
42a Hill Street Prince Edward County, Ontario K0K 2T0

2 Bedroom
1 Bathroom
1,100 - 1,500 sqft
Bungalow
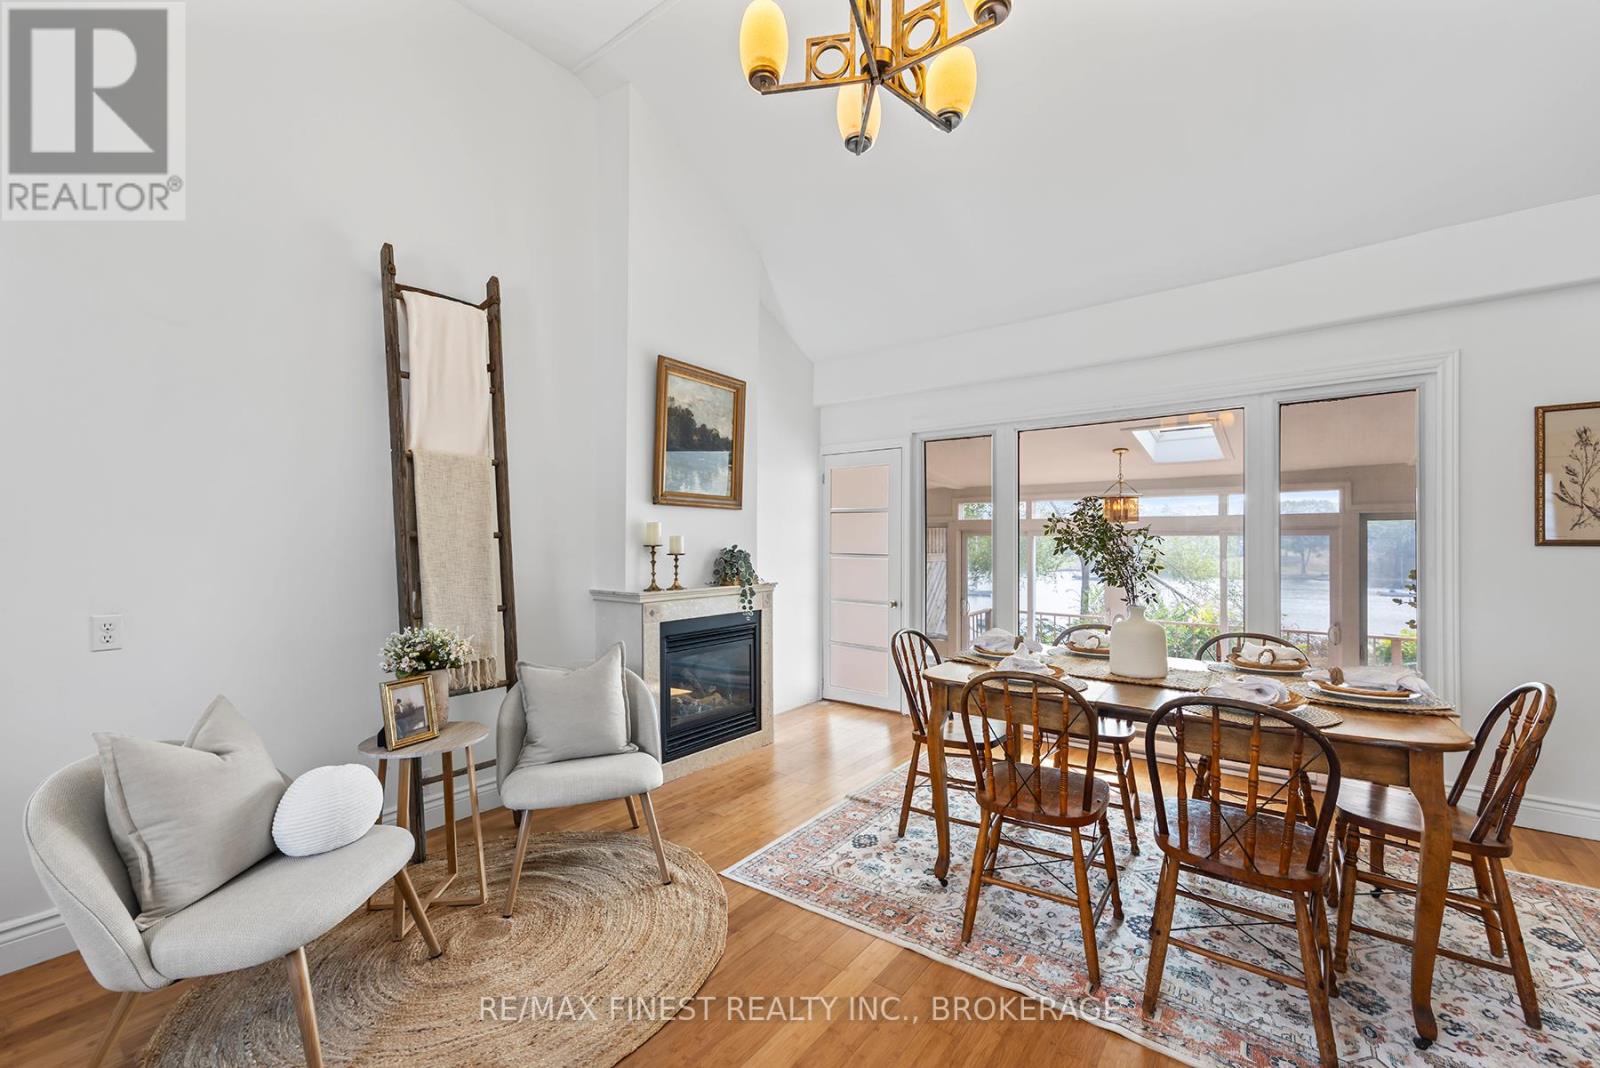
Fireplace
Window Air Conditioner
Baseboard Heaters
Waterfront
$534,900
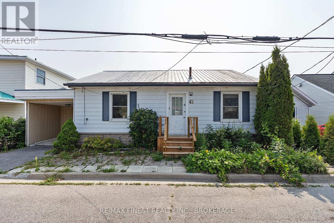
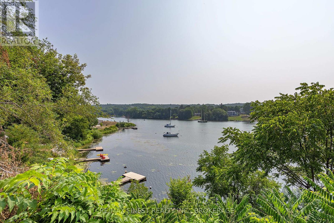
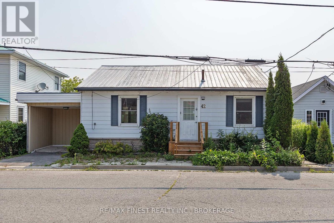
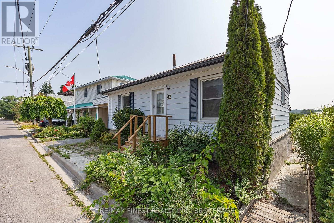
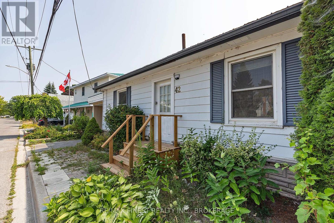
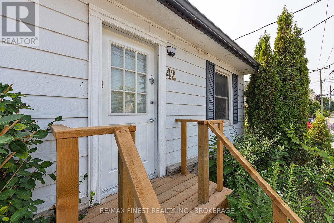
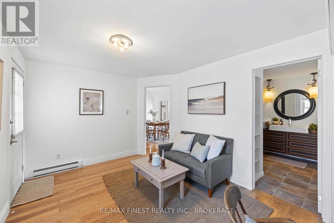
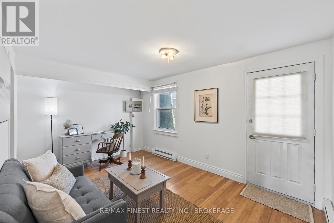
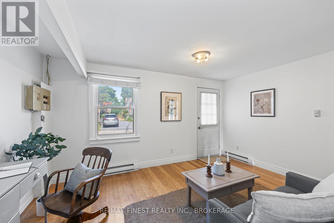
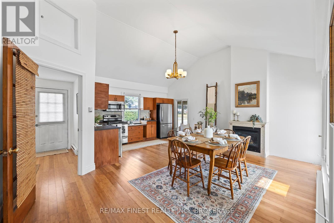
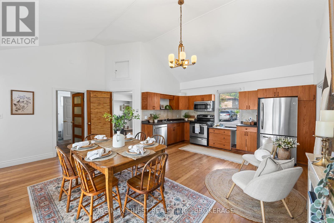
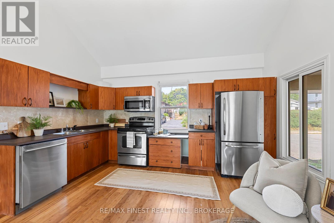
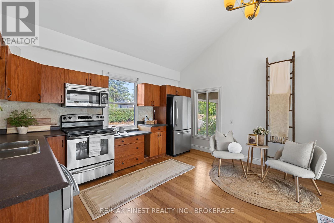
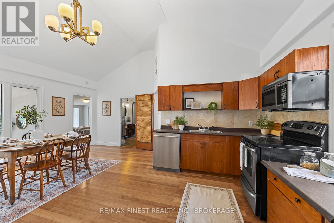
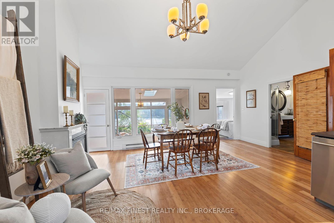
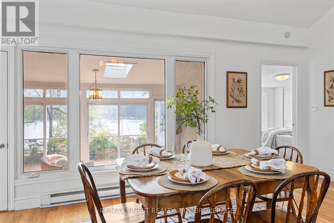
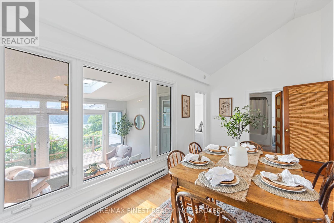
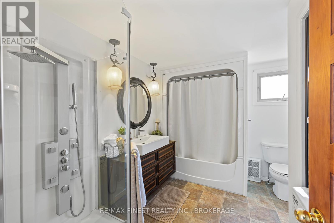
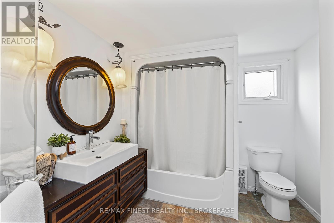
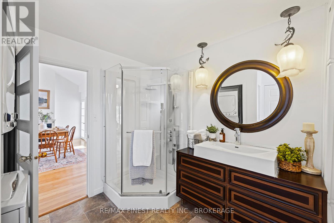
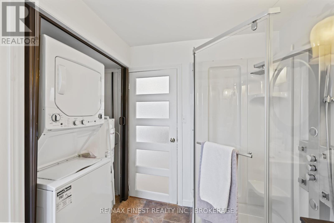
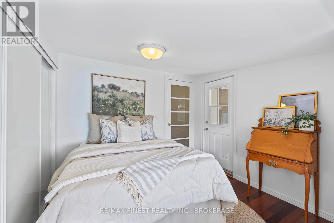
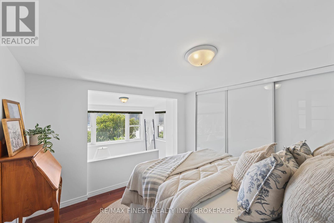
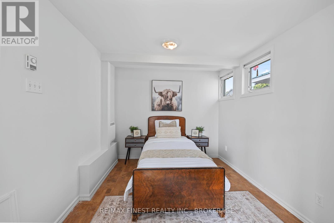
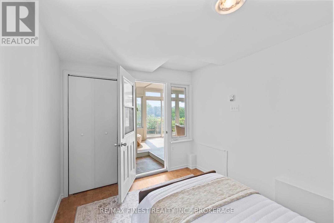
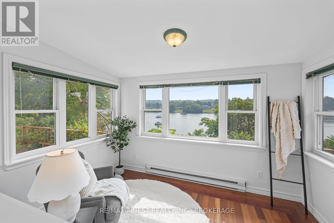
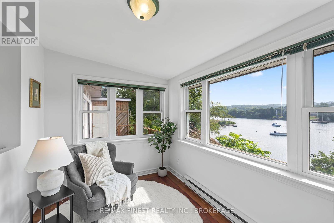
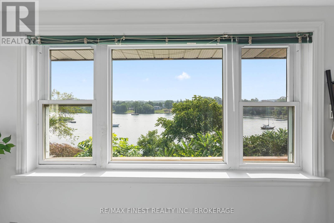
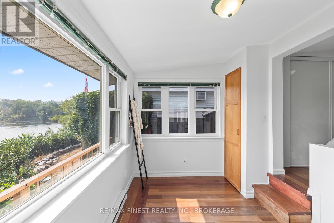
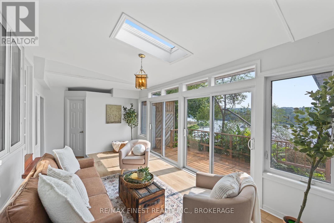
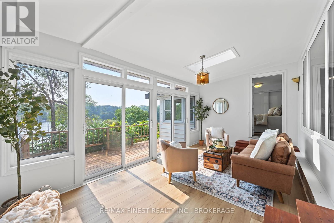
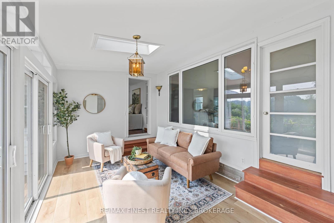
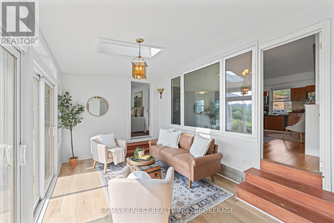
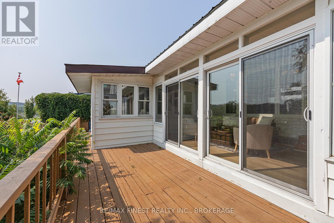
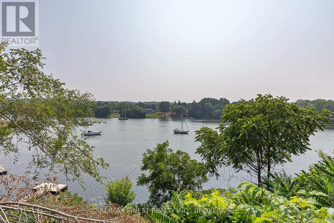
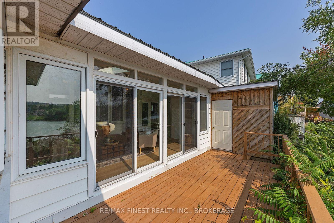
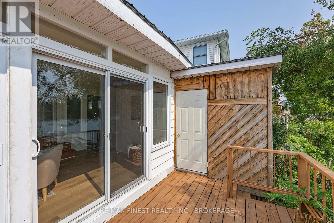
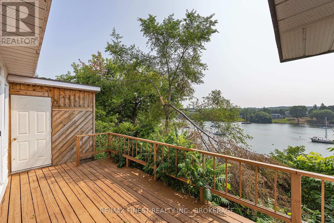
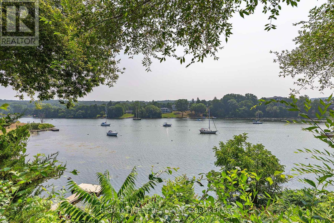
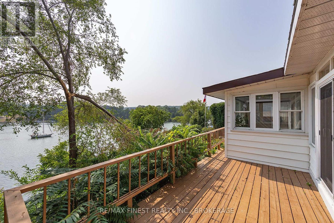
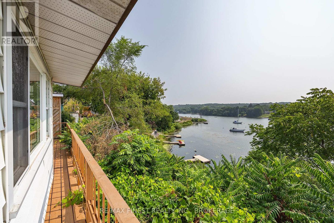
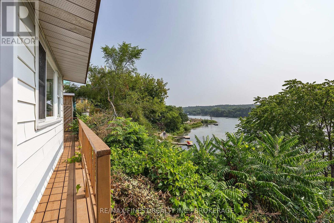
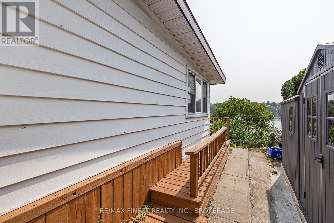
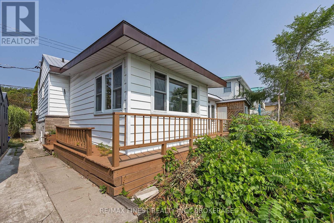
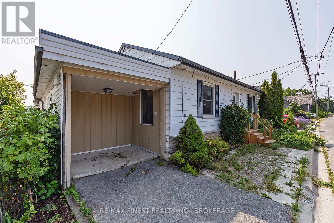
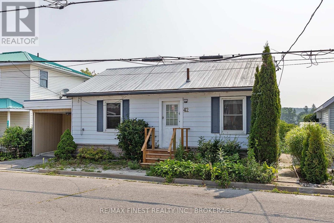
Perched on the coveted Hill Street in Picton, this charming bungalow captures breathtaking views of Picton Bay. Thoughtfully designed to maximize its setting, the home features expansive windows, a sunroom, and a balcony that invite natural light and frame the sparkling waterfront at every turn. Its unique split-level layout adds character while ensuring the two bedrooms are set apart for exceptional privacy. The updated bathroom blends modern comfort with laundry. Located in the heart of Prince Edward County-a destination celebrated for its world-class wineries, award-winning restaurants, and vibrant arts scene-this home offers the perfect balance of country tranquility and refined living. Here, you can truly live where others only dream of visiting! (id:15069)
Property Details
| MLS® Number | X13151288 |
| Property Type | Single Family |
| Community Name | Picton |
| Amenities Near By | Hospital, Park, Schools |
| Easement | Unknown |
| Features | Hillside, Irregular Lot Size |
| Parking Space Total | 1 |
| Structure | Deck |
| View Type | Lake View, Direct Water View |
| Water Front Name | Bay Of Quinte |
| Water Front Type | Waterfront |
Building
| Bathroom Total | 1 |
| Bedrooms Above Ground | 2 |
| Bedrooms Total | 2 |
| Age | 51 To 99 Years |
| Amenities | Fireplace(s) |
| Appliances | Dryer, Stove, Washer, Window Coverings, Refrigerator |
| Architectural Style | Bungalow |
| Basement Type | Crawl Space |
| Construction Style Attachment | Detached |
| Cooling Type | Window Air Conditioner |
| Exterior Finish | Vinyl Siding |
| Fireplace Present | Yes |
| Foundation Type | Block |
| Heating Fuel | Natural Gas |
| Heating Type | Baseboard Heaters |
| Stories Total | 1 |
| Size Interior | 1,100 - 1,500 Sqft |
| Type | House |
| Utility Water | Municipal Water |
Parking
| No Garage |
Land
| Access Type | Public Road, Private Docking |
| Acreage | No |
| Land Amenities | Hospital, Park, Schools |
| Sewer | Sanitary Sewer |
| Size Depth | 138 Ft ,9 In |
| Size Frontage | 45 Ft |
| Size Irregular | 45 X 138.8 Ft |
| Size Total Text | 45 X 138.8 Ft|under 1/2 Acre |
| Surface Water | Lake/pond |
Rooms
| Level | Type | Length | Width | Dimensions |
|---|---|---|---|---|
| Main Level | Kitchen | 2.43 m | 5.02 m | 2.43 m x 5.02 m |
| Main Level | Living Room | 3.65 m | 6.29 m | 3.65 m x 6.29 m |
| Main Level | Other | 3.35 m | 5.02 m | 3.35 m x 5.02 m |
| Main Level | Primary Bedroom | 5.68 m | 5.38 m | 5.68 m x 5.38 m |
| Main Level | Bedroom | 2.74 m | 4.36 m | 2.74 m x 4.36 m |
| Main Level | Sunroom | 4.82 m | 6.5 m | 4.82 m x 6.5 m |
Utilities
| Cable | Available |
| Electricity | Installed |
| Sewer | Installed |
https://www.realtor.ca/real-estate/29778942/42a-hill-street-prince-edward-county-picton-picton
Contact Us
Contact us for more information

This REALTOR.ca listing content is owned and licensed by REALTOR® members of The Canadian Real Estate Association
The trademarks REALTOR®, REALTORS®, and the REALTOR® logo are controlled by The Canadian Real Estate Association (CREA) and identify real estate professionals who are members of CREA. The trademarks MLS®, Multiple Listing Service® and the associated logos are owned by The Canadian Real Estate Association (CREA) and identify the quality of services provided by real estate professionals who are members of CREA. The trademark DDF® is owned by The Canadian Real Estate Association (CREA) and identifies CREA's Data Distribution Facility (DDF®)
May 20 2026 07:40:51
Kingston & Area Real Estate Association
RE/MAX Finest Realty Inc., Brokerage