
429 Jarvis Street London South, Ontario N6K 1X2
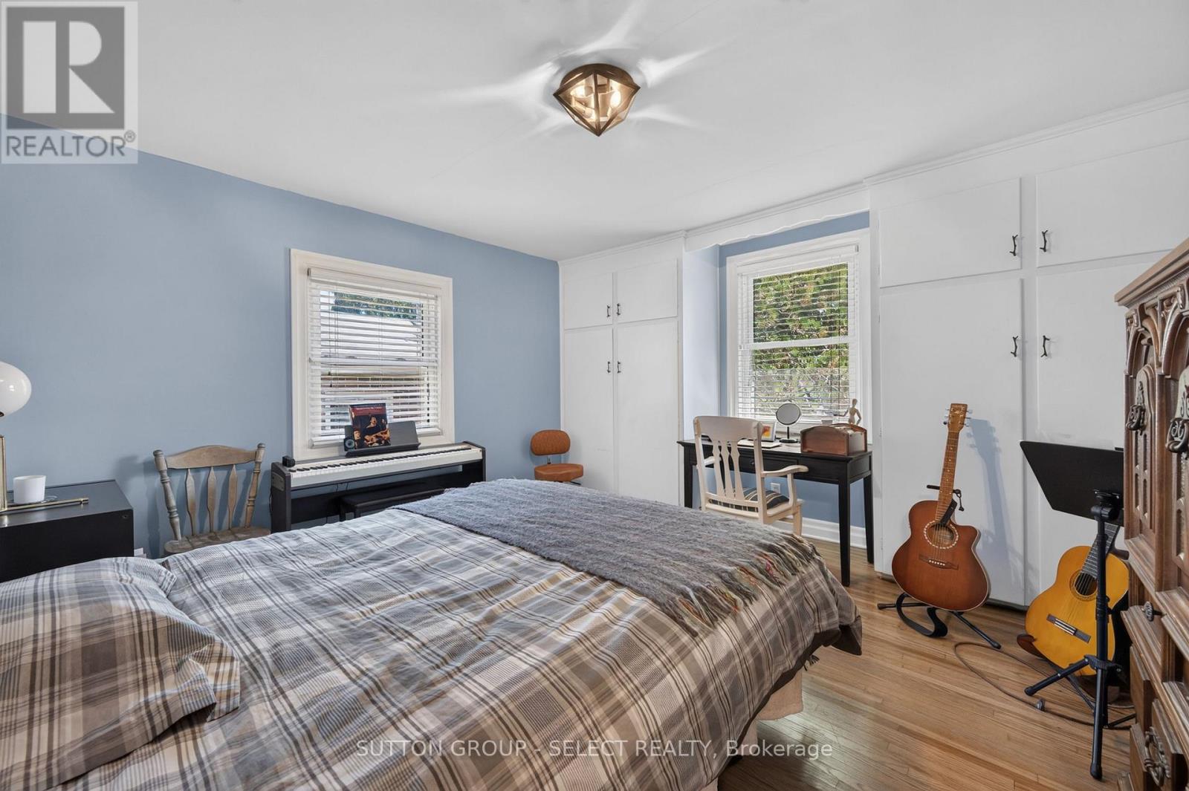
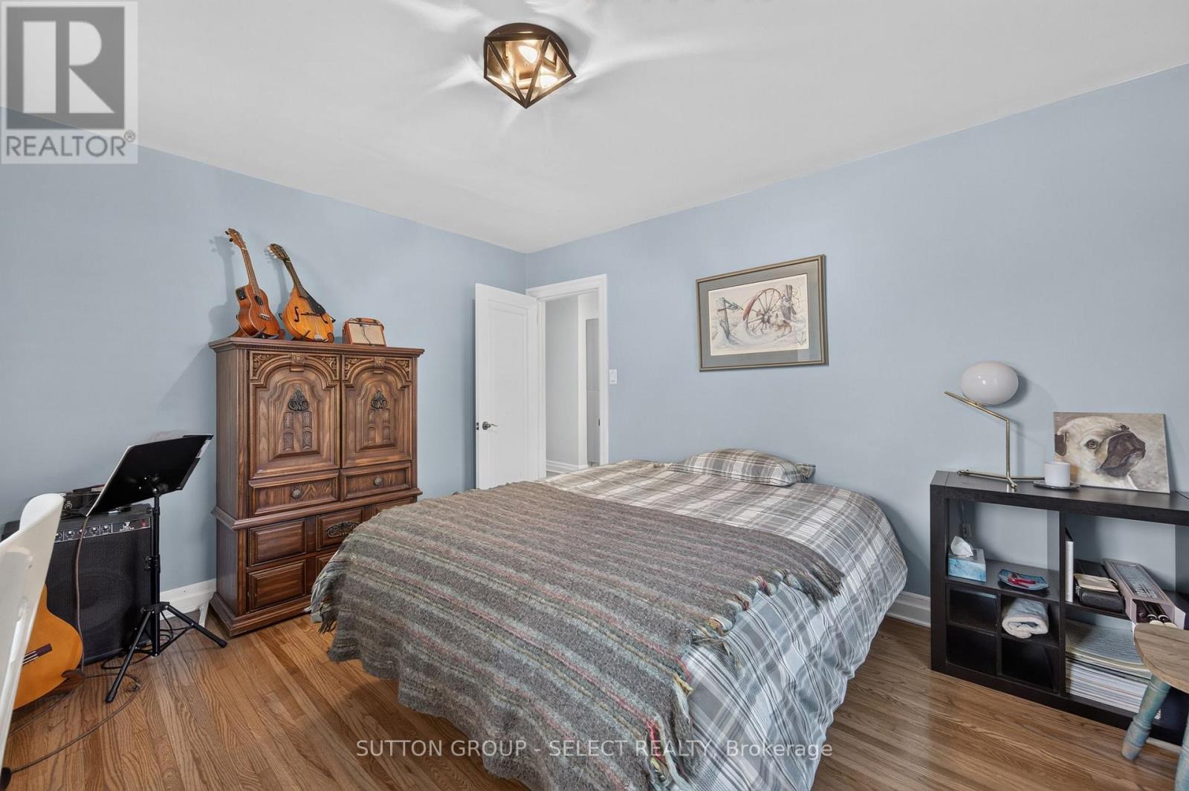
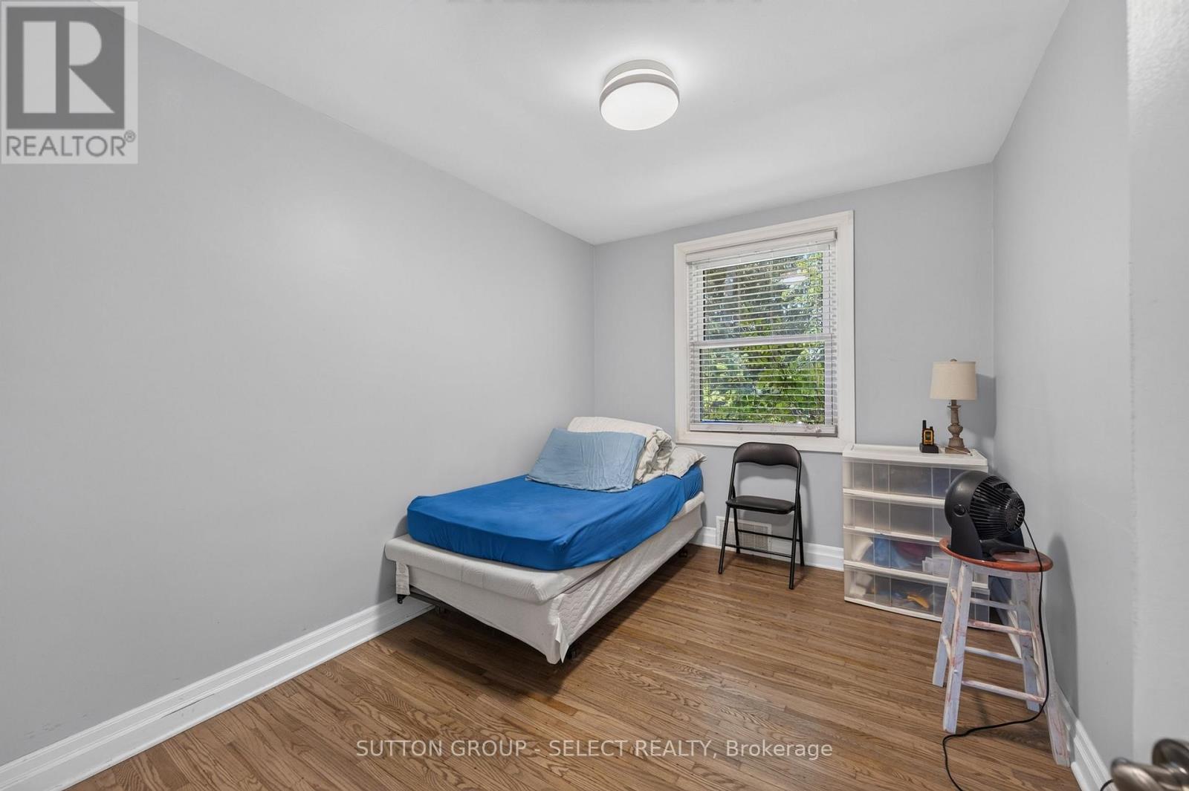
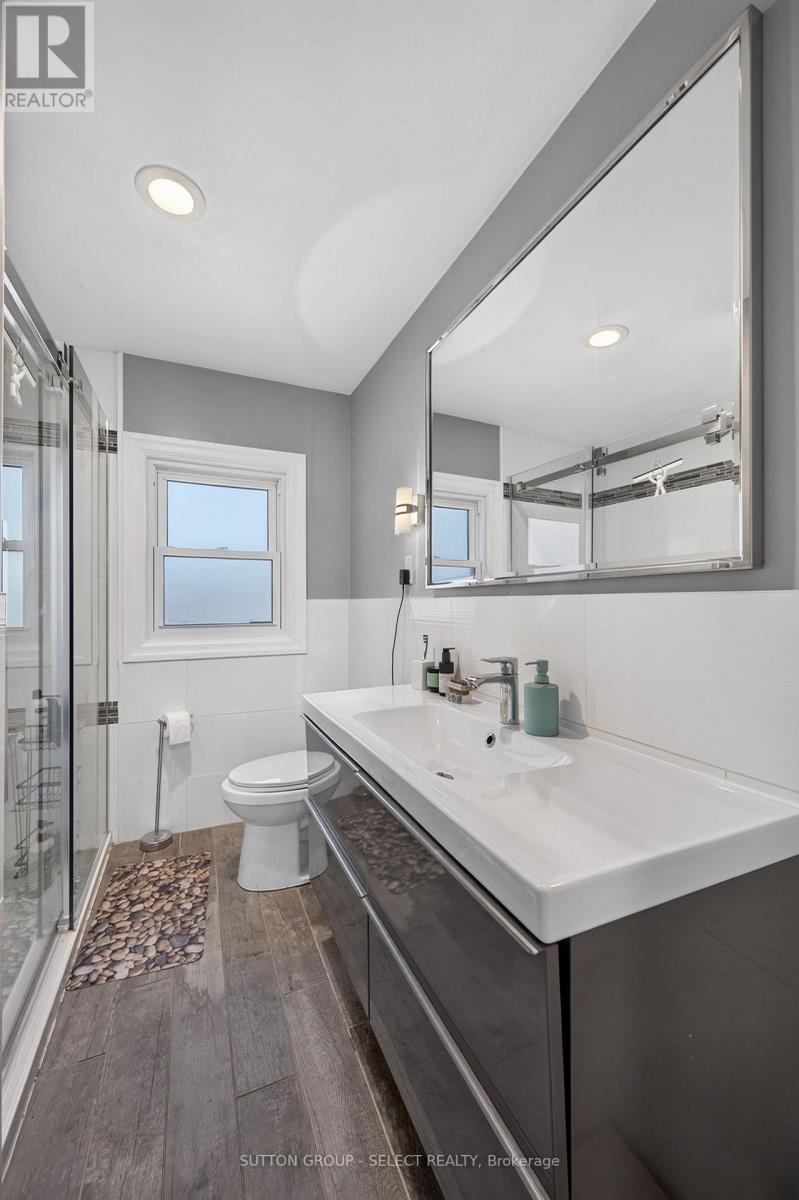

4 Bedroom
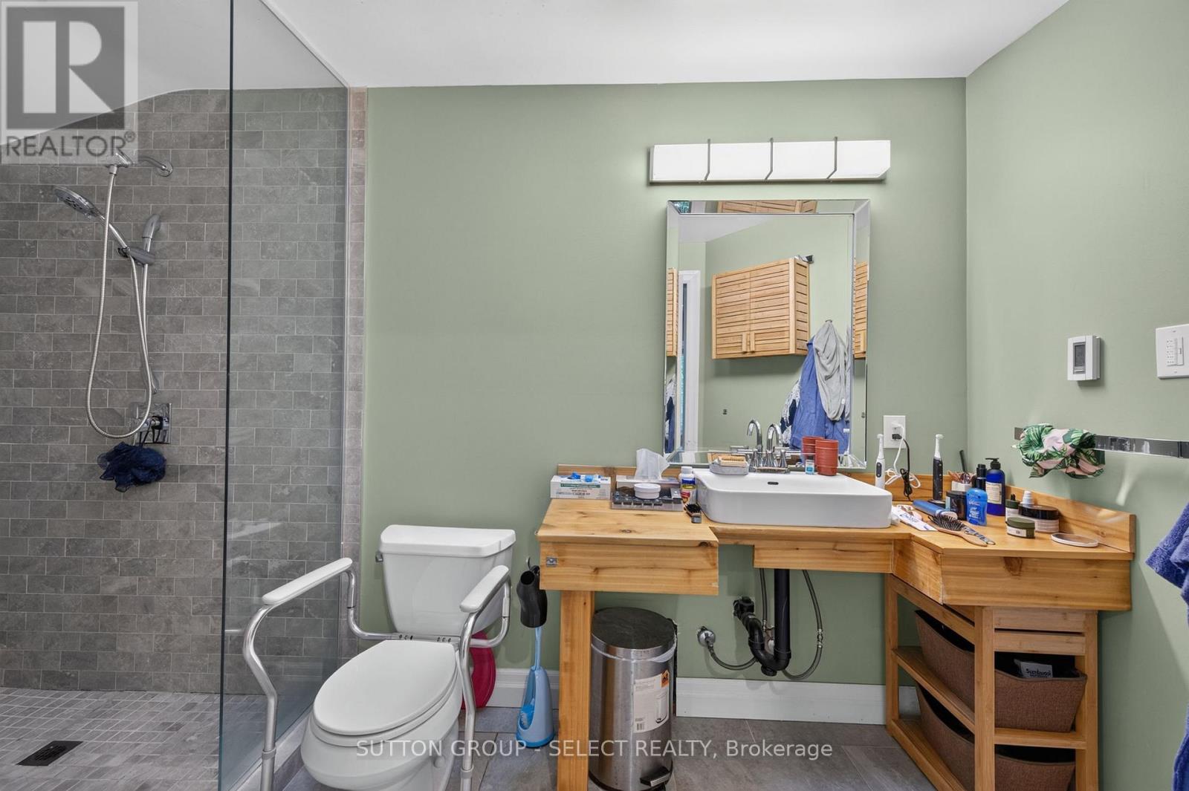
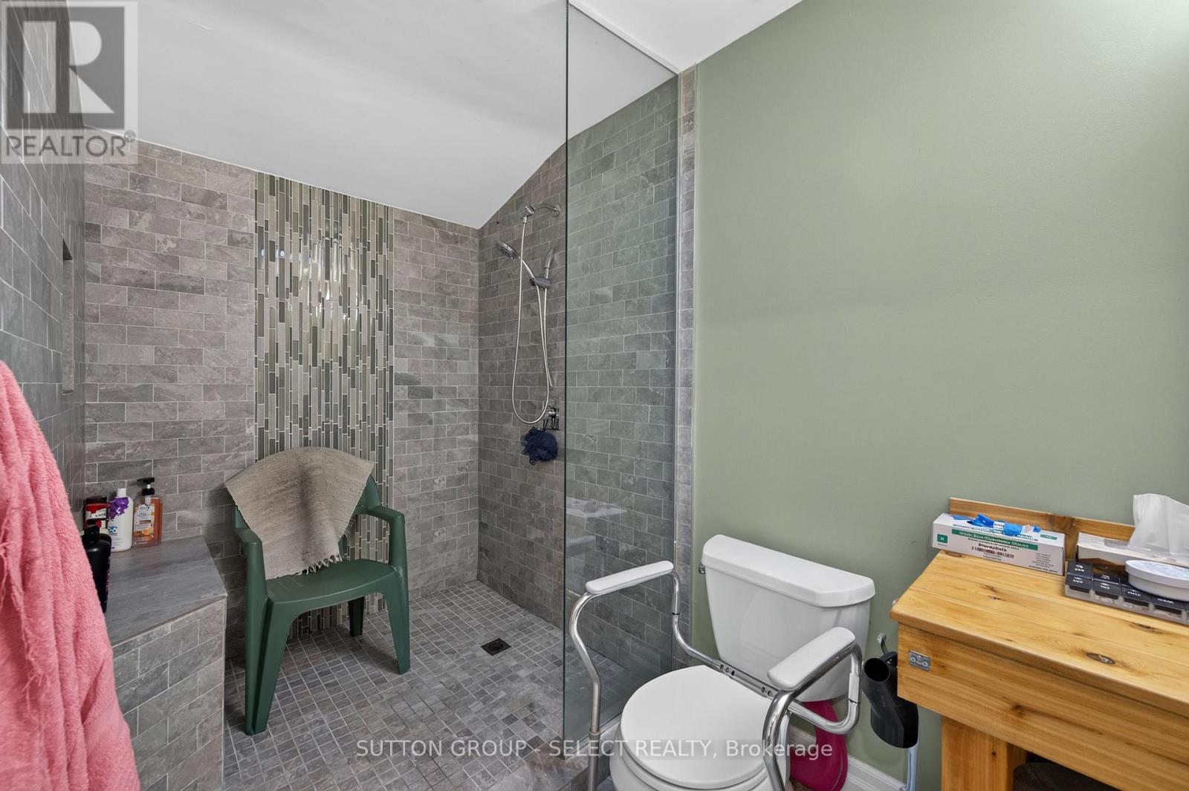
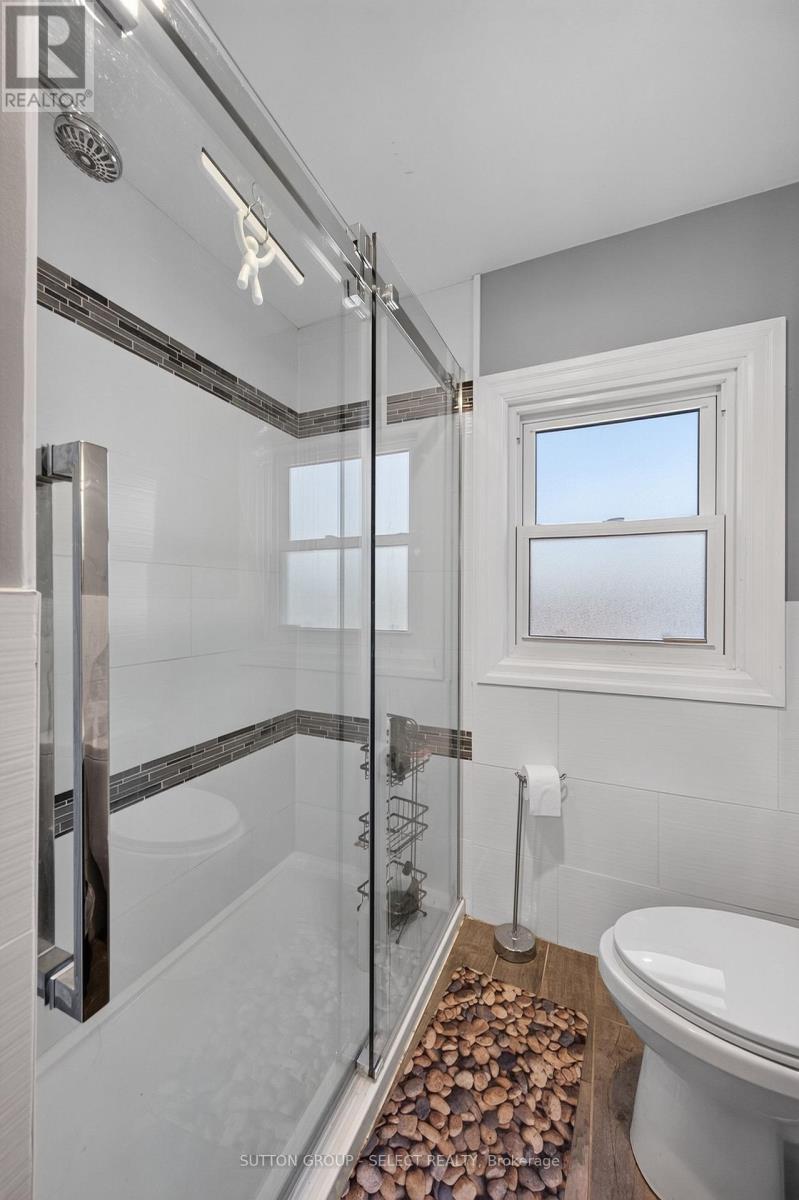
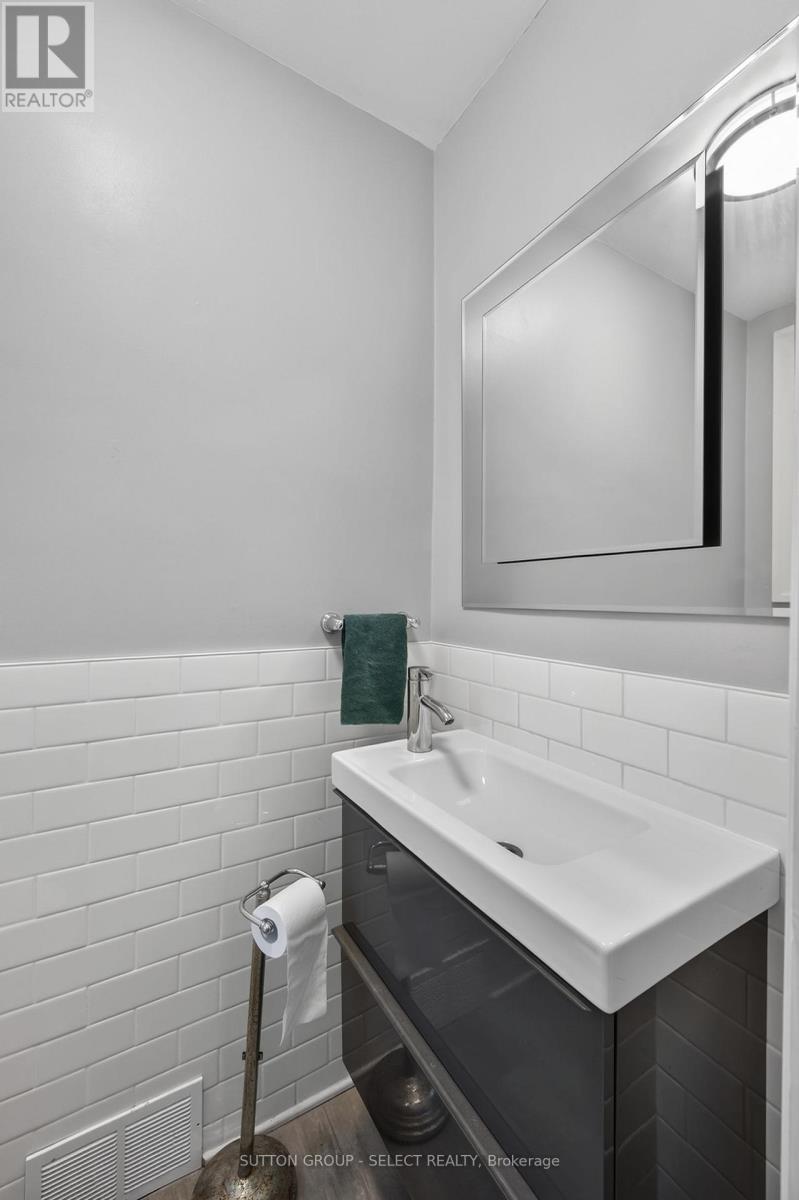
3 Bathroom
1,500 - 2,000 sqft
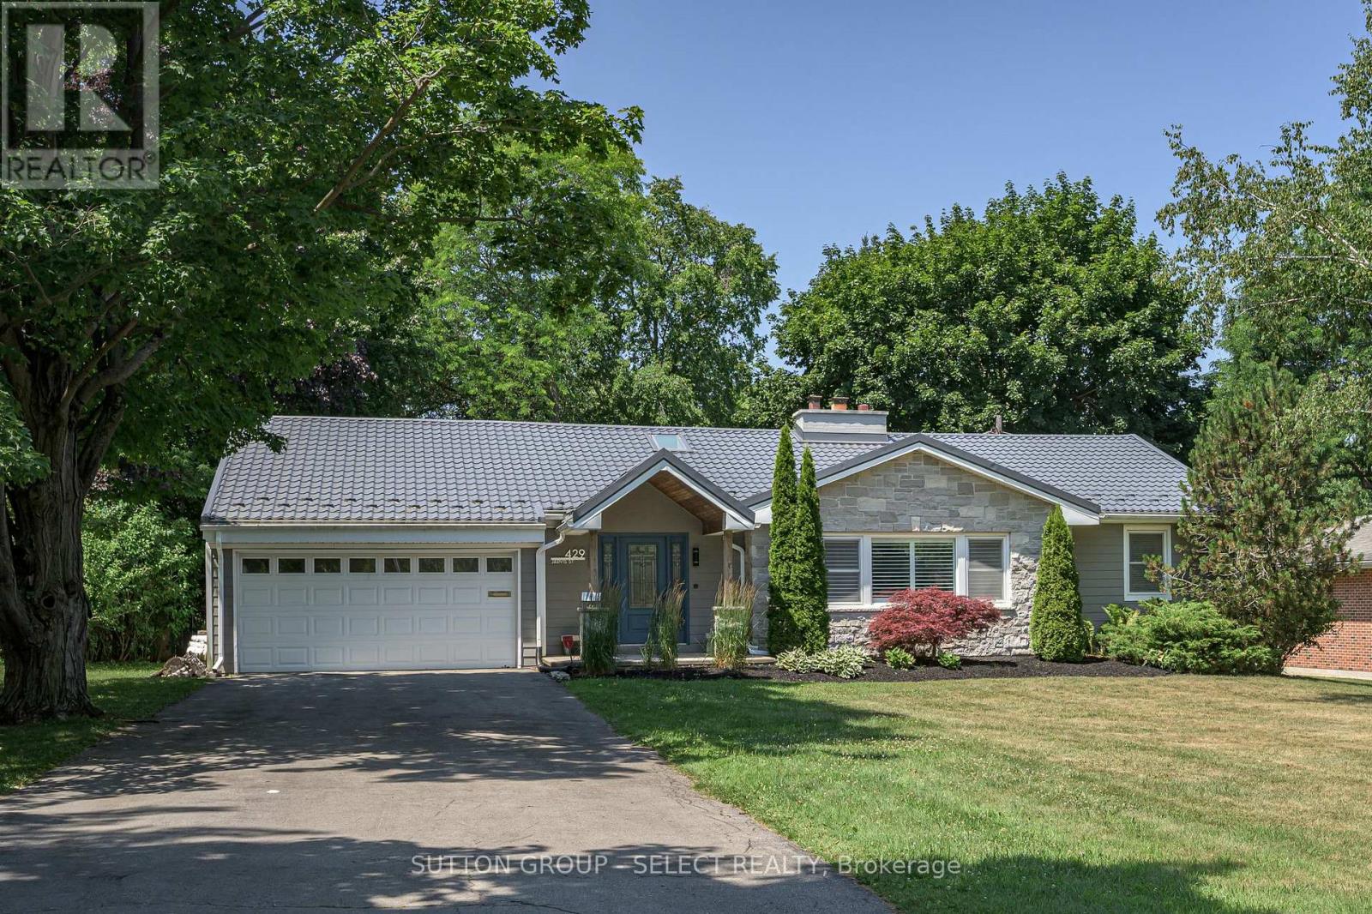
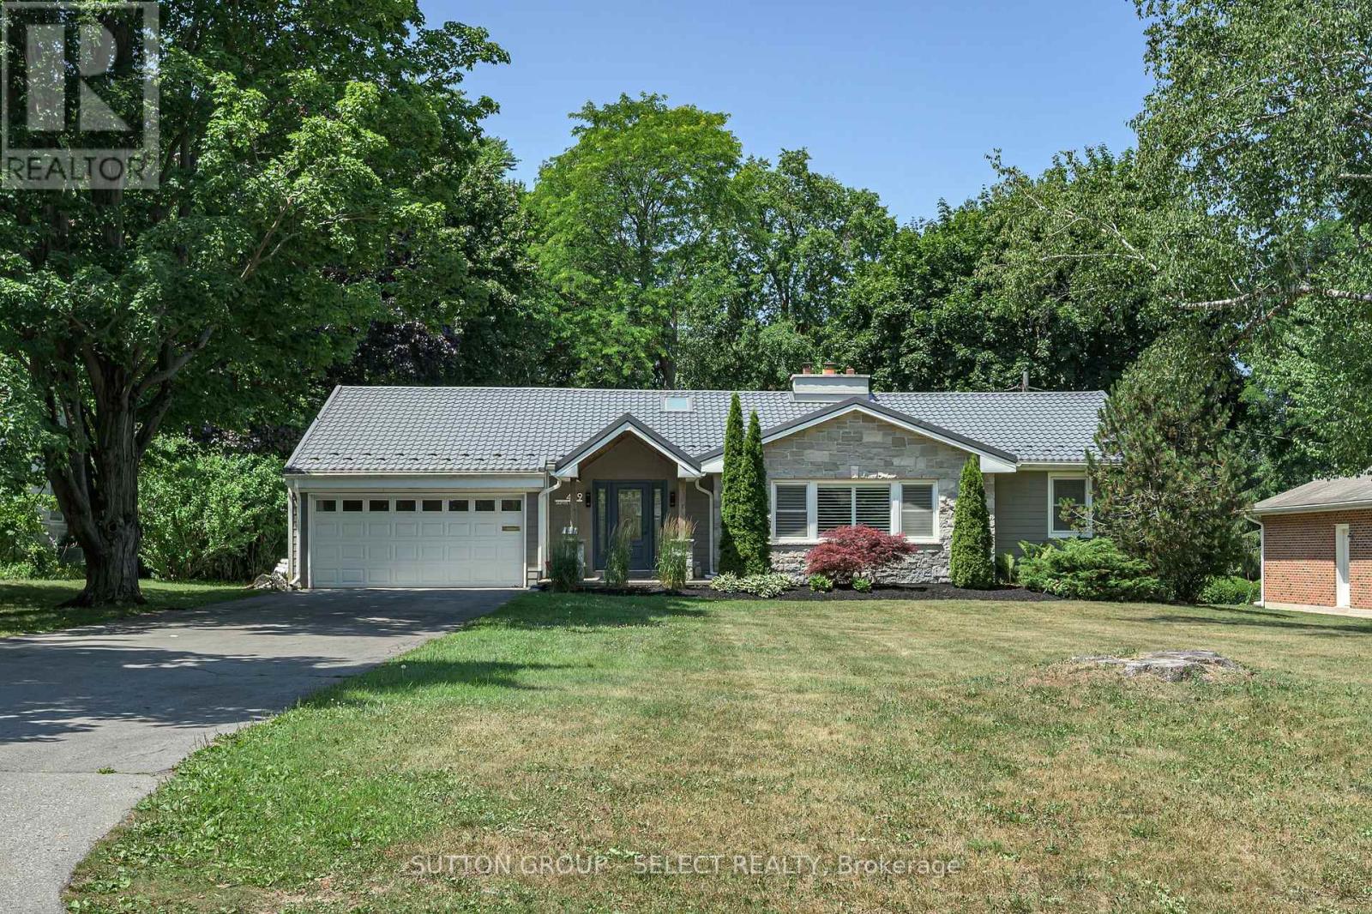
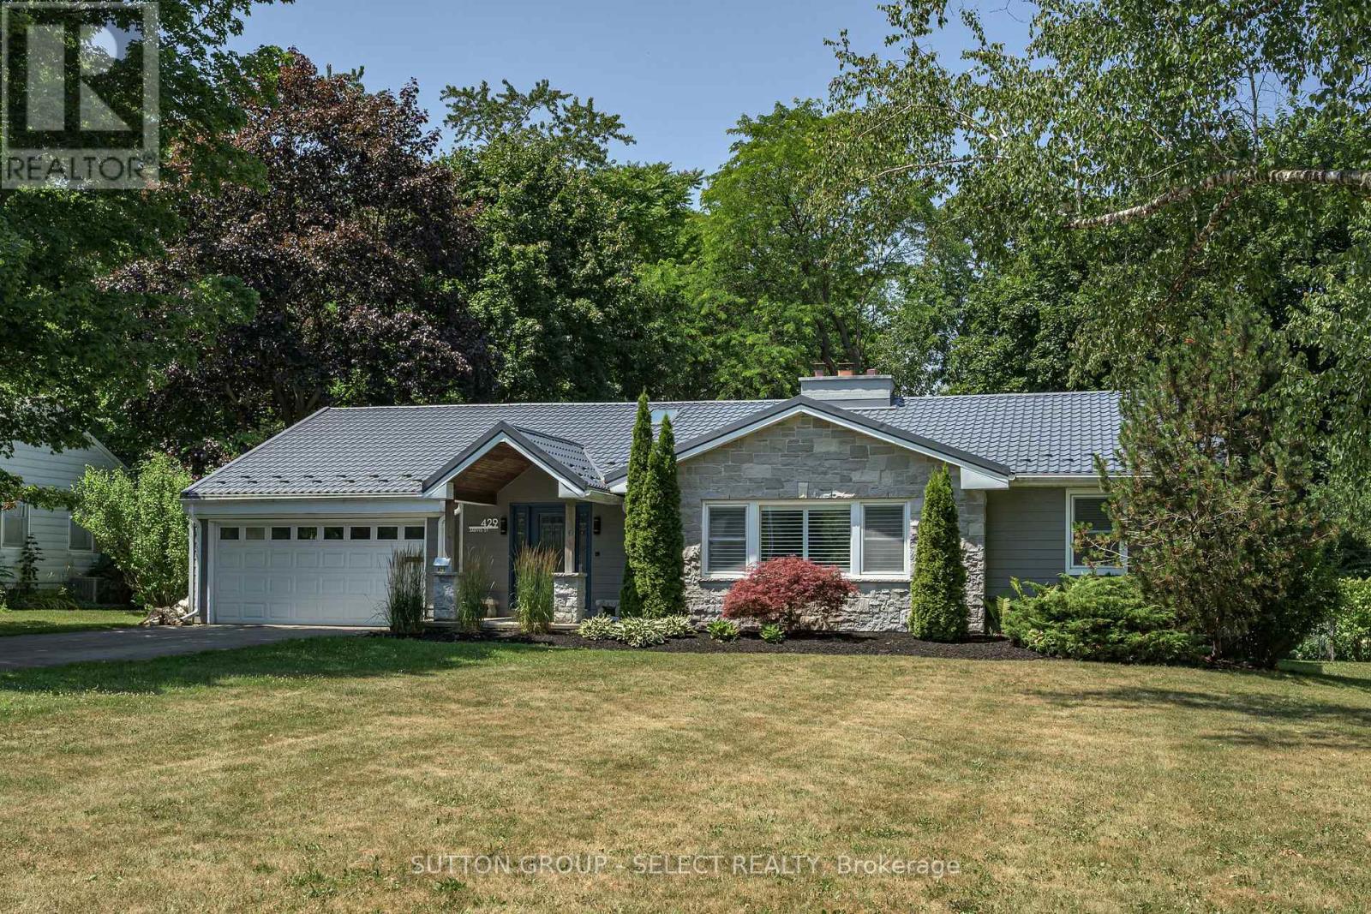
Bungalow
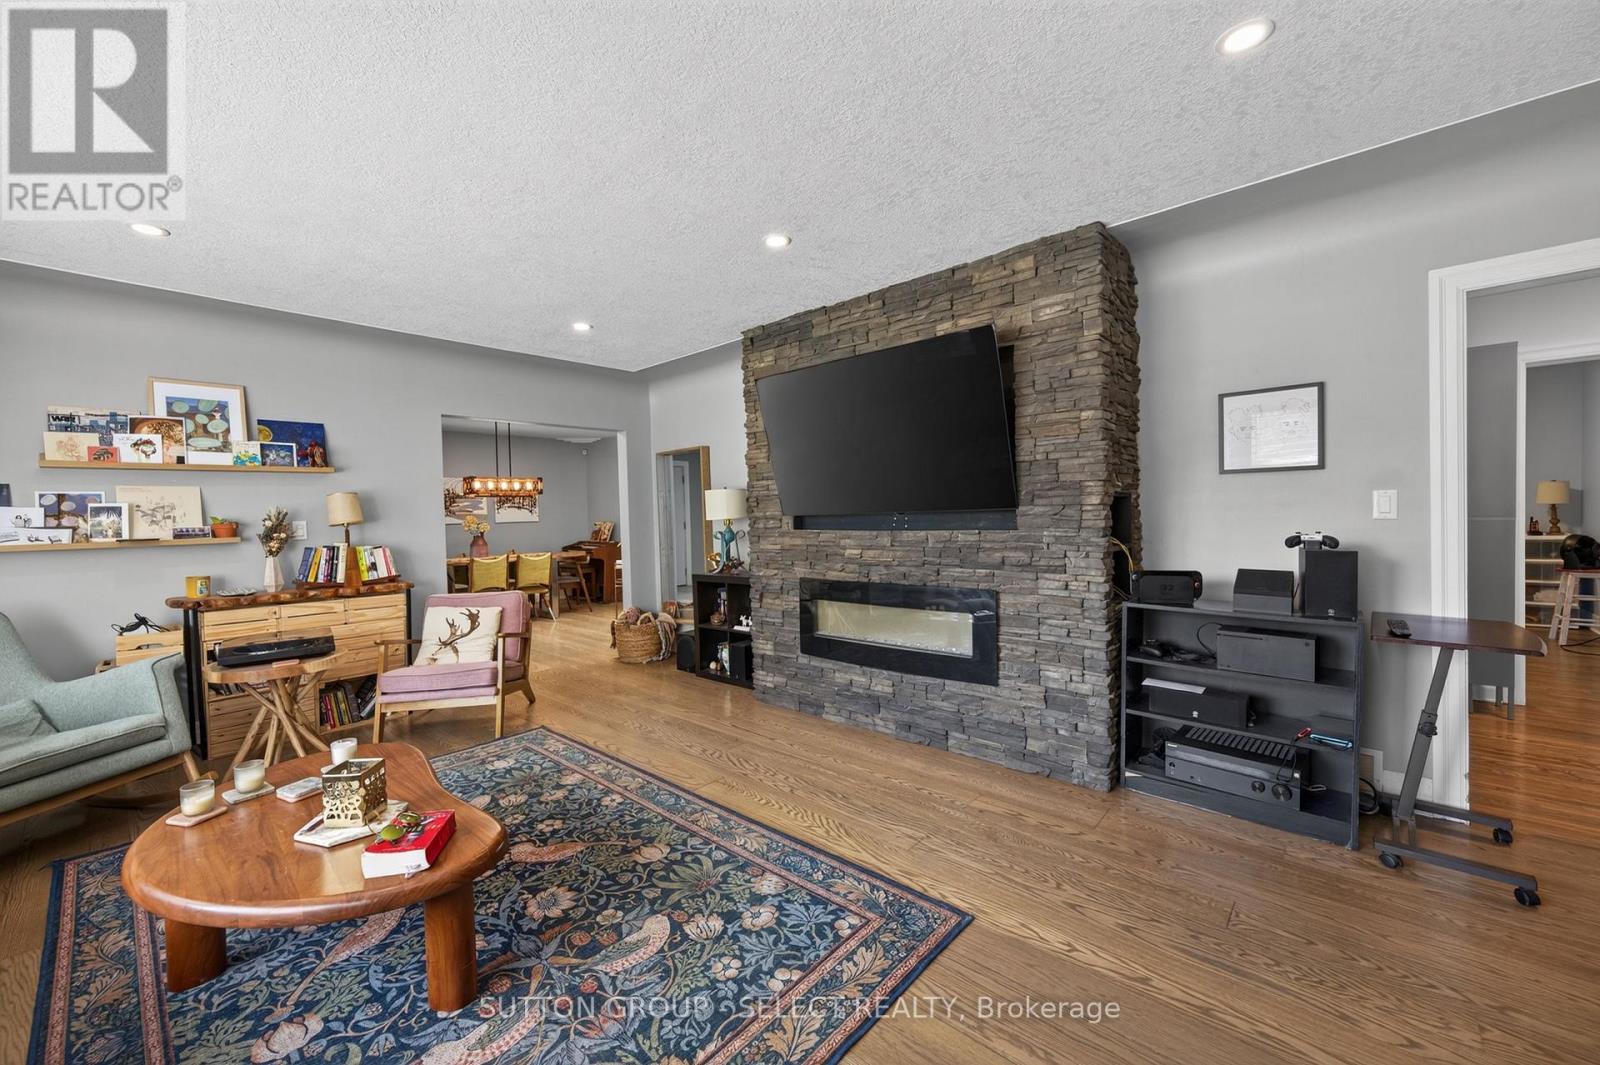
Fireplace
Central Air Conditioning
Forced Air, Heat Pump
$769,900
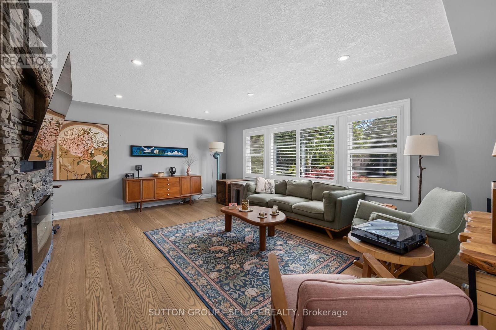
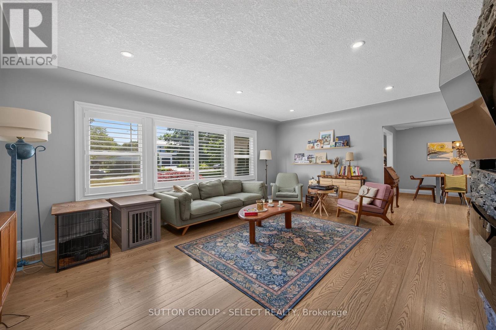
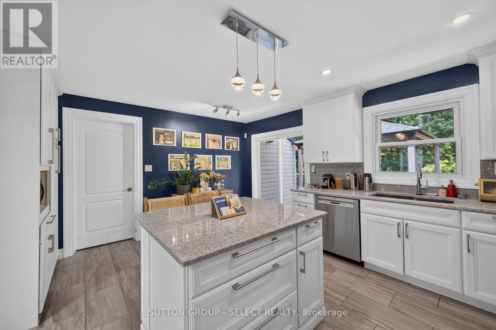
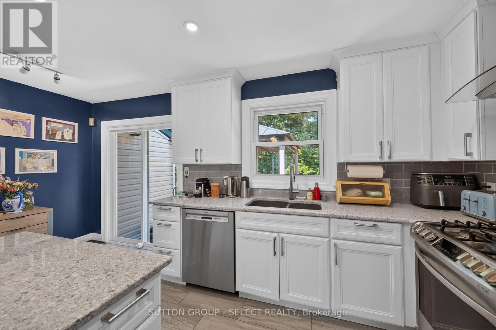
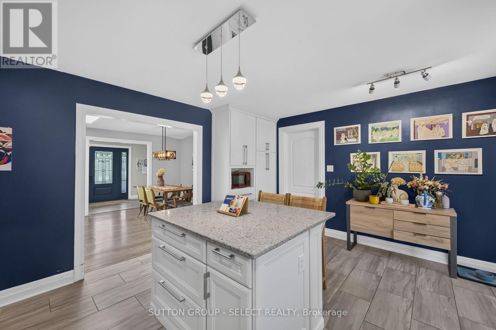
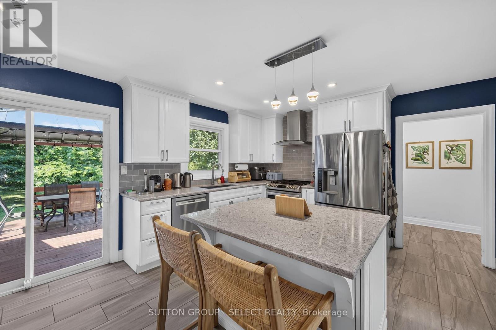
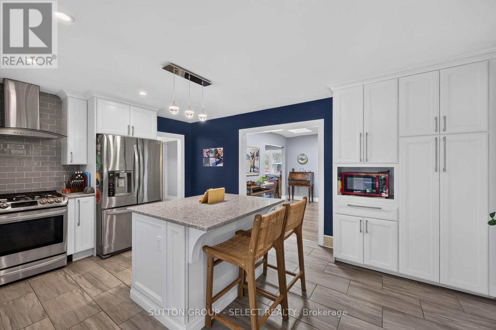
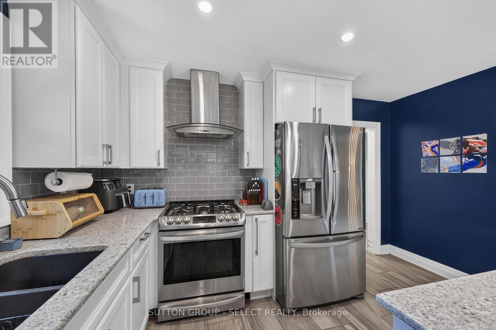
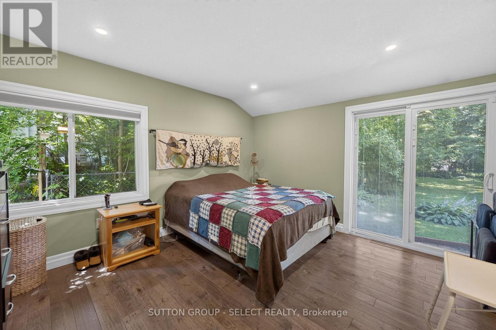
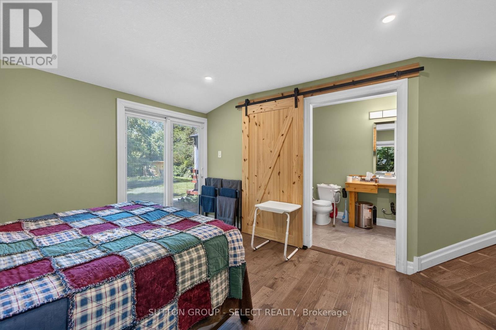
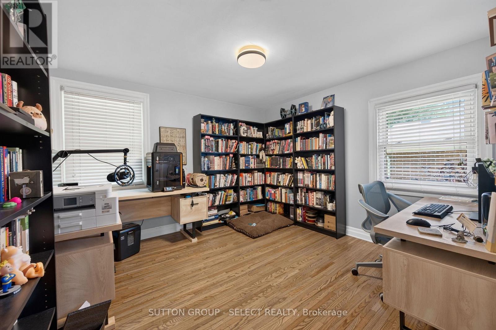
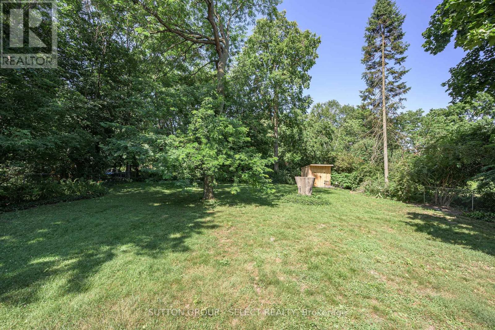
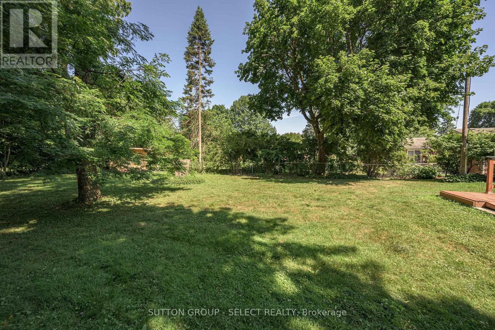
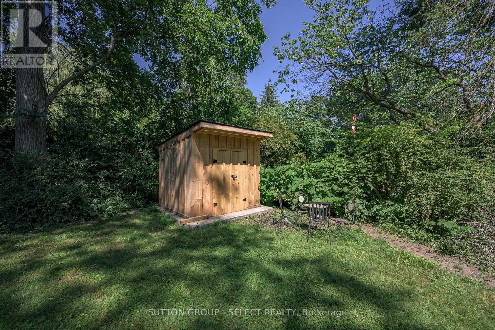
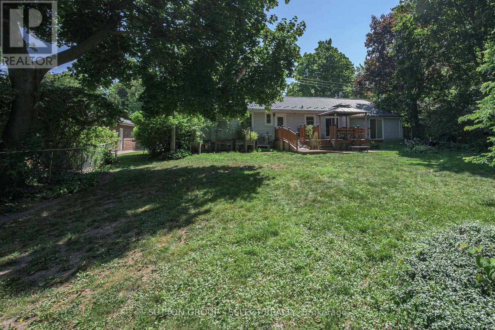
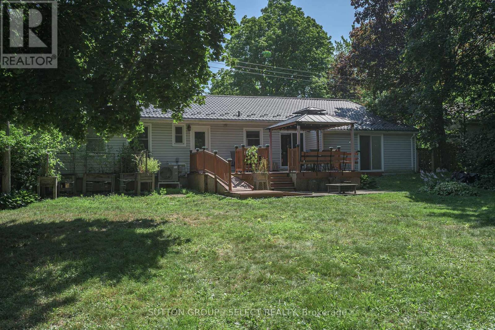
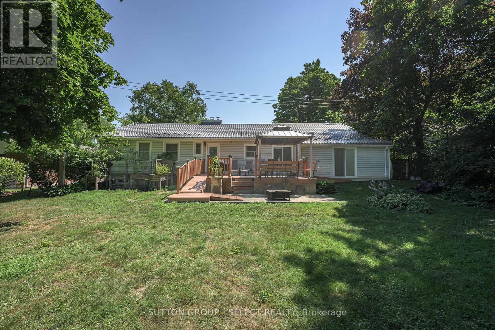
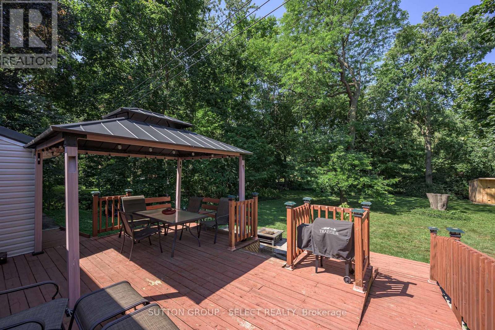
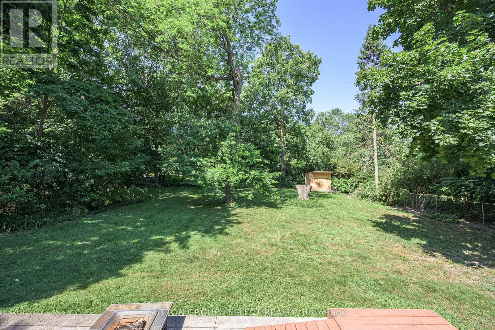
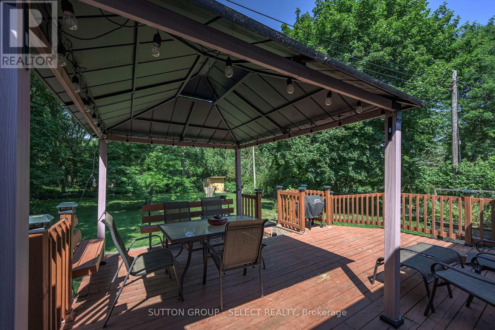
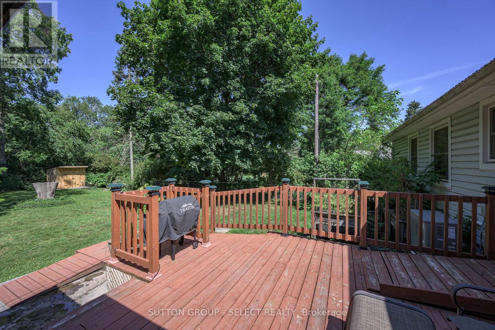
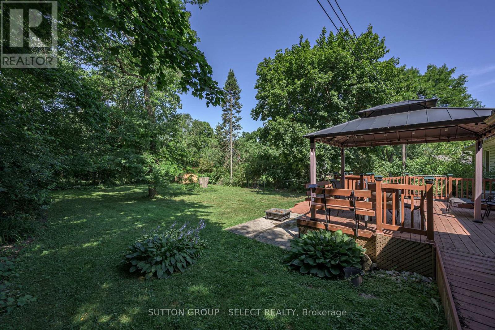
YOUR OWN PRIVATE RETREAT---WITHOUT LEAVING TOWN.Tucked away on a quiet, secluded street, this property feels like a permanent cottage vacation --- minus the drive. Set on a large, private lot surrounded by mature trees, it's the perfect escape for anyone craving space and serenity. This charming ranch offers 4 bedrooms, 2 1/2 updated baths and a renovated kitchen which opens on a large deck with a covered gazebo area. Easy, single level living means comfort and convenience for every stage of life. From your front door, you're a short walk from the river and neighbourhood parks --- ideal for morning strolls, weekend picnics, or simply soaking in nature right in your own backyard. Peaceful. Private. Perfectly located. This is more than a home --- it's a Lifestyle! (In addition to heat pump there is also a furnace for extra cold weather) (id:15069)
Property Details
| MLS® Number | X13597698 |
| Property Type | Single Family |
| Community Name | South C |
| Amenities Near By | Park |
| Community Features | School Bus |
| Equipment Type | None |
| Features | Cul-de-sac, Wooded Area |
| Parking Space Total | 12 |
| Rental Equipment Type | None |
| Structure | Shed |
Building
| Bathroom Total | 3 |
| Bedrooms Above Ground | 4 |
| Bedrooms Total | 4 |
| Age | 51 To 99 Years |
| Amenities | Fireplace(s) |
| Appliances | Garage Door Opener Remote(s), Water Heater - Tankless, Water Meter, Blinds, Dishwasher, Dryer, Stove, Washer, Window Coverings, Refrigerator |
| Architectural Style | Bungalow |
| Basement Type | Partial |
| Construction Style Attachment | Detached |
| Cooling Type | Central Air Conditioning |
| Exterior Finish | Hardboard, Vinyl Siding |
| Fireplace Present | Yes |
| Foundation Type | Block |
| Half Bath Total | 1 |
| Heating Fuel | Natural Gas |
| Heating Type | Forced Air, Heat Pump |
| Stories Total | 1 |
| Size Interior | 1,500 - 2,000 Sqft |
| Type | House |
| Utility Water | Municipal Water |
Parking
| Attached Garage | |
| Garage |
Land
| Acreage | No |
| Fence Type | Fenced Yard |
| Land Amenities | Park |
| Sewer | Septic System |
| Size Depth | 233 Ft ,1 In |
| Size Frontage | 85 Ft |
| Size Irregular | 85 X 233.1 Ft |
| Size Total Text | 85 X 233.1 Ft |
| Zoning Description | R1-10 |
Rooms
| Level | Type | Length | Width | Dimensions |
|---|---|---|---|---|
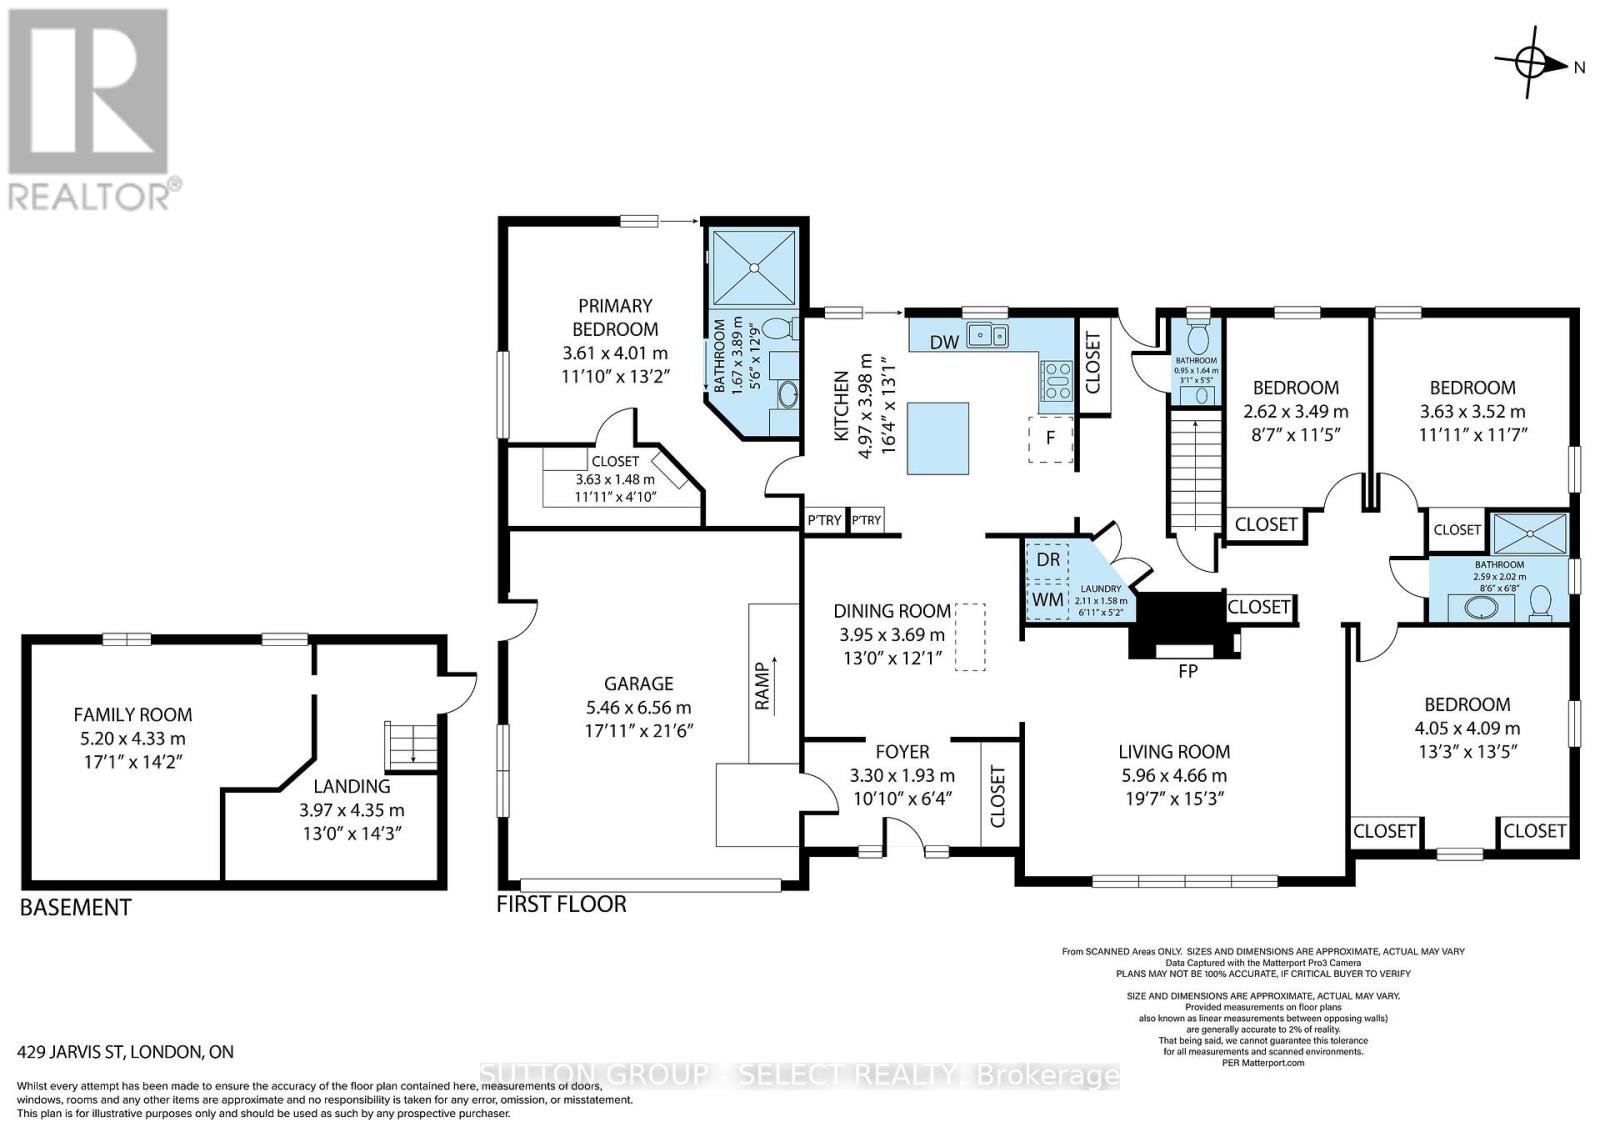
| Lower Level | Family Room | 5.2 m | 4.33 m | 5.2 m x 4.33 m |
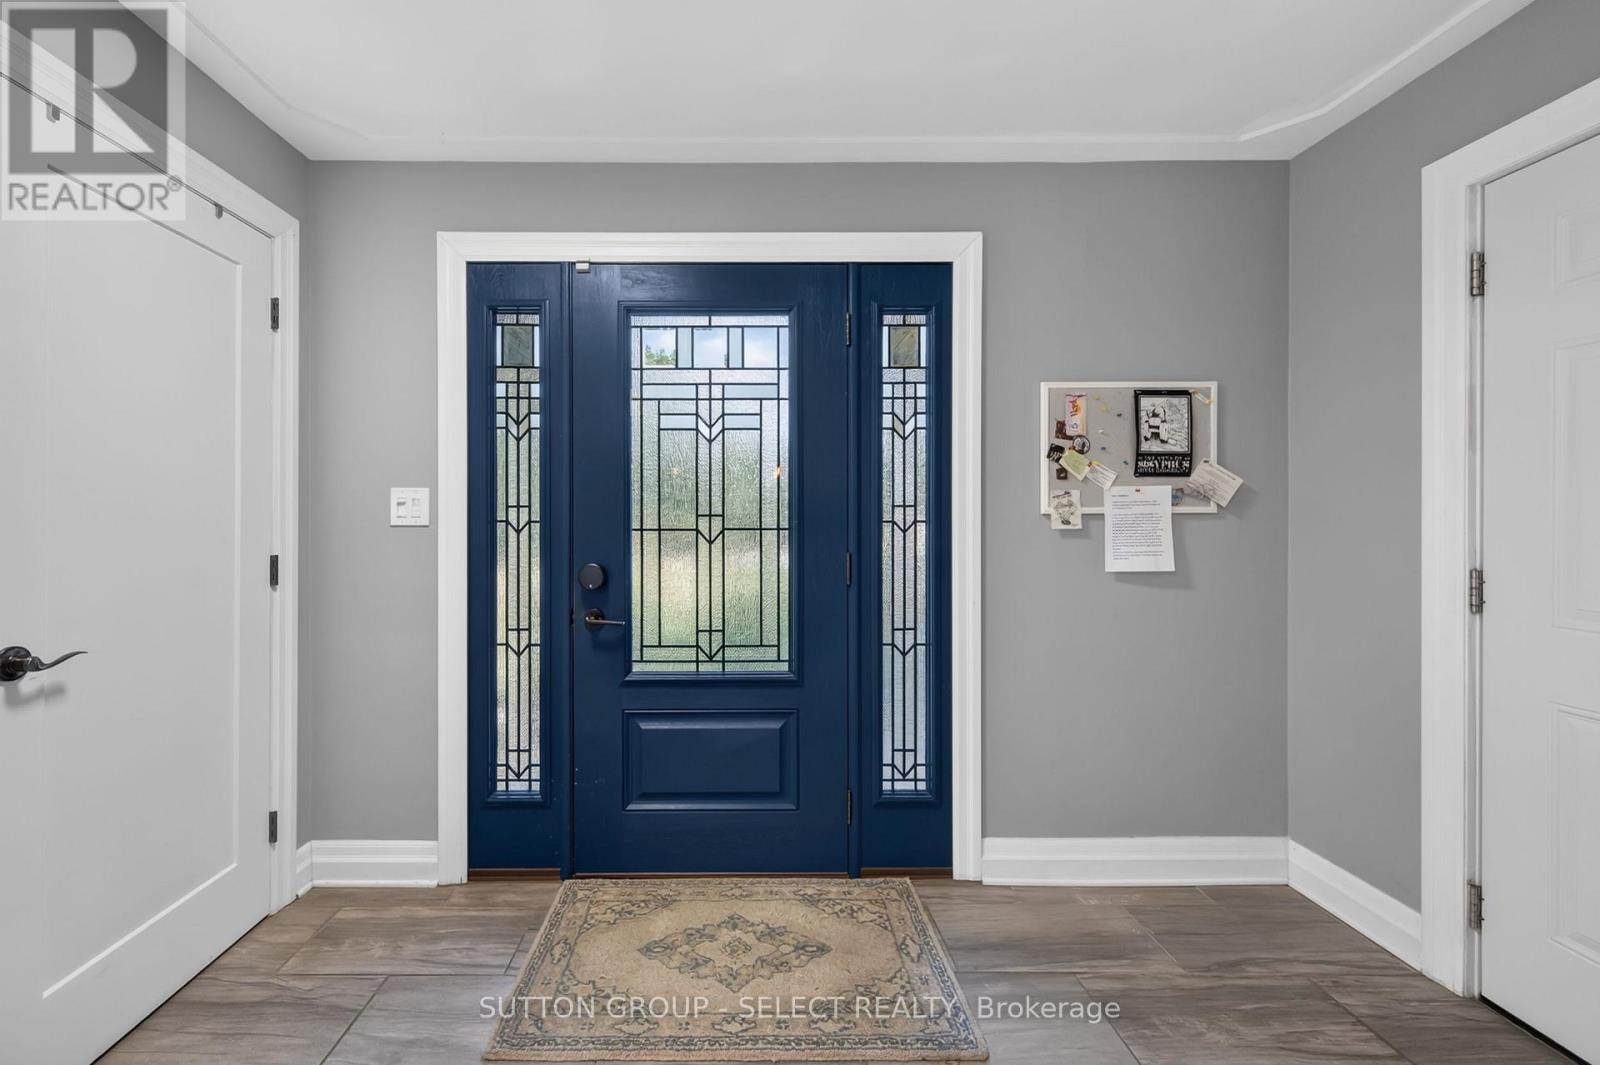
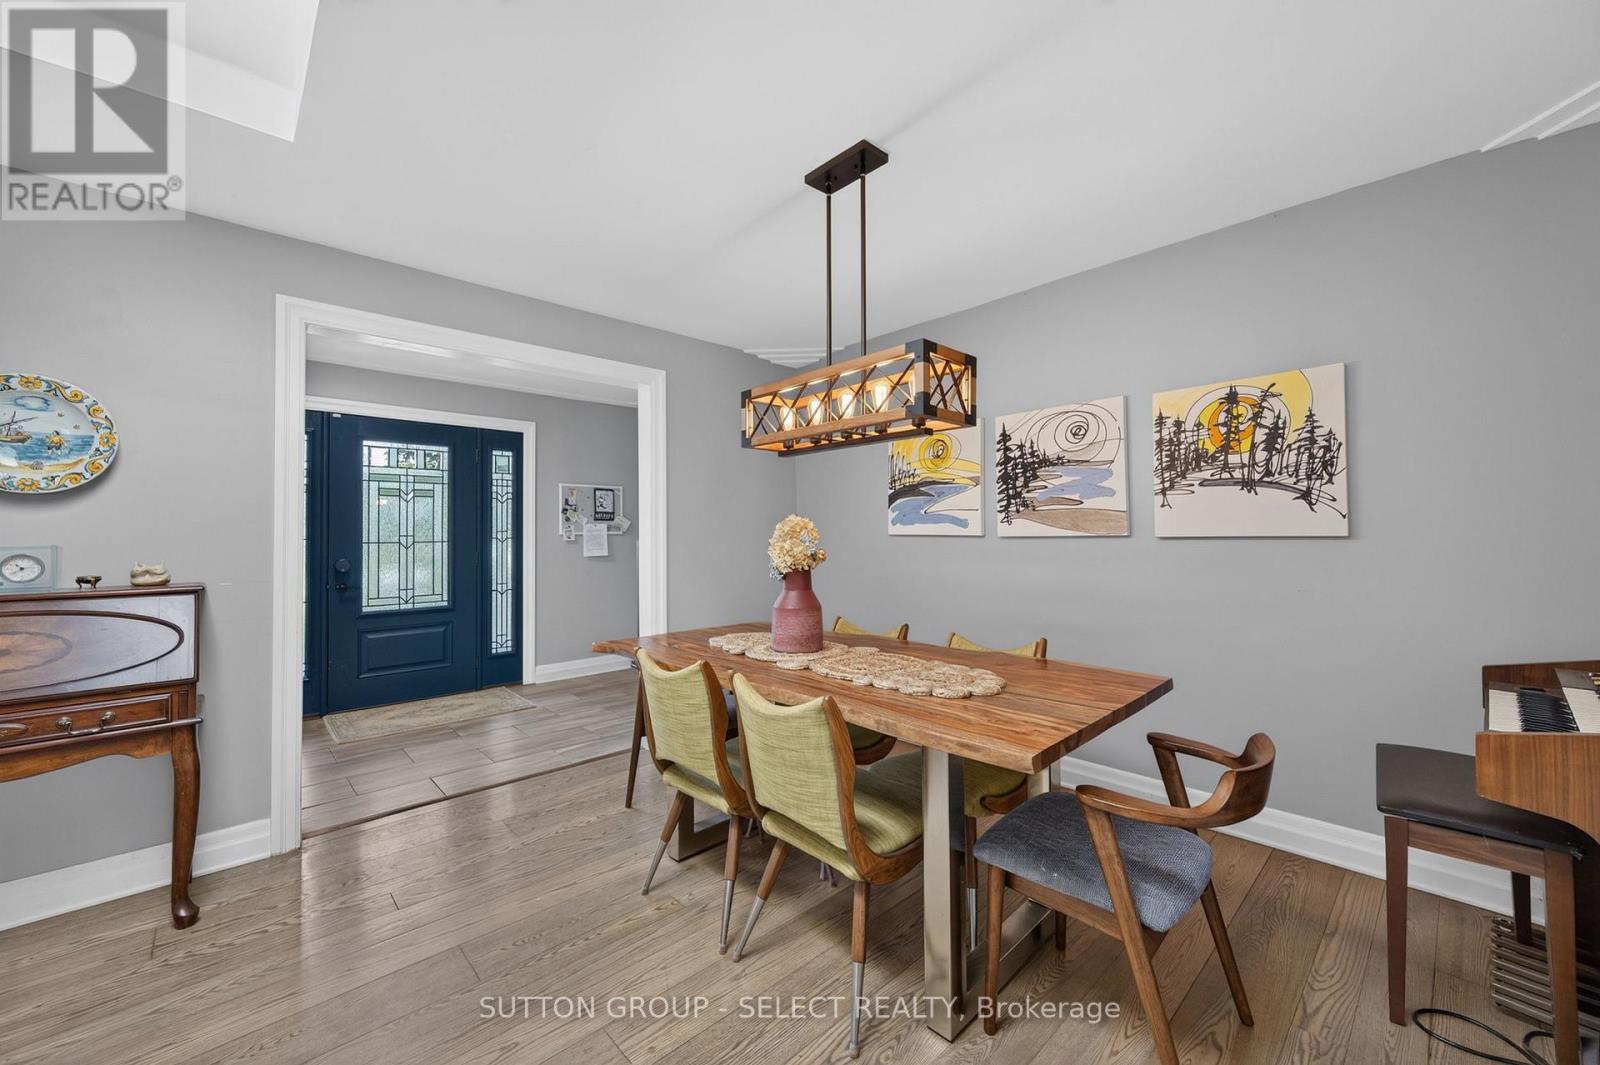
| Ground Level | Foyer | 3.3 m | 1.93 m | 3.3 m x 1.93 m |
| Ground Level | Living Room | 5.96 m | 4.66 m | 5.96 m x 4.66 m |
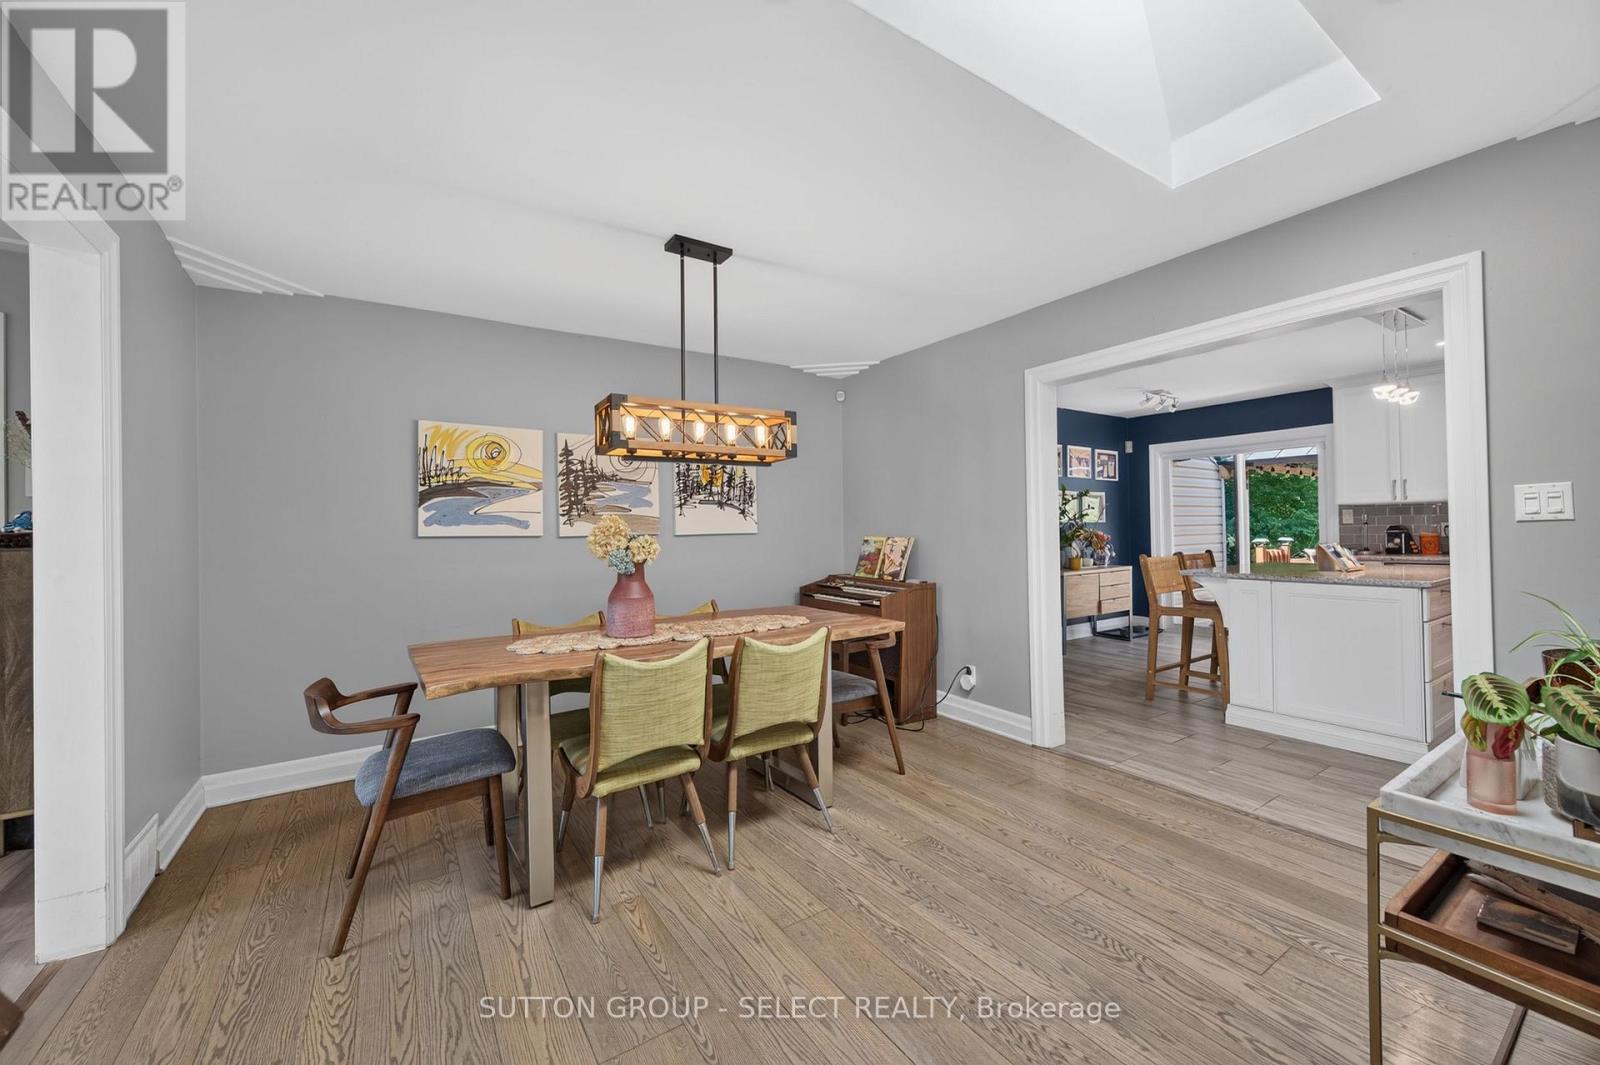
| Ground Level | Dining Room | 3.95 m | 3.69 m | 3.95 m x 3.69 m |
| Ground Level | Kitchen | 4.97 m | 3.98 m | 4.97 m x 3.98 m |
| Ground Level | Bedroom | 4.05 m | 4.09 m | 4.05 m x 4.09 m |
| Ground Level | Bedroom 2 | 3.63 m | 3.52 m | 3.63 m x 3.52 m |
| Ground Level | Bedroom 3 | 2.62 m | 3.49 m | 2.62 m x 3.49 m |
| Ground Level | Primary Bedroom | 3.61 m | 4.01 m | 3.61 m x 4.01 m |
https://www.realtor.ca/real-estate/30070450/429-jarvis-street-london-south-south-c-south-c
Contact Us
Contact us for more information

This REALTOR.ca listing content is owned and licensed by REALTOR® members of The Canadian Real Estate Association
The trademarks REALTOR®, REALTORS®, and the REALTOR® logo are controlled by The Canadian Real Estate Association (CREA) and identify real estate professionals who are members of CREA. The trademarks MLS®, Multiple Listing Service® and the associated logos are owned by The Canadian Real Estate Association (CREA) and identify the quality of services provided by real estate professionals who are members of CREA. The trademark DDF® is owned by The Canadian Real Estate Association (CREA) and identifies CREA's Data Distribution Facility (DDF®)
July 23 2026 04:02:28
London and St. Thomas Association of REALTORS®
Sutton Group - Select Realty