
42841 Highway 3 Wainfleet, Ontario L0S 1V0


4 Bedroom
2 Bathroom
2,500 - 3,000 sqft
Central Air Conditioning
Forced Air
Acreage
$839,000
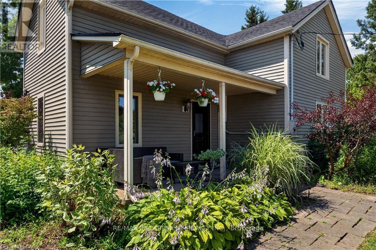
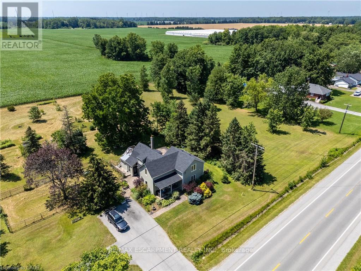
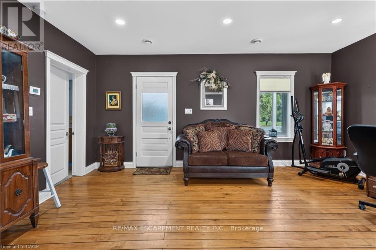
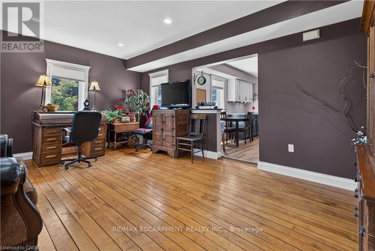
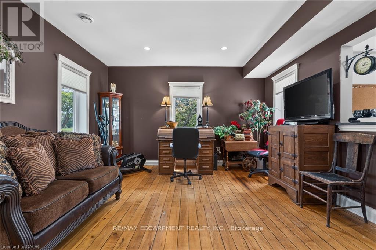
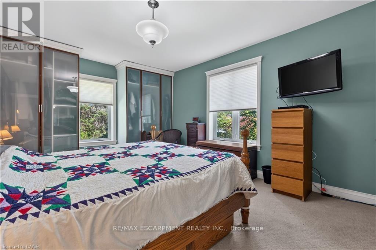
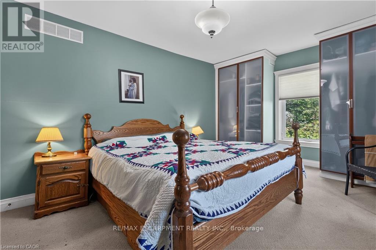
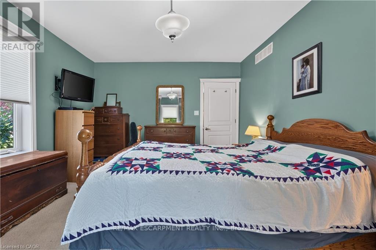
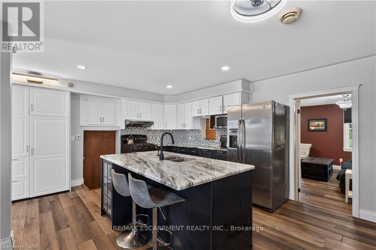
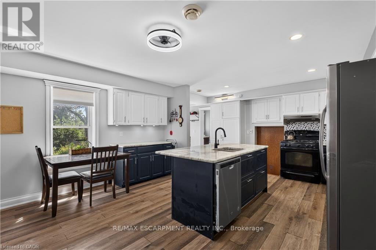
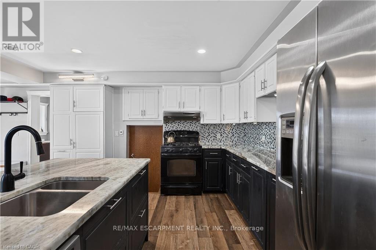
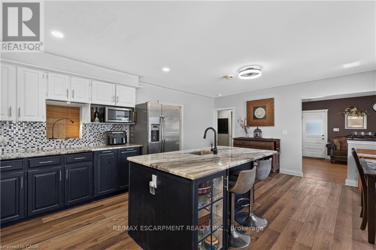
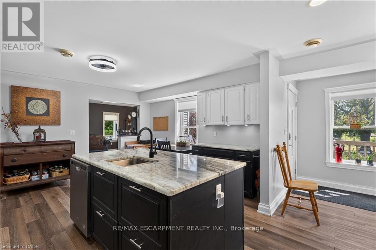
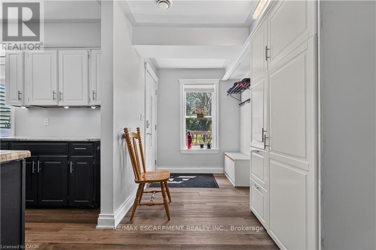
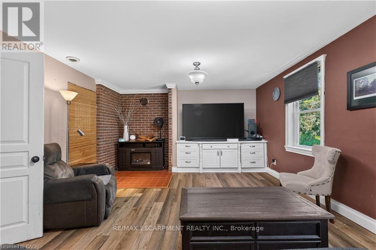
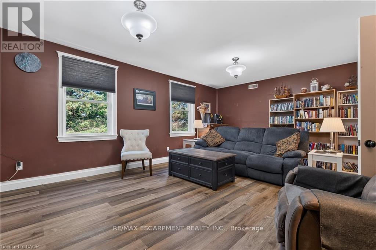
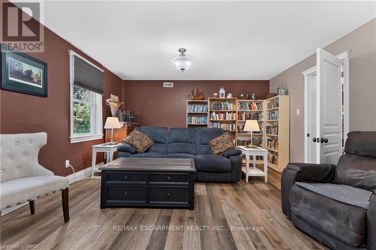
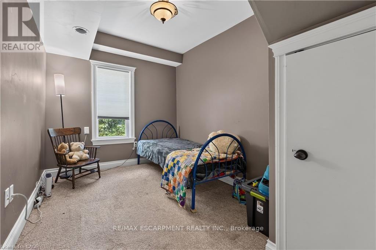
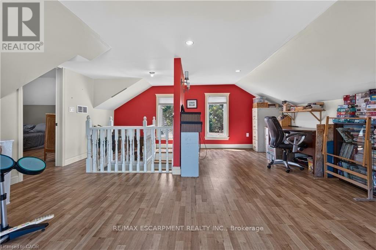
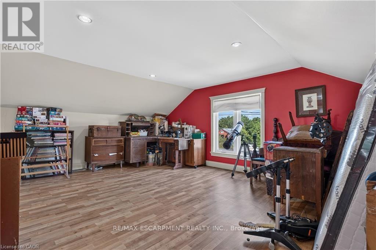
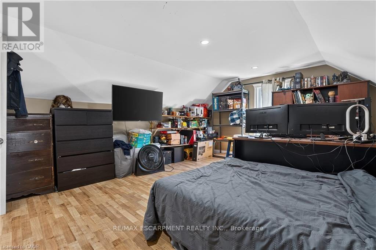
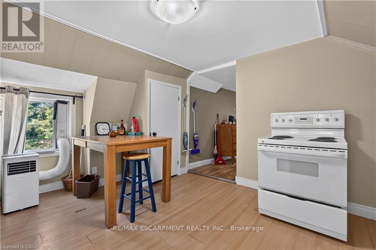
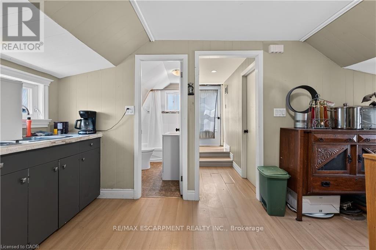
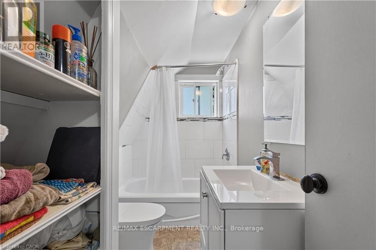
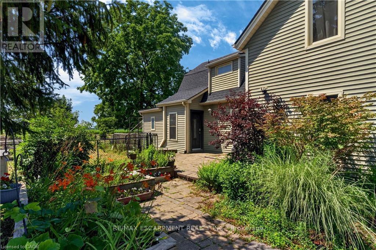
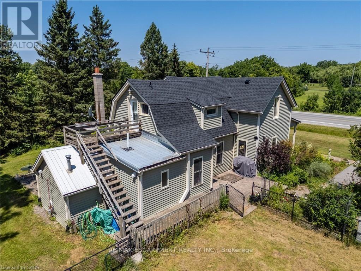
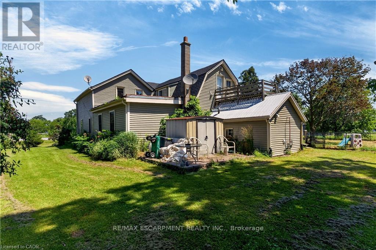
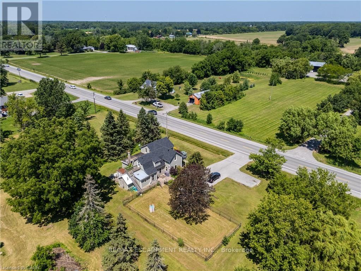
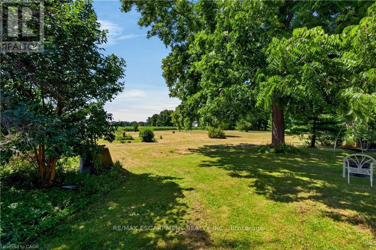
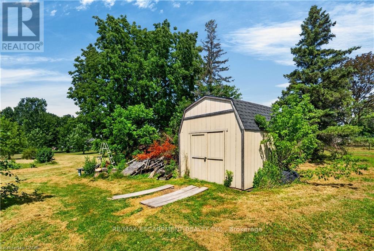
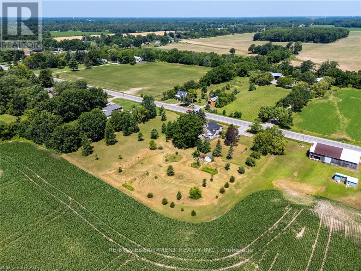
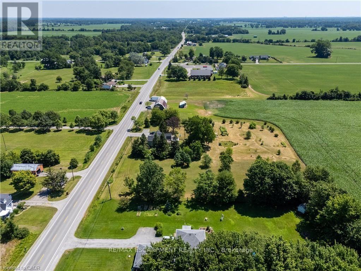
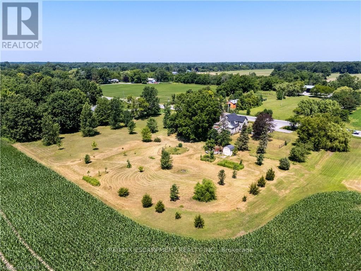
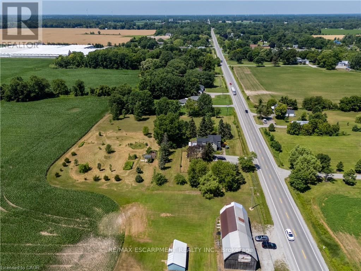
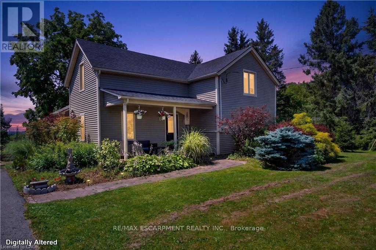
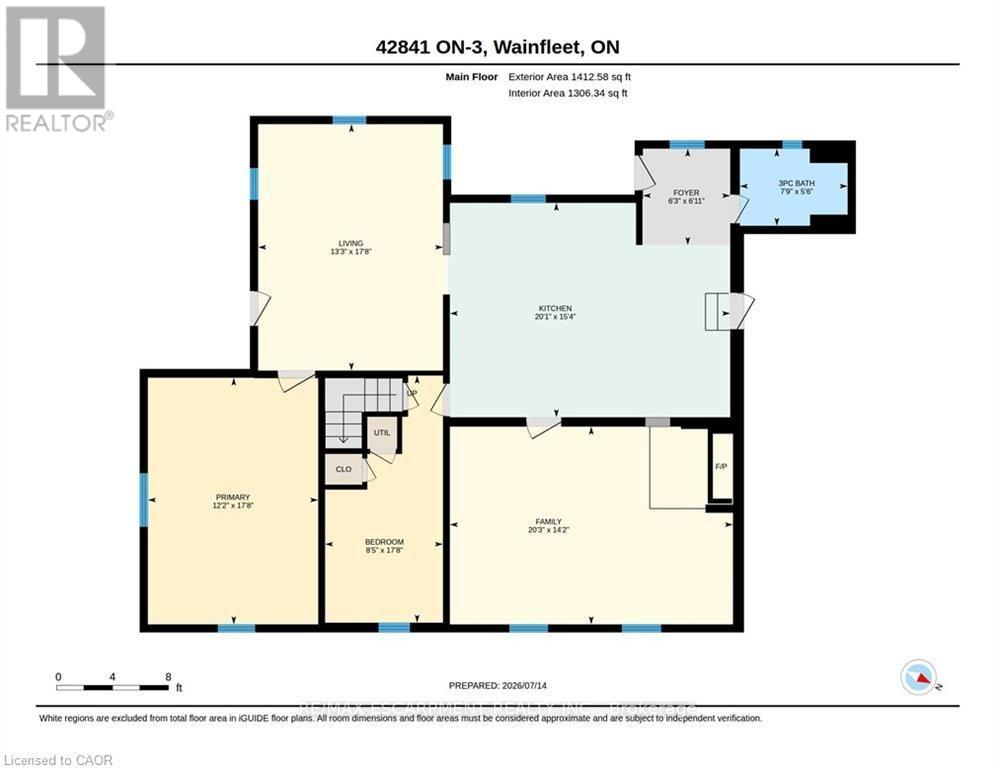
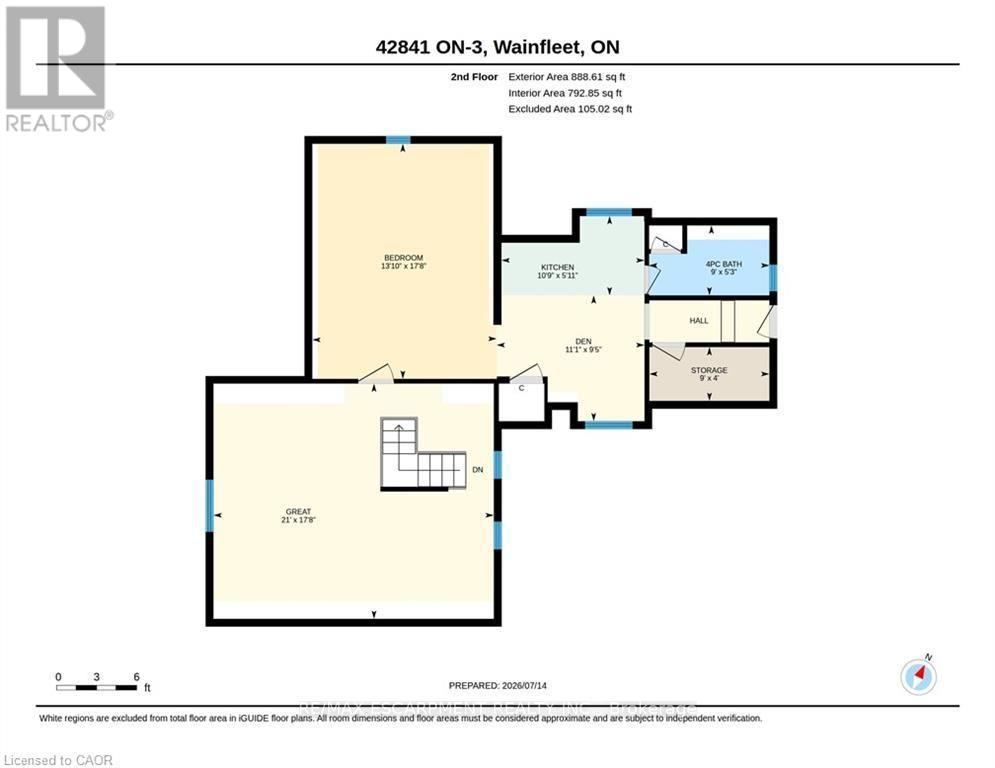
Country living! This 2,561 sq ft, 2-storey Wainfleet home sits on a 2.0-acre country lot (298'x301') with mature landscape yards, a large walnut tree and dog run. Perfect for large families or multi-generational families, the layout features 4 beds, 2 baths, 2 kitchens, and 2 laundry areas. Completely renovated to the studs by previous owners with updated plumbing, electrical, and a refreshed lower bath/kitchen with an island and pantry. Major structural and mechanical updates offer peace of mind: brand-new roof (2026) and a new furnace & A/C system (2025). The main floor boasts a large eat-in kitchen, a bright living room with hardwood floors, a primary bed with dual closets, a second bed, and a cozy rec room with built-ins. The upper level features an open loft/office/bedroom space, a bedroom, a second kitchen, and a secondary laundry setup with an updated bathroom. Large, paved driveway parks 6-8 cars. Bonus: two storage sheds, no rental fees, and all appliances are included. Move-in ready! (id:15069)
Property Details
| MLS® Number | X13567998 |
| Property Type | Single Family |
| Community Name | 879 - Marshville/Winger |
| Amenities Near By | Golf Nearby, Hospital, Park, Place Of Worship, Schools |
| Features | Flat Site, Conservation/green Belt |
| Parking Space Total | 6 |
| Structure | Shed |
Building
| Bathroom Total | 2 |
| Bedrooms Above Ground | 4 |
| Bedrooms Total | 4 |
| Age | 100+ Years |
| Appliances | Water Heater, Dishwasher, Dryer, Stove, Washer, Window Coverings, Refrigerator |
| Basement Type | None |
| Construction Style Attachment | Detached |
| Cooling Type | Central Air Conditioning |
| Exterior Finish | Vinyl Siding |
| Foundation Type | Poured Concrete |
| Heating Fuel | Natural Gas |
| Heating Type | Forced Air |
| Stories Total | 2 |
| Size Interior | 2,500 - 3,000 Sqft |
| Type | House |
| Utility Water | Cistern |
Parking
| No Garage |
Land
| Acreage | Yes |
| Land Amenities | Golf Nearby, Hospital, Park, Place Of Worship, Schools |
| Sewer | Septic System |
| Size Depth | 301 Ft ,10 In |
| Size Frontage | 298 Ft ,9 In |
| Size Irregular | 298.8 X 301.9 Ft |
| Size Total Text | 298.8 X 301.9 Ft|2 - 4.99 Acres |
| Zoning Description | A1 |
Rooms
| Level | Type | Length | Width | Dimensions |
|---|---|---|---|---|
| Second Level | Bathroom | 2.75 m | 1.6 m | 2.75 m x 1.6 m |
| Second Level | Bedroom | 6.41 m | 5.39 m | 6.41 m x 5.39 m |
| Second Level | Bedroom | 4.21 m | 5.38 m | 4.21 m x 5.38 m |
| Second Level | Kitchen | 3.27 m | 1.82 m | 3.27 m x 1.82 m |
| Second Level | Laundry Room | 2.75 m | 1.23 m | 2.75 m x 1.23 m |
| Main Level | Living Room | 5.38 m | 4.04 m | 5.38 m x 4.04 m |
| Main Level | Kitchen | 4.68 m | 6.12 m | 4.68 m x 6.12 m |
| Main Level | Family Room | 4.32 m | 6.18 m | 4.32 m x 6.18 m |
| Main Level | Primary Bedroom | 5.39 m | 3.72 m | 5.39 m x 3.72 m |
| Main Level | Bedroom | 5.4 m | 2.57 m | 5.4 m x 2.57 m |
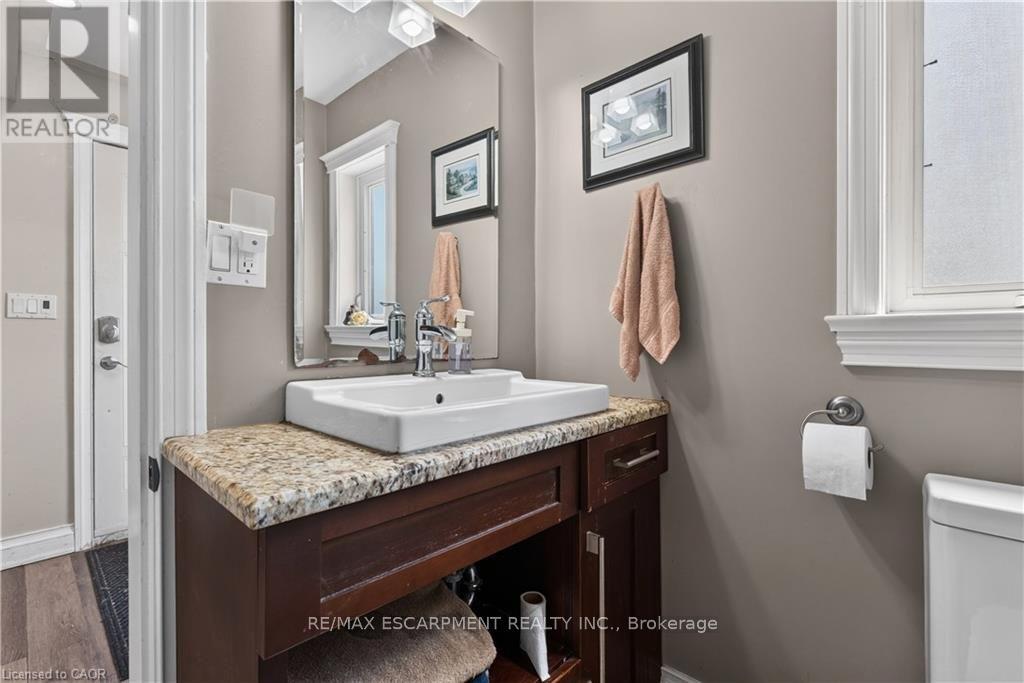
| Main Level | Bathroom | 1.69 m | 2.35 m | 1.69 m x 2.35 m |
| Main Level | Laundry Room | Measurements not available |
Utilities
| Cable | Available |
| Electricity | Available |
Contact Us
Contact us for more information

This REALTOR.ca listing content is owned and licensed by REALTOR® members of The Canadian Real Estate Association
The trademarks REALTOR®, REALTORS®, and the REALTOR® logo are controlled by The Canadian Real Estate Association (CREA) and identify real estate professionals who are members of CREA. The trademarks MLS®, Multiple Listing Service® and the associated logos are owned by The Canadian Real Estate Association (CREA) and identify the quality of services provided by real estate professionals who are members of CREA. The trademark DDF® is owned by The Canadian Real Estate Association (CREA) and identifies CREA's Data Distribution Facility (DDF®)
August 10 2026 12:07:58
Toronto Regional Real Estate Board
RE/MAX Escarpment Realty Inc.