
428 Union Street W Centre Wellington, Ontario N1M 1V7

3 Bedroom
4 Bathroom
1,100 - 1,500 sqft
Fireplace
Central Air Conditioning
Forced Air
Landscaped
$779,900
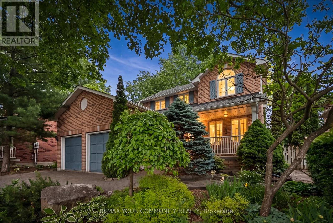
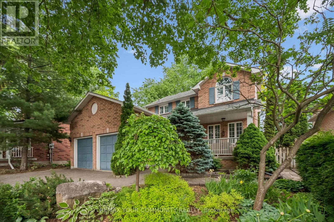
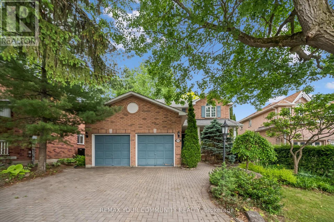
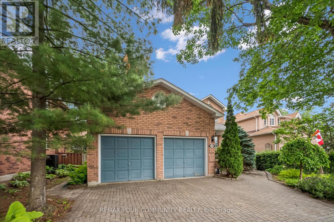
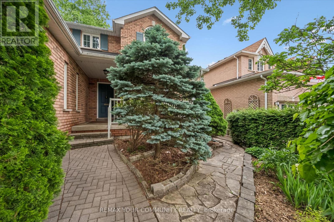
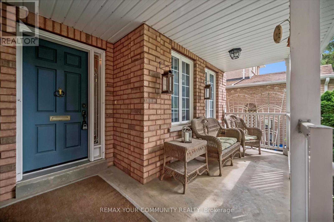
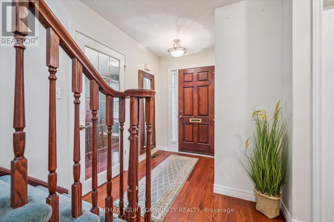
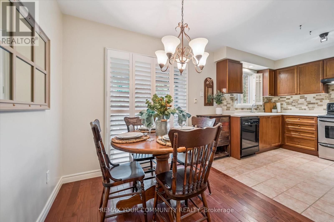
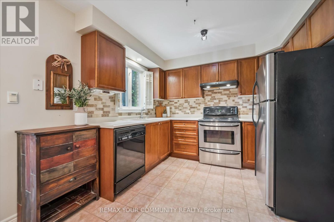
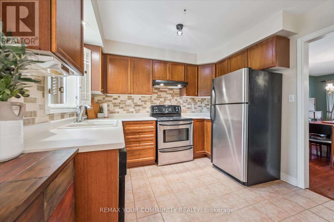
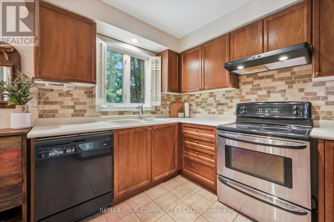
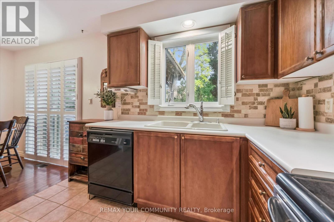
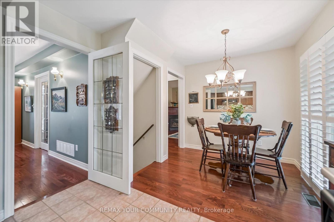
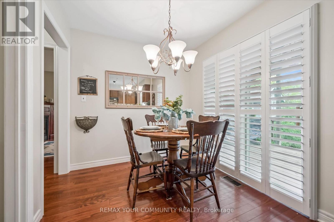
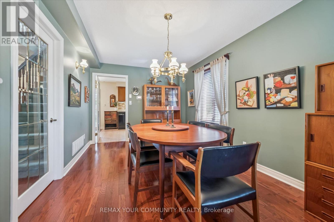
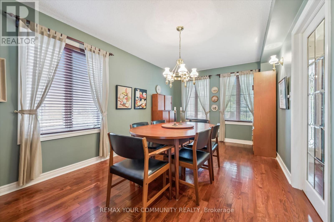
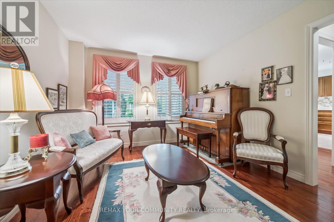
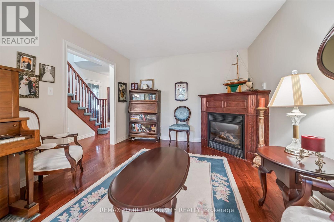
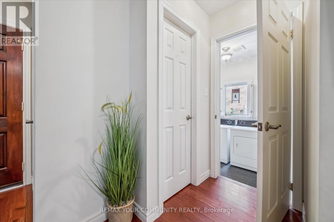
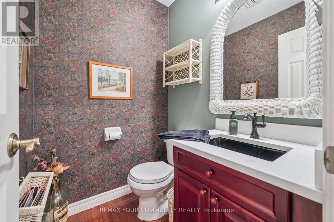
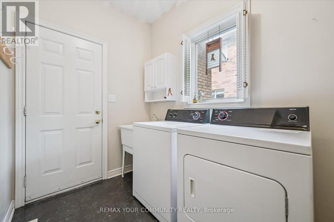
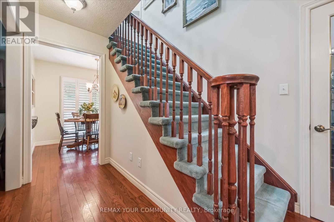
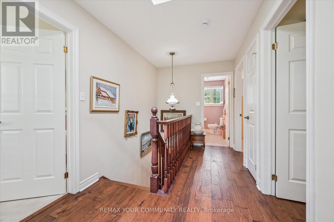
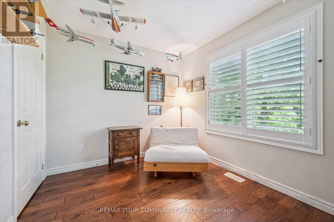
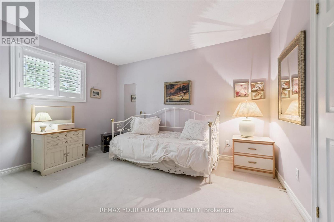
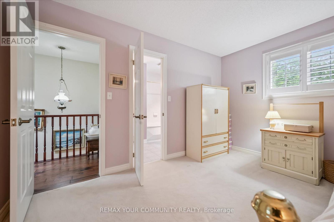
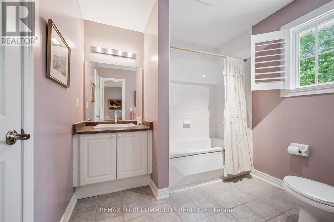
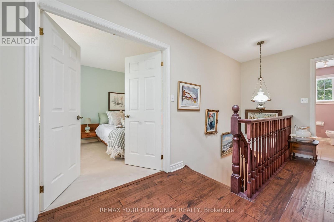
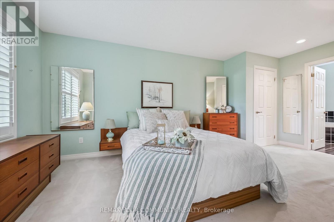
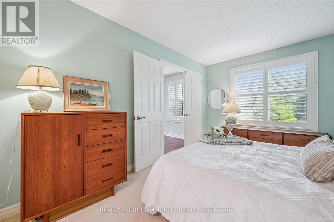
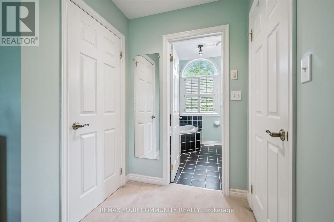
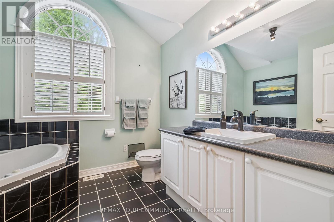
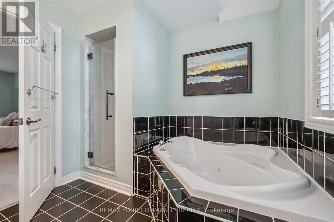
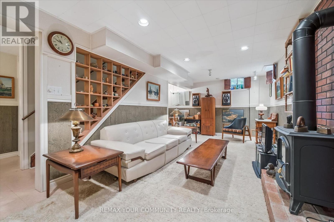
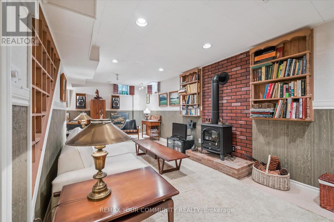
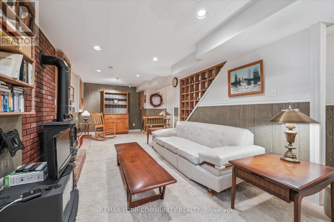
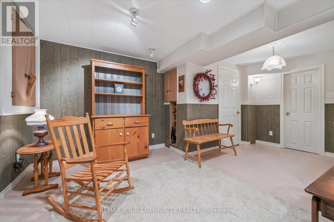
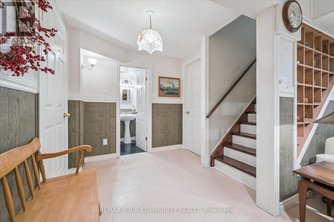
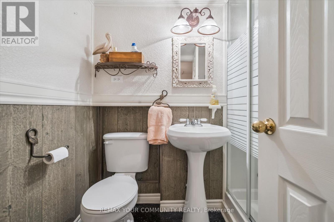
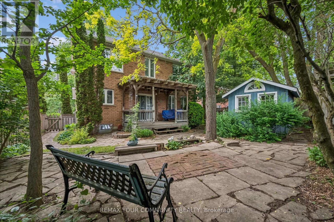
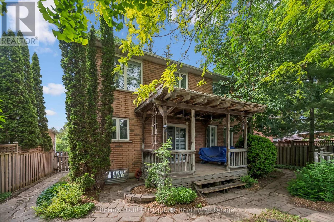
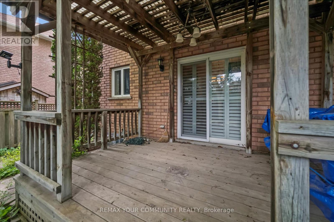
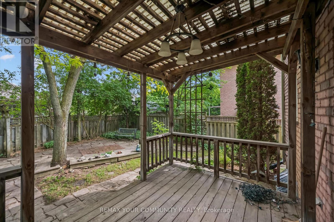
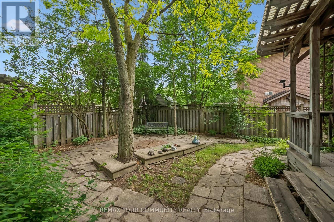
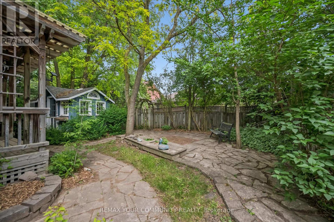
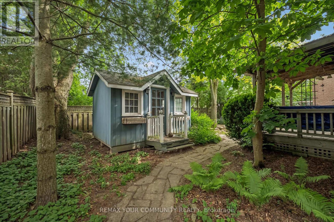
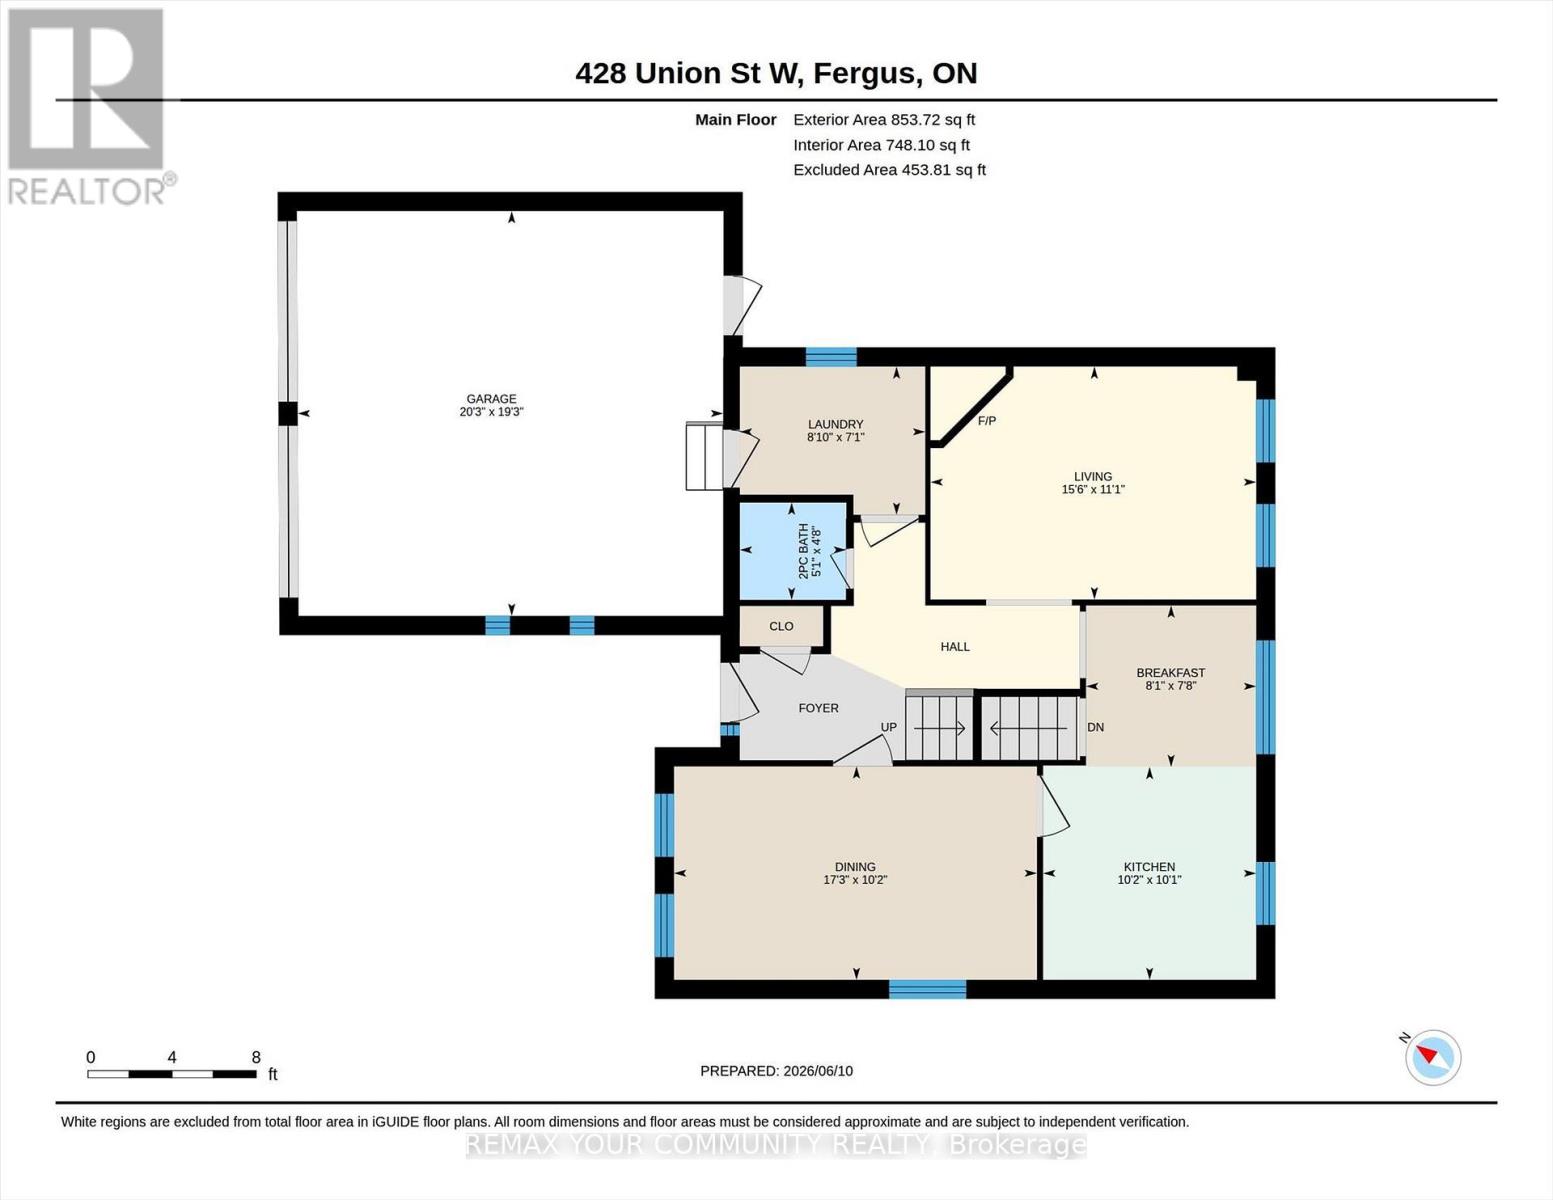
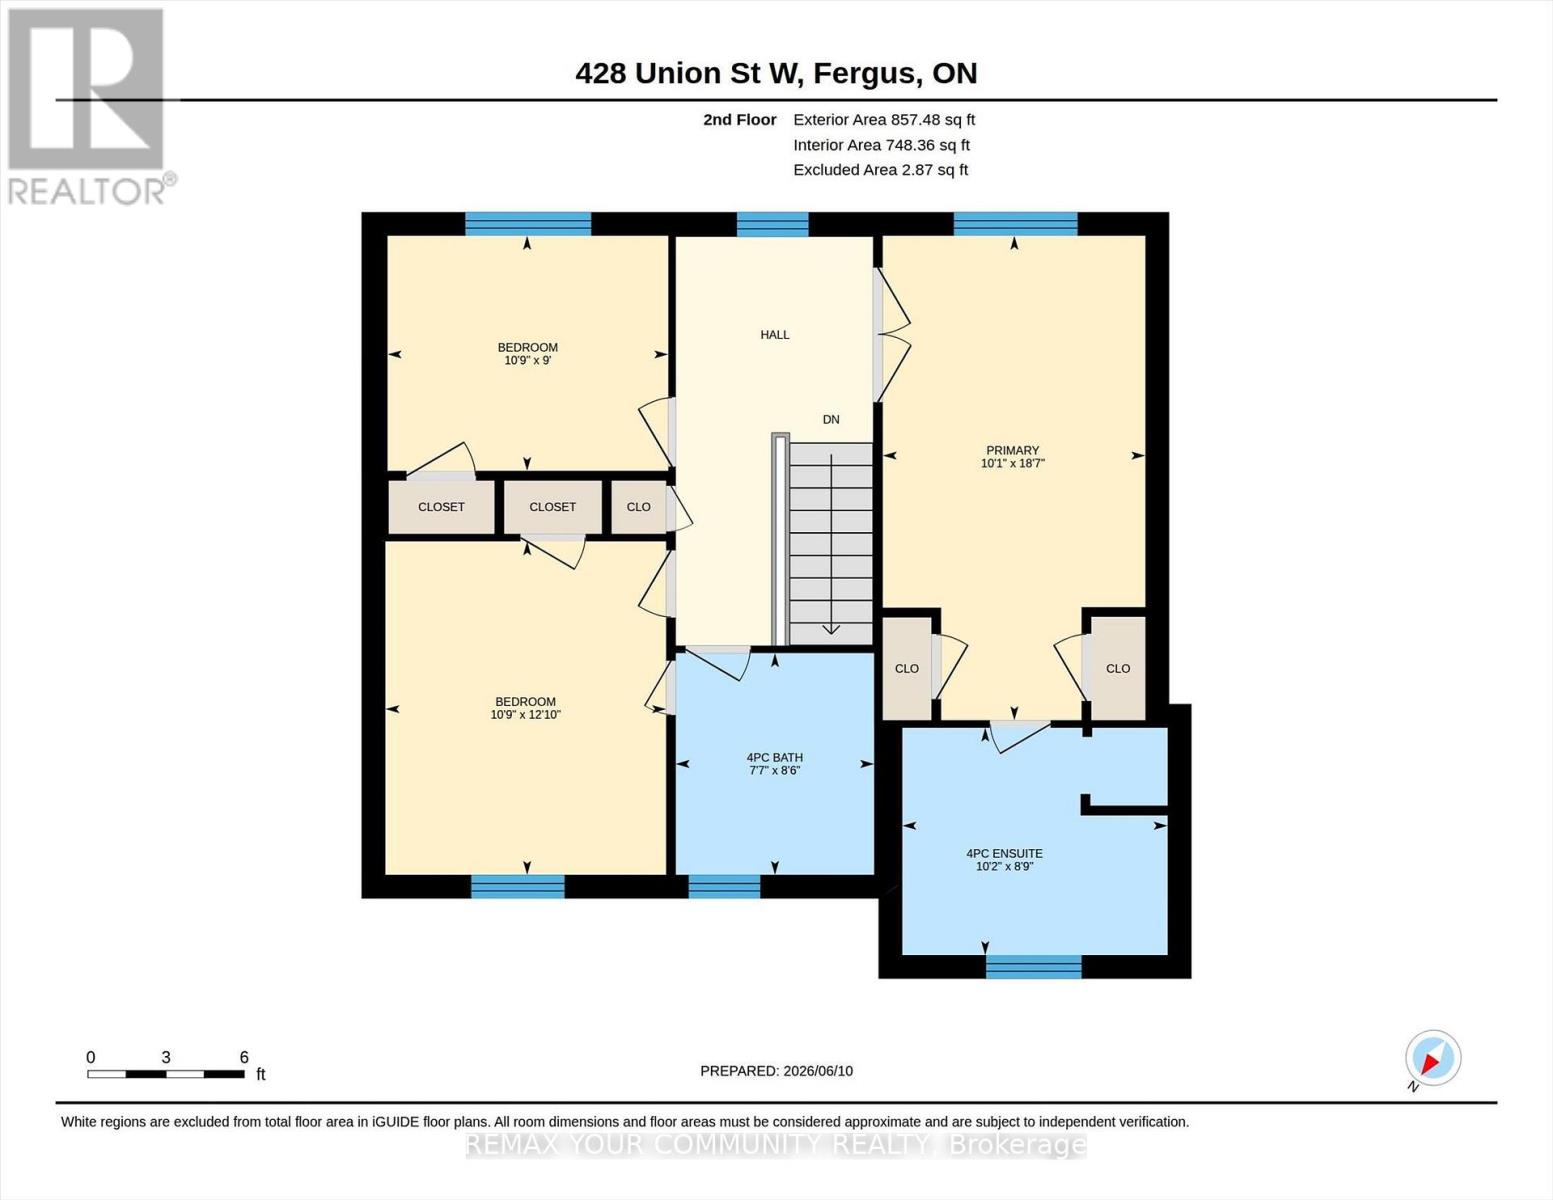
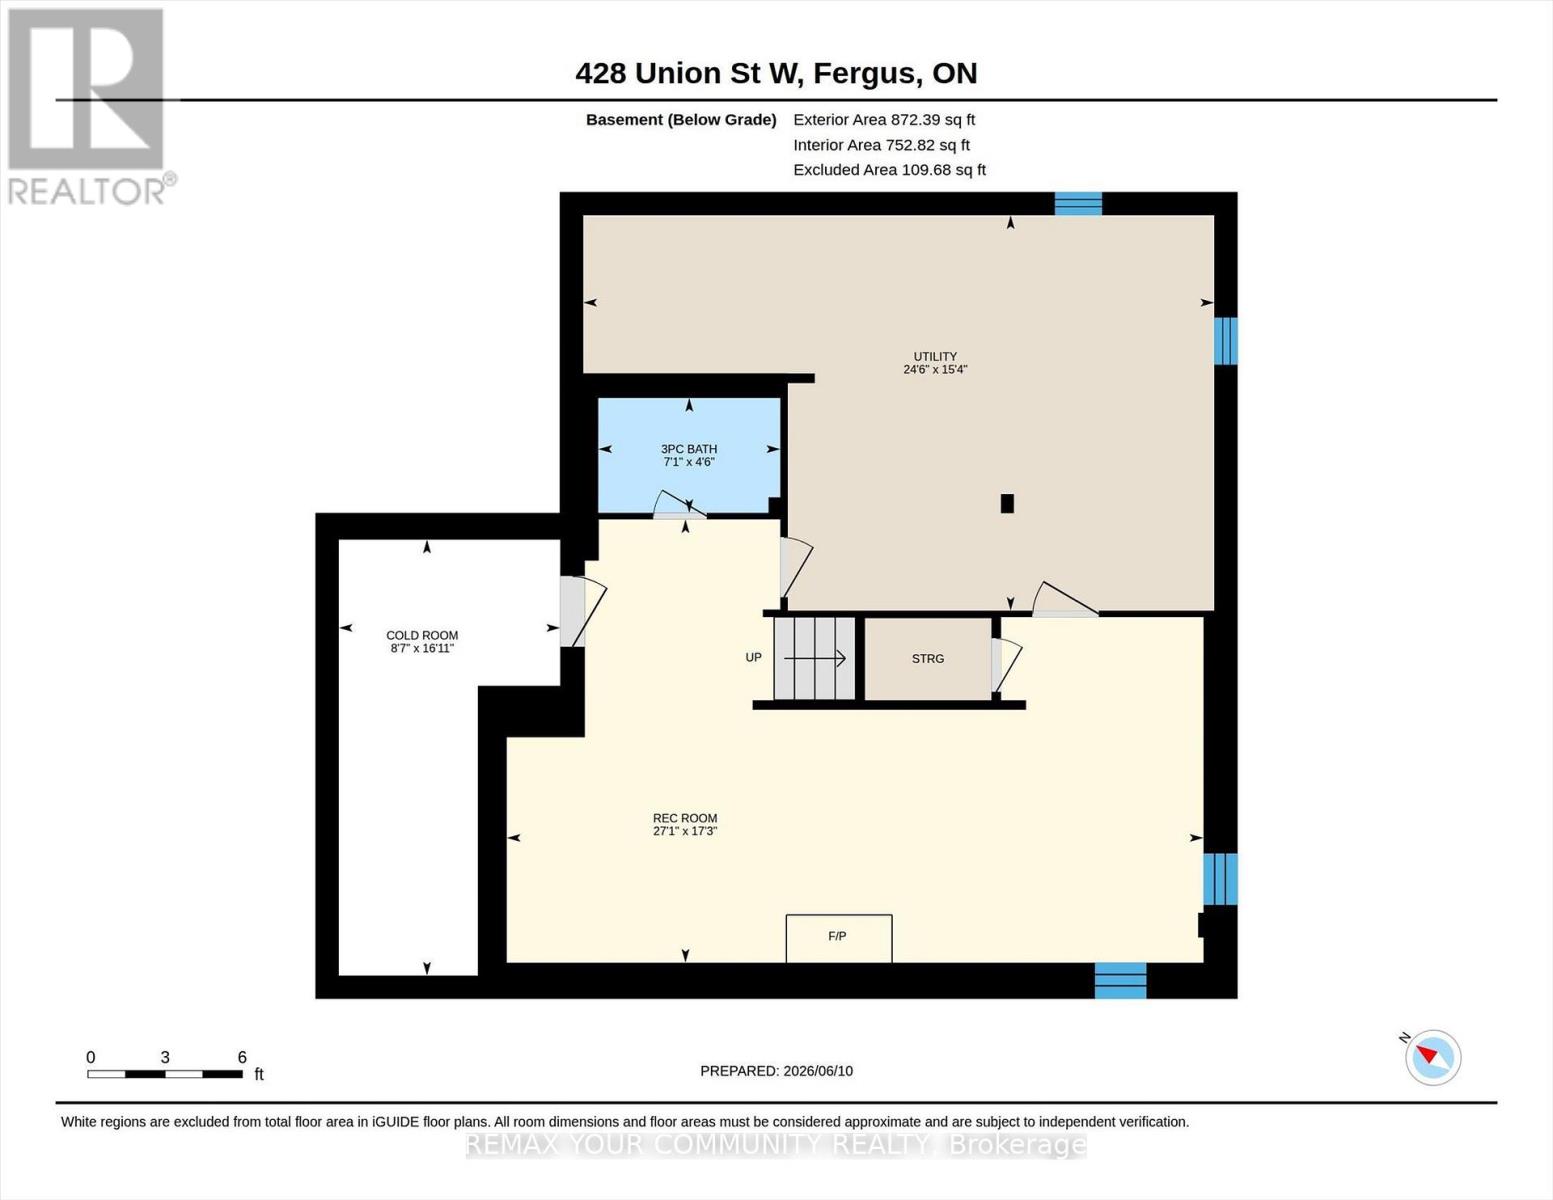
Pride of Ownership is evident in this beautifully maintained, all brick, two-storey home, nestled in the heart of Fergus. As the original owners they have kept every detail pristine. This home boasts 3 spacious bedrooms. The generously sized primary bedroom offers a separate jetted tub and shower, and a beautiful large window fills the room with natural light, creating a bright and welcoming atmosphere. The second bedroom also enjoys ensuite privileges, providing added convenience. Additionally, the second floor is brightened by a large skylight bringing in even more natural light. On the main floor, you'll find a convenient 2 pc bathroom, a main floor laundry room with direct access to the 2 car garage. In addition, the garage provides direct access to the private backyard. A welcoming living room features a cozy corner fireplace, complimented by a separate dining room, and a bright kitchen with a breakfast area. Beautiful hardwood floors run throughout the main level. Stylish French doors lead both into the dining room and into the kitchen. The kitchen features a walkout to a covered deck. California shutters frame the windows beautifully, adding a refined feel throughout the house. The basement offers a finished family room with an electric stove along with a 3 piece bathroom. Adjacent is a large utility room, ideal for storage, and equipped with a workbench, providing a perfect space for DIY projects or additional organization. Nearby, a spacious cold room offers additional storage, perfect for preserves or seasonal items. Beyond the indoor living space you'll find tranquil surroundings with lush greenery and a fully fenced yard that offers exceptional privacy. Gates on both sides allow easy access to the backyard, which also highlights a custom-built shed. The flagstone patio provides a peaceful space to unwind. This property is conveniently located to all amenities, including shopping, schools, parks, and more.. (id:15069)
Property Details
| MLS® Number | X13587282 |
| Property Type | Single Family |
| Community Name | Fergus |
| Amenities Near By | Public Transit, Schools |
| Community Features | School Bus |
| Features | Level Lot, Level, Sump Pump |
| Parking Space Total | 4 |
| Structure | Deck, Patio(s), Porch, Shed |
Building
| Bathroom Total | 4 |
| Bedrooms Above Ground | 3 |
| Bedrooms Total | 3 |
| Age | 16 To 30 Years |
| Amenities | Fireplace(s) |
| Appliances | Garage Door Opener Remote(s), Water Heater, Water Softener, Water Meter, Dishwasher, Garage Door Opener, Stove, Window Coverings, Refrigerator |
| Basement Development | Partially Finished |
| Basement Type | N/a (partially Finished) |
| Construction Style Attachment | Detached |
| Cooling Type | Central Air Conditioning |
| Exterior Finish | Brick |
| Fire Protection | Smoke Detectors |
| Fireplace Present | Yes |
| Fireplace Total | 2 |
| Flooring Type | Ceramic, Hardwood |
| Foundation Type | Poured Concrete |
| Half Bath Total | 1 |
| Heating Fuel | Electric, Natural Gas |
| Heating Type | Forced Air |
| Stories Total | 2 |
| Size Interior | 1,100 - 1,500 Sqft |
| Type | House |
| Utility Water | Municipal Water |
Parking
| Attached Garage | |
| Garage |
Land
| Acreage | No |
| Fence Type | Fenced Yard |
| Land Amenities | Public Transit, Schools |
| Landscape Features | Landscaped |
| Sewer | Sanitary Sewer |
| Size Depth | 110 Ft |
| Size Frontage | 51 Ft ,8 In |
| Size Irregular | 51.7 X 110 Ft |
| Size Total Text | 51.7 X 110 Ft|under 1/2 Acre |
| Zoning Description | Residential |
Rooms
| Level | Type | Length | Width | Dimensions |
|---|---|---|---|---|
| Second Level | Laundry Room | 2.16 m | 2.47 m | 2.16 m x 2.47 m |
| Second Level | Primary Bedroom | 3.08 m | 5.7 m | 3.08 m x 5.7 m |
| Second Level | Bedroom 2 | 3.32 m | 3.69 m | 3.32 m x 3.69 m |
| Second Level | Bedroom 3 | 3.32 m | 2.74 m | 3.32 m x 2.74 m |
| Basement | Cold Room | 4.91 m | 2.65 m | 4.91 m x 2.65 m |
| Basement | Recreational, Games Room | 5.27 m | 8.26 m | 5.27 m x 8.26 m |
| Basement | Utility Room | 4.69 m | 7.5 m | 4.69 m x 7.5 m |
| Main Level | Kitchen | 3.07 m | 3.11 m | 3.07 m x 3.11 m |
| Main Level | Eating Area | 2.38 m | 2.47 m | 2.38 m x 2.47 m |
| Main Level | Living Room | 3.38 m | 4.82 m | 3.38 m x 4.82 m |
| Main Level | Dining Room | 3.11 m | 5.27 m | 3.11 m x 5.27 m |
Utilities
| Cable | Installed |
| Electricity | Installed |
| Sewer | Installed |
https://www.realtor.ca/real-estate/30059518/428-union-street-w-centre-wellington-fergus-fergus
Contact Us
Contact us for more information

This REALTOR.ca listing content is owned and licensed by REALTOR® members of The Canadian Real Estate Association
The trademarks REALTOR®, REALTORS®, and the REALTOR® logo are controlled by The Canadian Real Estate Association (CREA) and identify real estate professionals who are members of CREA. The trademarks MLS®, Multiple Listing Service® and the associated logos are owned by The Canadian Real Estate Association (CREA) and identify the quality of services provided by real estate professionals who are members of CREA. The trademark DDF® is owned by The Canadian Real Estate Association (CREA) and identifies CREA's Data Distribution Facility (DDF®)
July 21 2026 04:11:10
Toronto Regional Real Estate Board
RE/MAX Your Community Realty