
427 Haines Street New Tecumseth, Ontario L0G 1A0

4 Bedroom
4 Bathroom
2,000 - 2,500 sqft
Fireplace
Central Air Conditioning
Forced Air
$879,900
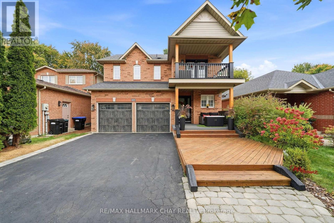
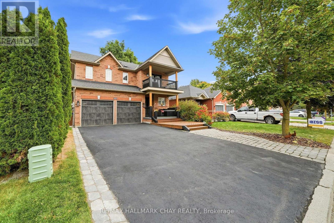
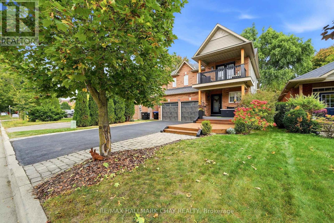
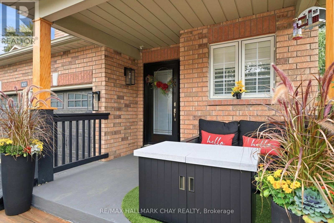
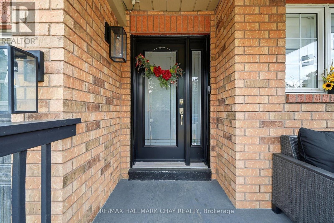
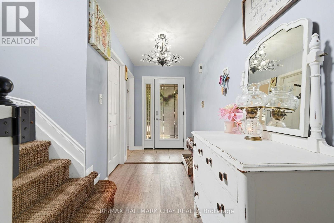
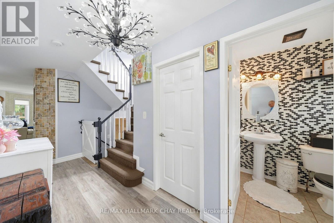
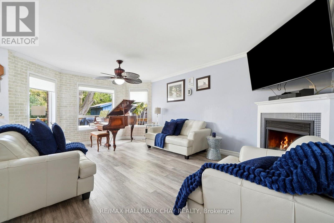
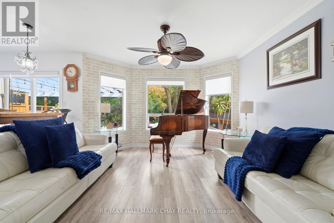
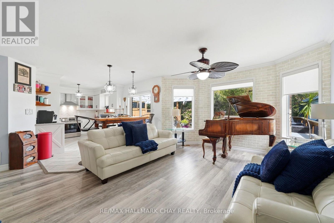
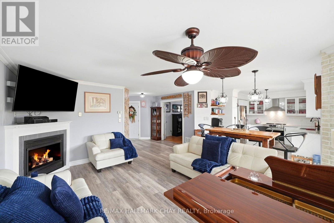
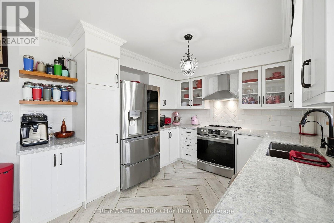
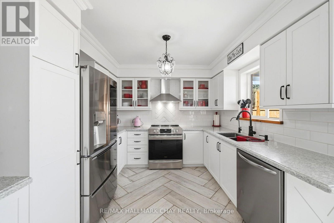
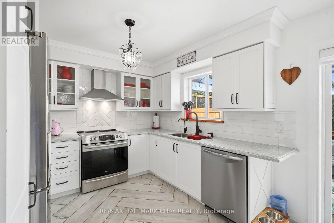
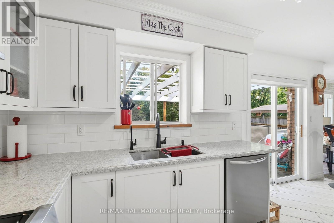
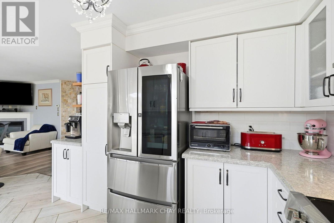
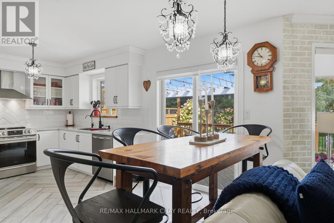
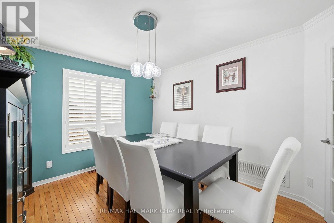
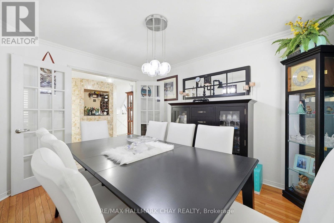
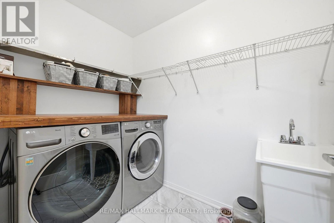
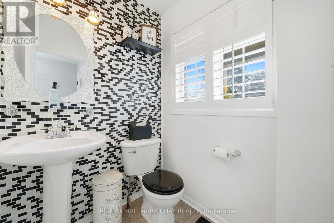
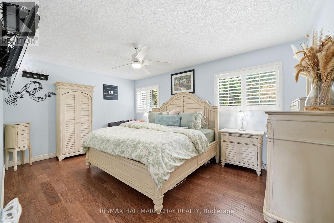
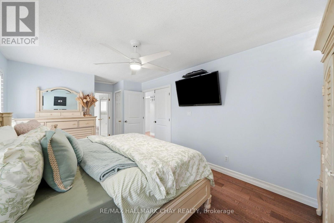
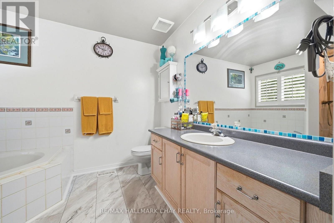
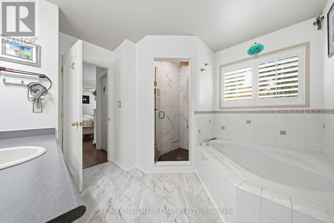
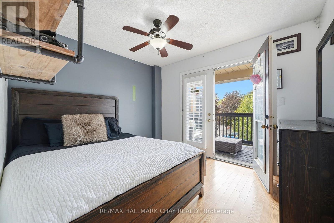
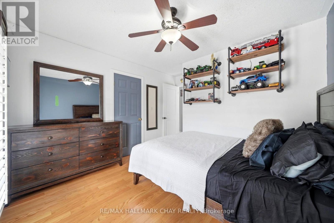
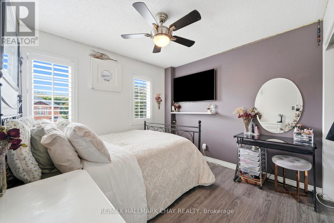
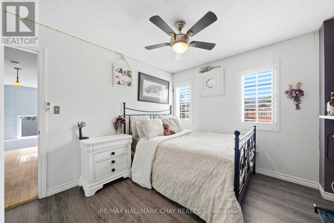
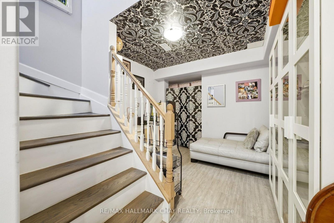
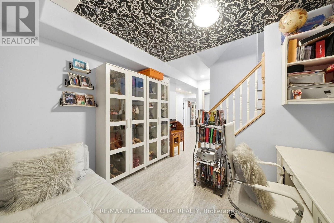
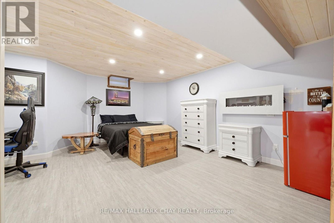
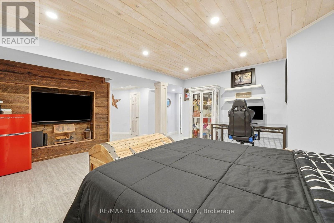
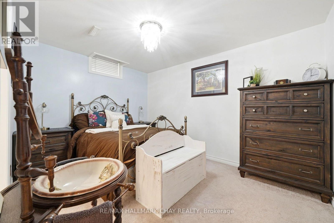
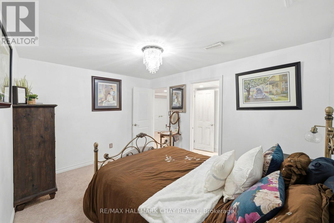
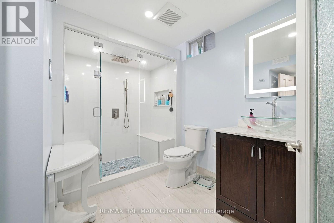
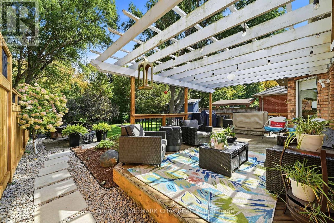
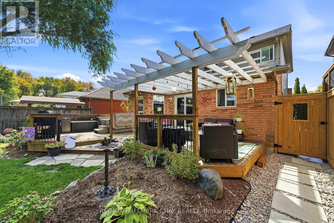
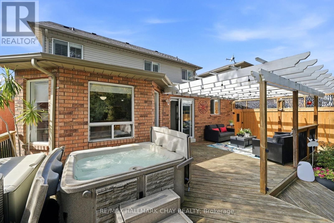
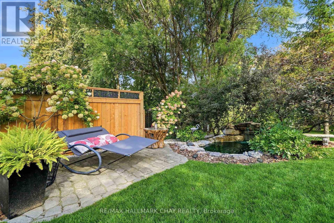
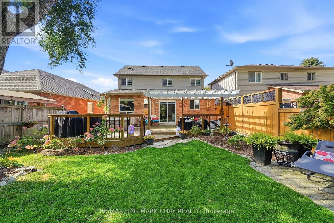
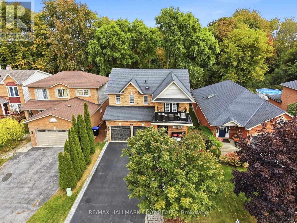
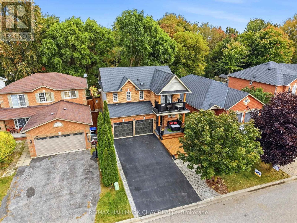
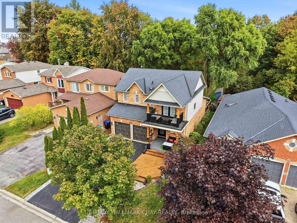
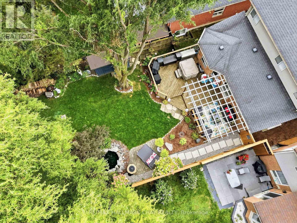
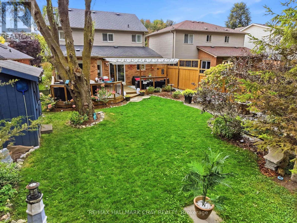
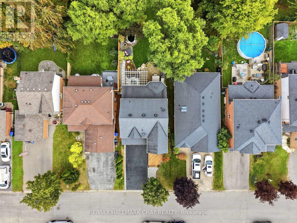
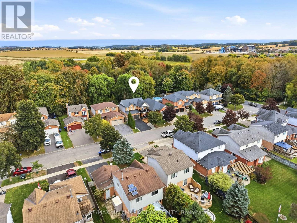
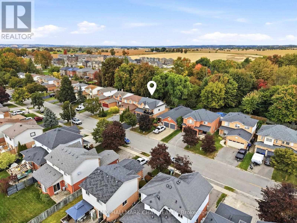
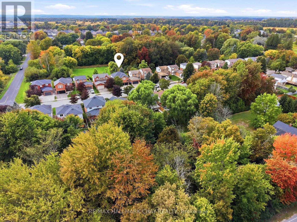
Backing onto open green space with no neighbours behind, this beautiful 3+1 bedroom, 4 washroom brick home in Beeton offers space, privacy and room for everyone. A covered front porch, foyer and double garage make a great first impression, while inside, sun filled rooms create an inviting feel throughout. The open concept living room is a standout, with a cozy fireplace and a bay window overlooking the backyard. It flows into the eat-in area and updated kitchen, featuring granite counters, a tile backsplash, herringbone tile floors, glass front cabinets, stainless steel appliances and a walkout to the deck. A formal dining room, 2 piece powder room and main floor laundry complete this level. Upstairs are three bedrooms, including the primary retreat with a walk in closet and its 4 piece ensuite with a soaker tub and separate shower. The second bedroom is a treat as well, with a walkout to its own private balcony. The finished basement adds an office, a spacious recreation room, a fourth bedroom and a 3 piece bathroom with a large glass shower, ideal for guests or extended family. Outside, enjoy a private backyard oasis with a large deck and pergola, hot tub, pond, stone patio, mature trees and a fully fenced yard. A great family home in Beeton, close to schools, parks and amenities. (id:15069)
Property Details
| MLS® Number | N13858120 |
| Property Type | Single Family |
| Community Name | Beeton |
| Equipment Type | Water Heater |
| Parking Space Total | 6 |
| Rental Equipment Type | Water Heater |
Building
| Bathroom Total | 4 |
| Bedrooms Above Ground | 3 |
| Bedrooms Below Ground | 1 |
| Bedrooms Total | 4 |
| Amenities | Fireplace(s) |
| Appliances | Dishwasher, Dryer, Stove, Washer, Window Coverings, Refrigerator |
| Basement Development | Finished |
| Basement Type | N/a (finished) |
| Construction Style Attachment | Detached |
| Cooling Type | Central Air Conditioning |
| Exterior Finish | Brick |
| Fireplace Present | Yes |
| Foundation Type | Poured Concrete |
| Half Bath Total | 1 |
| Heating Fuel | Natural Gas |
| Heating Type | Forced Air |
| Stories Total | 2 |
| Size Interior | 2,000 - 2,500 Sqft |
| Type | House |
| Utility Water | Municipal Water |
Parking
| Attached Garage | |
| Garage |
Land
| Acreage | No |
| Sewer | Sanitary Sewer |
| Size Depth | 114 Ft ,10 In |
| Size Frontage | 40 Ft |
| Size Irregular | 40 X 114.9 Ft |
| Size Total Text | 40 X 114.9 Ft |
Rooms
| Level | Type | Length | Width | Dimensions |
|---|---|---|---|---|
| Second Level | Primary Bedroom | 4.86 m | 3.35 m | 4.86 m x 3.35 m |
| Second Level | Bedroom 2 | 3.04 m | 3.05 m | 3.04 m x 3.05 m |
| Second Level | Bedroom 3 | 3.32 m | 2.98 m | 3.32 m x 2.98 m |
| Basement | Bedroom | 3.83 m | 2.92 m | 3.83 m x 2.92 m |
| Basement | Office | 3.04 m | 2.26 m | 3.04 m x 2.26 m |
| Basement | Recreational, Games Room | 5.1 m | 4.87 m | 5.1 m x 4.87 m |
| Main Level | Kitchen | 5.13 m | 3.02 m | 5.13 m x 3.02 m |
| Main Level | Living Room | 5.56 m | 3.85 m | 5.56 m x 3.85 m |
| Main Level | Dining Room | 3.63 m | 3.13 m | 3.63 m x 3.13 m |
| Main Level | Foyer | 3.49 m | 1.77 m | 3.49 m x 1.77 m |
| Main Level | Laundry Room | 2.35 m | 1.55 m | 2.35 m x 1.55 m |
https://www.realtor.ca/real-estate/30360759/427-haines-street-new-tecumseth-beeton-beeton
Contact Us
Contact us for more information

This REALTOR.ca listing content is owned and licensed by REALTOR® members of The Canadian Real Estate Association
The trademarks REALTOR®, REALTORS®, and the REALTOR® logo are controlled by The Canadian Real Estate Association (CREA) and identify real estate professionals who are members of CREA. The trademarks MLS®, Multiple Listing Service® and the associated logos are owned by The Canadian Real Estate Association (CREA) and identify the quality of services provided by real estate professionals who are members of CREA. The trademark DDF® is owned by The Canadian Real Estate Association (CREA) and identifies CREA's Data Distribution Facility (DDF®)
October 03 2026 12:56:11
Toronto Regional Real Estate Board
RE/MAX Hallmark Chay Realty