
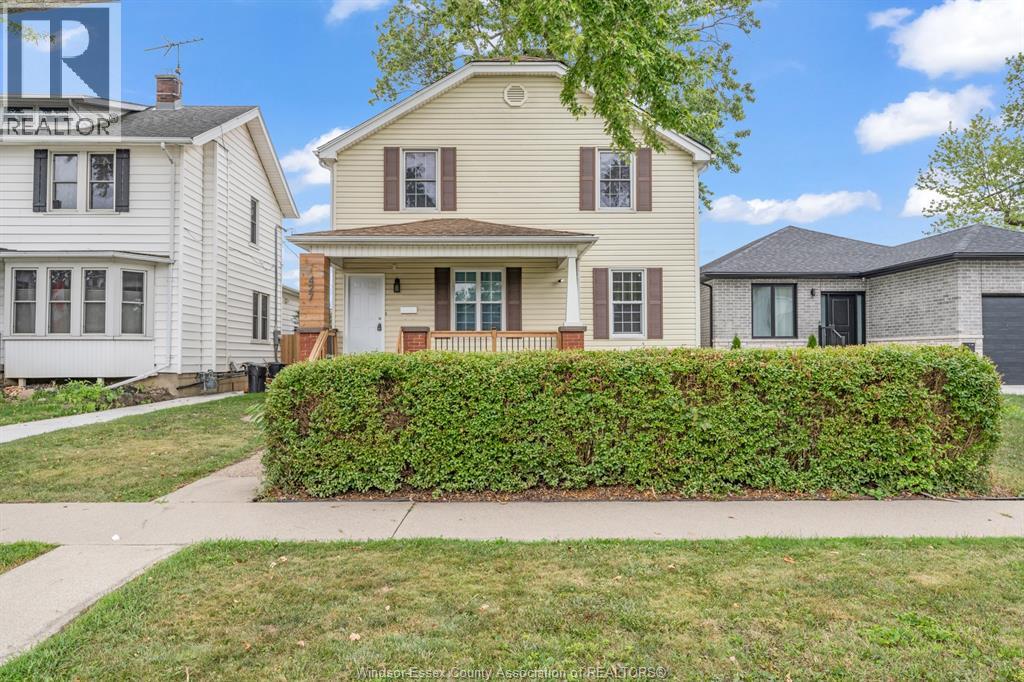
427 Cameron Windsor, Ontario N9B 1Y9

6 Bedroom
3 Bathroom
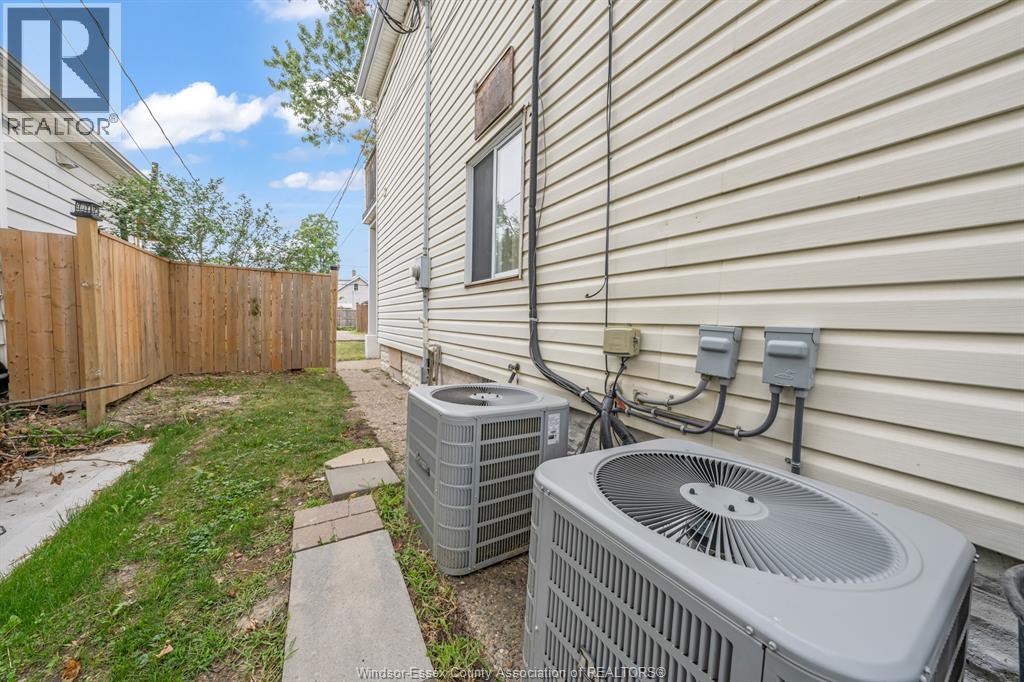
Central Air Conditioning
Baseboard Heaters, Forced Air
$489,900
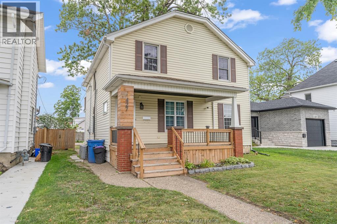
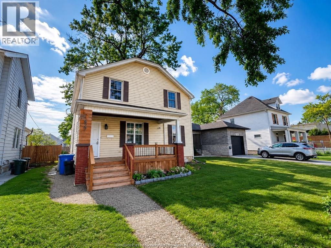
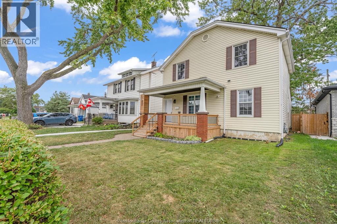
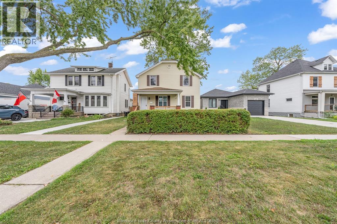
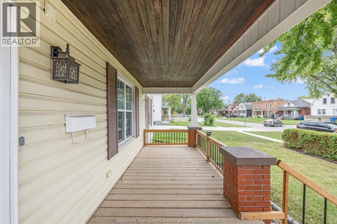
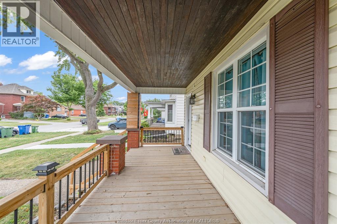
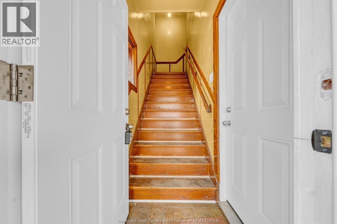
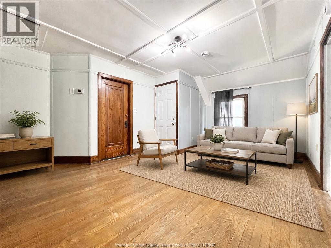
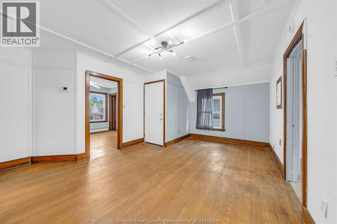
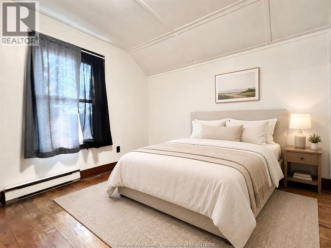
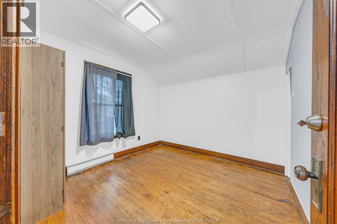
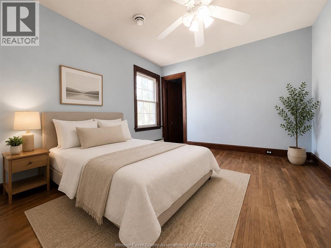
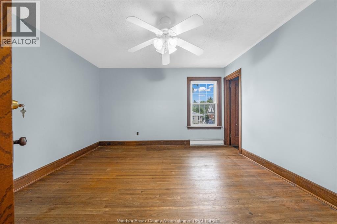
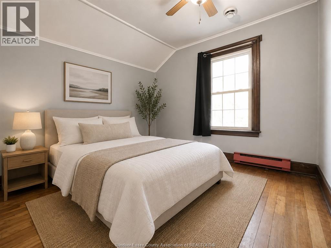
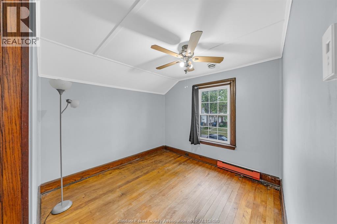
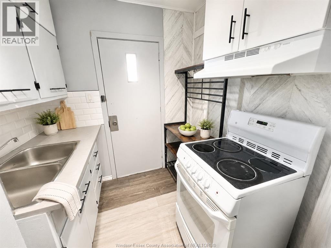
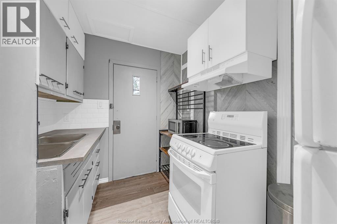
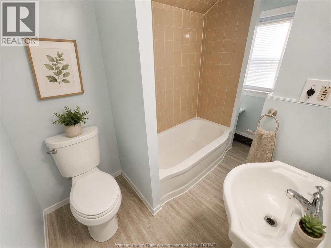
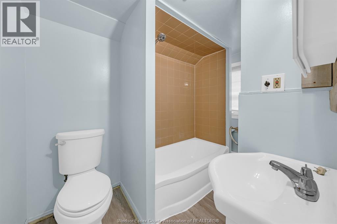
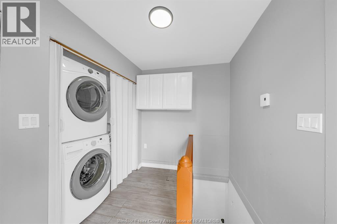
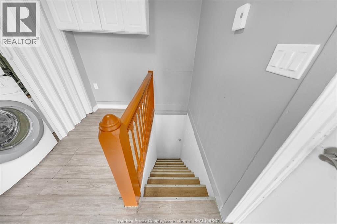
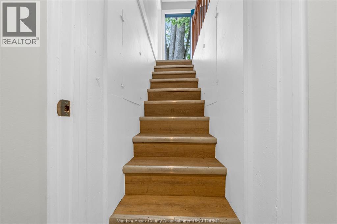
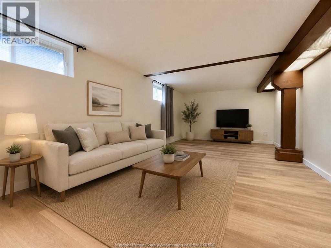
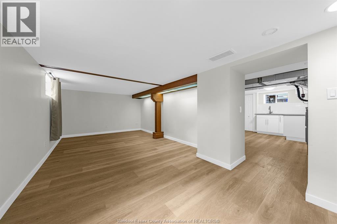
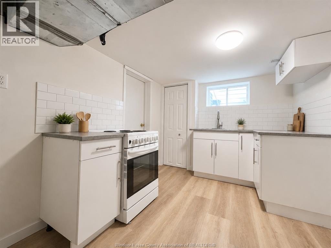
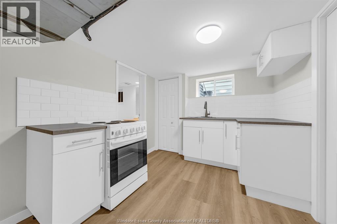
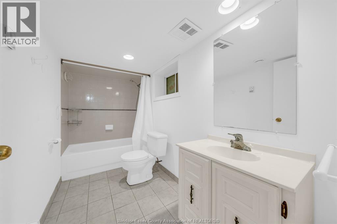
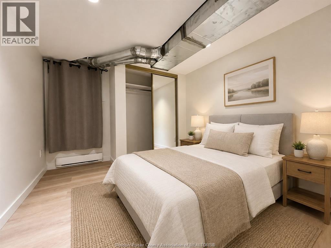
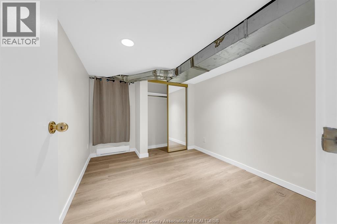
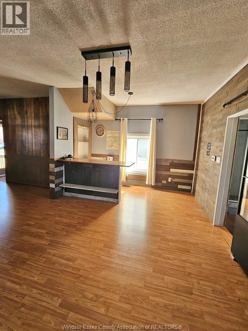
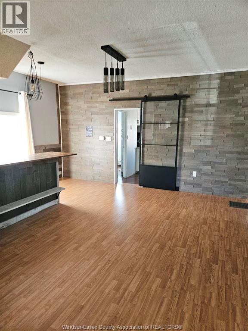
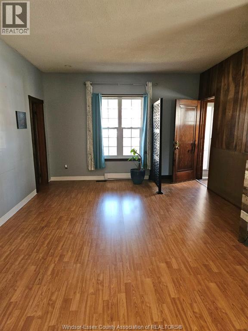
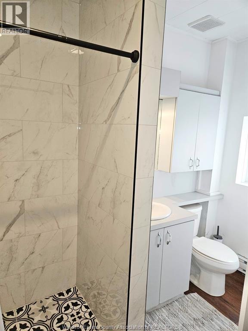
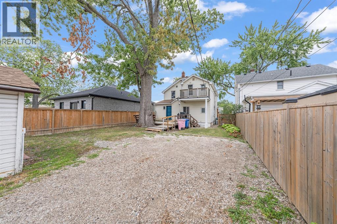
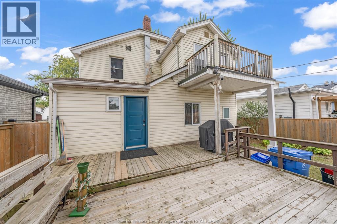
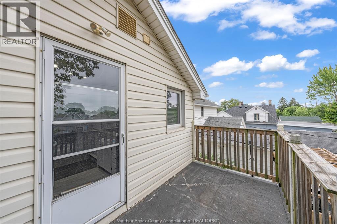
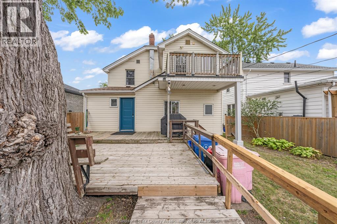
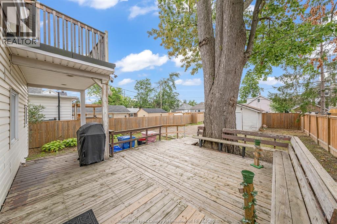
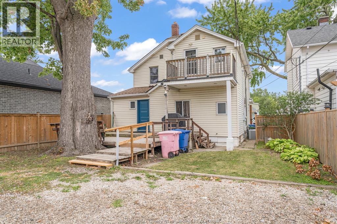
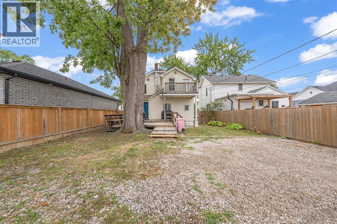
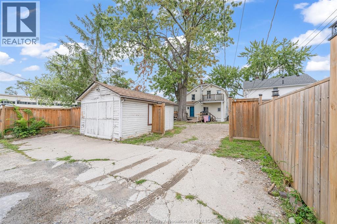
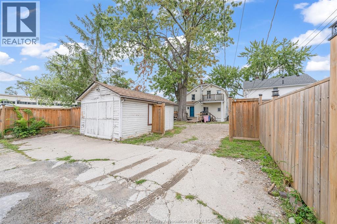
Don't miss this incredible income-producing opportunity! This duplex with a third basement unit is ideally located near the University of Windsor, making it an excellent investment or owner-occupied property with strong rental potential. Property Features: Main Floor Unit (Currently Rented) Living room, Dining room, Kitchen, 2 bedrooms, 1 bathroom, Upper Unit (Currently Vacant): 3 bedrooms, Private balcony, Bright and spacious layout, Basement Unit (Non-Conforming) (Currently Vacant), Newly renovated, 1 bedroom, Excellent additional income potential, Additional Features: Shared main-floor laundry, Detached garage currently used for storage, with potential for additional rental income, Large rear parking area with space for up to 4 vehicles, 2 newer furnaces (2022), 2 newer central air conditioners (2022), Roof (2018), 5 new exterior doors (2026), Newer windows. Don't miss this opportunity! Call today to book your private viewing. (id:15069)
Property Details
| MLS® Number | 26020143 |
| Property Type | Single Family |
| Features | Paved Driveway, Rear Driveway |
Building
| Bathroom Total | 3 |
| Bedrooms Above Ground | 5 |
| Bedrooms Below Ground | 1 |
| Bedrooms Total | 6 |
| Appliances | Dryer, Washer, Two Stoves, Two Refrigerators |
| Construction Style Attachment | Attached |
| Cooling Type | Central Air Conditioning |
| Exterior Finish | Aluminum/vinyl |
| Flooring Type | Ceramic/porcelain, Hardwood, Laminate |
| Foundation Type | Block |
| Heating Fuel | Electric, Natural Gas |
| Heating Type | Baseboard Heaters, Forced Air |
| Stories Total | 2 |
| Type | Duplex |
Parking
| Garage |
Land
| Acreage | No |
| Size Irregular | 40 X 128.5ft |
| Size Total Text | 40 X 128.5ft |
| Zoning Description | Rd1.3 |
Rooms
| Level | Type | Length | Width | Dimensions |
|---|---|---|---|---|
| Second Level | Living Room | Measurements not available | ||
| Second Level | Kitchen | Measurements not available | ||
| Second Level | Bedroom | Measurements not available | ||
| Second Level | Bedroom | Measurements not available | ||
| Second Level | Primary Bedroom | Measurements not available | ||
| Second Level | 4pc Bathroom | Measurements not available | ||
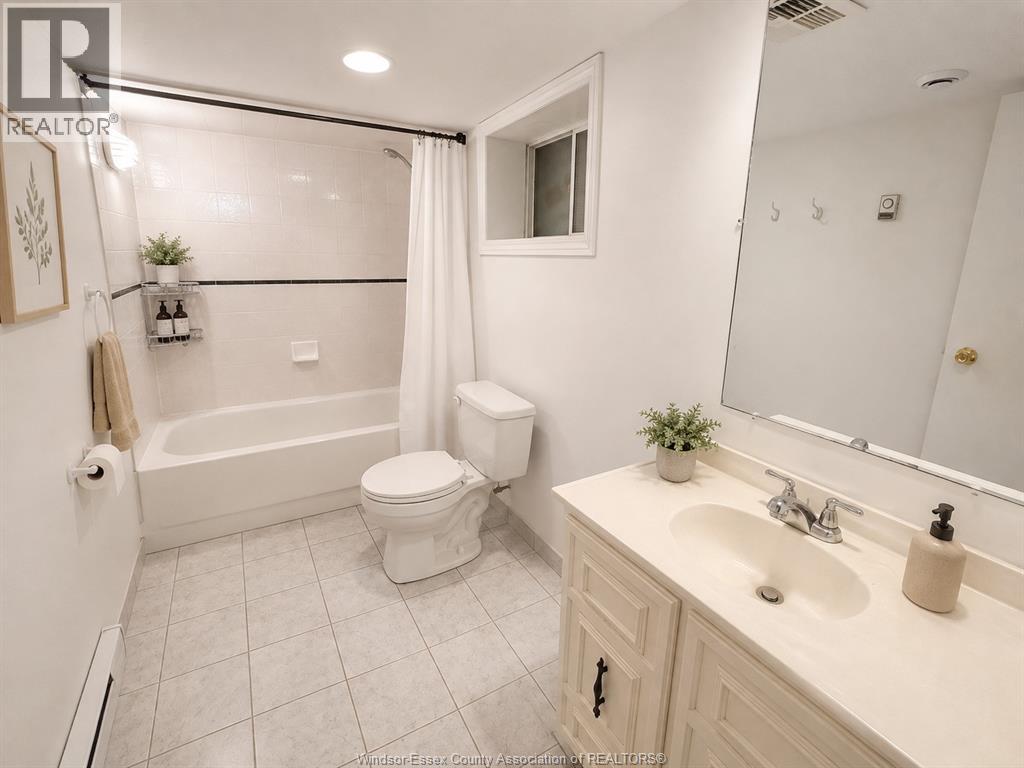
| Basement | 4pc Bathroom | Measurements not available | ||
| Basement | Living Room | Measurements not available | ||
| Basement | Kitchen | Measurements not available | ||
| Basement | Bedroom | Measurements not available | ||
| Basement | Utility Room | Measurements not available | ||
| Main Level | Living Room | Measurements not available | ||
| Main Level | Dining Nook | Measurements not available | ||
| Main Level | Kitchen | Measurements not available | ||
| Main Level | Bedroom | Measurements not available | ||
| Main Level | Primary Bedroom | Measurements not available | ||
| Main Level | Laundry Room | Measurements not available | ||
| Main Level | 4pc Bathroom | Measurements not available |
https://www.realtor.ca/real-estate/30168608/427-cameron-windsor
Contact Us
Contact us for more information

This REALTOR.ca listing content is owned and licensed by REALTOR® members of The Canadian Real Estate Association
The trademarks REALTOR®, REALTORS®, and the REALTOR® logo are controlled by The Canadian Real Estate Association (CREA) and identify real estate professionals who are members of CREA. The trademarks MLS®, Multiple Listing Service® and the associated logos are owned by The Canadian Real Estate Association (CREA) and identify the quality of services provided by real estate professionals who are members of CREA. The trademark DDF® is owned by The Canadian Real Estate Association (CREA) and identifies CREA's Data Distribution Facility (DDF®)
September 02 2026 02:27:17
Windsor-Essex County Association of REALTORS®
Pinnacle Plus Realty Ltd.