
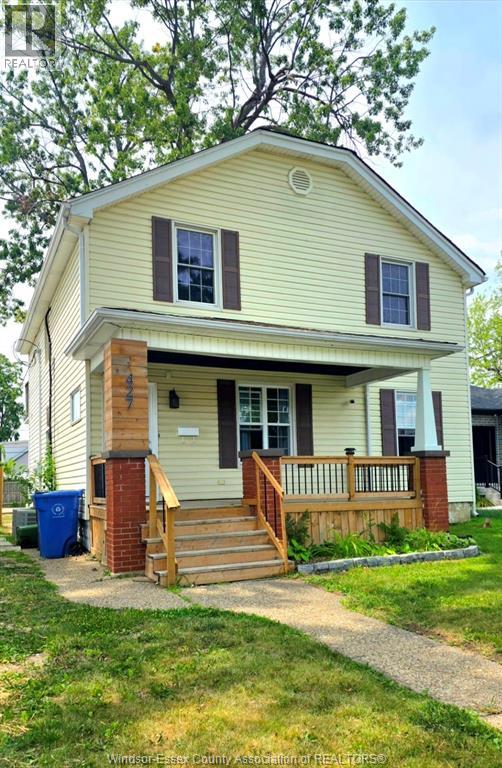
427 Cameron Windsor, Ontario N9B 1Y9
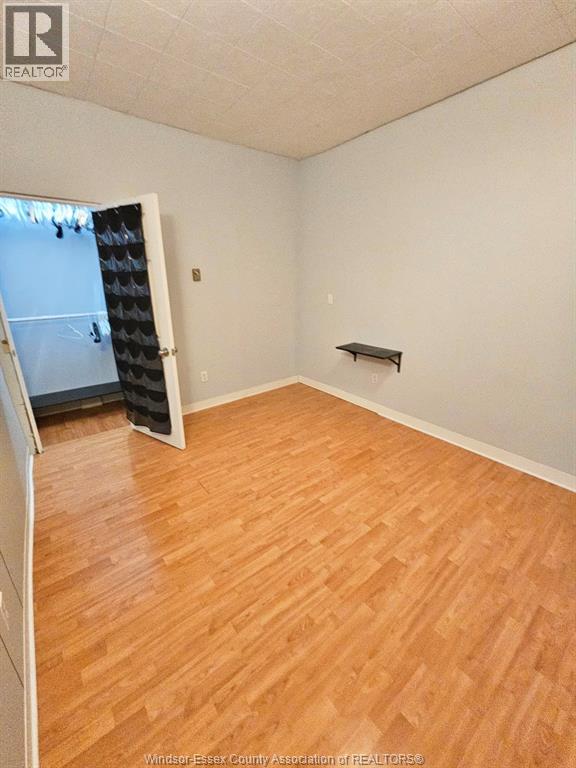
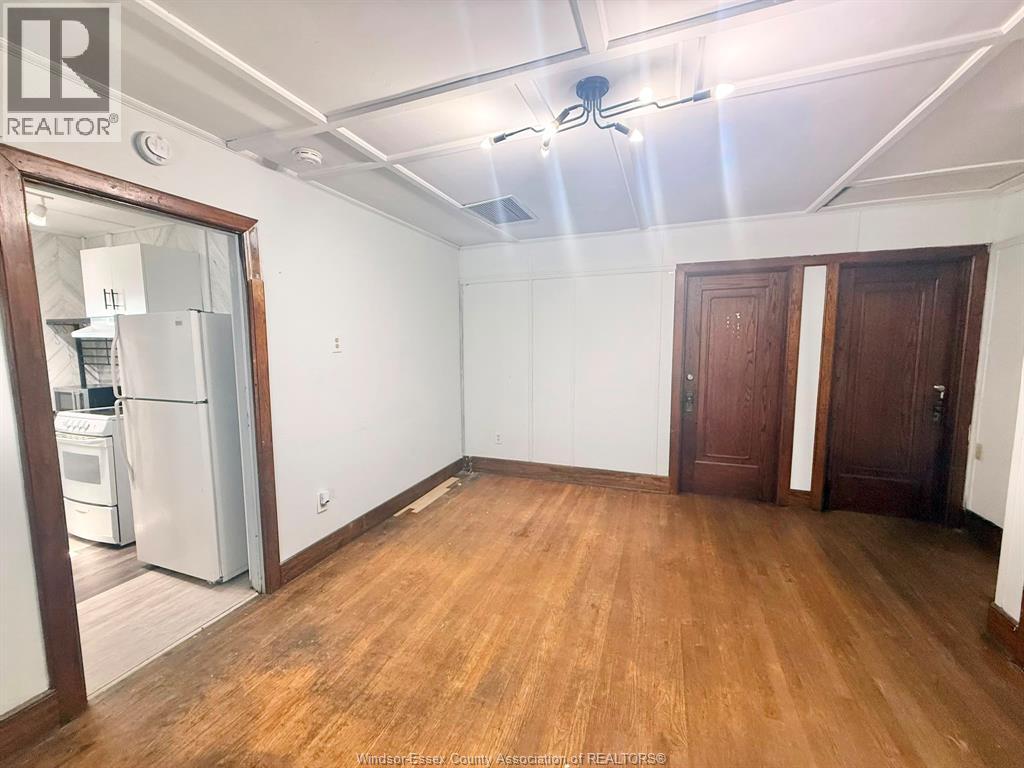
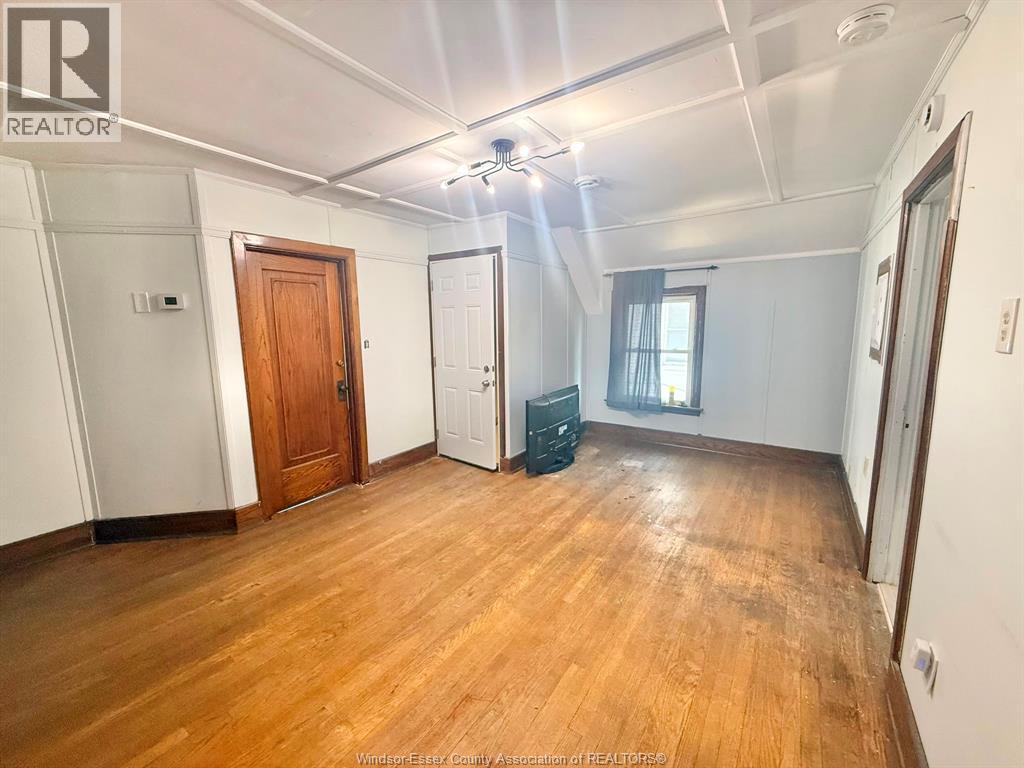
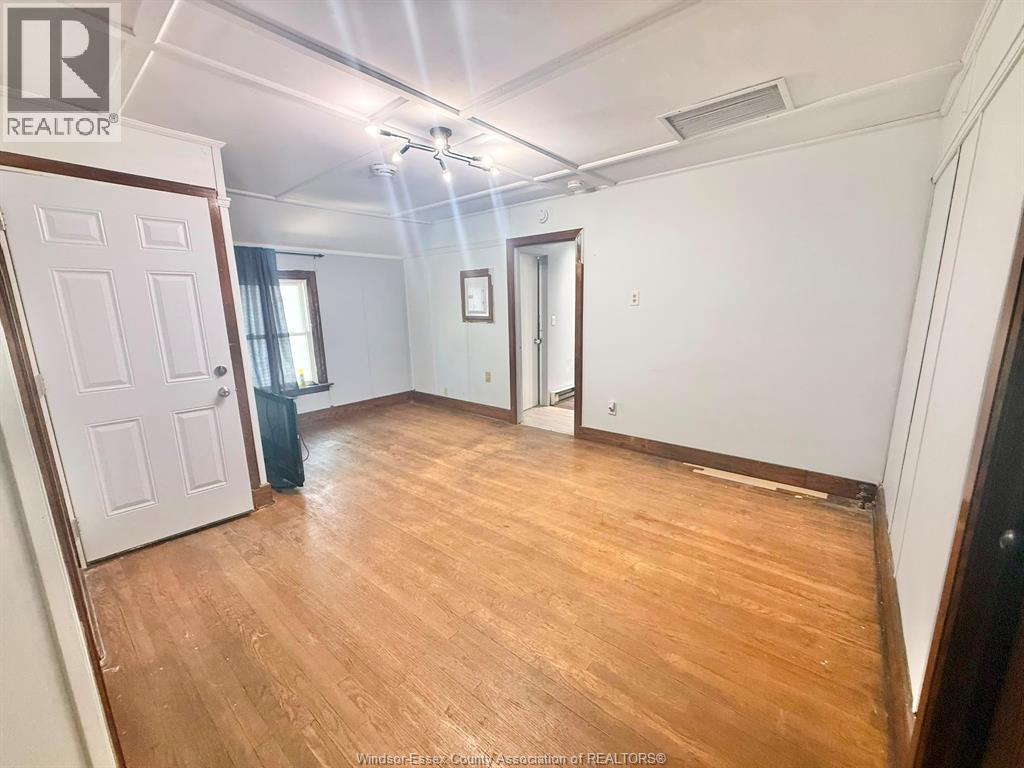

6 Bedroom
3 Bathroom
Central Air Conditioning
Baseboard Heaters, Forced Air, Furnace
$499,999
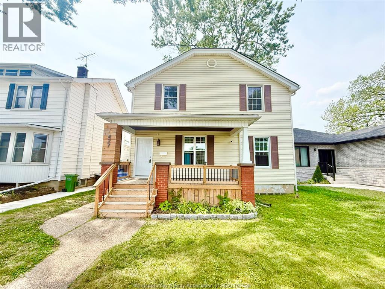
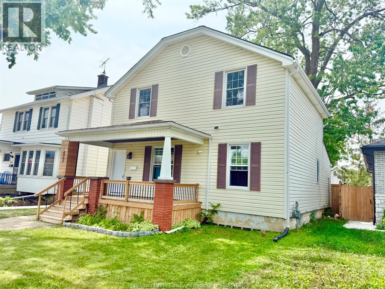
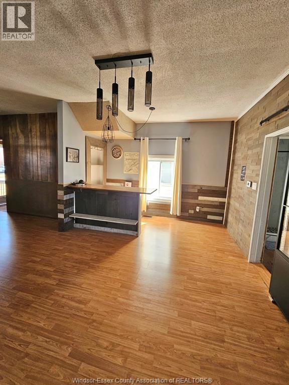
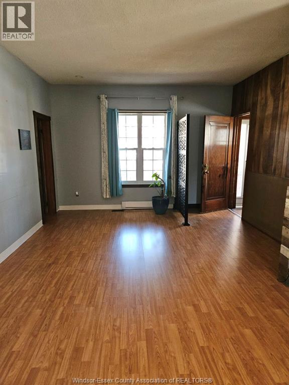
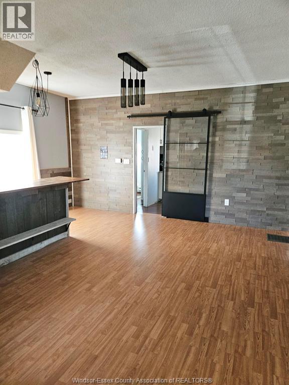
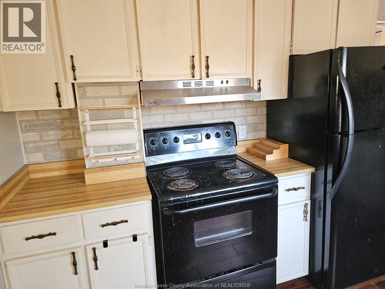
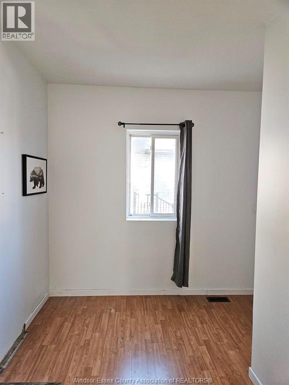
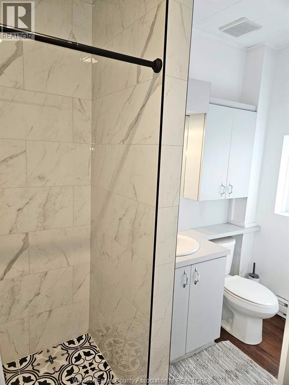
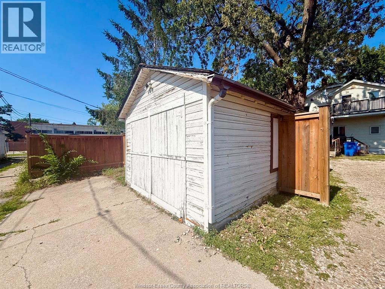
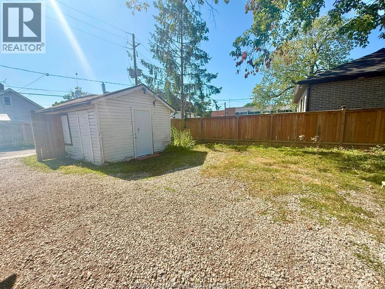
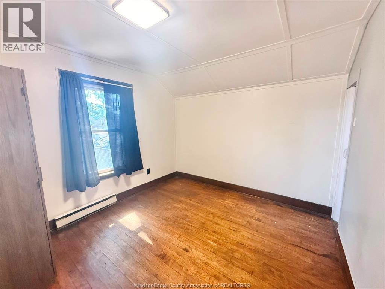
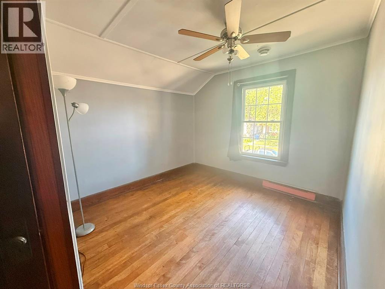
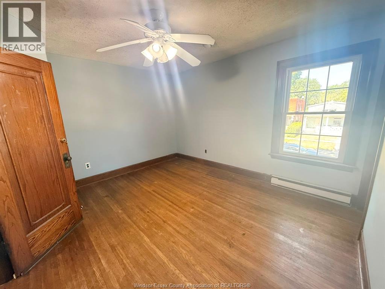
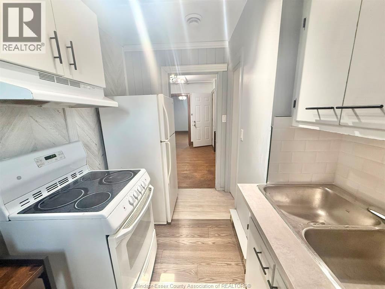
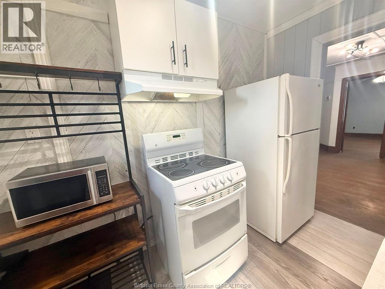
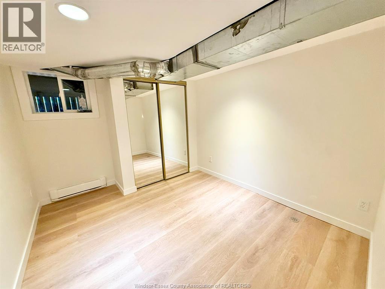
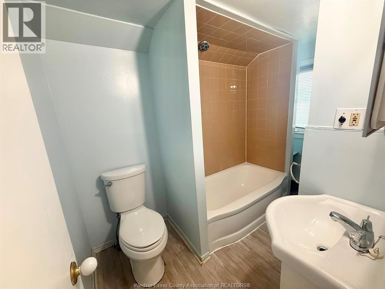
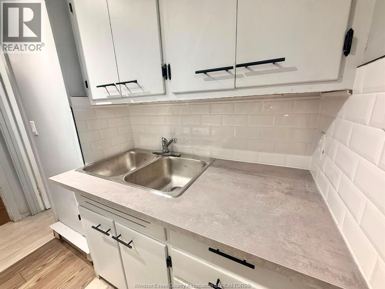
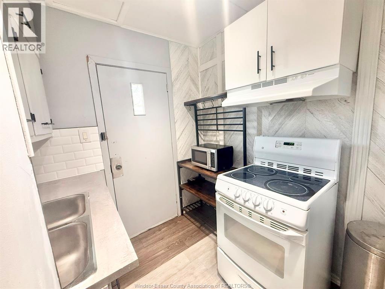
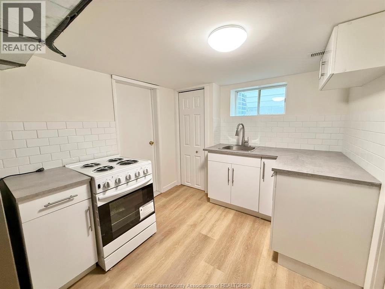
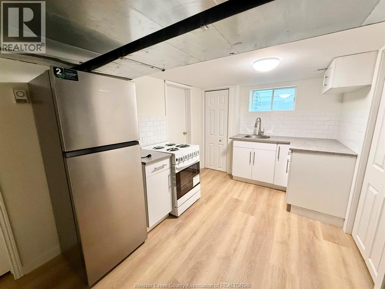
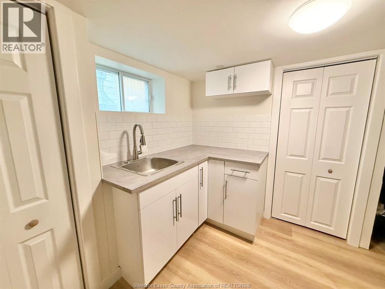
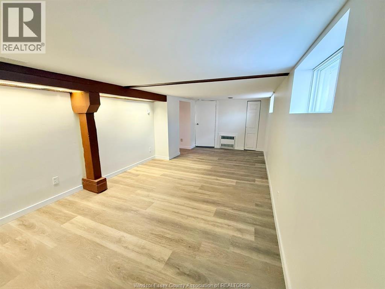
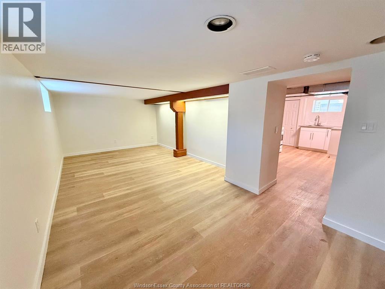
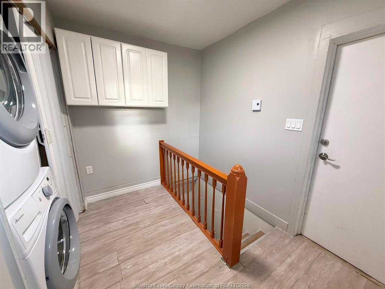
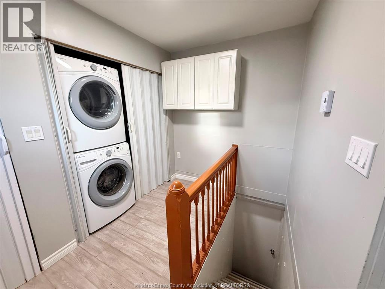
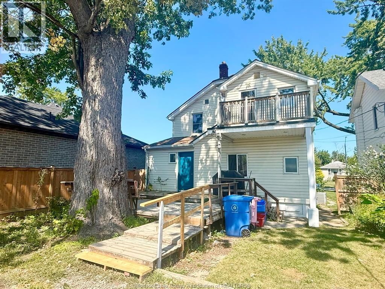
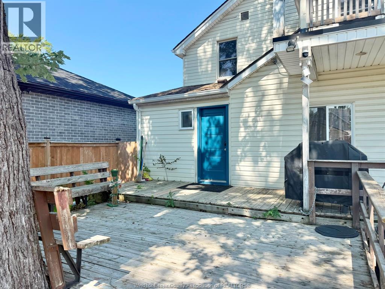
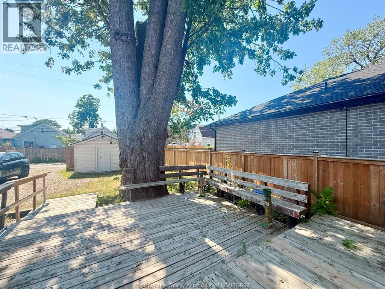
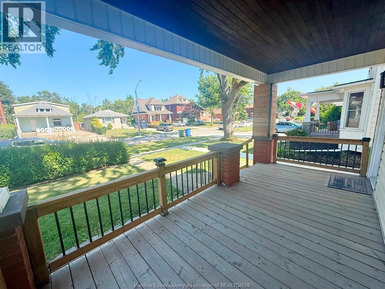
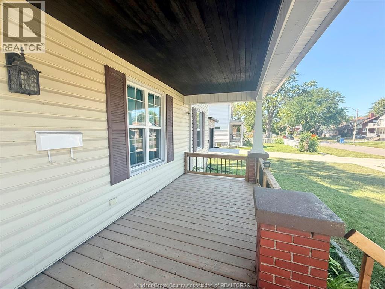
Attention Investors & House Hackers – Unlock the income potential of this exceptional duplex with a finished third unit, ideally located just minutes from the University of Windsor. Whether you're an investor looking to add a strong cash-flowing asset to your portfolio or a buyer wanting to offset your mortgage by living in one unit while renting the others, this property delivers outstanding flexibility and value. With projected gross rental income of approximately $4,700 per month ($56,400 annually), this is a rare opportunity to acquire a property with immediate upside. The main floor is already tenanted at $1,700/month (all-inclusive), while the vacant upper and basement units allow the new owner to secure current market rents from day one. Unit Breakdown: Main Floor: 2 bedrooms, 1 bathroom – currently rented for $1,700/month (all-inclusive). Upper Unit: 3 bedrooms, 1 bathroom – vacant with estimated rental potential of $1,800/month. Basement Unit: 1 bedroom, 1 bathroom – vacant with estimated rental potential of $1,200/month Additional features include a shared laundry area, a spacious rear parking area accommodating up to four vehicles, plus a detached single-car garage offering the potential for additional rental income or storage. This property has been well maintained and offers numerous capital improvements, including 2 newer furnaces, 2 newer central air conditioning units, updated windows, 5 new doors, and more—making it a true turnkey investment with minimal immediate capital expenditures. Located in a high-demand rental area close to the University of Windsor, shopping, transit, and other amenities, this is an excellent opportunity to generate strong cash flow while benefiting from long-term appreciation. Properties with this combination of income potential, vacant possession, and owner-occupancy flexibility don't come along often. Schedule your private showing today before this outstanding investment is gone! All offer will be viewed on August 13th. (id:15069)
Open House
This property has open houses!
August
8
Saturday
Starts at:
1:00 pm
Ends at:3:00 pm
Property Details
| MLS® Number | 26018765 |
| Property Type | Single Family |
| Features | Paved Driveway, Rear Driveway |
Building
| Bathroom Total | 3 |
| Bedrooms Above Ground | 5 |
| Bedrooms Below Ground | 1 |
| Bedrooms Total | 6 |
| Appliances | Dryer, Washer, Two Stoves, Two Refrigerators |
| Construction Style Attachment | Attached |
| Cooling Type | Central Air Conditioning |
| Exterior Finish | Aluminum/vinyl |
| Flooring Type | Ceramic/porcelain, Hardwood, Laminate |
| Foundation Type | Block |
| Heating Fuel | Electric, Natural Gas |
| Heating Type | Baseboard Heaters, Forced Air, Furnace |
| Type | Duplex |
Parking
| Garage |
Land
| Acreage | No |
| Size Irregular | 40 X 128.50 Ft |
| Size Total Text | 40 X 128.50 Ft |
| Zoning Description | Rd1.3 |
Rooms
| Level | Type | Length | Width | Dimensions |
|---|---|---|---|---|
| Second Level | 4pc Bathroom | Measurements not available | ||
| Second Level | Primary Bedroom | Measurements not available | ||
| Second Level | Bedroom | Measurements not available | ||
| Second Level | Bedroom | Measurements not available | ||
| Second Level | Kitchen | Measurements not available | ||
| Second Level | Living Room | Measurements not available | ||
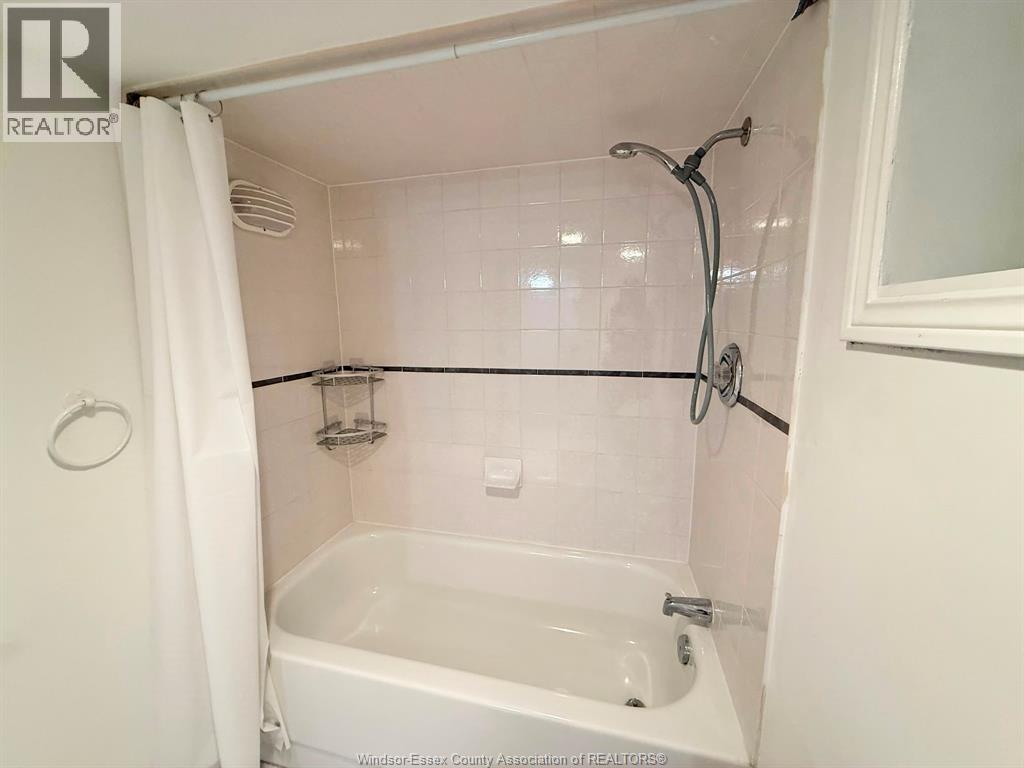
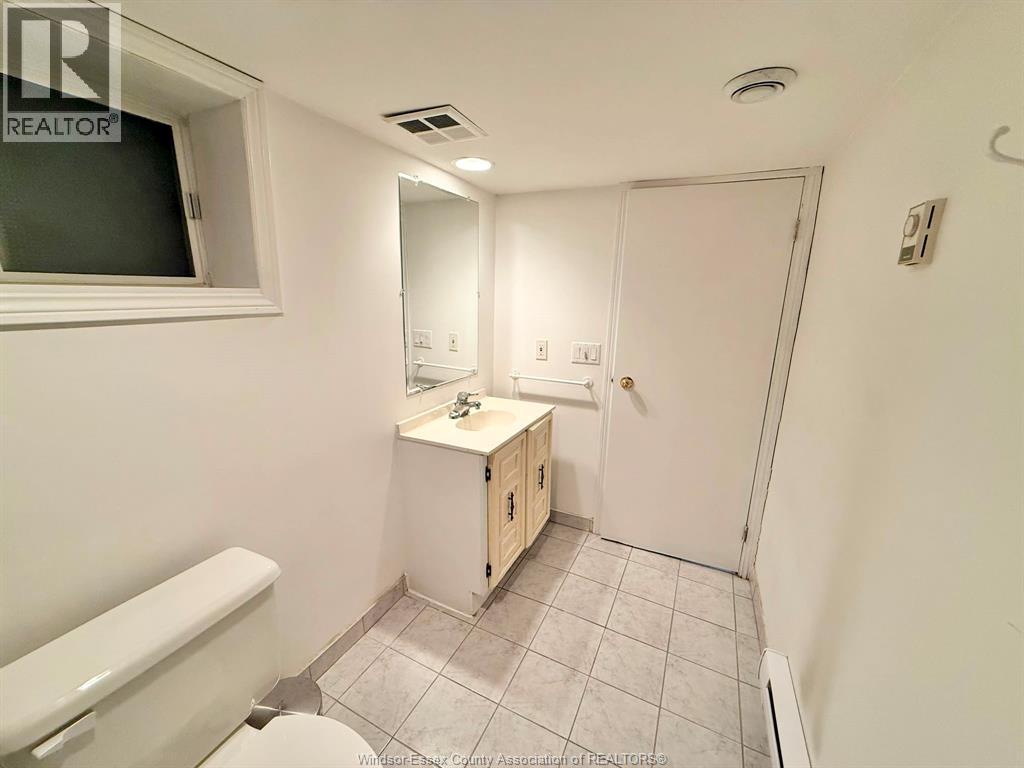
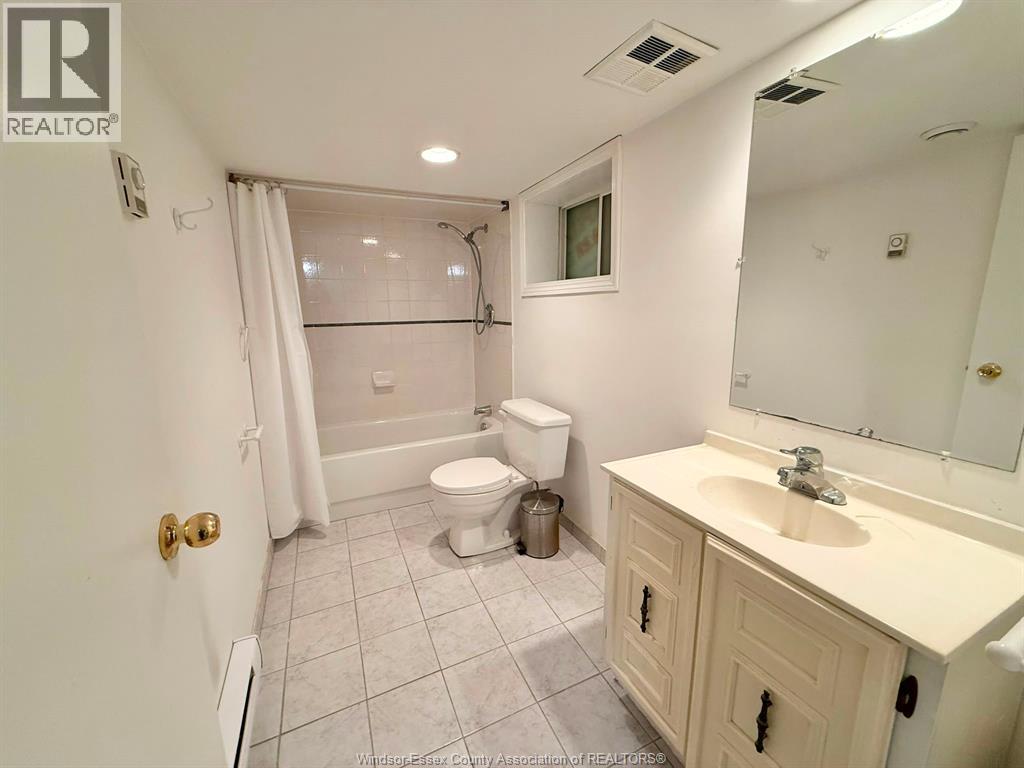
| Basement | 4pc Bathroom | Measurements not available | ||
| Basement | Utility Room | Measurements not available | ||
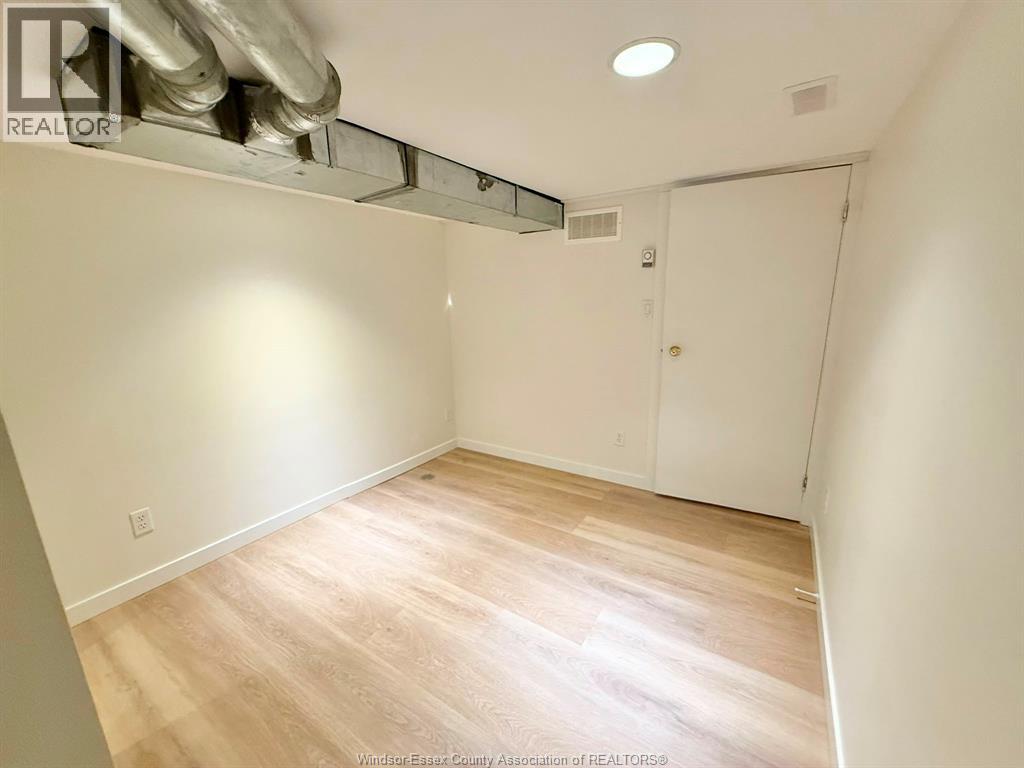
| Basement | Bedroom | Measurements not available | ||
| Basement | Kitchen | Measurements not available | ||
| Basement | Living Room | Measurements not available | ||
| Main Level | 4pc Bathroom | Measurements not available | ||
| Main Level | Living Room | Measurements not available | ||
| Main Level | Dining Nook | Measurements not available | ||
| Main Level | Kitchen | Measurements not available | ||
| Main Level | Bedroom | Measurements not available | ||
| Main Level | Primary Bedroom | Measurements not available | ||
| Main Level | Laundry Room | Measurements not available |
https://www.realtor.ca/real-estate/30111294/427-cameron-windsor
Contact Us
Contact us for more information

This REALTOR.ca listing content is owned and licensed by REALTOR® members of The Canadian Real Estate Association
The trademarks REALTOR®, REALTORS®, and the REALTOR® logo are controlled by The Canadian Real Estate Association (CREA) and identify real estate professionals who are members of CREA. The trademarks MLS®, Multiple Listing Service® and the associated logos are owned by The Canadian Real Estate Association (CREA) and identify the quality of services provided by real estate professionals who are members of CREA. The trademark DDF® is owned by The Canadian Real Estate Association (CREA) and identifies CREA's Data Distribution Facility (DDF®)
August 05 2026 08:26:39
Windsor-Essex County Association of REALTORS®
Pinnacle Plus Realty Ltd.