
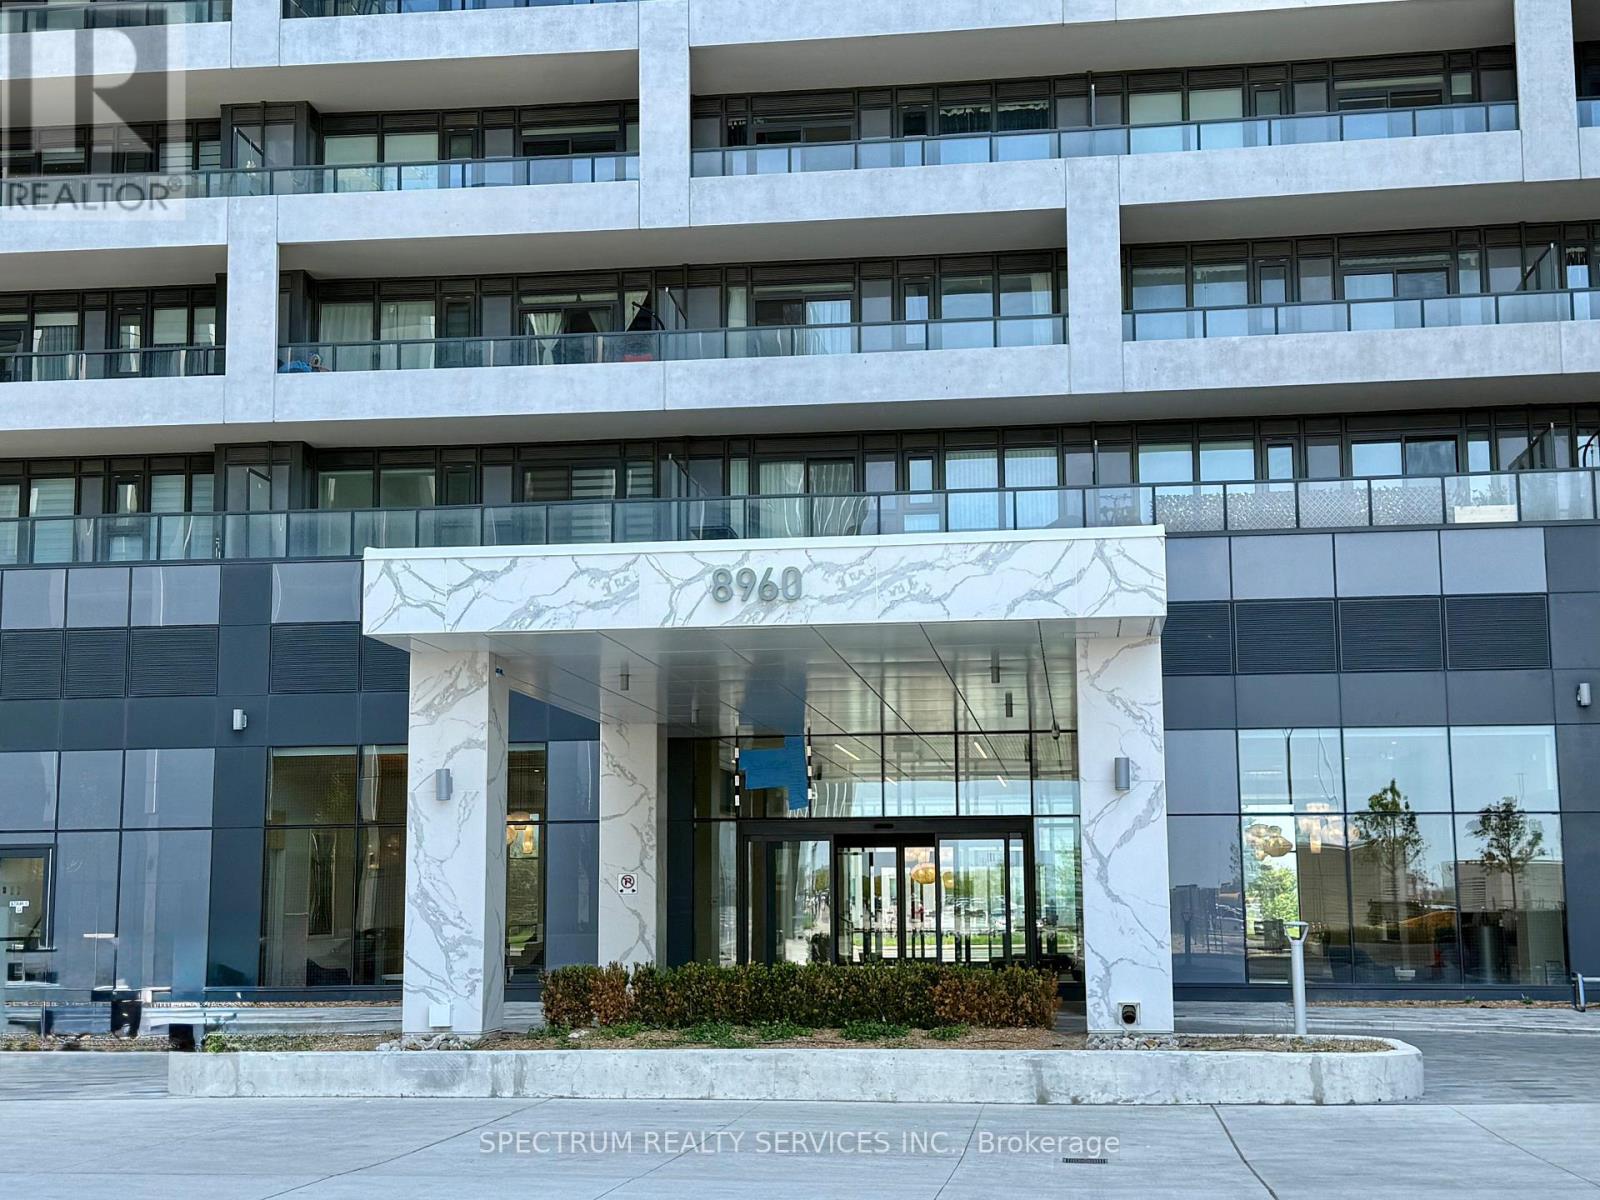
427 - 8960 Jane Street Vaughan, Ontario L4K 2M9



2 Bedroom
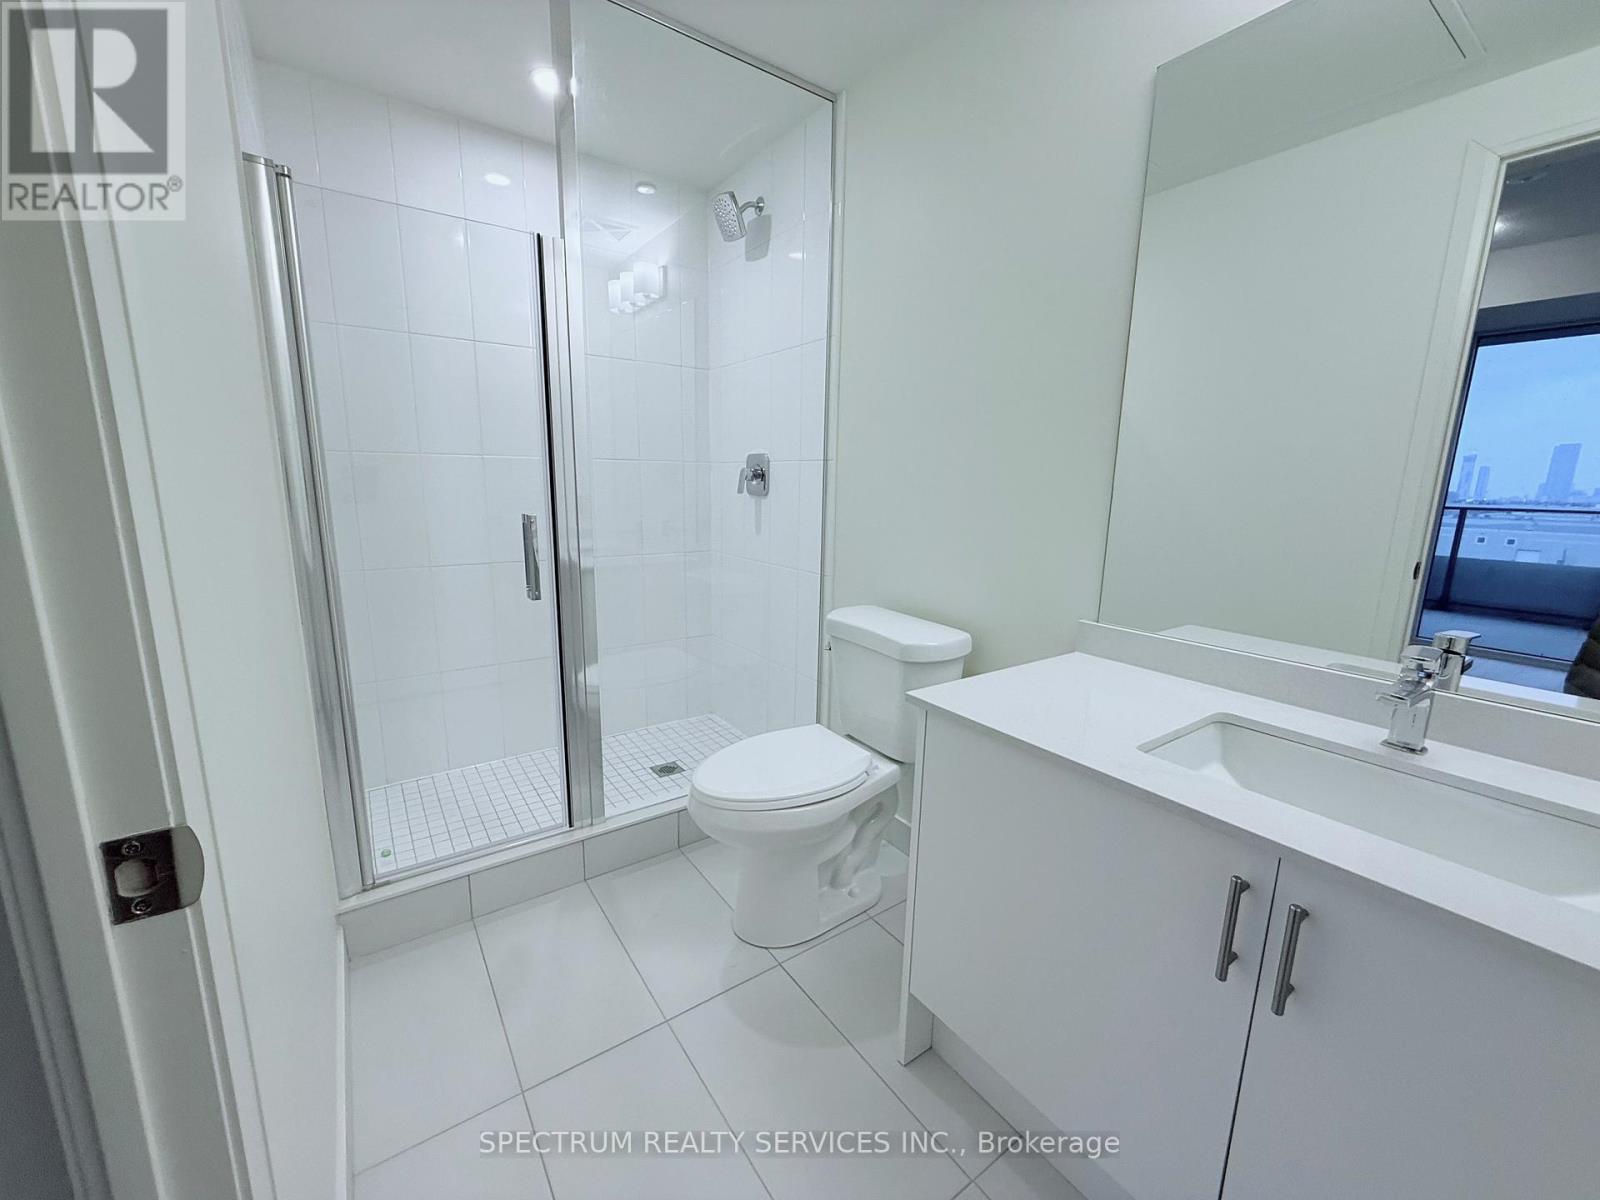
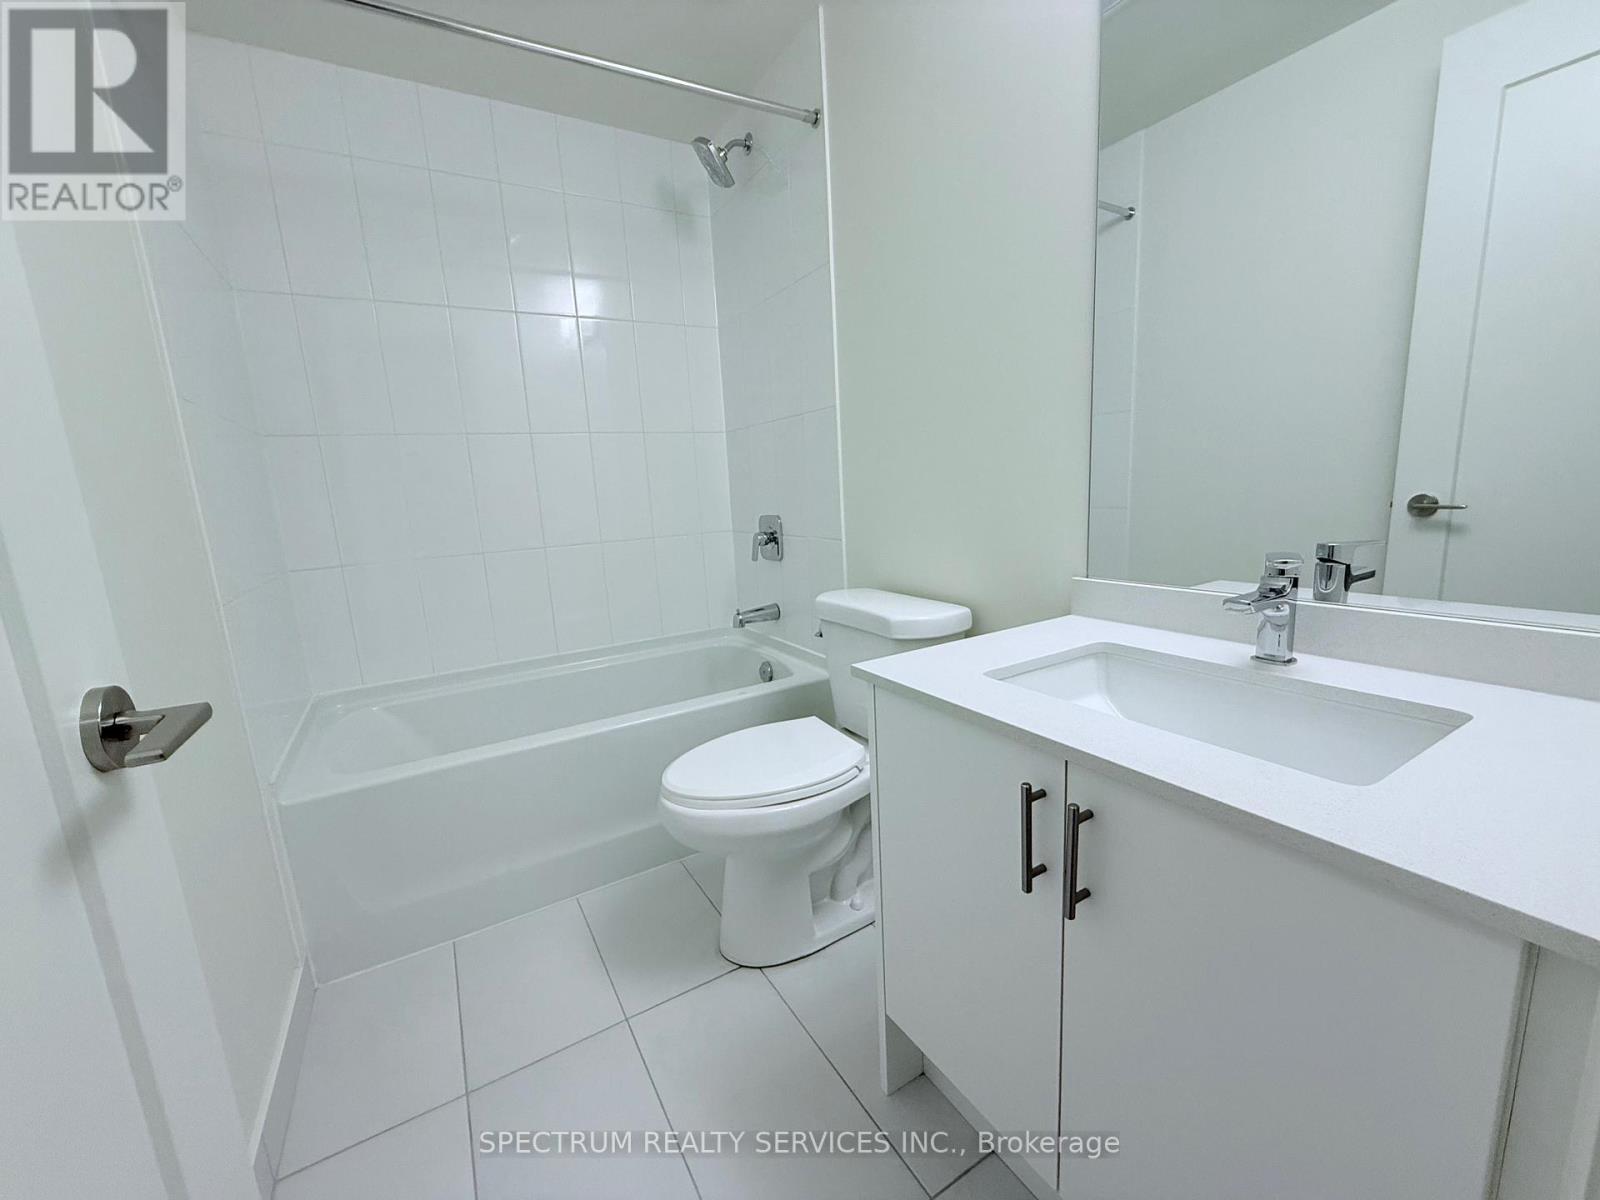
2 Bathroom
700 - 799 sqft
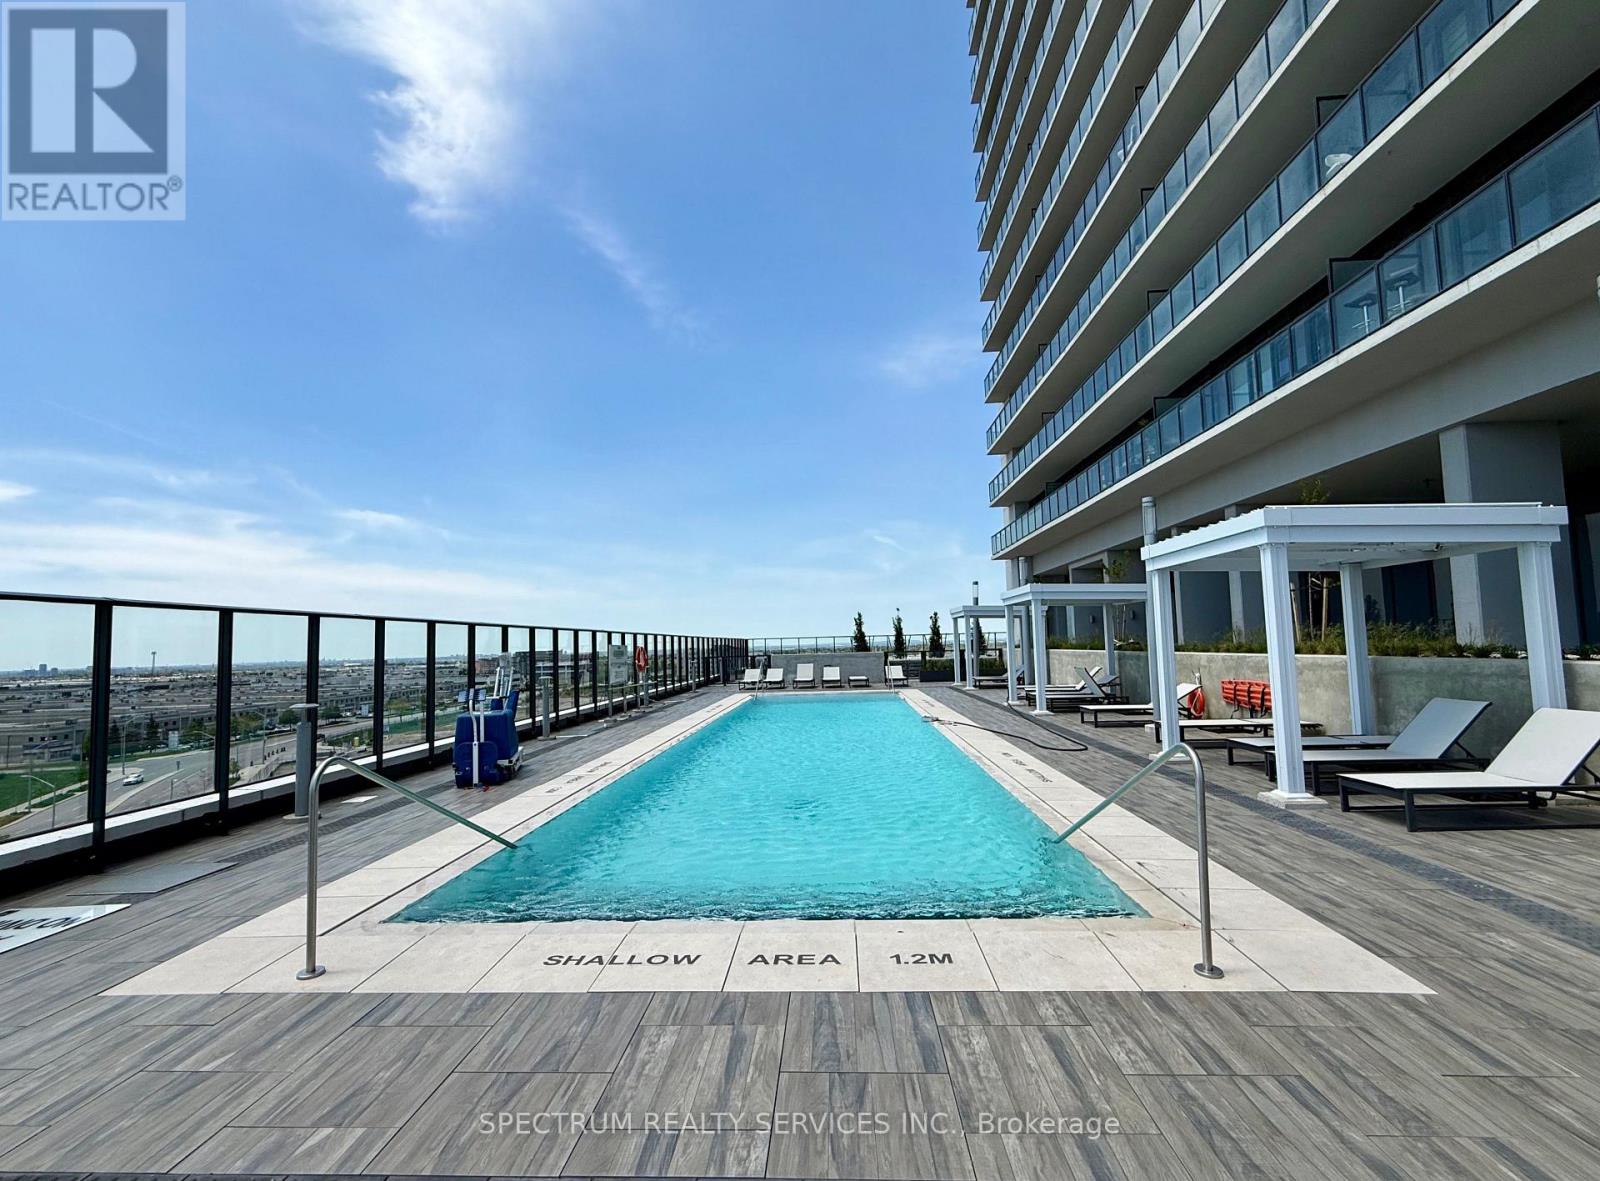
Outdoor Pool
Central Air Conditioning
Forced Air
$639,000Maintenance, Common Area Maintenance, Insurance, Parking
$645 Monthly
Maintenance, Common Area Maintenance, Insurance, Parking
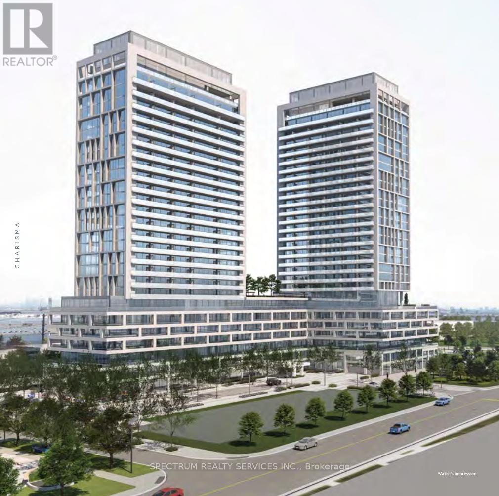
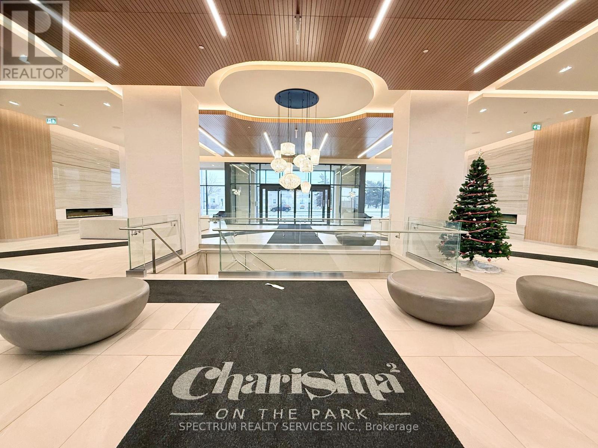
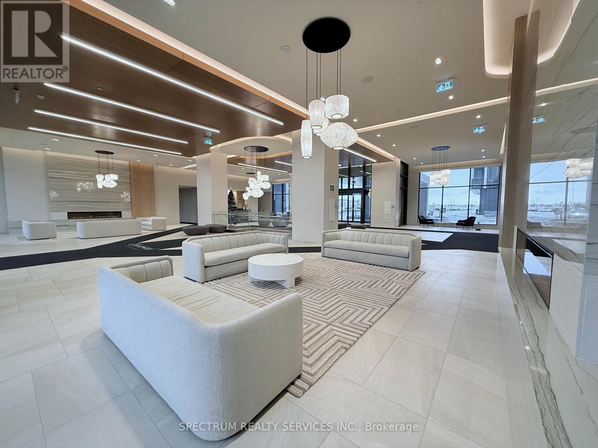
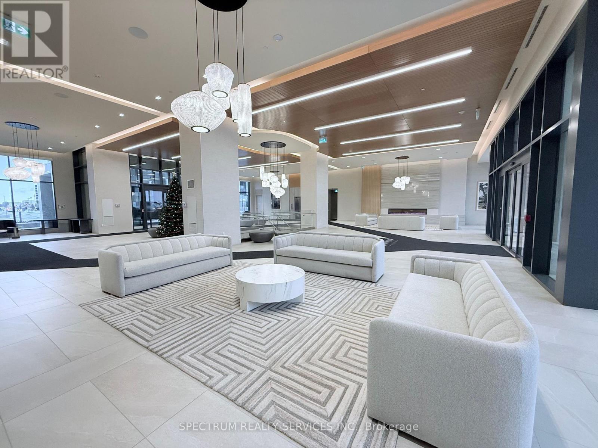
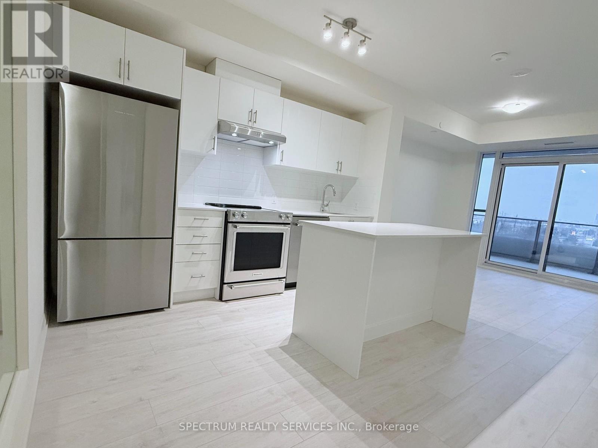
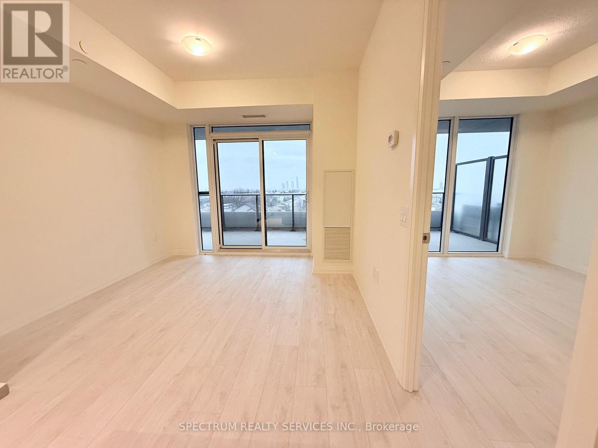
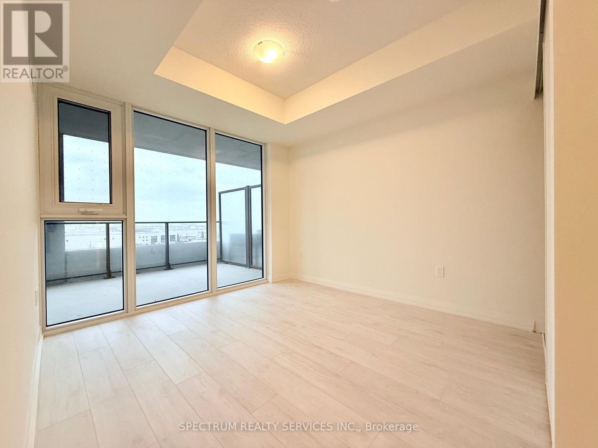
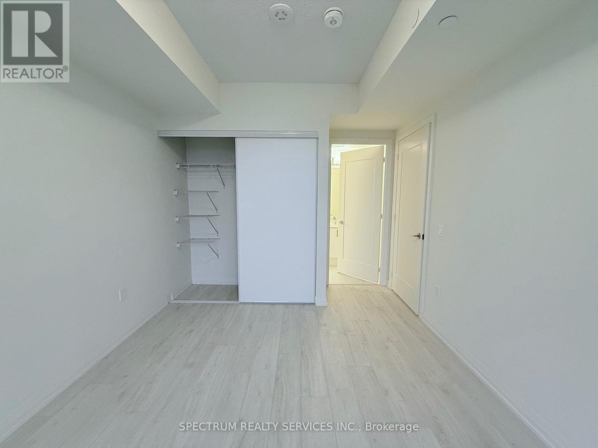
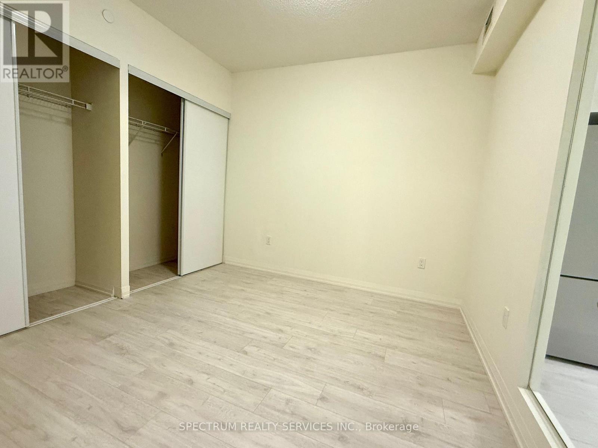
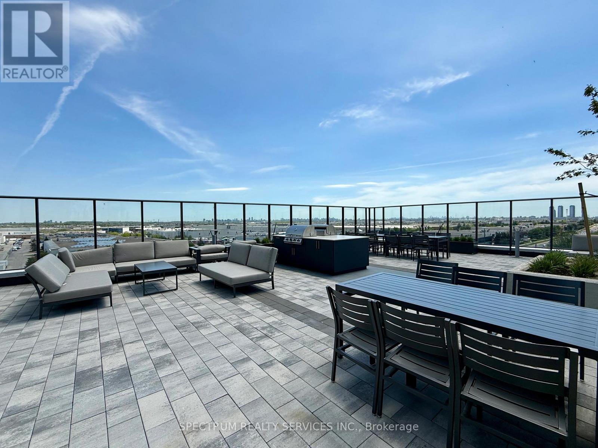
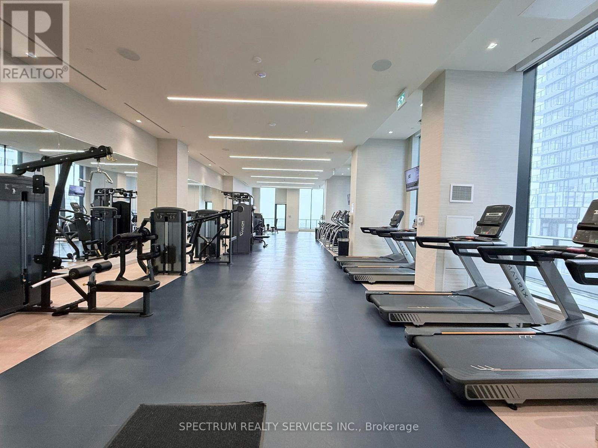
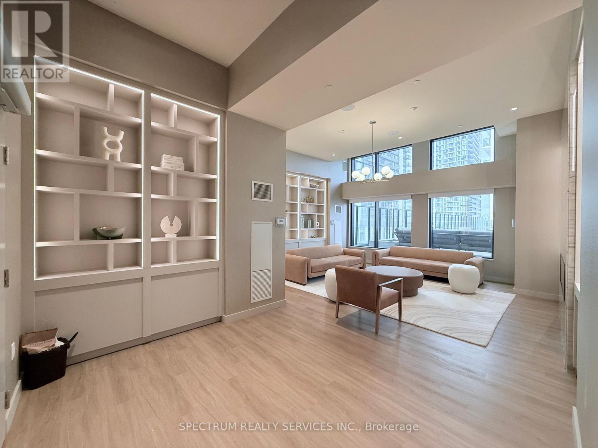
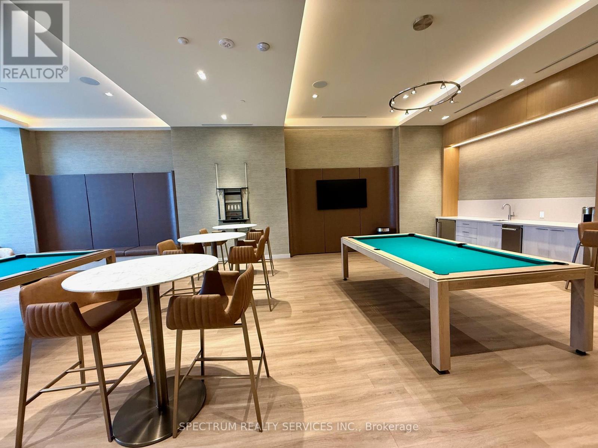
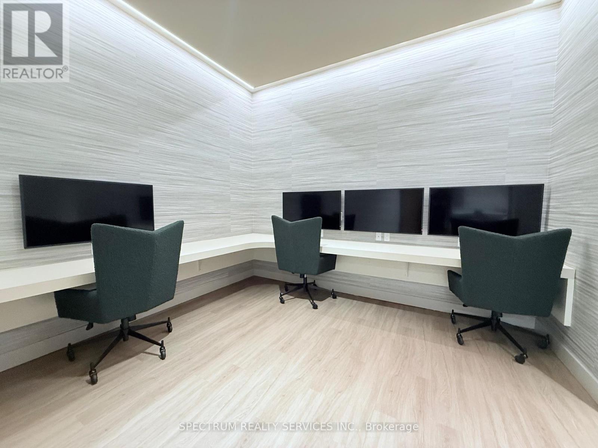
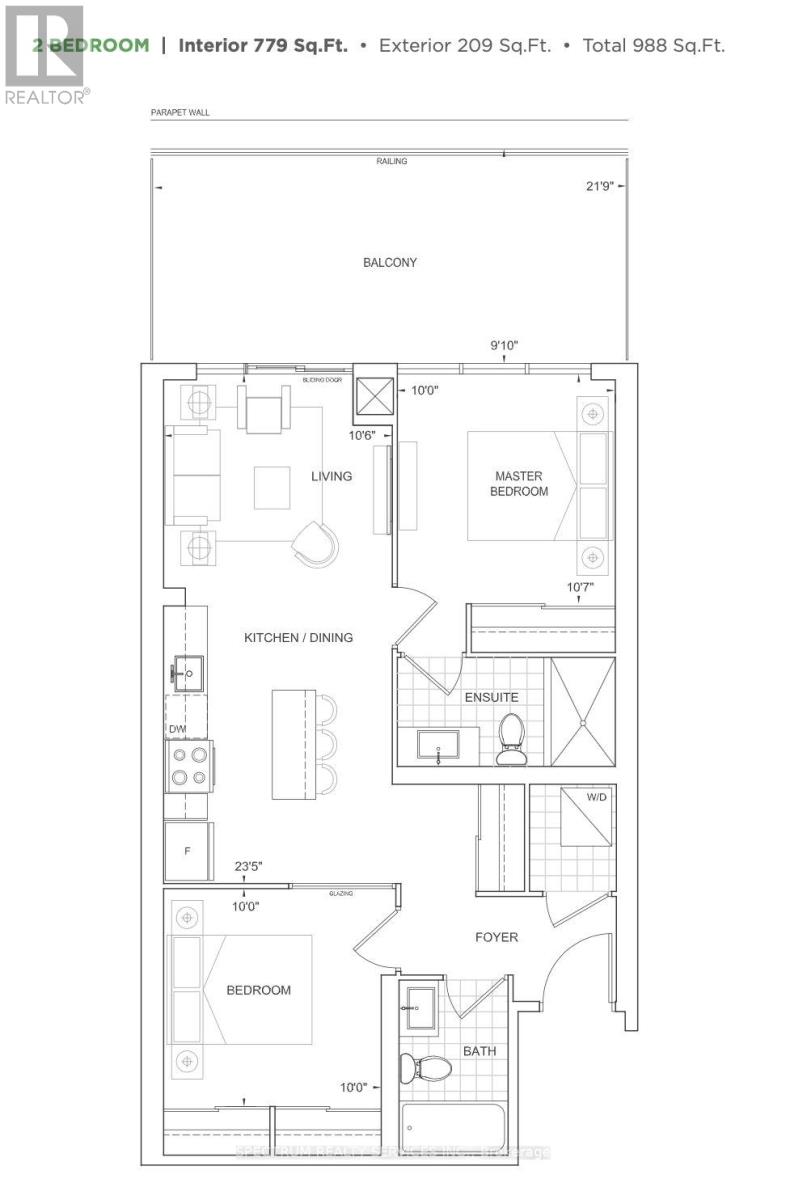
$645 MonthlyBright and spacious 2 bedroom, 2 bathroom suite offering 779 Sg Ft + 209 Sq Ft balcony 988 Sq Ft total) with unobstructed views. Functional open-concept layout with abundant natural light and premium finishes. Modern kitchen with quartz countertops, centre island and full-size stainless steel appliances. The spacious primary bedroom includes ensuite bath, while the large second bedroom offers two generous closets - ideal for added storage and flexibility. Prime location steps to Vaughan Mills, transit, shopping and restaurants. Minutes to Cortellucci Vaughan Hospital, Canada's Wonderland, Subway & GO Station with easy access to highway 400. Residents enjoy an exceptional array of 5-star amenities, including a grand lobby, outdoor pool and terrace, sauna, rooftop lounge, BBQ area, fitness and yoga studios, wellness centre, party rooms, pet grooming station, theatre room, billiards room, bocce courts and more. Ideal for investors or end-users seeking comfort, convenience, and lifestyle. (id:15069)
Property Details
| MLS® Number | N13209836 |
| Property Type | Single Family |
| Community Name | Concord |
| Amenities Near By | Hospital, Place Of Worship, Public Transit |
| Community Features | Pets Not Allowed |
| Parking Space Total | 1 |
| Pool Type | Outdoor Pool |
| View Type | View |
Building
| Bathroom Total | 2 |
| Bedrooms Above Ground | 2 |
| Bedrooms Total | 2 |
| Amenities | Security/concierge, Exercise Centre, Party Room, Storage - Locker |
| Appliances | Dishwasher, Dryer, Stove, Washer, Window Coverings, Refrigerator |
| Basement Type | None |
| Cooling Type | Central Air Conditioning |
| Exterior Finish | Concrete |
| Heating Fuel | Natural Gas |
| Heating Type | Forced Air |
| Size Interior | 700 - 799 Sqft |
| Type | Apartment |
Parking
| Underground | |
| Garage |
Land
| Acreage | No |
| Land Amenities | Hospital, Place Of Worship, Public Transit |
Rooms
| Level | Type | Length | Width | Dimensions |
|---|---|---|---|---|
| Flat | Primary Bedroom | 3.05 m | 3.26 m | 3.05 m x 3.26 m |
| Flat | Bedroom 2 | 3.05 m | 3.05 m | 3.05 m x 3.05 m |
| Flat | Kitchen | 7.16 m | 3.23 m | 7.16 m x 3.23 m |
| Flat | Living Room | 7.16 m | 3.23 m | 7.16 m x 3.23 m |
| Flat | Dining Room | 7.16 m | 3.23 m | 7.16 m x 3.23 m |
https://www.realtor.ca/real-estate/29819843/427-8960-jane-street-vaughan-concord-concord
Contact Us
Contact us for more information

This REALTOR.ca listing content is owned and licensed by REALTOR® members of The Canadian Real Estate Association
The trademarks REALTOR®, REALTORS®, and the REALTOR® logo are controlled by The Canadian Real Estate Association (CREA) and identify real estate professionals who are members of CREA. The trademarks MLS®, Multiple Listing Service® and the associated logos are owned by The Canadian Real Estate Association (CREA) and identify the quality of services provided by real estate professionals who are members of CREA. The trademark DDF® is owned by The Canadian Real Estate Association (CREA) and identifies CREA's Data Distribution Facility (DDF®)
May 28 2026 09:45:14
Toronto Regional Real Estate Board
Spectrum Realty Services Inc.