
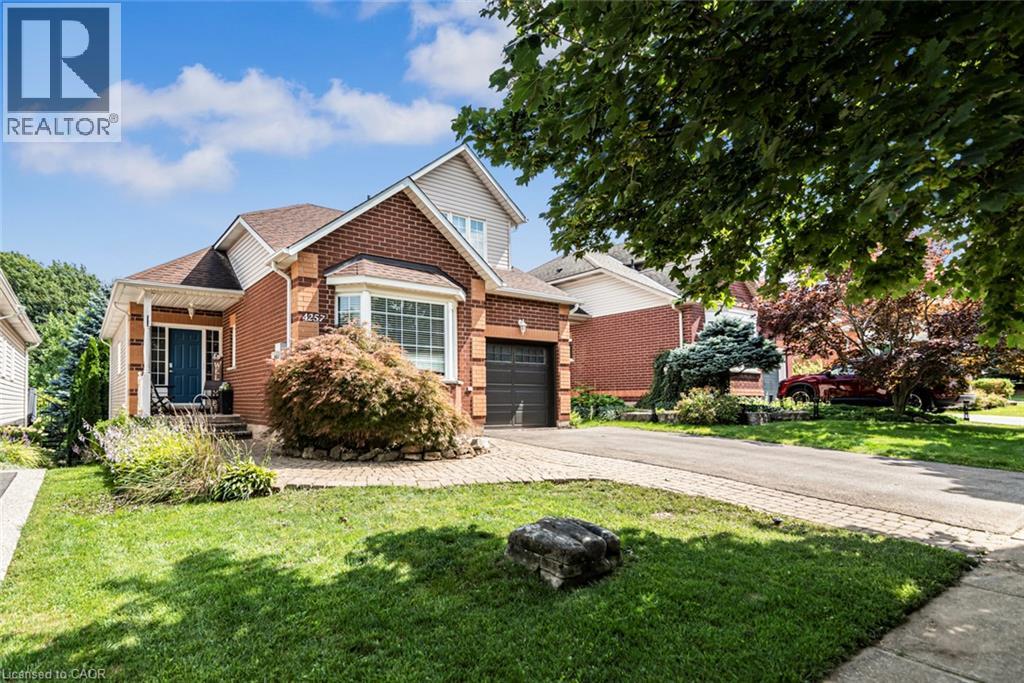
4257 Stadelbauer Drive Beamsville, Ontario L0R 1B8

5 Bedroom
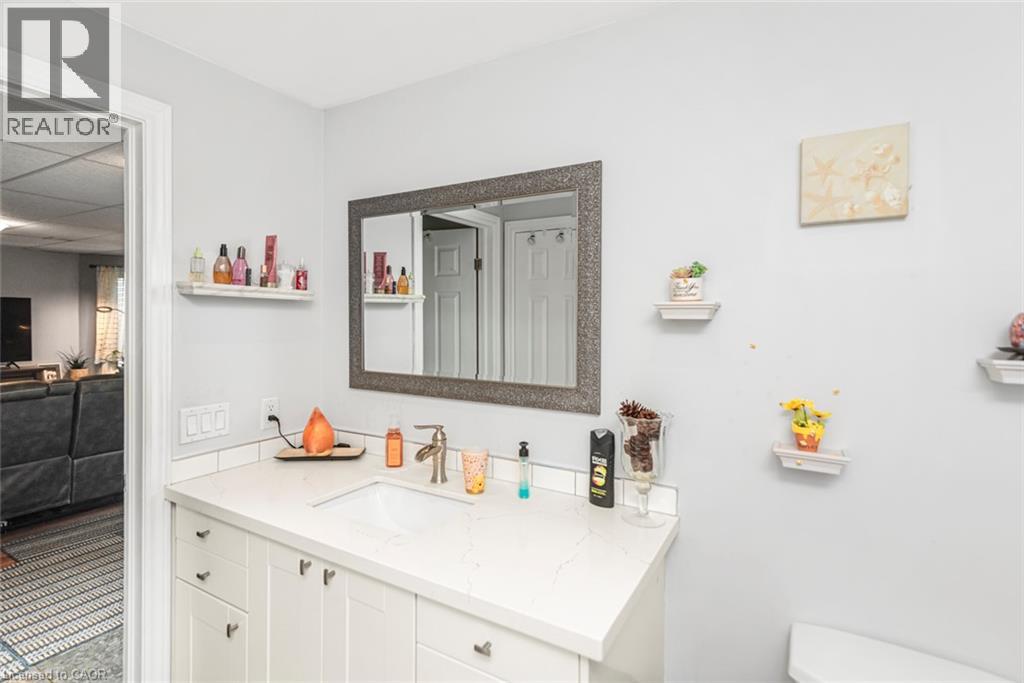
4 Bathroom
2,705 sqft
Other
Central Air Conditioning
Forced Air
$799,999
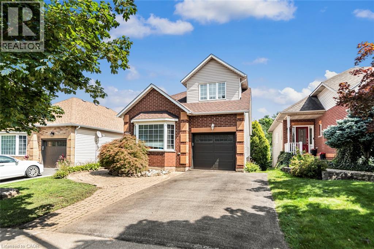
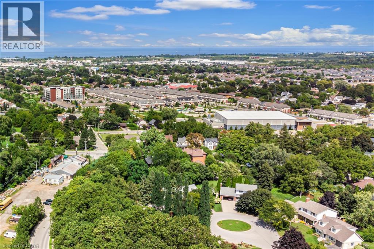
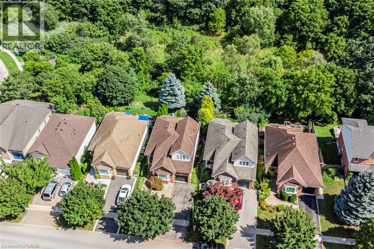
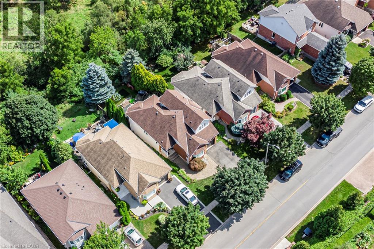
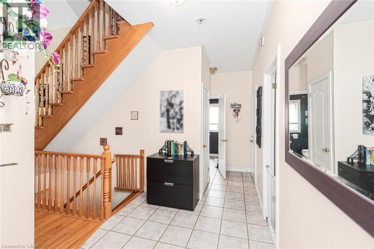
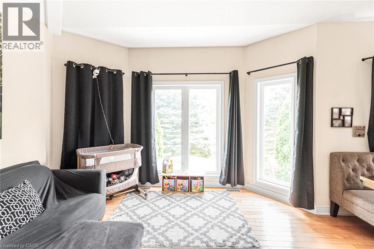
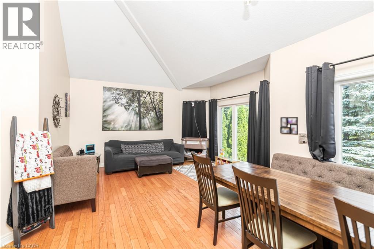
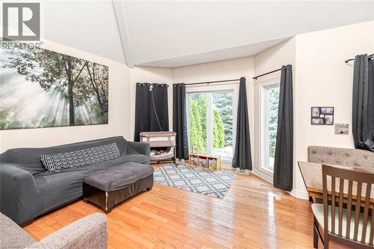
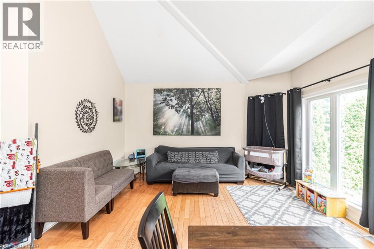
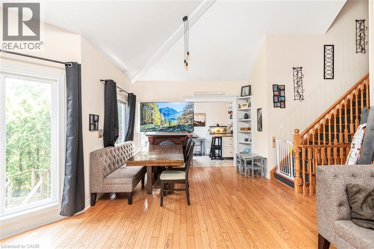
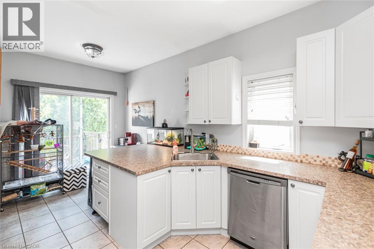
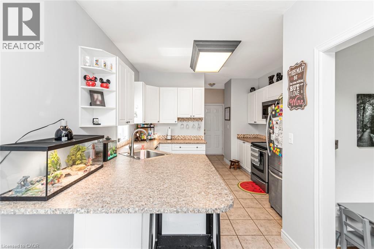
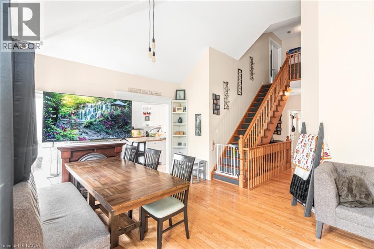
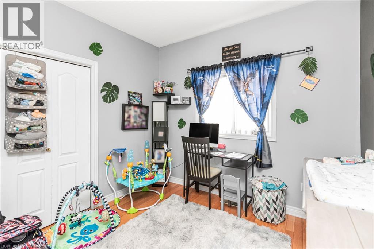
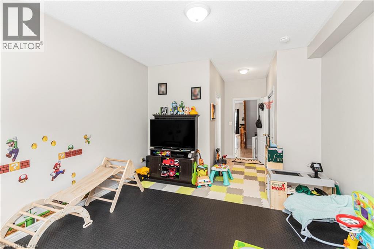
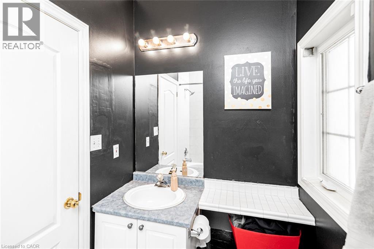
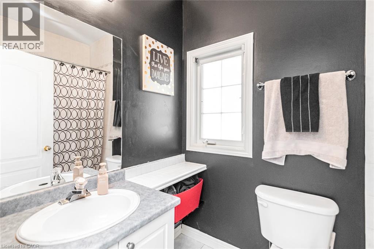
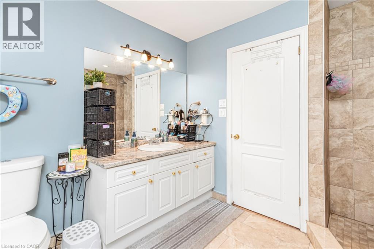
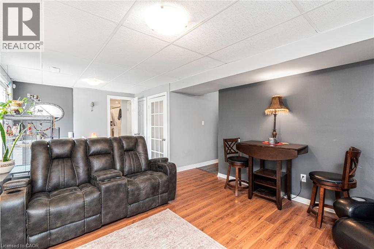
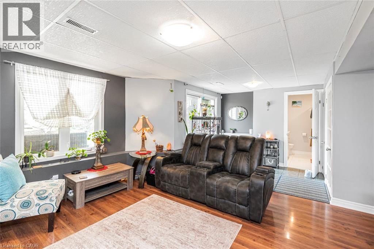
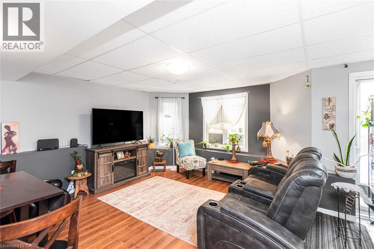
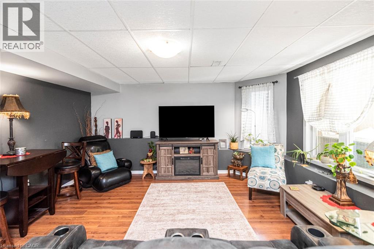
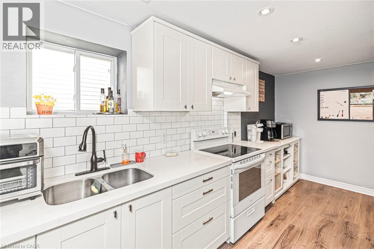
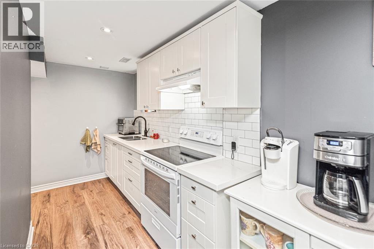
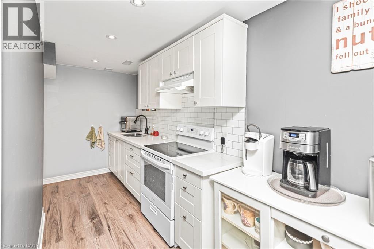
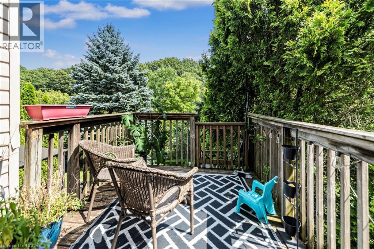
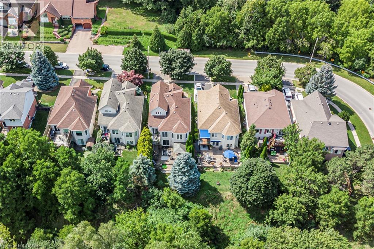
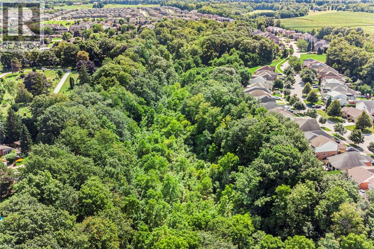
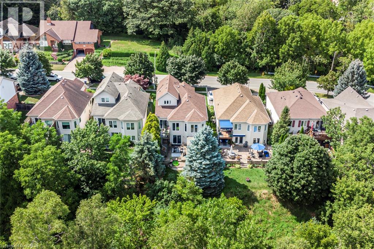
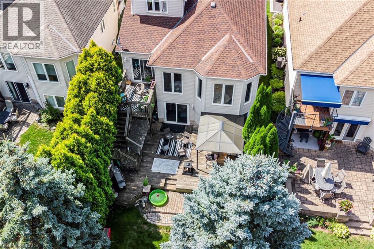
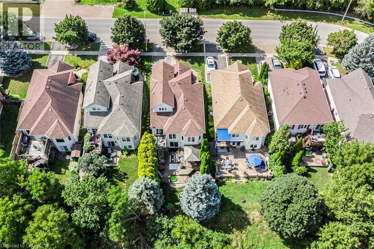

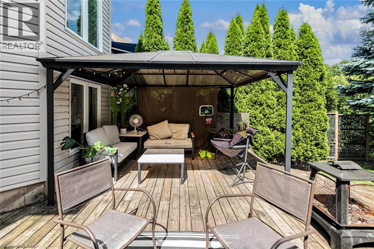
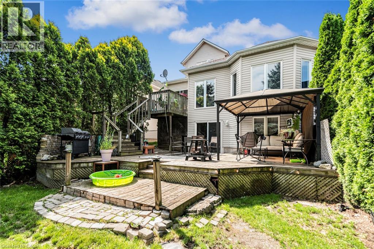
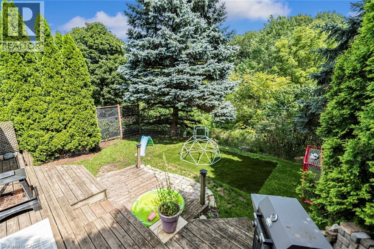
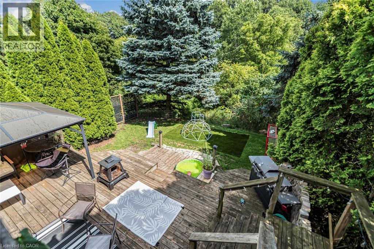
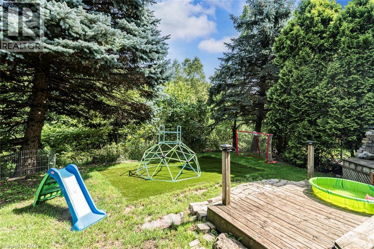
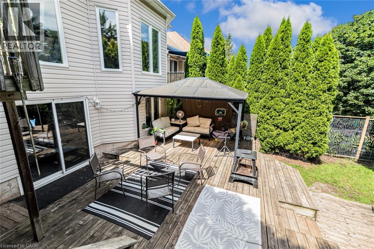
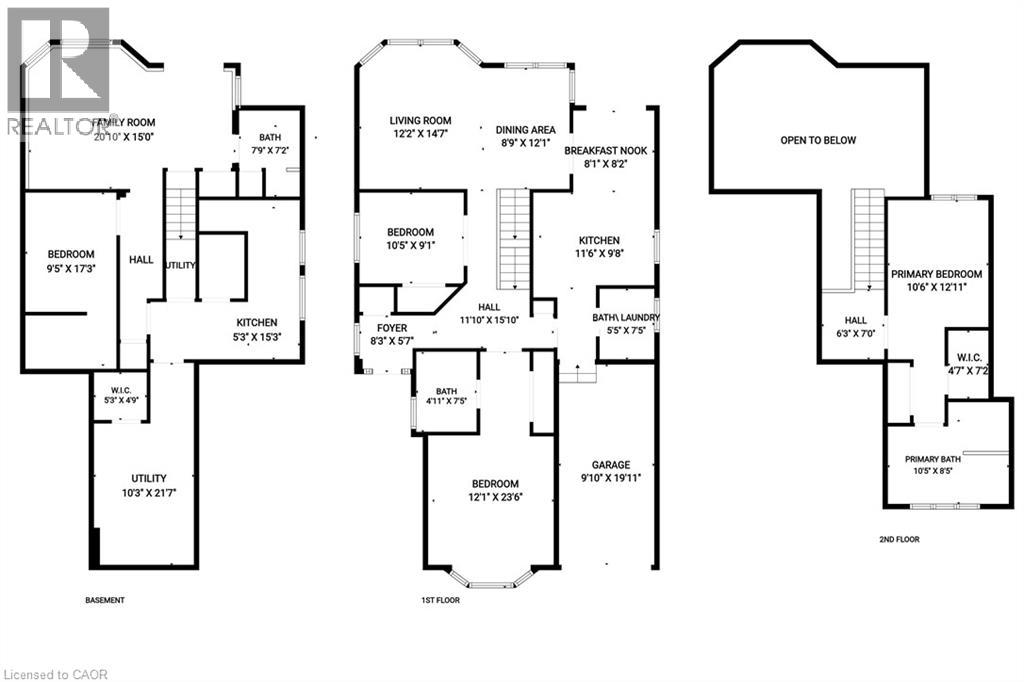
Unique multi generational home in the heart of wine country. Gorgeous Cathedral ceilings make the sight lines out to the conservation area absolutely stunning. With no neighbors behind or in front your piece of paradise awaits. With 3+1 bedrooms, 3 baths, 2 Kitchens, floor to ceiling windows, separate rear entrance, private rear yard looking onto a conservation area, you have room for the entire family. Don't miss this opportunity as homes in this neighborhood only come up once in a while. Book your private viewing today! (id:15069)
Property Details
| MLS® Number | 40858945 |
| Property Type | Single Family |
| Equipment Type | Water Heater |
| Features | Ravine, Automatic Garage Door Opener |
| Parking Space Total | 3 |
| Rental Equipment Type | Water Heater |
Building
| Bathroom Total | 4 |
| Bedrooms Above Ground | 3 |
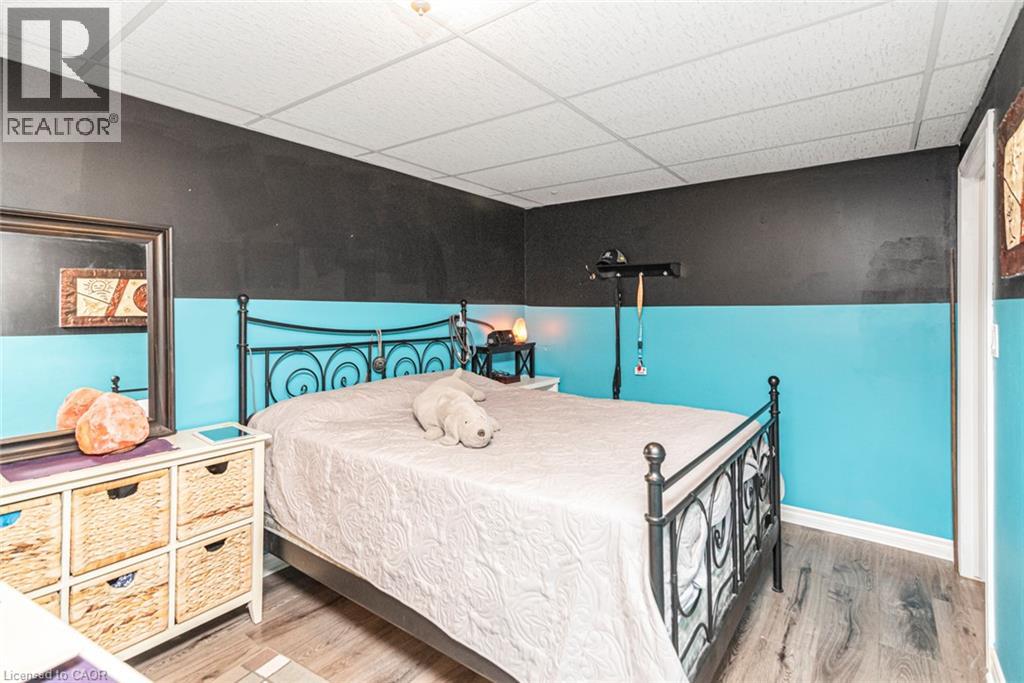
| Bedrooms Below Ground | 2 |
| Bedrooms Total | 5 |
| Appliances | Dryer, Refrigerator, Stove, Washer, Garage Door Opener |
| Architectural Style | Other |
| Basement Development | Finished |
| Basement Type | Full (finished) |
| Constructed Date | 1998 |
| Construction Style Attachment | Detached |
| Cooling Type | Central Air Conditioning |
| Exterior Finish | Brick, Vinyl Siding |
| Foundation Type | Poured Concrete |
| Half Bath Total | 1 |
| Heating Fuel | Natural Gas |
| Heating Type | Forced Air |
| Stories Total | 2 |
| Size Interior | 2,705 Sqft |
| Type | House |
| Utility Water | Municipal Water, Unknown |
Parking
| Attached Garage |
Land
| Acreage | No |
| Sewer | Municipal Sewage System |
| Size Depth | 112 Ft |
| Size Frontage | 39 Ft |
| Size Total Text | Under 1/2 Acre |
| Zoning Description | R3-8 |
Rooms
| Level | Type | Length | Width | Dimensions |
|---|---|---|---|---|
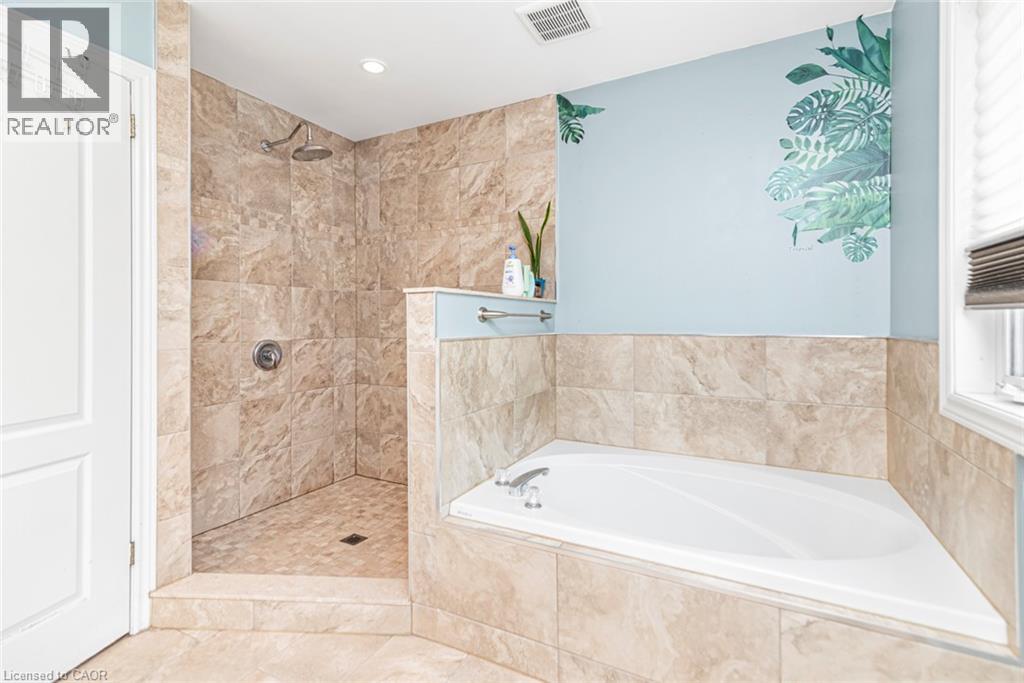
| Second Level | 4pc Bathroom | 10'5'' x 8'4'' | ||
| Second Level | Den | 7'0'' x 7'0'' | ||
| Second Level | Primary Bedroom | 12'11'' x 10'6'' | ||
| Lower Level | 4pc Bathroom | 7'2'' x 7'9'' | ||
| Lower Level | Kitchen | 15'3'' x 5'3'' | ||
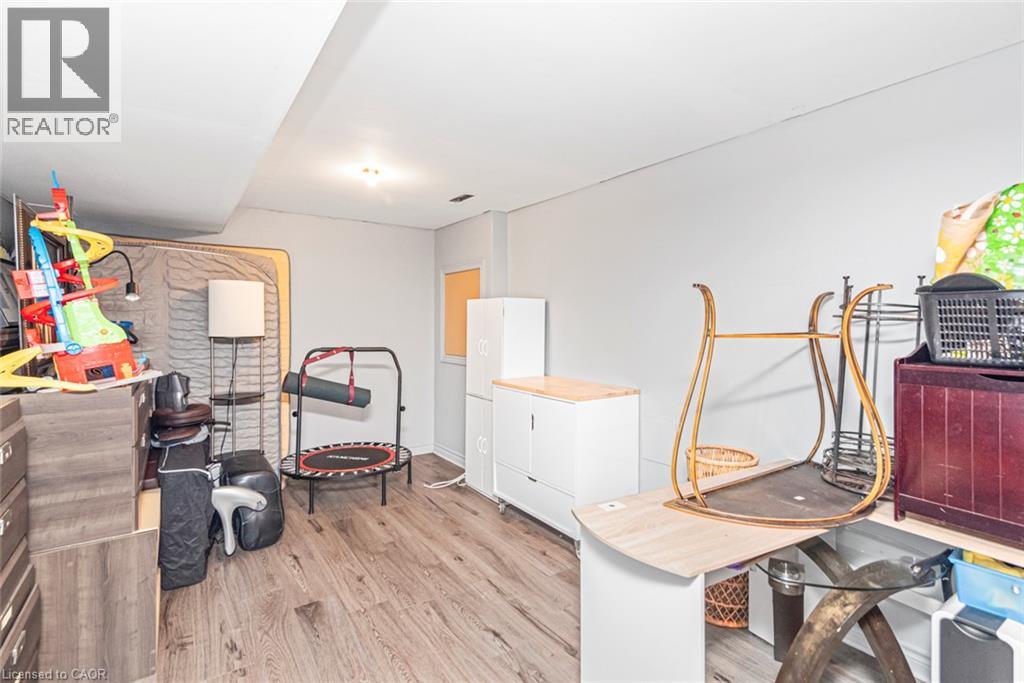
| Lower Level | Bedroom | 15'8'' x 10'3'' | ||
| Lower Level | Bedroom | 17'3'' x 9'4'' | ||
| Lower Level | Family Room | 20'10'' x 15'0'' | ||
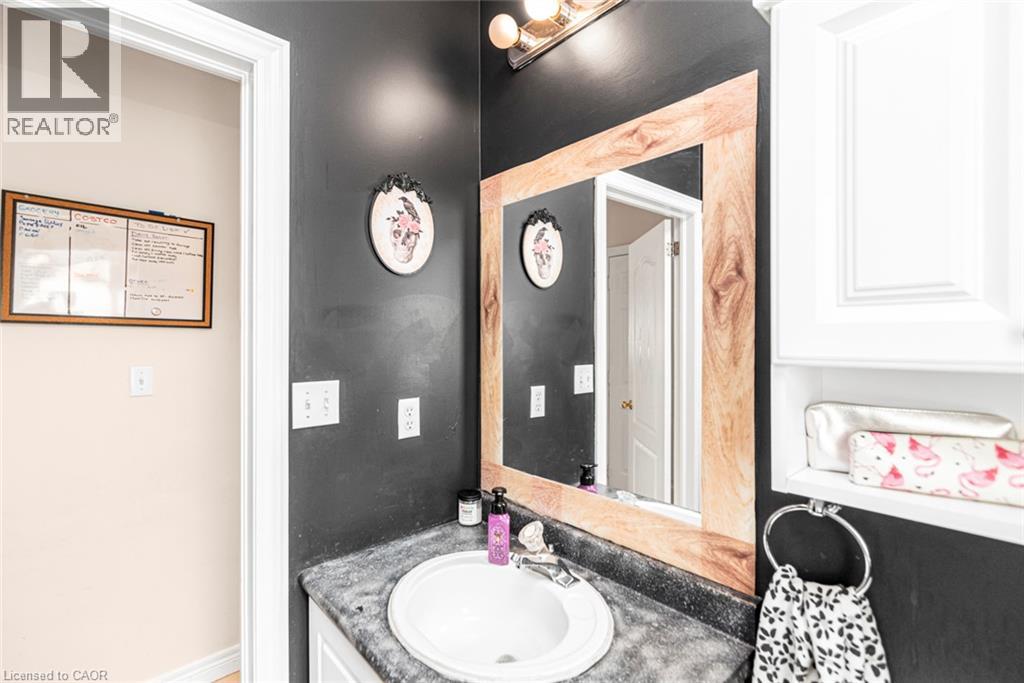
| Main Level | 2pc Bathroom | 5'5'' x 7'5'' | ||
| Main Level | 4pc Bathroom | 4'5'' x 4'11'' | ||
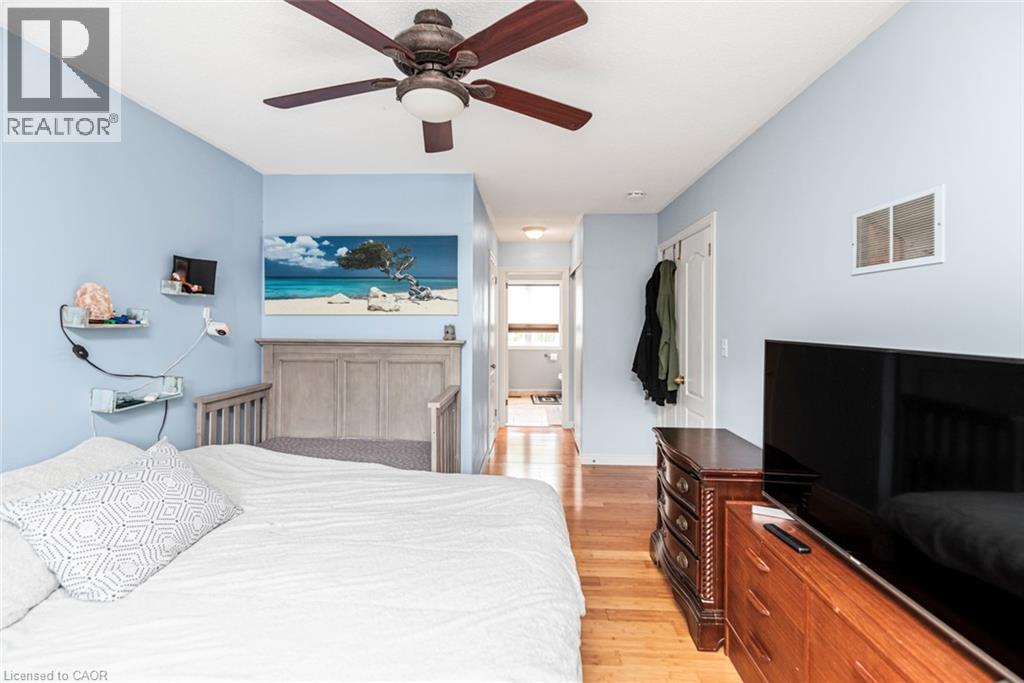
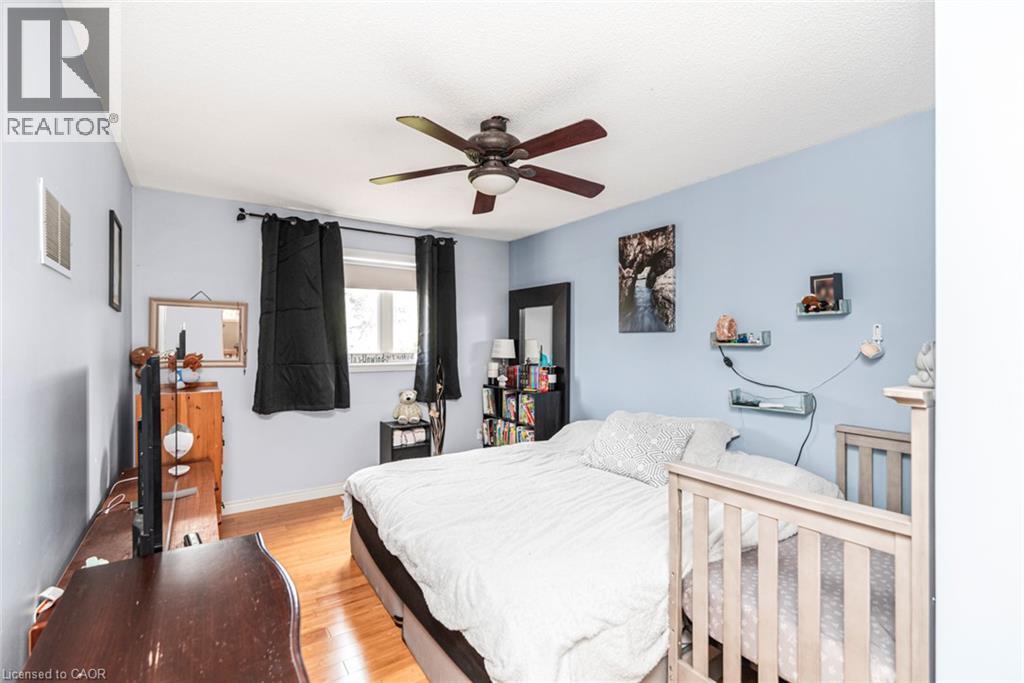
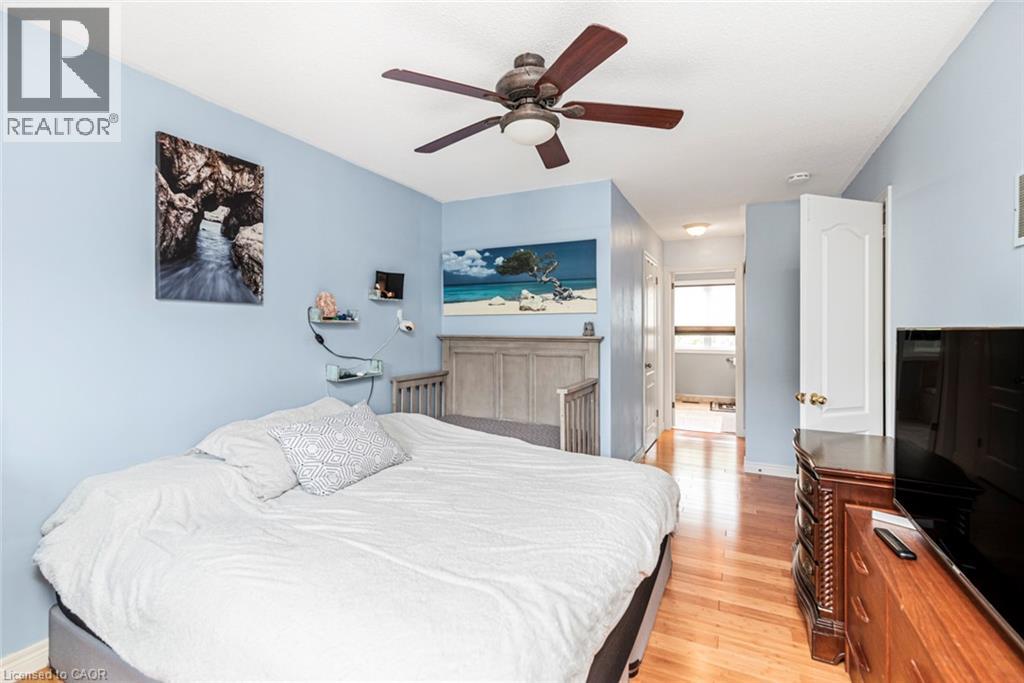
| Main Level | Primary Bedroom | 23'6'' x 10'5'' | ||
| Main Level | Bedroom | 10'6'' x 10'1'' | ||
| Main Level | Living Room | 14'7'' x 12'2'' | ||
| Main Level | Dining Room | 12'1'' x 8'9'' | ||
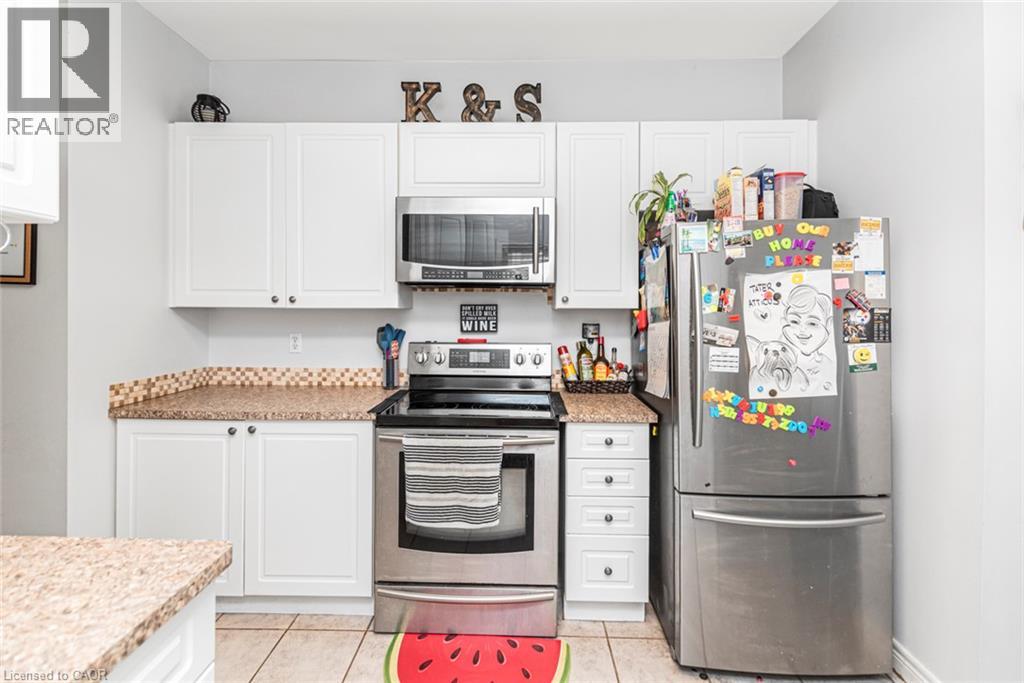
| Main Level | Kitchen | 11'6'' x 17'0'' |
https://www.realtor.ca/real-estate/30206698/4257-stadelbauer-drive-beamsville
Contact Us
Contact us for more information

This REALTOR.ca listing content is owned and licensed by REALTOR® members of The Canadian Real Estate Association
The trademarks REALTOR®, REALTORS®, and the REALTOR® logo are controlled by The Canadian Real Estate Association (CREA) and identify real estate professionals who are members of CREA. The trademarks MLS®, Multiple Listing Service® and the associated logos are owned by The Canadian Real Estate Association (CREA) and identify the quality of services provided by real estate professionals who are members of CREA. The trademark DDF® is owned by The Canadian Real Estate Association (CREA) and identifies CREA's Data Distribution Facility (DDF®)
October 04 2026 08:31:32
REALTORS® Association of Hamilton-Burlington
Realty Network