
425 Worthington Street E North Bay, Ontario P1B 1H4

3 Bedroom
1 Bathroom
700 - 1,100 sqft
Central Air Conditioning
Forced Air
$334,900
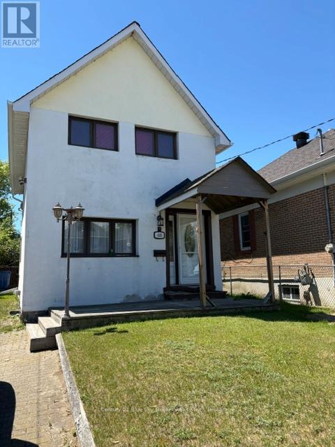
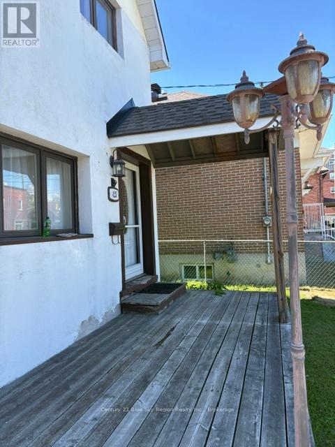
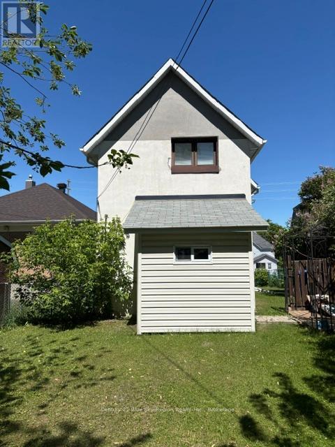
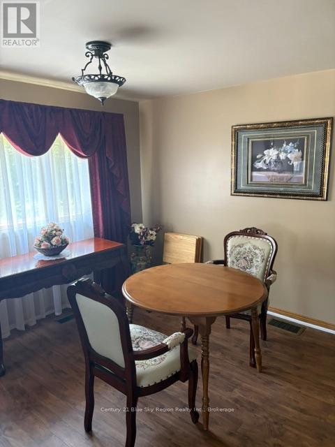
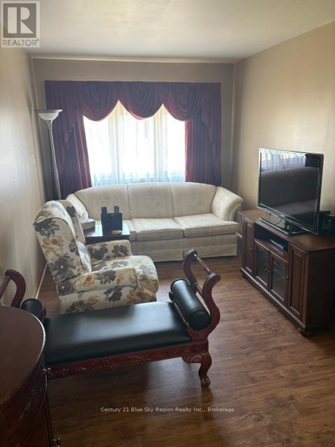
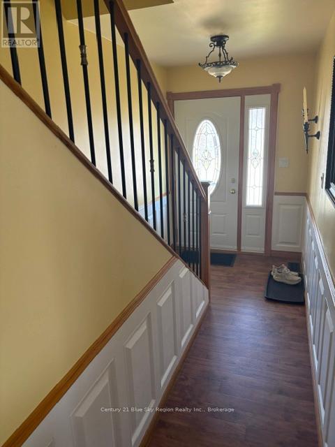
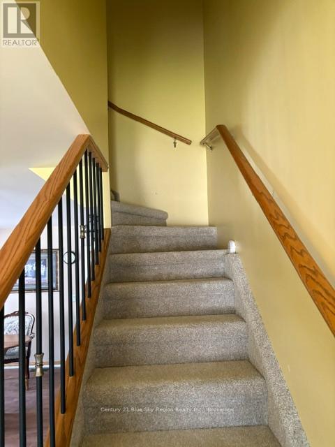
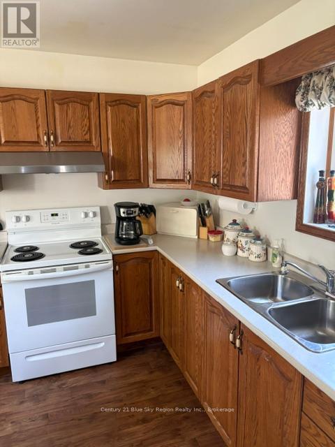
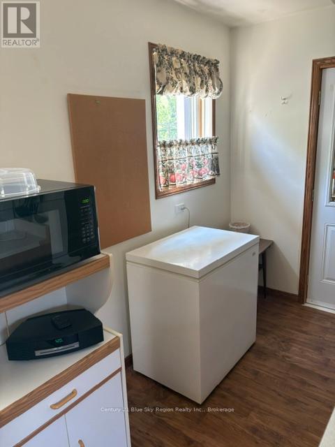
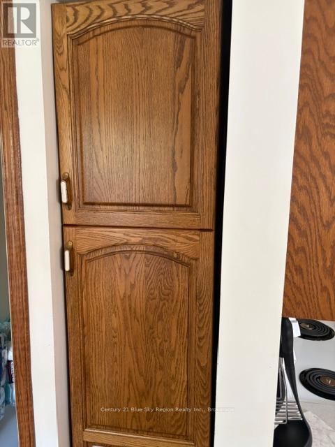
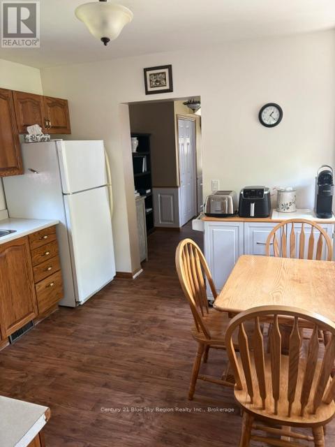
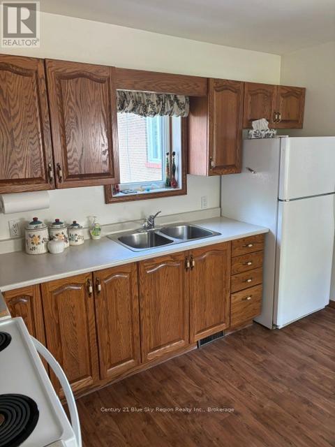
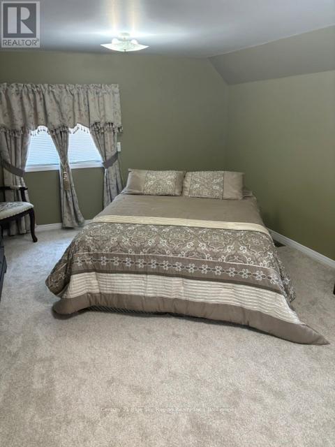
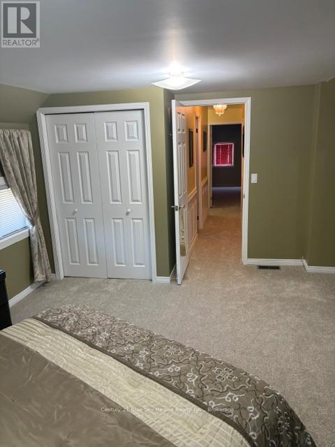
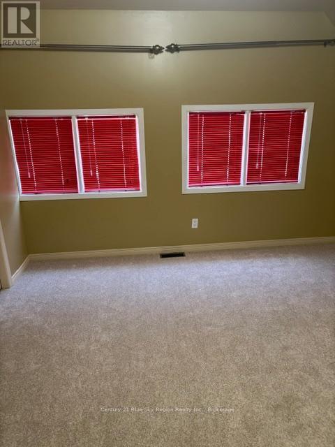
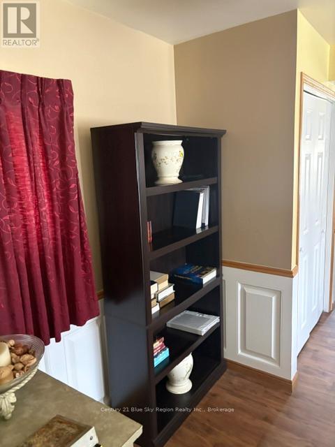
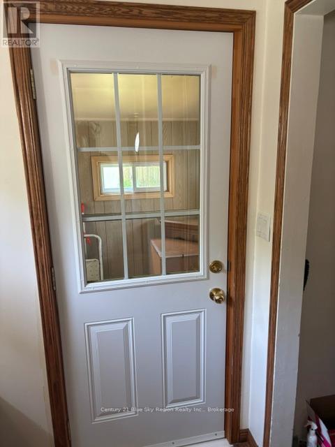
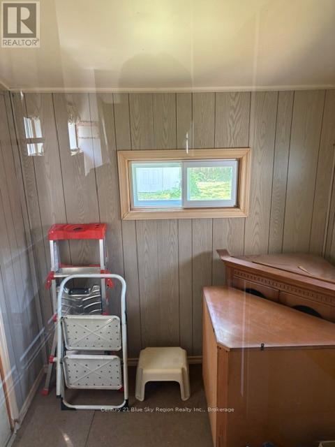
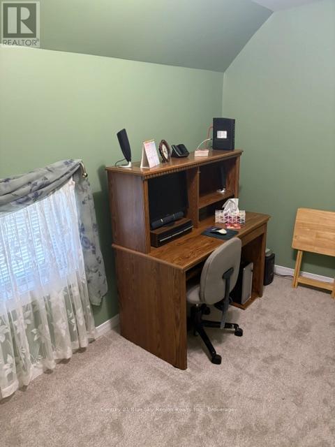
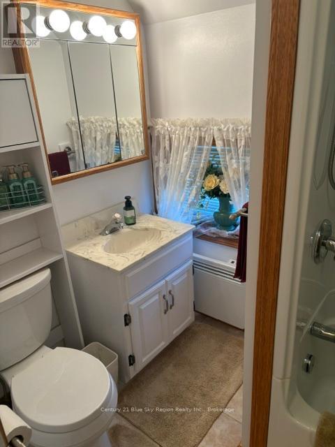
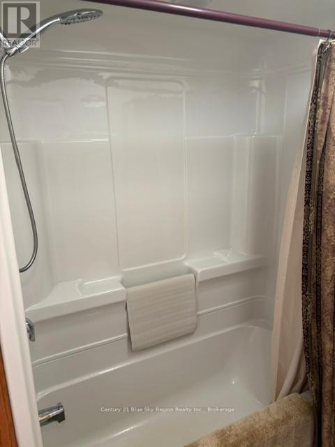
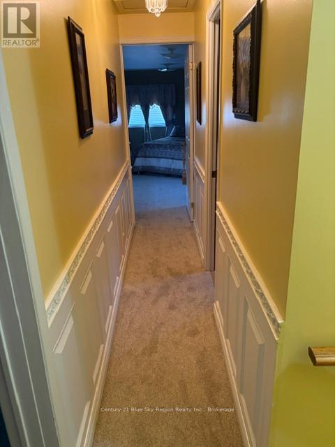
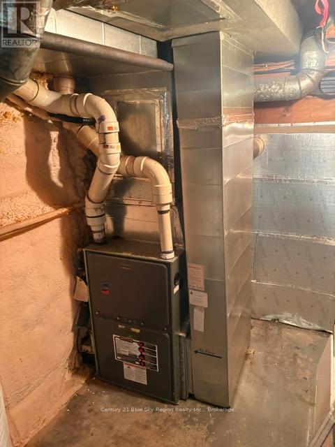
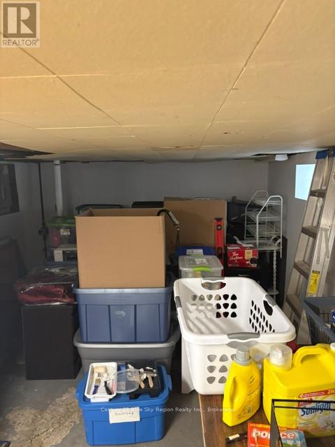
EXTREMELY WELL CARED FOR 2-STORY HOME IN THE CENTRAL AREA OF THE CITY. THIS HOME OFFERS 3BEDROOMS AND ONE FOUR-PIECE BATH ON THE SECOND LEVEL. THE MAIN FLOOR HAS ALL NEW FLOORING AND THE UPPER LEVEL HAS ALL NEW CARPETING, BOTH INSTALLED JUNE 2026. LARGE KITCHEN WITH LOADS OF CUPBOARDS AND A PANTRY AREA, FORMAL DINING ROOM / LIVING ROOM AND AN ENCLOSED PORCH COMPLETE THE MAIN LEVEL. FULL UNFINISHED BASEMENT FOR STORAGE. ECONOMICAL|FORCED AIR GAS FURNACE AND CENTRAL AIR ( NEW 2016) FOR THOSE HOT SUMMER DAYS. INTERLOCKING BRICK DRIVEWAY. Pre-Inspection done. (id:15069)
Property Details
| MLS® Number | X13525500 |
| Property Type | Single Family |
| Community Name | Central |
| Amenities Near By | Place Of Worship, Public Transit |
| Community Features | School Bus |
| Equipment Type | Water Heater |
| Features | Sloping |
| Parking Space Total | 3 |
| Rental Equipment Type | Water Heater |
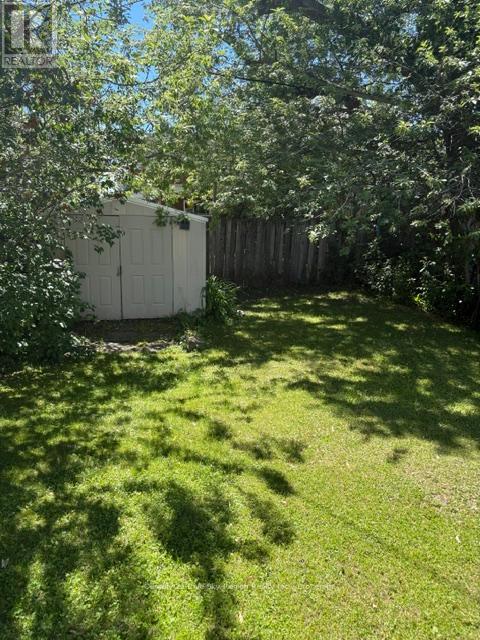
| Structure | Porch, Shed |
| View Type | View, City View |
Building
| Bathroom Total | 1 |
| Bedrooms Above Ground | 3 |
| Bedrooms Total | 3 |
| Age | 100+ Years |
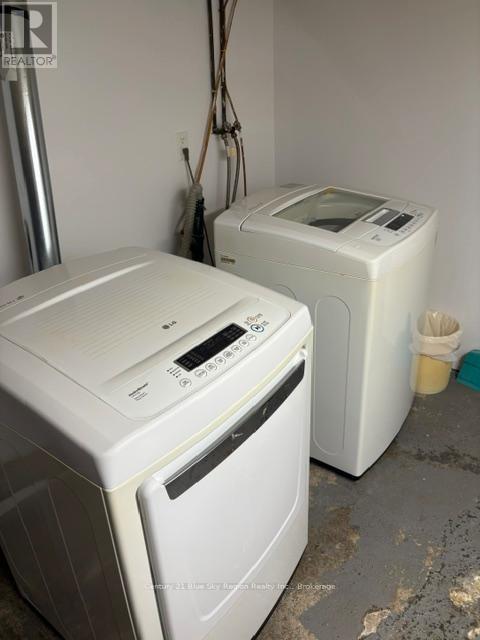
| Appliances | Water Heater, Water Meter, Blinds, Dryer, Freezer, Stove, Washer, Window Coverings, Refrigerator |
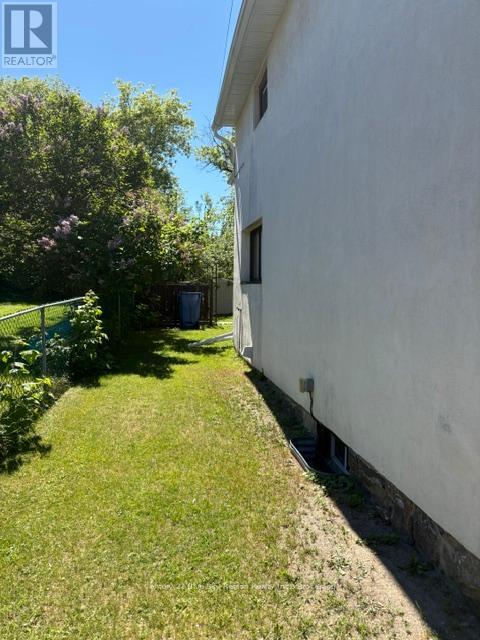
| Basement Development | Unfinished |
| Basement Type | N/a (unfinished) |
| Construction Status | Insulation Upgraded |
| Construction Style Attachment | Detached |
| Cooling Type | Central Air Conditioning |
| Exterior Finish | Stucco |
| Fire Protection | Smoke Detectors |
| Foundation Type | Stone |
| Heating Fuel | Natural Gas |
| Heating Type | Forced Air |
| Stories Total | 2 |
| Size Interior | 700 - 1,100 Sqft |
| Type | House |
| Utility Water | Municipal Water |
Parking
| No Garage |
Land
| Access Type | Year-round Access |
| Acreage | No |
| Land Amenities | Place Of Worship, Public Transit |
| Sewer | Sanitary Sewer |
| Size Depth | 132 Ft |
| Size Frontage | 33 Ft |
| Size Irregular | 33 X 132 Ft ; None |
| Size Total Text | 33 X 132 Ft ; None|under 1/2 Acre |
| Soil Type | Sand |
| Zoning Description | Rm1 |
Rooms
| Level | Type | Length | Width | Dimensions |
|---|---|---|---|---|
| Second Level | Bathroom | 2.74 m | 1.64 m | 2.74 m x 1.64 m |
| Second Level | Primary Bedroom | 5.18 m | 3.62 m | 5.18 m x 3.62 m |
| Second Level | Bedroom 2 | 3.58 m | 3.87 m | 3.58 m x 3.87 m |
| Second Level | Bedroom 3 | 3.77 m | 1.98 m | 3.77 m x 1.98 m |
| Basement | Other | 0.91 m | 1.54 m | 0.91 m x 1.54 m |
| Basement | Utility Room | 7.62 m | 2.43 m | 7.62 m x 2.43 m |
| Basement | Laundry Room | 2.43 m | 2.43 m | 2.43 m x 2.43 m |
| Main Level | Kitchen | 3.6 m | 3.38 m | 3.6 m x 3.38 m |
| Main Level | Pantry | 1.82 m | 1.7 m | 1.82 m x 1.7 m |
| Main Level | Dining Room | 4.5 m | 3.38 m | 4.5 m x 3.38 m |
| Main Level | Living Room | 4.11 m | 2.74 m | 4.11 m x 2.74 m |
| Main Level | Foyer | 1.52 m | 1.82 m | 1.52 m x 1.82 m |
Utilities
| Cable | Available |
| Electricity | Installed |
| Sewer | Installed |
https://www.realtor.ca/real-estate/29992150/425-worthington-street-e-north-bay-central-central
Contact Us
Contact us for more information

This REALTOR.ca listing content is owned and licensed by REALTOR® members of The Canadian Real Estate Association
The trademarks REALTOR®, REALTORS®, and the REALTOR® logo are controlled by The Canadian Real Estate Association (CREA) and identify real estate professionals who are members of CREA. The trademarks MLS®, Multiple Listing Service® and the associated logos are owned by The Canadian Real Estate Association (CREA) and identify the quality of services provided by real estate professionals who are members of CREA. The trademark DDF® is owned by The Canadian Real Estate Association (CREA) and identifies CREA's Data Distribution Facility (DDF®)
July 20 2026 06:26:56
North Bay and Area REALTORS® Association
Century 21 Blue Sky Region Realty Inc., Brokerage