
425 Threshing Mill Boulevard Oakville, Ontario L6H 0T4

5 Bedroom
4 Bathroom
3,000 - 3,500 sqft
Fireplace
Central Air Conditioning
Forced Air
$1,849,000
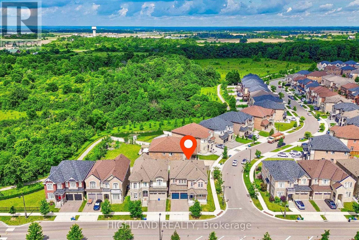
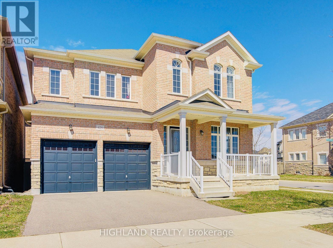
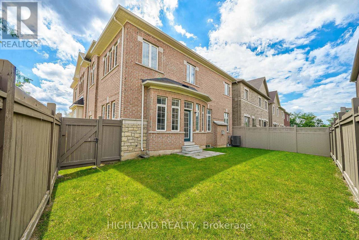
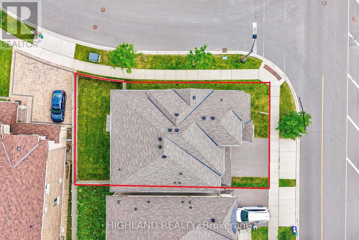
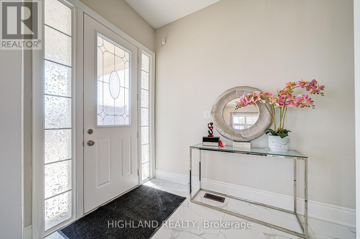
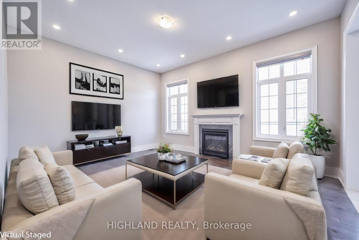
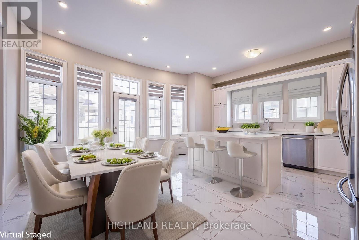
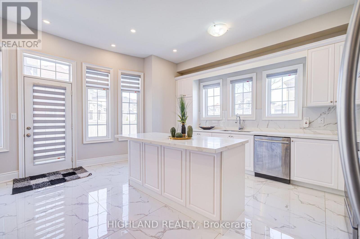
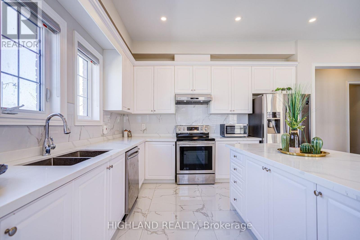
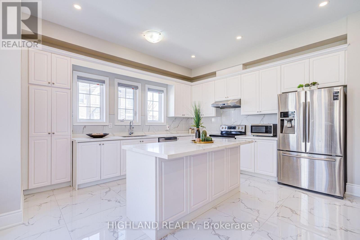
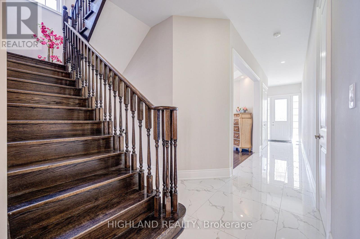
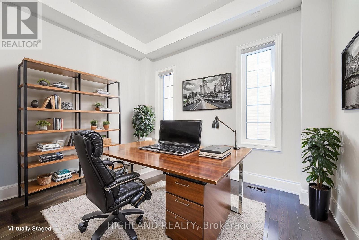
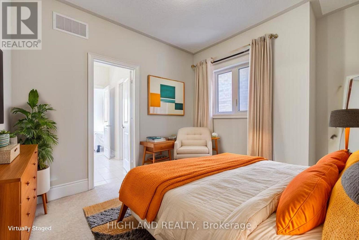
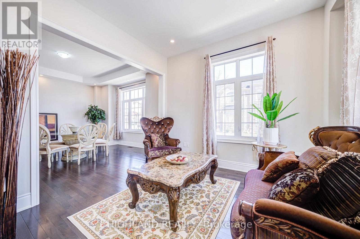
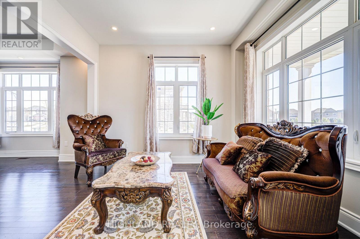
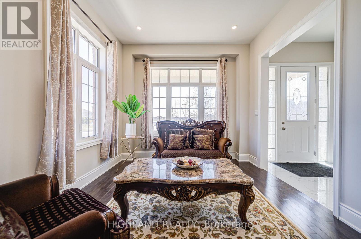
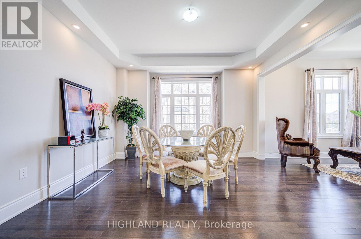
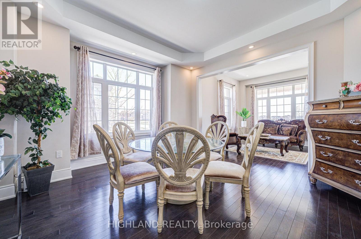
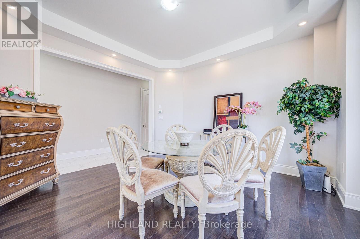
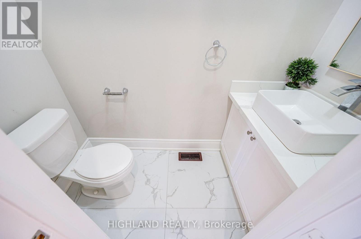
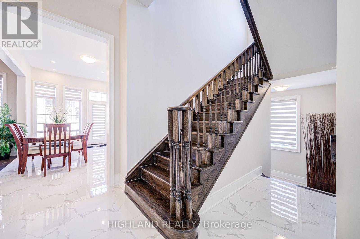
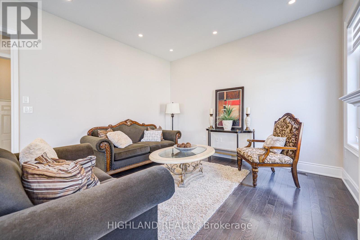
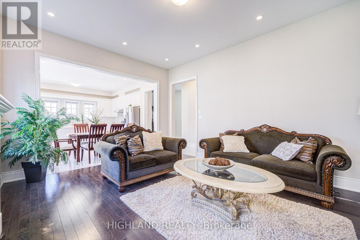
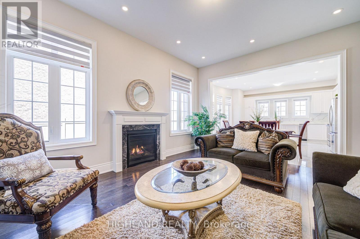
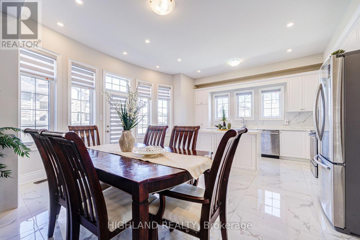
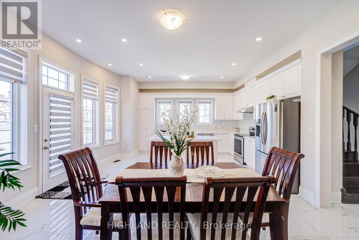
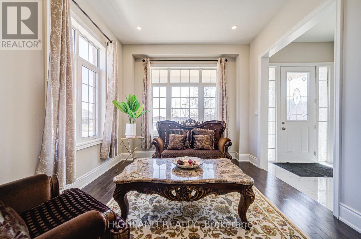
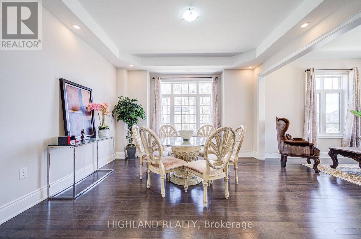
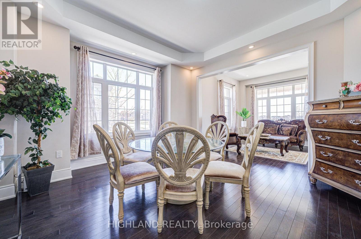
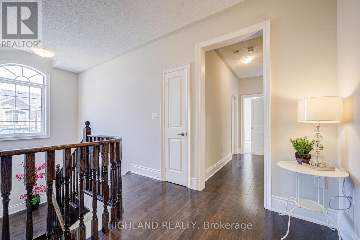
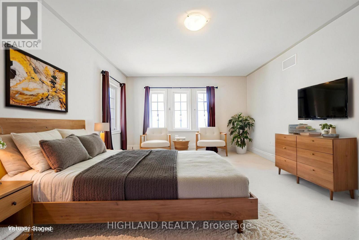
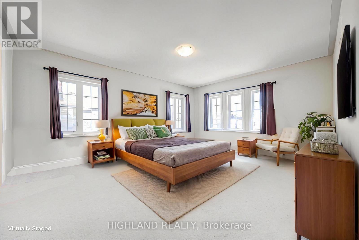
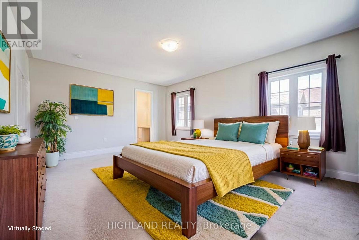
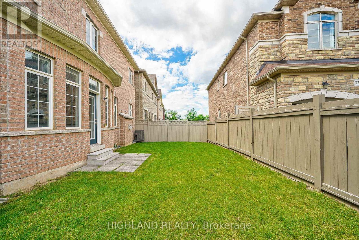
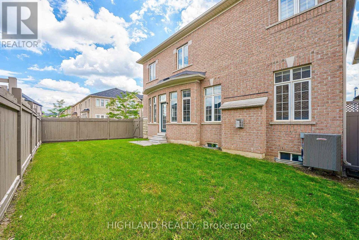
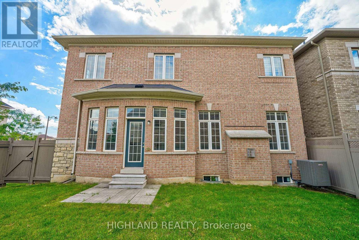
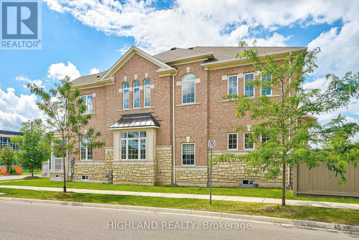
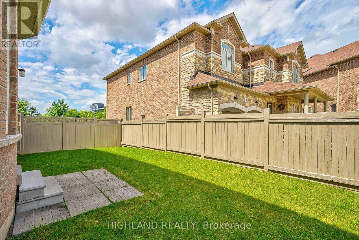
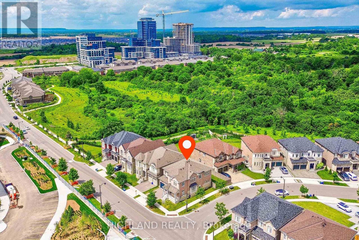
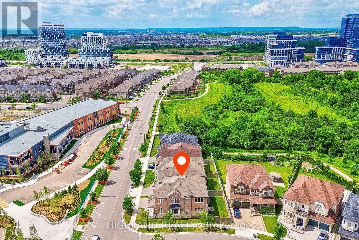
Sun-Filled Luxury Detached Home on a Premium 50-Ft Corner Lot! Approx. 3,315 Sq. Ft. Above Grade (MPAC), featuring an exceptional and functional layout with 5 bedrooms + office, 3 full bathrooms on the second floor, plus a main-floor powder room. Impressive 10-ft ceilings on the main level and 9-ft ceilings on both the second floor and basement create a bright and spacious feel throughout.The gourmet open-concept kitchen features quartz countertops, extended cabinetry, custom backsplash, upgraded finishes, and a spacious breakfast area, flowing seamlessly into the expansive family room with a gas fireplace-perfect for everyday living and entertaining. Numerous recent upgrades include fresh paint, pot lights, premium tile flooring, an upgraded kitchen and main-floor powder room, plus an HRV fresh-air system.Ideally located near Trafalgar Rd & Dundas St, close to Oakville Trafalgar Memorial Hospital, top-rated schools, scenic trails, parks, shopping, Walmart Supercentre, Longo's, and everyday amenities. Convenient access to Highways 403, 407, QEW & 401, as well as nearby GO Train stations. A rare combination of space, natural light, premium lot, and exceptional convenience! (id:15069)
Open House
This property has open houses!
October
4
Sunday
Starts at:
2:00 pm
Ends at:4:00 pm
Property Details
| MLS® Number | W13844702 |
| Property Type | Single Family |
| Community Name | 1010 - JM Joshua Meadows |
| Features | Irregular Lot Size |
| Parking Space Total | 4 |
Building
| Bathroom Total | 4 |
| Bedrooms Above Ground | 5 |
| Bedrooms Total | 5 |
| Amenities | Fireplace(s) |
| Appliances | Central Vacuum, Dishwasher, Dryer, Water Heater, Stove, Washer, Window Coverings, Refrigerator |
| Basement Development | Unfinished |
| Basement Type | Full (unfinished) |
| Construction Style Attachment | Detached |
| Cooling Type | Central Air Conditioning |
| Exterior Finish | Brick, Stone |
| Fireplace Present | Yes |
| Fireplace Total | 1 |
| Flooring Type | Hardwood, Tile, Carpeted |
| Foundation Type | Poured Concrete |
| Half Bath Total | 1 |
| Heating Fuel | Natural Gas |
| Heating Type | Forced Air |
| Stories Total | 2 |
| Size Interior | 3,000 - 3,500 Sqft |
| Type | House |
| Utility Water | Municipal Water |
Parking
| Attached Garage | |
| Garage |
Land
| Acreage | No |
| Sewer | Sanitary Sewer |
| Size Depth | 90 Ft ,4 In |
| Size Frontage | 51 Ft ,10 In |
| Size Irregular | 51.9 X 90.4 Ft ; 51.93 X 90.36 X 36.48 X 16.20 X79.21(ft) |
| Size Total Text | 51.9 X 90.4 Ft ; 51.93 X 90.36 X 36.48 X 16.20 X79.21(ft) |
| Zoning Description | S Sp:37 |
Rooms
| Level | Type | Length | Width | Dimensions |
|---|---|---|---|---|
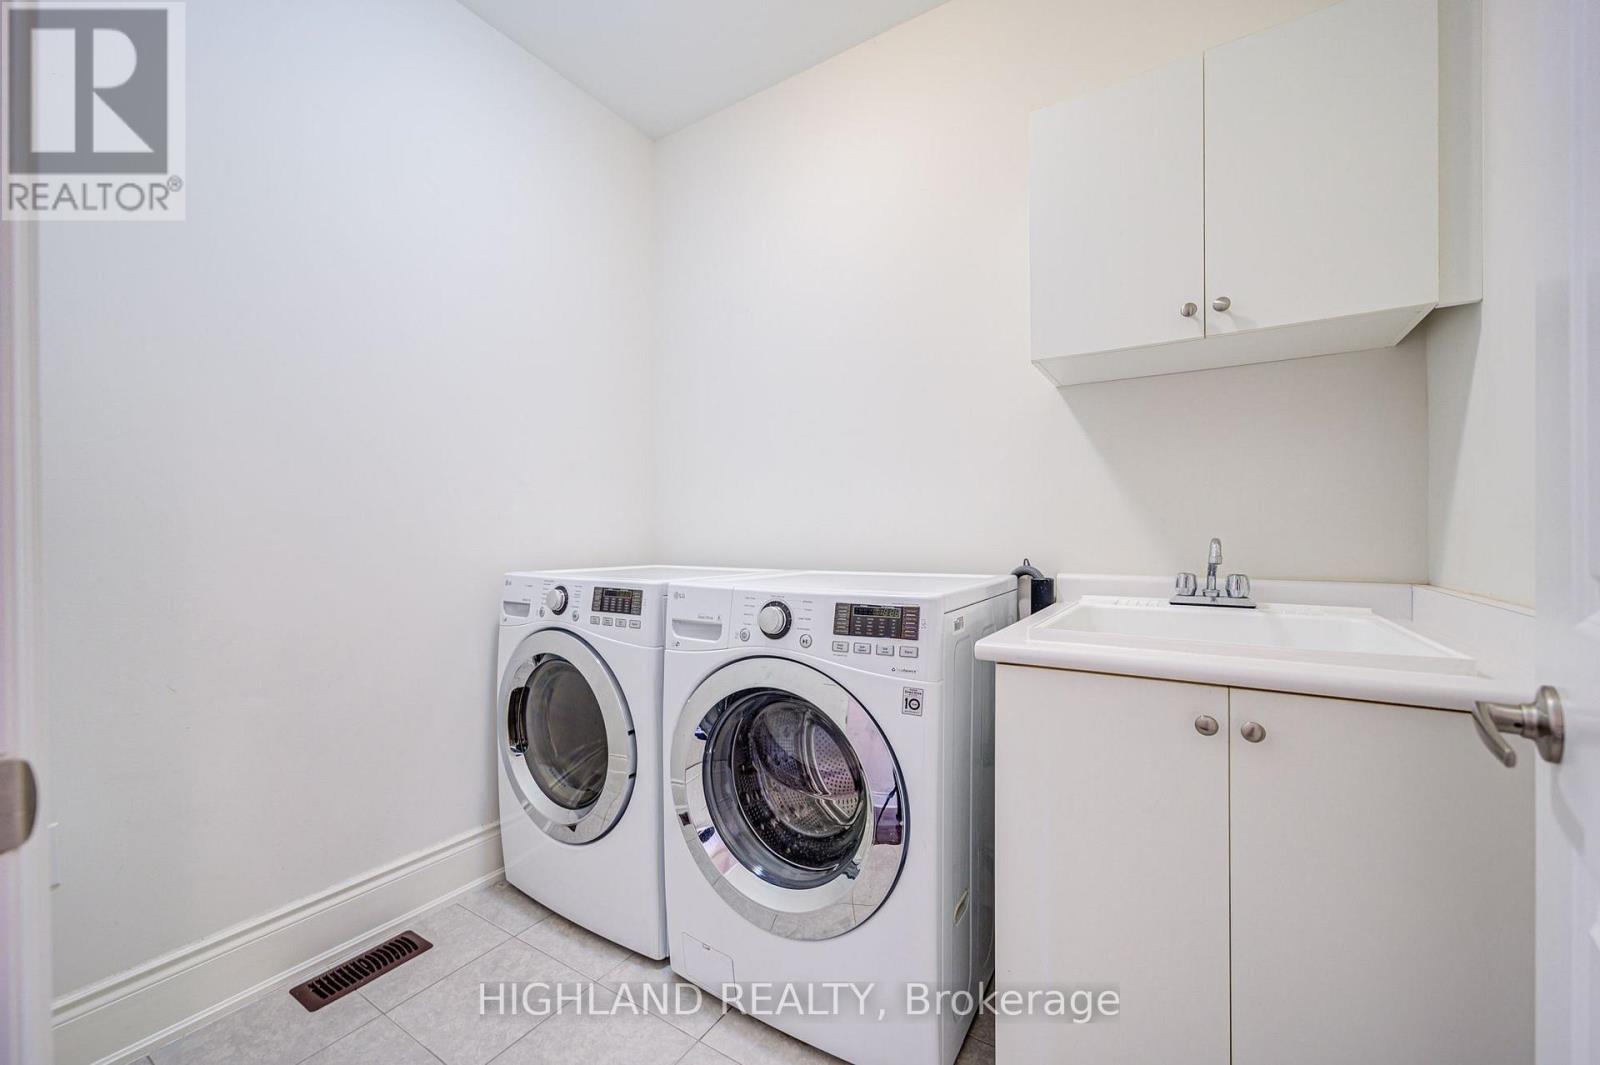
| Second Level | Laundry Room | 1.84 m | 2.3 m | 1.84 m x 2.3 m |
| Second Level | Primary Bedroom | 7.51 m | 4.52 m | 7.51 m x 4.52 m |
| Second Level | Bedroom 2 | 4.36 m | 3.34 m | 4.36 m x 3.34 m |
| Second Level | Bedroom 3 | 4.2 m | 3.34 m | 4.2 m x 3.34 m |
| Second Level | Bedroom 4 | 5 m | 3.41 m | 5 m x 3.41 m |
| Second Level | Bedroom 5 | 5.5 m | 3.05 m | 5.5 m x 3.05 m |
| Ground Level | Family Room | 5.11 m | 4.17 m | 5.11 m x 4.17 m |
| Ground Level | Kitchen | 5.82 m | 5.24 m | 5.82 m x 5.24 m |
| Ground Level | Dining Room | 4.69 m | 4.42 m | 4.69 m x 4.42 m |
| Ground Level | Living Room | 5.11 m | 4.17 m | 5.11 m x 4.17 m |
| Ground Level | Office | 2.66 m | 3.59 m | 2.66 m x 3.59 m |
Utilities
| Cable | Installed |
| Electricity | Installed |
| Sewer | Installed |
Contact Us
Contact us for more information

This REALTOR.ca listing content is owned and licensed by REALTOR® members of The Canadian Real Estate Association
The trademarks REALTOR®, REALTORS®, and the REALTOR® logo are controlled by The Canadian Real Estate Association (CREA) and identify real estate professionals who are members of CREA. The trademarks MLS®, Multiple Listing Service® and the associated logos are owned by The Canadian Real Estate Association (CREA) and identify the quality of services provided by real estate professionals who are members of CREA. The trademark DDF® is owned by The Canadian Real Estate Association (CREA) and identifies CREA's Data Distribution Facility (DDF®)
October 04 2026 04:40:22
Toronto Regional Real Estate Board
Highland Realty