
425 Country Club Drive Windsor, Ontario N9G 3G9

6 Bedroom
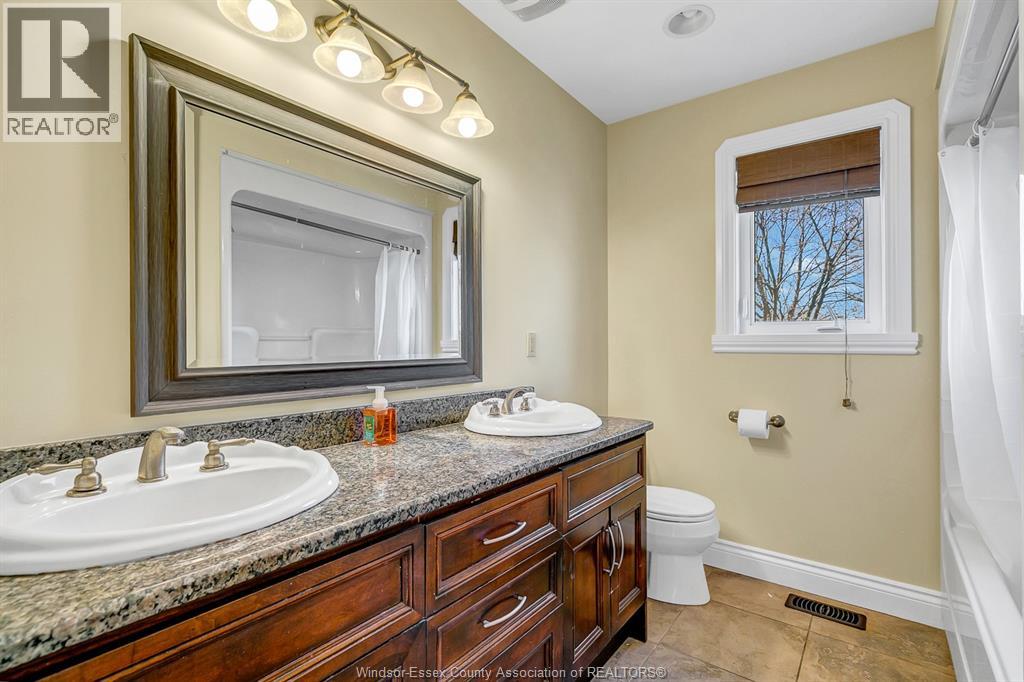
4 Bathroom
Central Air Conditioning
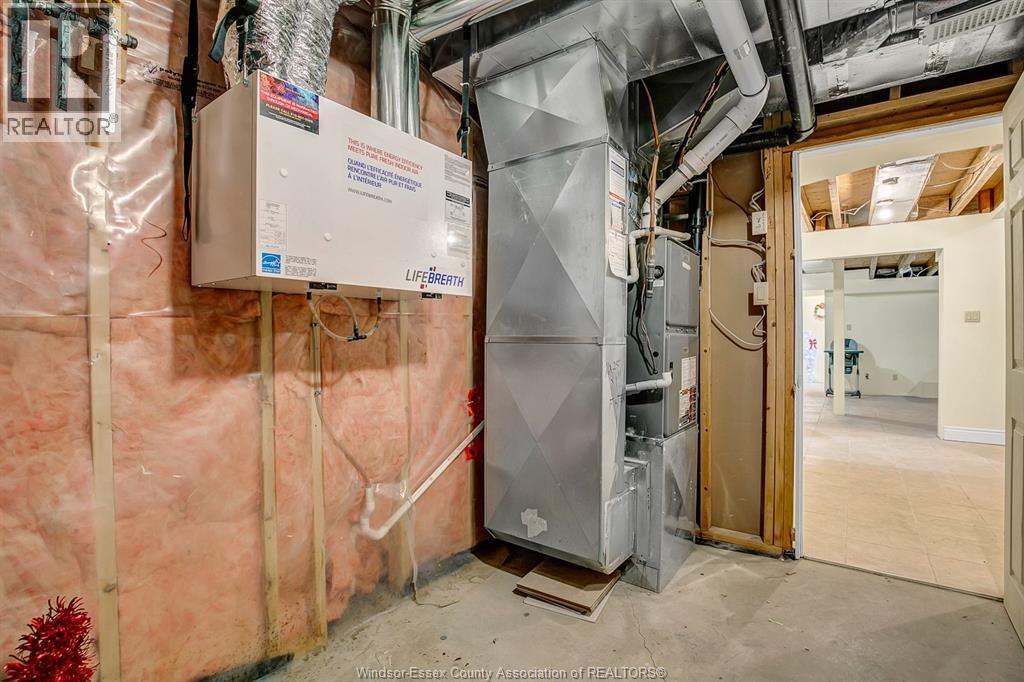
Forced Air, Furnace
$949,900
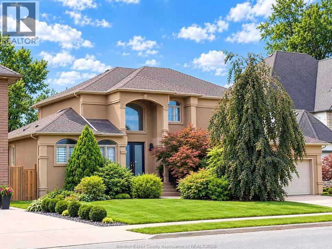
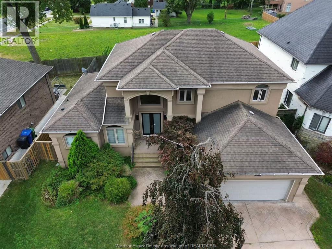
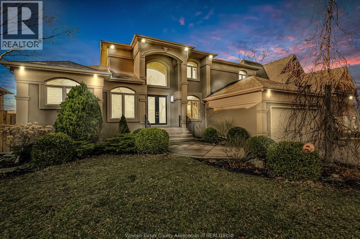
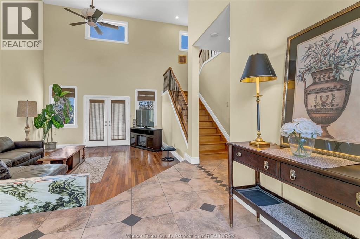
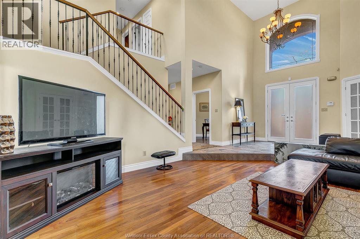
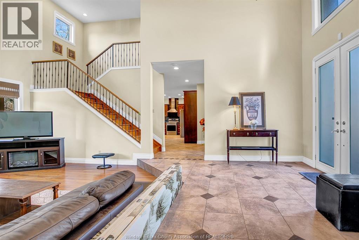
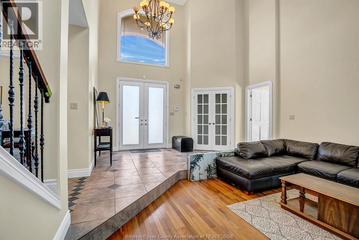
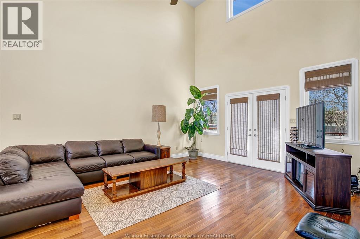
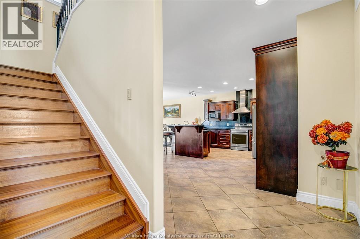
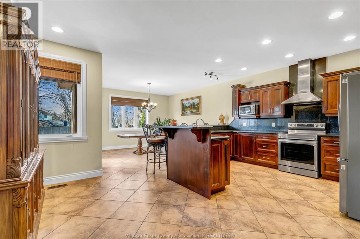
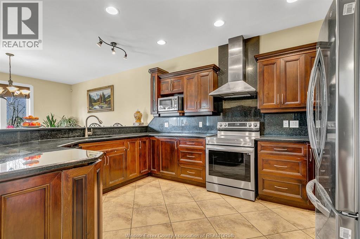
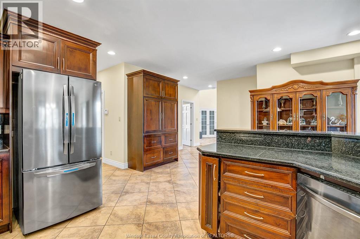
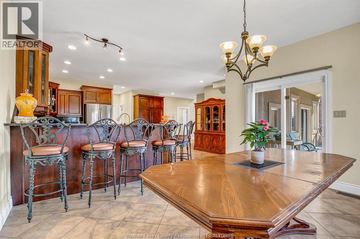
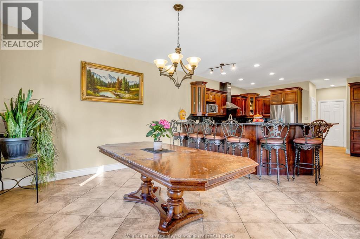
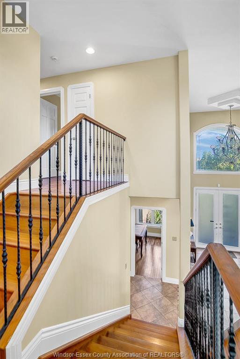
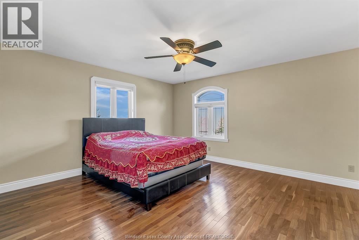
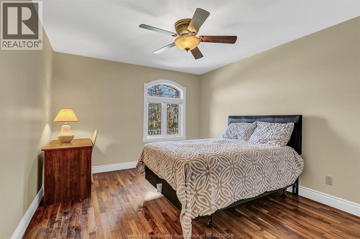
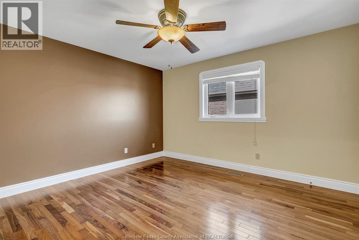
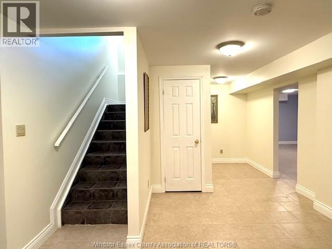
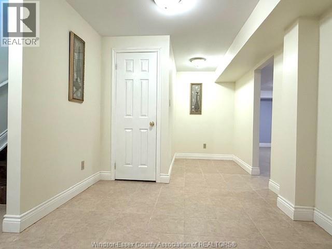
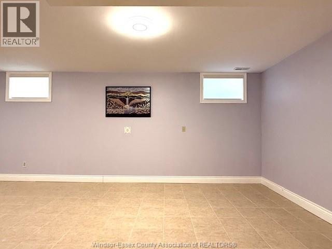
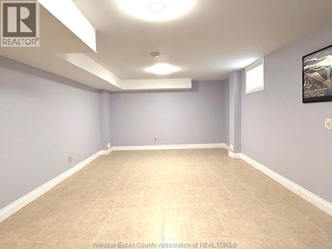
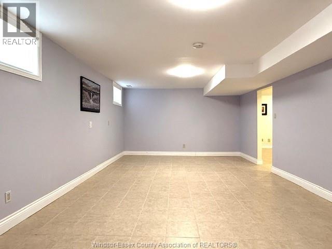
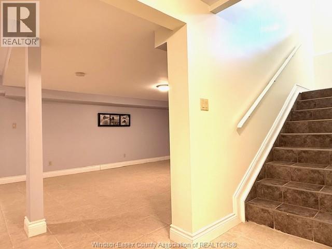
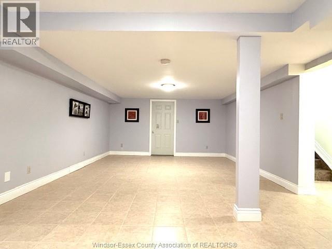
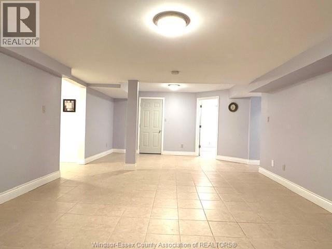
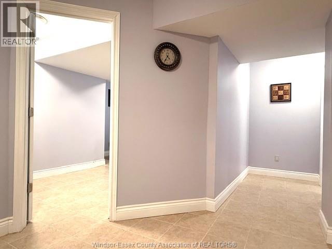
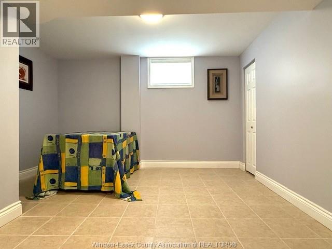
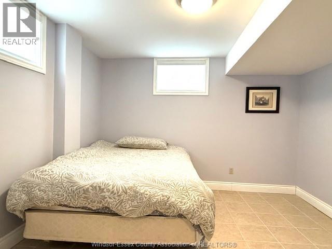
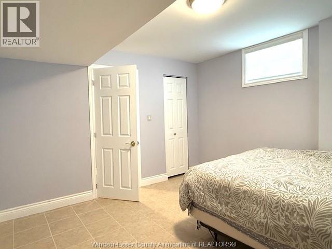
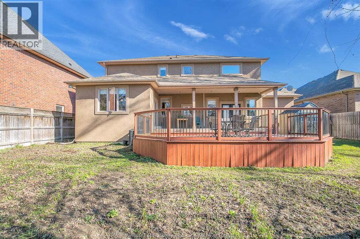
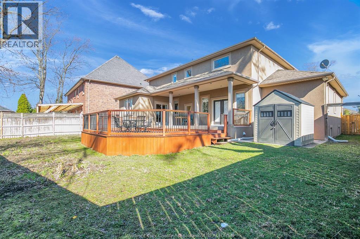
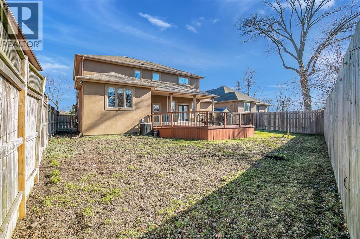
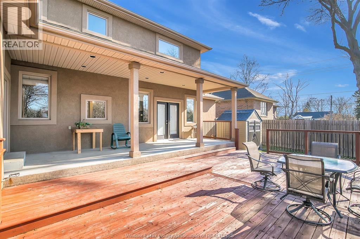
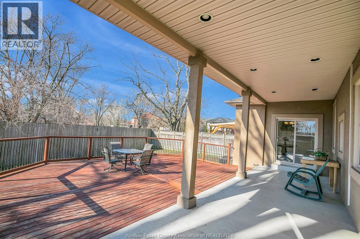
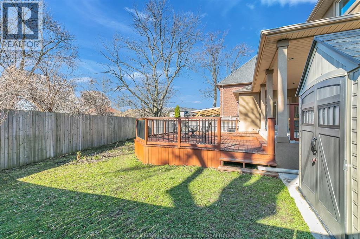
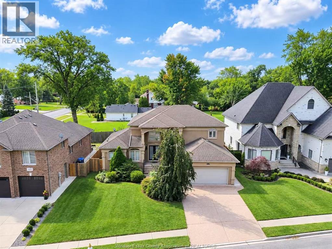
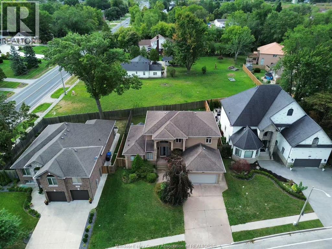
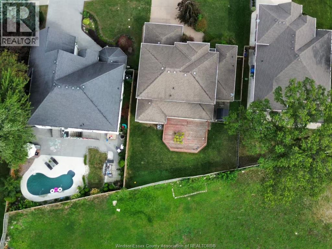
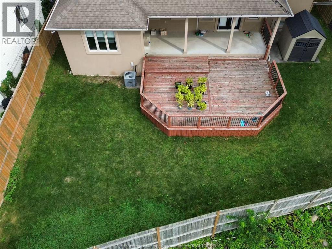
STUNNING CUSTOM BUILT 2 STY HOME SITTING ON A 68 FT WIDE LOT IN THE HEART OF SOUTH WINDSOR, APPROX 2730 SQFT PLUS NEW FINISHED BSMT,WHOLE HOUSE FRESHLY PAINTED. SPACIOUS FAM RM W/HIGH CEILING, NATURALLY LIT W/MANY LRG WNDWS, HUGE OPEN CONCEPT GOURMET KITCHEN W/GRANITE COUNTER TOPS, CUSTOM BUILT CABINETS, CENTRAL ISLAND & EAT IN AREA, SELLER SPENT APPROX 60K FOR THE RECENT YRS UPDATES:2022 NEW FINISHED BASEMENT; 2022 WHOLE HOUSE PAINT; 2022 NEW FRIDGE; 2021 NEW DISHWASHER & STOVE ; 2020 HRV; 2020 REPLACED PLUMBING PIPES; 2019 SHED & CONCRETE PAD; SO MUCH MORE. (id:15069)
Property Details
| MLS® Number | 26022623 |
| Property Type | Single Family |
| Features | Concrete Driveway, Finished Driveway, Front Driveway |
Building
| Bathroom Total | 4 |
| Bedrooms Above Ground | 4 |
| Bedrooms Below Ground | 2 |
| Bedrooms Total | 6 |
| Appliances | Dishwasher, Dryer, Refrigerator, Stove, Washer |
| Constructed Date | 2005 |
| Construction Style Attachment | Detached |
| Cooling Type | Central Air Conditioning |
| Exterior Finish | Concrete/stucco |
| Flooring Type | Ceramic/porcelain, Hardwood |
| Foundation Type | Concrete |
| Half Bath Total | 1 |
| Heating Fuel | Natural Gas |
| Heating Type | Forced Air, Furnace |
| Stories Total | 2 |
| Type | House |
Parking
| Attached Garage | |
| Garage | |
| Inside Entry |
Land
| Acreage | No |
| Fence Type | Fence |
| Size Irregular | 68.41 X 121.72 Ft / 0.184 Ac |
| Size Total Text | 68.41 X 121.72 Ft / 0.184 Ac|0-0.25 Acre |
| Zoning Description | Res |
Rooms
| Level | Type | Length | Width | Dimensions |
|---|---|---|---|---|
| Second Level | 5pc Bathroom | Measurements not available | ||
| Second Level | Bedroom | Measurements not available | ||
| Second Level | Bedroom | Measurements not available | ||
| Second Level | Bedroom | Measurements not available | ||
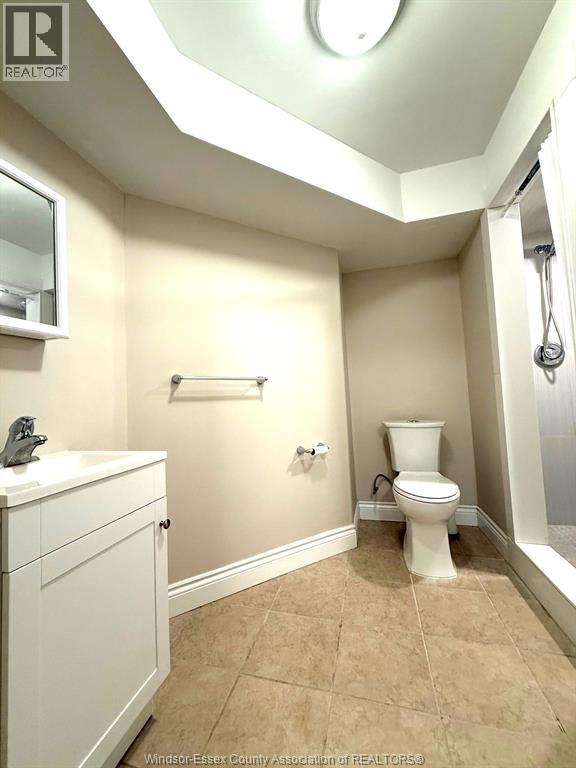
| Basement | 3pc Bathroom | Measurements not available | ||
| Basement | Recreation Room | Measurements not available | ||
| Basement | Family Room | Measurements not available | ||
| Basement | Bedroom | Measurements not available | ||
| Basement | Bedroom | Measurements not available | ||
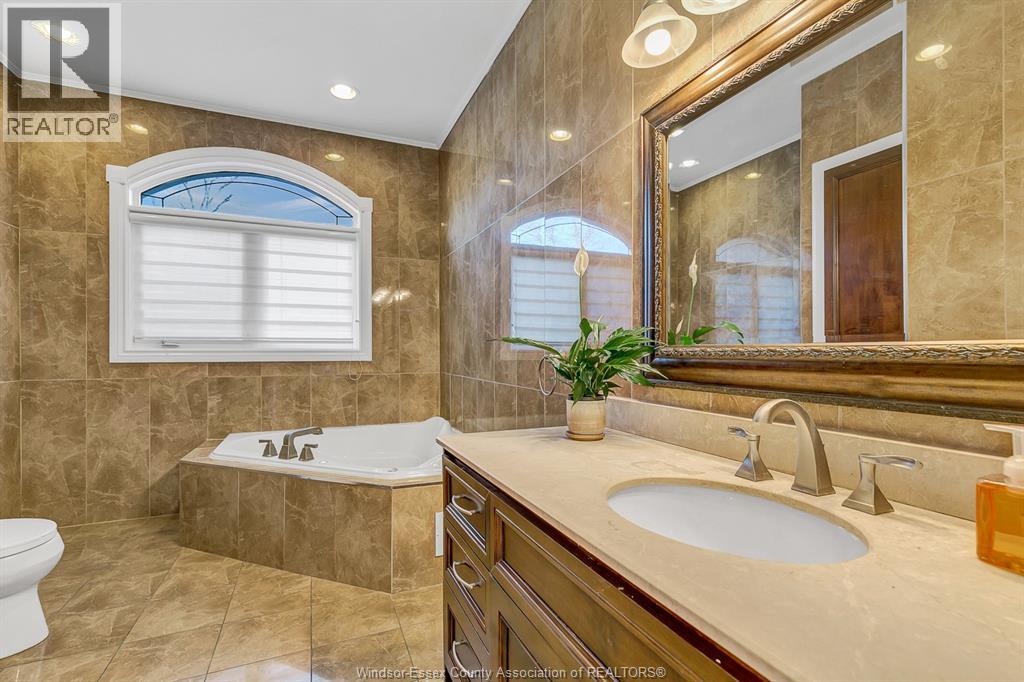
| Main Level | 5pc Ensuite Bath | Measurements not available | ||
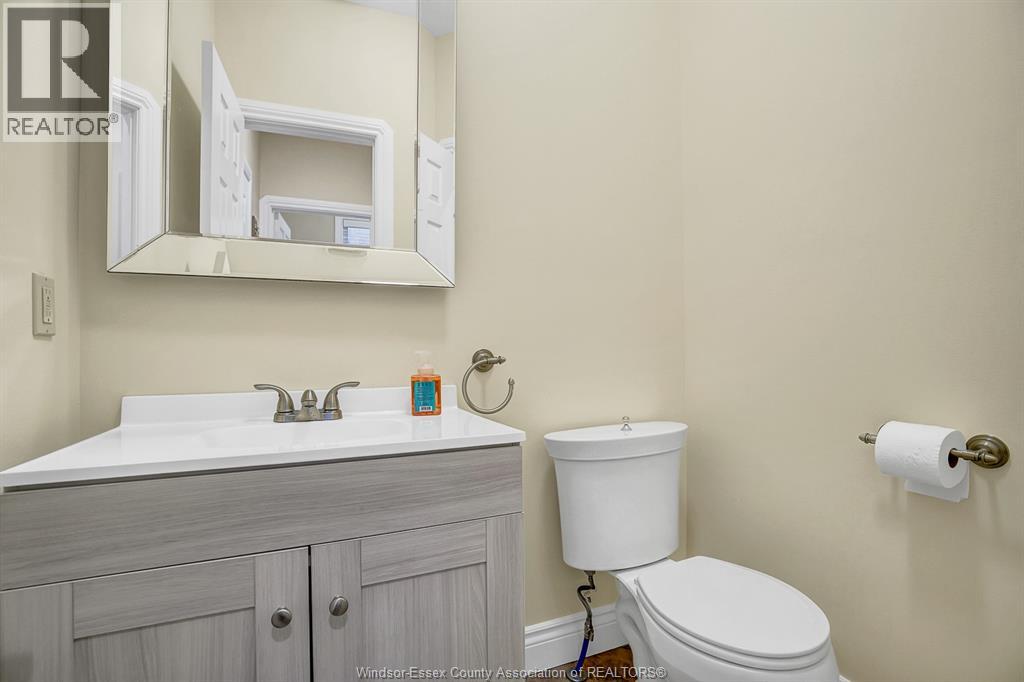
| Main Level | 2pc Bathroom | Measurements not available | ||
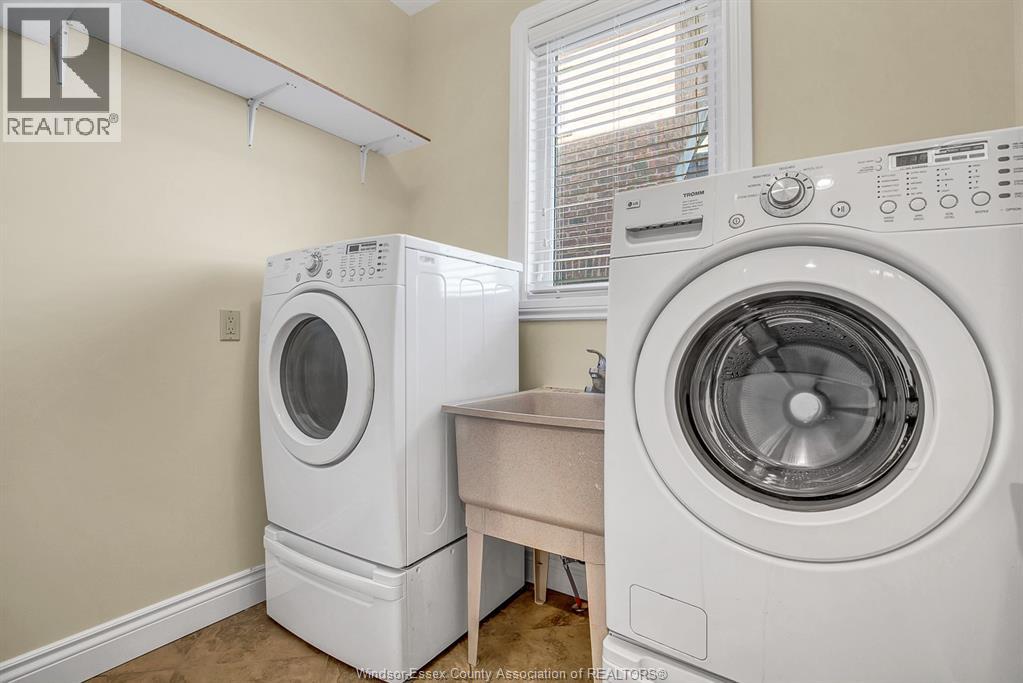
| Main Level | Laundry Room | Measurements not available | ||
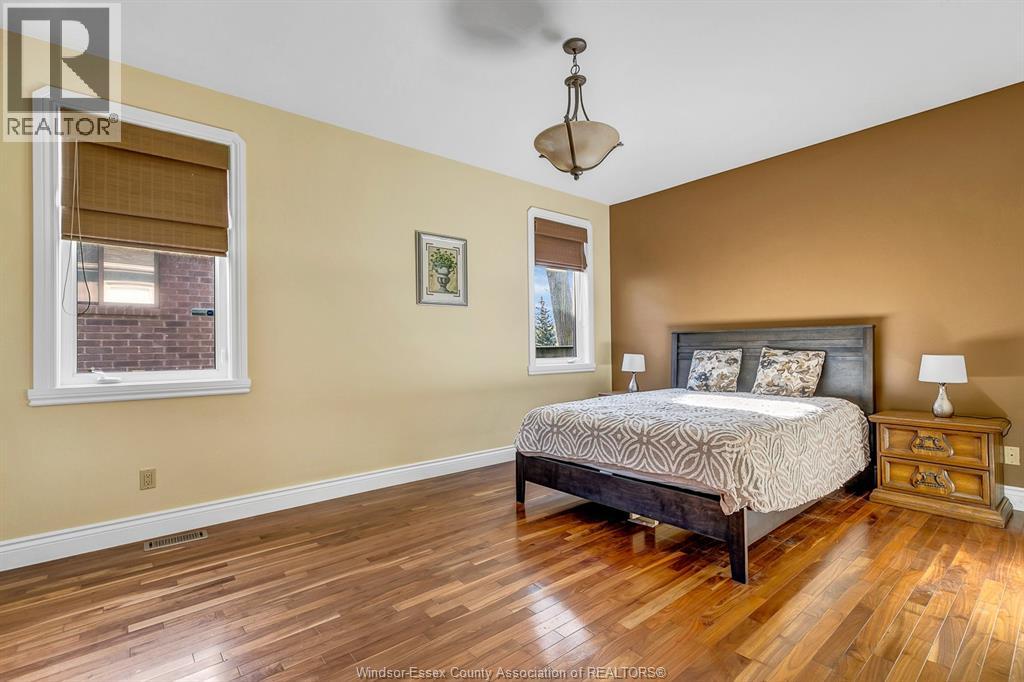
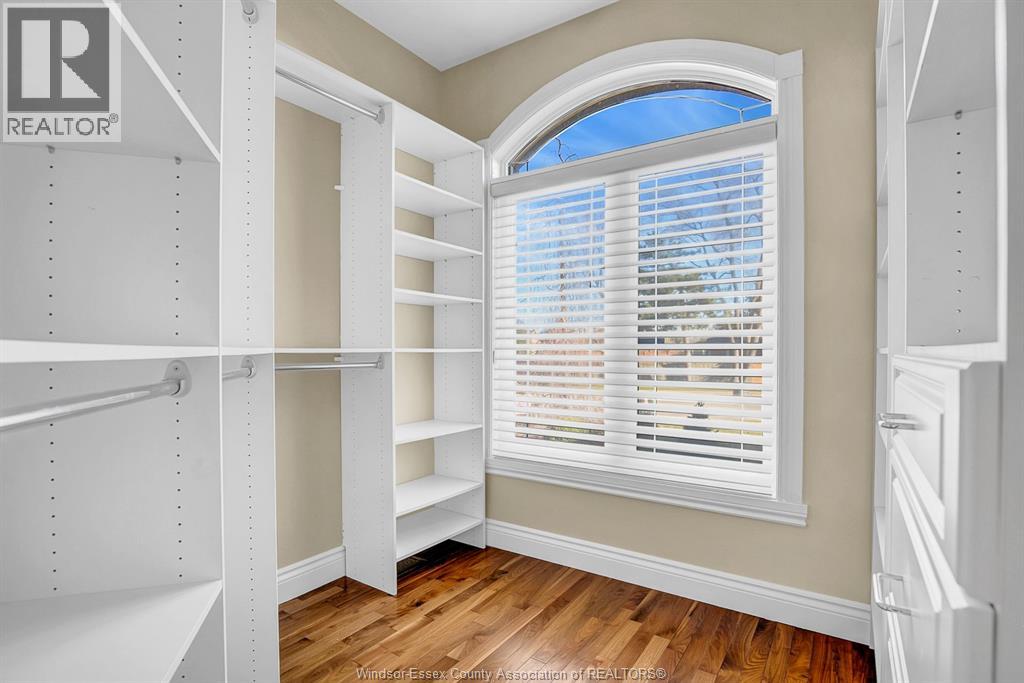
| Main Level | Primary Bedroom | Measurements not available | ||
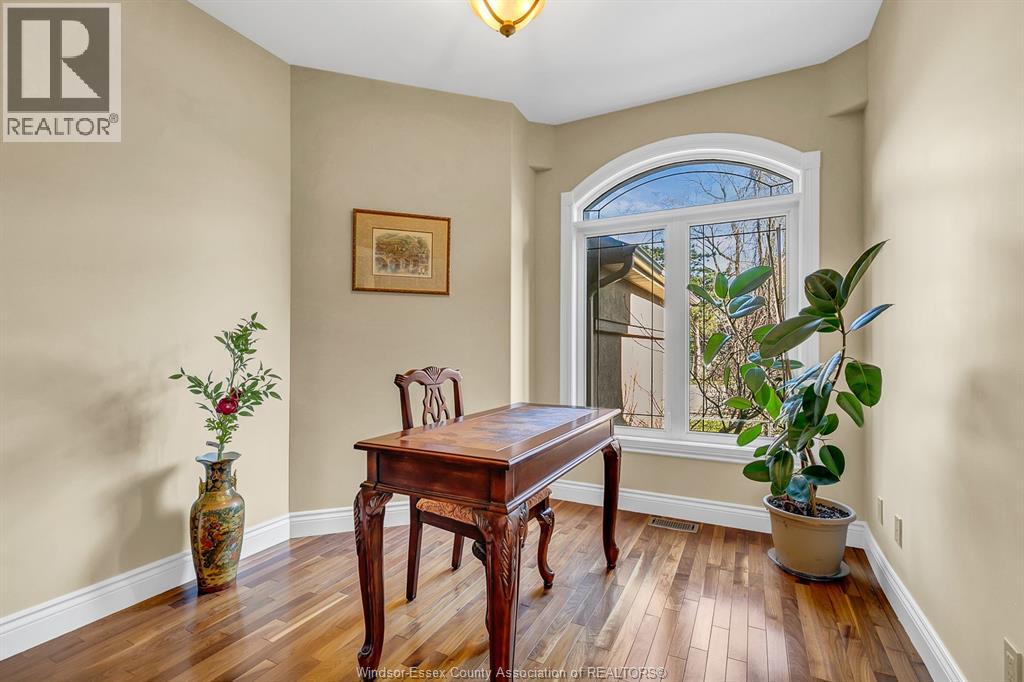
| Main Level | Office | Measurements not available | ||
| Main Level | Eating Area | Measurements not available | ||
| Main Level | Kitchen | Measurements not available | ||
| Main Level | Dining Room | Measurements not available | ||
| Main Level | Family Room | Measurements not available | ||
| Main Level | Foyer | Measurements not available |
https://www.realtor.ca/real-estate/30280286/425-country-club-drive-windsor
Contact Us
Contact us for more information

This REALTOR.ca listing content is owned and licensed by REALTOR® members of The Canadian Real Estate Association
The trademarks REALTOR®, REALTORS®, and the REALTOR® logo are controlled by The Canadian Real Estate Association (CREA) and identify real estate professionals who are members of CREA. The trademarks MLS®, Multiple Listing Service® and the associated logos are owned by The Canadian Real Estate Association (CREA) and identify the quality of services provided by real estate professionals who are members of CREA. The trademark DDF® is owned by The Canadian Real Estate Association (CREA) and identifies CREA's Data Distribution Facility (DDF®)
September 15 2026 10:14:04
Windsor-Essex County Association of REALTORS®
Lc Platinum Realty Inc.