
4241 Addy Crescent Hanmer, Ontario P3P 1S2

4 Bedroom
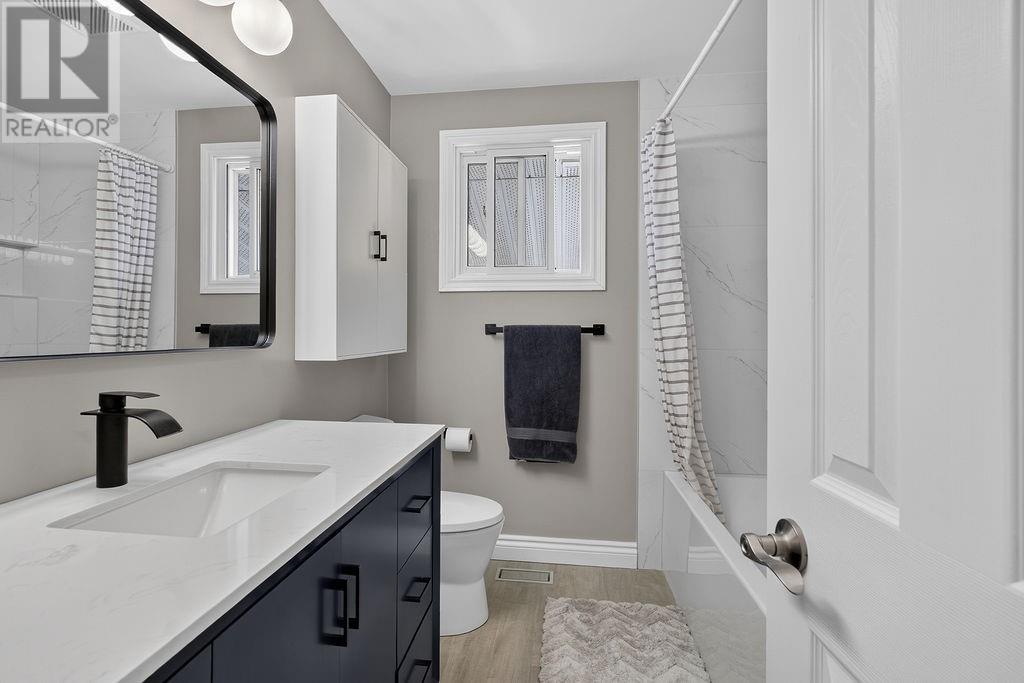
2 Bathroom
1,100 - 1,500 sqft
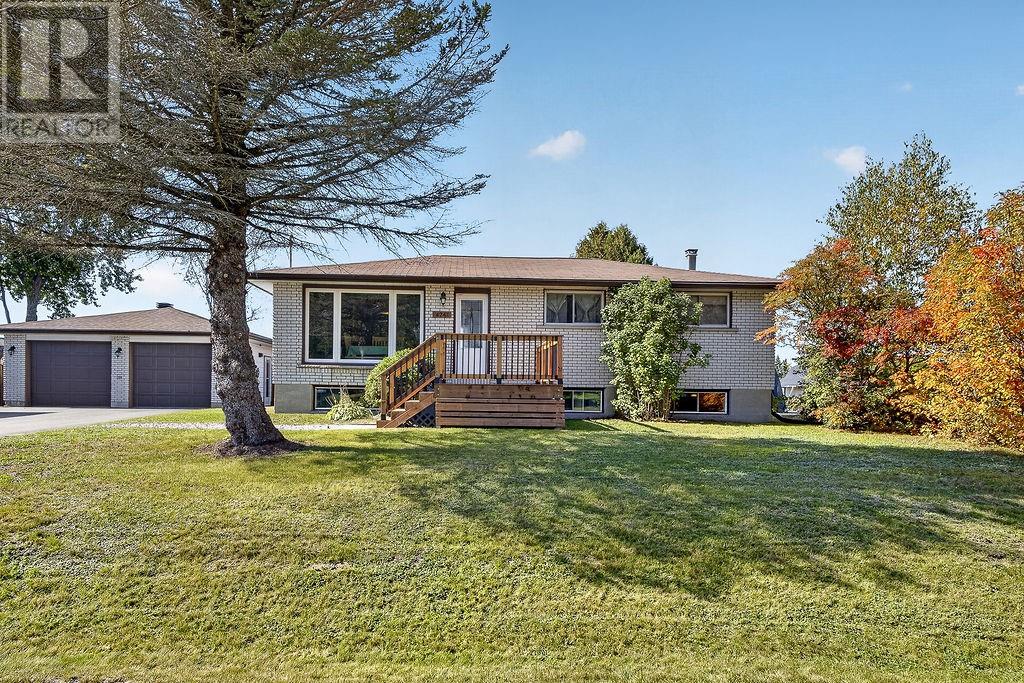
Bungalow
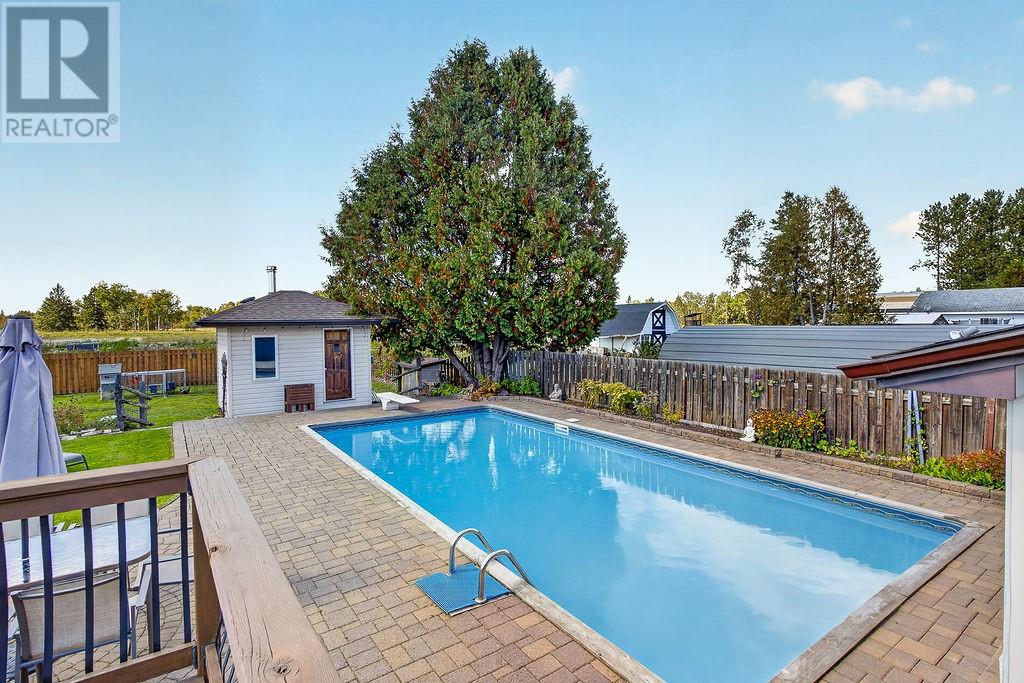
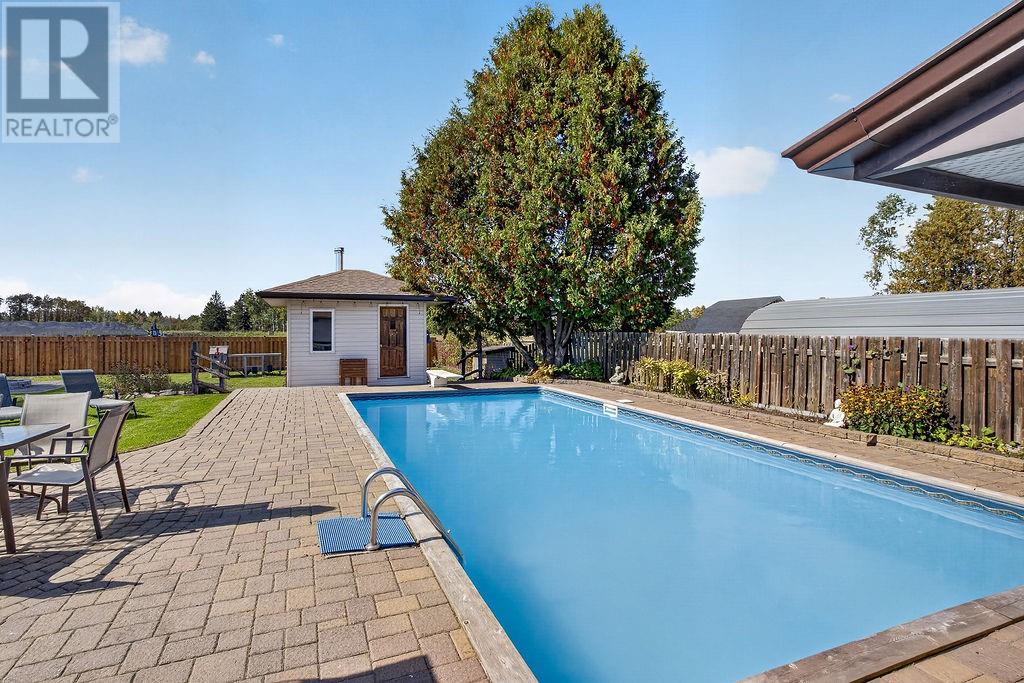
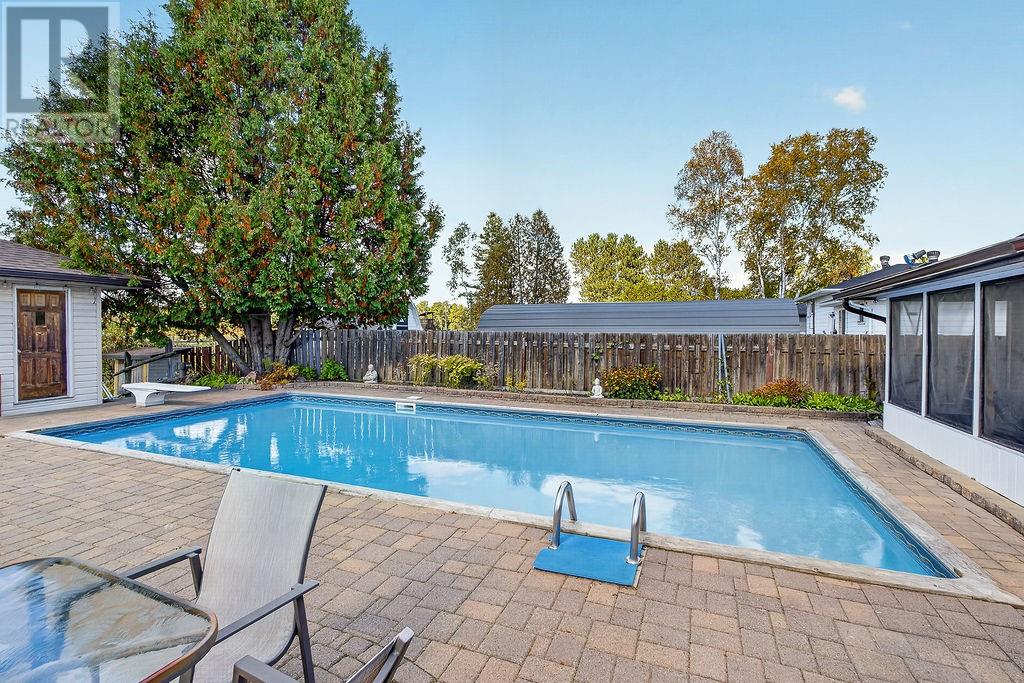
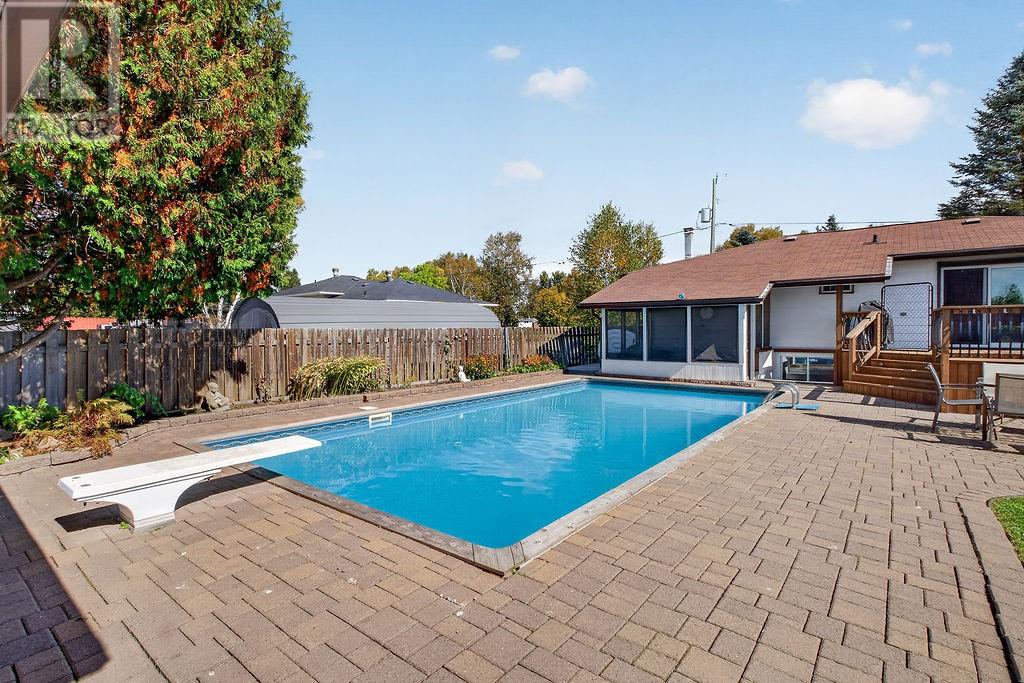
Inground Pool
Central Air Conditioning
Forced Air, In Floor Heating
$574,909
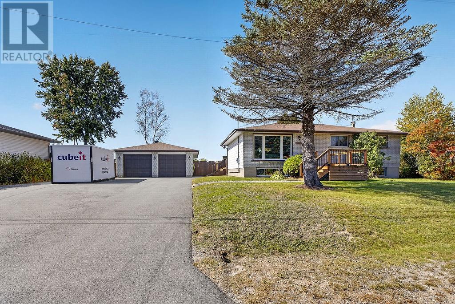
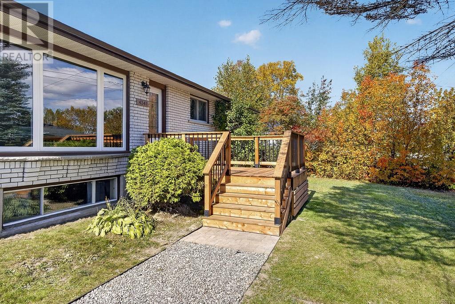
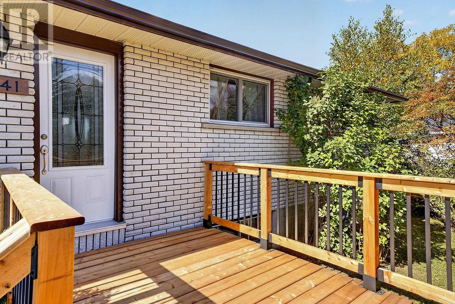
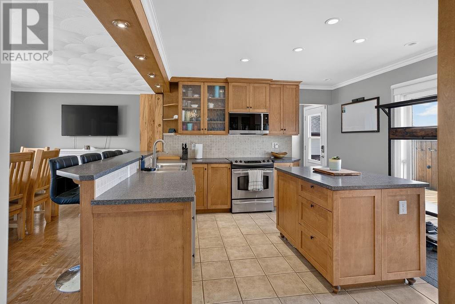
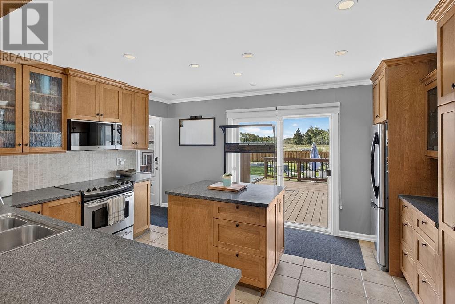
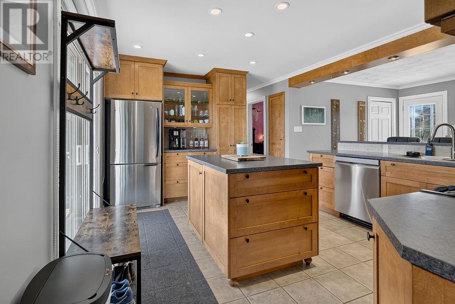
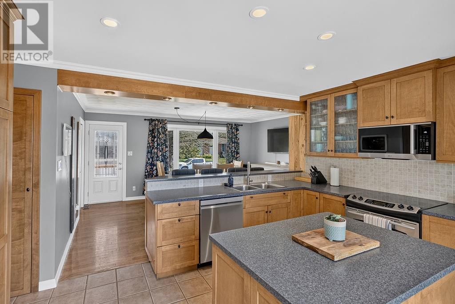
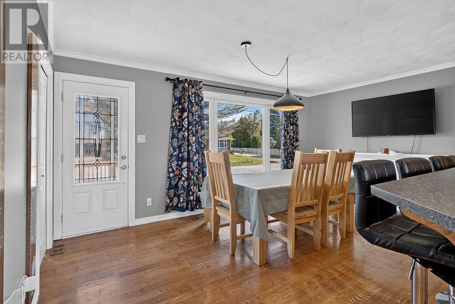
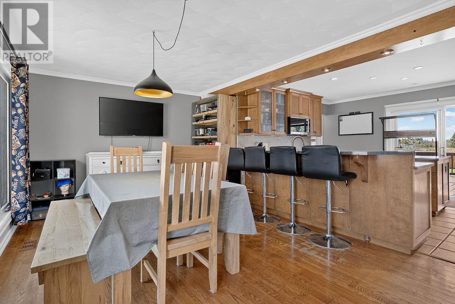
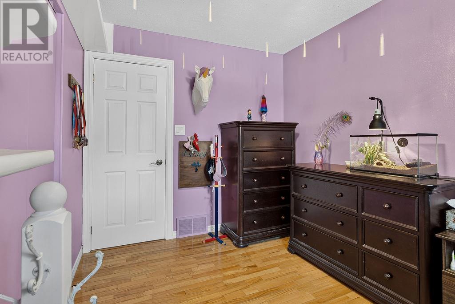
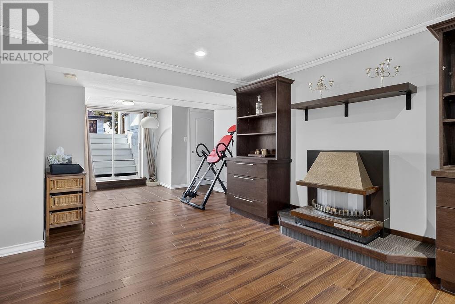
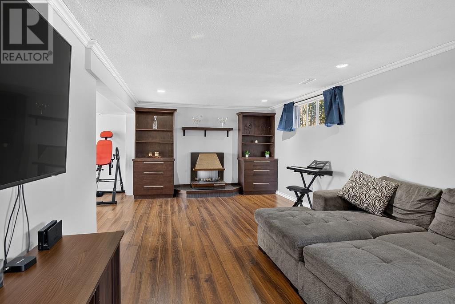
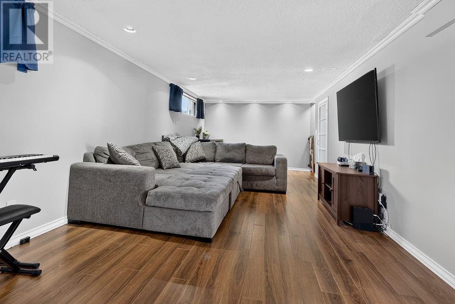
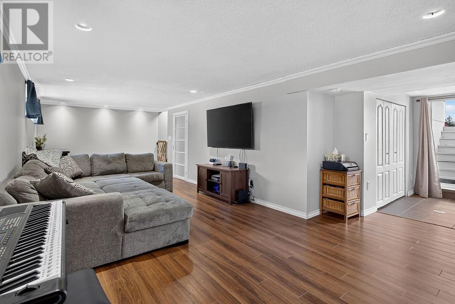
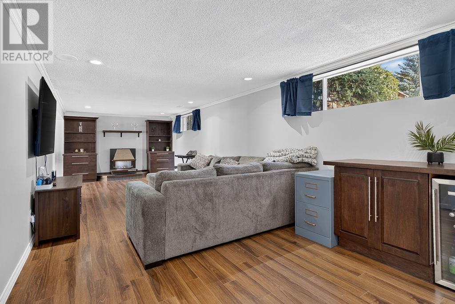
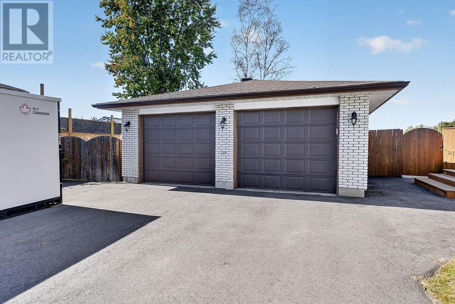
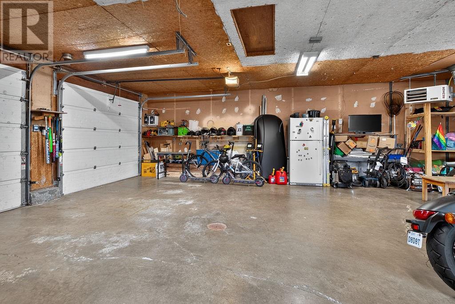
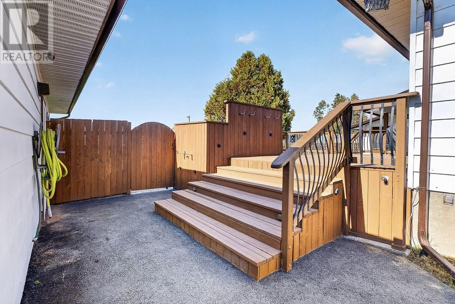
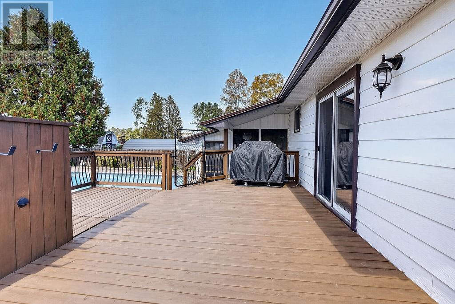
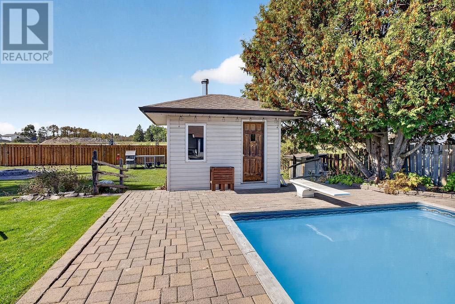
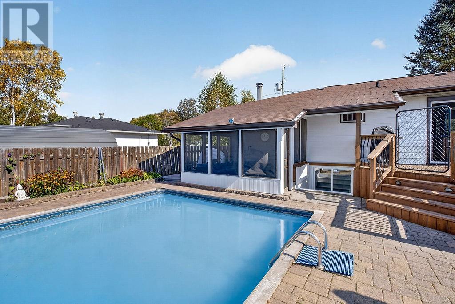
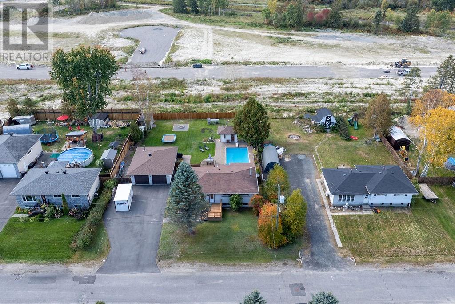
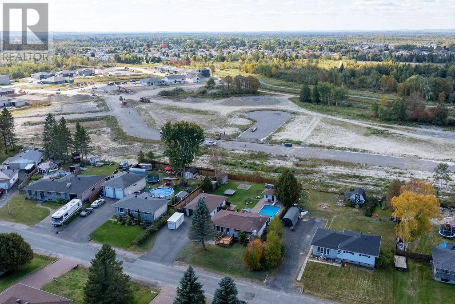
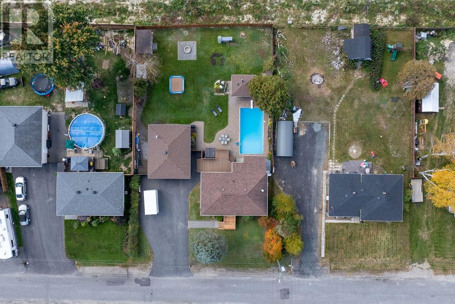
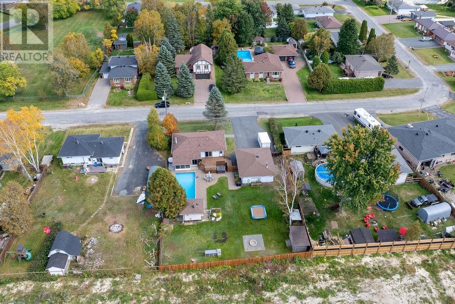
The Backyard You’ve Been Waiting For! Ideally located within walking distance to local amenities and nearby walking trails, this inviting 3+1 bedroom, 2-bathroom home equipped with infloor heat on the main floor and basement offers the perfect blend of convenience and outdoor enjoyment. Inside, the updated kitchen is a real show stopper with endless storage, while the basement is the perfect place to wind down. The backyard is made for entertaining, featuring a sun room, heated in-ground pool (new liber 2021), hot tub and standalone sauna (shingles 2023), with a newer deck and fencing (2026) completing the space. The walkout basement adds valuable flexibility and easy access to the outdoors, while the heated double detached garage (shingles 2023) provides excellent parking, storage and workspace. A fantastic opportunity to enjoy a home where summer gatherings, relaxing evenings and everyday convenience come together! (id:15069)
Open House
This property has open houses!
October
4
Sunday
Starts at:
2:00 pm
Ends at:4:00 pm
Property Details
| MLS® Number | 2130742 |
| Property Type | Single Family |
| Equipment Type | Water Heater |
| Pool Type | Inground Pool |
| Rental Equipment Type | Water Heater |
| Road Type | Paved Road |
| Structure | Shed |
Building
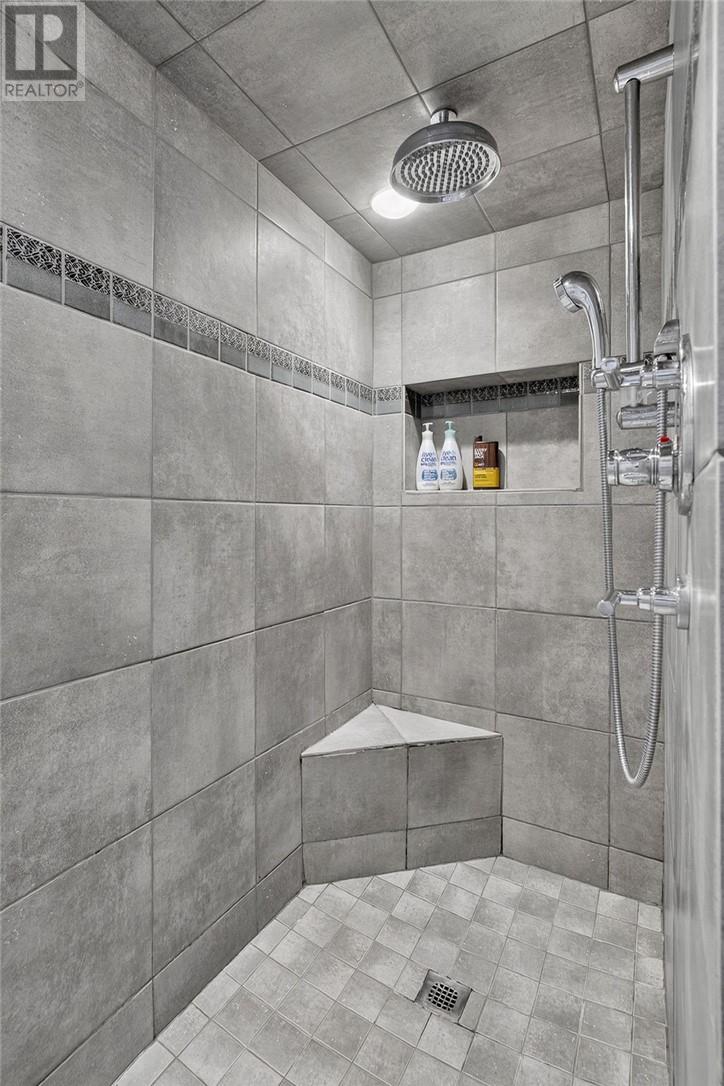
| Bathroom Total | 2 |
| Bedrooms Total | 4 |
| Architectural Style | Bungalow |
| Basement Type | Full |
| Cooling Type | Central Air Conditioning |
| Exterior Finish | Brick, Vinyl |
| Flooring Type | Hardwood, Laminate, Tile |
| Foundation Type | Block |
| Heating Type | Forced Air, In Floor Heating |
| Roof Material | Asphalt Shingle |
| Roof Style | Unknown |
| Stories Total | 1 |
| Size Interior | 1,100 - 1,500 Sqft |
| Type | House |
| Utility Water | Municipal Water |
Parking
| Detached Garage |
Land
| Access Type | Year-round Access |
| Acreage | No |
| Fence Type | Fenced Yard |
| Sewer | Municipal Sewage System |
| Size Frontage | 97 Ft |
| Size Total Text | 10,890 - 21,799 Sqft (1/4 - 1/2 Ac) |
| Zoning Description | R1-5 |
Rooms
| Level | Type | Length | Width | Dimensions |
|---|---|---|---|---|
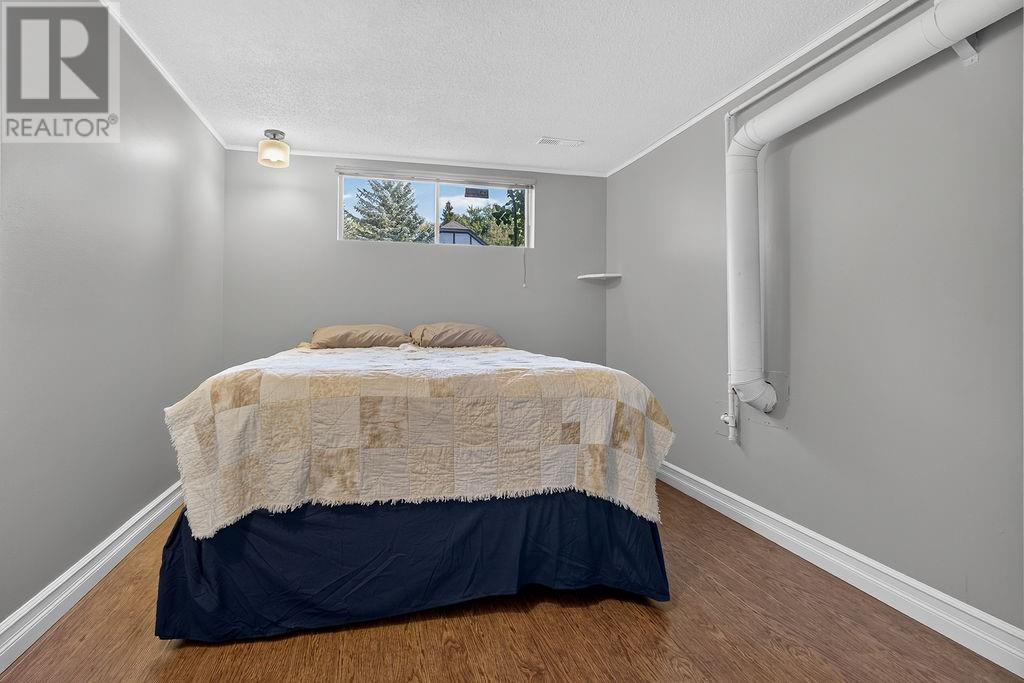
| Basement | Bedroom | 10'11 x 8'4 | ||
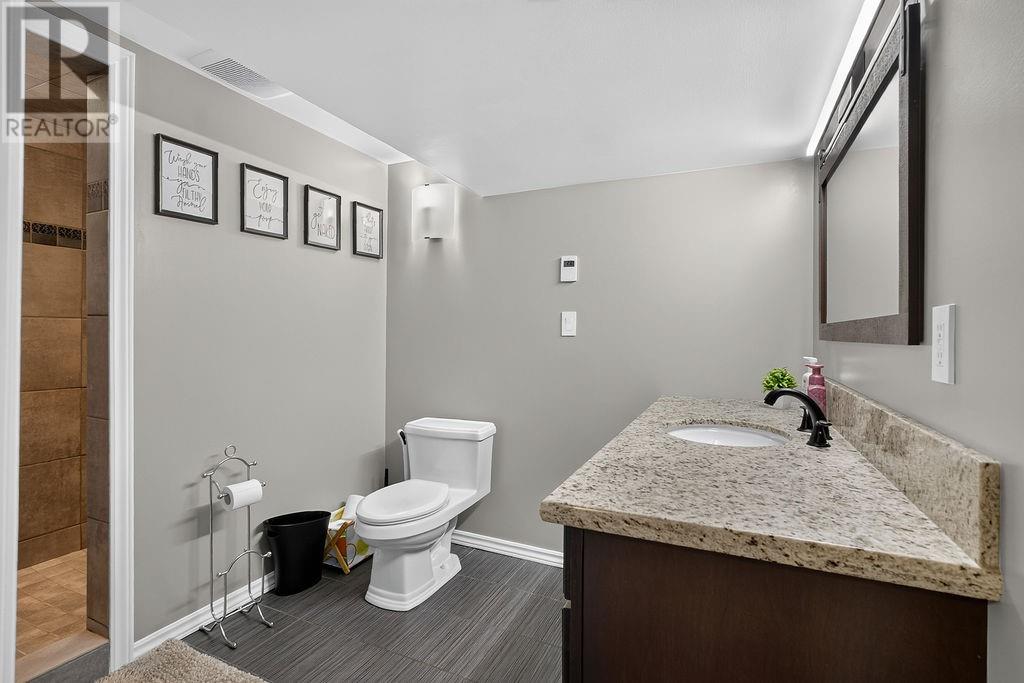
| Basement | Bathroom | 10'6 x 7' | ||
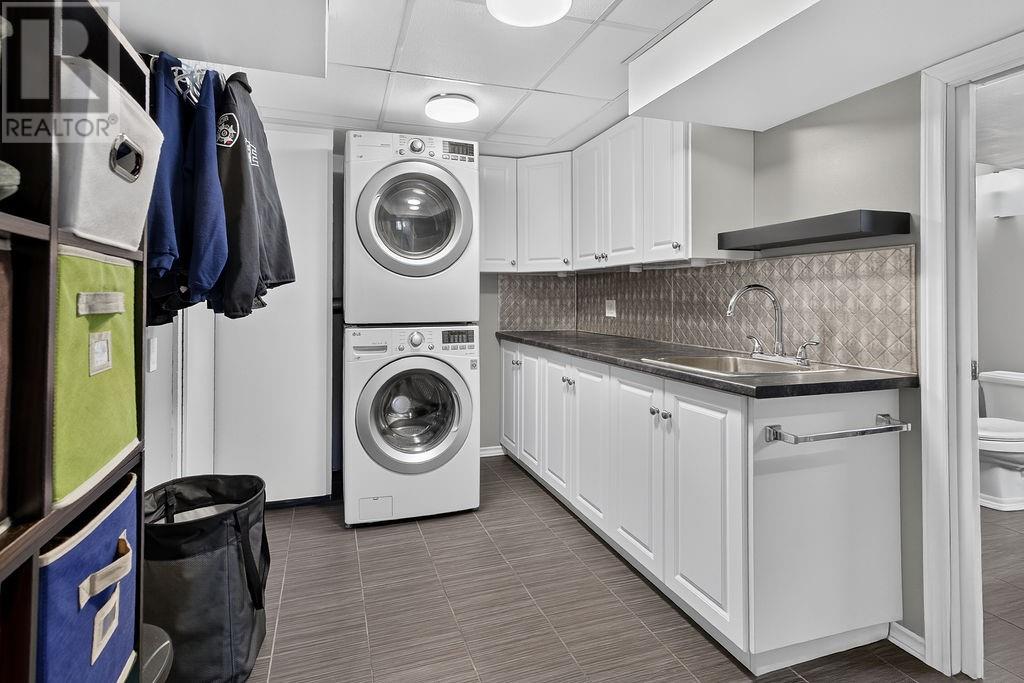
| Basement | Laundry Room | 10'6 x 7'7 | ||
| Basement | Family Room | 10'11 x 28'2 | ||
| Main Level | Foyer | 10'6 x 9' | ||
| Main Level | Bathroom | 7'5 x 8'1 | ||
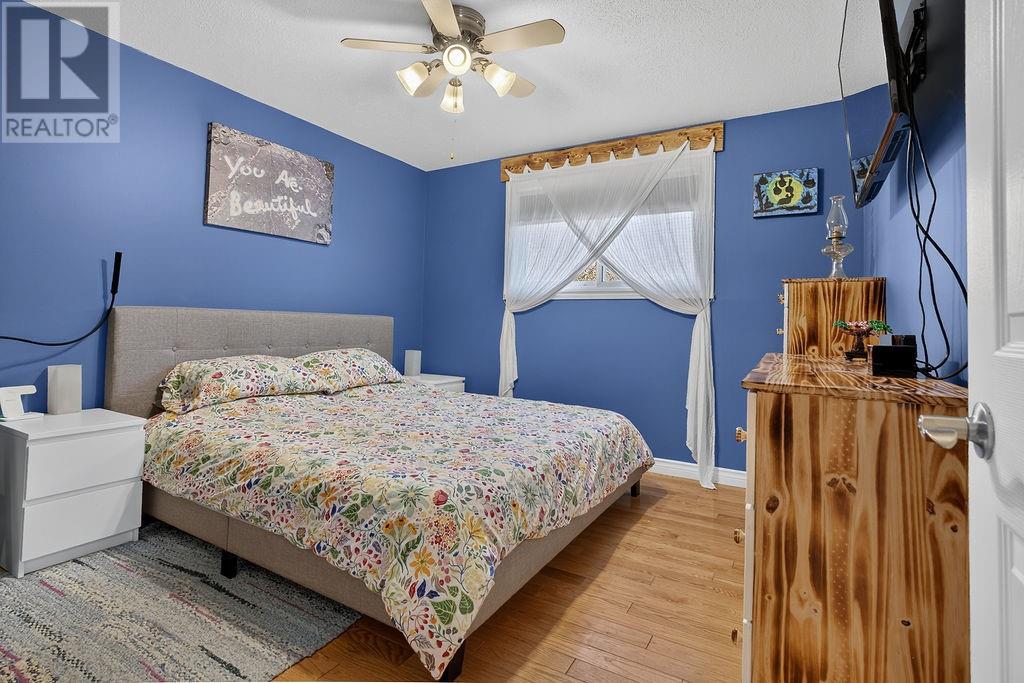
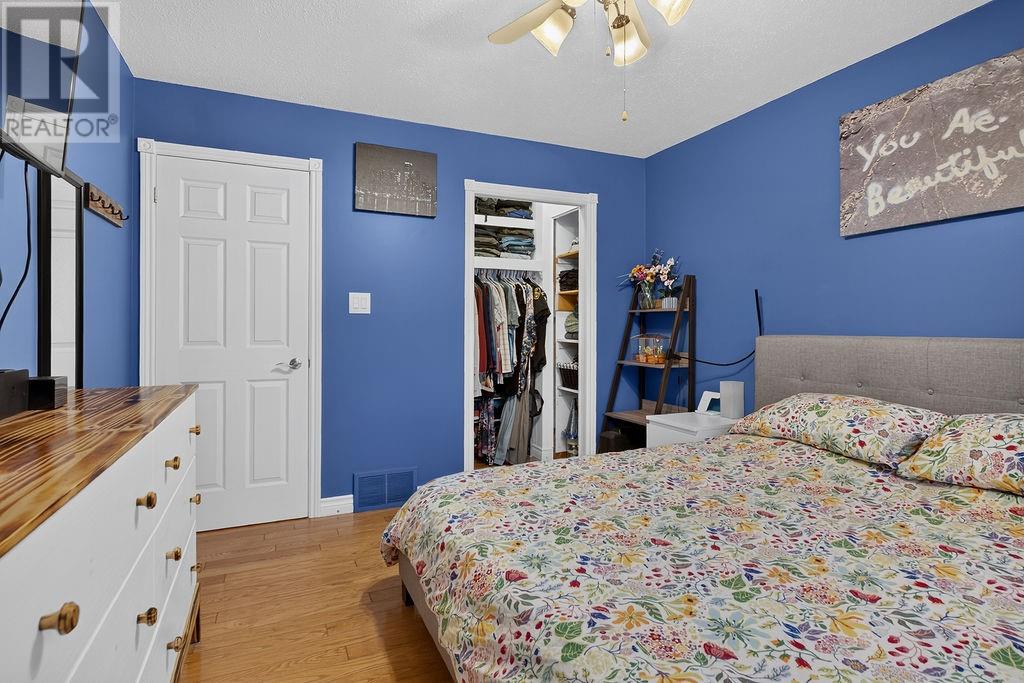
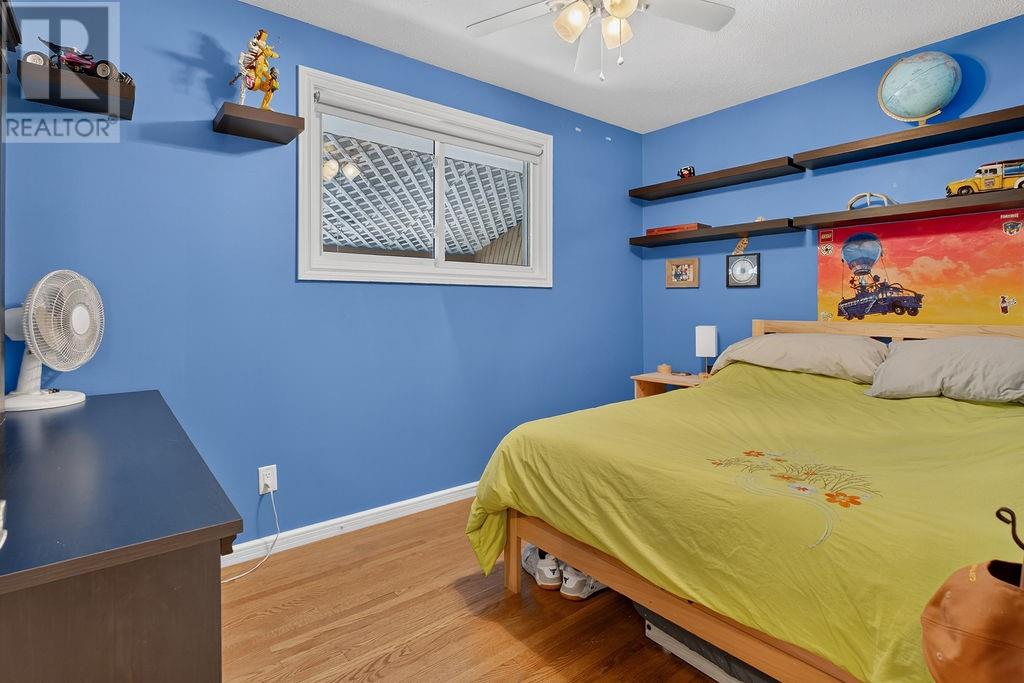
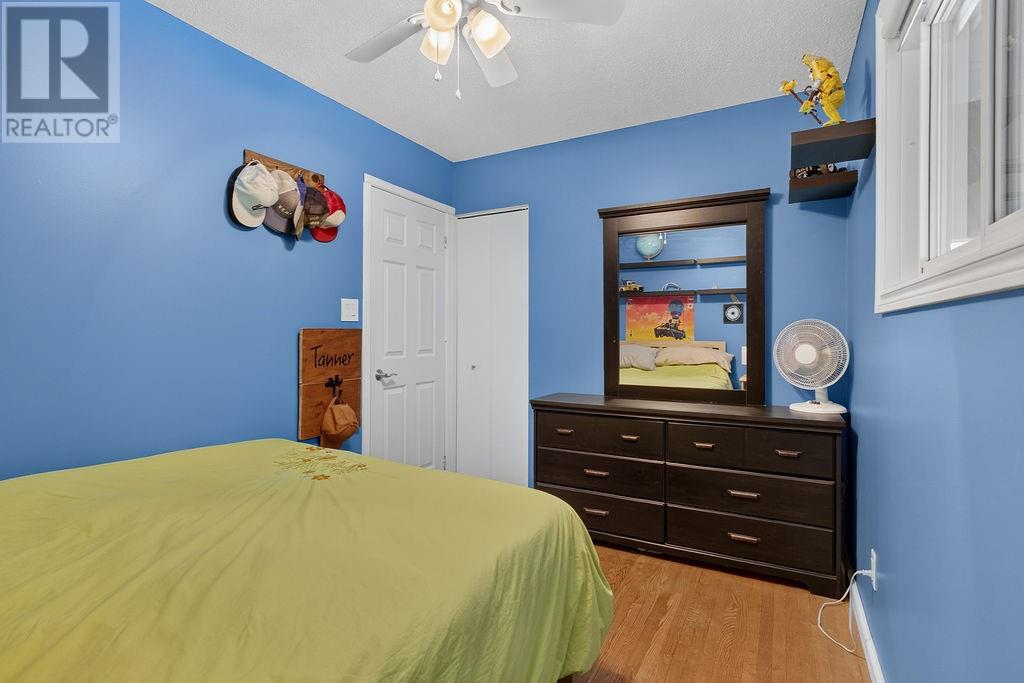
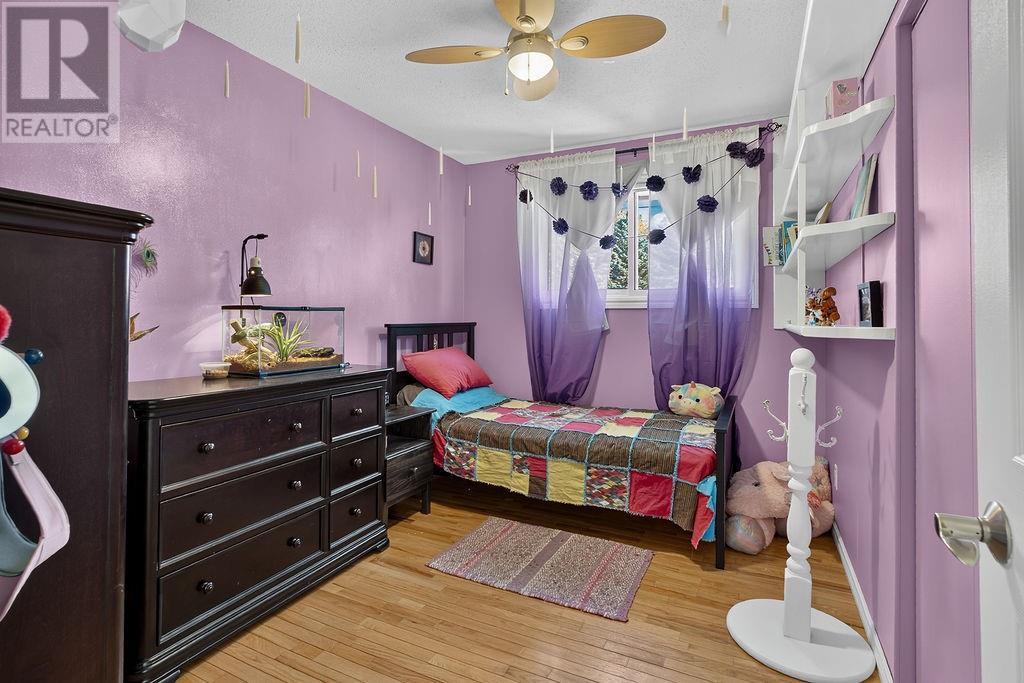
| Main Level | Primary Bedroom | 11'8 x 10'4 | ||
| Main Level | Bedroom | 8'4 x 11'8 | ||
| Main Level | Bedroom | 7'10 x 11'11 | ||
| Main Level | Kitchen | 23'4 x 16'7 |
https://www.realtor.ca/real-estate/30354968/4241-addy-crescent-hanmer
Contact Us
Contact us for more information

This REALTOR.ca listing content is owned and licensed by REALTOR® members of The Canadian Real Estate Association
The trademarks REALTOR®, REALTORS®, and the REALTOR® logo are controlled by The Canadian Real Estate Association (CREA) and identify real estate professionals who are members of CREA. The trademarks MLS®, Multiple Listing Service® and the associated logos are owned by The Canadian Real Estate Association (CREA) and identify the quality of services provided by real estate professionals who are members of CREA. The trademark DDF® is owned by The Canadian Real Estate Association (CREA) and identifies CREA's Data Distribution Facility (DDF®)
October 02 2026 08:16:16
Sudbury Real Estate Board
Royal LePage Realty Team Brokerage