
424 Warmstone Drive Ottawa, Ontario K2S 0W2

4 Bedroom
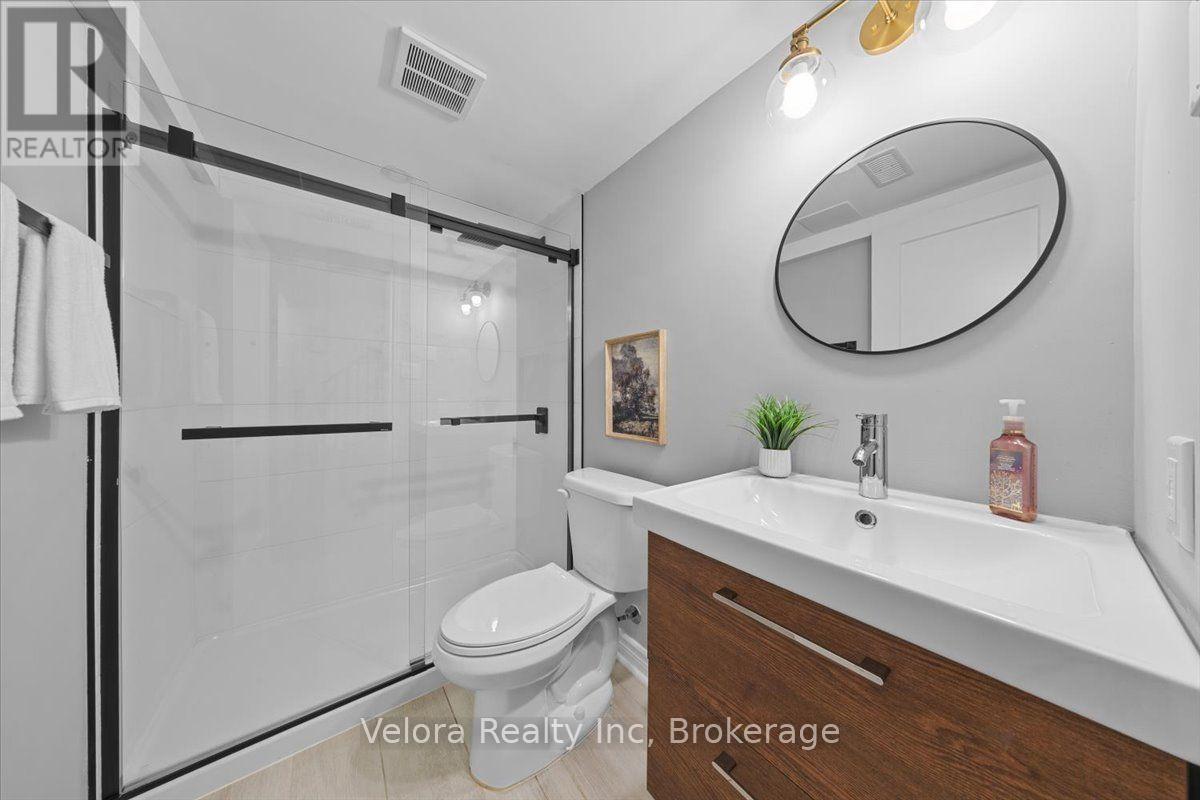
4 Bathroom
2,000 - 2,500 sqft
Fireplace
Central Air Conditioning
Forced Air
$719,900
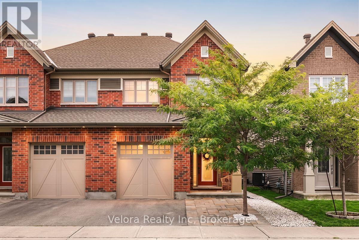
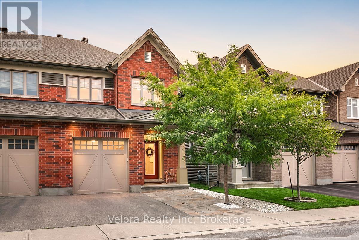
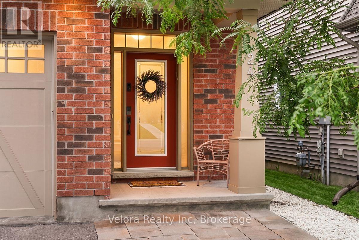
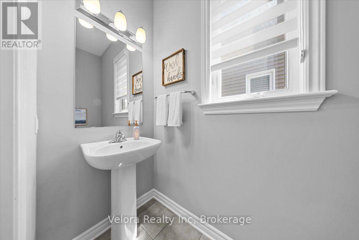
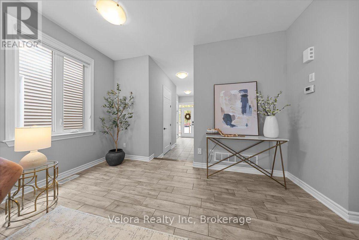
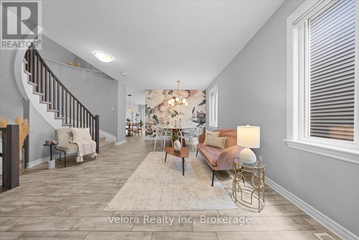
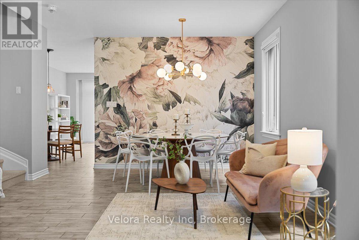
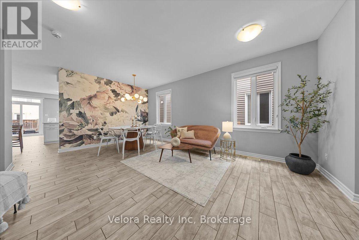
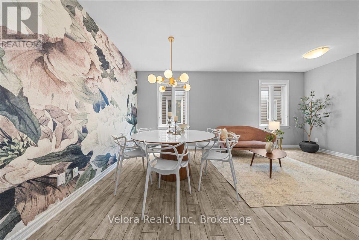
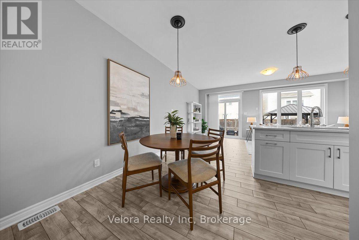
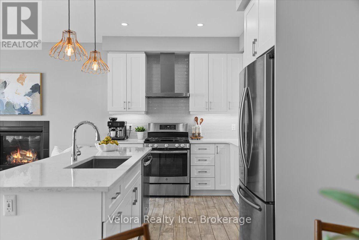
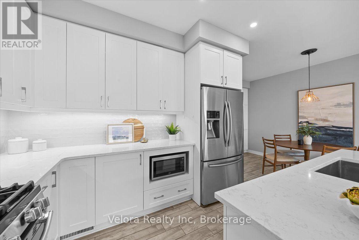
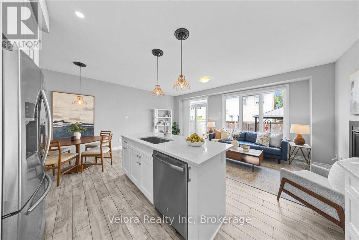
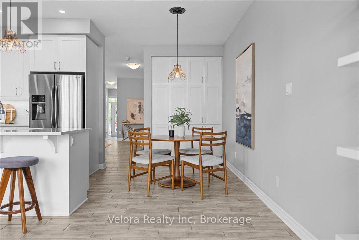
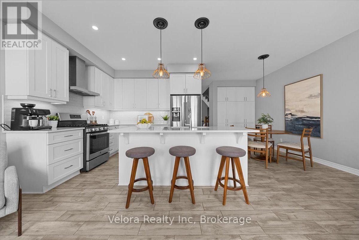
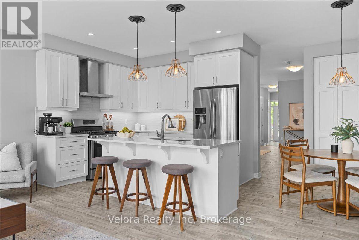
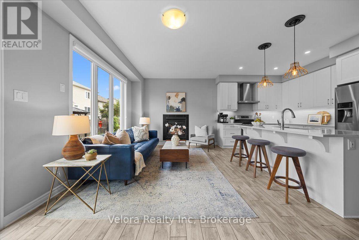
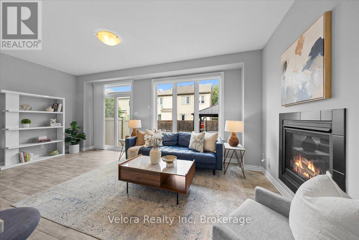
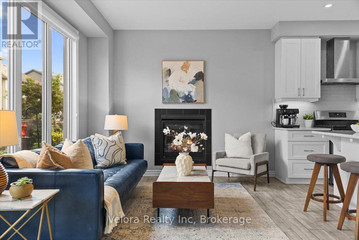
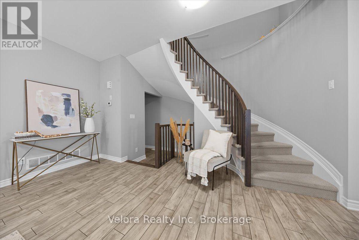
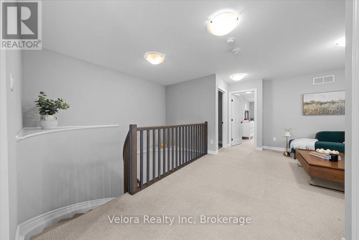
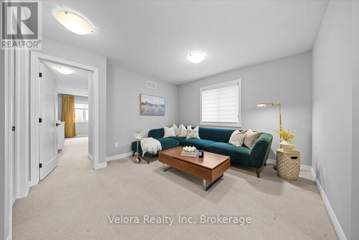
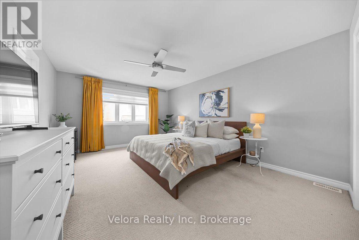
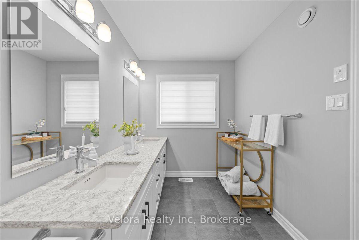
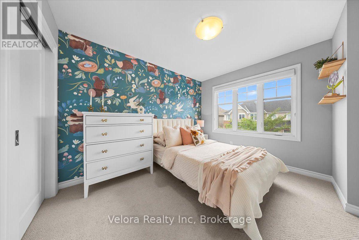
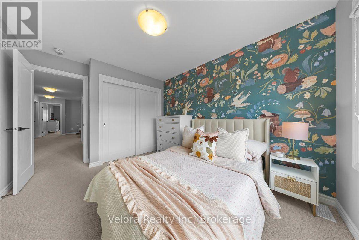
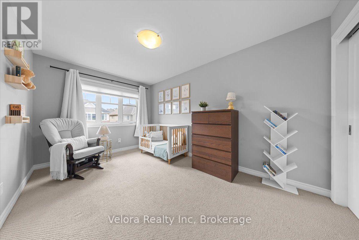
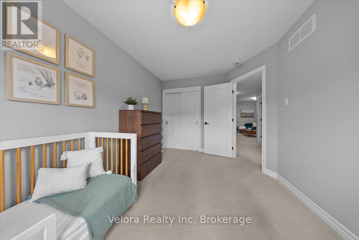
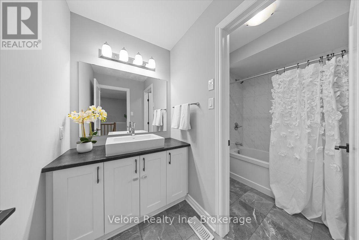
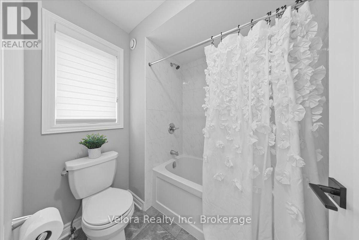
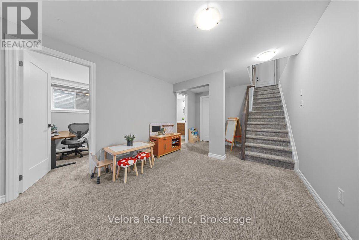
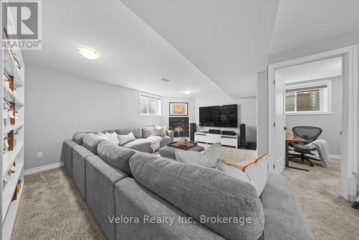
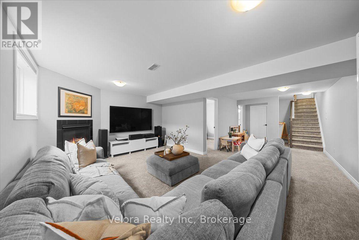
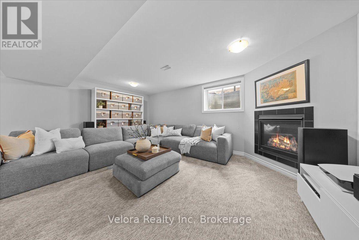
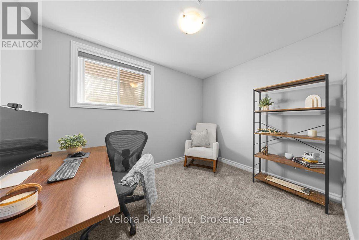
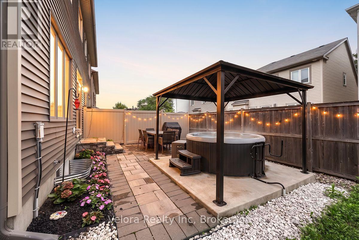
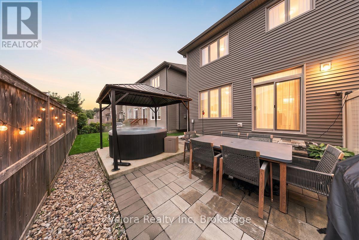
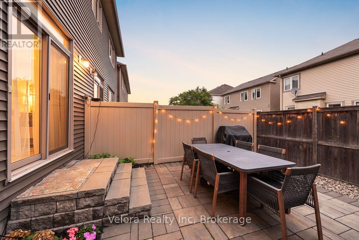
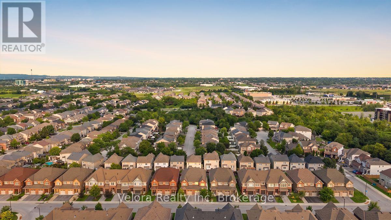
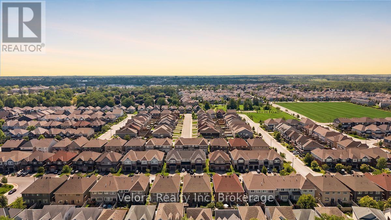
Welcome to 424 Warmstone Drive, a beautifully maintained and highly sought-after Tartan Red Oak model two-storey semi-detached home that perfectly blends modern comfort, thoughtful upgrades, and functional living. Step inside to a spacious living room with large windows and a cozy fireplace, creating a bright and inviting space ideal for both everyday living and entertaining. This well-designed home features 3 generously sized bedrooms, along with 3.5 bathrooms, offering plenty of room for growing families, guests, or those working from home. The finished basement with a spacious recreation room provides additional living space perfect for movie nights, a playroom, home gym, or entertainment area. Adding even more value, the home has been upgraded with Ethernet Cat5e cabling throughout, providing fast and reliable wired connectivity for remote work, gaming, and smart home devices. Step outside and unwind in your private backyard complete with a hot tub, perfect for relaxing year-round or entertaining family and friends. Enjoy the convenience of 2 parking spaces (1 garage + 1 driveway) and a fantastic location close to parks, playgrounds, schools, shopping, and everyday amenities. Don't miss your opportunity to make 424 Warmstone Drive your next home! (id:15069)
Property Details
| MLS® Number | X13641716 |
| Property Type | Single Family |
| Community Name | 8211 - Stittsville (North) |
| Equipment Type | Water Heater - Tankless |
| Parking Space Total | 2 |
| Rental Equipment Type | Water Heater - Tankless |
Building
| Bathroom Total | 4 |
| Bedrooms Above Ground | 3 |
| Bedrooms Below Ground | 1 |
| Bedrooms Total | 4 |
| Appliances | Water Heater, Dishwasher, Dryer, Hood Fan, Stove, Washer, Refrigerator |
| Basement Development | Finished |
| Basement Type | Full (finished) |
| Construction Style Attachment | Semi-detached |
| Cooling Type | Central Air Conditioning |
| Exterior Finish | Brick |
| Fireplace Present | Yes |
| Foundation Type | Poured Concrete |
| Half Bath Total | 1 |
| Heating Fuel | Natural Gas |
| Heating Type | Forced Air |
| Stories Total | 2 |
| Size Interior | 2,000 - 2,500 Sqft |
| Type | House |
| Utility Water | Municipal Water |
Parking
| Attached Garage | |
| Garage |
Land
| Acreage | No |
| Sewer | Sanitary Sewer |
| Size Depth | 95 Ft ,10 In |
| Size Frontage | 24 Ft ,7 In |
| Size Irregular | 24.6 X 95.9 Ft |
| Size Total Text | 24.6 X 95.9 Ft |
Rooms
| Level | Type | Length | Width | Dimensions |
|---|---|---|---|---|
| Second Level | Family Room | 3.88 m | 5.24 m | 3.88 m x 5.24 m |
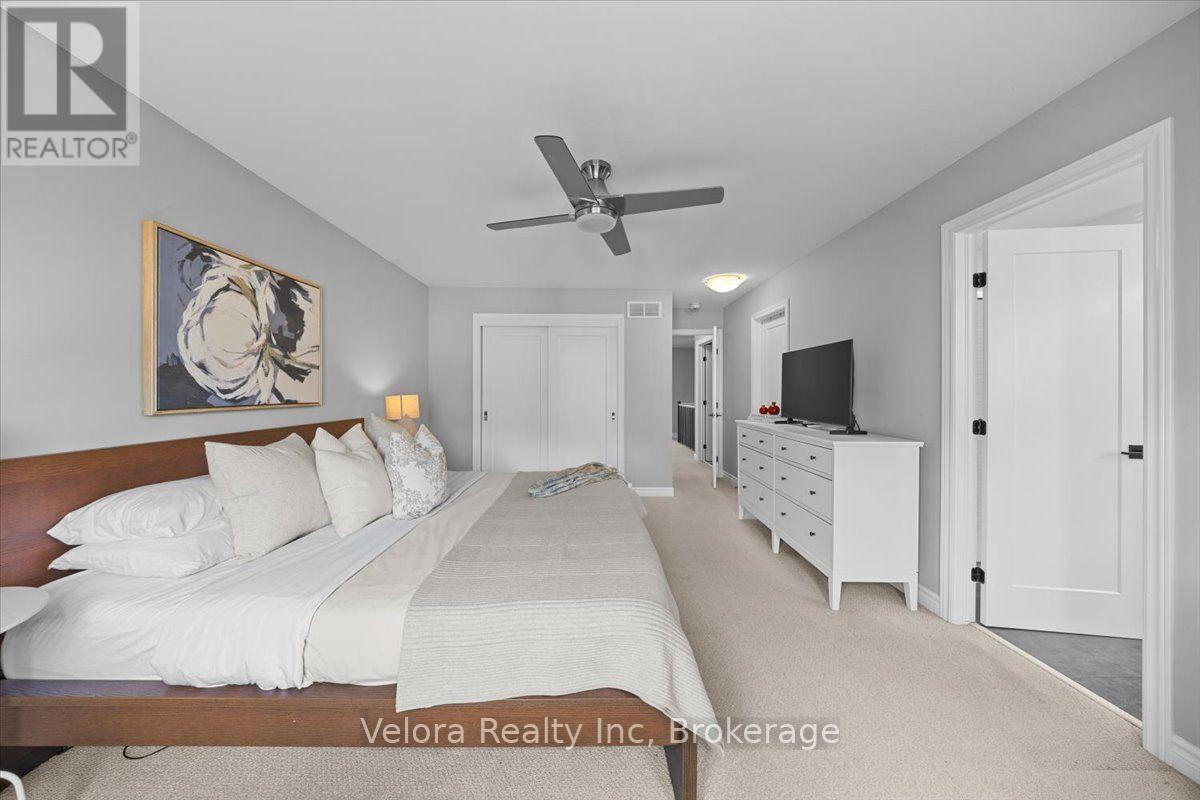
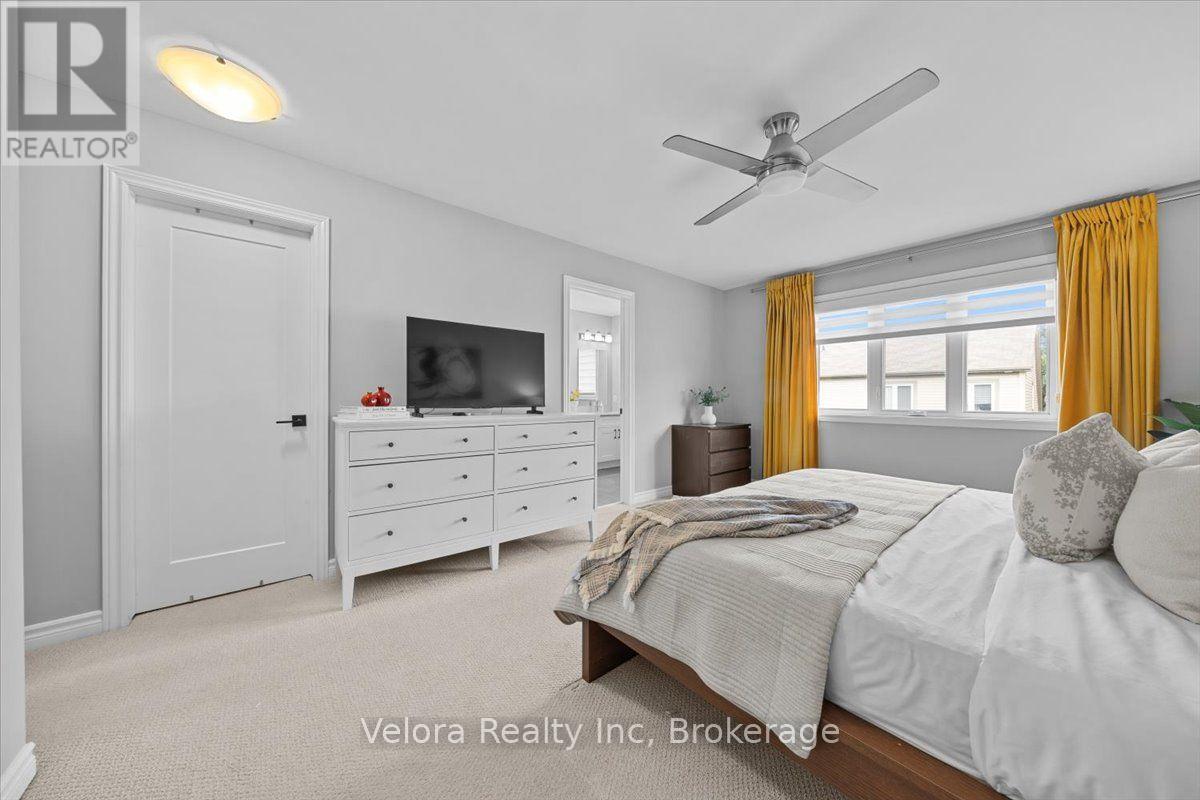
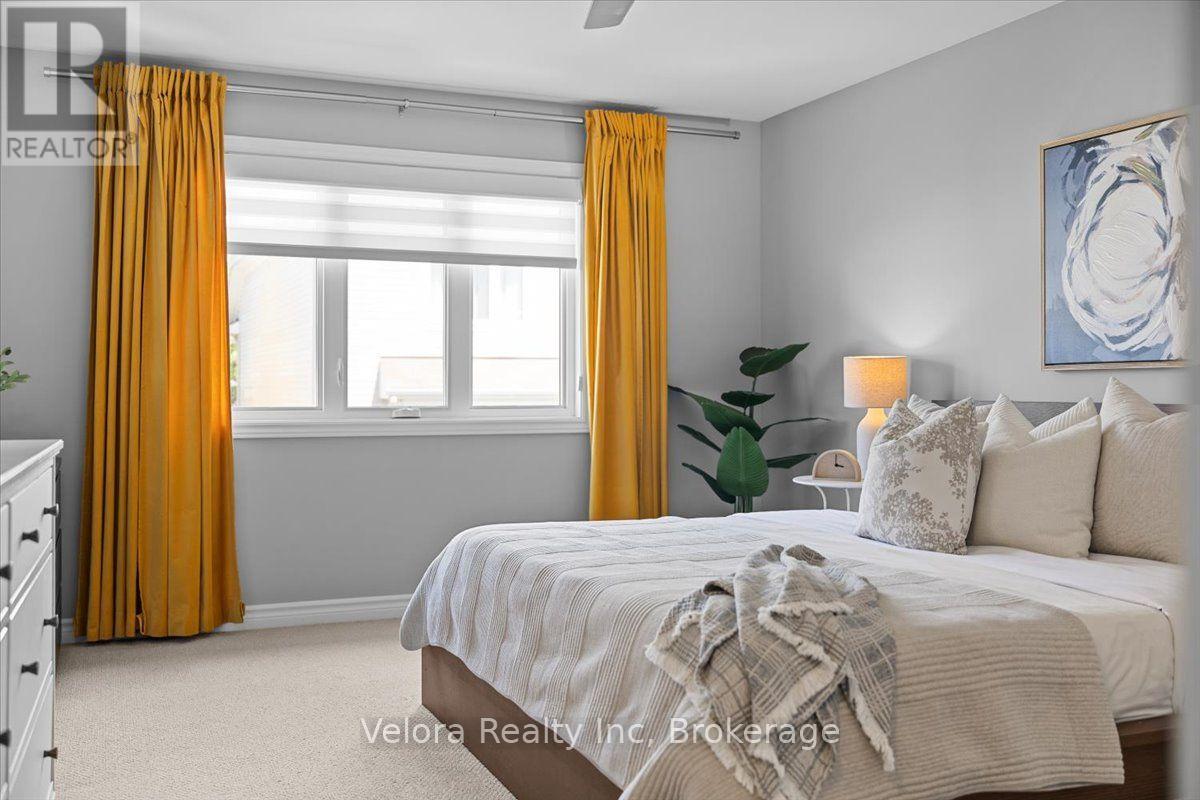
| Second Level | Primary Bedroom | 3.6 m | 6.12 m | 3.6 m x 6.12 m |
| Second Level | Bedroom 2 | 2.93 m | 3.78 m | 2.93 m x 3.78 m |
| Second Level | Bedroom 3 | 2.71 m | 4.29 m | 2.71 m x 4.29 m |
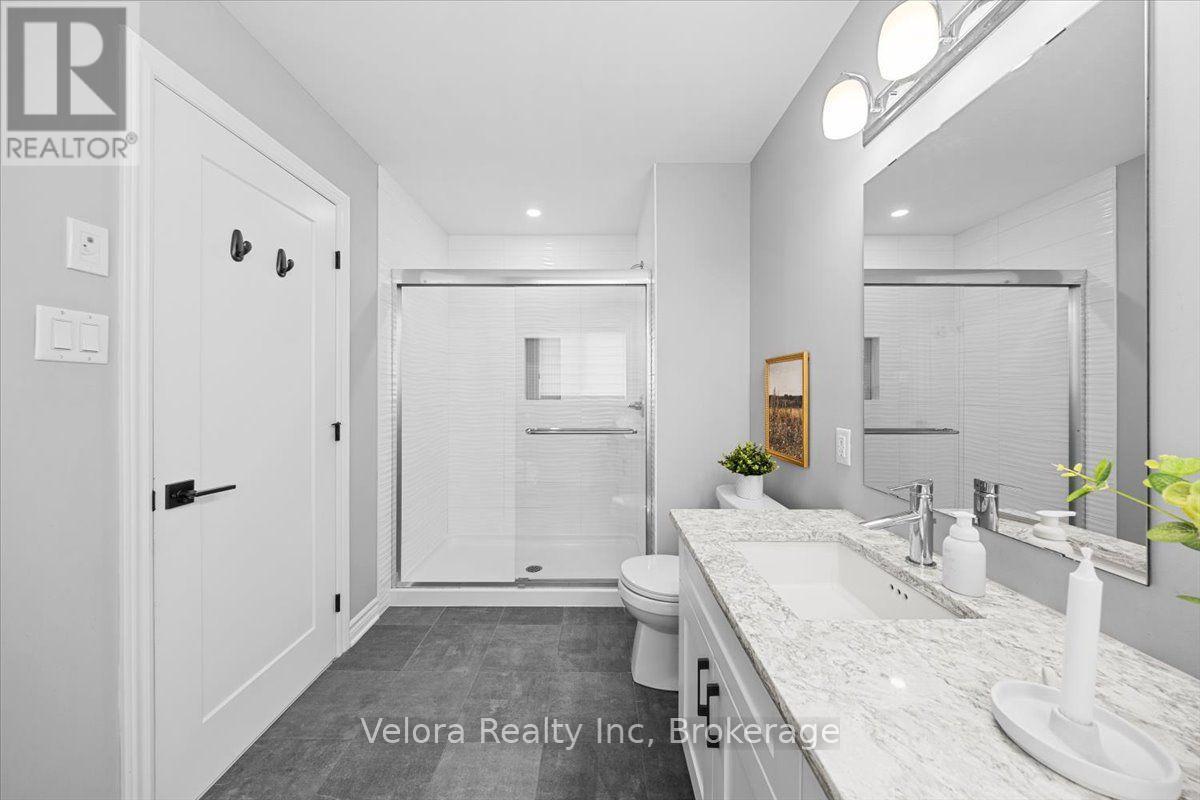
| Second Level | Bathroom | 1.97 m | 3.77 m | 1.97 m x 3.77 m |
| Second Level | Bathroom | 1.86 m | 2.97 m | 1.86 m x 2.97 m |
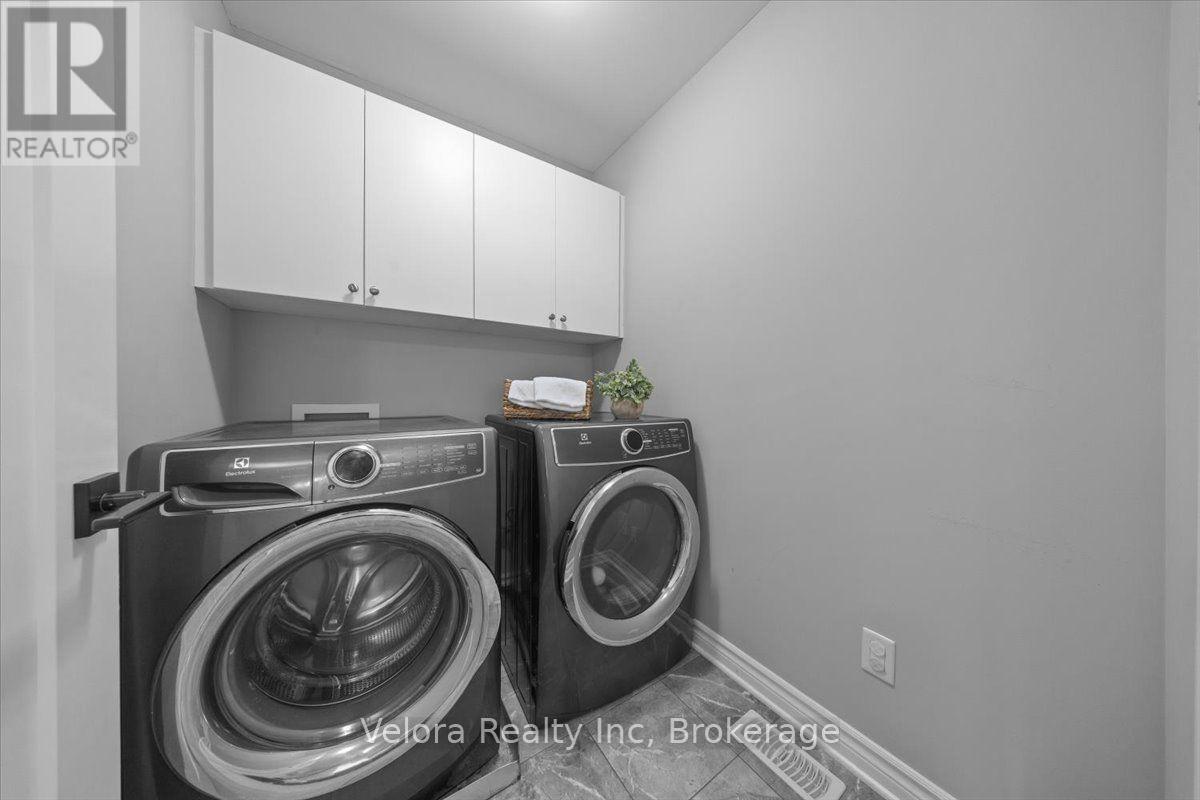
| Second Level | Laundry Room | 1.97 m | 1.49 m | 1.97 m x 1.49 m |
| Basement | Recreational, Games Room | 5 m | 8.89 m | 5 m x 8.89 m |
| Basement | Office | 2.42 m | 3.23 m | 2.42 m x 3.23 m |
| Basement | Utility Room | 5.62 m | 7.82 m | 5.62 m x 7.82 m |
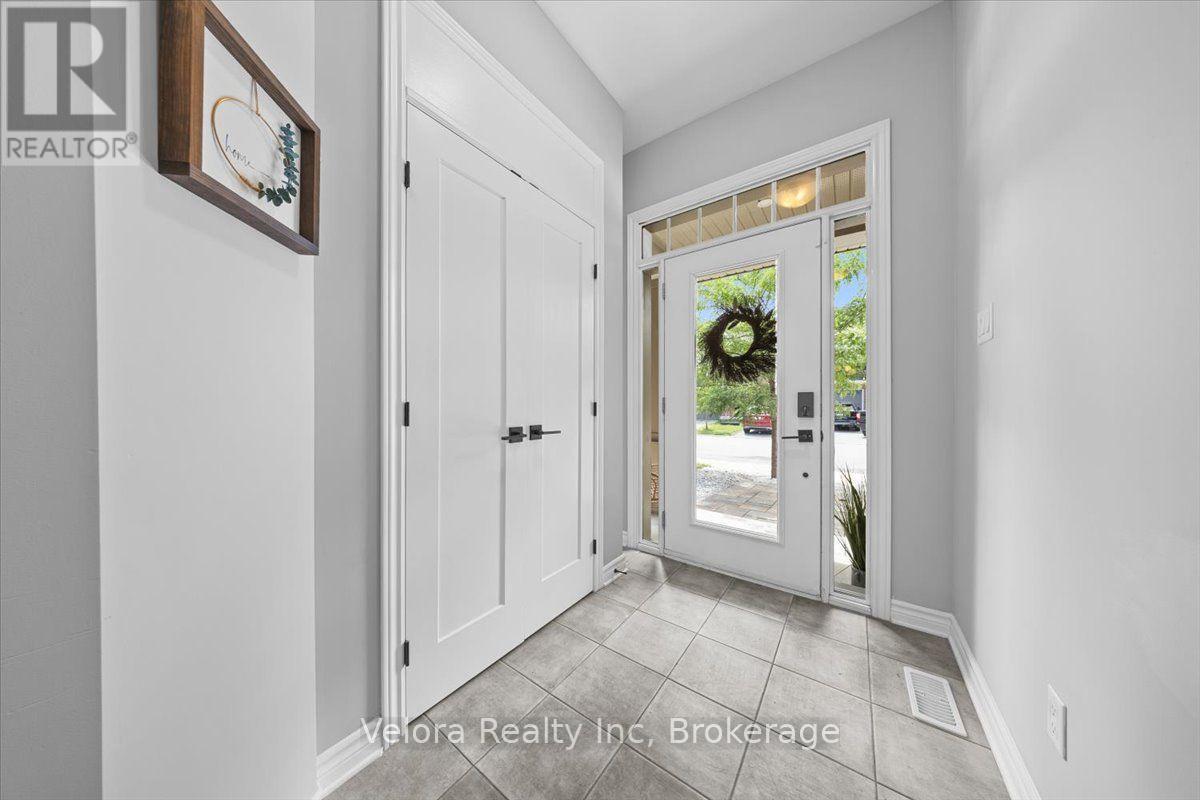
| Ground Level | Foyer | 2.2 m | 4.72 m | 2.2 m x 4.72 m |
| Ground Level | Sitting Room | 5.74 m | 3.61 m | 5.74 m x 3.61 m |
| Ground Level | Dining Room | 3.97 m | 2.35 m | 3.97 m x 2.35 m |
| Ground Level | Eating Area | 2.64 m | 4.09 m | 2.64 m x 4.09 m |
| Ground Level | Kitchen | 3.1 m | 2.74 m | 3.1 m x 2.74 m |
| Ground Level | Living Room | 5.74 m | 3.3 m | 5.74 m x 3.3 m |
https://www.realtor.ca/real-estate/30118511/424-warmstone-drive-ottawa-8211-stittsville-north
Contact Us
Contact us for more information

This REALTOR.ca listing content is owned and licensed by REALTOR® members of The Canadian Real Estate Association
The trademarks REALTOR®, REALTORS®, and the REALTOR® logo are controlled by The Canadian Real Estate Association (CREA) and identify real estate professionals who are members of CREA. The trademarks MLS®, Multiple Listing Service® and the associated logos are owned by The Canadian Real Estate Association (CREA) and identify the quality of services provided by real estate professionals who are members of CREA. The trademark DDF® is owned by The Canadian Real Estate Association (CREA) and identifies CREA's Data Distribution Facility (DDF®)
August 05 2026 11:22:43
Ottawa Real Estate Board
Velora Realty Inc