
424 Lakeview Drive Woodstock, Ontario N4T 1V3

4 Bedroom
4 Bathroom
3,150 sqft
Bungalow
Fireplace
Central Air Conditioning
Forced Air
Landscaped
$874,000
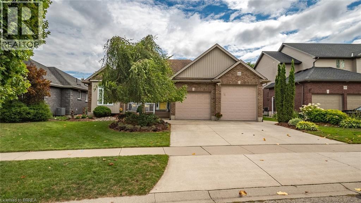
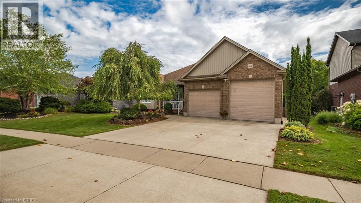
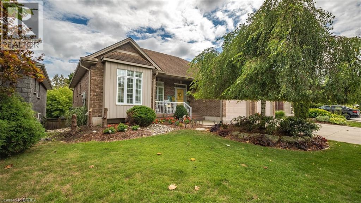
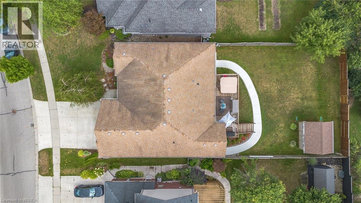
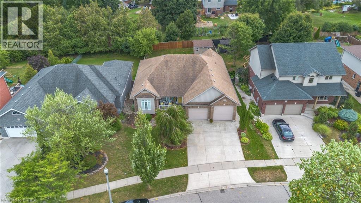
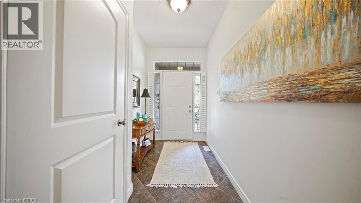
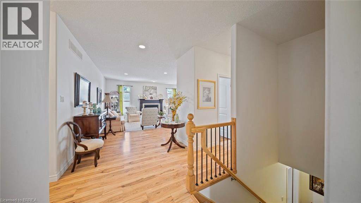
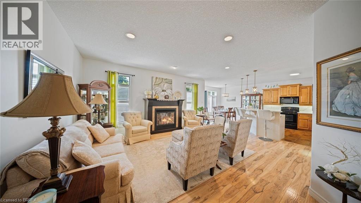
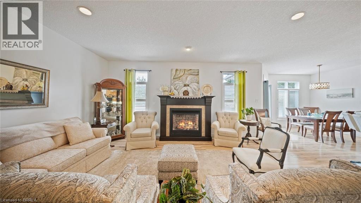
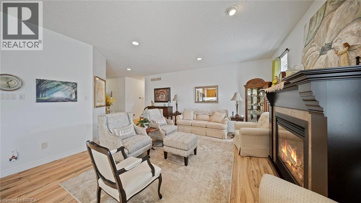
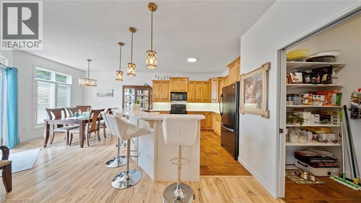
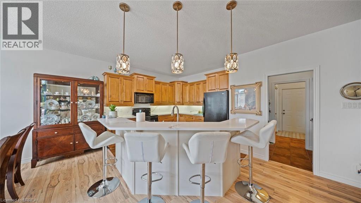
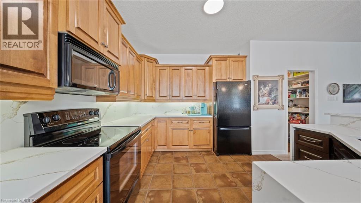
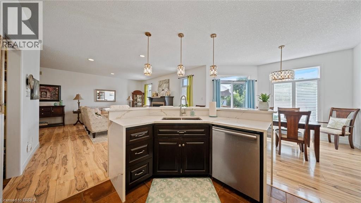
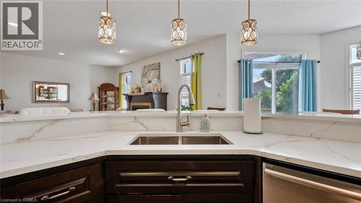
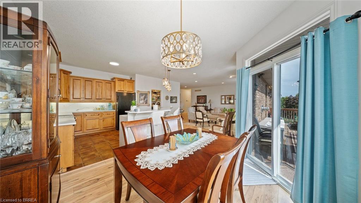
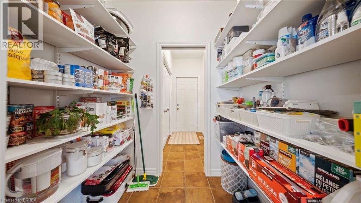
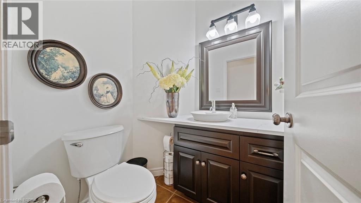
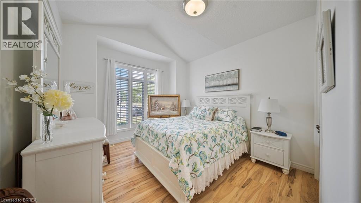
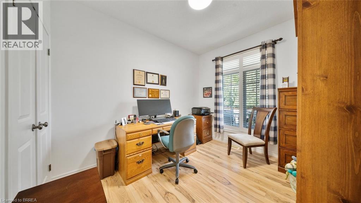
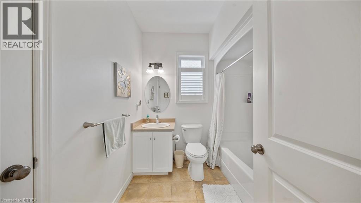
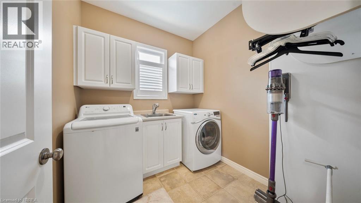
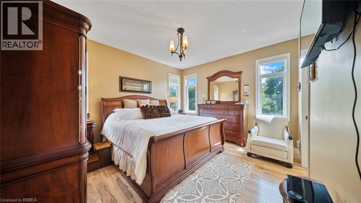
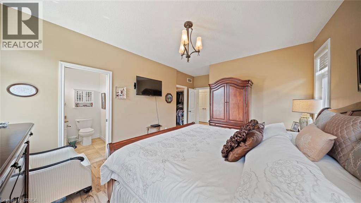
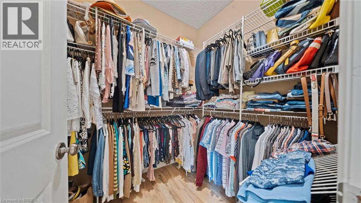
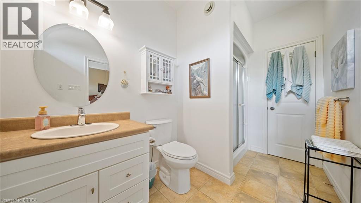
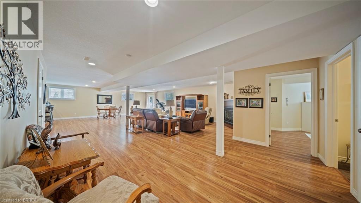
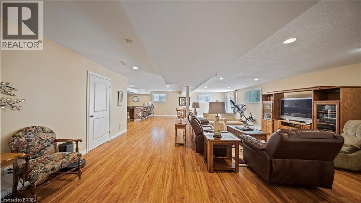
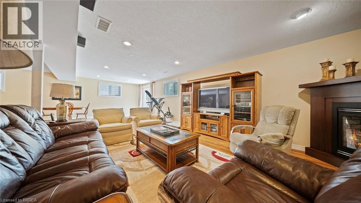
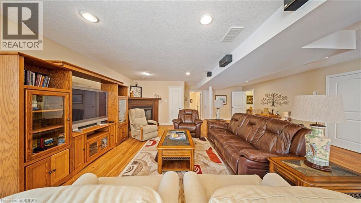
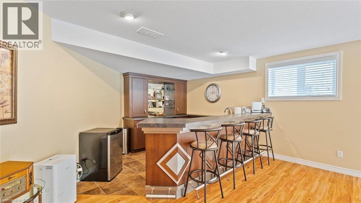
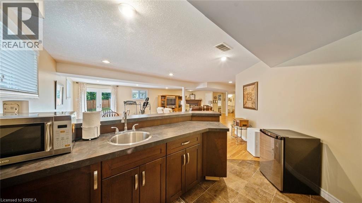
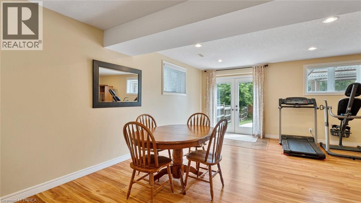
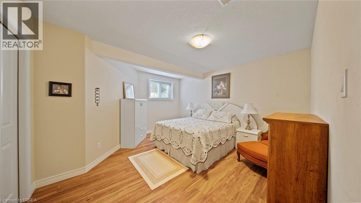
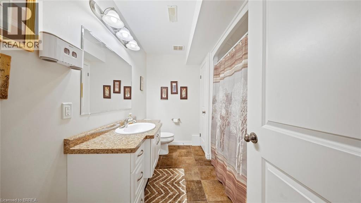
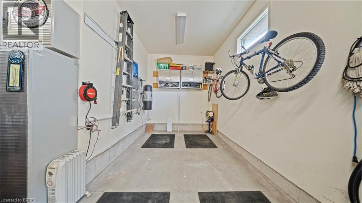
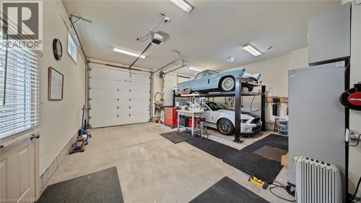
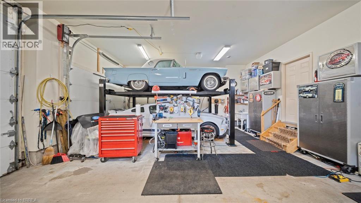
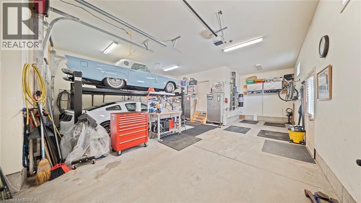
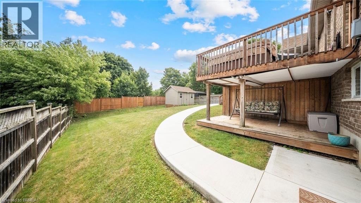
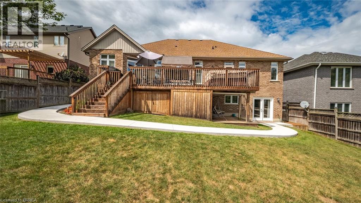
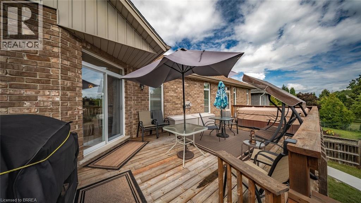
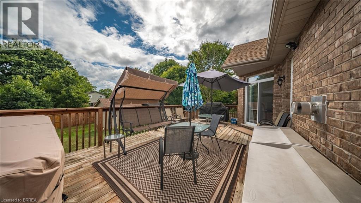
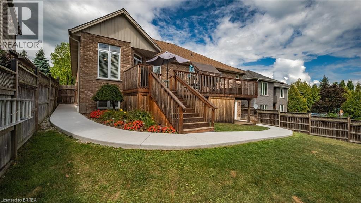
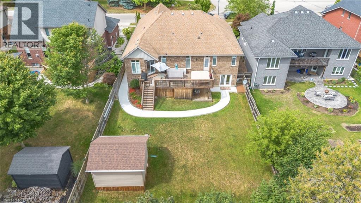
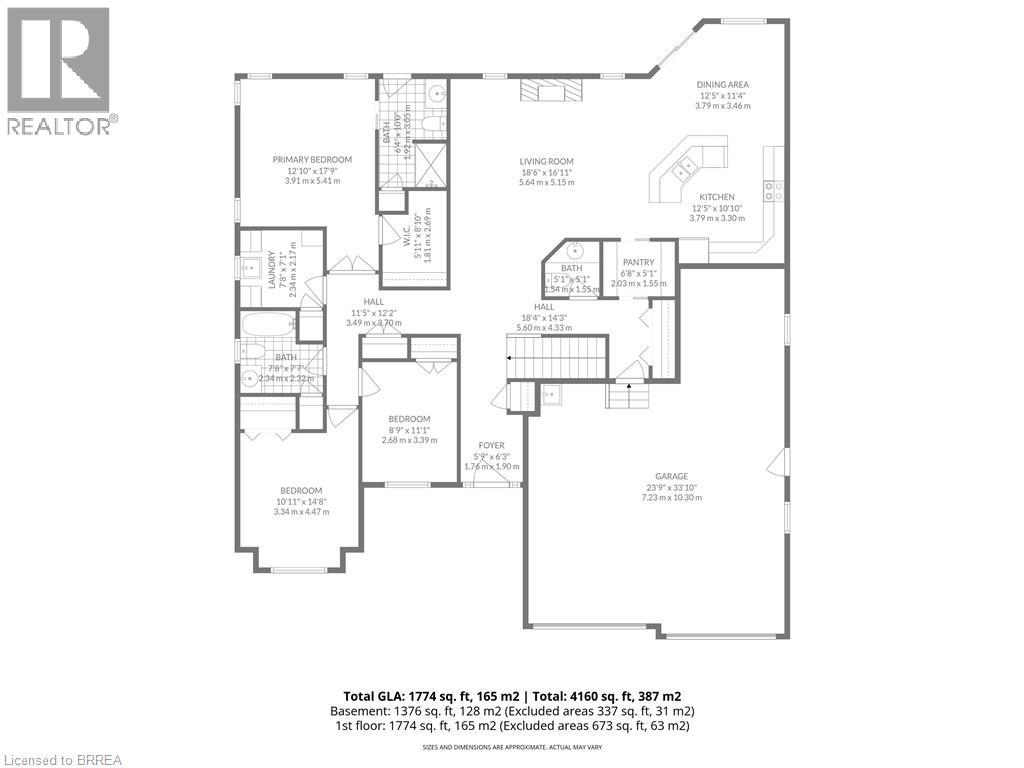
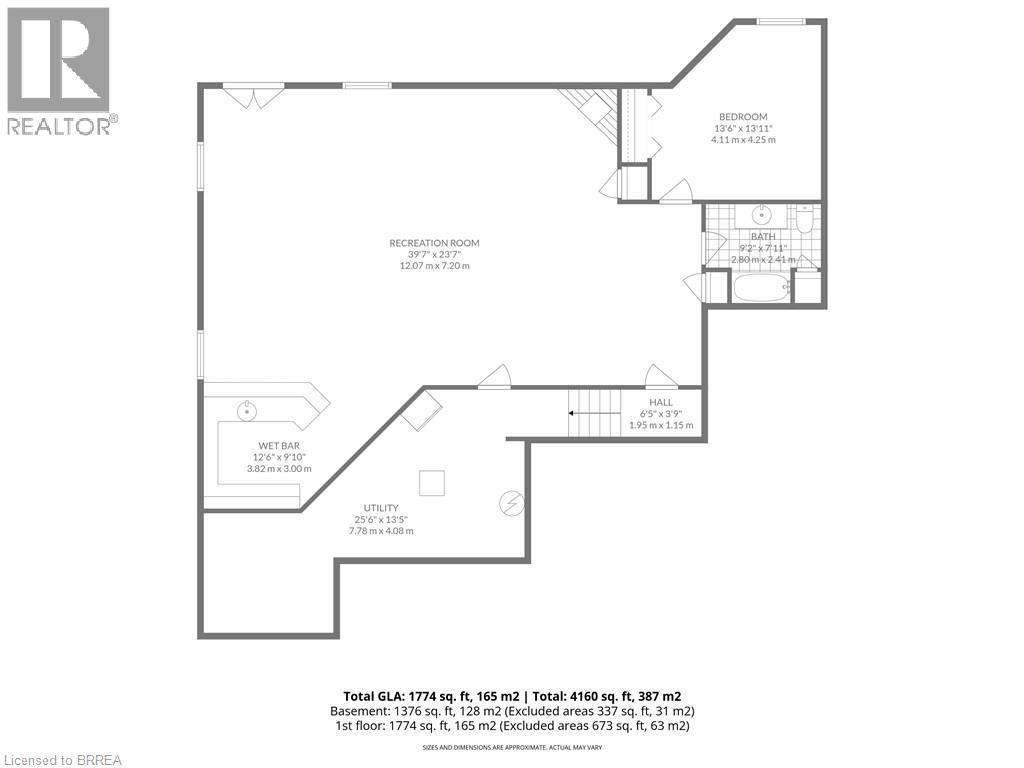
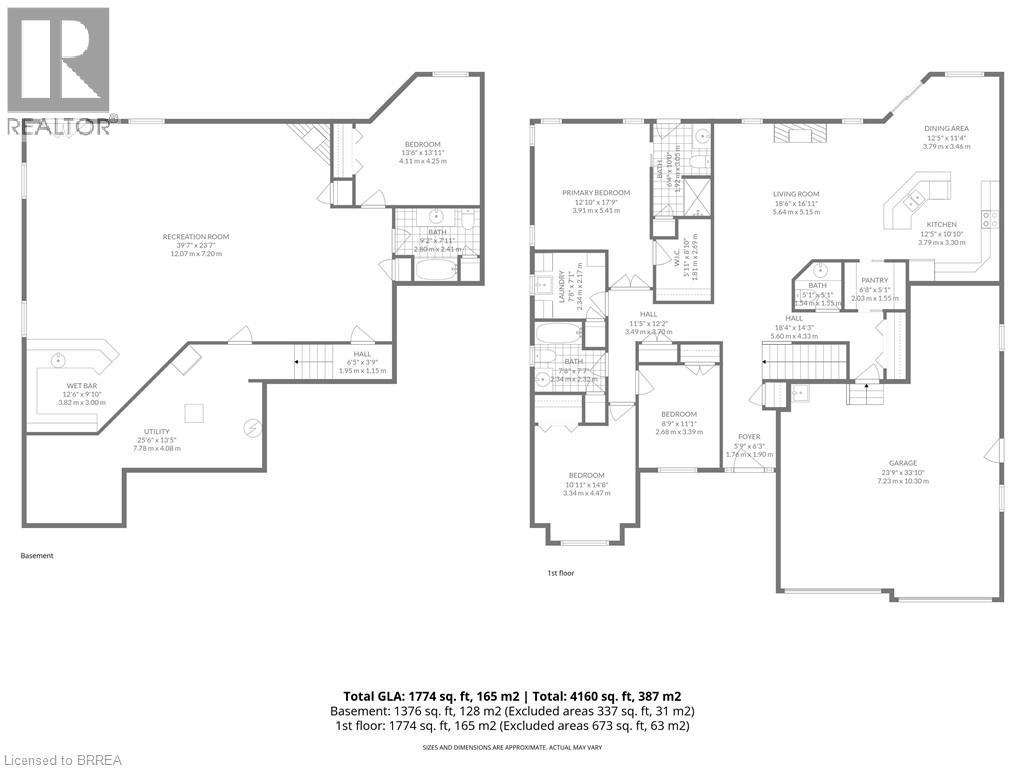
Welcome to 424 Lakeview Drive! An elegant and expansive bungalow that's perfectly situated in a desirable North Woodstock neighbourhood. This home seamlessly blends luxury, comfort, and unique functionality, offering a lifestyle of convenience and sophistication. Step into the spacious entryway and you'll immediately feel at home. The open-concept design leads you into a large living area, ideal for both entertaining and quiet family time, centered around a cozy fireplace. The main floor features three bedrooms and the convenience of main floor laundry. The primary suite is a true retreat, complete with a three-piece ensuite, a walk-in closet, and private access to the generous sized deck with a hot tub. The large basement is an entertainer's dream, featuring a wet bar, a cozy fireplace, and tons of room to gather. It also includes an additional bedroom and bathroom and a convenient walk-out to the backyard. The backyard is a private outdoor haven, fully fenced for privacy and complemented by a concrete walkway. It provides plenty of space for activities and gatherings. This home’s unique features truly set it apart, including a three-car garage with two oversized bays. One bay offers exceptional space for potential RV or boat storage, while the other bay is equipped with a car lift, appealing to any car enthusiast. Ideally located near nature trails, Pittock Lake, golf courses, and shopping, this property is a true gem. Don't miss the opportunity to own this exceptional home! (id:15069)
Property Details
| MLS® Number | 40811203 |
| Property Type | Single Family |
| Neigbourhood | Perrys Lane |
| Amenities Near By | Hospital, Playground, Shopping |
| Equipment Type | None |
| Features | Wet Bar |
| Parking Space Total | 5 |
| Rental Equipment Type | None |
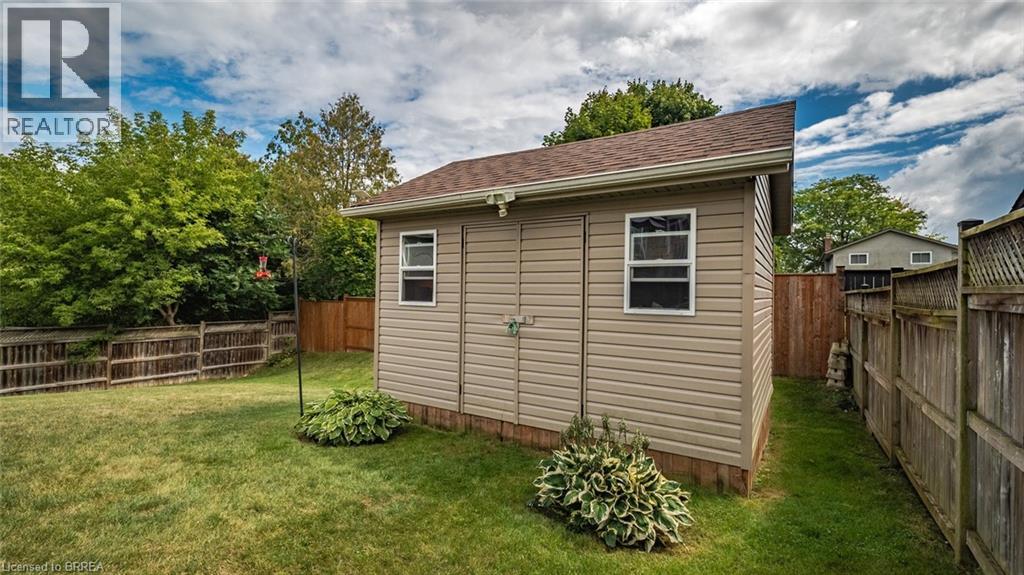
| Structure | Shed |
Building
| Bathroom Total | 4 |
| Bedrooms Above Ground | 3 |
| Bedrooms Below Ground | 1 |
| Bedrooms Total | 4 |
| Appliances | Central Vacuum, Dishwasher, Dryer, Microwave, Refrigerator, Stove, Water Softener, Wet Bar, Washer |
| Architectural Style | Bungalow |
| Basement Development | Partially Finished |
| Basement Type | Full (partially Finished) |
| Constructed Date | 2006 |
| Construction Style Attachment | Detached |
| Cooling Type | Central Air Conditioning |
| Exterior Finish | Brick |
| Fireplace Present | Yes |
| Fireplace Total | 2 |
| Foundation Type | Poured Concrete |
| Half Bath Total | 1 |
| Heating Fuel | Natural Gas |
| Heating Type | Forced Air |
| Stories Total | 1 |
| Size Interior | 3,150 Sqft |
| Type | House |
| Utility Water | Municipal Water |
Parking
| Attached Garage |
Land
| Acreage | No |
| Fence Type | Fence |
| Land Amenities | Hospital, Playground, Shopping |
| Landscape Features | Landscaped |
| Sewer | Municipal Sewage System |
| Size Depth | 157 Ft |
| Size Frontage | 61 Ft |
| Size Total Text | Under 1/2 Acre |
| Zoning Description | R1 |
Rooms
| Level | Type | Length | Width | Dimensions |
|---|---|---|---|---|
| Basement | Other | 12'6'' x 9'10'' | ||
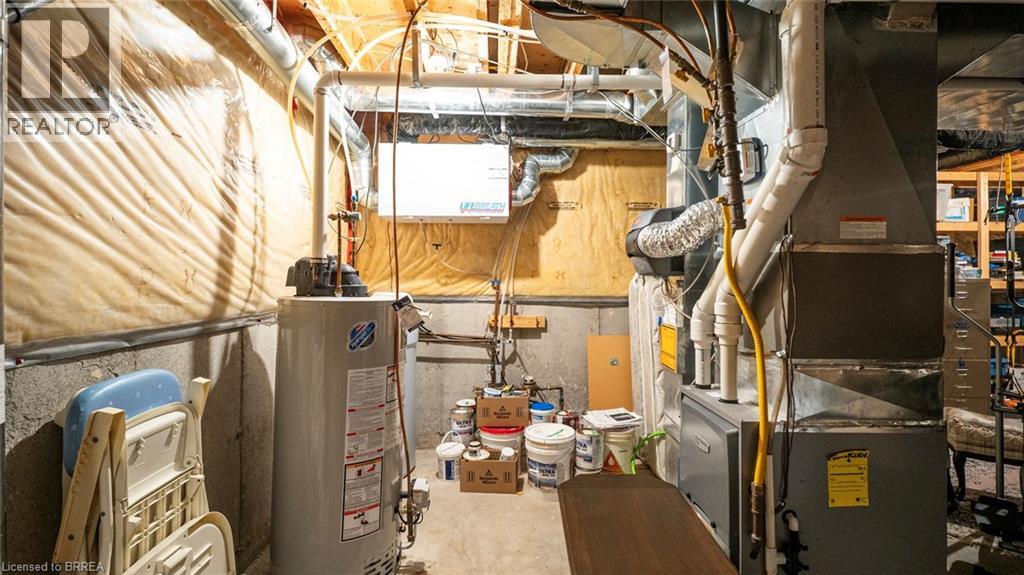
| Basement | Utility Room | 25'6'' x 13'5'' | ||
| Basement | 4pc Bathroom | Measurements not available | ||
| Basement | Recreation Room | 39'7'' x 23'7'' | ||
| Basement | Bedroom | 13'6'' x 13'11'' | ||
| Main Level | 2pc Bathroom | Measurements not available | ||
| Main Level | 4pc Bathroom | Measurements not available | ||
| Main Level | 3pc Bathroom | Measurements not available | ||
| Main Level | Bonus Room | 6'8'' x 5'1'' | ||
| Main Level | Bedroom | 8'9'' x 11'1'' | ||
| Main Level | Bedroom | 10'11'' x 14'8'' | ||
| Main Level | Primary Bedroom | 12'10'' x 17'9'' | ||
| Main Level | Laundry Room | 7'8'' x 7'1'' | ||
| Main Level | Kitchen | 12'5'' x 10'10'' | ||
| Main Level | Dining Room | 12'5'' x 11'4'' | ||
| Main Level | Living Room | 18'6'' x 16'11'' |
https://www.realtor.ca/real-estate/29813175/424-lakeview-drive-woodstock
Contact Us
Contact us for more information

This REALTOR.ca listing content is owned and licensed by REALTOR® members of The Canadian Real Estate Association
The trademarks REALTOR®, REALTORS®, and the REALTOR® logo are controlled by The Canadian Real Estate Association (CREA) and identify real estate professionals who are members of CREA. The trademarks MLS®, Multiple Listing Service® and the associated logos are owned by The Canadian Real Estate Association (CREA) and identify the quality of services provided by real estate professionals who are members of CREA. The trademark DDF® is owned by The Canadian Real Estate Association (CREA) and identifies CREA's Data Distribution Facility (DDF®)
August 11 2026 07:54:50
Brantford Regional Real Estate Assn Inc
Century 21 Heritage House Ltd