
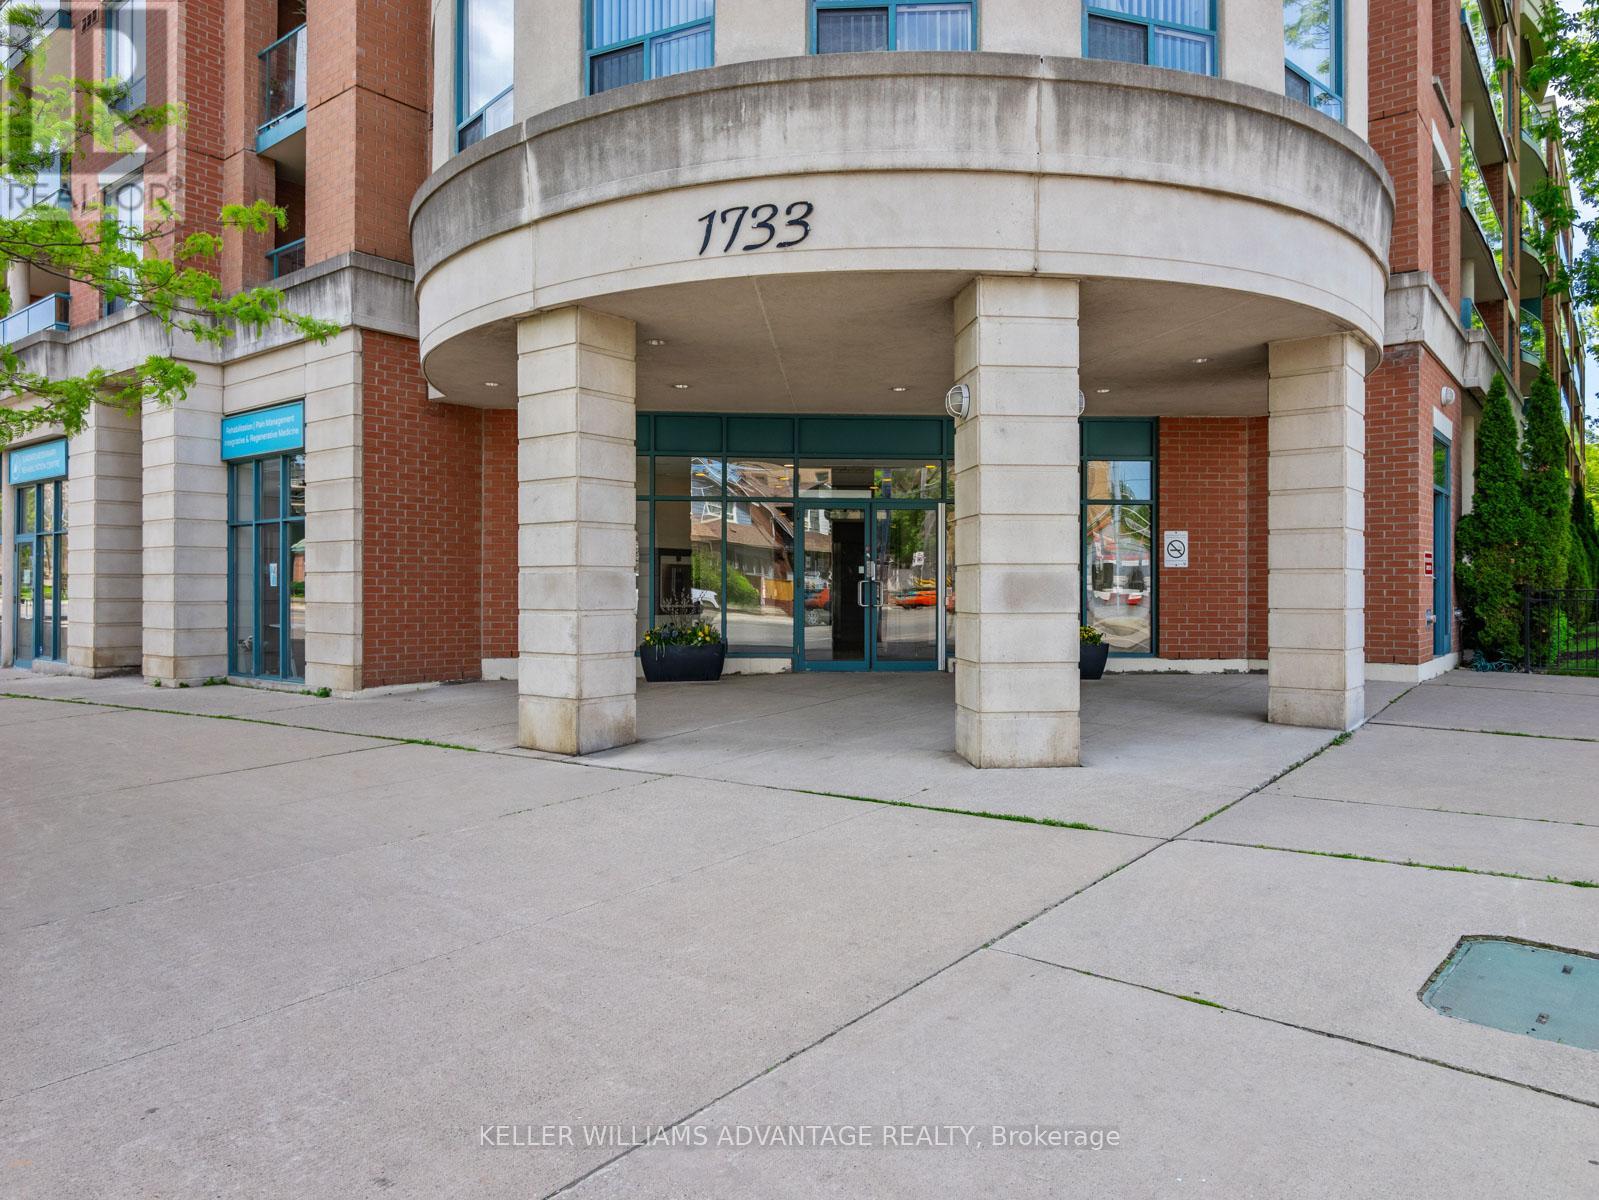
424 - 1733 Queen Street E Toronto, Ontario M4L 6S9

2 Bedroom
2 Bathroom
900 - 999 sqft
Central Air Conditioning
Forced Air, Heat Pump
$959,000Maintenance, Common Area Maintenance, Heat, Electricity, Insurance, Parking, Water
$846 Monthly
Maintenance, Common Area Maintenance, Heat, Electricity, Insurance, Parking, Water
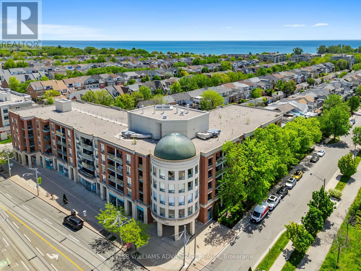
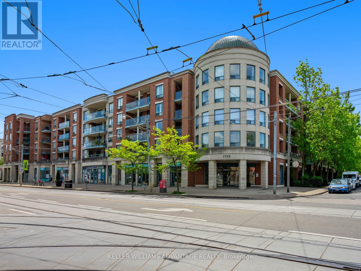
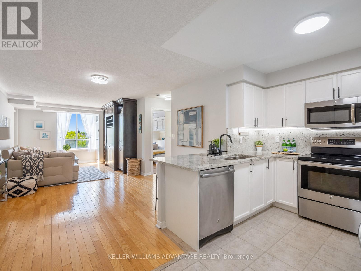
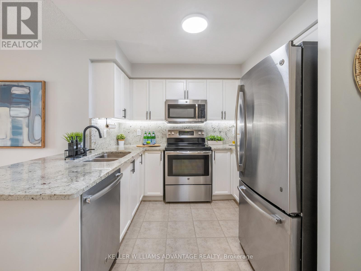
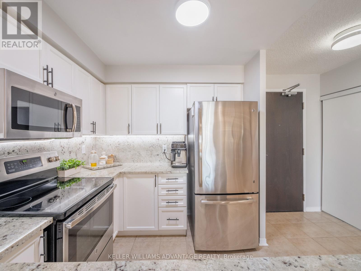
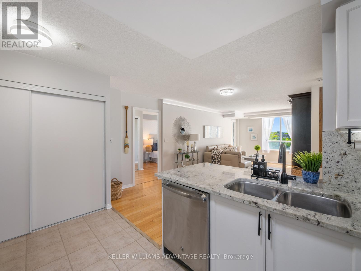
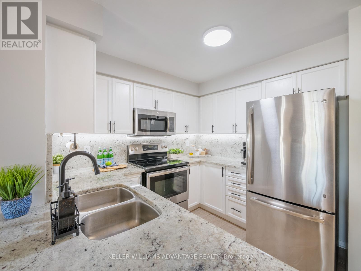
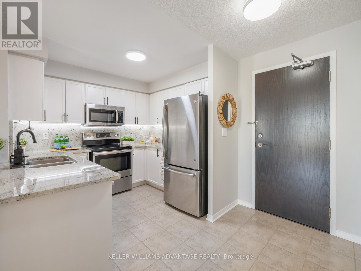
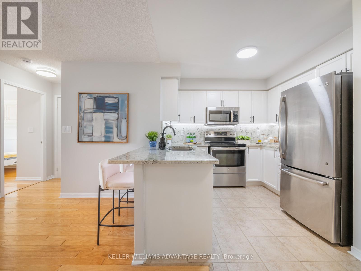
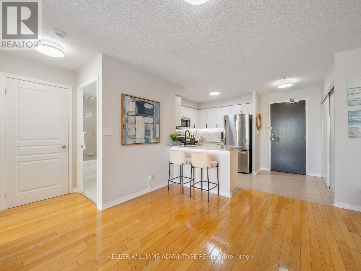
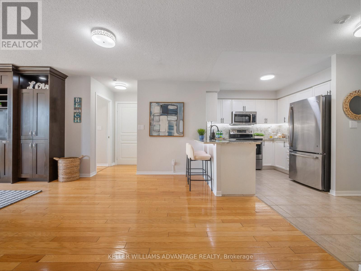
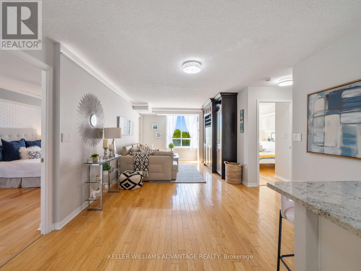
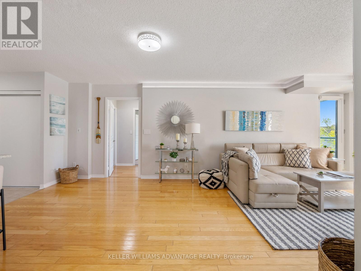
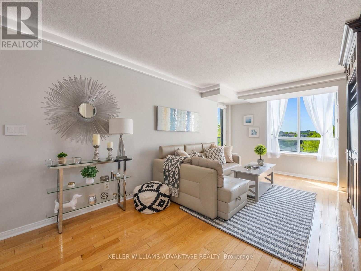
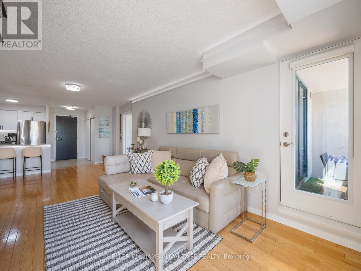
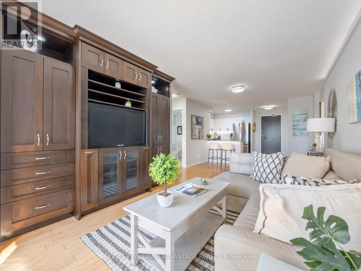
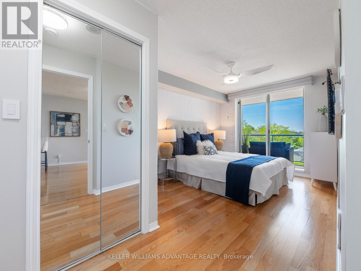
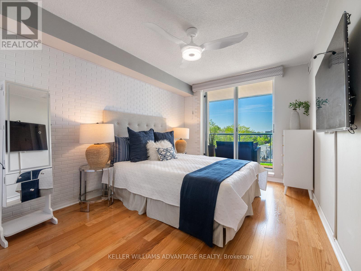
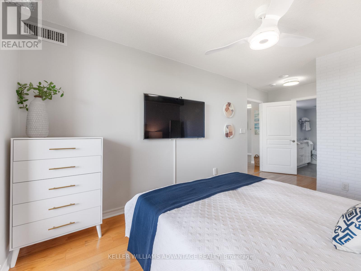
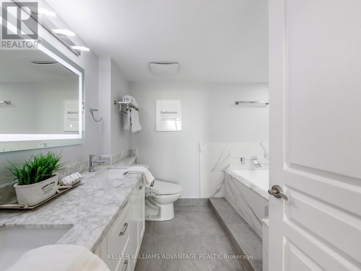
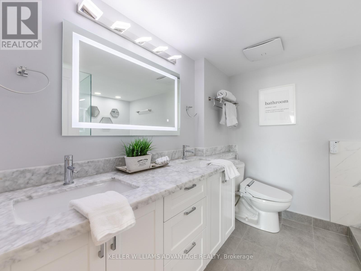
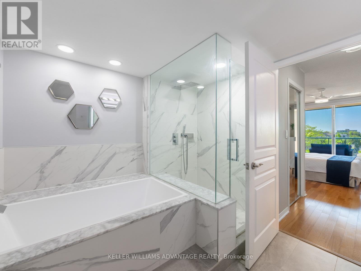
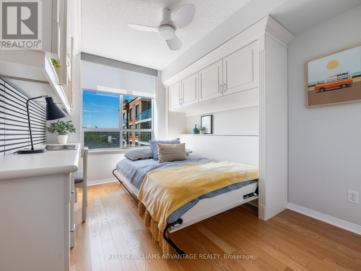
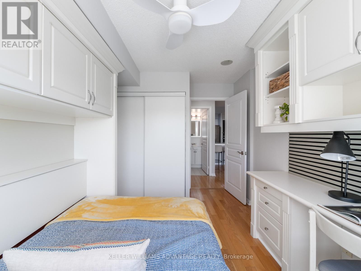
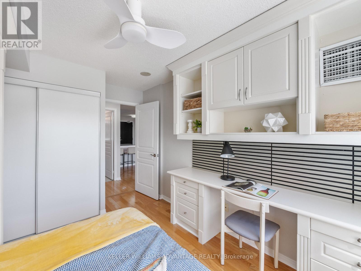
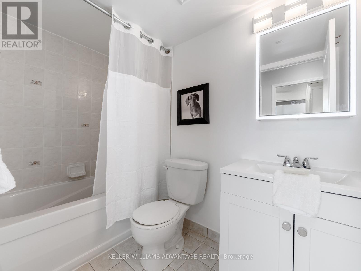
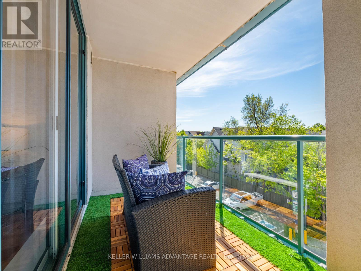
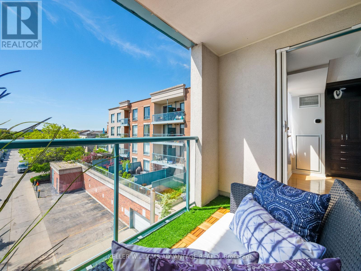
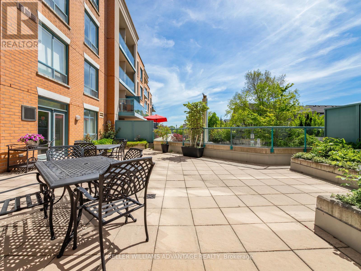
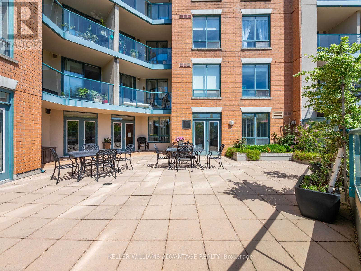
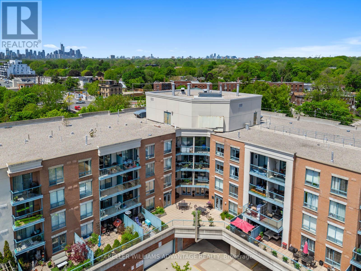
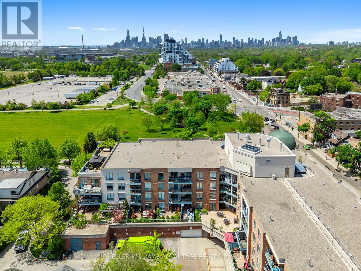
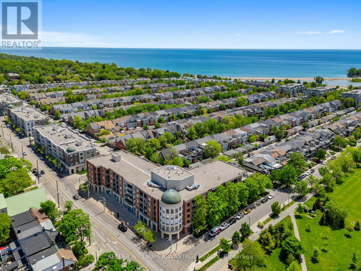
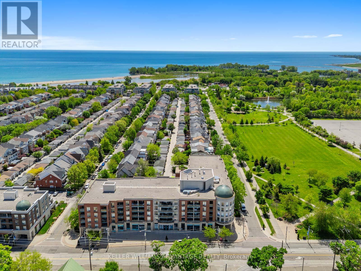
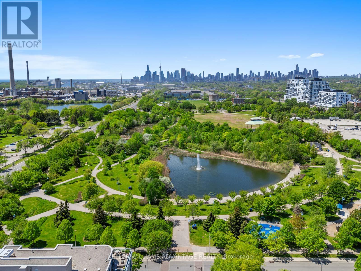
$846 MonthlyImagine starting your morning with a walk along the boardwalk, grabbing coffee on Queen Street, and ending the day watching the sunset over Lake Ontario. Welcome to life in one of Toronto's most sought-after neighbourhoods. This beautifully updated 2-bedroom, 2-bathroom suite offers nearly 1,000 square feet of bright, functional living directly across from Woodbine Park and just steps from the beach, boardwalk, Martin Goodman Trail, and the vibrant shops, cafés, and restaurants that make The Beaches so special. South-facing windows flood the home with natural light, while the private balcony offers the perfect spot to enjoy your morning coffee or unwind after a day by the water. The renovated kitchen features granite countertops, stainless steel appliances, and a breakfast bar that overlooks spacious living and dining areas designed for both everyday living and effortless entertaining. The generous primary retreat includes a walk-in closet and a beautifully renovated ensuite finished with timeless marble. A well-proportioned second bedroom easily adapts to your needs as a guest room, home office, or nursery. Complete with underground parking, a locker, ensuite laundry, and exceptionally low all-inclusive maintenance fees, this is truly turnkey living. The well-managed building boasts one of the strongest reserve funds in the area, offering both peace of mind and long-term value. Whether you're downsizing, investing, or searching for the perfect place to embrace Toronto's coveted lakeside lifestyle, this is an opportunity to experience The Beaches at its very best. (id:15069)
Property Details
| MLS® Number | E13562956 |
| Property Type | Single Family |
| Community Name | The Beaches |
| Amenities Near By | Beach, Public Transit, Schools, Marina |
| Community Features | Pets Allowed With Restrictions |
| Features | Balcony, Carpet Free |
| Parking Space Total | 1 |
Building
| Bathroom Total | 2 |
| Bedrooms Above Ground | 2 |
| Bedrooms Total | 2 |
| Age | 16 To 30 Years |
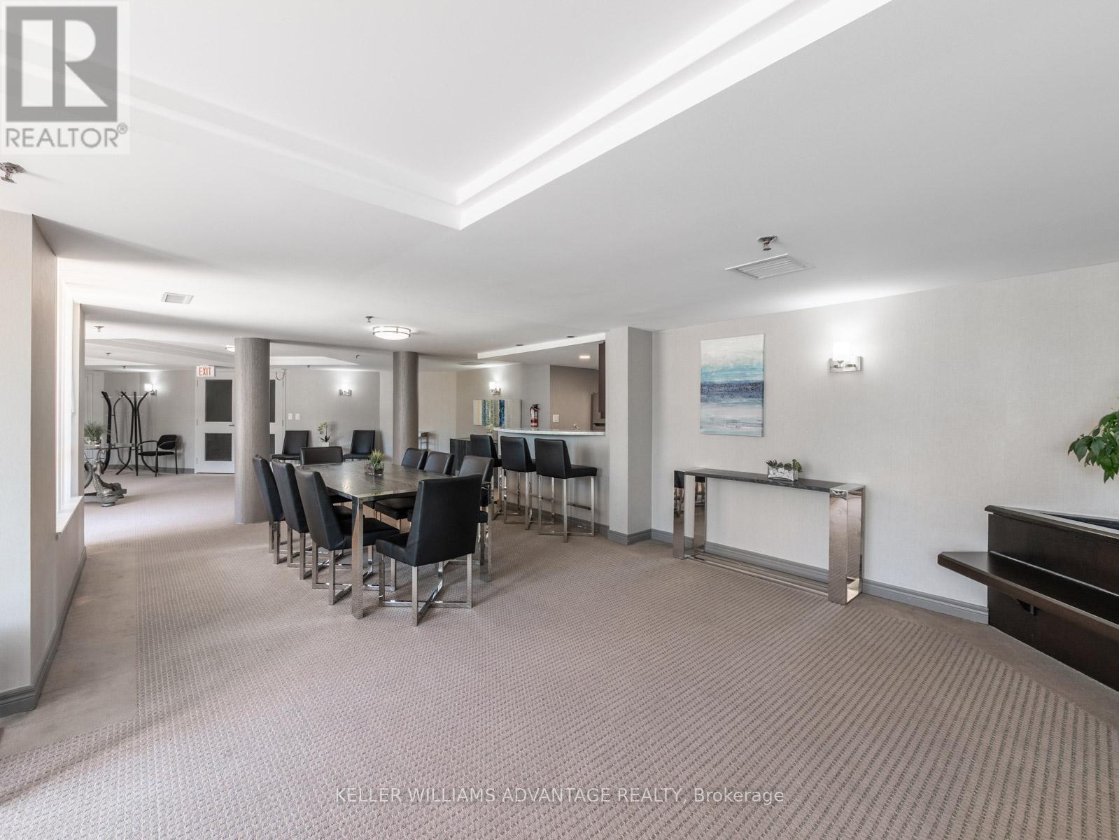
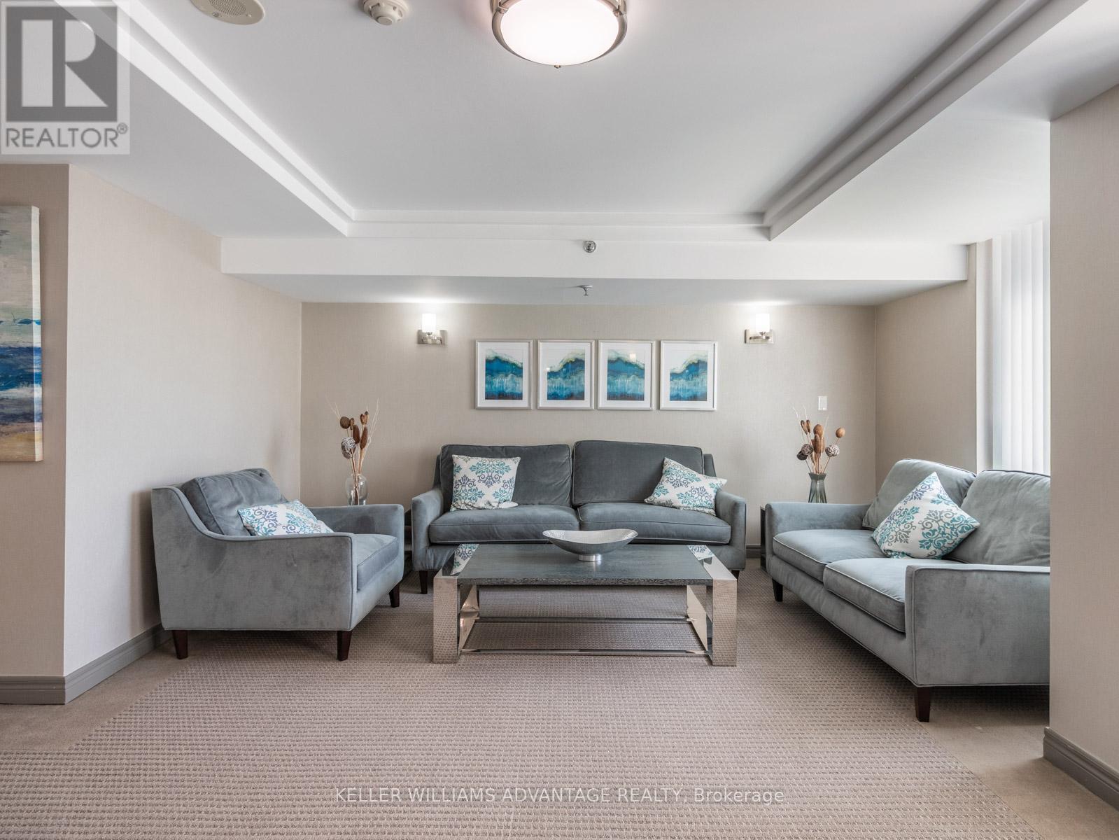
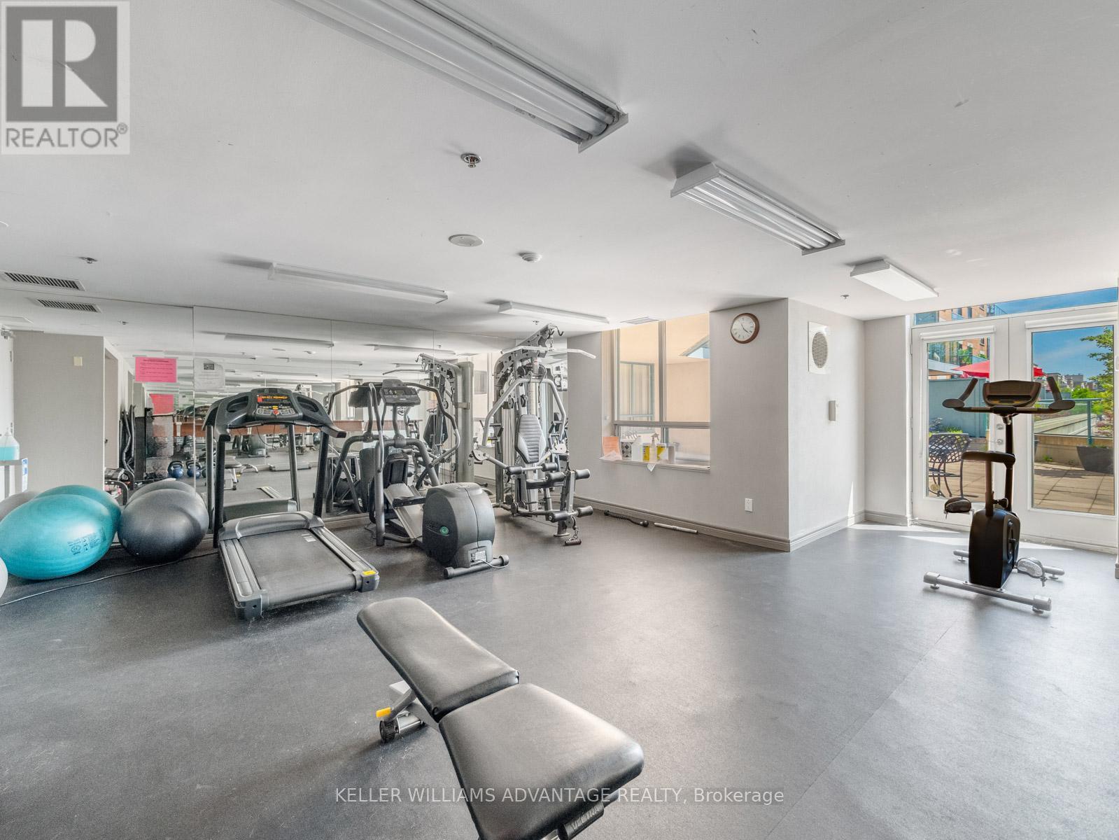
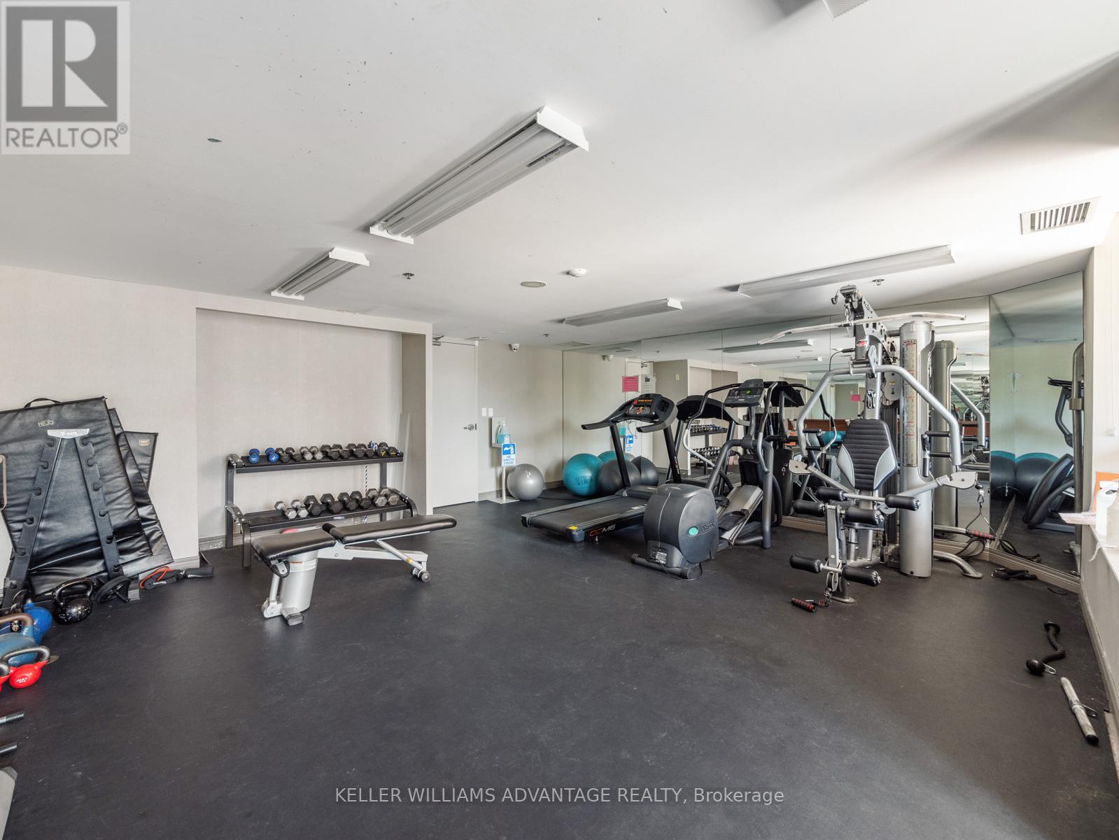
| Amenities | Exercise Centre, Party Room, Recreation Centre, Visitor Parking, Storage - Locker |
| Appliances | Dishwasher, Dryer, Microwave, Stove, Washer, Window Coverings, Refrigerator |
| Basement Type | None |
| Cooling Type | Central Air Conditioning |
| Exterior Finish | Brick, Concrete |
| Fire Protection | Controlled Entry |
| Flooring Type | Hardwood, Ceramic |
| Heating Fuel | Natural Gas |
| Heating Type | Forced Air, Heat Pump |
| Size Interior | 900 - 999 Sqft |
| Type | Apartment |
Parking
| Underground | |
| Garage |
Land
| Acreage | No |
| Land Amenities | Beach, Public Transit, Schools, Marina |
| Surface Water | Lake/pond |
Rooms
| Level | Type | Length | Width | Dimensions |
|---|---|---|---|---|
| Main Level | Living Room | 7.6 m | 3.43 m | 7.6 m x 3.43 m |
| Main Level | Dining Room | 7.6 m | 3.43 m | 7.6 m x 3.43 m |
| Main Level | Kitchen | 3.1 m | 2.35 m | 3.1 m x 2.35 m |
| Main Level | Primary Bedroom | 5.68 m | 2.97 m | 5.68 m x 2.97 m |
| Main Level | Bedroom 2 | 3.84 m | 2.71 m | 3.84 m x 2.71 m |
| Main Level | Foyer | 2.23 m | 1.5 m | 2.23 m x 1.5 m |
https://www.realtor.ca/real-estate/30032355/424-1733-queen-street-e-toronto-the-beaches-the-beaches
Contact Us
Contact us for more information

This REALTOR.ca listing content is owned and licensed by REALTOR® members of The Canadian Real Estate Association
The trademarks REALTOR®, REALTORS®, and the REALTOR® logo are controlled by The Canadian Real Estate Association (CREA) and identify real estate professionals who are members of CREA. The trademarks MLS®, Multiple Listing Service® and the associated logos are owned by The Canadian Real Estate Association (CREA) and identify the quality of services provided by real estate professionals who are members of CREA. The trademark DDF® is owned by The Canadian Real Estate Association (CREA) and identifies CREA's Data Distribution Facility (DDF®)
July 14 2026 07:30:42
Toronto Regional Real Estate Board
Keller Williams Advantage Realty