
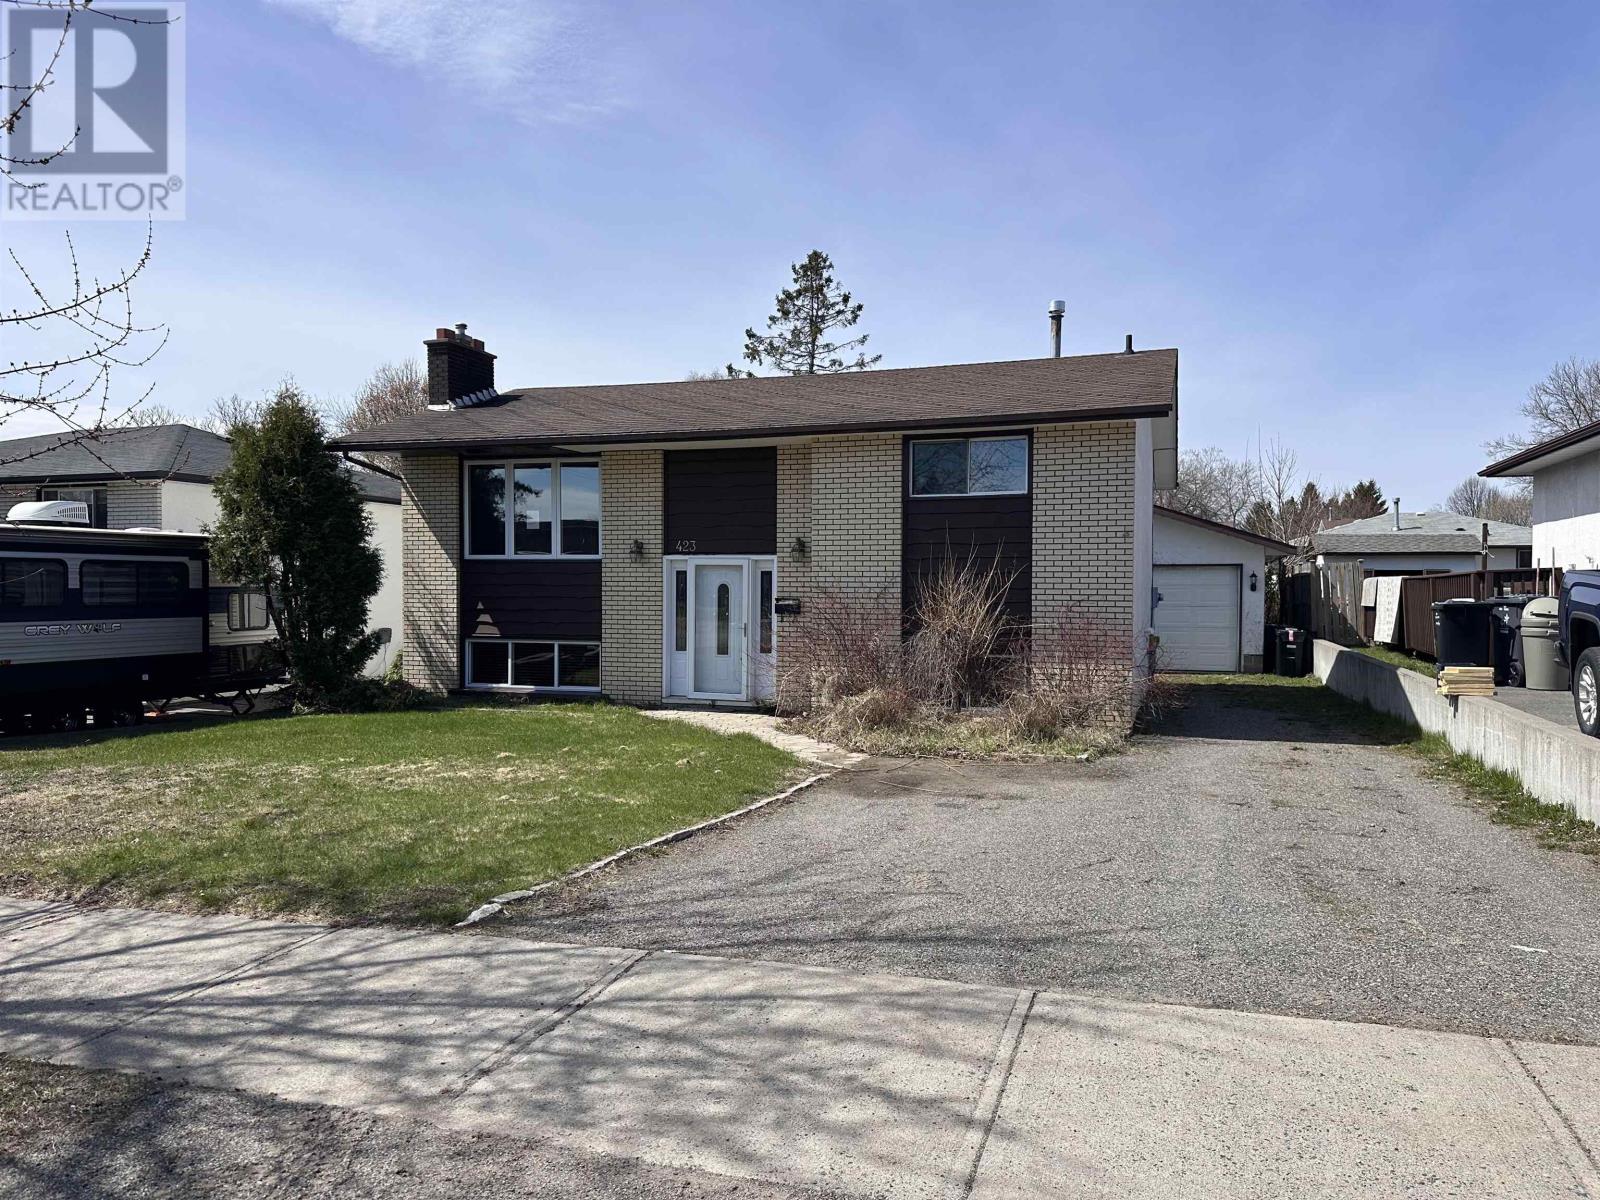
423 Brittany Drive Thunder Bay, Ontario P7B 5P3

2 Bedroom
2 Bathroom
985 sqft
Bi-Level
Forced Air
$429,900
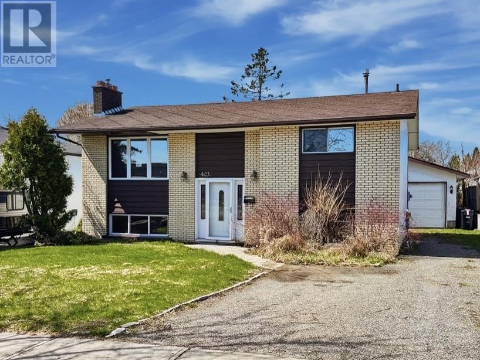
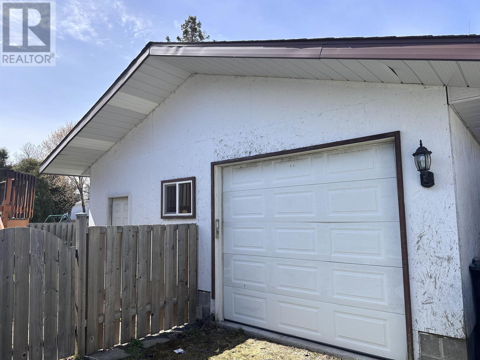
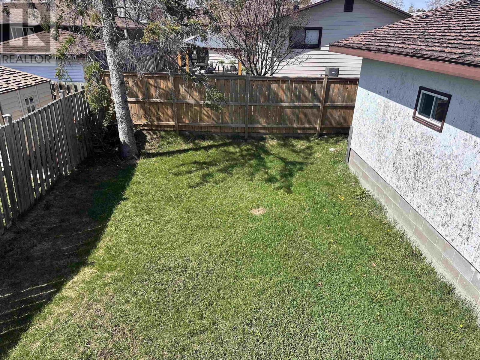
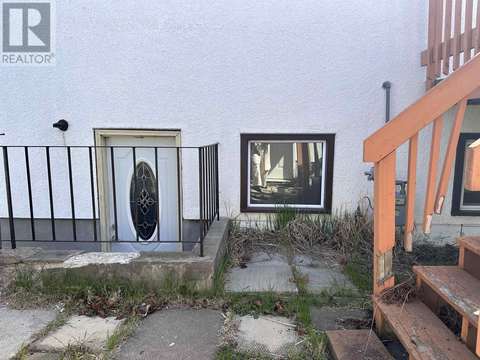
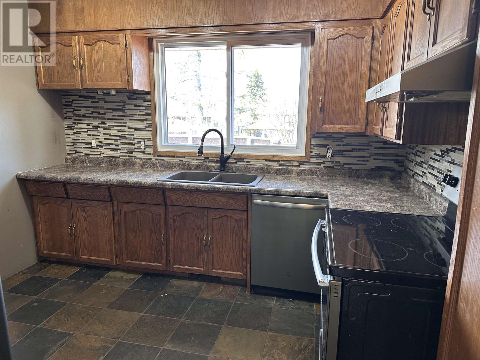
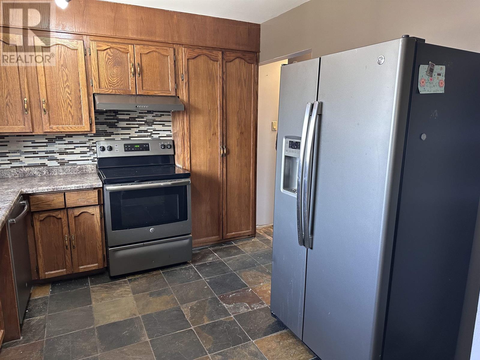
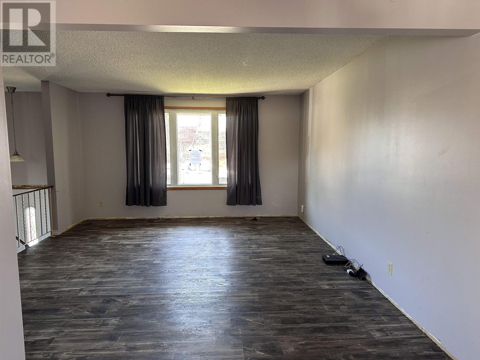
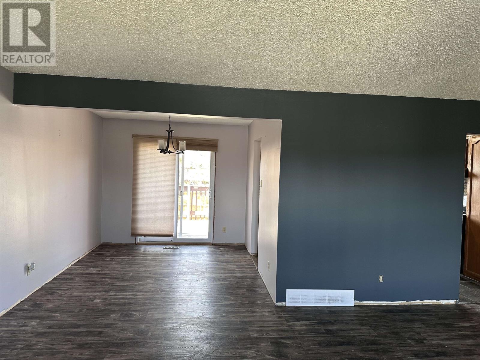
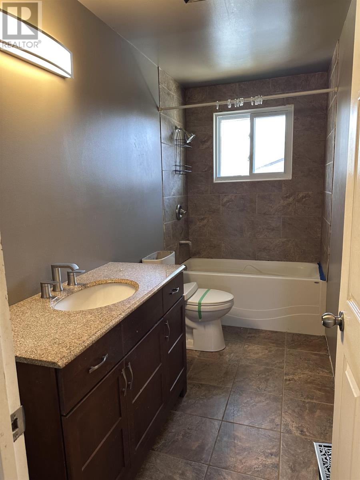
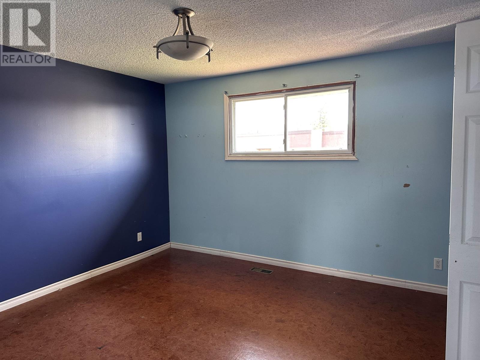
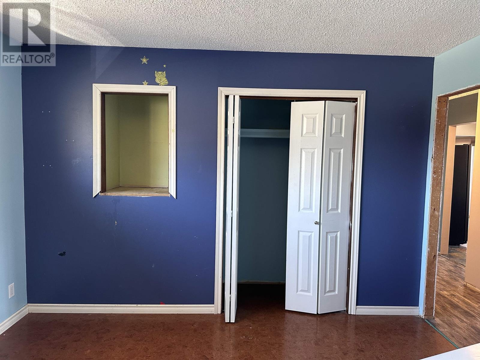
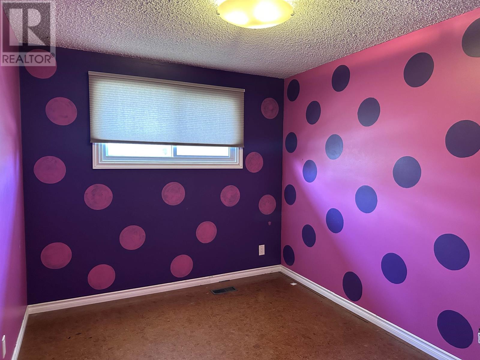
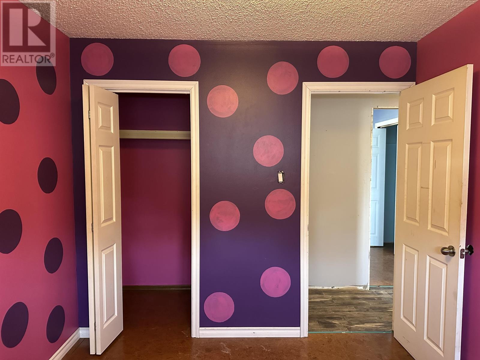
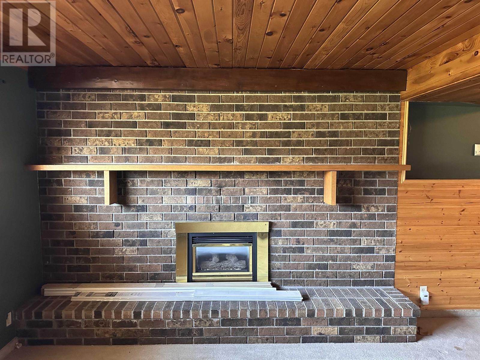
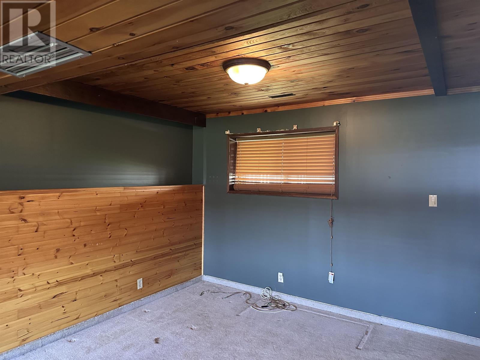
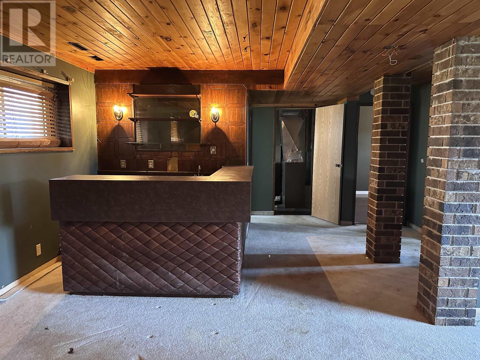
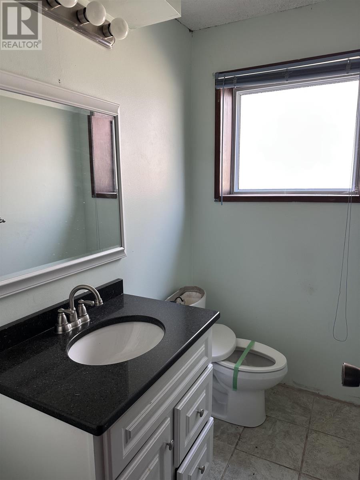
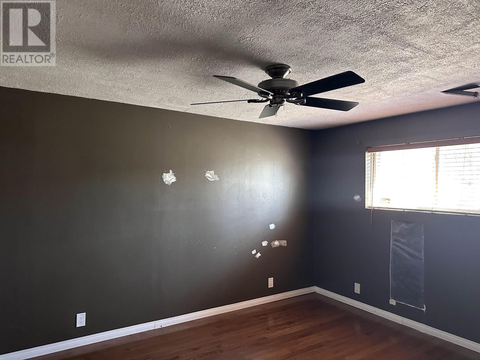
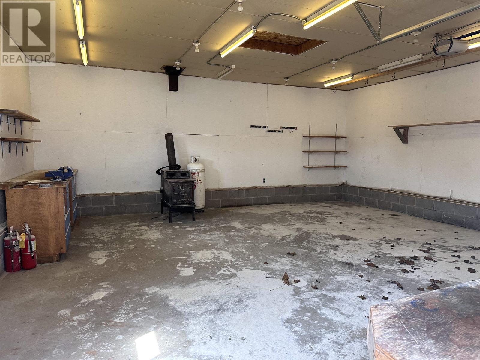
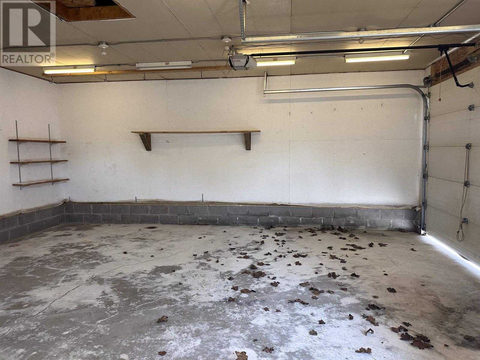
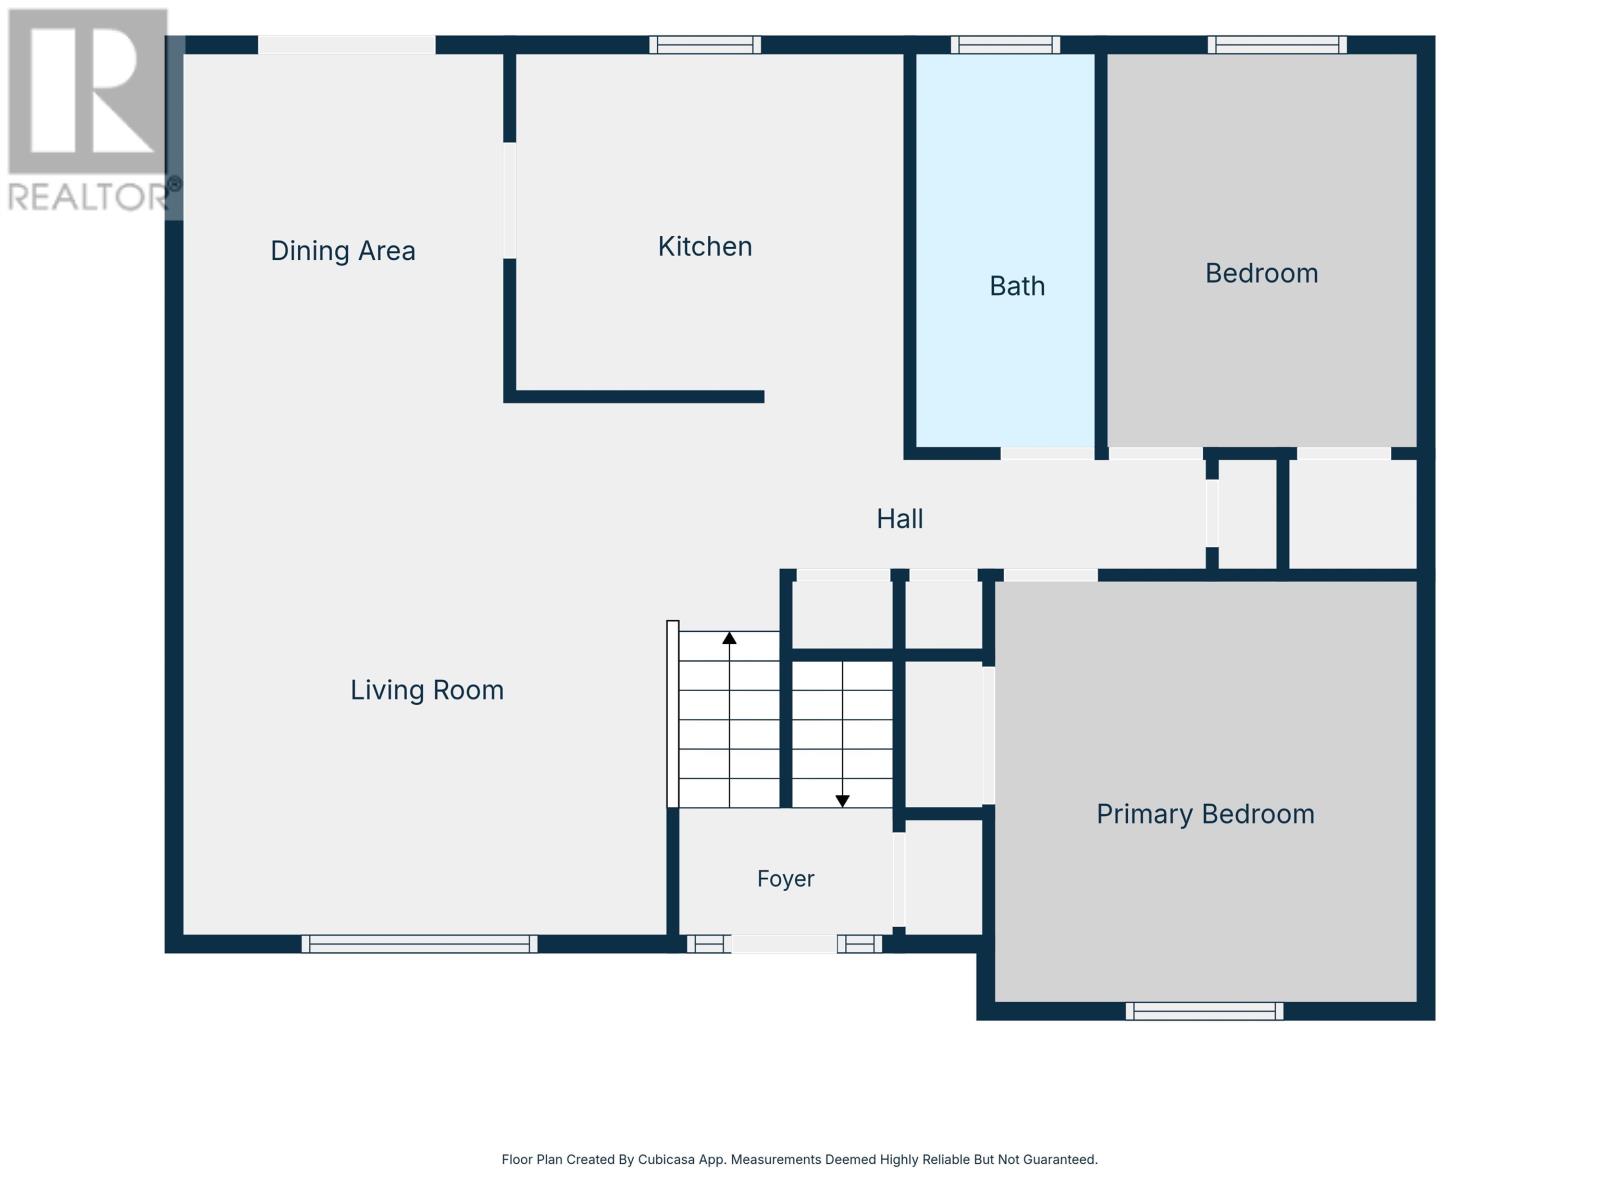
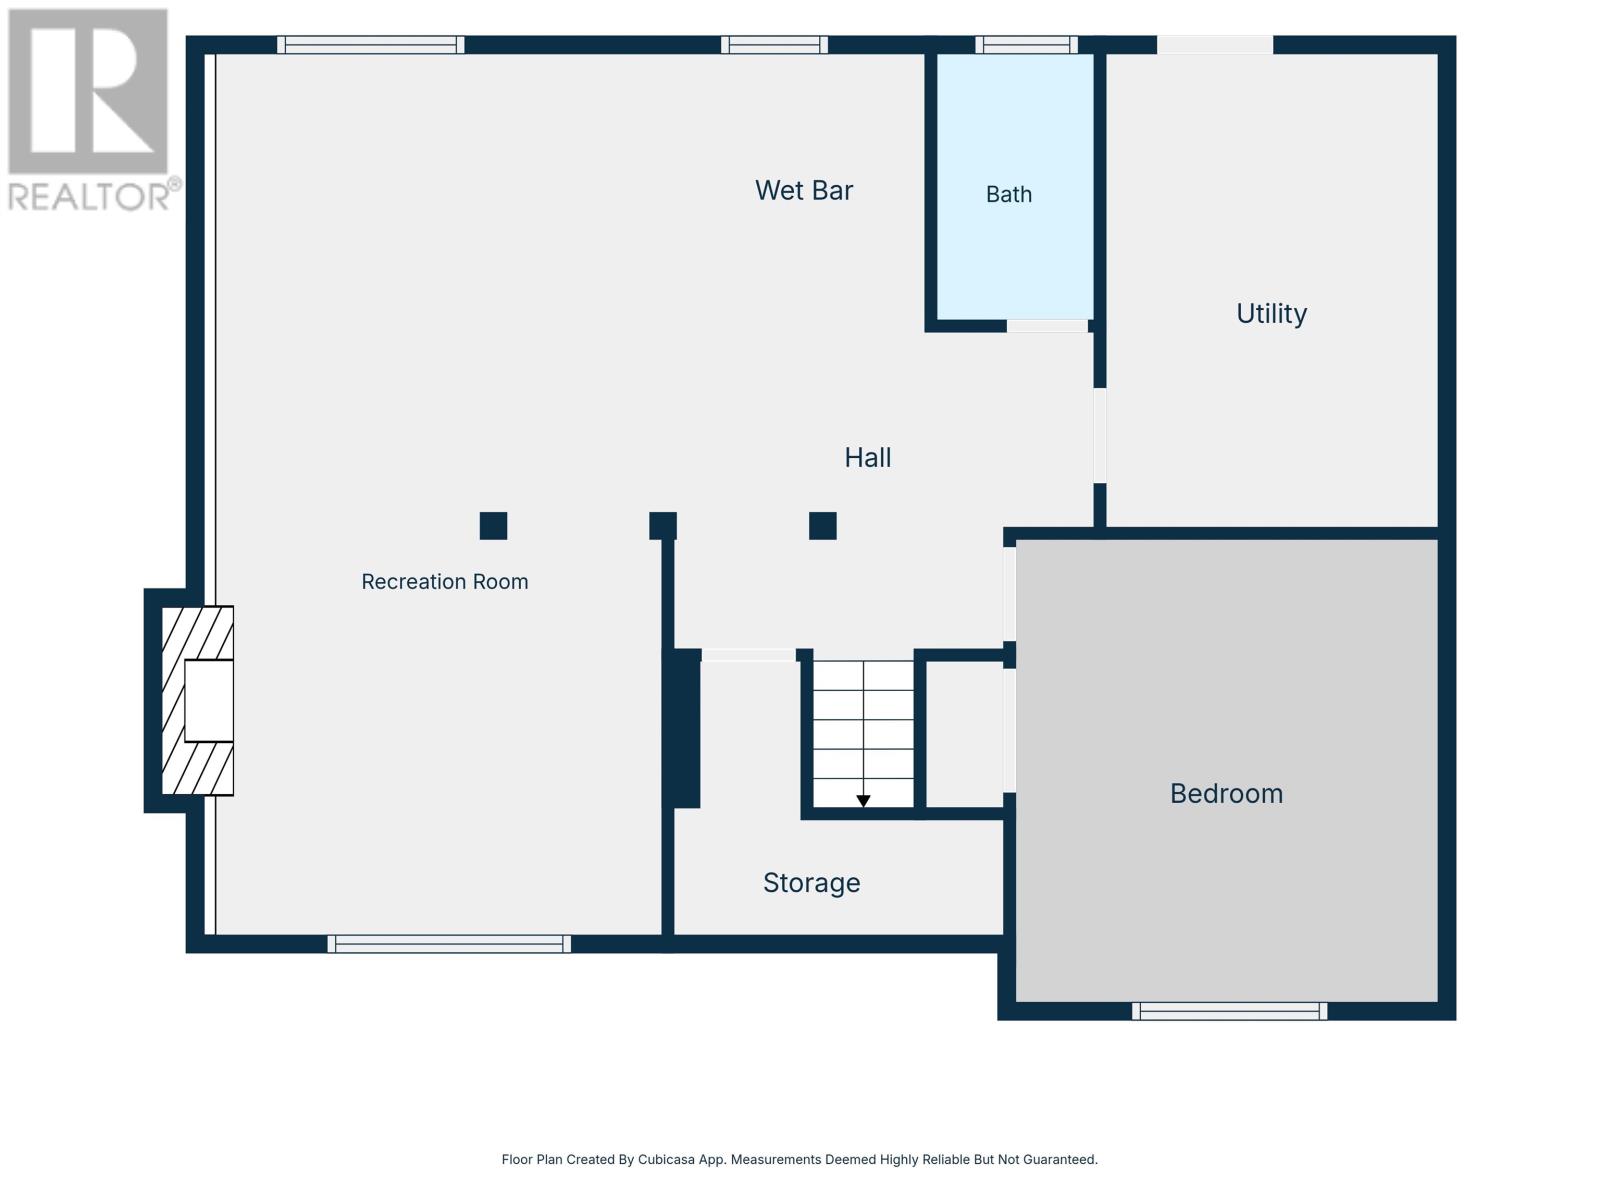
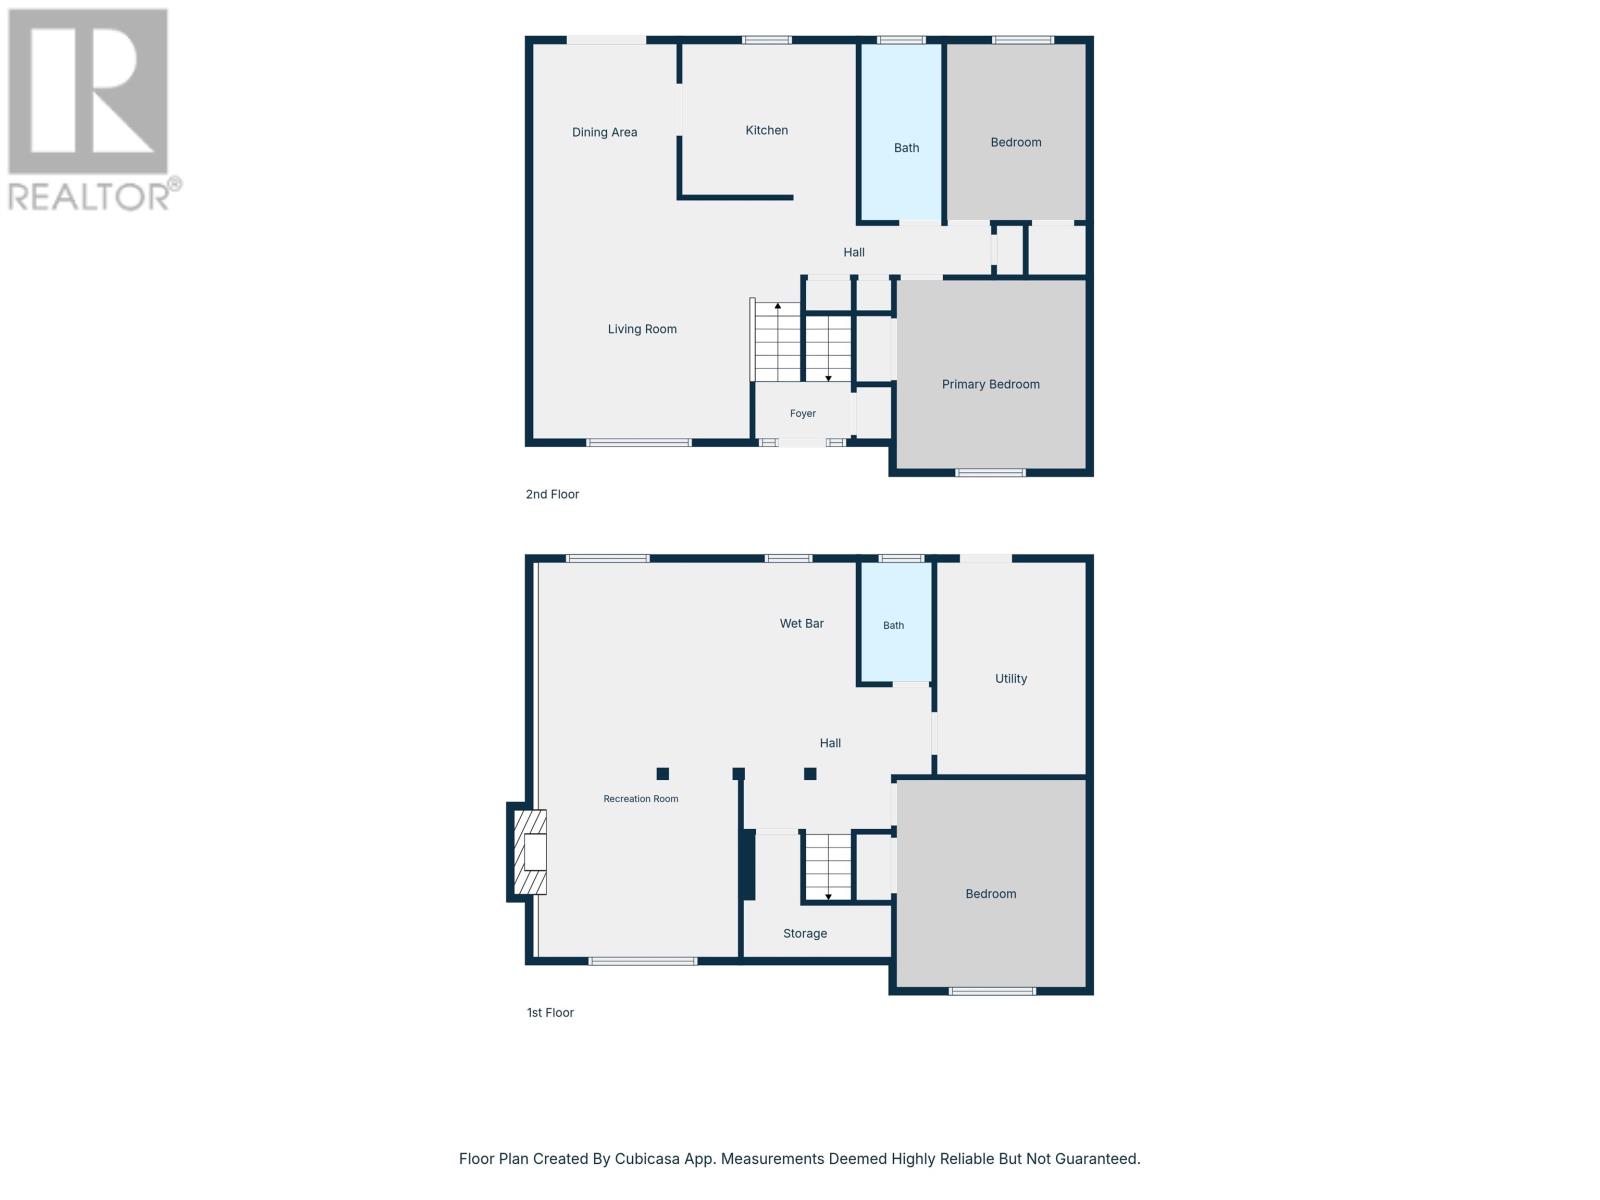
Opportunity awaits with this spacious 2+1 bedroom, 1.5 bathroom bi-level home located in a highly desirable Port Arthur neighbourhood, situated across from Holy Cross Elementary School. Offering a functional layout with generous room sizes throughout, the main floor features a bright open-concept living and dining area with patio doors off the dining room leading to the backyard. Two spacious bedrooms are located on the main level, while the lower level offers a large L-shaped rec room, additional bedroom, second bathroom, and walk-out access from the laundry room to the backyard. Outside, enjoy off-street parking with a private driveway and a 24x24 detached garage. A great opportunity for investors, renovators, or buyers looking to build equity in a prime location with huge potential. (id:15069)
Property Details
| MLS® Number | TB2601260 |
| Property Type | Single Family |
| Community Name | Thunder Bay |
Building
| Bathroom Total | 2 |
| Bedrooms Above Ground | 2 |
| Bedrooms Total | 2 |
| Architectural Style | Bi-level |
| Basement Development | Finished |
| Basement Type | Full (finished) |
| Construction Style Attachment | Detached |
| Half Bath Total | 1 |
| Heating Fuel | Natural Gas |
| Heating Type | Forced Air |
| Size Interior | 985 Sqft |
| Utility Water | Municipal Water |
Parking
| Garage |
Land
| Access Type | Road Access |
| Acreage | No |
| Sewer | Sanitary Sewer |
| Size Depth | 108 Ft |
| Size Frontage | 51.0000 |
| Size Total Text | Under 1/2 Acre |
Rooms
| Level | Type | Length | Width | Dimensions |
|---|---|---|---|---|
| Basement | Recreation Room | 23.10 x 12.7 + 12.1 x 6.9 (L) | ||
| Basement | Bedroom | 13.1 x 11.1 | ||
| Basement | Bathroom | 2PCE | ||
| Basement | Laundry Room | 12.3 x 8.9 | ||
| Main Level | Living Room | 15 x 13.10 | ||
| Main Level | Kitchen | 10.10 x 9.6 | ||
| Main Level | Dining Room | 9.11 x 9.2 | ||
| Main Level | Primary Bedroom | 12.2 x 12.1 | ||
| Main Level | Bedroom | 11.1 x 9 | ||
| Main Level | Bathroom | 4PCE |
https://www.realtor.ca/real-estate/29824627/423-brittany-drive-thunder-bay-thunder-bay
Contact Us
Contact us for more information

This REALTOR.ca listing content is owned and licensed by REALTOR® members of The Canadian Real Estate Association
The trademarks REALTOR®, REALTORS®, and the REALTOR® logo are controlled by The Canadian Real Estate Association (CREA) and identify real estate professionals who are members of CREA. The trademarks MLS®, Multiple Listing Service® and the associated logos are owned by The Canadian Real Estate Association (CREA) and identify the quality of services provided by real estate professionals who are members of CREA. The trademark DDF® is owned by The Canadian Real Estate Association (CREA) and identifies CREA's Data Distribution Facility (DDF®)
May 29 2026 09:58:45
Thunder Bay Real Estate Board
Royal LePage Lannon Realty