
423 - 1077 Gordon Street Guelph, Ontario N1G 0E3
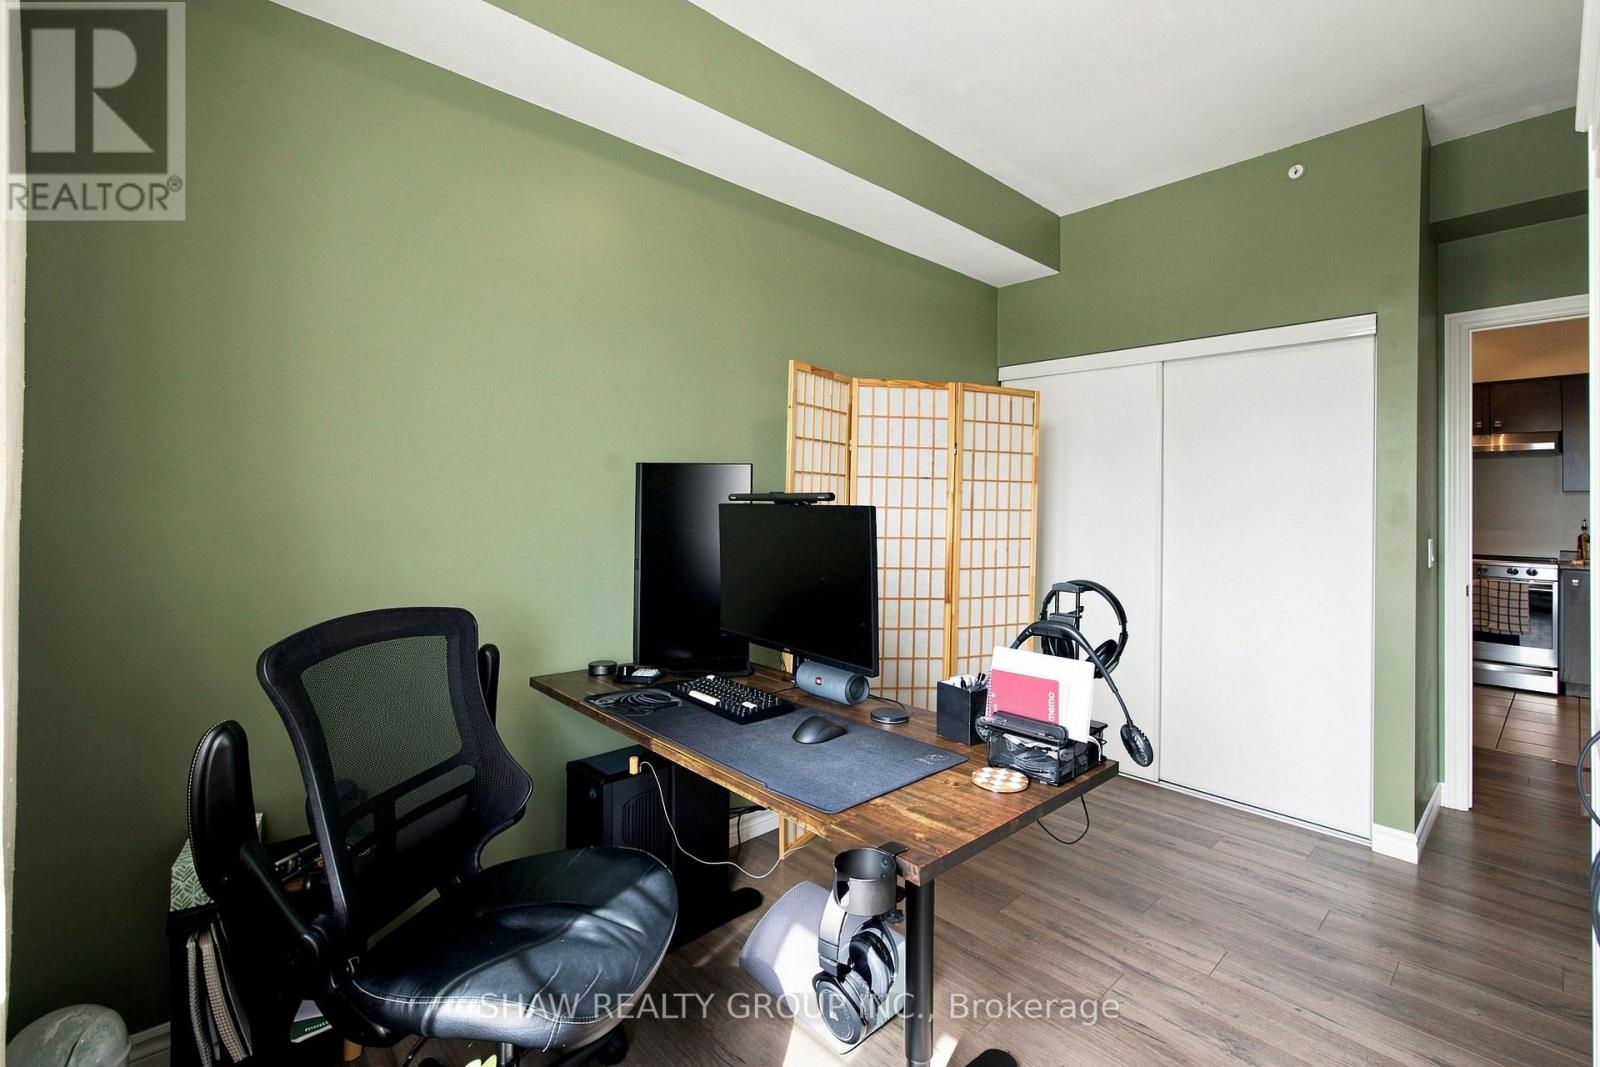
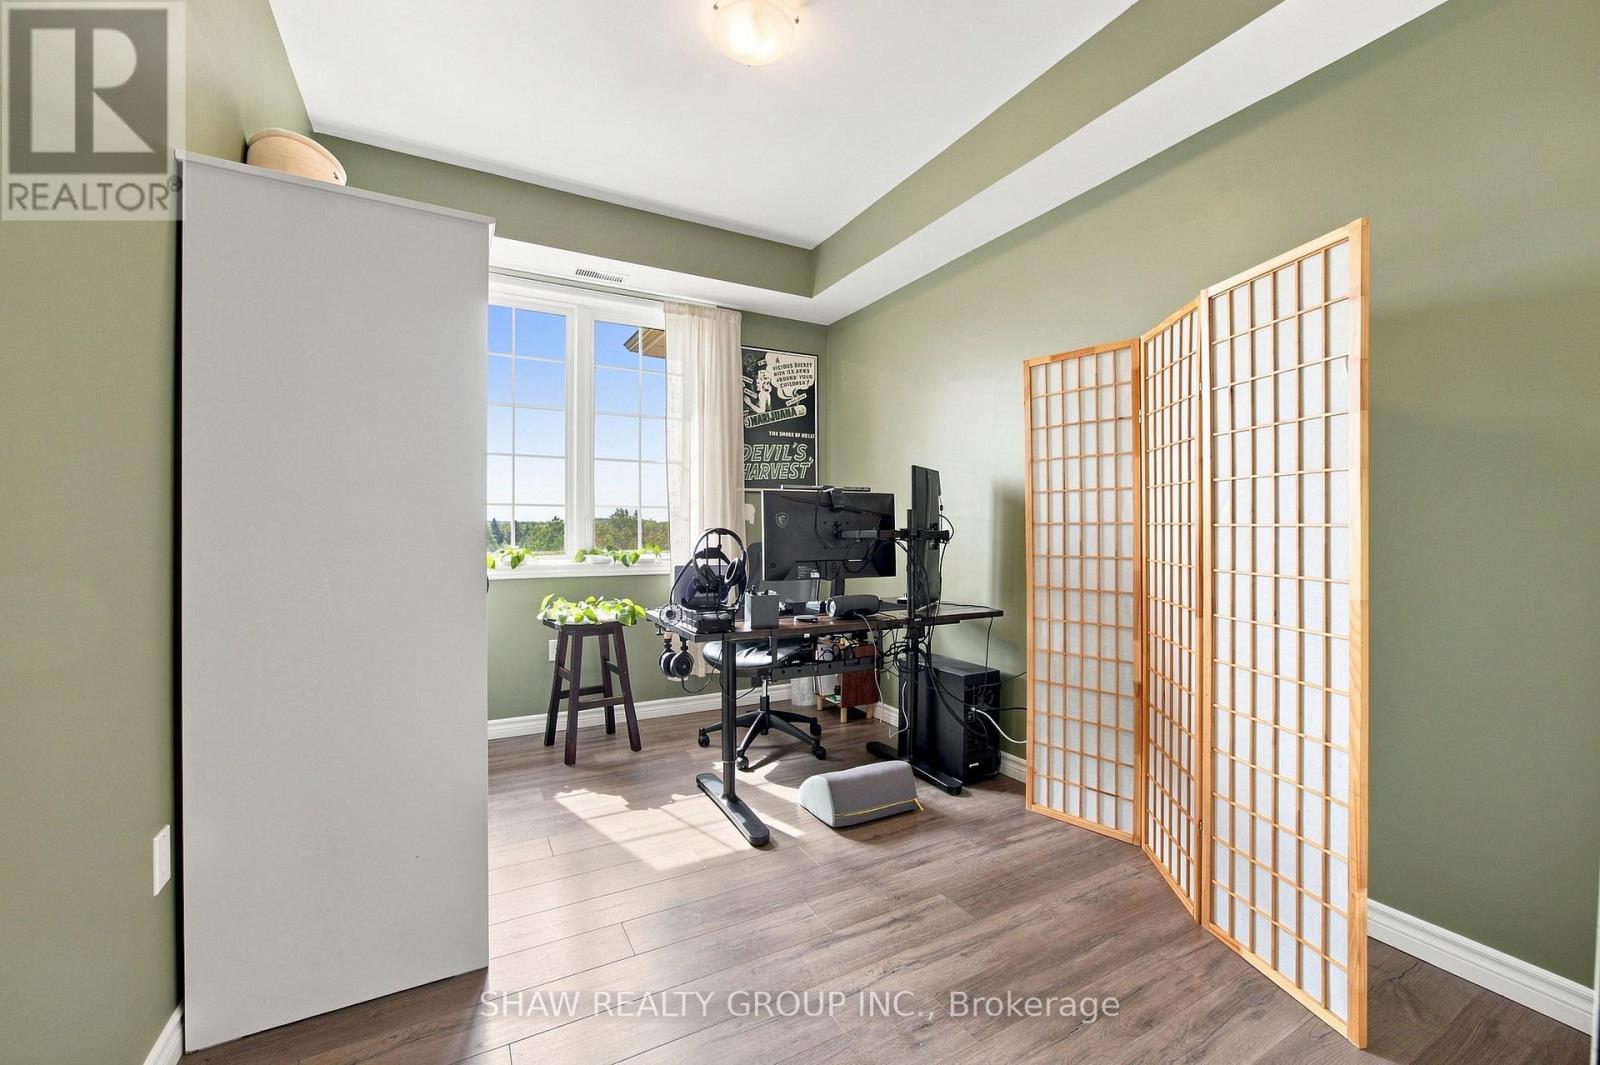
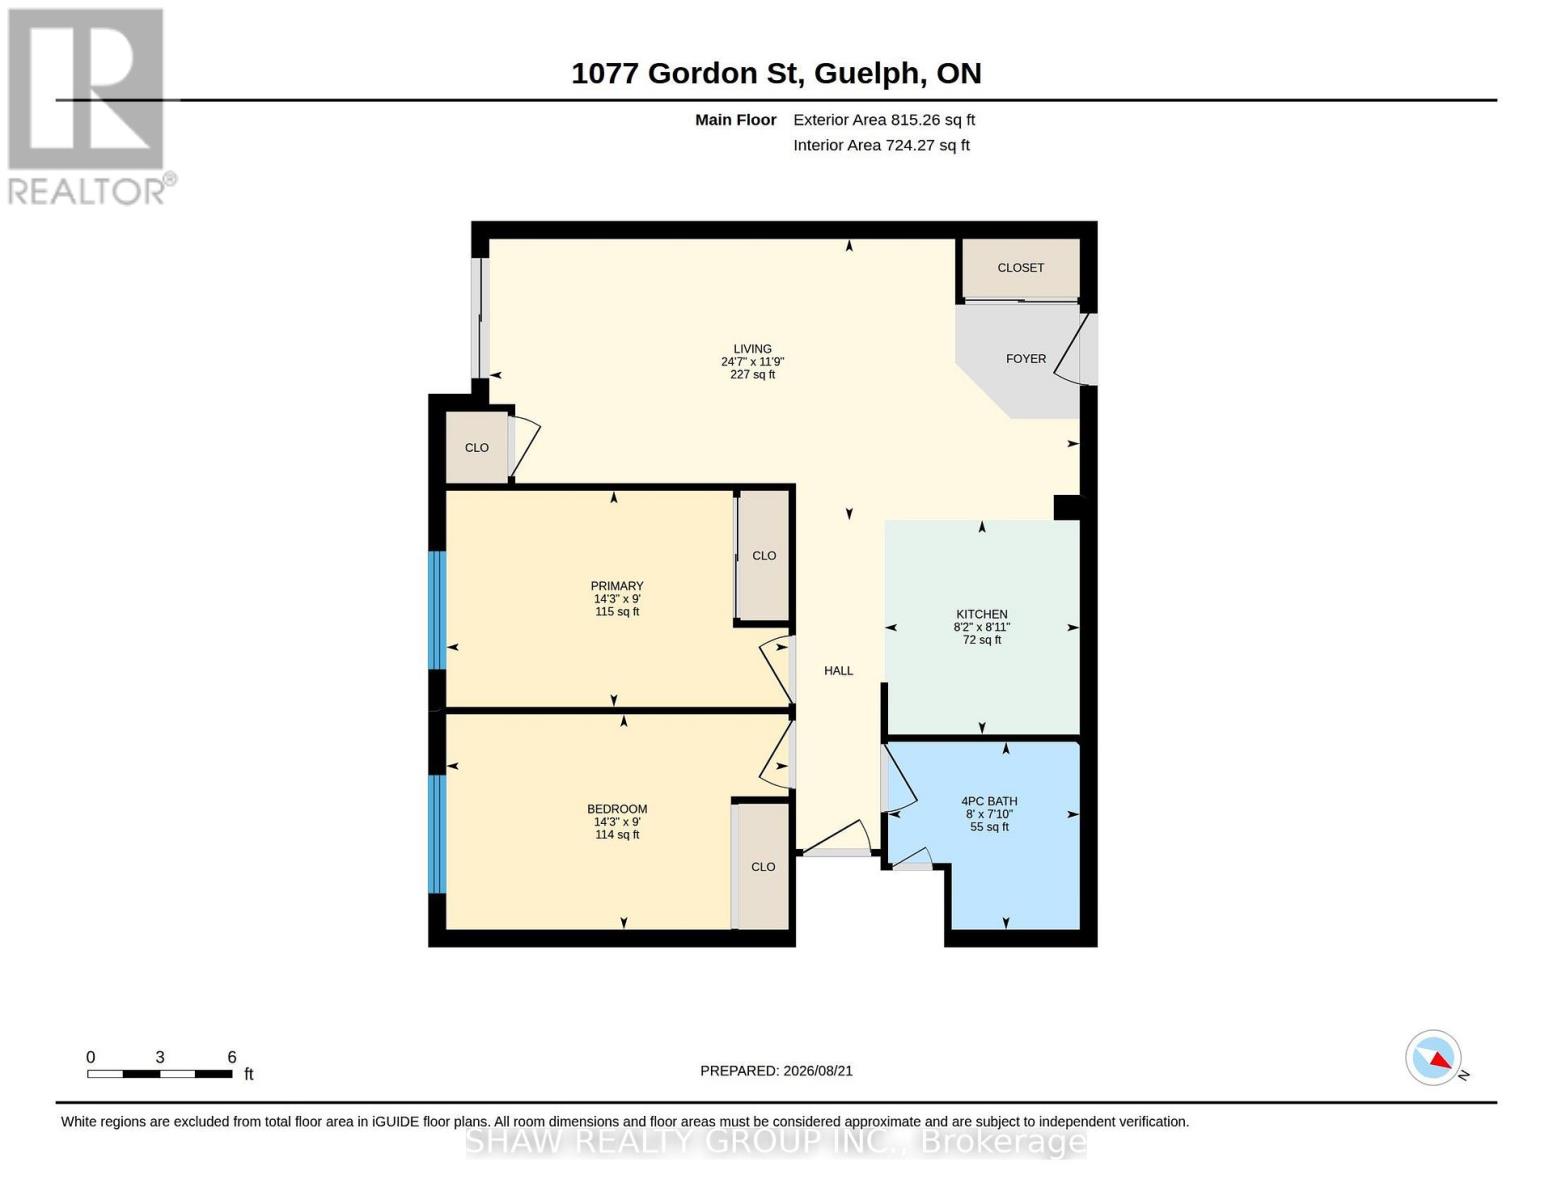

2 Bedroom
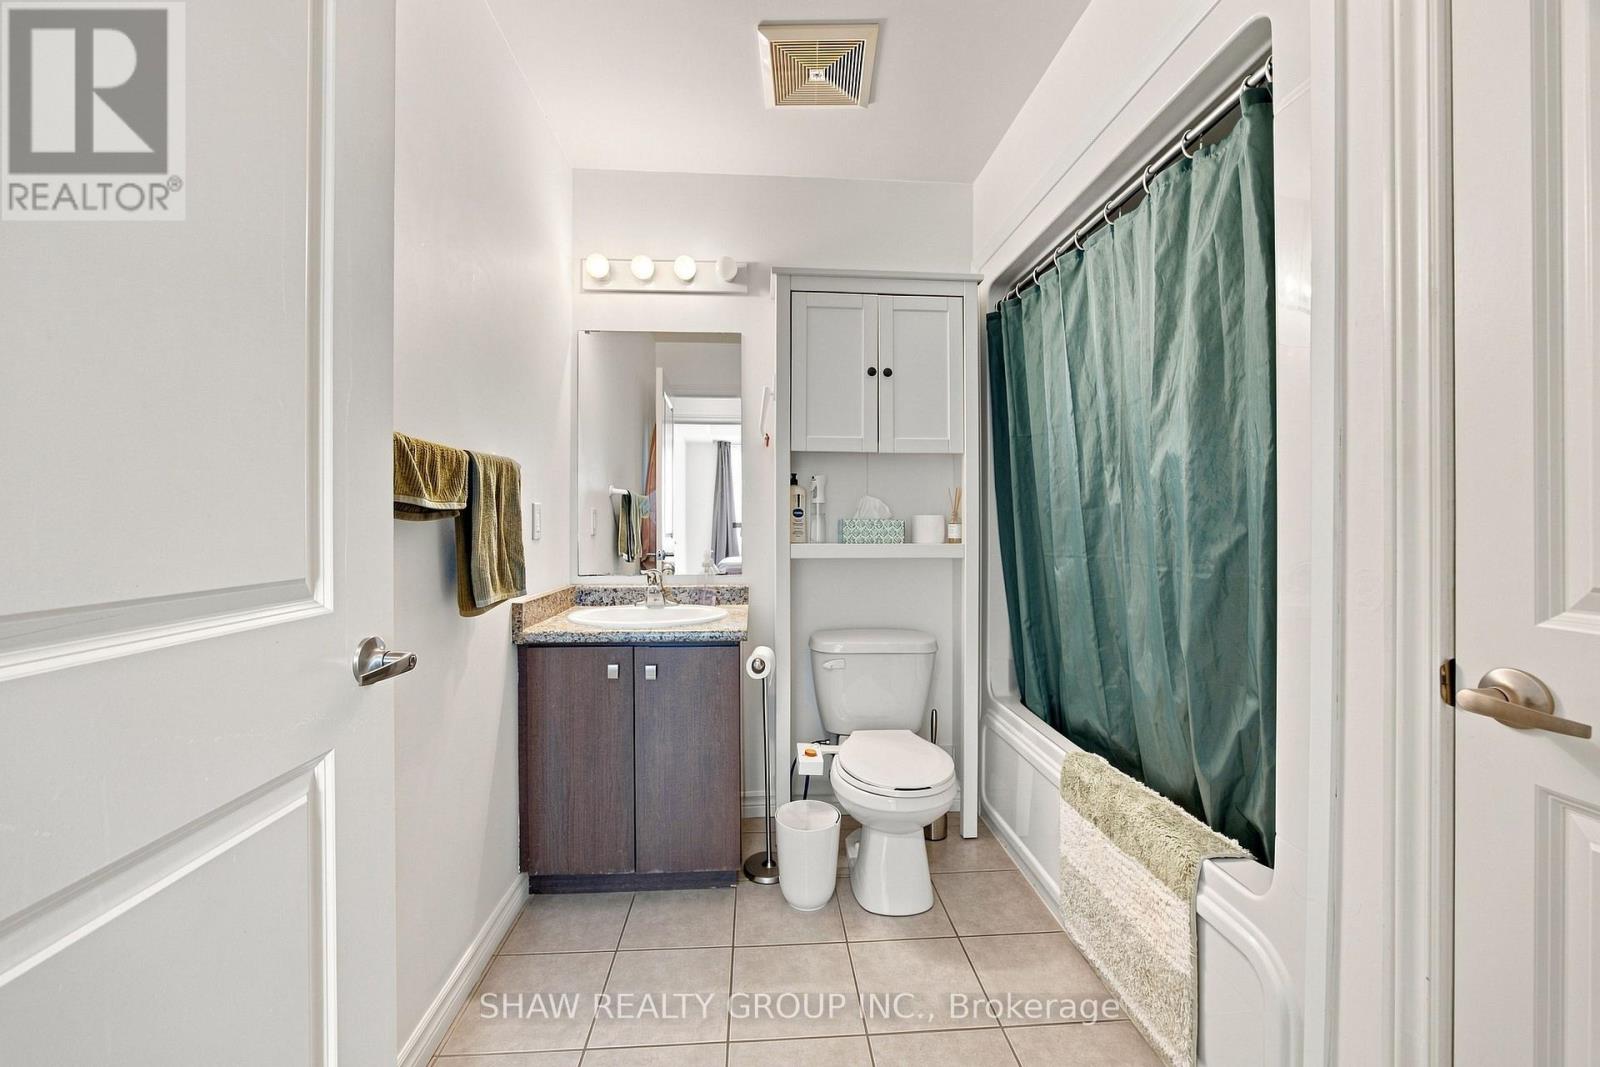
1 Bathroom
800 - 899 sqft
Central Air Conditioning
Forced Air
$469,000Maintenance, Common Area Maintenance, Insurance, Water
$367.87 Monthly
Maintenance, Common Area Maintenance, Insurance, Water
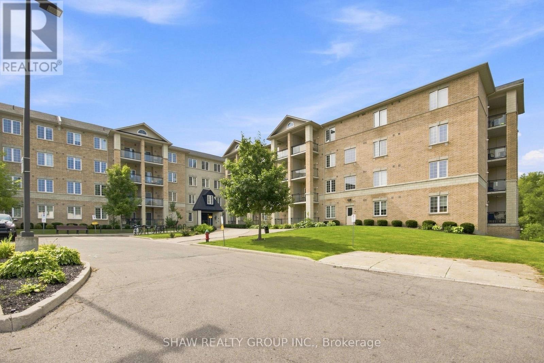
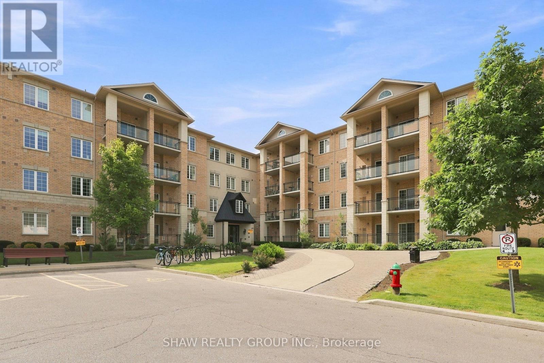
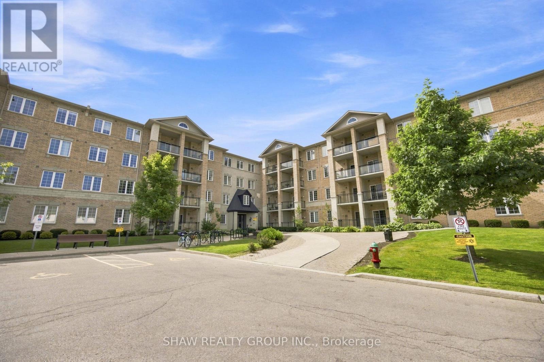
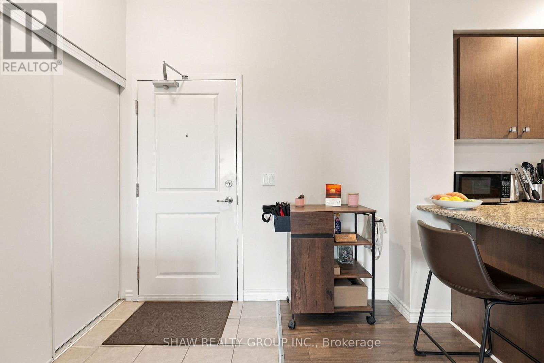
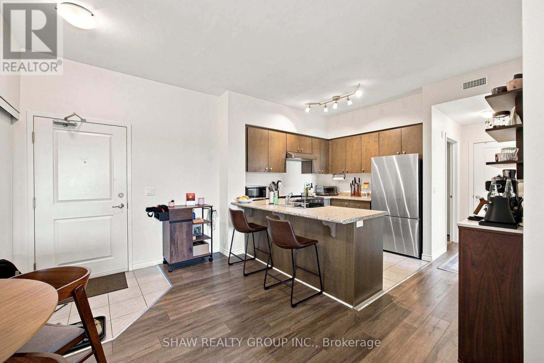
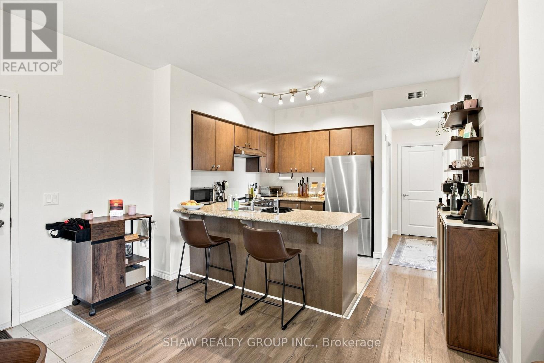
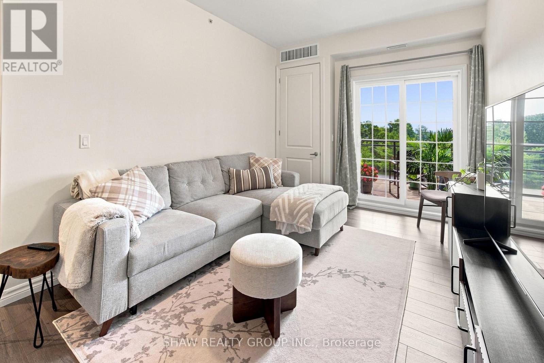
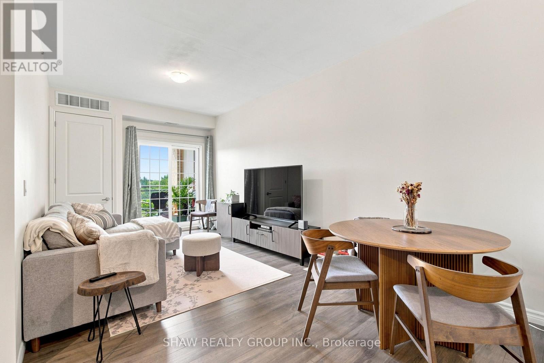
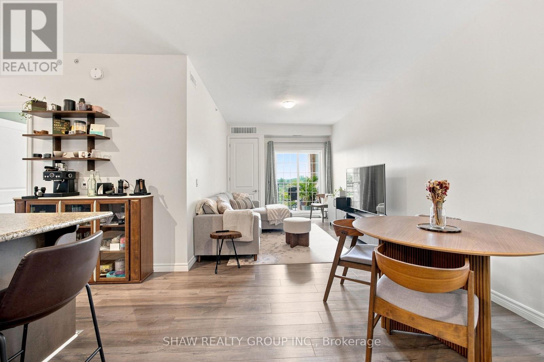
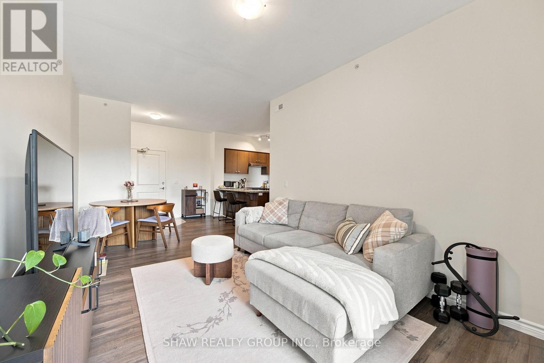
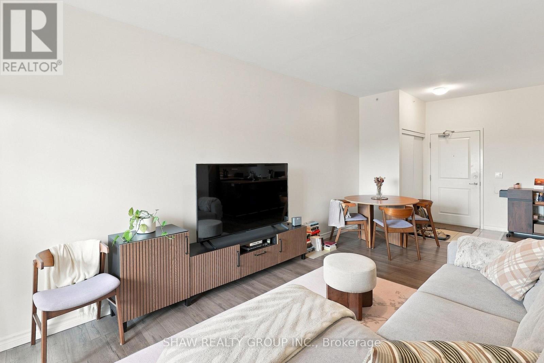
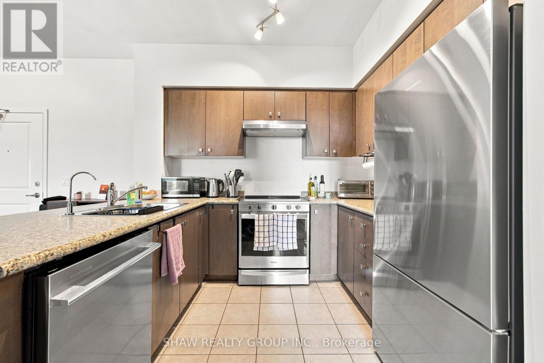
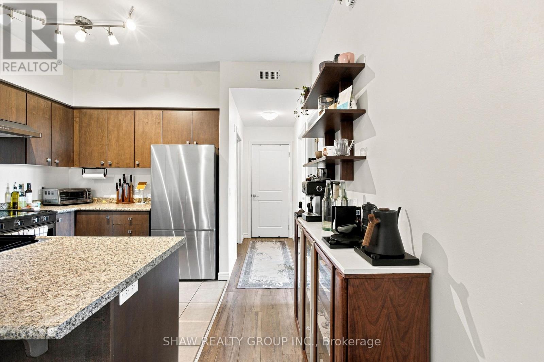
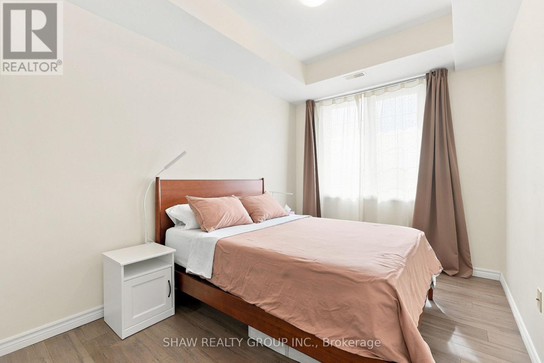
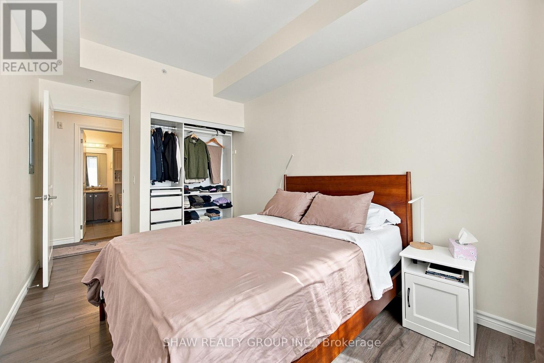
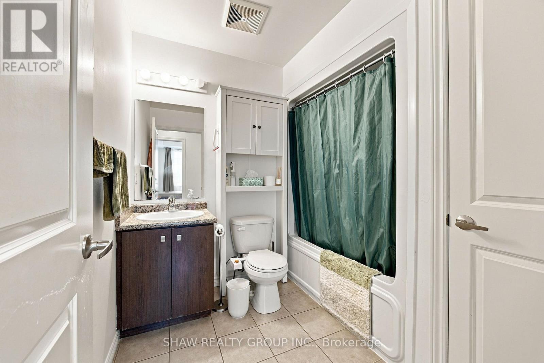
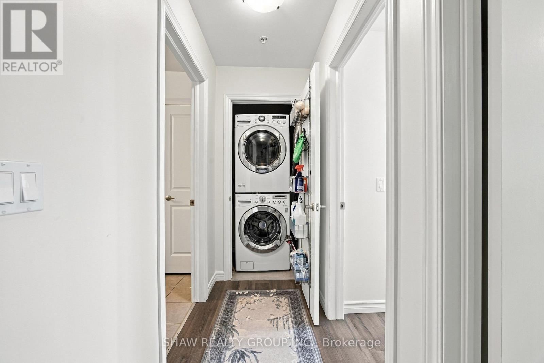
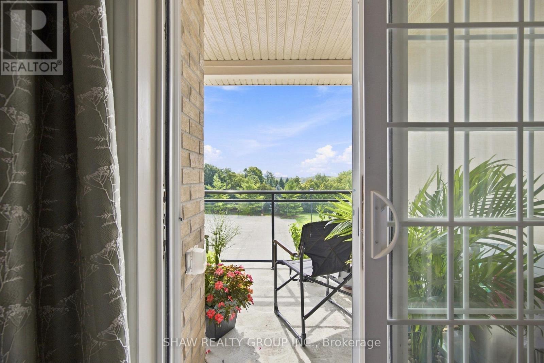
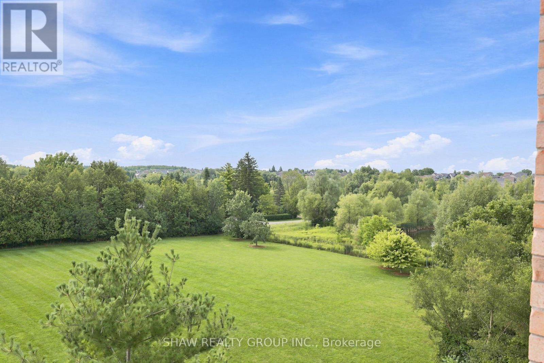
$367.87 MonthlyWelcome to this beautifully updated 2-bedroom, 1-bathroom condo, offering a bright, open-concept layout designed for comfortable andconvenient living. The modern, functional floor plan creates a seamless flow between the kitchen, dining, and living areas, making it perfect forboth relaxing at home and entertaining guests. Step outside onto your private balcony, the perfect spot to enjoy your morning coffee, unwindafter a long day, or simply take a moment to decompress. The unit has been tastefully updated throughout and offers a clean, contemporary feelthat's completely move-in ready. Adding to the convenience, this condo includes underground parking and a private storage locker, giving youthe extra space and security you need. Ideally located just minutes from the University of Guelph, grocery stores, restaurants, shopping, transit,and major highway access, this location makes getting around the city effortless. Whether you're a first-time buyer, student, young professional,investor, or looking to downsize, this condo offers an excellent combination of location, lifestyle, and value. (id:15069)
Property Details
| MLS® Number | X13706226 |
| Property Type | Single Family |
| Community Name | Kortright West |
| Community Features | Pets Allowed With Restrictions |
| Equipment Type | Water Heater - Tankless, Water Heater |
| Features | Balcony, Carpet Free, In Suite Laundry |
| Parking Space Total | 1 |
| Rental Equipment Type | Water Heater - Tankless, Water Heater |
Building
| Bathroom Total | 1 |
| Bedrooms Above Ground | 2 |
| Bedrooms Total | 2 |
| Amenities | Storage - Locker |
| Appliances | Range, Dishwasher, Dryer, Stove, Washer, Refrigerator |
| Basement Type | None |
| Cooling Type | Central Air Conditioning |
| Exterior Finish | Brick, Concrete |
| Heating Fuel | Natural Gas |
| Heating Type | Forced Air |
| Size Interior | 800 - 899 Sqft |
| Type | Apartment |
Parking
| Underground | |
| Garage |
Land
| Acreage | No |
Contact Us
Contact us for more information

This REALTOR.ca listing content is owned and licensed by REALTOR® members of The Canadian Real Estate Association
The trademarks REALTOR®, REALTORS®, and the REALTOR® logo are controlled by The Canadian Real Estate Association (CREA) and identify real estate professionals who are members of CREA. The trademarks MLS®, Multiple Listing Service® and the associated logos are owned by The Canadian Real Estate Association (CREA) and identify the quality of services provided by real estate professionals who are members of CREA. The trademark DDF® is owned by The Canadian Real Estate Association (CREA) and identifies CREA's Data Distribution Facility (DDF®)
August 24 2026 05:08:40
Toronto Regional Real Estate Board
Shaw Realty Group Inc.