
4225 Frost Avenue Hanmer, Ontario P3P 1E3

4 Bedroom
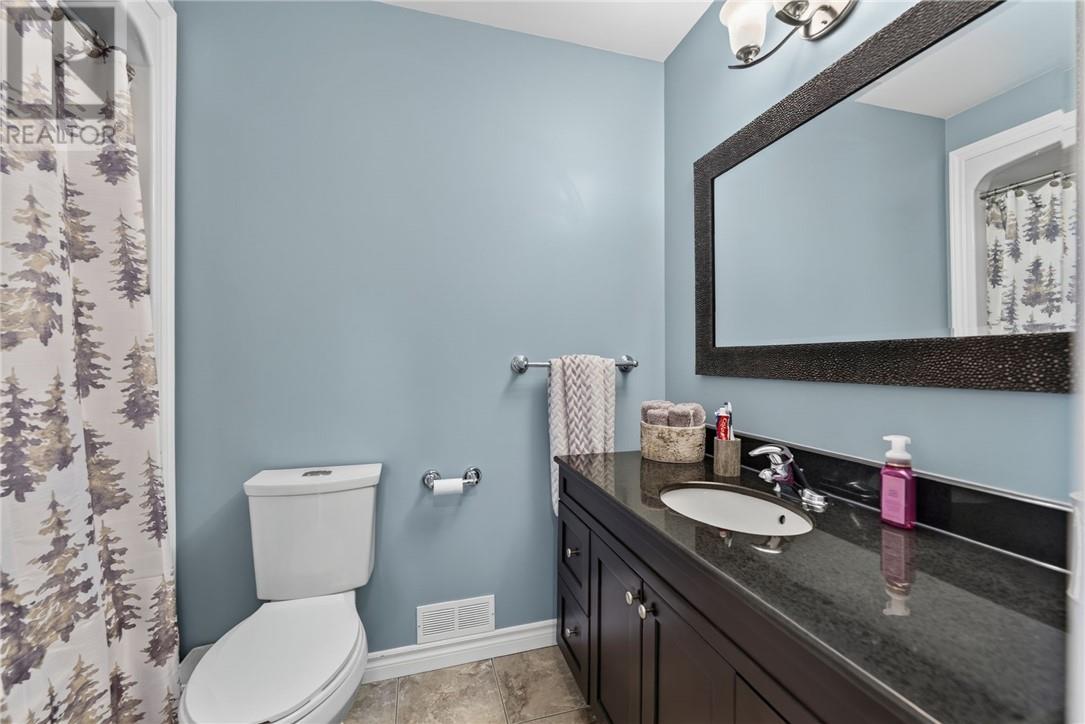
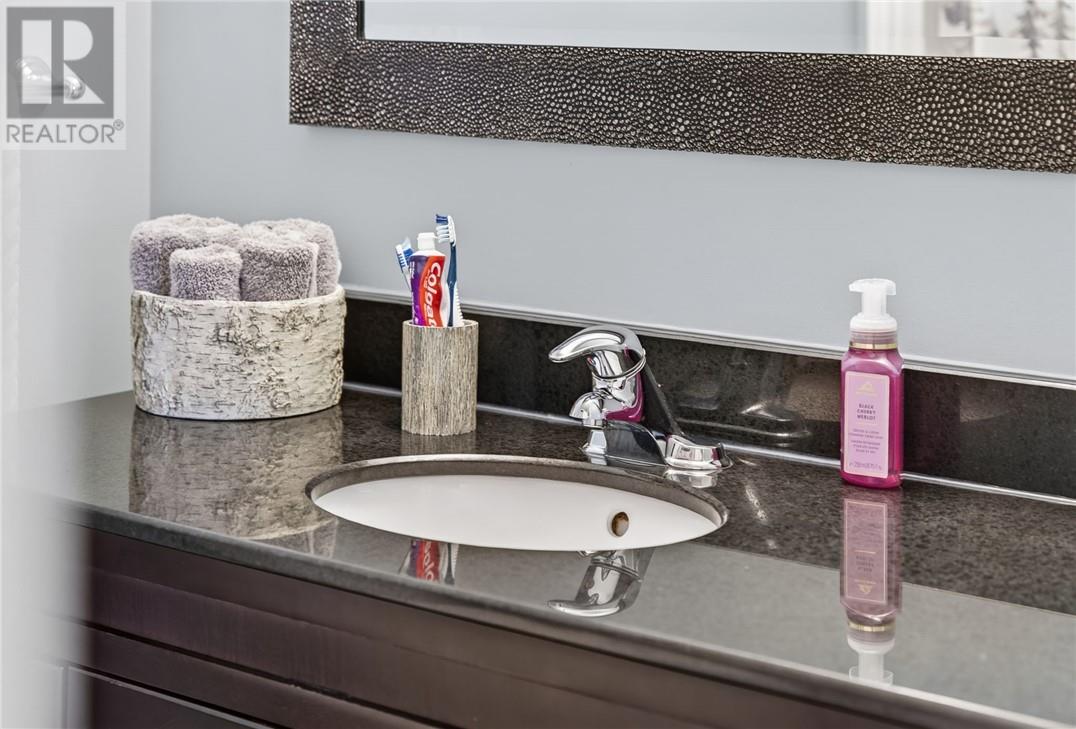
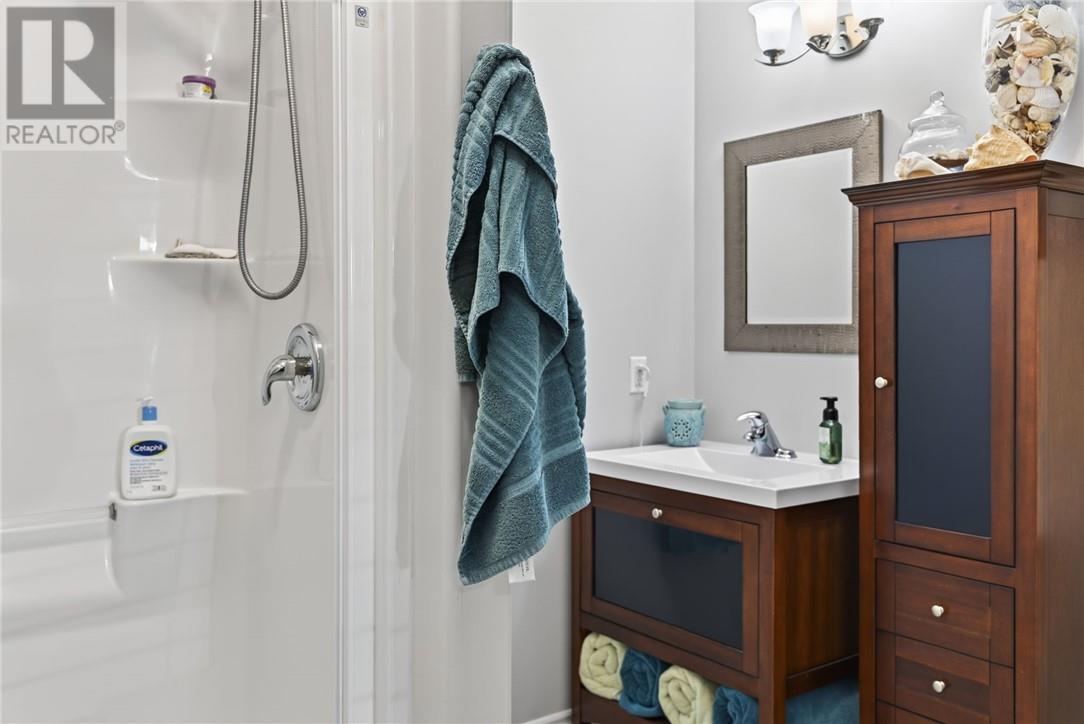
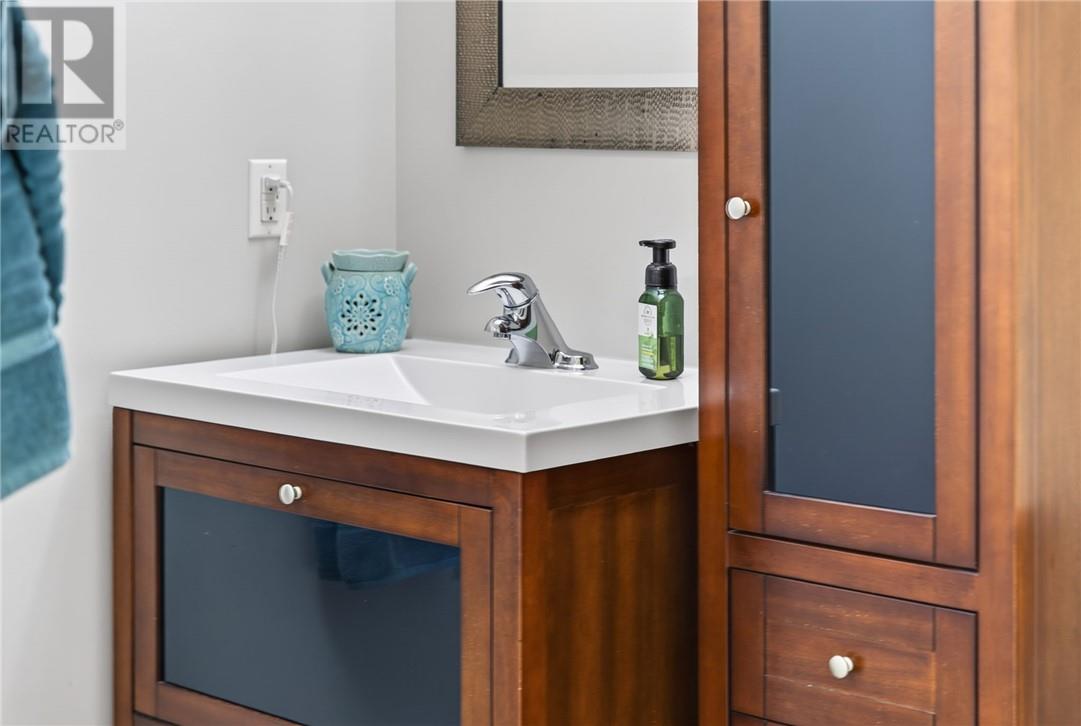
2 Bathroom
Central Air Conditioning
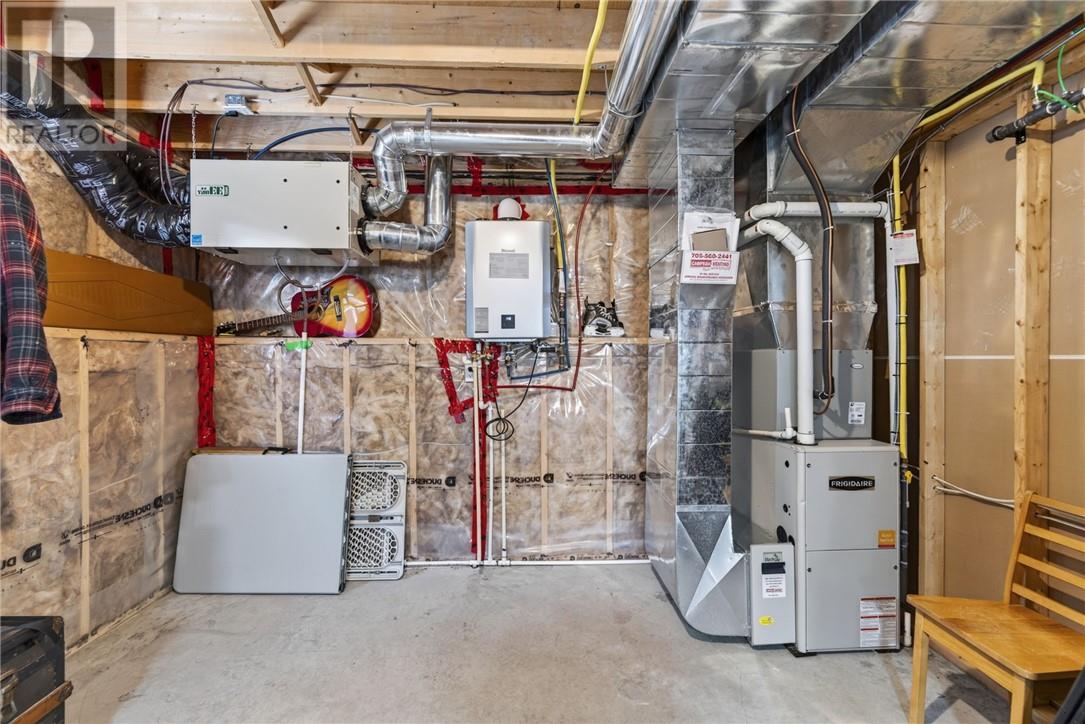
High-Efficiency Furnace
$589,900
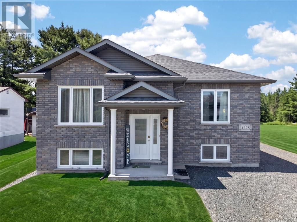
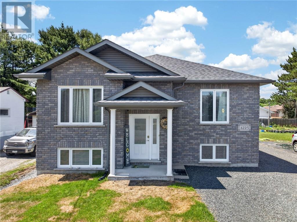
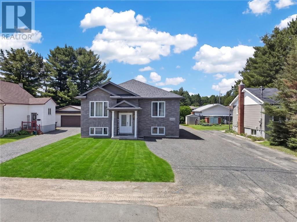
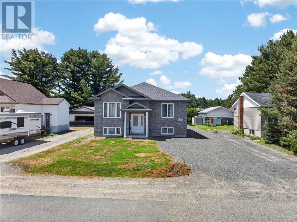
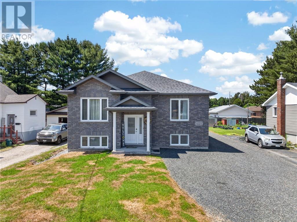
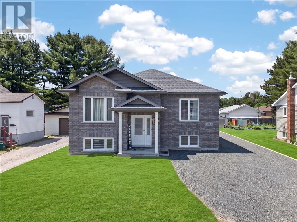
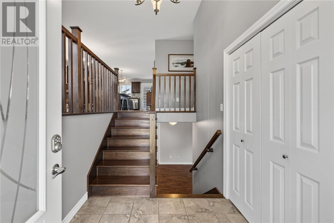
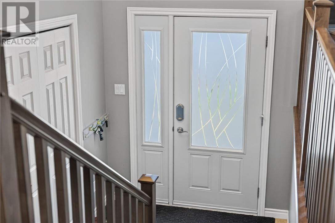
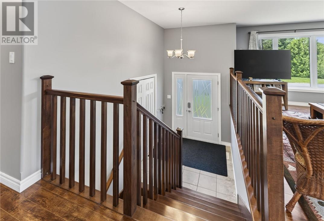
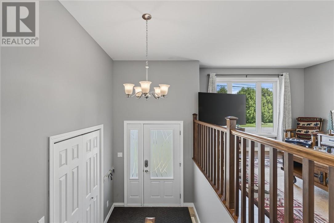
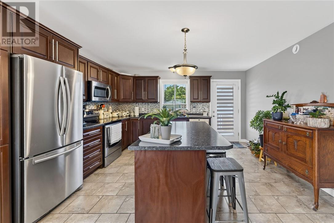
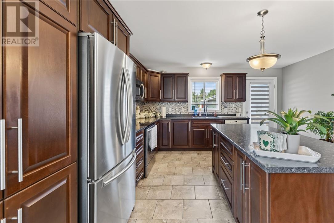
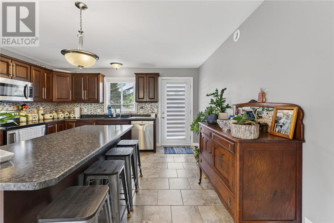
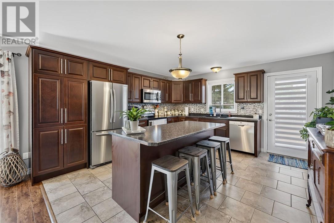
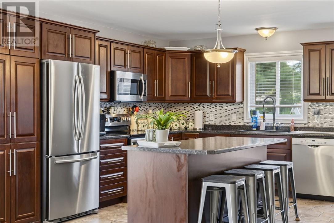
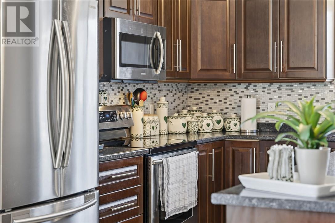
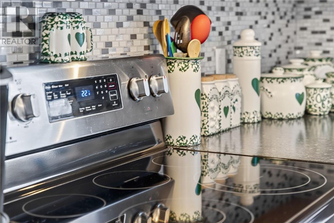
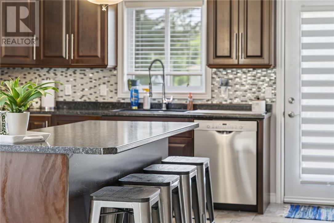
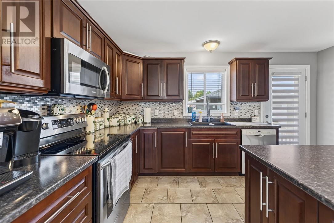
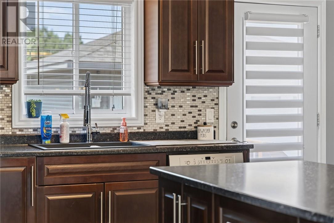
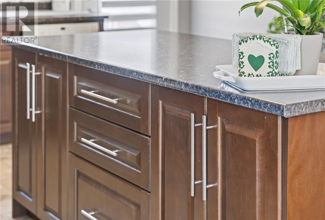
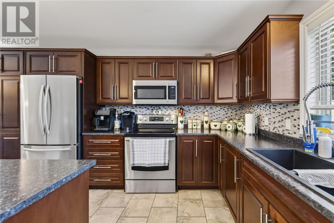
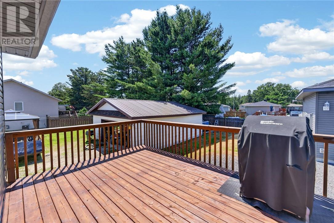
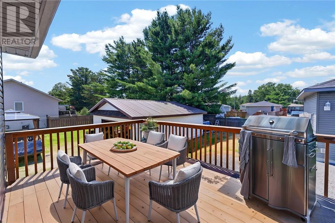
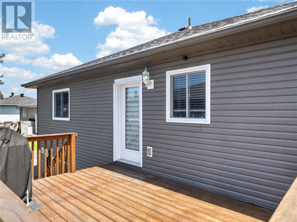
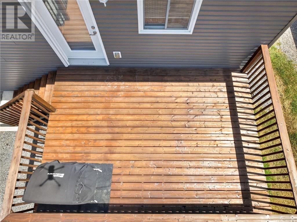
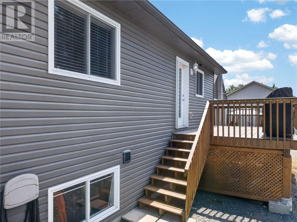
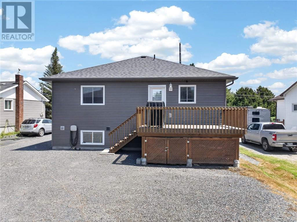
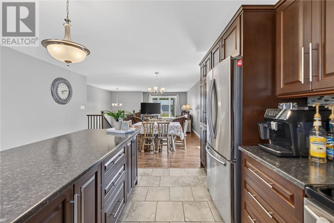
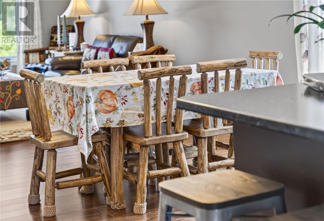
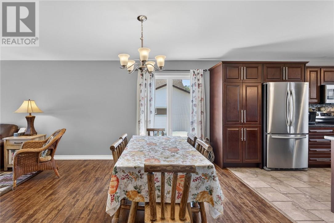
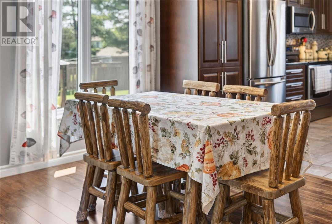
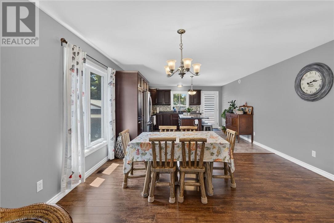
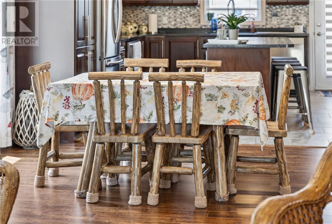
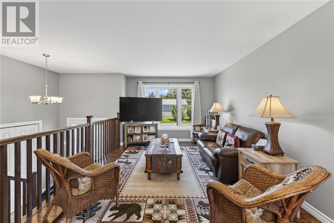
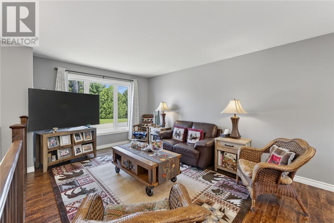
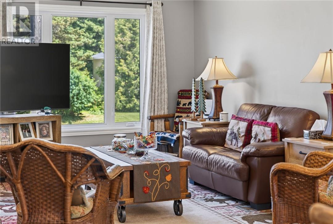
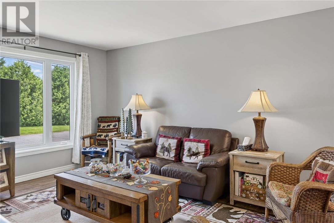
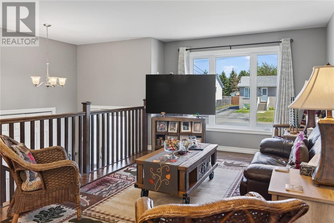
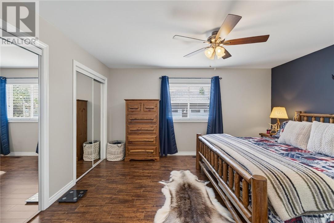
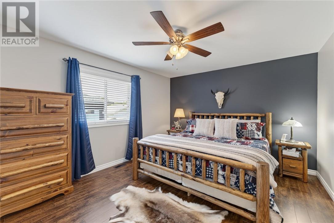
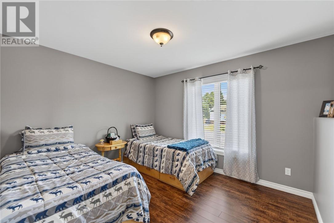
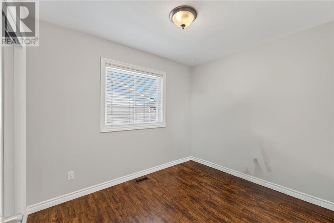
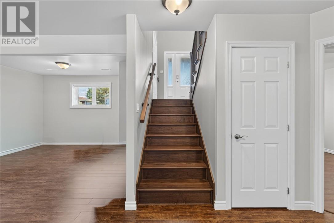
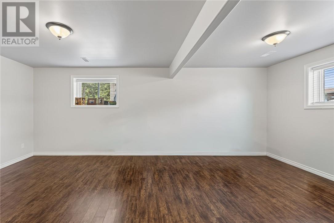
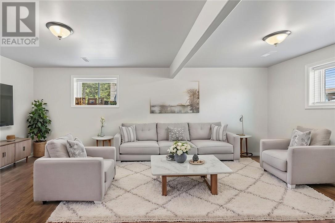
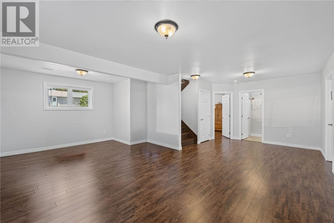
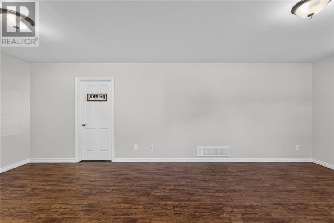
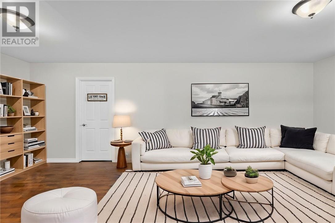
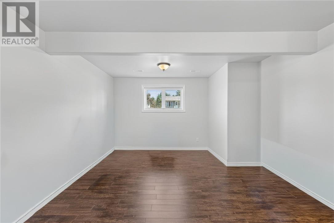
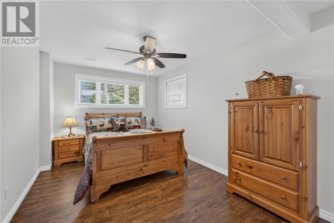
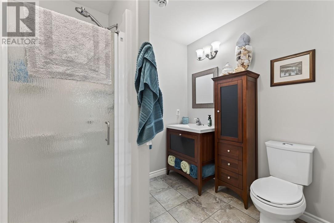
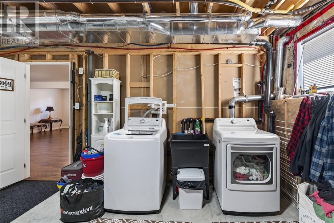
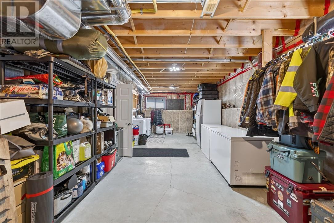
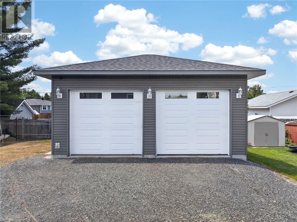
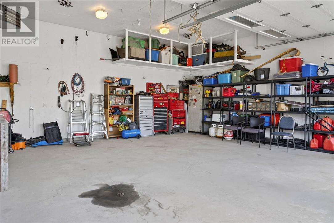
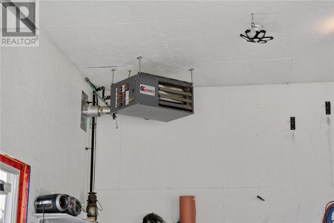
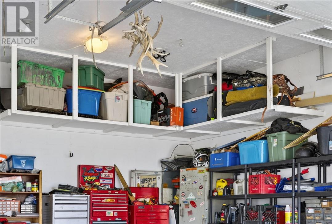
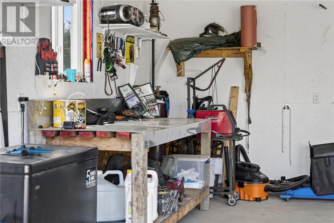
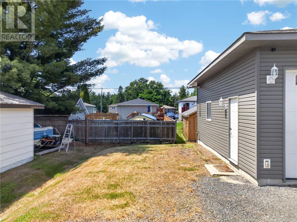
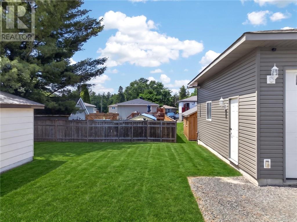
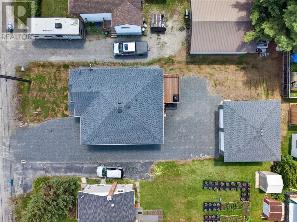
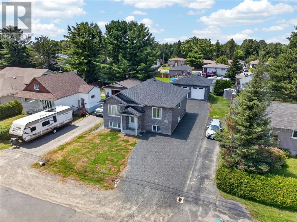
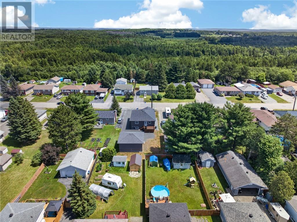
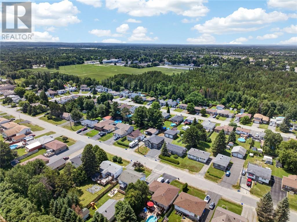
Holy Moly!!! Must see split- entry bungalow with a 26X24 heated double car garage with 10ft high garage doors, located in a great family neighbourhood. This open concept carpet free home was built in 2014 and features 3+1 bedrooms, 2 Full bathrooms, custom kitchen, stainless steel appliances, an oversized finished family room, plus a massive utility/laundry room that offers ample storage or options to add a home gym or a 5th bedroom. You also have direct access off the kitchen to your deck. Other features include high efficient gas furnace, central air, and central vac, hot water on demand, plus 200 amp service (id:15069)
Property Details
| MLS® Number | 2129046 |
| Property Type | Single Family |
Building
| Bathroom Total | 2 |
| Bedrooms Total | 4 |
| Basement Type | Full |
| Cooling Type | Central Air Conditioning |
| Heating Type | High-efficiency Furnace |
| Type | House |
| Utility Water | Municipal Water |
Parking
| Detached Garage |
Land
| Acreage | No |
| Sewer | Municipal Sewage System |
| Size Total Text | 7,251 - 10,889 Sqft |
| Zoning Description | R1-5 |
Rooms
| Level | Type | Length | Width | Dimensions |
|---|---|---|---|---|
| Lower Level | Storage | 30'7 x 12'8 | ||
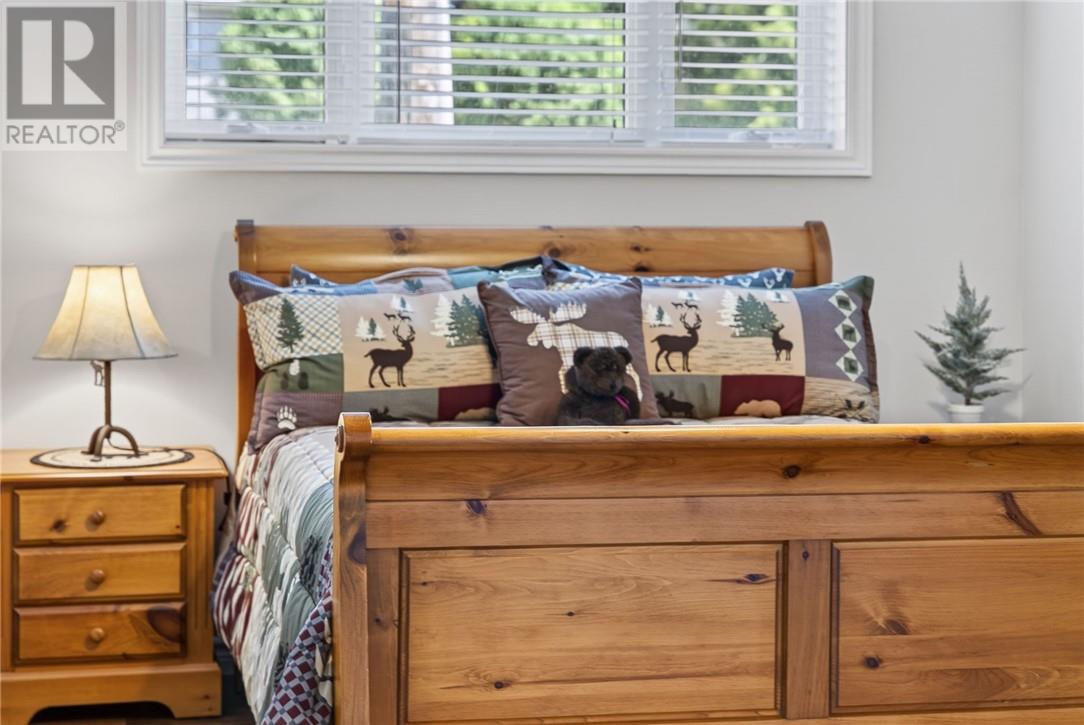
| Lower Level | Bedroom | 14'9 x 10'10 | ||
| Lower Level | Foyer | 11'7 x 10'10 | ||
| Lower Level | Recreational, Games Room | 21'5 x 13'2 | ||
| Main Level | 4pc Bathroom | Measurements not available | ||
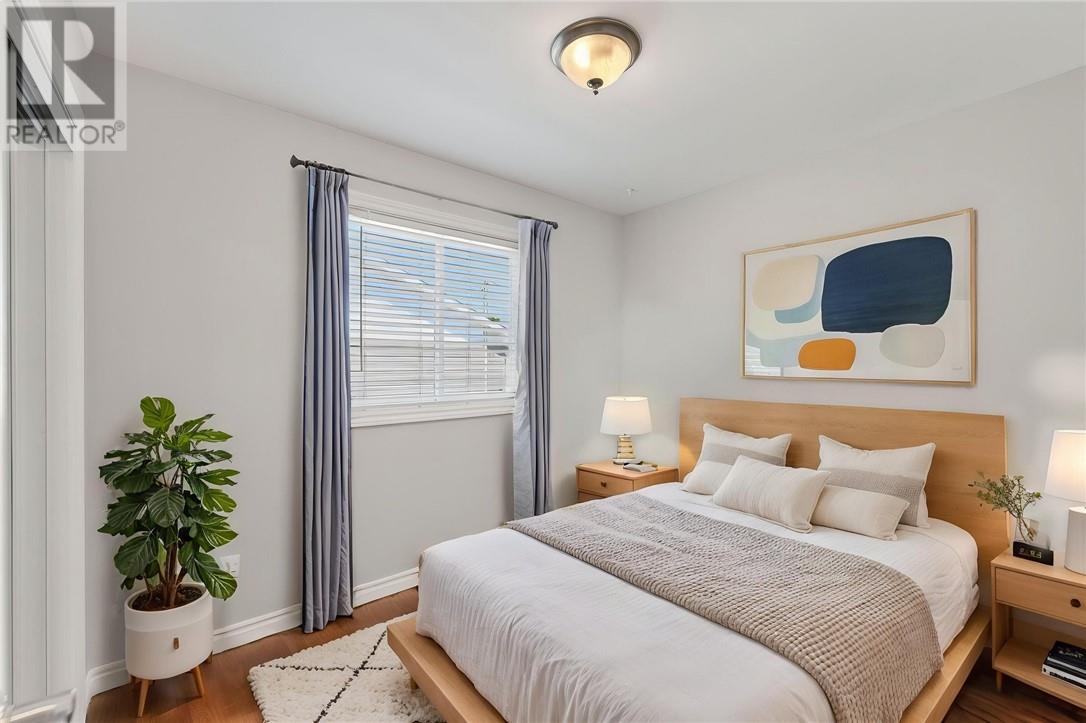
| Main Level | Bedroom | 9'10 x 8' | ||
| Main Level | Bedroom | 11'4 x 10' | ||
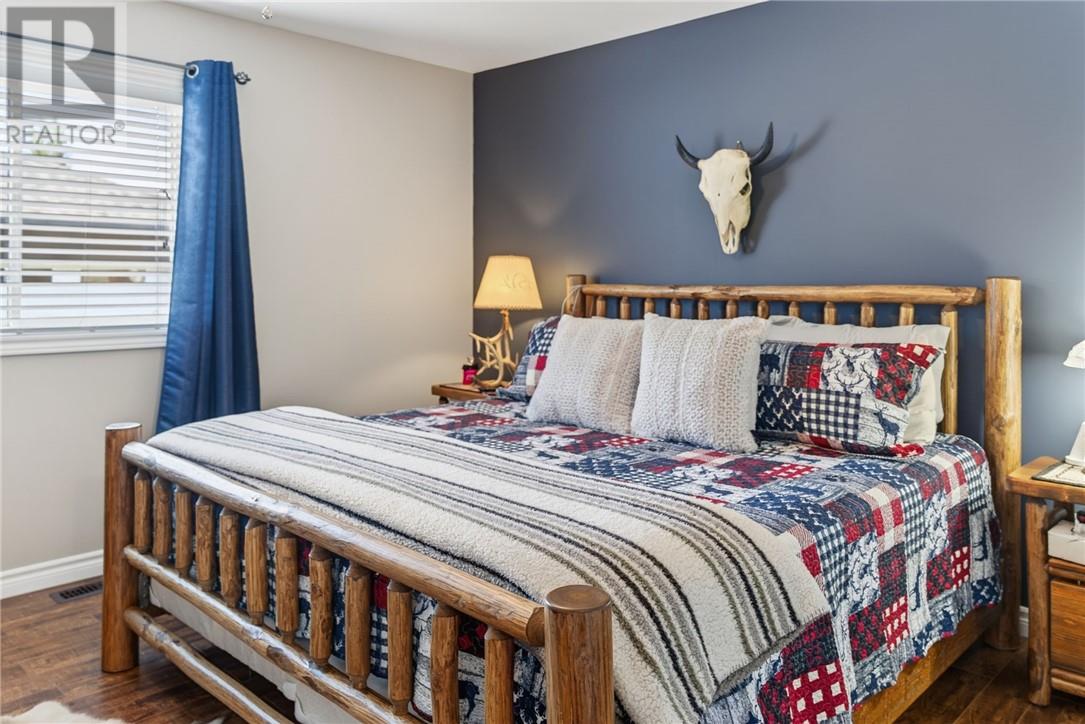
| Main Level | Primary Bedroom | 14'10 x 11'4 | ||
| Main Level | Kitchen | 14'4 x 14'2 | ||
| Main Level | Dining Room | 14'2 x 11'5 | ||
| Main Level | Living Room | 17'4 x 14'2 |
https://www.realtor.ca/real-estate/30059044/4225-frost-avenue-hanmer
Contact Us
Contact us for more information

This REALTOR.ca listing content is owned and licensed by REALTOR® members of The Canadian Real Estate Association
The trademarks REALTOR®, REALTORS®, and the REALTOR® logo are controlled by The Canadian Real Estate Association (CREA) and identify real estate professionals who are members of CREA. The trademarks MLS®, Multiple Listing Service® and the associated logos are owned by The Canadian Real Estate Association (CREA) and identify the quality of services provided by real estate professionals who are members of CREA. The trademark DDF® is owned by The Canadian Real Estate Association (CREA) and identifies CREA's Data Distribution Facility (DDF®)
July 21 2026 12:02:34
Sudbury Real Estate Board
Royal LePage North Heritage Realty, Brokerage