
4220 Queen's Line Tilbury, Ontario N0P 2L0
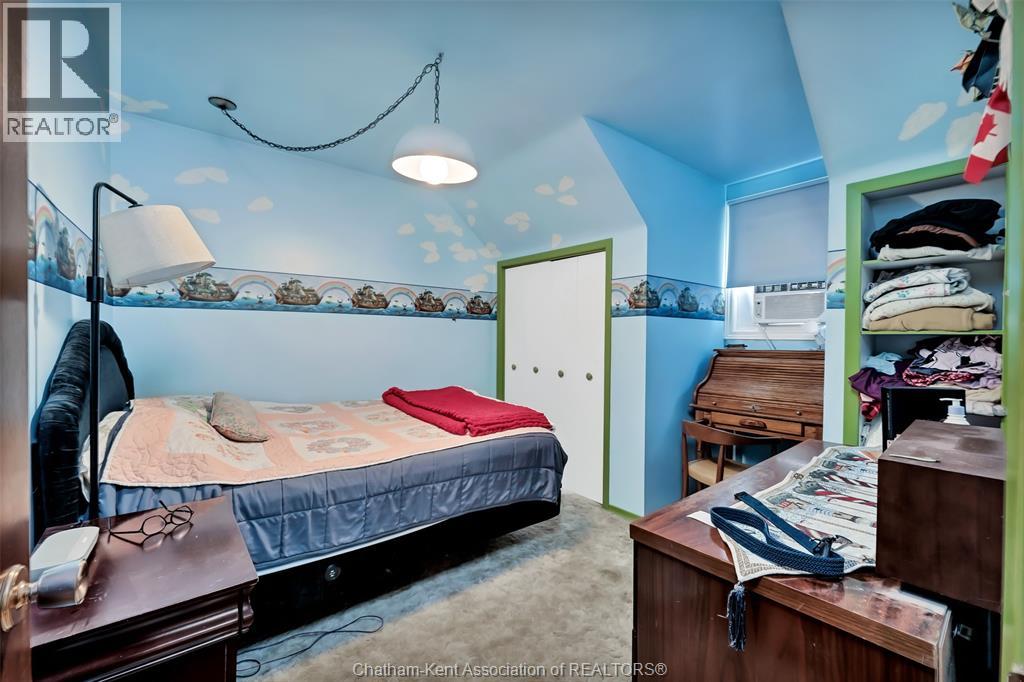
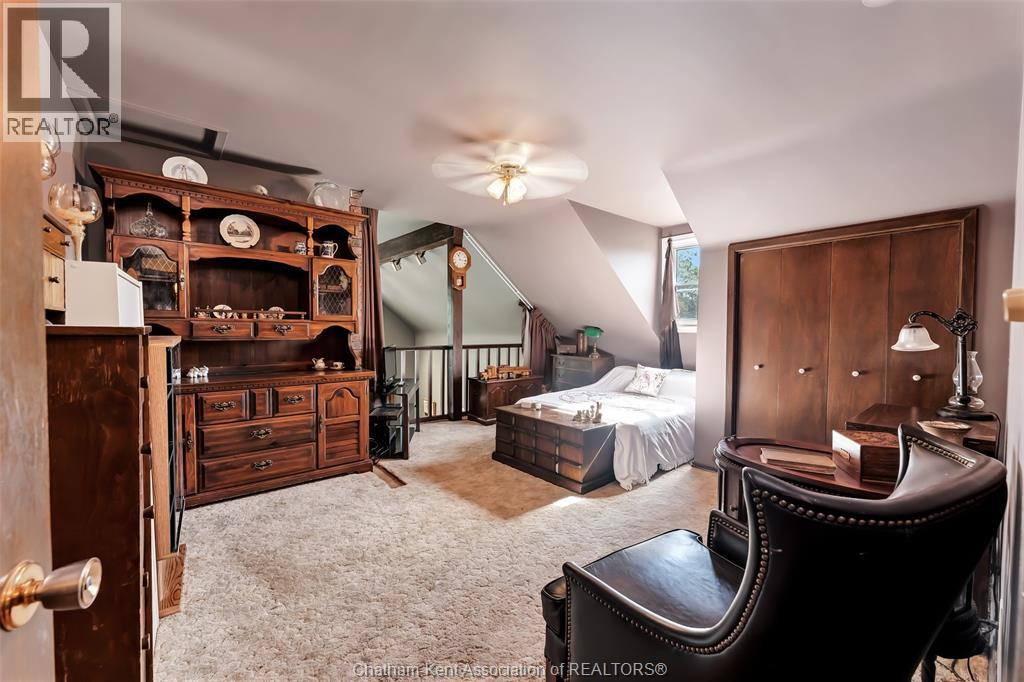
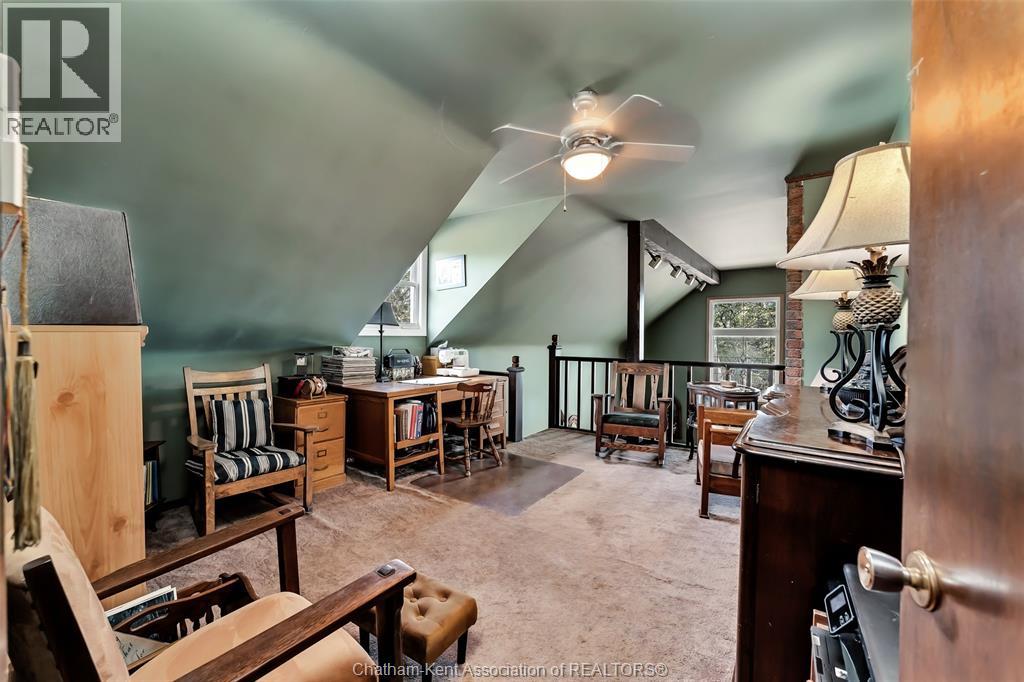
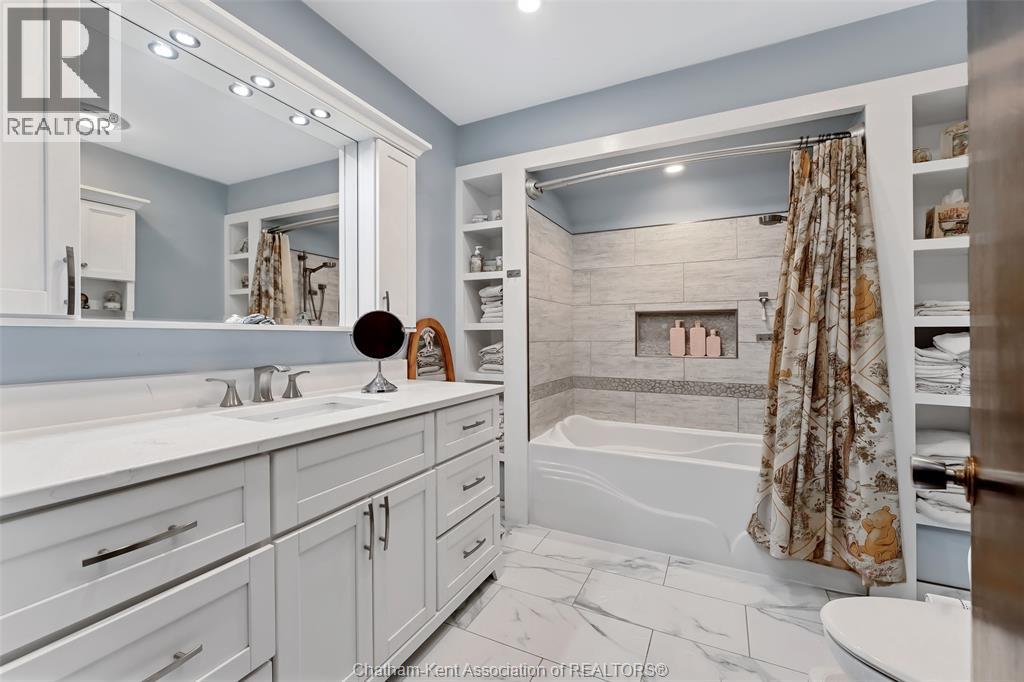

4 Bedroom
2 Bathroom
2,694 sqft
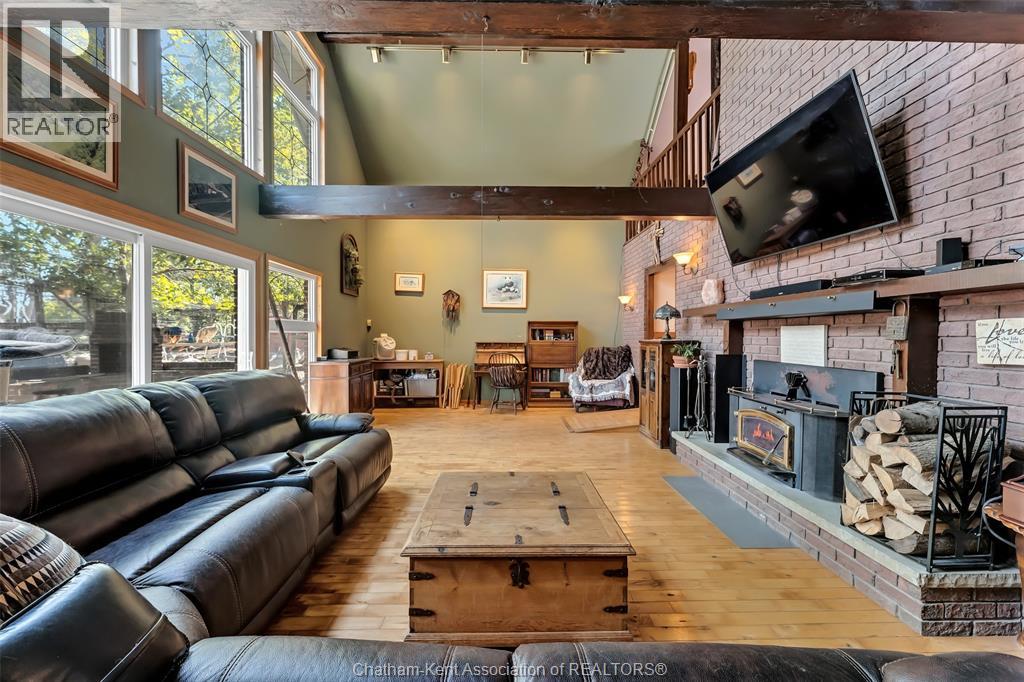
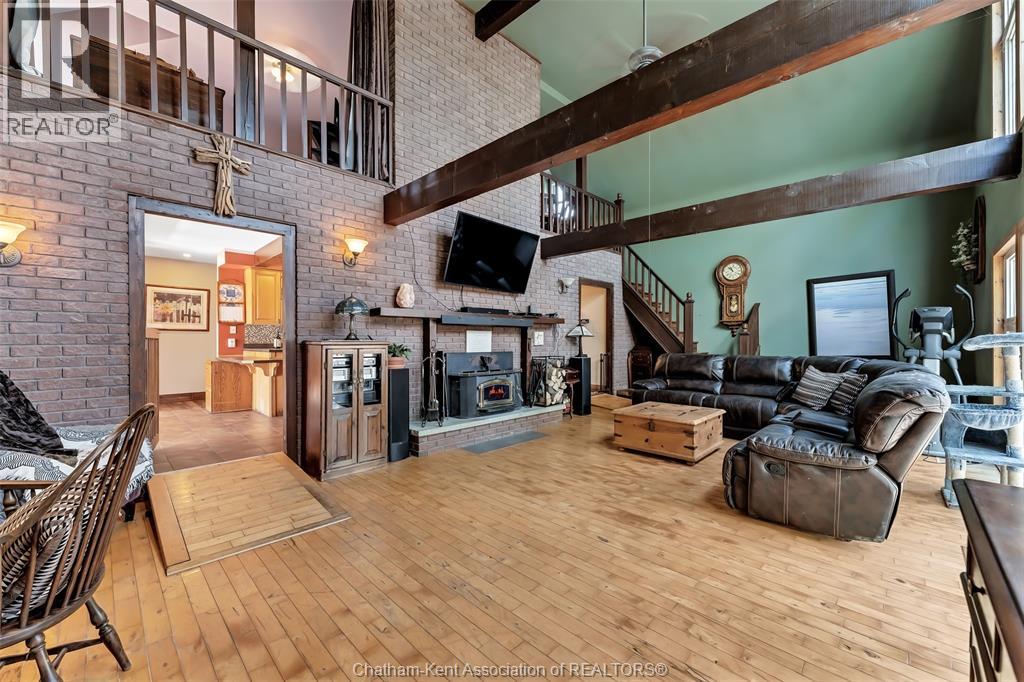
Fireplace
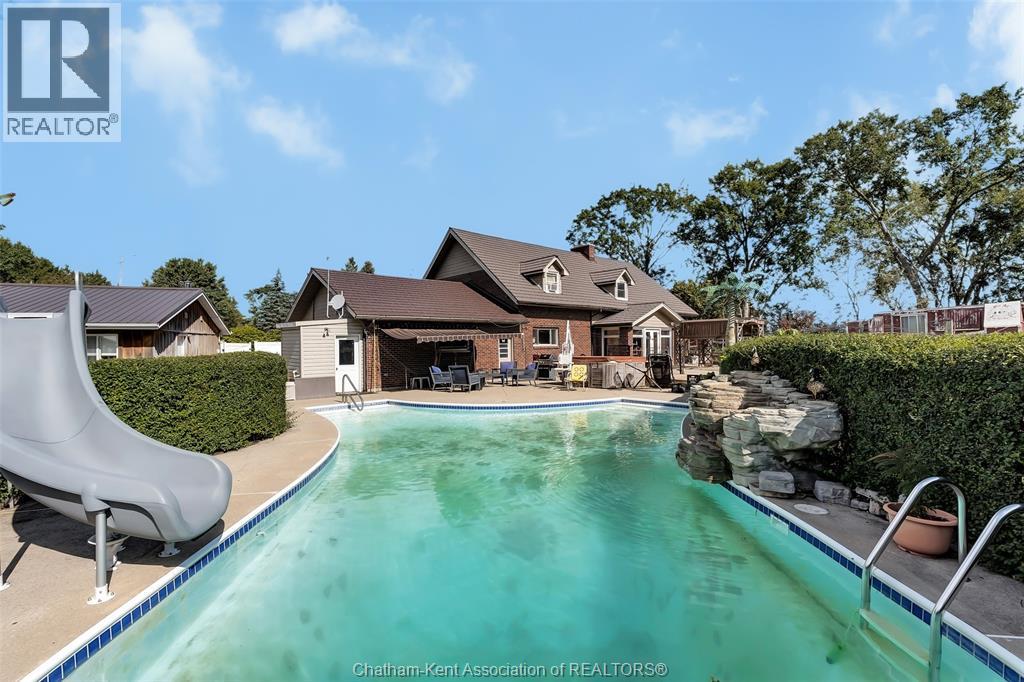
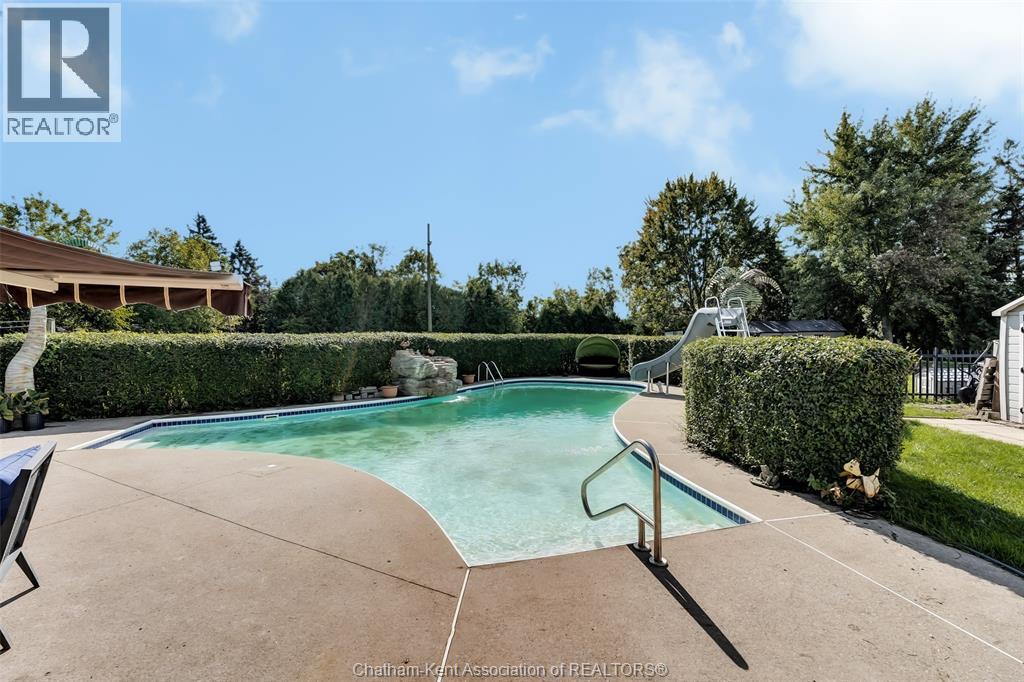
Inground Pool
Central Air Conditioning
Forced Air, Furnace
Acreage
Landscaped
$1,199,999
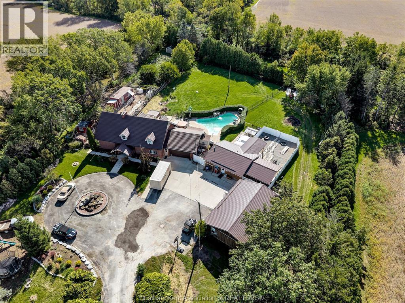
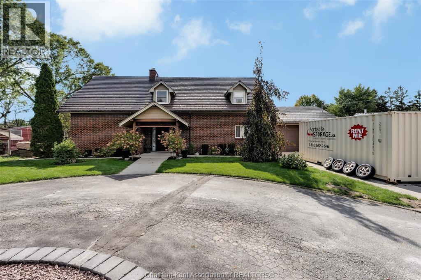
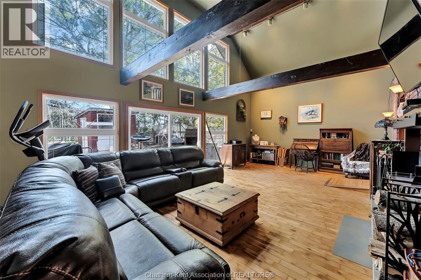
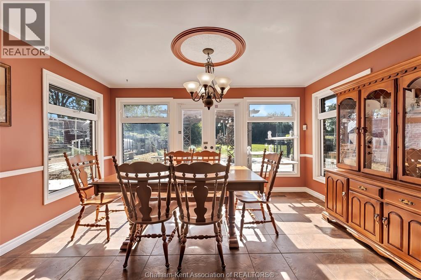
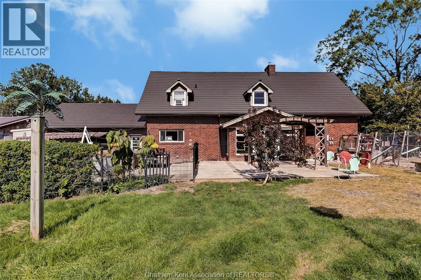
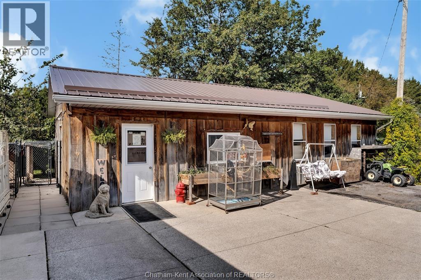
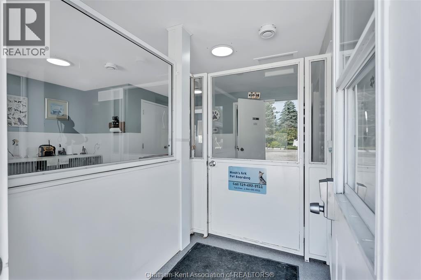
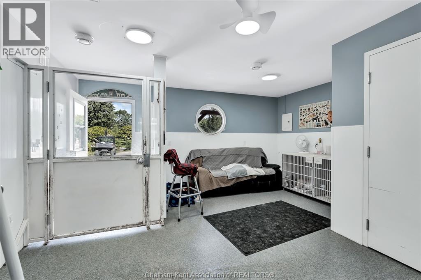
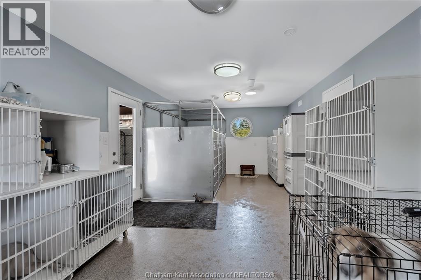
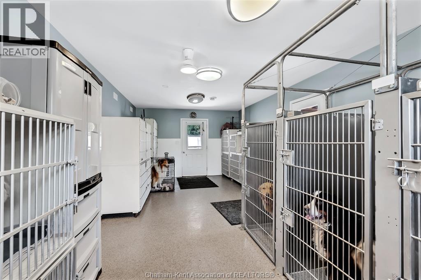
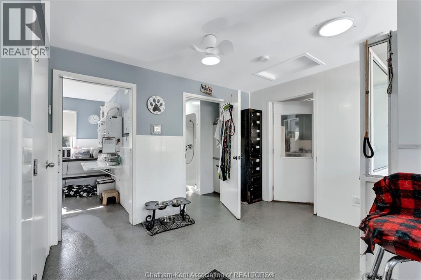
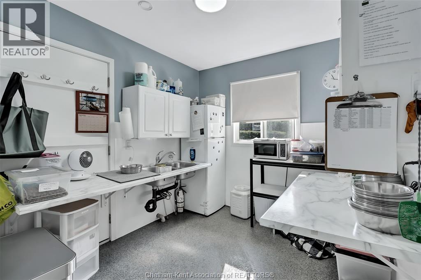
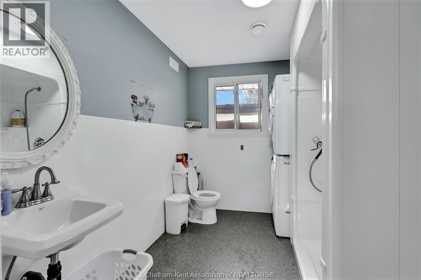
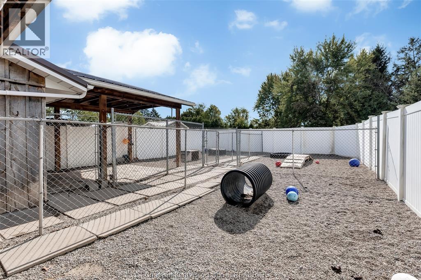
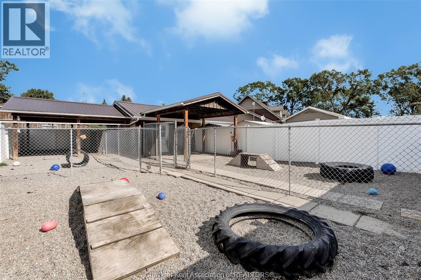
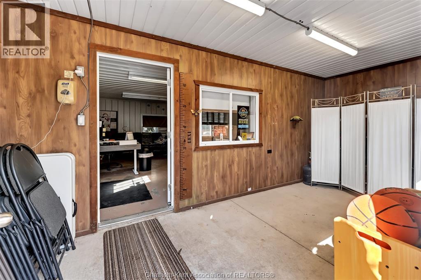
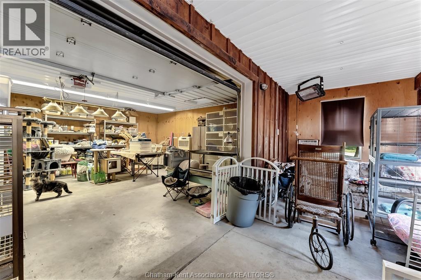
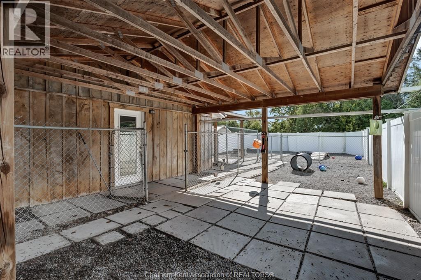
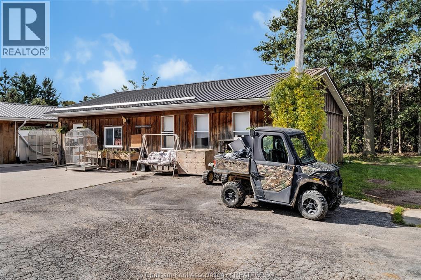
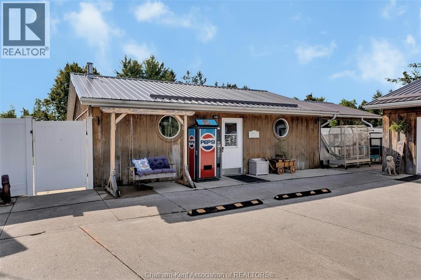
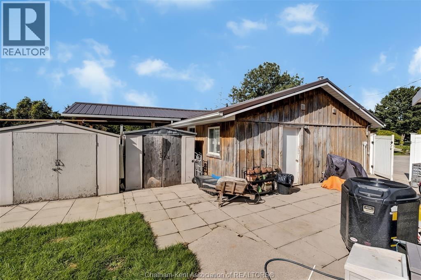
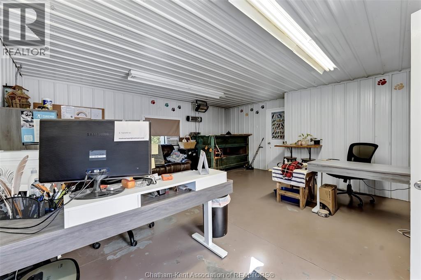
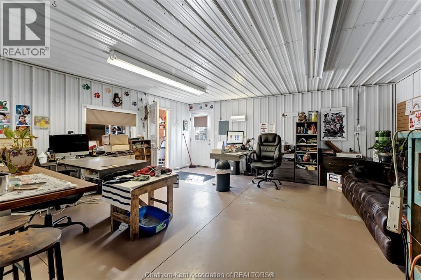
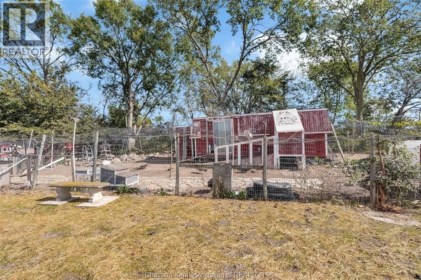
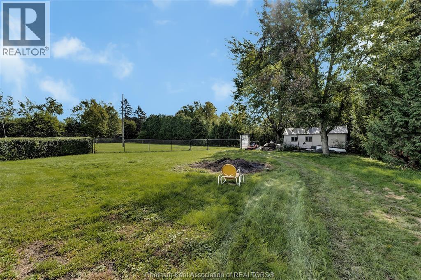
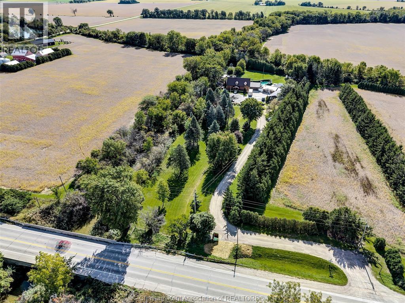
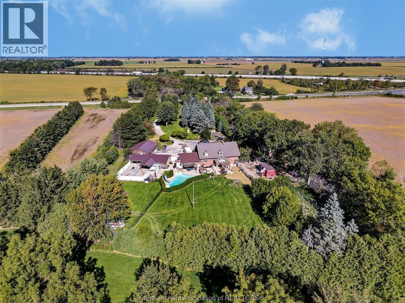
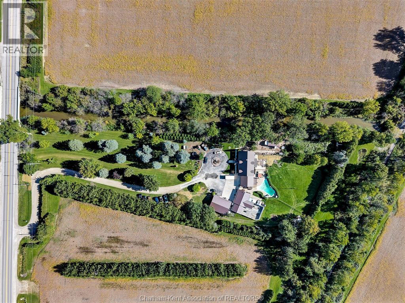
CALLING ALL ANIMAL LOVERS! Imagine the possibilities at 4220 Queens Line, Tilbury! Set on 3.21 acres with convenient access to the 401, this property brings together a 4-bed, 2-bath home, pet boarding facilities, equipment, and a boarding building that is a legal ADU. The 2-storey home features a metal roof (2020), a new front door installed August 2026, water heater (2025), most windows (2020), and a geothermal heating/cooling unit. With space to live, work, and enjoy a hobby farm lifestyle, this is an opportunity to bring your won vision to life. (id:15069)
Property Details
| MLS® Number | 26024002 |
| Property Type | Single Family |
| Features | Ravine, Double Width Or More Driveway, Circular Driveway, Gravel Driveway |
| Pool Features | Pool Equipment |
| Pool Type | Inground Pool |
Building
| Bathroom Total | 2 |
| Bedrooms Above Ground | 3 |
| Bedrooms Below Ground | 1 |
| Bedrooms Total | 4 |
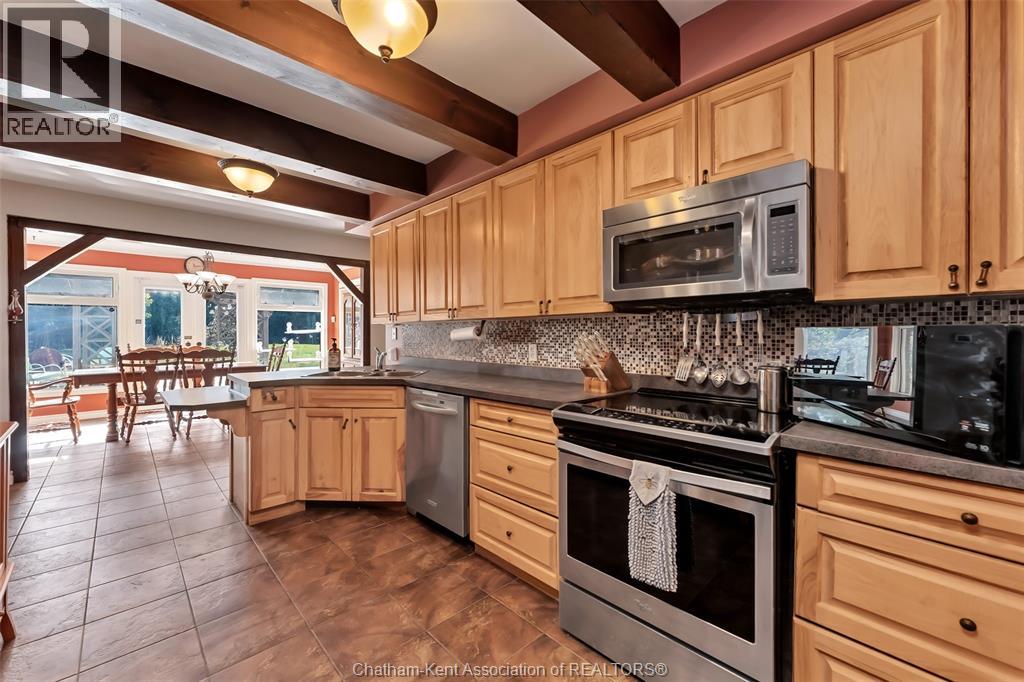
| Appliances | Hot Tub, Dishwasher, Dryer, Freezer, Microwave, Refrigerator, Stove, Washer, Window Air Conditioner |
| Constructed Date | 1974 |
| Construction Style Attachment | Detached |
| Cooling Type | Central Air Conditioning |
| Exterior Finish | Brick |
| Fireplace Fuel | Wood |
| Fireplace Present | Yes |
| Fireplace Type | Woodstove |
| Flooring Type | Carpeted, Ceramic/porcelain, Hardwood |
| Foundation Type | Block |
| Heating Fuel | Electric, See Remarks |
| Heating Type | Forced Air, Furnace |
| Stories Total | 2 |
| Size Interior | 2,694 Sqft |
| Total Finished Area | 2694 Sqft |
| Type | House |
Parking
| Attached Garage | |
| Heated Garage | |
| Inside Entry |
Land
| Acreage | Yes |
| Fence Type | Fence |
| Landscape Features | Landscaped |
| Sewer | Septic System |
| Size Irregular | 296.02 X Irreg / 3.248 Ac |
| Size Total Text | 296.02 X Irreg / 3.248 Ac|2 - 3.99 Acres |
| Zoning Description | A |
Rooms
| Level | Type | Length | Width | Dimensions |
|---|---|---|---|---|
| Second Level | 4pc Bathroom | 65 ft | 65 ft x Measurements not available | |
| Second Level | Office | 195 ft | 195 ft x Measurements not available | |
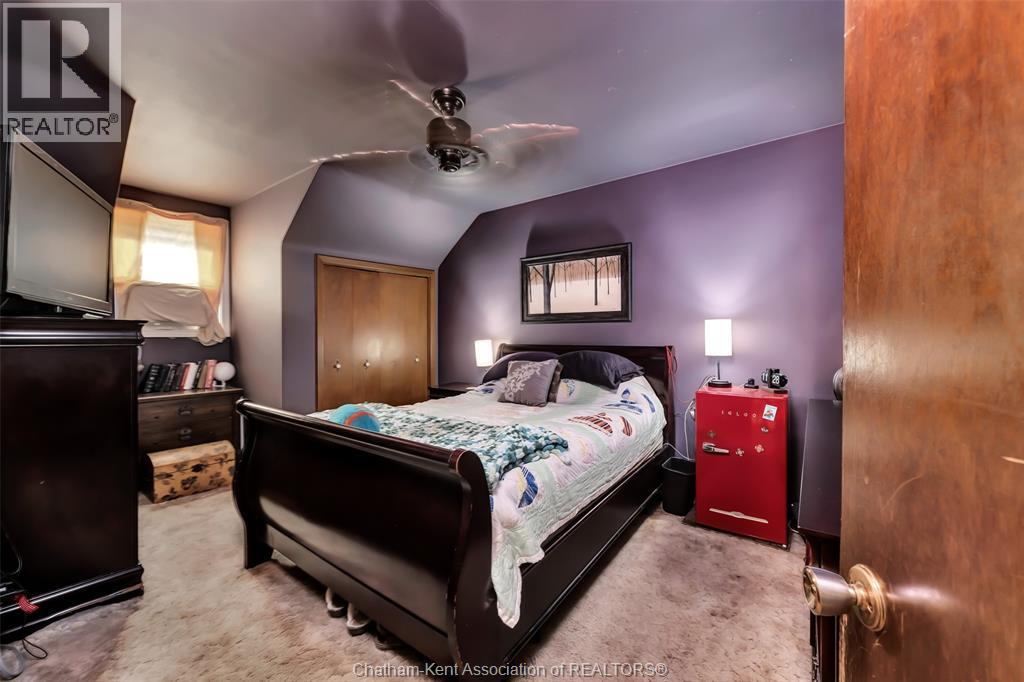
| Second Level | Bedroom | 161 ft | 161 ft x Measurements not available | |
| Second Level | Bedroom | 117 ft | 117 ft x Measurements not available | |
| Second Level | Bedroom | 114 ft | 114 ft x Measurements not available | |
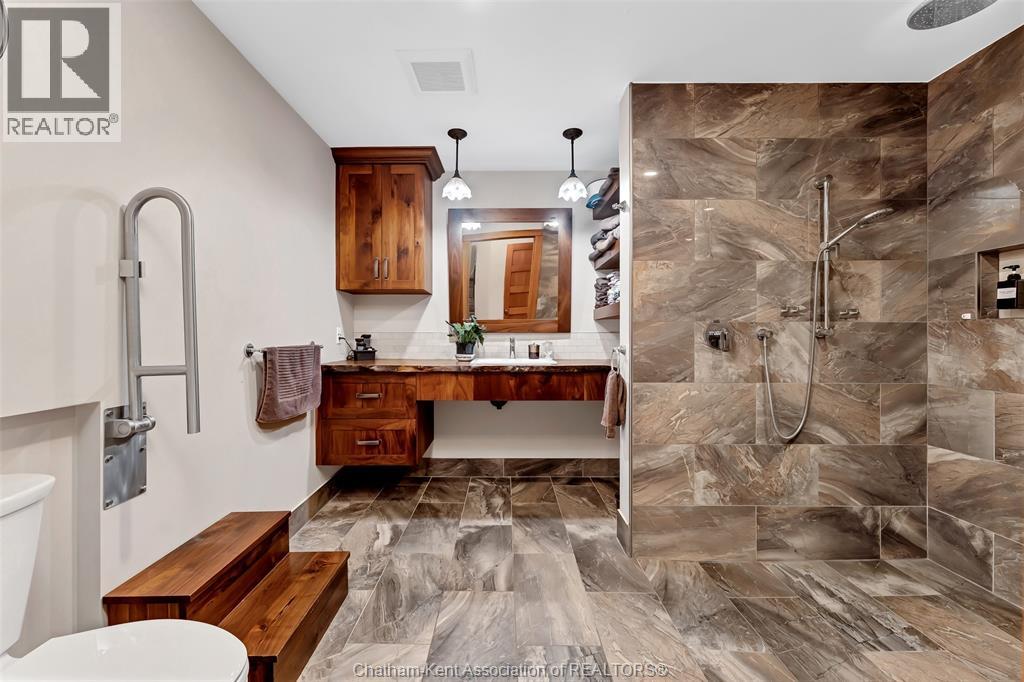
| Main Level | 3pc Bathroom | 80 ft | 80 ft x Measurements not available | |
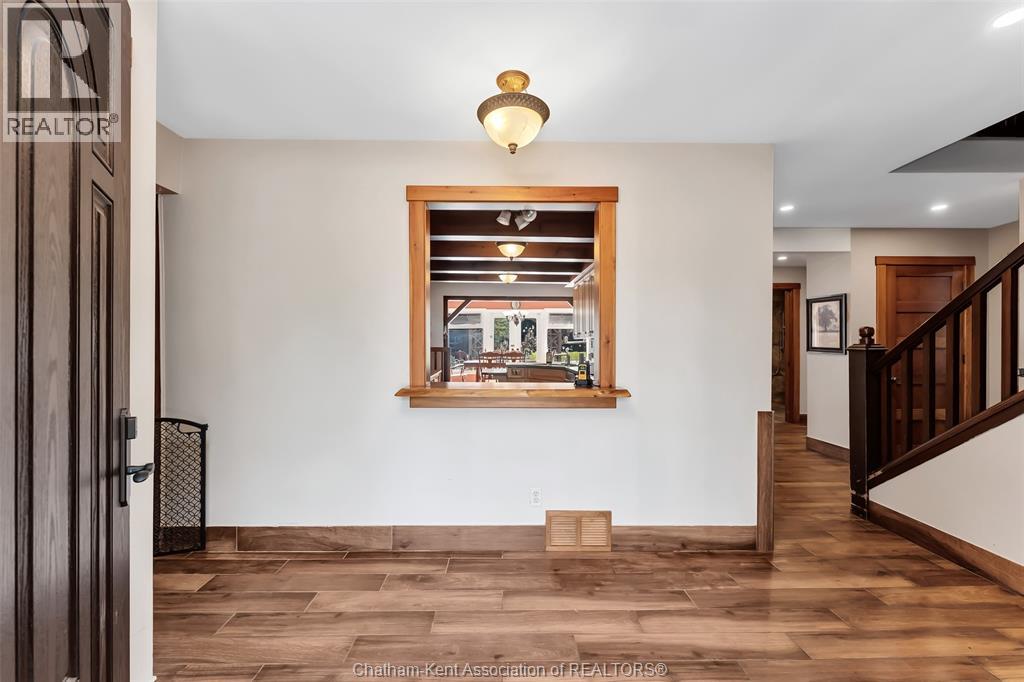
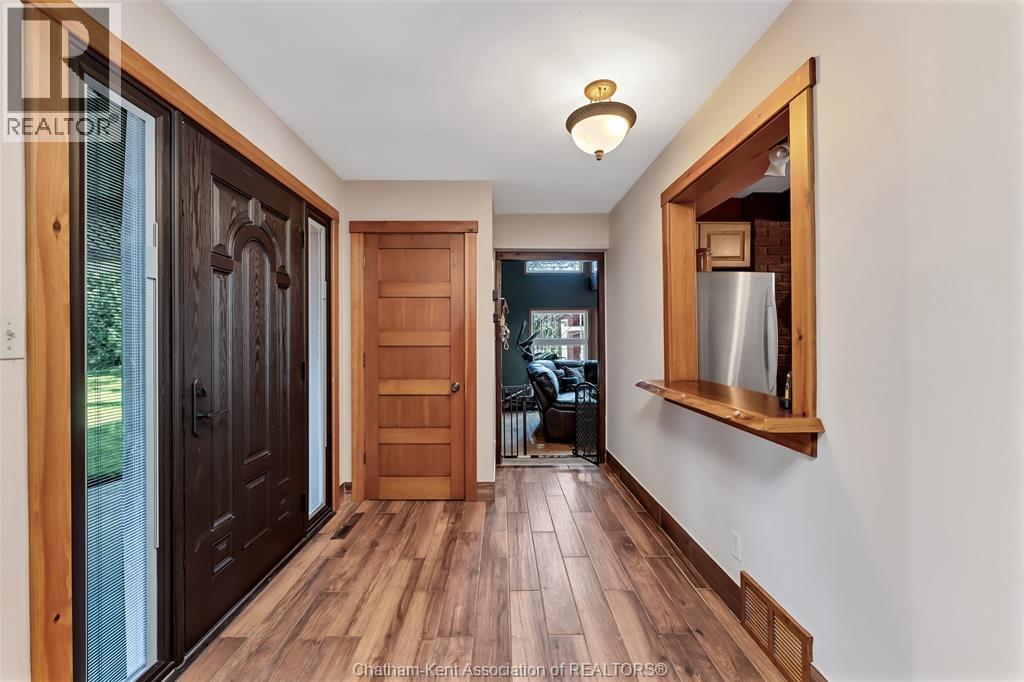
| Main Level | Foyer | 50 ft | 50 ft x Measurements not available | |
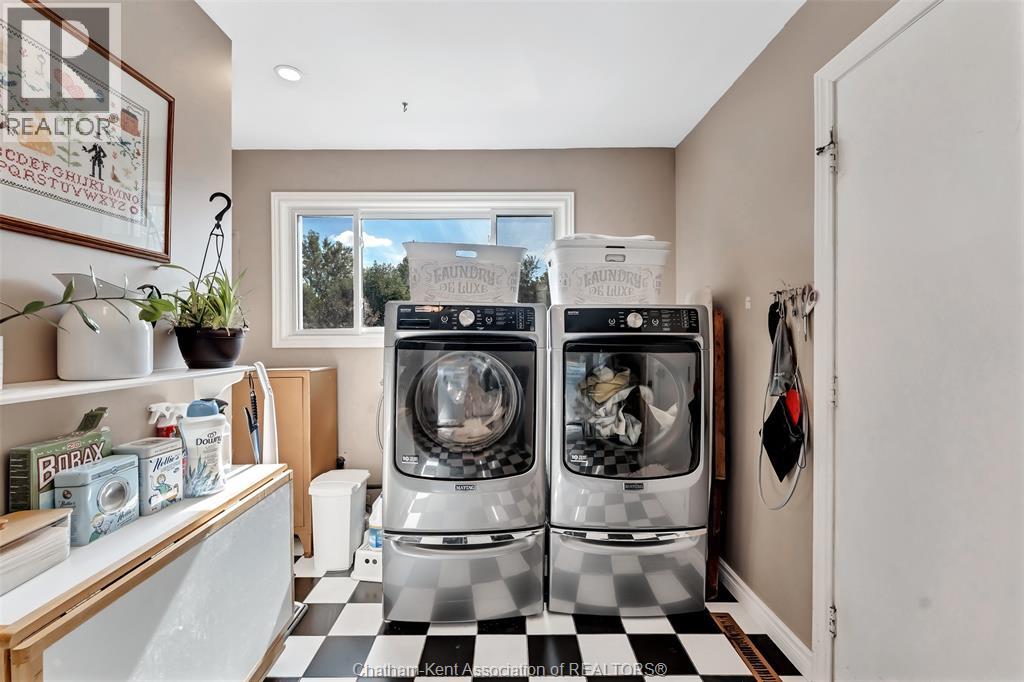
| Main Level | Laundry Room | 133 ft | 133 ft x Measurements not available | |
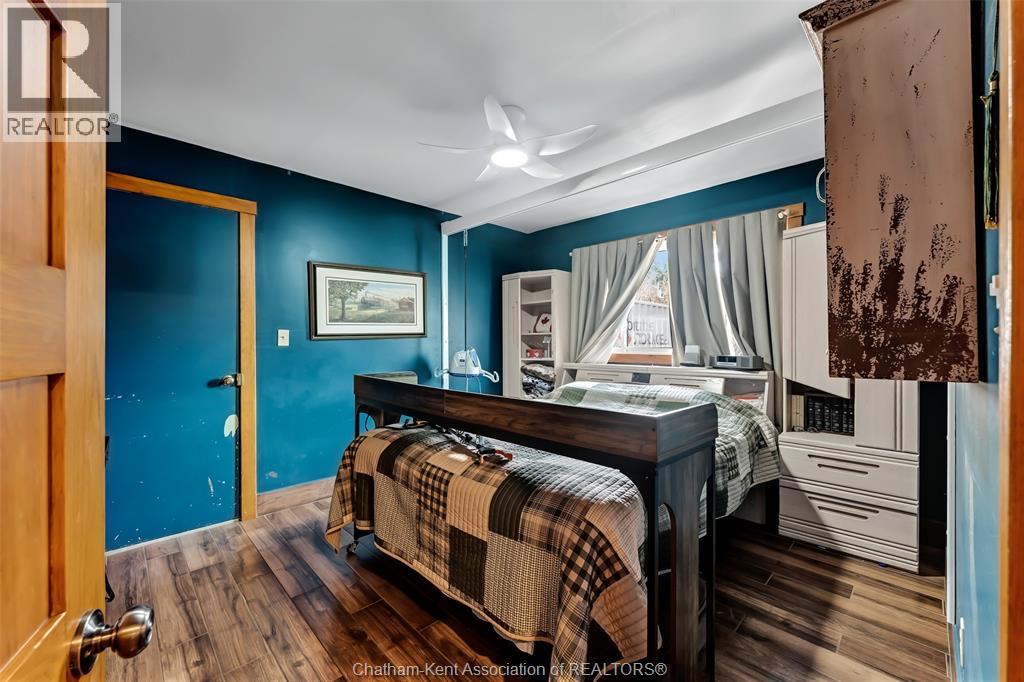
| Main Level | Primary Bedroom | 114 ft | 114 ft x Measurements not available | |
| Main Level | Living Room | 408 ft | 408 ft x Measurements not available | |
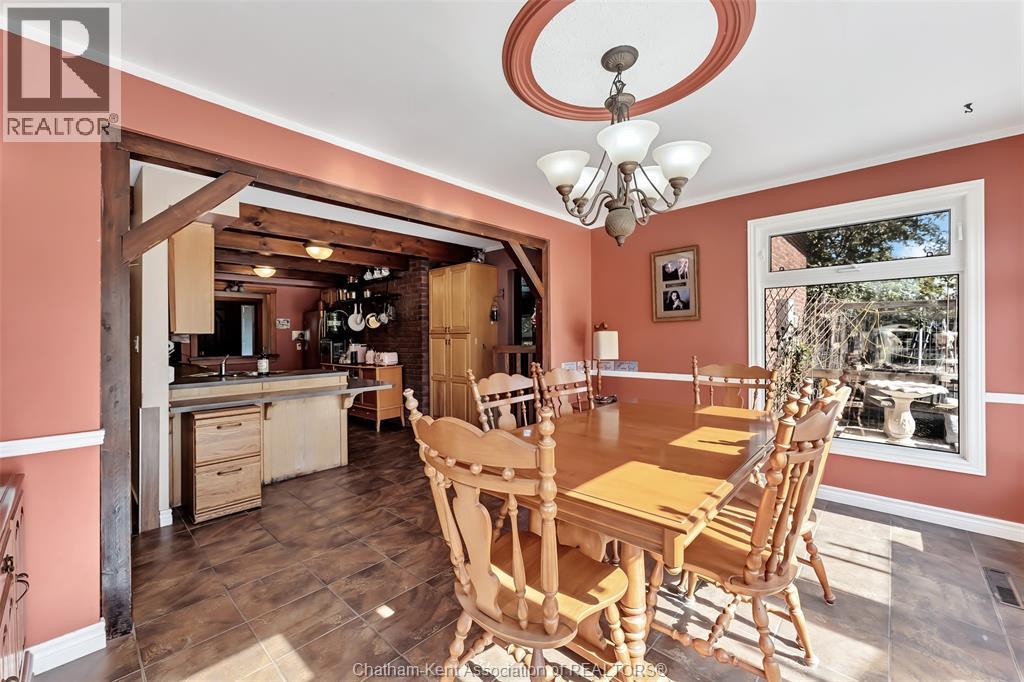
| Main Level | Dining Room | 218 ft | 218 ft x Measurements not available | |
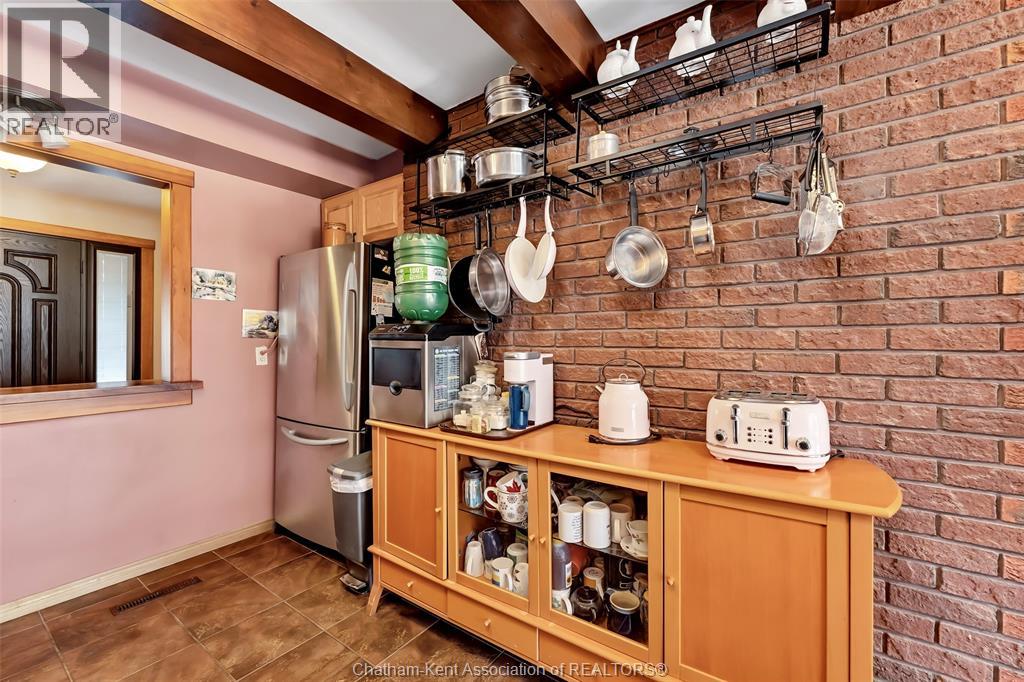
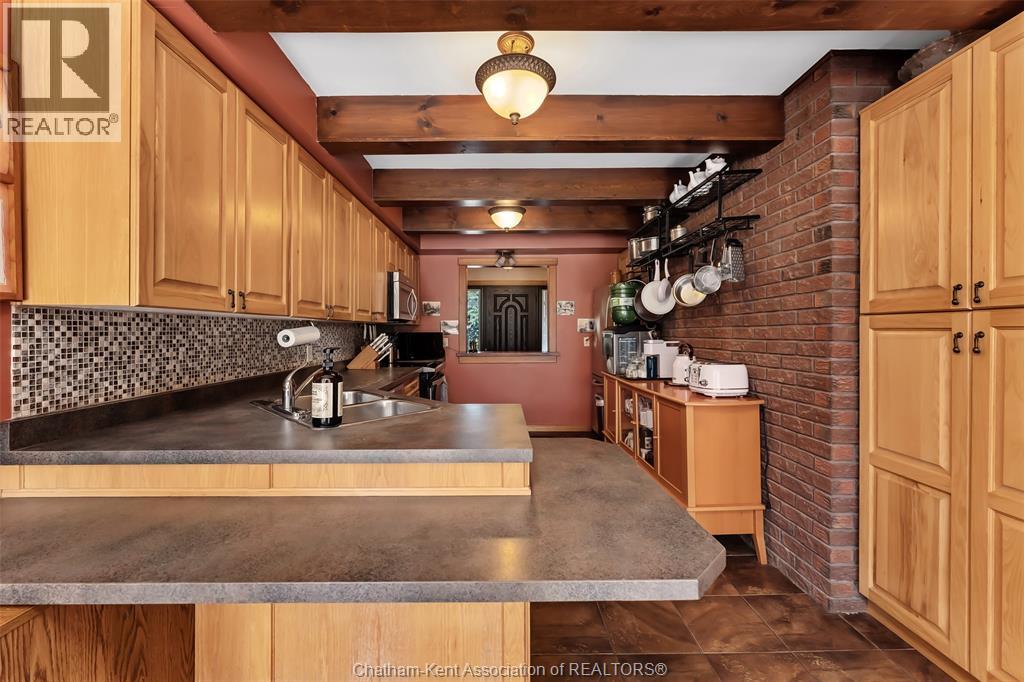
| Main Level | Kitchen | SQ.FT |
https://www.realtor.ca/real-estate/30345156/4220-queens-line-tilbury
Contact Us
Contact us for more information

This REALTOR.ca listing content is owned and licensed by REALTOR® members of The Canadian Real Estate Association
The trademarks REALTOR®, REALTORS®, and the REALTOR® logo are controlled by The Canadian Real Estate Association (CREA) and identify real estate professionals who are members of CREA. The trademarks MLS®, Multiple Listing Service® and the associated logos are owned by The Canadian Real Estate Association (CREA) and identify the quality of services provided by real estate professionals who are members of CREA. The trademark DDF® is owned by The Canadian Real Estate Association (CREA) and identifies CREA's Data Distribution Facility (DDF®)
September 30 2026 04:42:26
Chatham Kent Association of REALTORS®
Jump Realty Inc.