
422 Twilight Trail Chatham, Ontario N7L 0B9
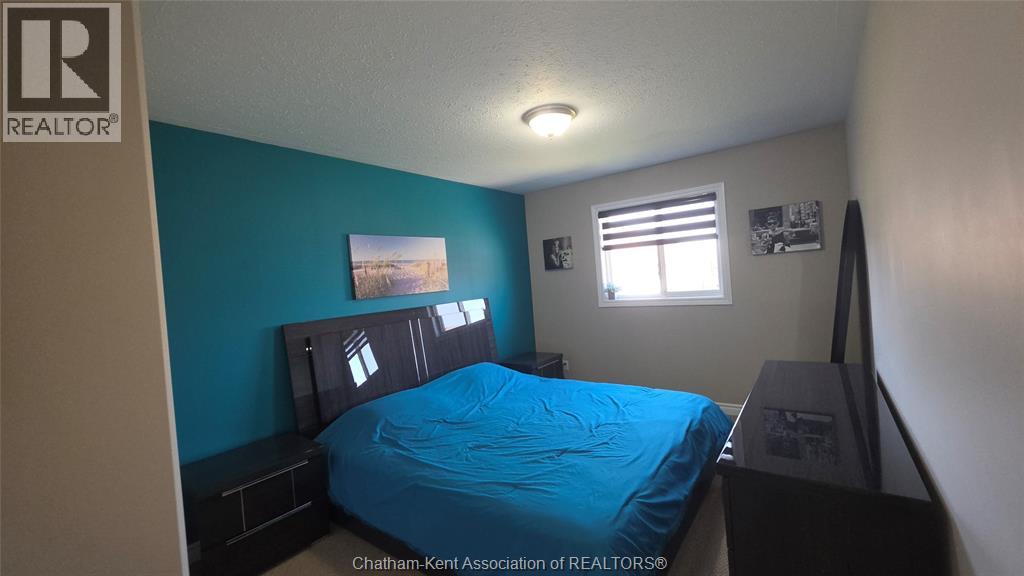
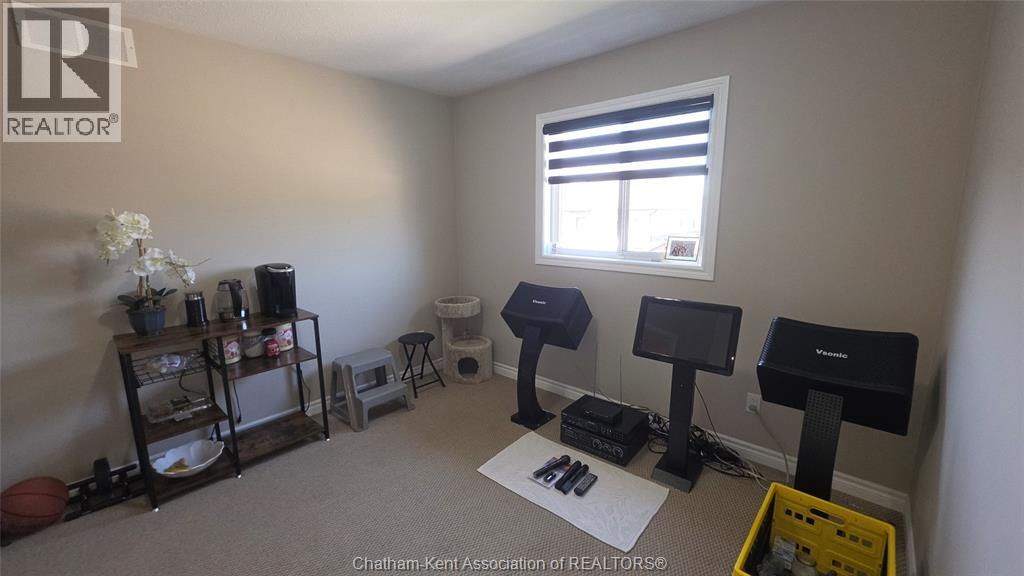
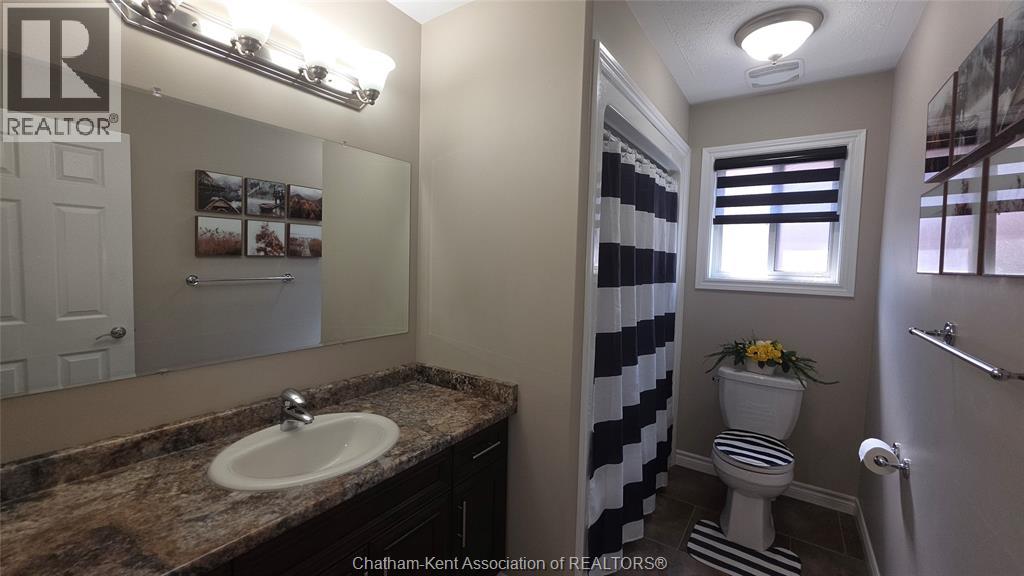
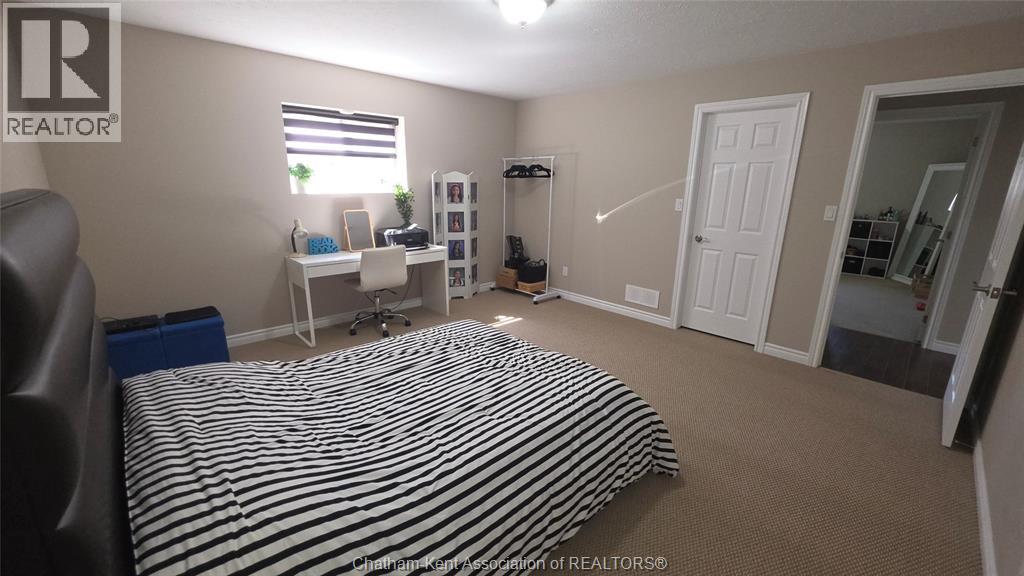

5 Bedroom
3 Bathroom
Bungalow, Raised Ranch
Fireplace
Forced Air, Furnace
$625,000
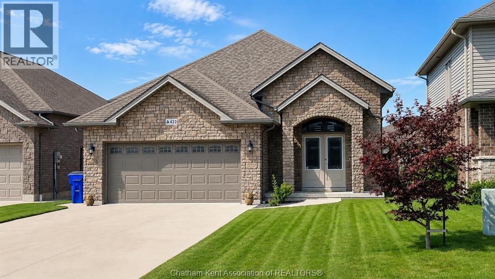
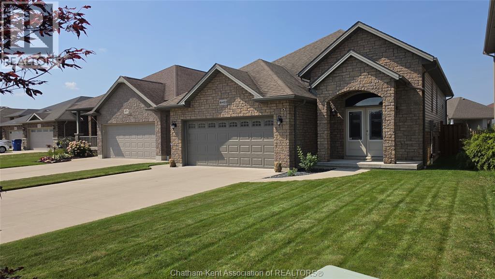
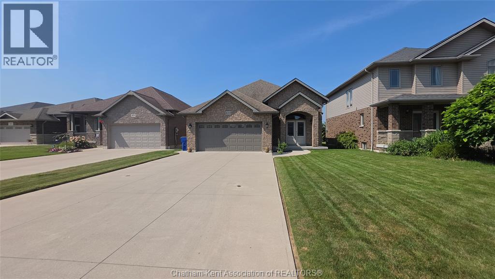
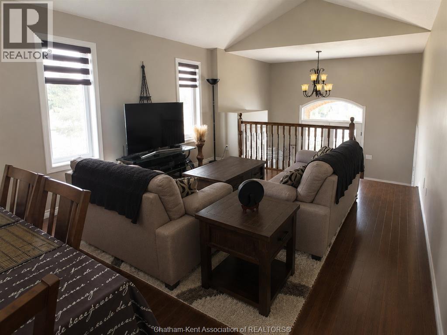
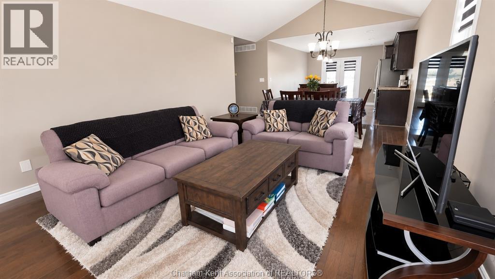
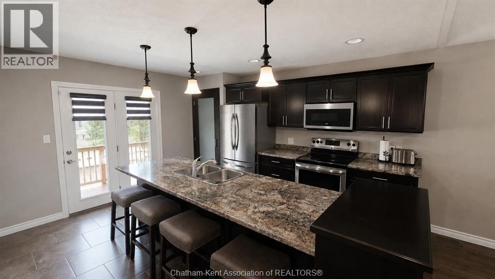
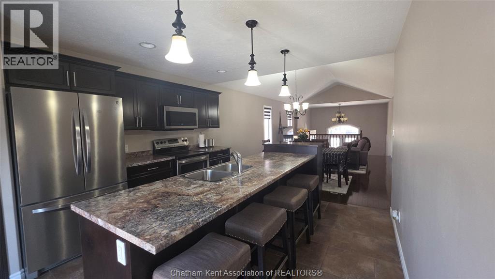
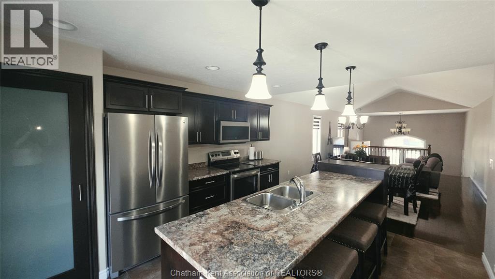
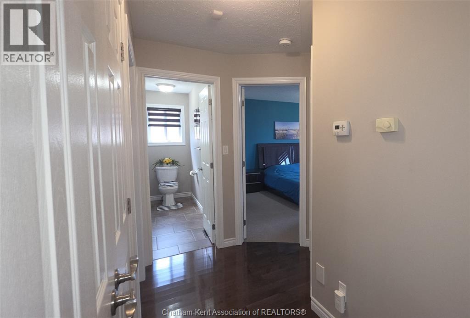
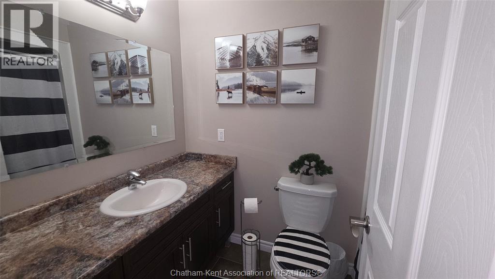
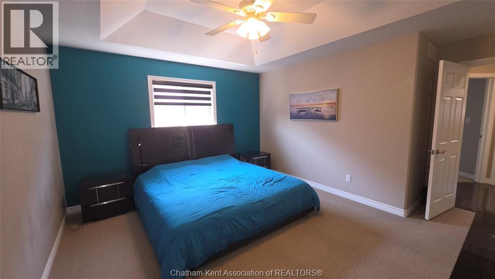
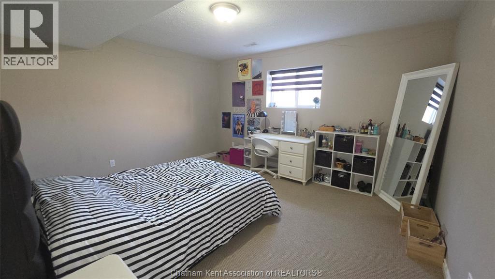
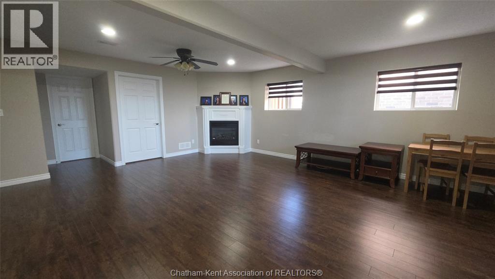
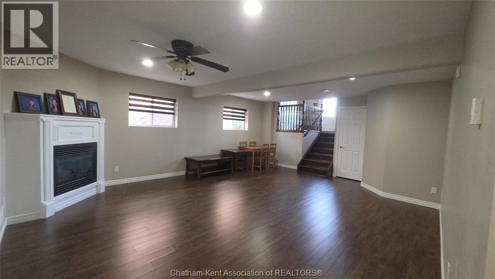
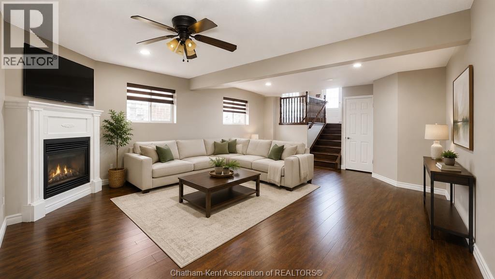
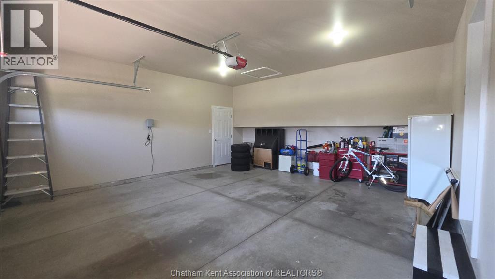
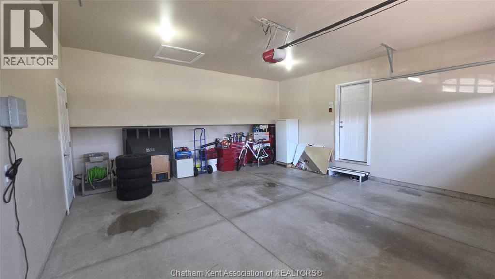
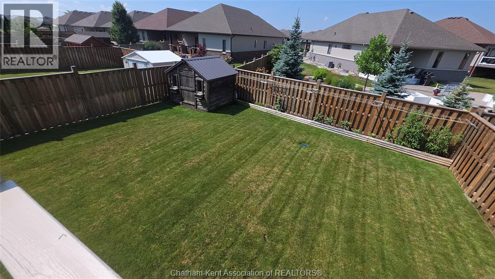
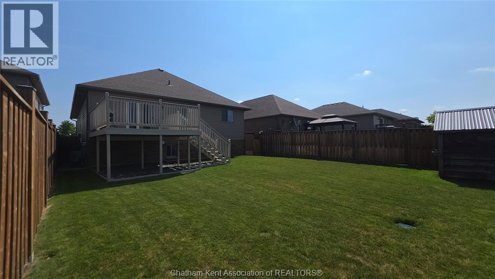
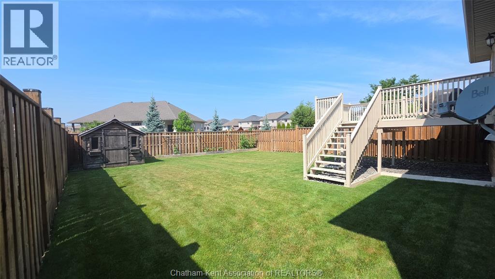
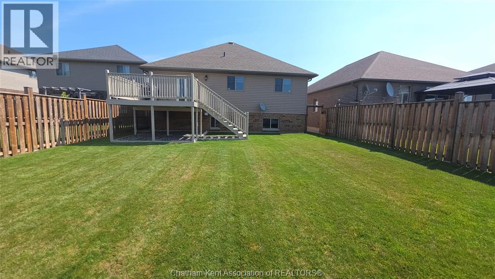
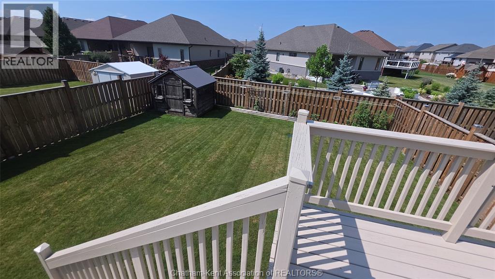
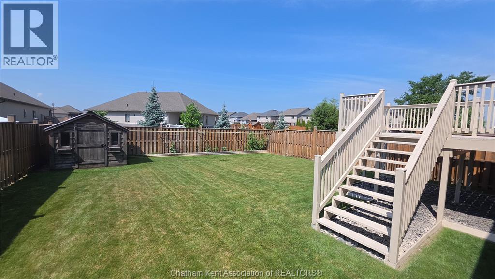
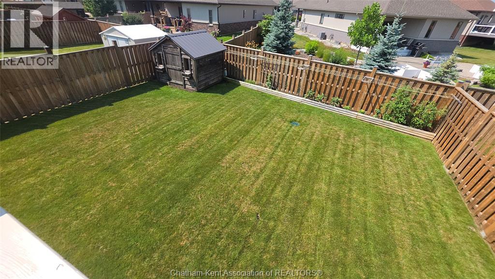
Discover this meticulously maintained 5-bedroom, 3-bathroom home on Chatham's desirable north side! Ideally located close to sought-after schools, public transit, shopping, and everyday amenities. This home offers the perfect blend of comfort and convenience. The Lower Level Features Large Windows which allow for optimal natural light. Pride of ownership is evident throughout, from the beautifully maintained floors and spotless interior to the perfectly manicured landscaping. Every detail has been thoughtfully cared for, making this move-in-ready home one you won't want to miss. Book your private showing today and see for yourself everything this exceptional property has to offer! (id:15069)
Property Details
| MLS® Number | 26016628 |
| Property Type | Single Family |
| Features | Concrete Driveway |
Building
| Bathroom Total | 3 |
| Bedrooms Above Ground | 3 |
| Bedrooms Below Ground | 2 |
| Bedrooms Total | 5 |
| Architectural Style | Bungalow, Raised Ranch |
| Constructed Date | 2015 |
| Exterior Finish | Aluminum/vinyl, Brick |
| Fireplace Fuel | Gas |
| Fireplace Present | Yes |
| Fireplace Type | Insert |
| Flooring Type | Carpeted, Hardwood, Laminate |
| Foundation Type | Concrete |
| Heating Fuel | Natural Gas |
| Heating Type | Forced Air, Furnace |
| Stories Total | 1 |
| Type | House |
Parking
| Garage |
Land
| Acreage | No |
| Size Irregular | 40.02 X / 0.131 Ac |
| Size Total Text | 40.02 X / 0.131 Ac|0-0.25 Acre |
| Zoning Description | Rm2-683 |
Rooms
| Level | Type | Length | Width | Dimensions |
|---|---|---|---|---|
| Lower Level | Laundry Room | 13 ft | 11 ft | 13 ft x 11 ft |
| Lower Level | Bedroom | 14 ft | 13 ft | 14 ft x 13 ft |
| Lower Level | Bedroom | 14 ft | 15 ft | 14 ft x 15 ft |
| Lower Level | 3pc Bathroom | 8 ft | 6 ft | 8 ft x 6 ft |
| Lower Level | Family Room | 22 ft | 17 ft | 22 ft x 17 ft |
| Main Level | 3pc Bathroom | 10 ft | 6 ft | 10 ft x 6 ft |
| Main Level | Bedroom | 13 ft | 11 ft | 13 ft x 11 ft |
| Main Level | Bedroom | 10 ft | 15 ft | 10 ft x 15 ft |
| Main Level | 3pc Ensuite Bath | 5 ft | 8 ft | 5 ft x 8 ft |
| Main Level | Primary Bedroom | 14 ft | 12 ft | 14 ft x 12 ft |
| Main Level | Kitchen | 12 ft | 14 ft | 12 ft x 14 ft |
| Main Level | Living Room/dining Room | 21 ft | 13 ft | 21 ft x 13 ft |
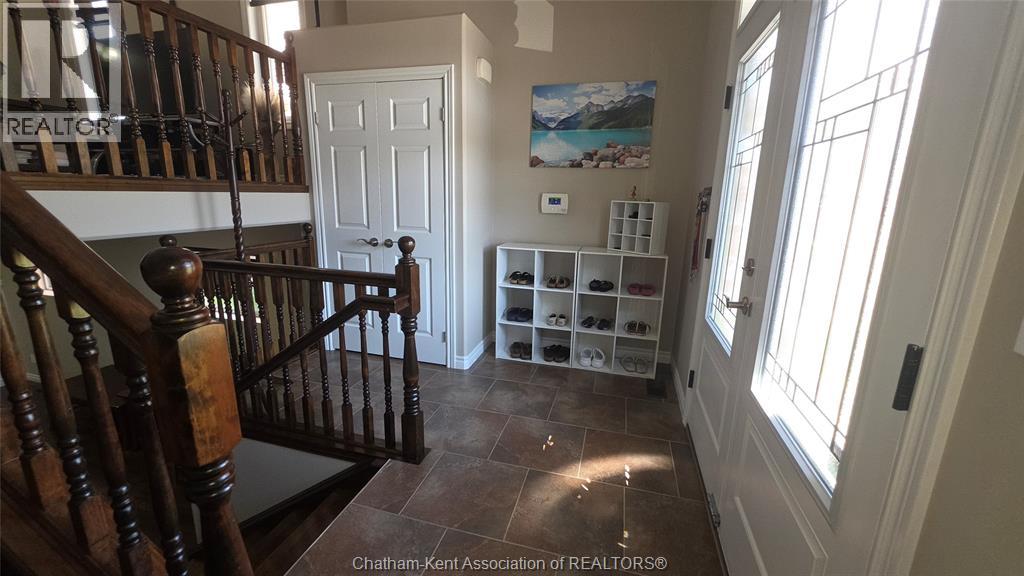
| Main Level | Foyer | 13 ft | 9 ft | 13 ft x 9 ft |
https://www.realtor.ca/real-estate/30018093/422-twilight-trail-chatham
Contact Us
Contact us for more information

This REALTOR.ca listing content is owned and licensed by REALTOR® members of The Canadian Real Estate Association
The trademarks REALTOR®, REALTORS®, and the REALTOR® logo are controlled by The Canadian Real Estate Association (CREA) and identify real estate professionals who are members of CREA. The trademarks MLS®, Multiple Listing Service® and the associated logos are owned by The Canadian Real Estate Association (CREA) and identify the quality of services provided by real estate professionals who are members of CREA. The trademark DDF® is owned by The Canadian Real Estate Association (CREA) and identifies CREA's Data Distribution Facility (DDF®)
July 10 2026 05:52:43
Chatham Kent Association of REALTORS®
RE/MAX Preferred Realty Ltd.