
422 Powerline Road Unit# 29 Brantford, Ontario N3R 8A1

3 Bedroom
3 Bathroom
2,490 sqft
Bungalow
Central Air Conditioning
Forced Air
Landscaped
$834,900Maintenance, Insurance, Landscaping, Property Management, Parking
$395 Monthly
Maintenance, Insurance, Landscaping, Property Management, Parking
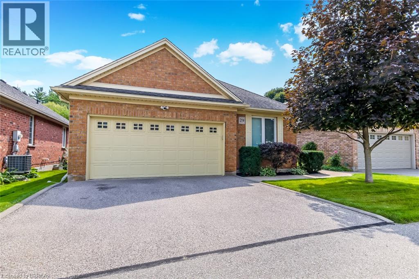
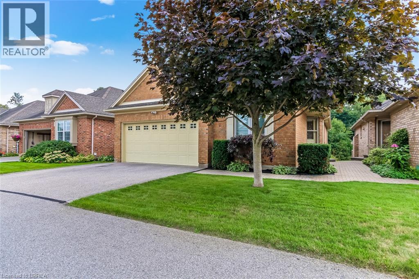
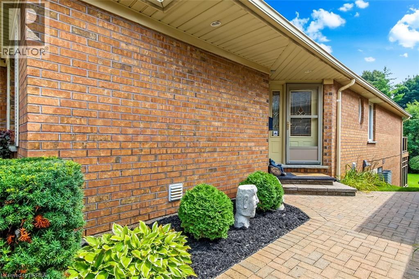
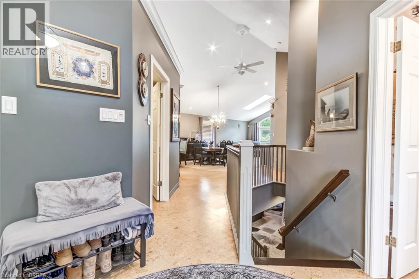
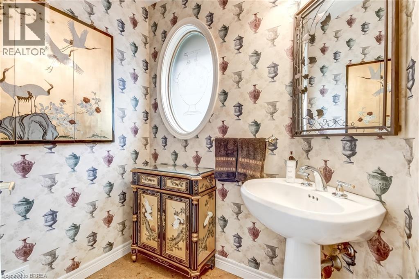
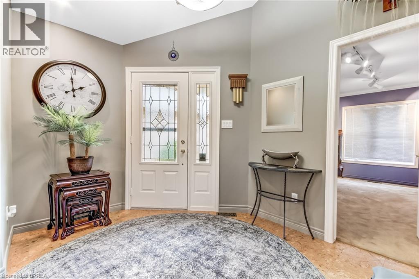
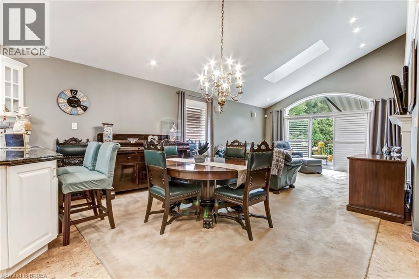
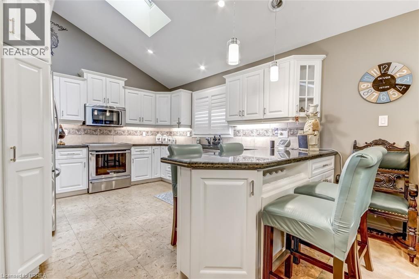
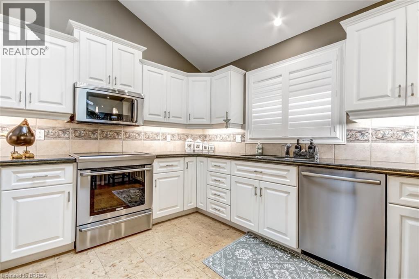
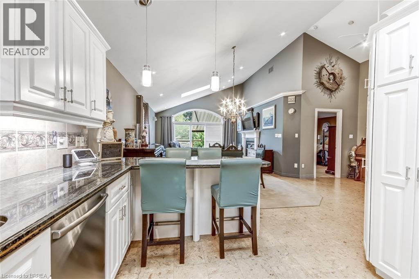
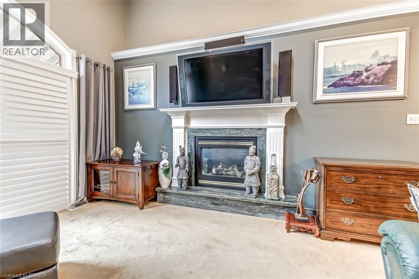
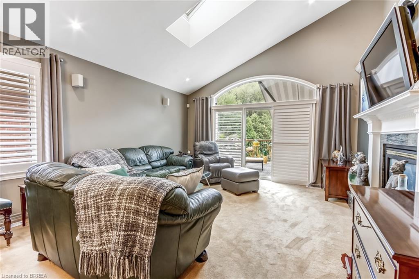
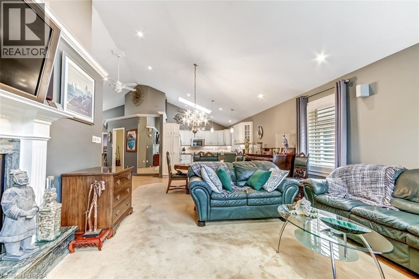
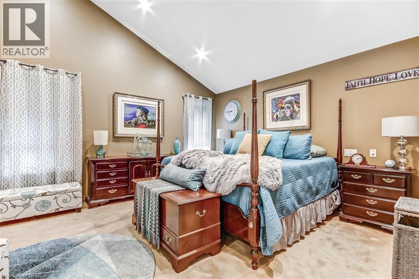
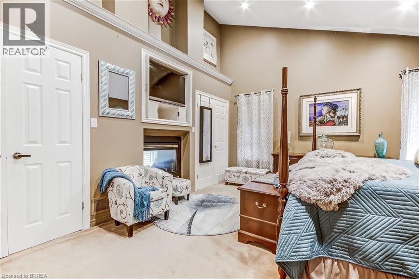
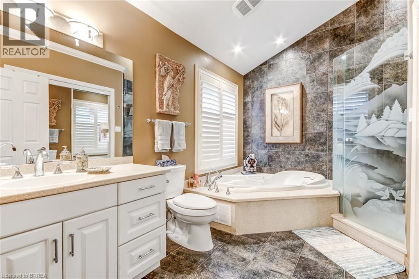
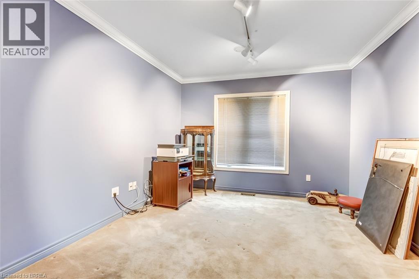
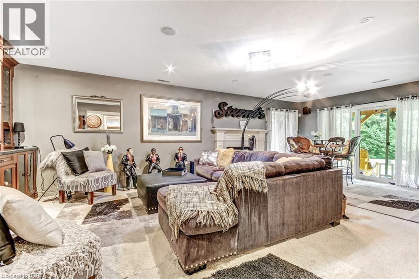
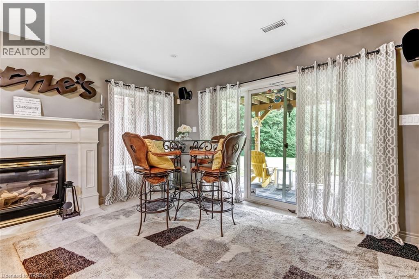
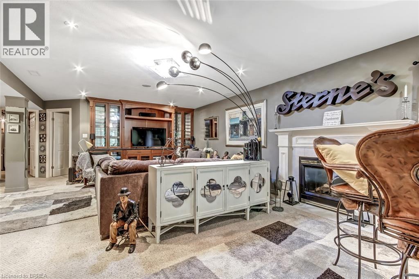
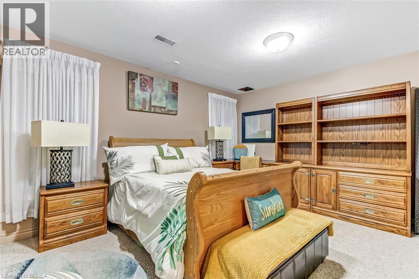
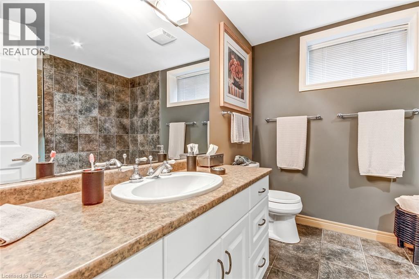
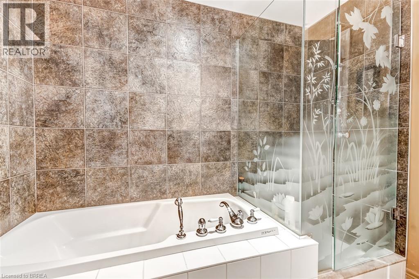
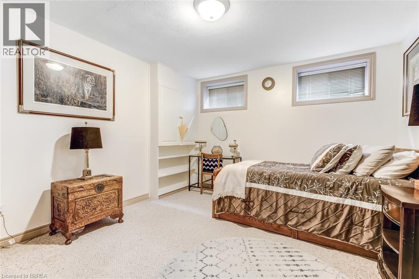
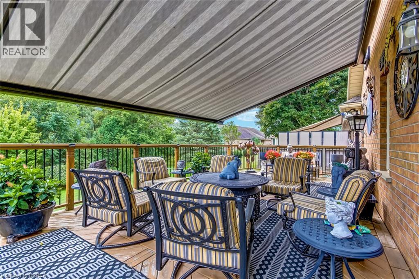
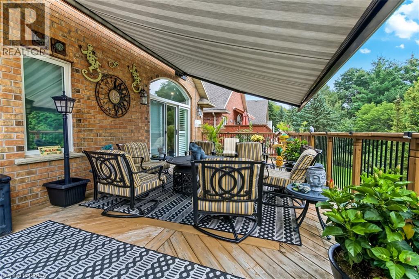
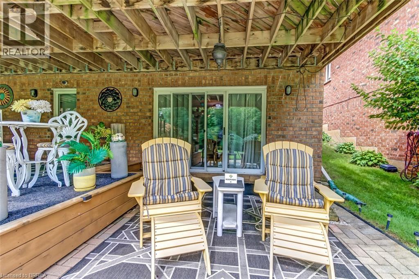
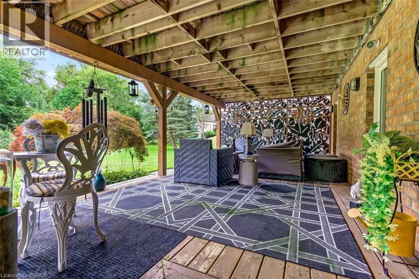
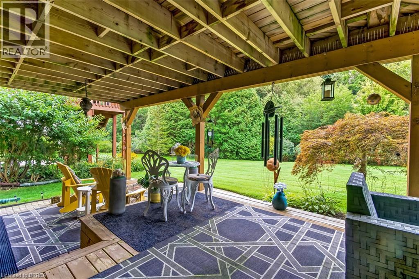
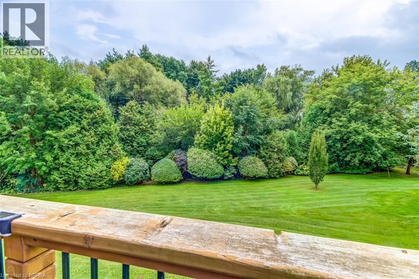
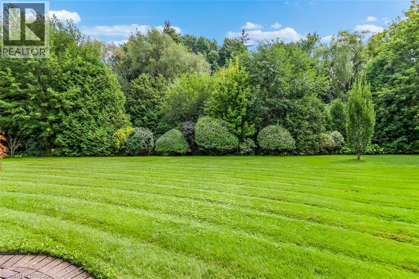
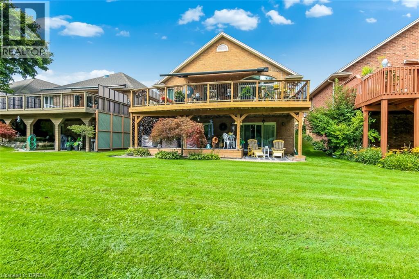
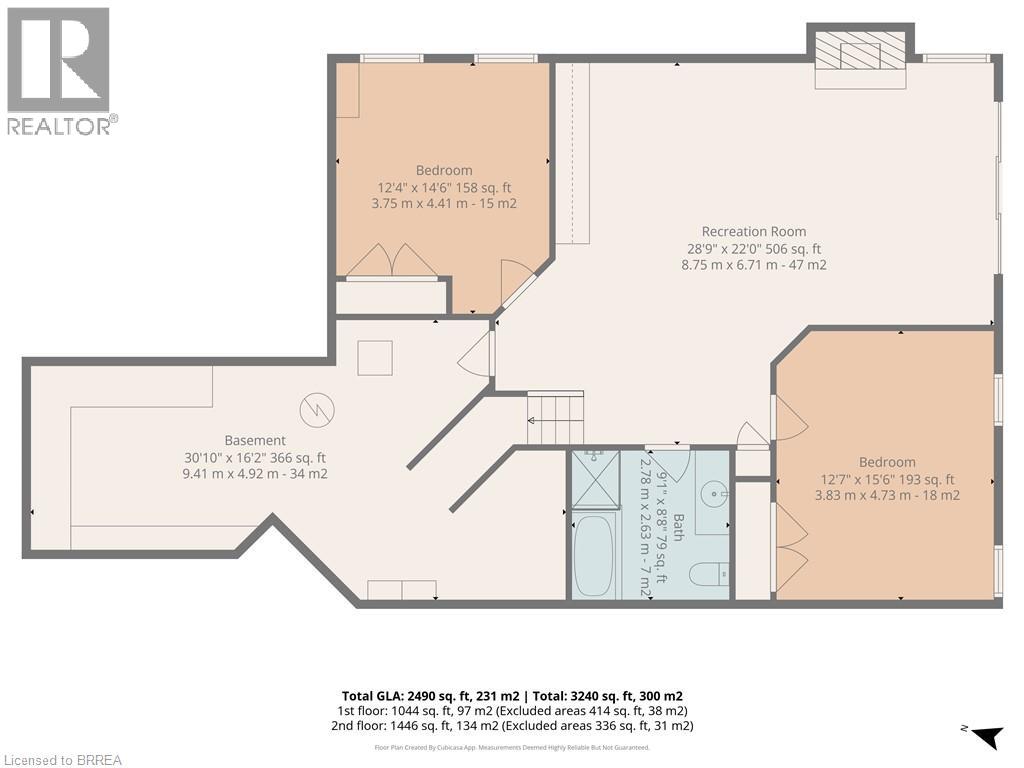
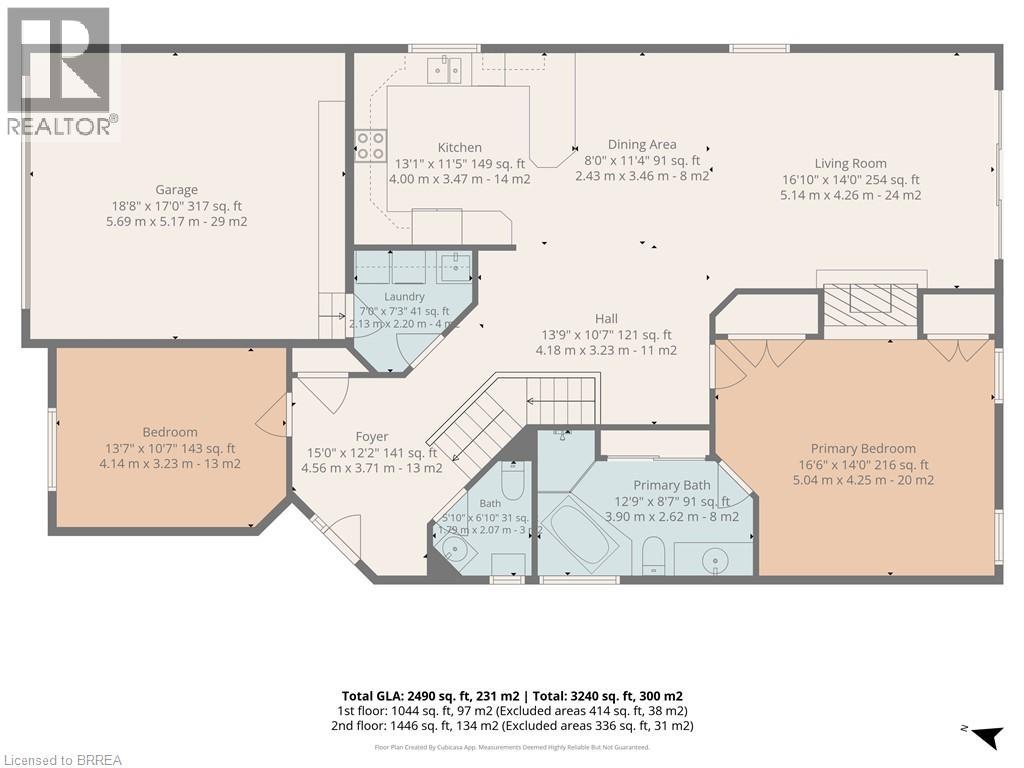
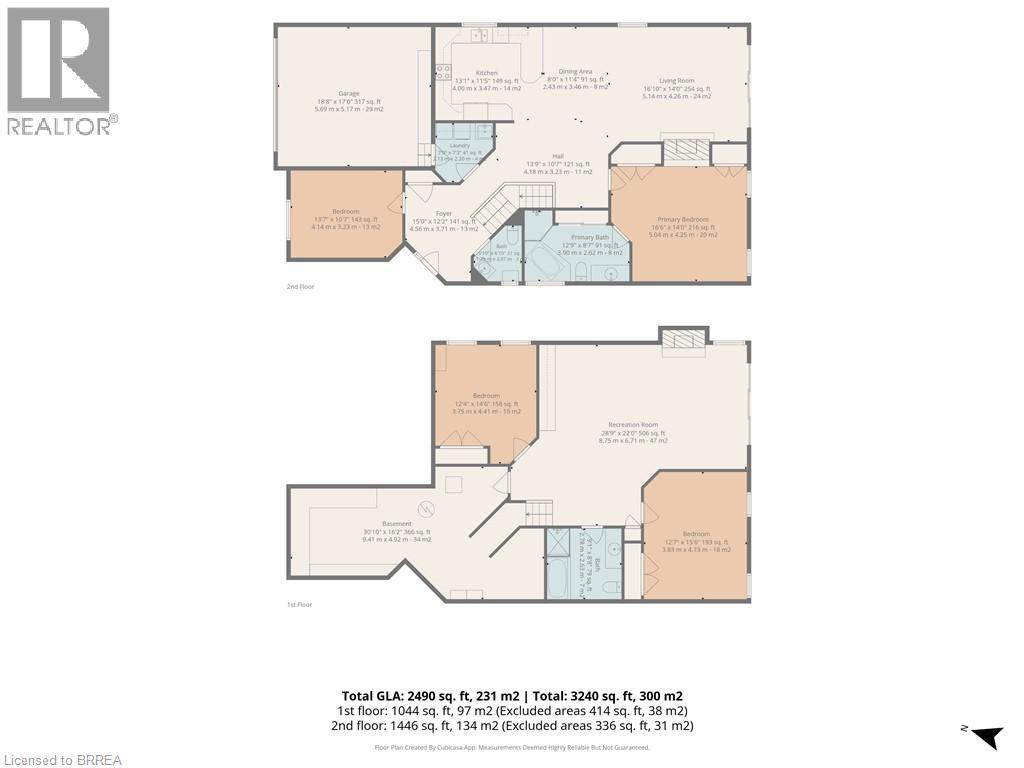
$395 MonthlyElegant detached bungalow condo with walk out and double garage enhanced by two inviting outdoor living spaces with complete serenity. Exceptionally appointed with luxury features this beauty offers 3 bedroom total including main floor master suite boasting ensuite with in floor heating/heated towel bar, main floor office, powder room, and the great room you've been searching for with the WOW factor! Enhanced by granite countertops, a timeless white kitchen, 2-sided gas fireplace, cathedral ceilings greet you to patio doors offering a full span deck overlooking greenspace and the luxury of an expansive retractable awning offering an entertaining area upscale experience with pride. The lower level presents a walk-out with patio doors to a full patio with complete privacy that totally enhances the features offered including a spacious family room with cozy fireplace, two private bedrooms and a full bath that is ideal for guests who may not ever want to leave! A distinctive lifestyle that is rare opportunity offered the first time since the original ownership at new construction. (id:15069)
Property Details
| MLS® Number | 40860095 |
| Property Type | Single Family |
| Amenities Near By | Golf Nearby, Schools |
| Community Features | Quiet Area |
| Equipment Type | Rental Water Softener, Water Heater |
| Features | Cul-de-sac, Ravine, Balcony, Paved Driveway, Skylight, Automatic Garage Door Opener |
| Parking Space Total | 4 |
| Rental Equipment Type | Rental Water Softener, Water Heater |
Building
| Bathroom Total | 3 |
| Bedrooms Above Ground | 1 |
| Bedrooms Below Ground | 2 |
| Bedrooms Total | 3 |
| Appliances | Dishwasher, Dryer, Refrigerator, Stove, Water Softener, Washer, Hood Fan, Window Coverings, Garage Door Opener |
| Architectural Style | Bungalow |
| Basement Development | Finished |
| Basement Type | Full (finished) |
| Construction Style Attachment | Detached |
| Cooling Type | Central Air Conditioning |
| Exterior Finish | Brick, Vinyl Siding |
| Half Bath Total | 1 |
| Heating Fuel | Natural Gas |
| Heating Type | Forced Air |
| Stories Total | 1 |
| Size Interior | 2,490 Sqft |
| Type | House |
| Utility Water | Municipal Water |
Parking
| Attached Garage | |
| Visitor Parking |
Land
| Access Type | Road Access, Highway Access, Highway Nearby |
| Acreage | No |
| Land Amenities | Golf Nearby, Schools |
| Landscape Features | Landscaped |
| Sewer | Sanitary Sewer |
| Size Total Text | Unknown |
| Zoning Description | H-r1, R1a, R4a-20 |
Rooms
| Level | Type | Length | Width | Dimensions |
|---|---|---|---|---|
| Lower Level | 4pc Bathroom | Measurements not available | ||
| Lower Level | Bedroom | 12'4'' x 14'6'' | ||
| Lower Level | Bedroom | 12'7'' x 15'6'' | ||
| Lower Level | Recreation Room | 28'9'' x 22'0'' | ||
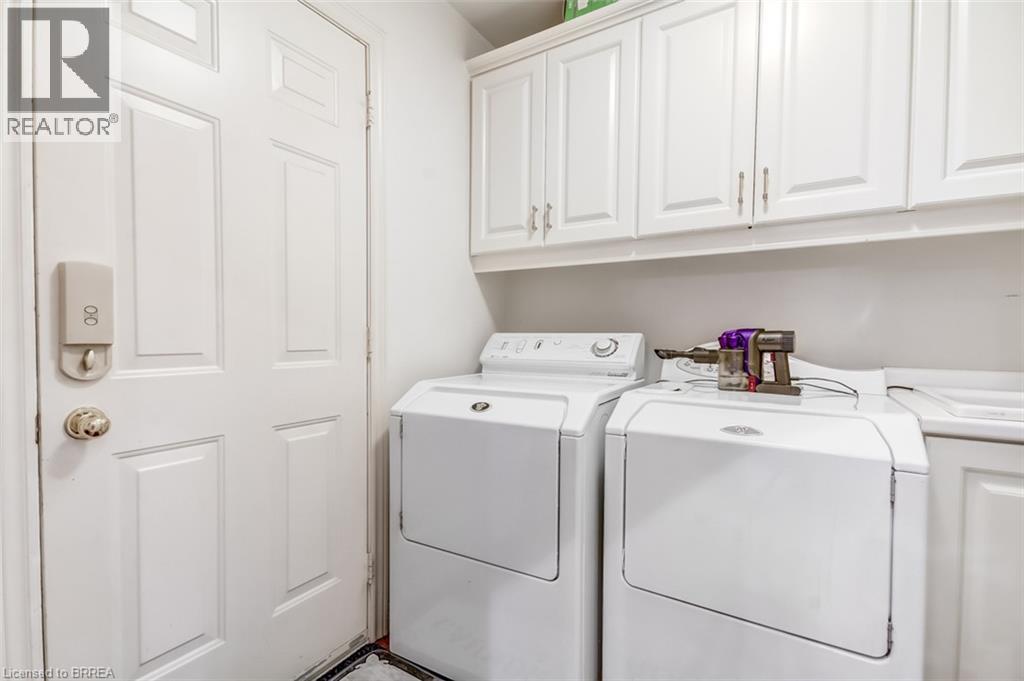
| Main Level | Laundry Room | Measurements not available | ||
| Main Level | 2pc Bathroom | Measurements not available | ||
| Main Level | 4pc Bathroom | Measurements not available | ||
| Main Level | Office | 13'7'' x 10'7'' | ||
| Main Level | Primary Bedroom | 16'6'' x 14'0'' | ||
| Main Level | Great Room | 16'10'' x 14'0'' | ||
| Main Level | Kitchen | 13'1'' x 11'5'' |
Utilities
| Electricity | Available |
| Natural Gas | Available |
| Telephone | Available |
https://www.realtor.ca/real-estate/30229350/422-powerline-road-unit-29-brantford
Contact Us
Contact us for more information

This REALTOR.ca listing content is owned and licensed by REALTOR® members of The Canadian Real Estate Association
The trademarks REALTOR®, REALTORS®, and the REALTOR® logo are controlled by The Canadian Real Estate Association (CREA) and identify real estate professionals who are members of CREA. The trademarks MLS®, Multiple Listing Service® and the associated logos are owned by The Canadian Real Estate Association (CREA) and identify the quality of services provided by real estate professionals who are members of CREA. The trademark DDF® is owned by The Canadian Real Estate Association (CREA) and identifies CREA's Data Distribution Facility (DDF®)
September 05 2026 05:24:03
Brantford Regional Real Estate Assn Inc
Coldwell Banker Momentum Realty