
422 Hilbert Avenue Cornwall, Ontario K6K 1H5

4 Bedroom
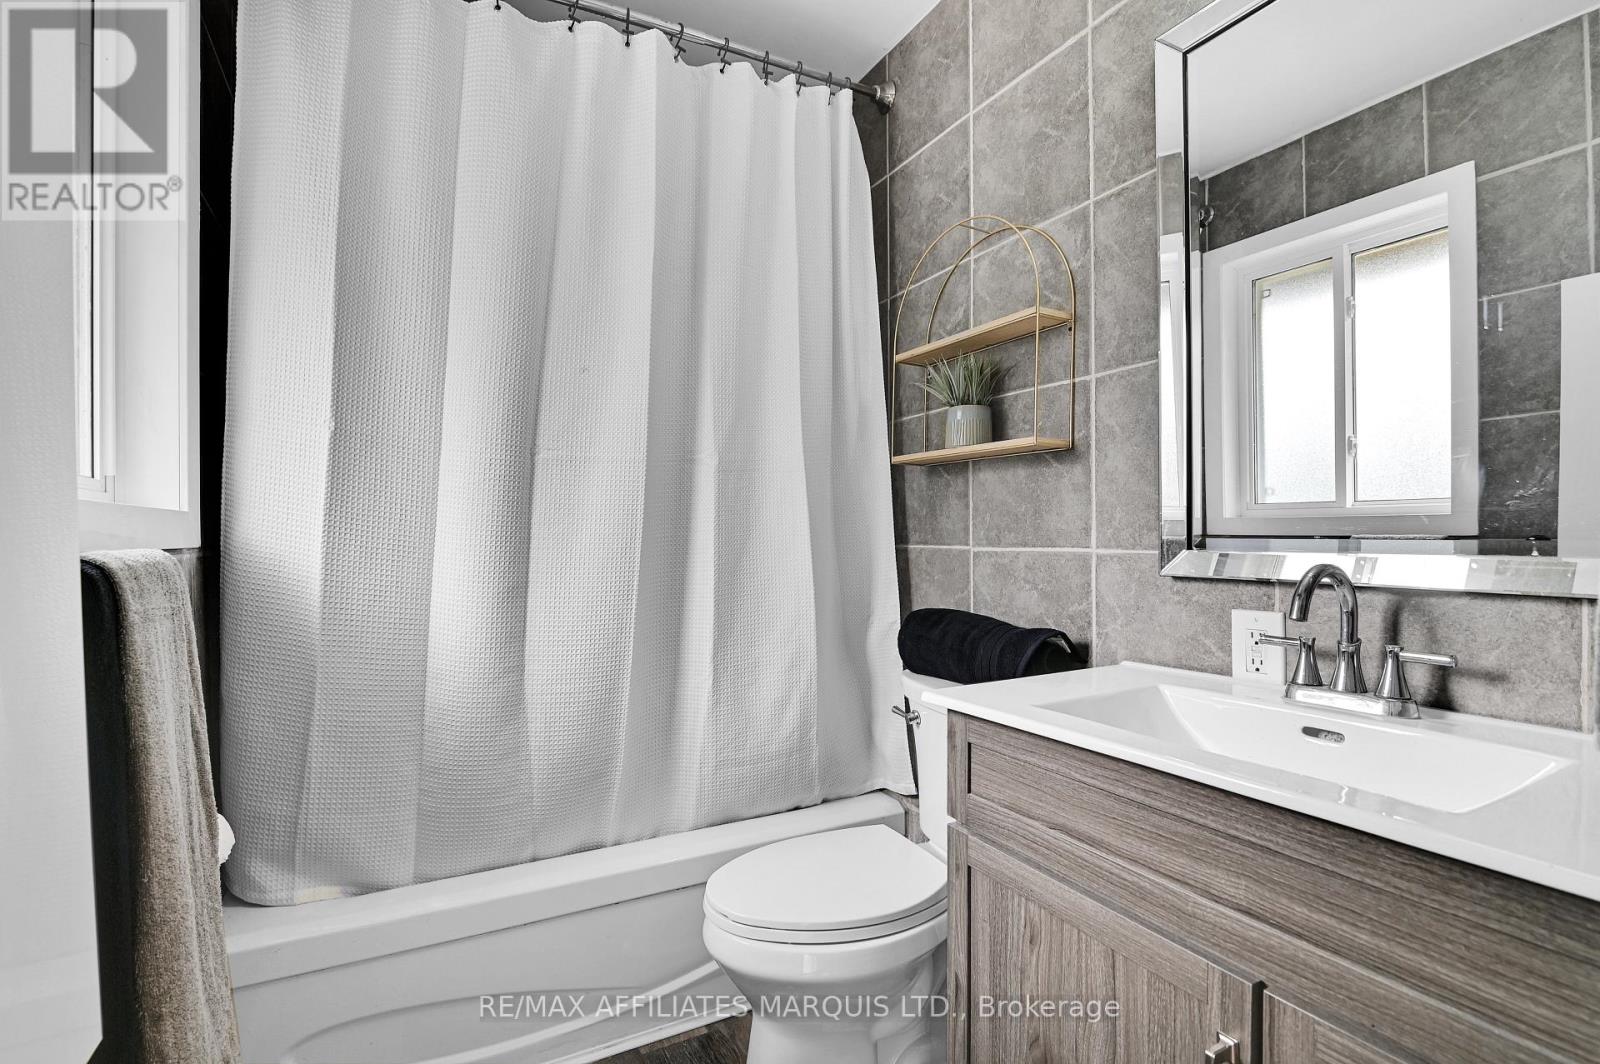
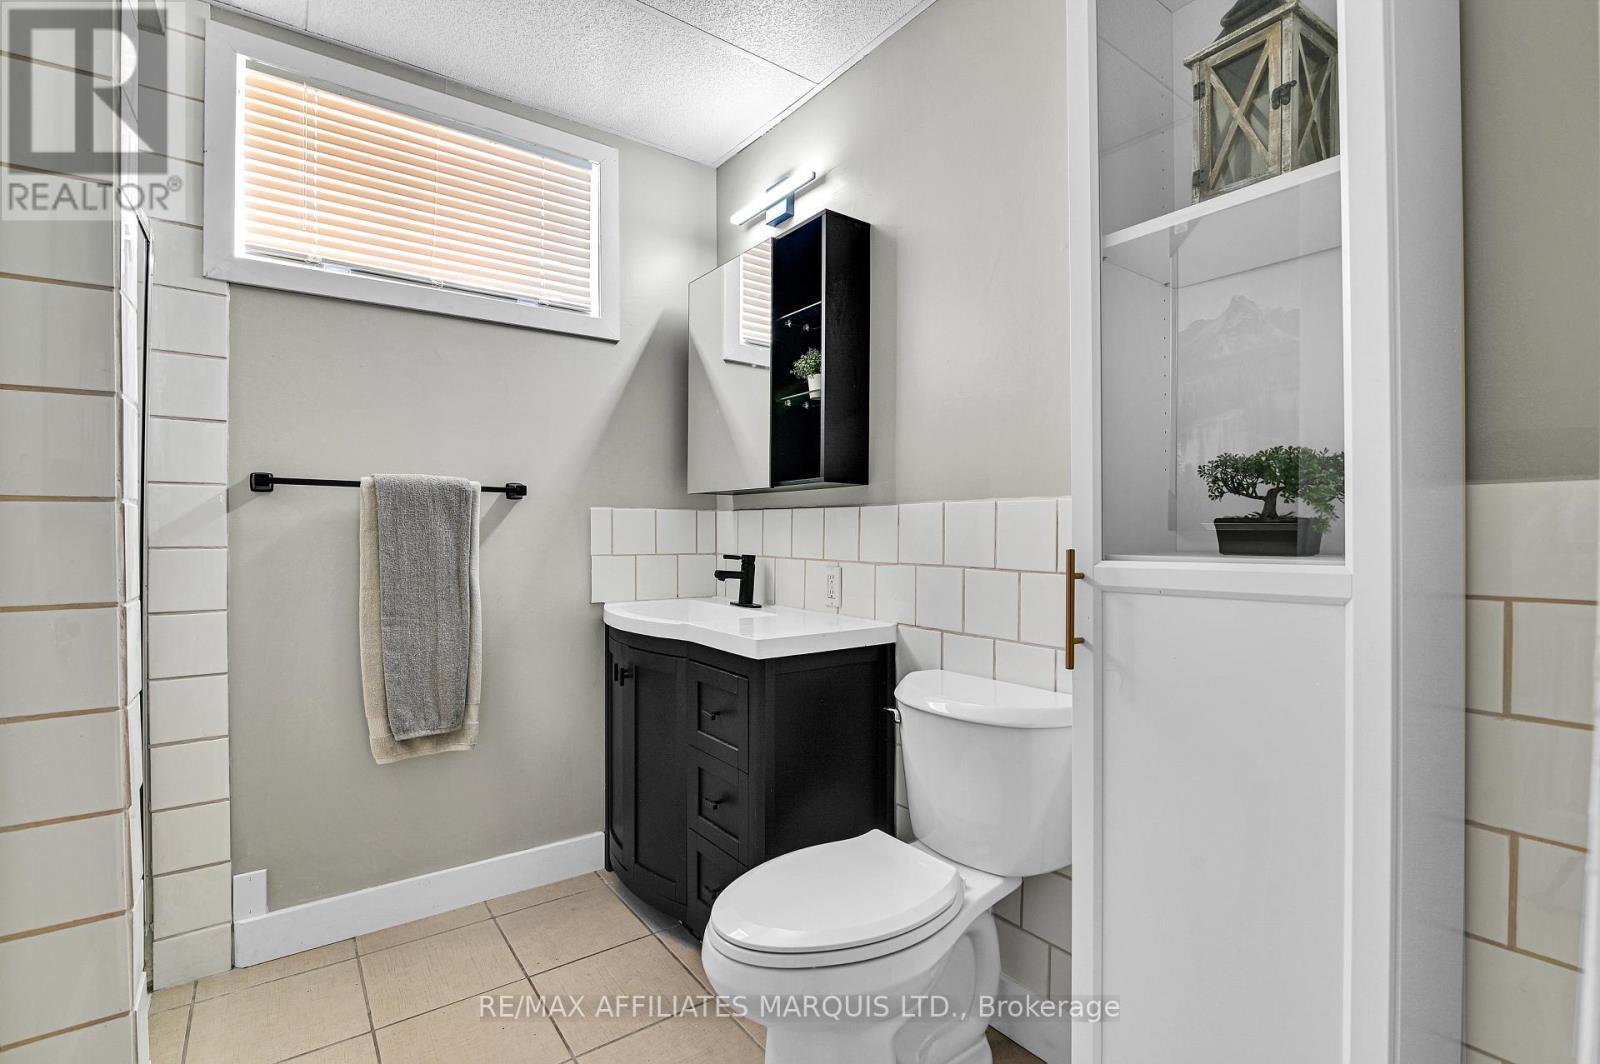
3 Bathroom
700 - 1,100 sqft
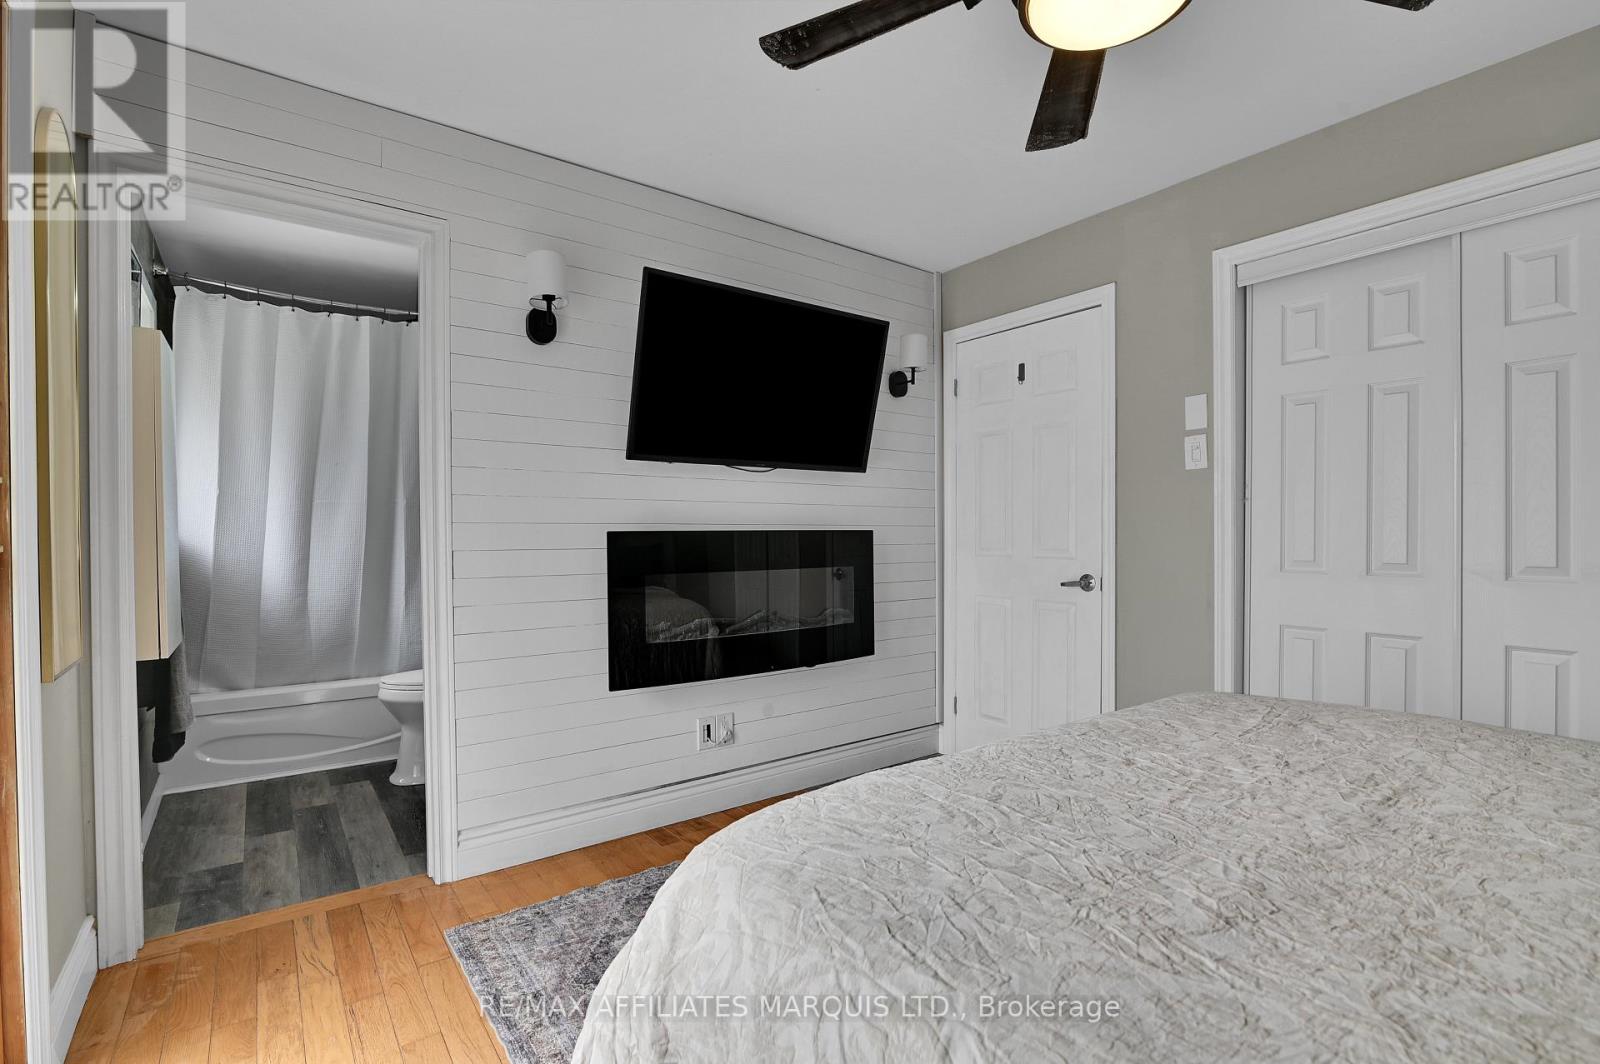
Fireplace
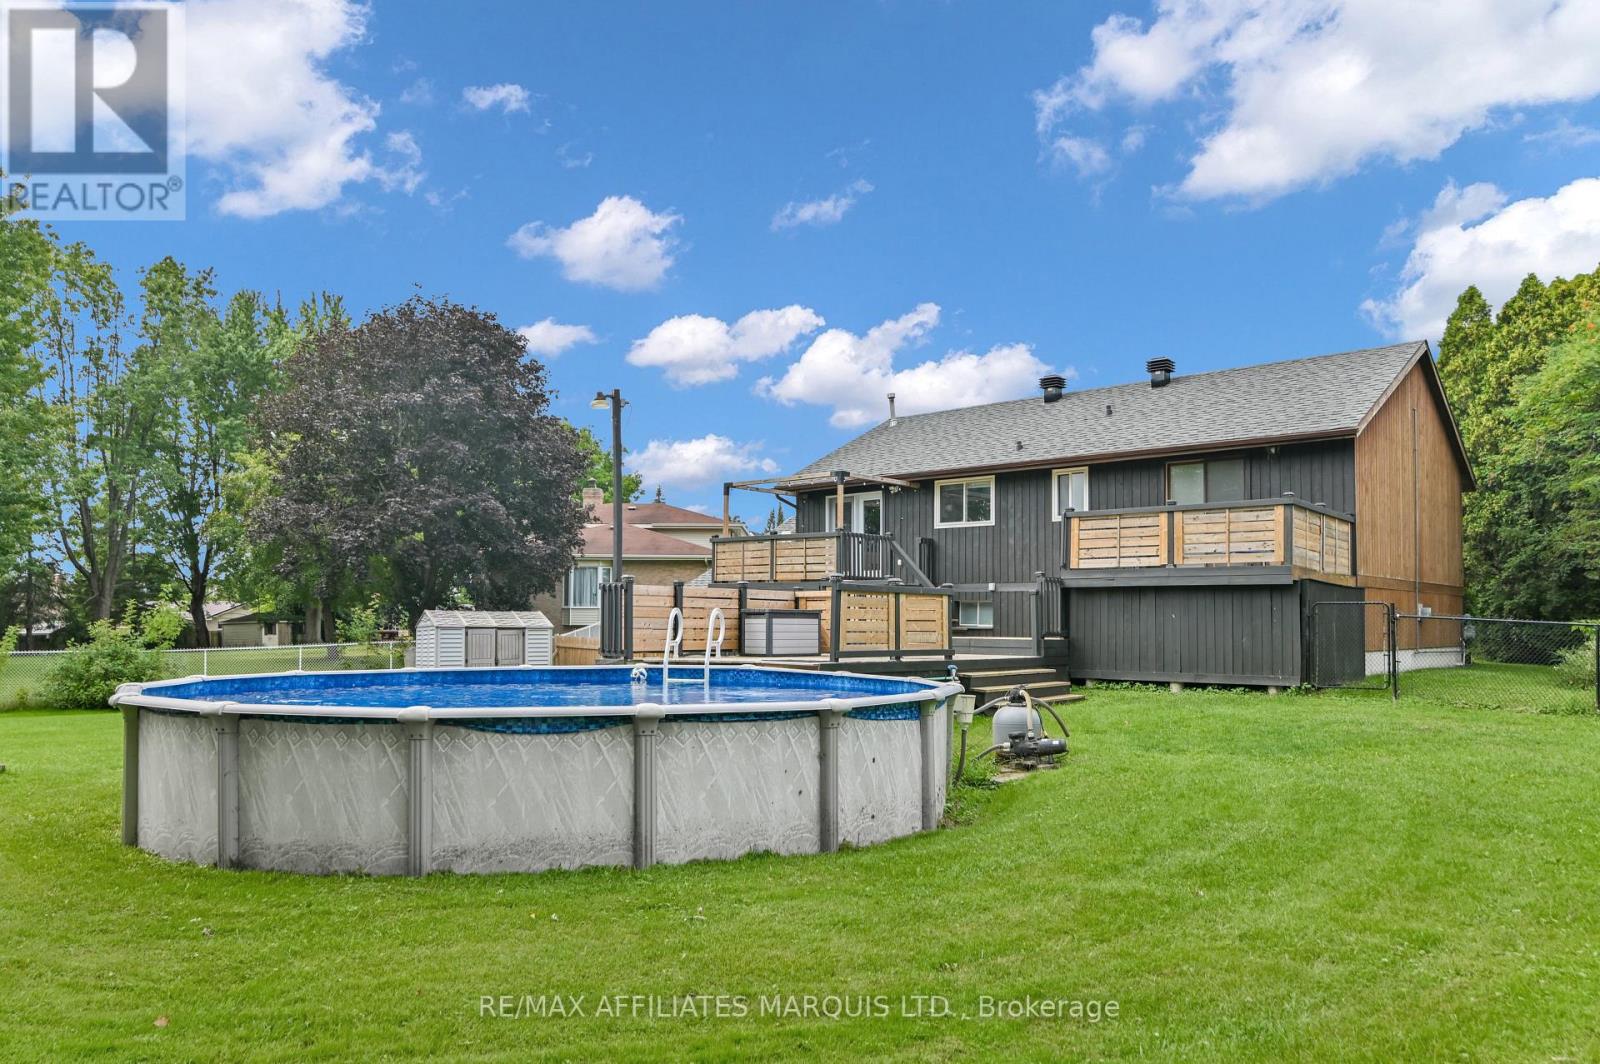
Above Ground Pool
Wall Unit
Baseboard Heaters
$549,900
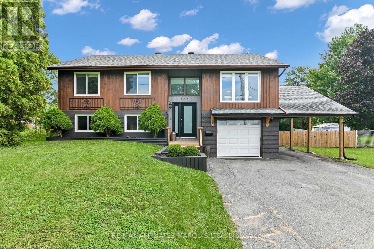
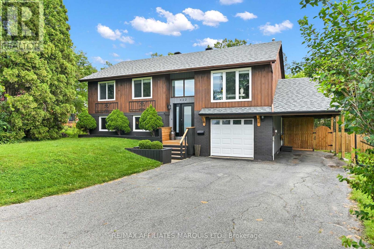
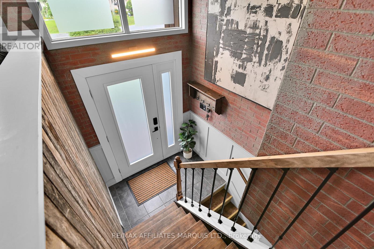
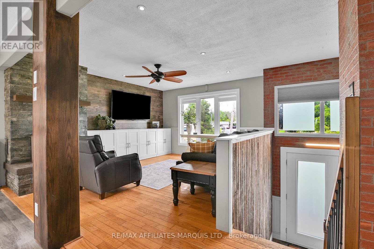
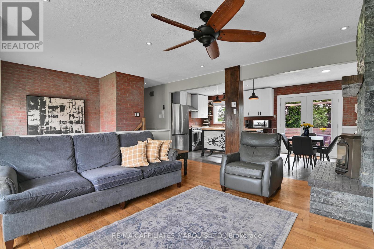
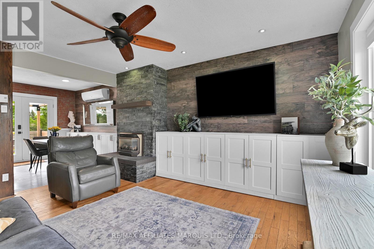
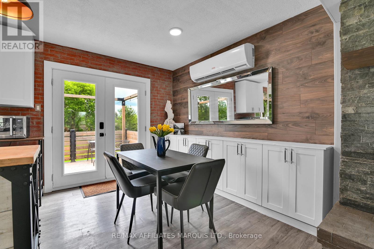
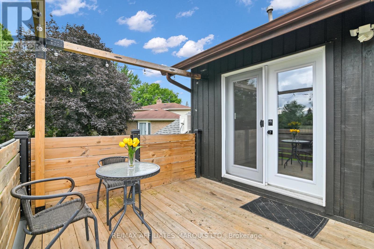
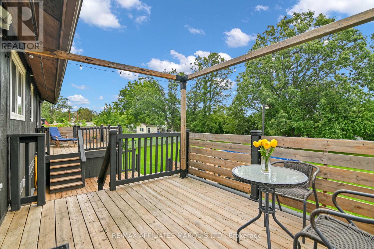
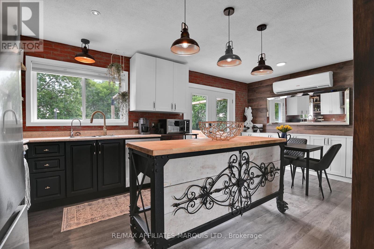
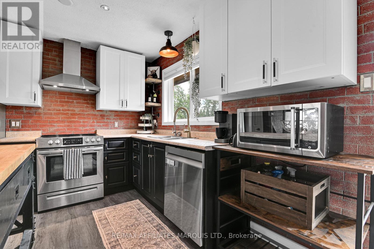
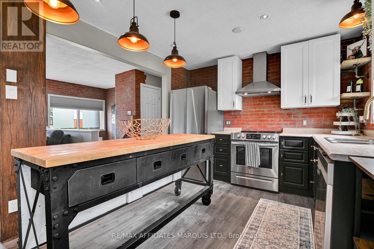
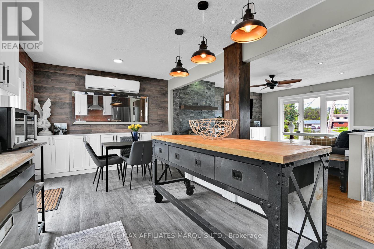
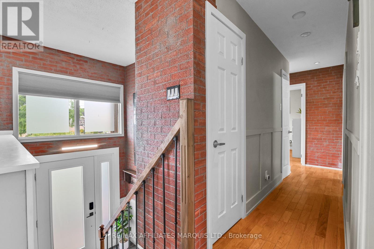
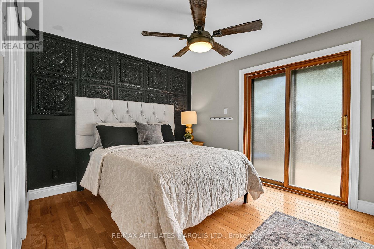
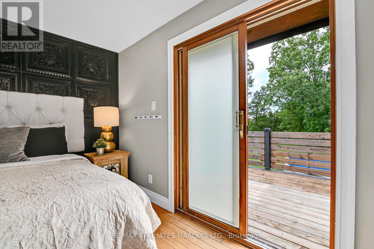
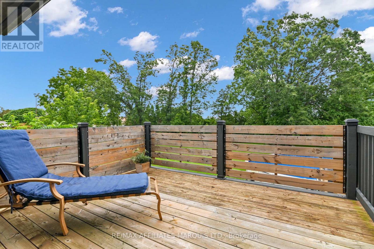
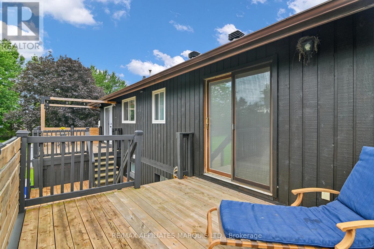
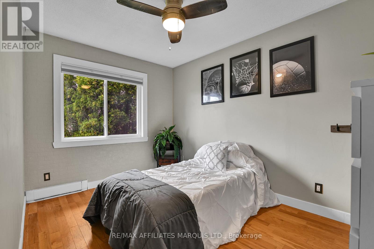
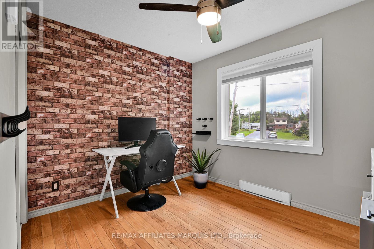
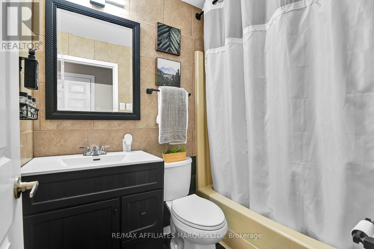
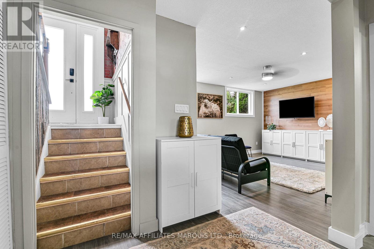
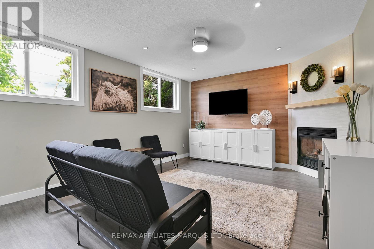
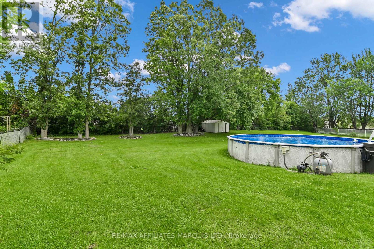
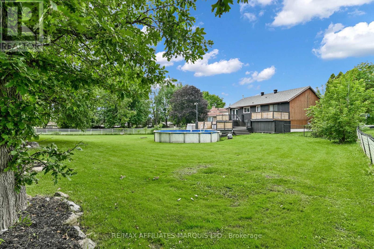
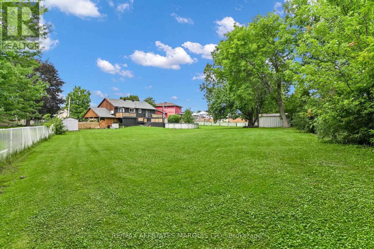
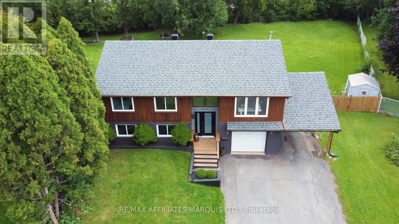
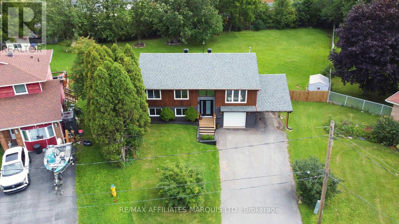
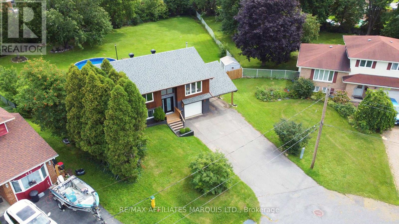
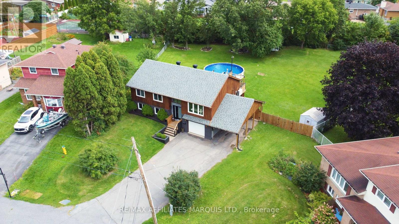
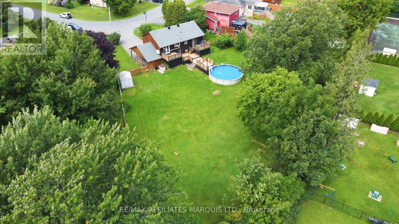
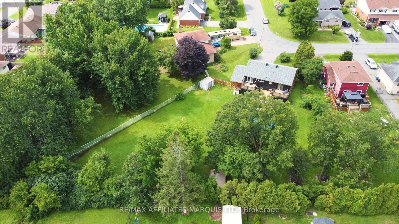
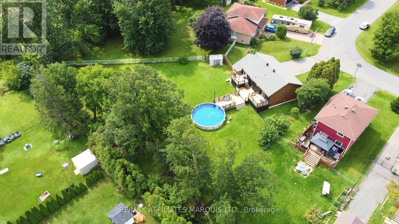
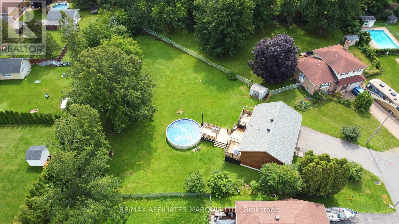
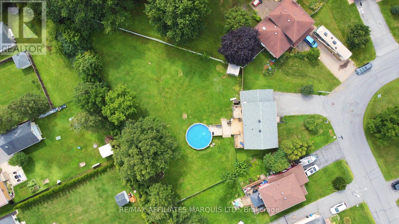
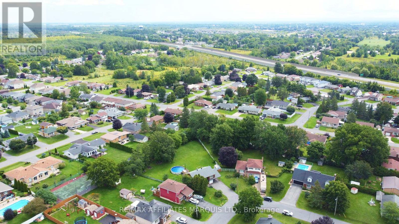
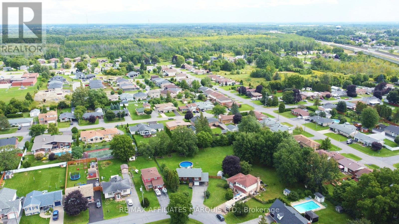
Welcome to 422 Hilbert Avenue, a stylish and well-maintained 3+1 bedroom, 3 bathroom home tucked away on a quiet street in Cornwall. Offering an updated look throughout and plenty of room for a growing family, this home combines comfortable living with an impressive amount of outdoor space.Step outside to a fully fenced, oversized backyard-a rare find within the city-complete with a recently updated deck and swimming pool, perfect for summer entertaining and family fun. Major updates, including the roof and windows, add even more value and peace of mind.With both a garage and carport, there's plenty of room for parking, storage, and all the extras. Spacious, updated and situated on a peaceful city street, 422 Hilbert Avenue offers the space you've been looking for both inside and out. (id:15069)
Open House
This property has open houses!
September
5
Saturday
Starts at:
1:00 pm
Ends at:3:00 pm
Property Details
| MLS® Number | X13713468 |
| Property Type | Single Family |
| Neigbourhood | Eamers Corners |
| Community Name | 717 - Cornwall |
| Features | Irregular Lot Size |
| Parking Space Total | 5 |
| Pool Type | Above Ground Pool |
| Structure | Shed |
Building
| Bathroom Total | 3 |
| Bedrooms Above Ground | 3 |
| Bedrooms Below Ground | 1 |
| Bedrooms Total | 4 |
| Amenities | Fireplace(s) |
| Appliances | Water Heater, Dishwasher, Dryer, Freezer, Stove, Washer, Refrigerator |
| Basement Development | Finished |
| Basement Features | Walk Out |
| Basement Type | N/a (finished) |
| Construction Style Attachment | Detached |
| Cooling Type | Wall Unit |
| Exterior Finish | Wood |
| Fireplace Present | Yes |
| Fireplace Total | 2 |
| Foundation Type | Concrete, Poured Concrete |
| Heating Fuel | Electric |
| Heating Type | Baseboard Heaters |
| Stories Total | 2 |
| Size Interior | 700 - 1,100 Sqft |
| Type | House |
| Utility Water | Municipal Water |
Parking
| Attached Garage | |
| Garage |
Land
| Acreage | No |
| Sewer | Sanitary Sewer |
| Size Depth | 166 Ft ,4 In |
| Size Frontage | 51 Ft ,9 In |
| Size Irregular | 51.8 X 166.4 Ft |
| Size Total Text | 51.8 X 166.4 Ft |
Rooms
| Level | Type | Length | Width | Dimensions |
|---|---|---|---|---|
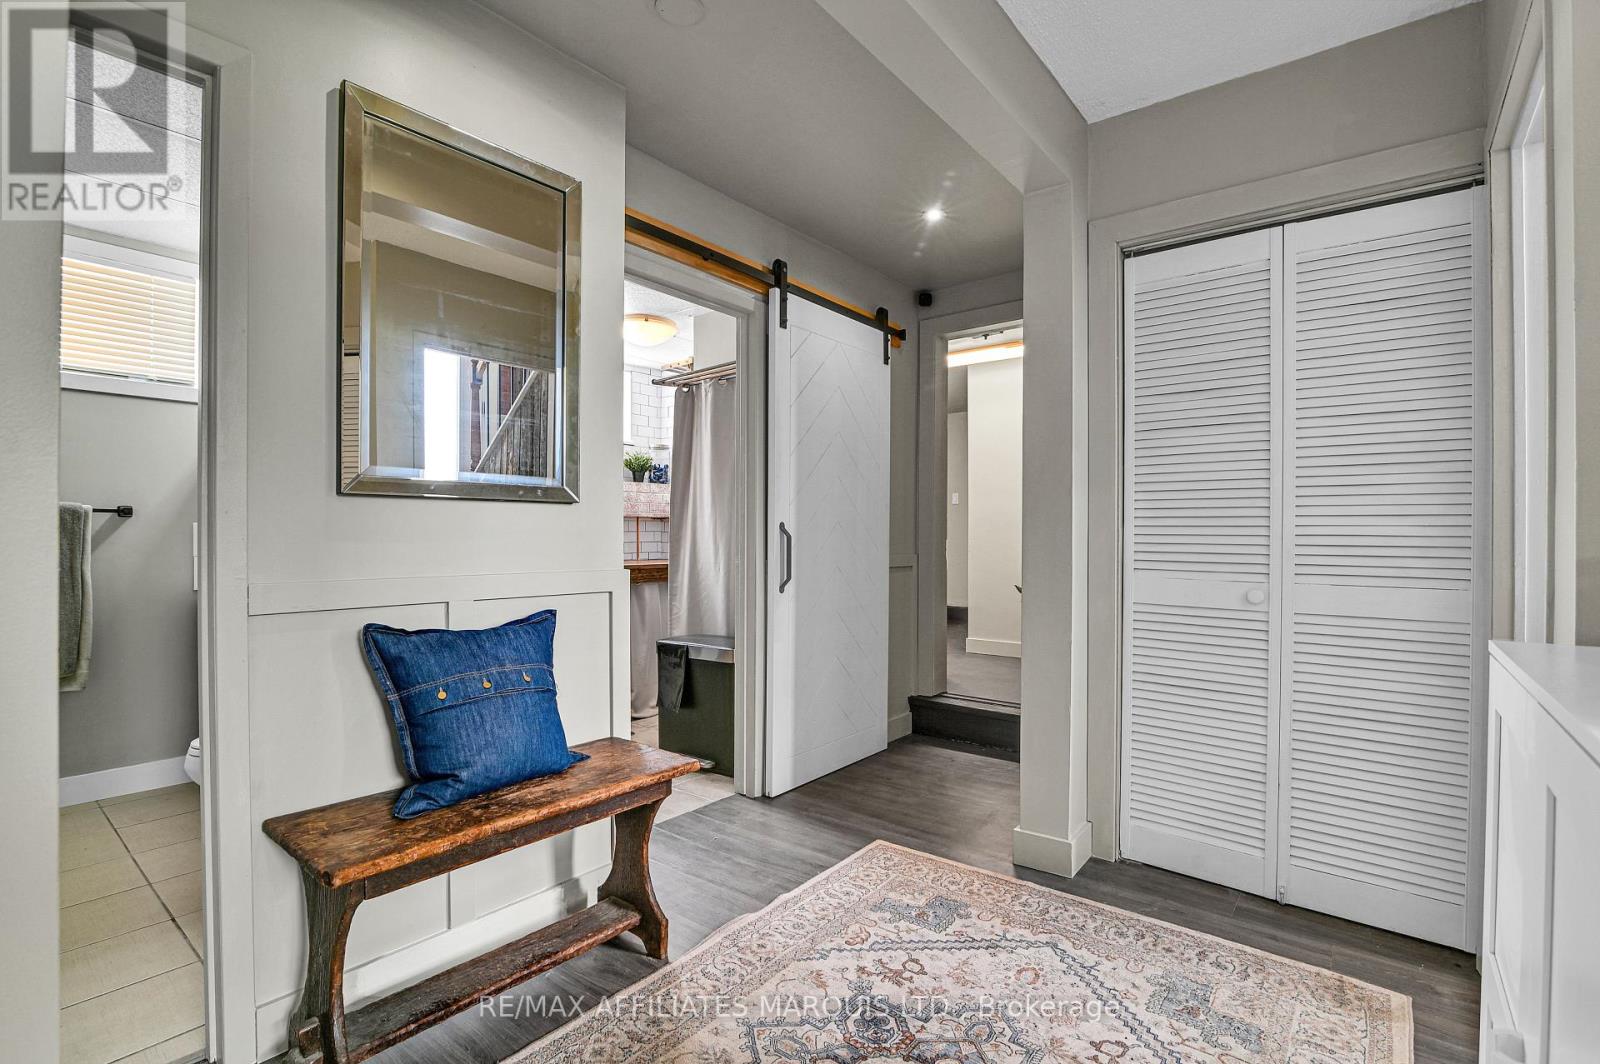
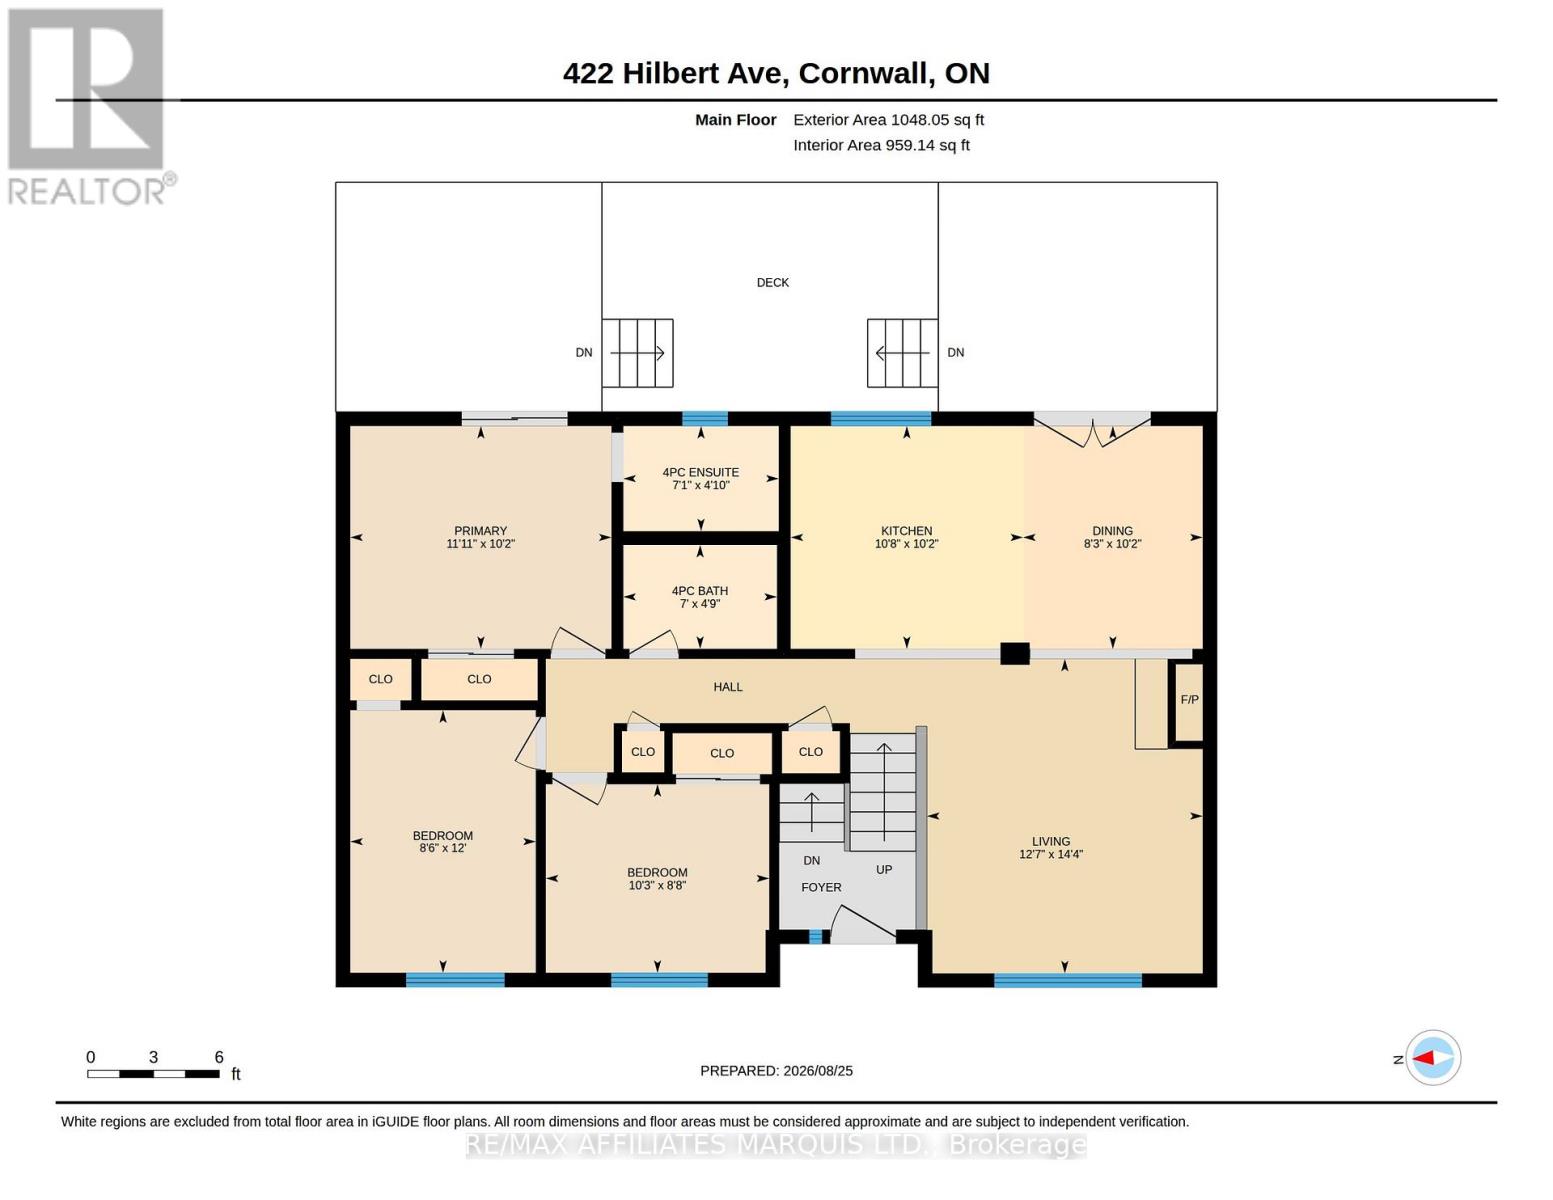
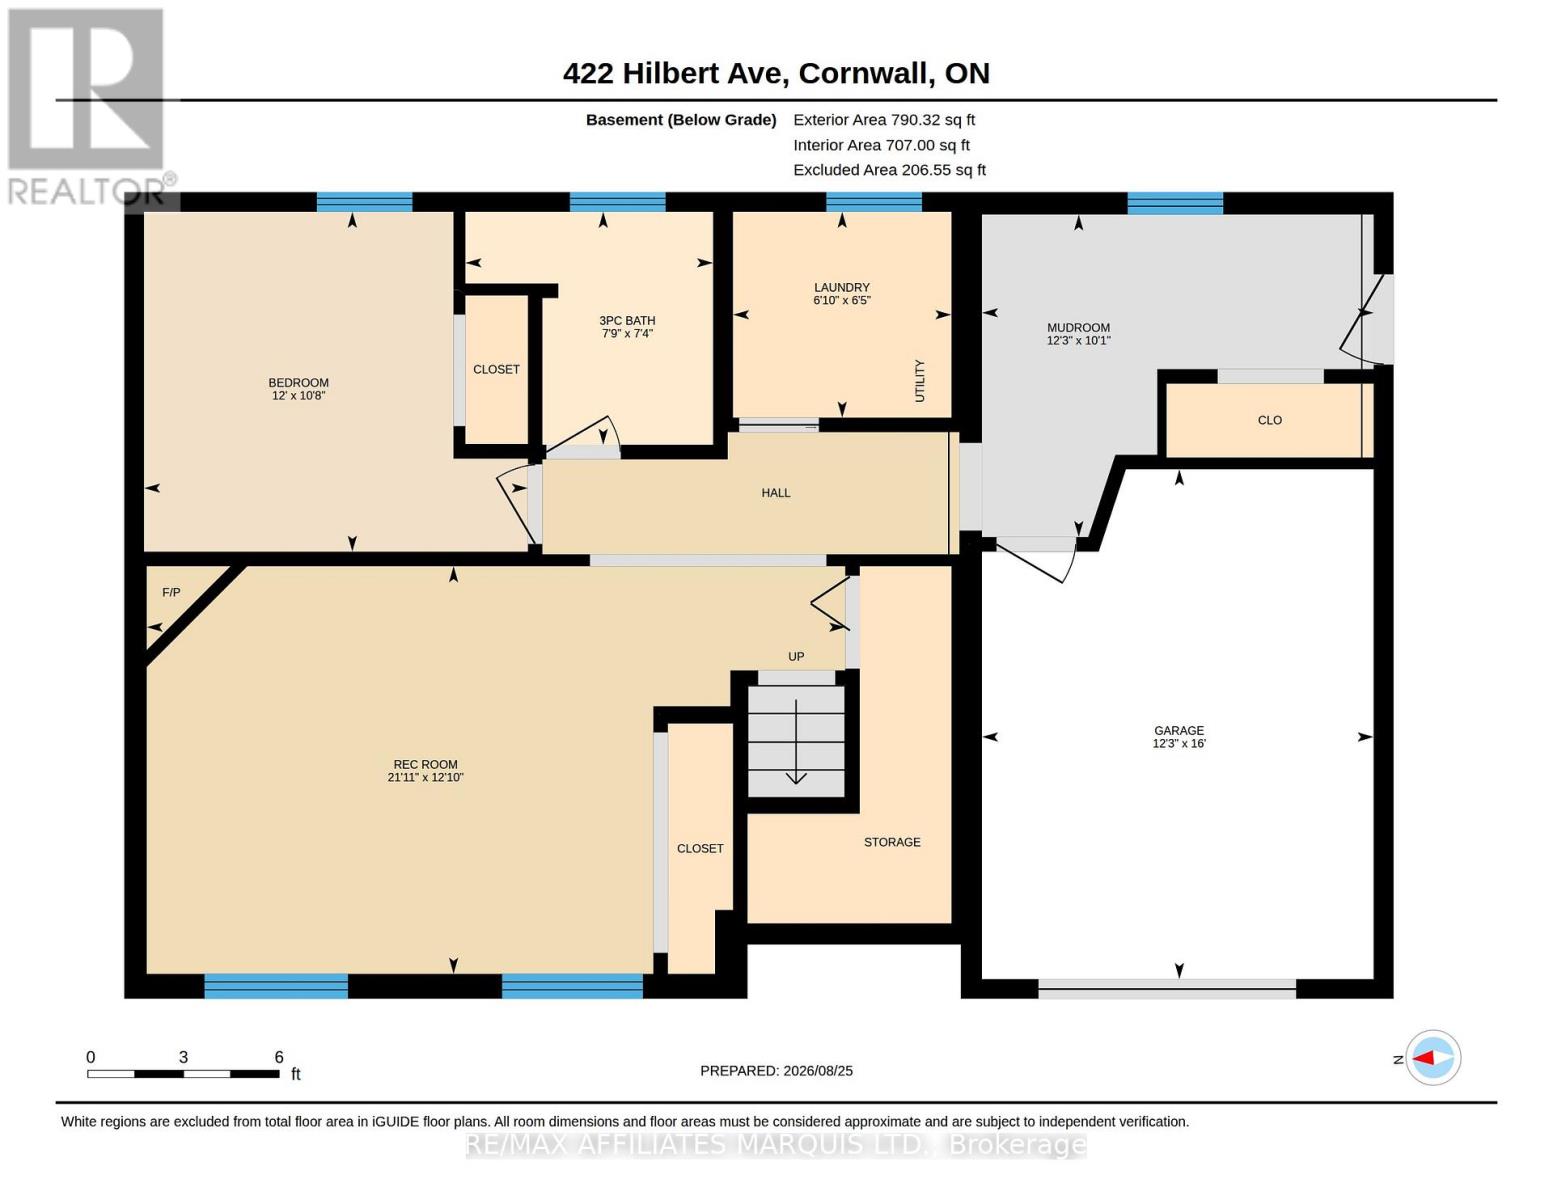
| Lower Level | Bathroom | 2.37 m | 2.32 m | 2.37 m x 2.32 m |
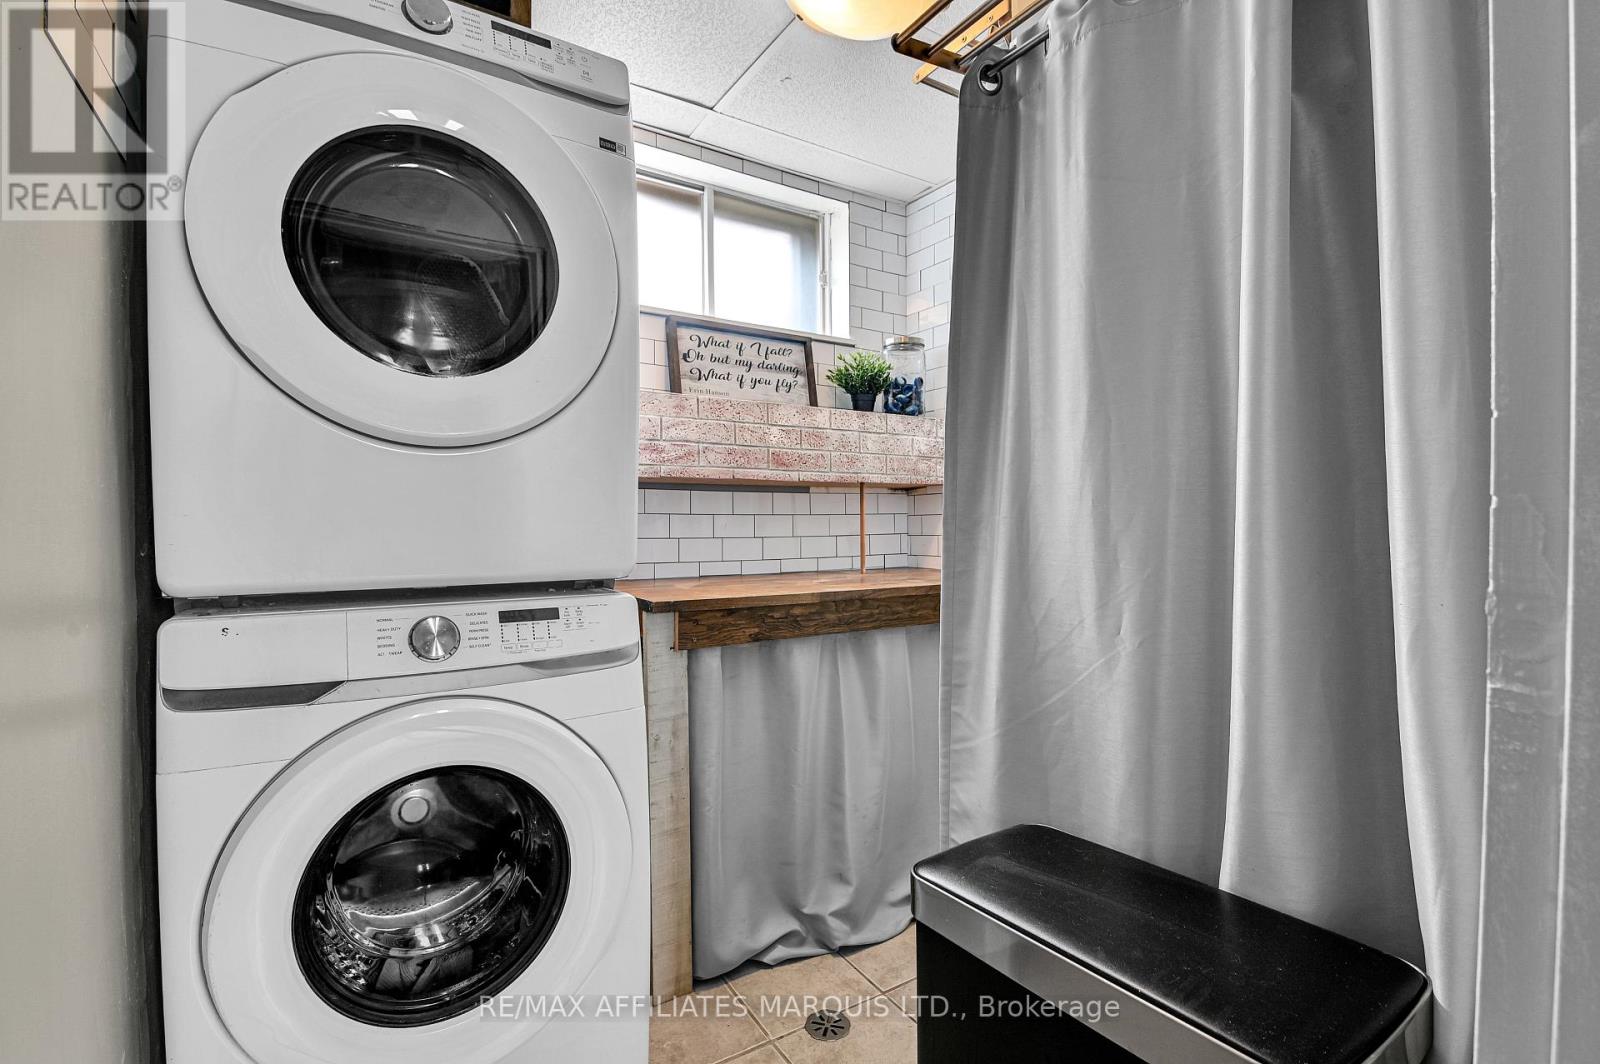
| Lower Level | Laundry Room | 2.09 m | 1.97 m | 2.09 m x 1.97 m |
| Lower Level | Other | 3.75 m | 3.09 m | 3.75 m x 3.09 m |
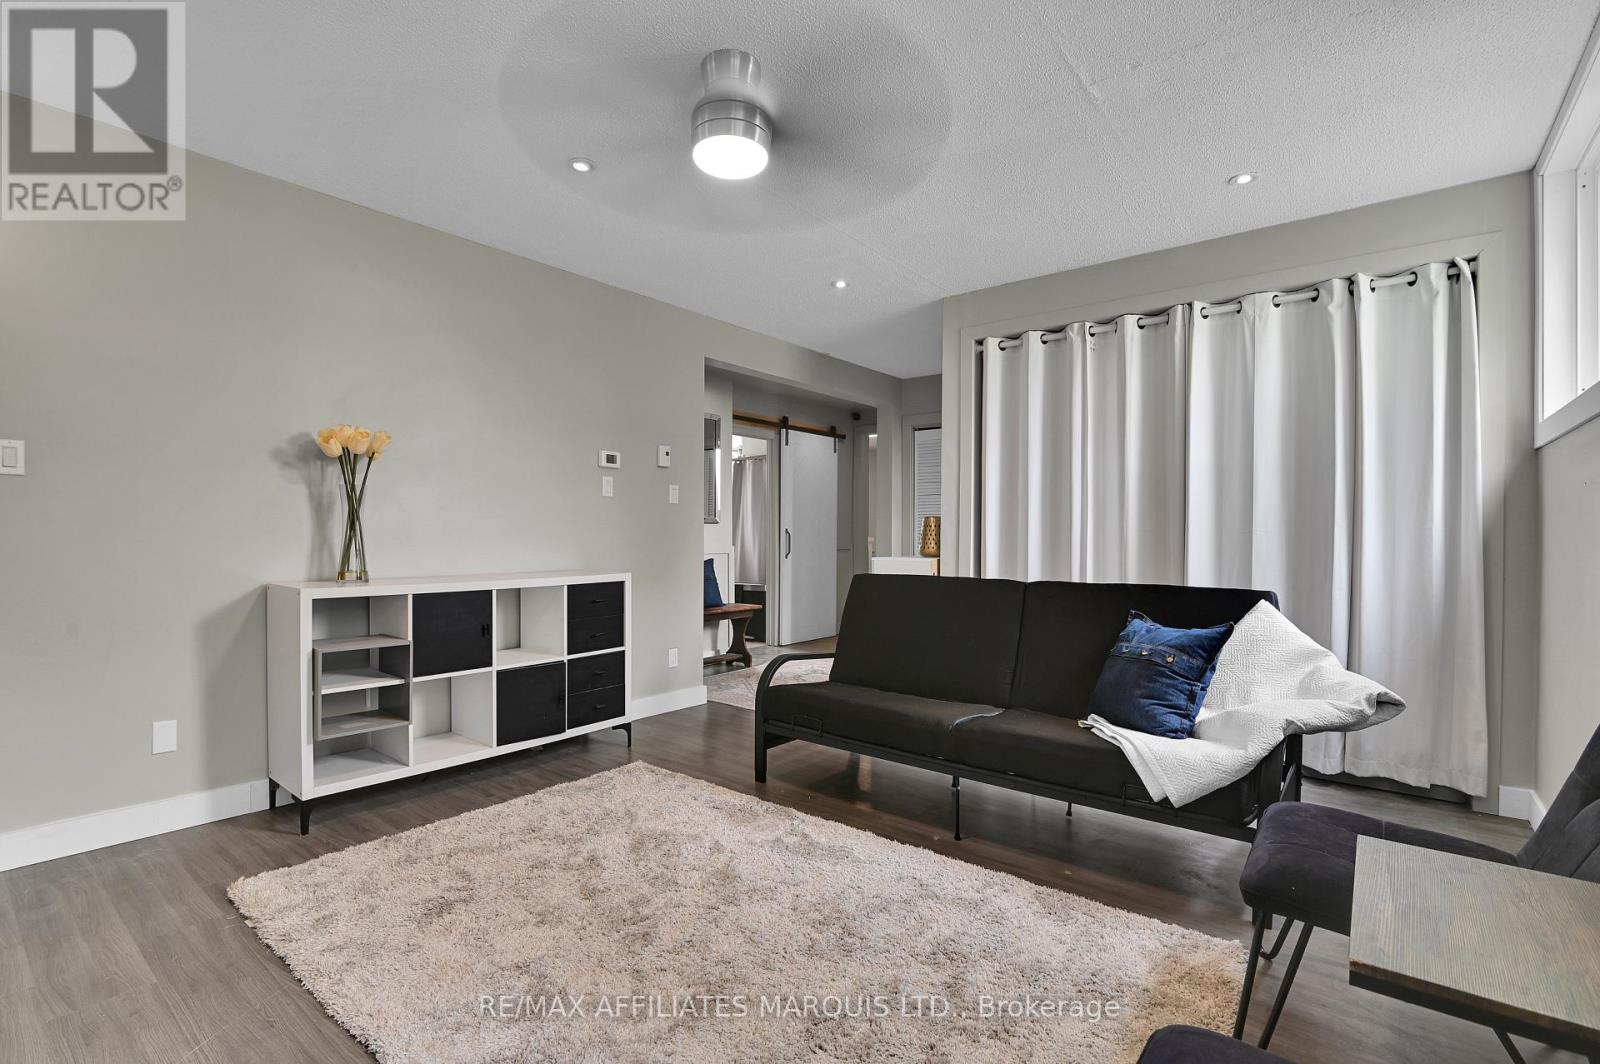
| Lower Level | Family Room | 6.68 m | 3.9 m | 6.68 m x 3.9 m |
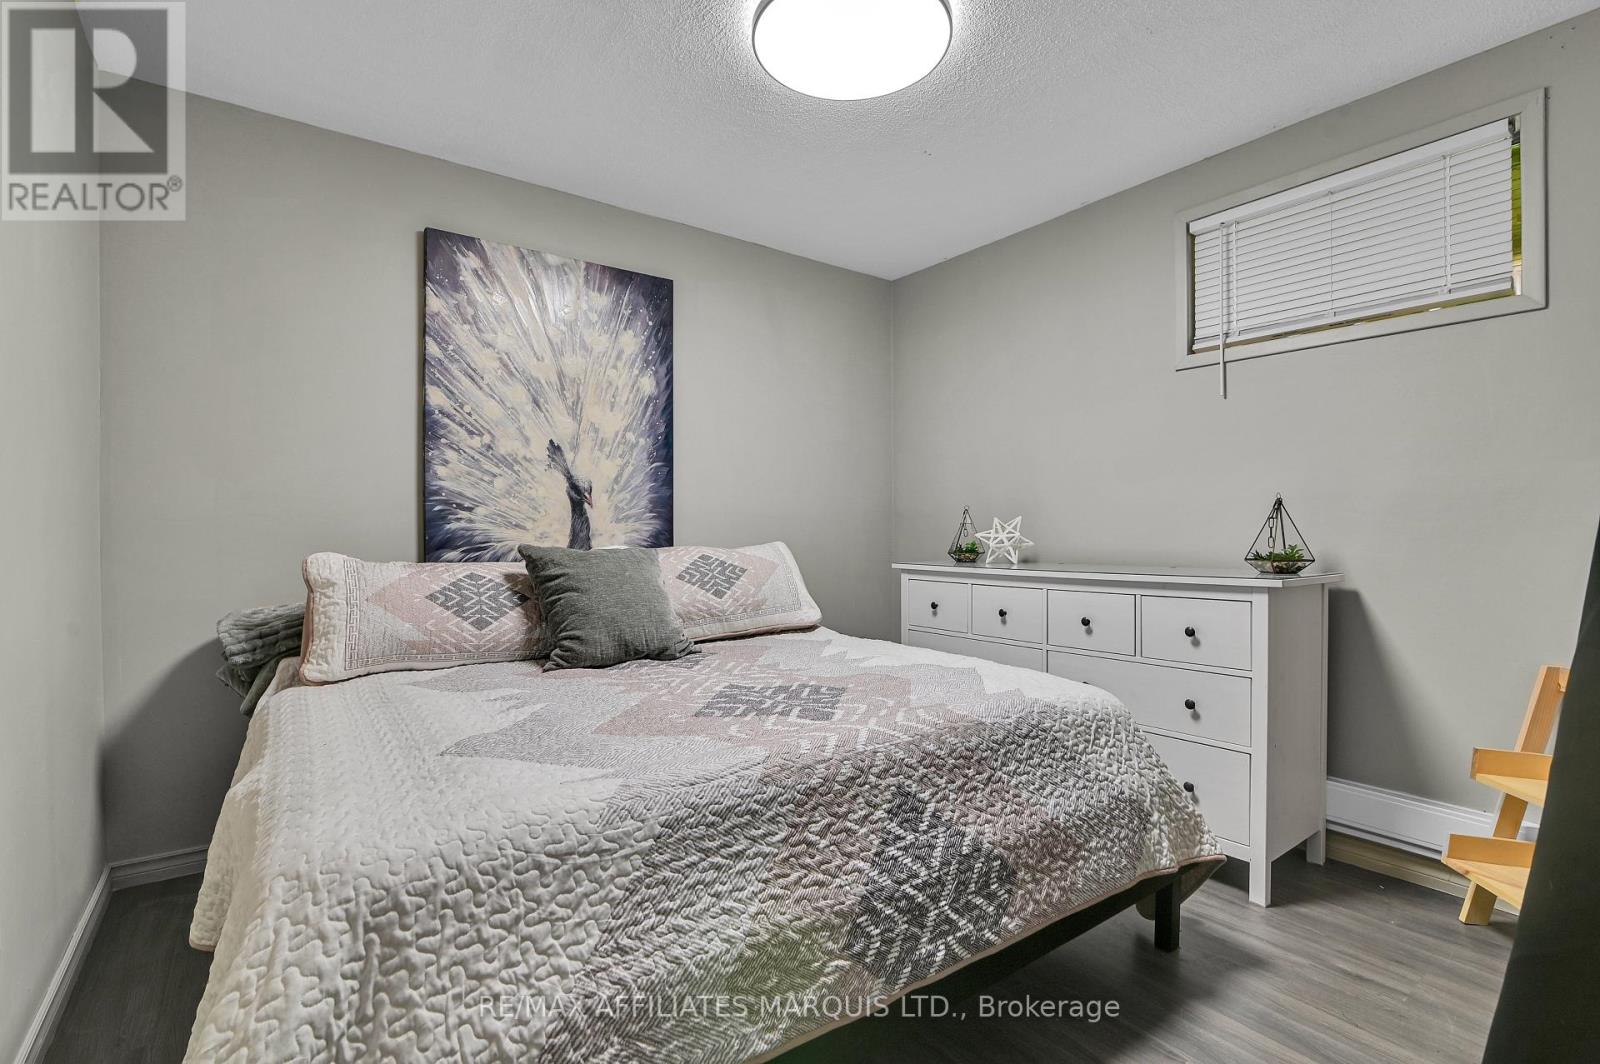
| Lower Level | Bedroom 4 | 3.67 m | 3.25 m | 3.67 m x 3.25 m |
| Upper Level | Living Room | 3.84 m | 4.38 m | 3.84 m x 4.38 m |
| Upper Level | Kitchen | 3.24 m | 3.11 m | 3.24 m x 3.11 m |
| Upper Level | Dining Room | 2.5 m | 3.11 m | 2.5 m x 3.11 m |
| Upper Level | Bathroom | 2.14 m | 1.45 m | 2.14 m x 1.45 m |
| Upper Level | Primary Bedroom | 3.64 m | 3.11 m | 3.64 m x 3.11 m |
| Upper Level | Bedroom 2 | 2.58 m | 3.66 m | 2.58 m x 3.66 m |
| Upper Level | Bedroom 3 | 3.11 m | 2.63 m | 3.11 m x 2.63 m |
| Upper Level | Bathroom | 2.17 m | 1.47 m | 2.17 m x 1.47 m |
https://www.realtor.ca/real-estate/30198731/422-hilbert-avenue-cornwall-717-cornwall
Contact Us
Contact us for more information

This REALTOR.ca listing content is owned and licensed by REALTOR® members of The Canadian Real Estate Association
The trademarks REALTOR®, REALTORS®, and the REALTOR® logo are controlled by The Canadian Real Estate Association (CREA) and identify real estate professionals who are members of CREA. The trademarks MLS®, Multiple Listing Service® and the associated logos are owned by The Canadian Real Estate Association (CREA) and identify the quality of services provided by real estate professionals who are members of CREA. The trademark DDF® is owned by The Canadian Real Estate Association (CREA) and identifies CREA's Data Distribution Facility (DDF®)
September 05 2026 06:29:15
Cornwall & District Real Estate Board
RE/MAX Affiliates Marquis Ltd.