
4215 Heritage Drive Hanmer, Ontario P3P 1Z6

4 Bedroom
4 Bathroom
2,000 - 2,500 sqft
3 Level
Fireplace
Central Air Conditioning
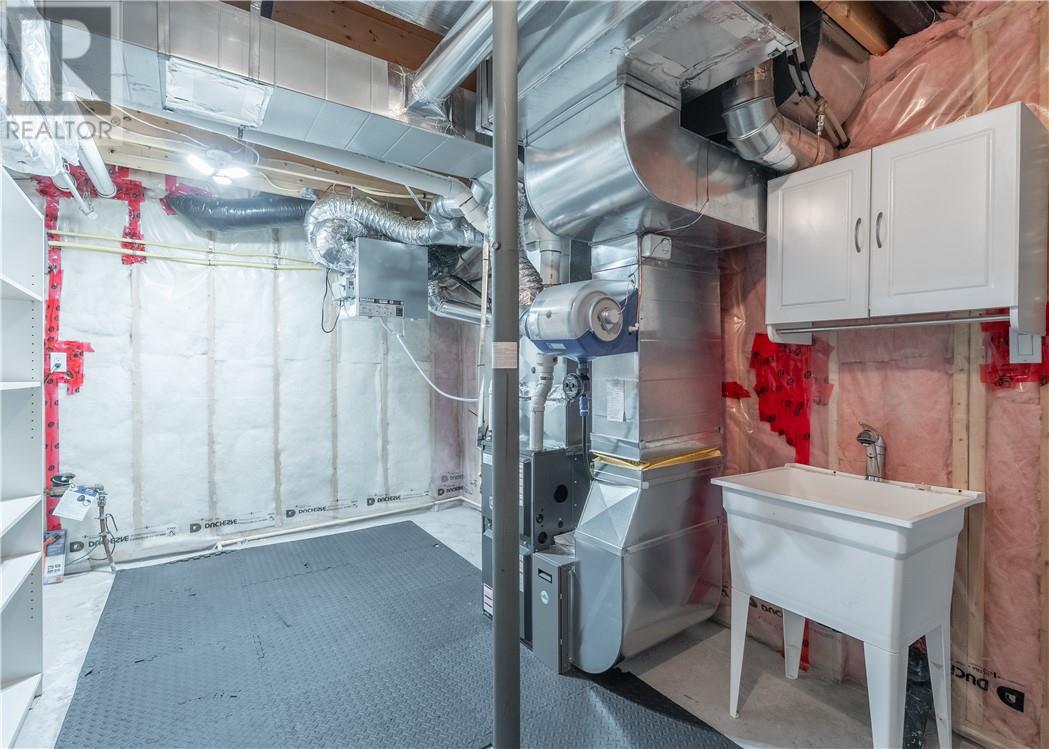
High-Efficiency Furnace
Acreage
$775,000
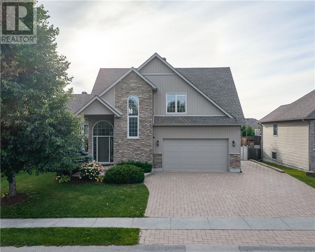
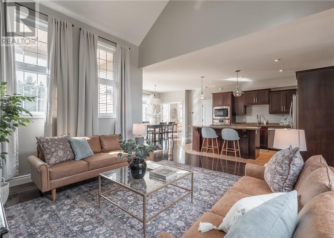
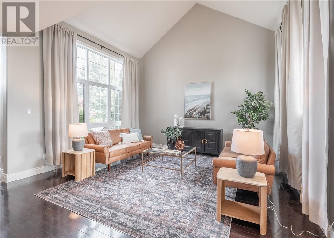
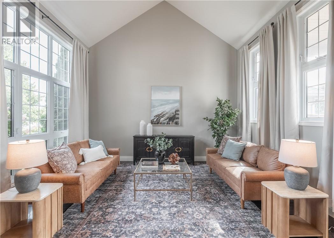
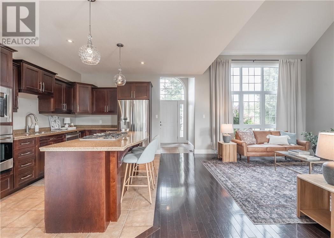
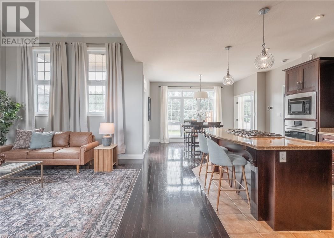
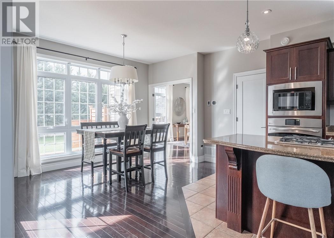
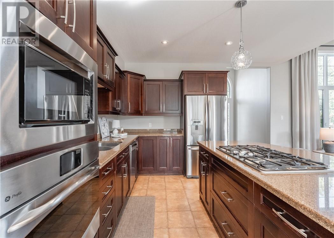
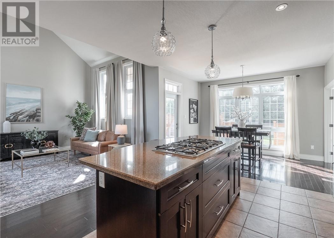
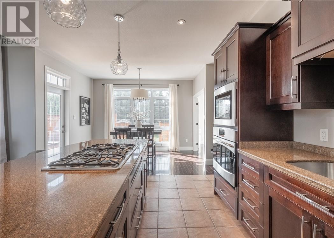
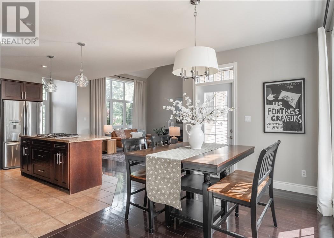
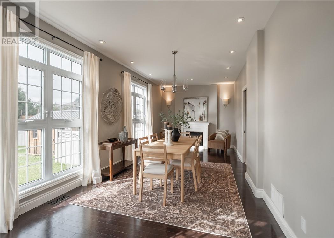
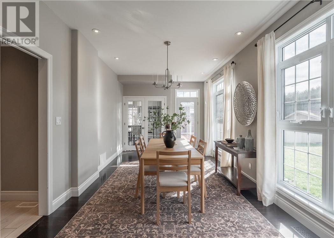
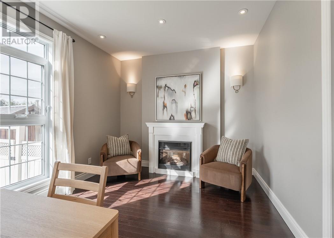
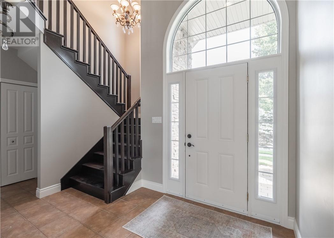
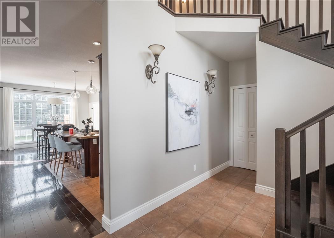
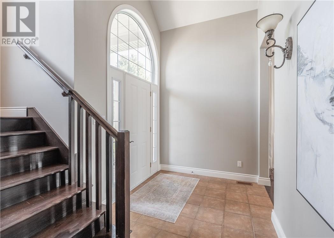
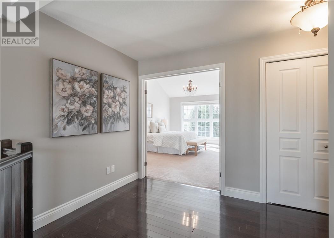
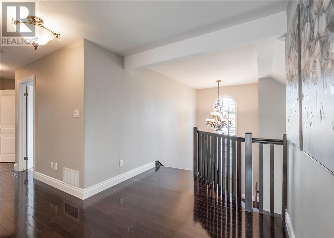
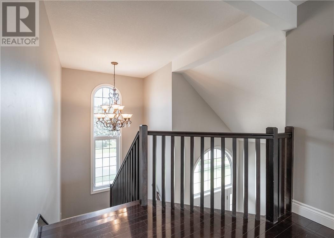
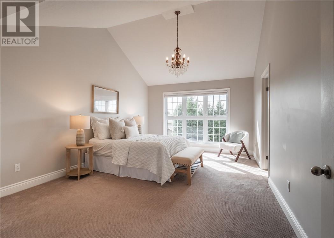
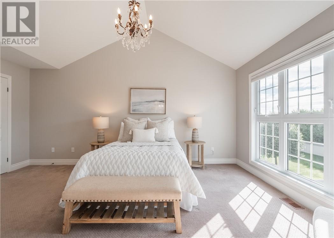
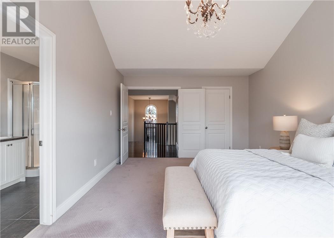
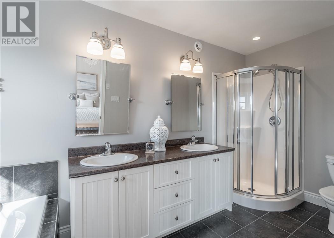
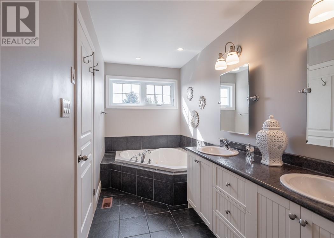
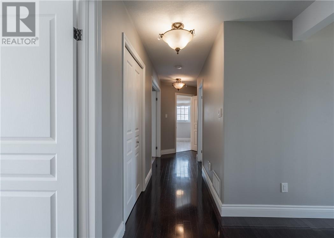
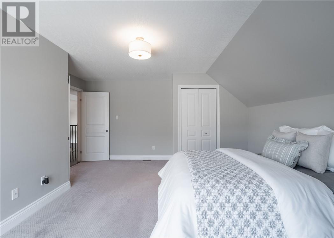
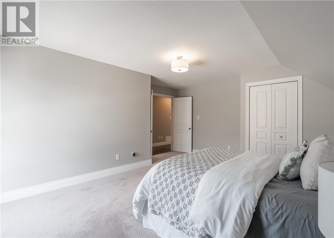
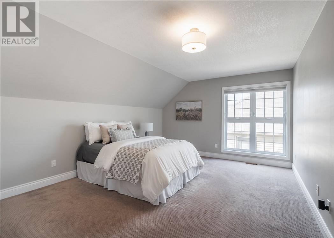
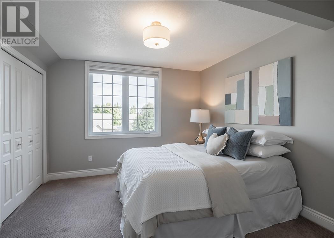
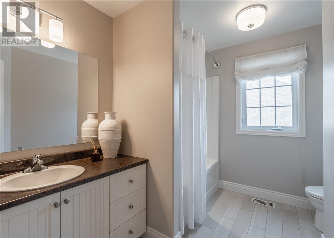
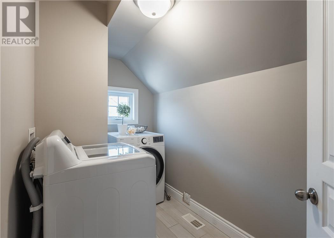
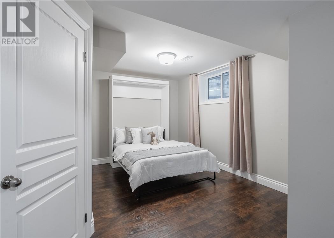
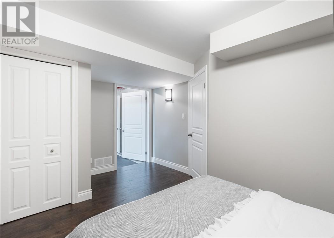
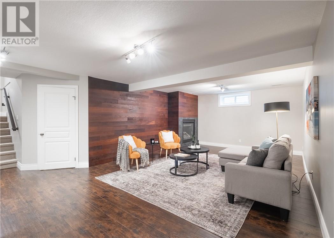
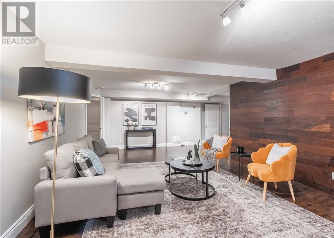
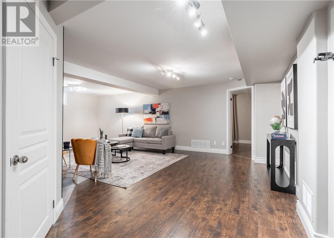
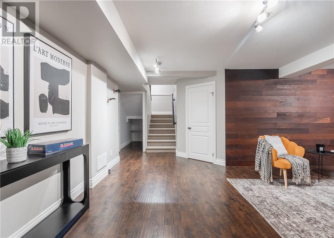
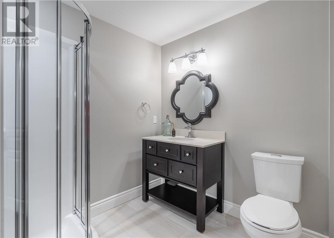
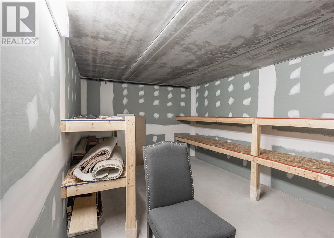
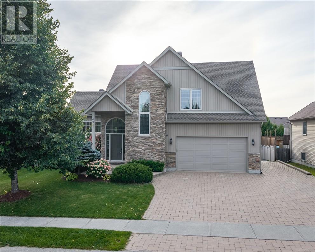
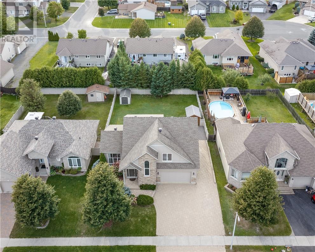
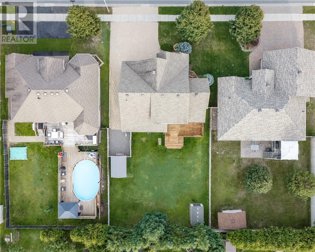
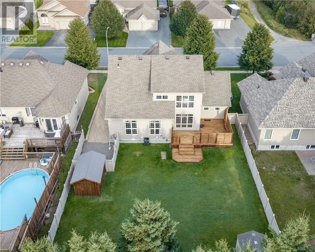
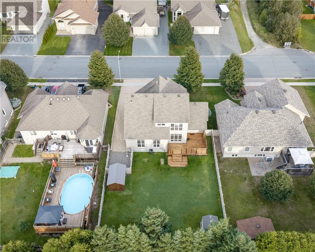
Welcome to 4215 Heritage Drive in Hanmer, a beautiful 2-storey home located in the desirable, family-friendly Dominion Parc subdivision. This home features 4(large) bedrooms and 3.5 bathrooms all down the street from the park. Vaulted ceilings create a bright, open feel, and a stunning formal dining room is perfect for hosting family dinners or special occasions. This home has a traditional feel yet includes all the amenities found in a newer build. You'll also appreciate having a laundry room upstairs on the same level as the bedrooms, saving endless trips up and down the stairs. Downstairs features the large rec room with a gas fireplace plus bonus storage underneath the attached garage. The double attached garage is a must for anyone who lives in the valley, while the interlocked driveway continues through to the backyard which is something many Dominion Parc homes don't have. Book your showing today! (id:15069)
Open House
This property has open houses!
September
27
Sunday
Starts at:
2:00 pm
Ends at:4:00 pm
Property Details
| MLS® Number | 2130546 |
| Property Type | Single Family |
| Amenities Near By | Playground, Schools |
| Equipment Type | Water Heater |
| Rental Equipment Type | Water Heater |
| Road Type | Paved Road |
| Storage Type | Storage In Basement, Storage Shed |
| Structure | Shed |
Building
| Bathroom Total | 4 |
| Bedrooms Total | 4 |
| Architectural Style | 3 Level |
| Basement Type | Full |
| Cooling Type | Central Air Conditioning |
| Exterior Finish | Brick, Stone, Vinyl Siding |
| Fireplace Fuel | Gas |
| Fireplace Present | Yes |
| Fireplace Total | 1 |
| Fireplace Type | Insert |
| Flooring Type | Hardwood, Laminate, Tile, Carpeted |
| Foundation Type | Poured Concrete |
| Half Bath Total | 1 |
| Heating Type | High-efficiency Furnace |
| Roof Material | Asphalt Shingle |
| Roof Style | Unknown |
| Stories Total | 2 |
| Size Interior | 2,000 - 2,500 Sqft |
| Type | House |
| Utility Water | Municipal Water |
Parking
| Attached Garage |
Land
| Access Type | Year-round Access |
| Acreage | Yes |
| Fence Type | Fenced Yard |
| Land Amenities | Playground, Schools |
| Sewer | Municipal Sewage System |
| Size Frontage | 65 Ft |
| Size Irregular | 131 |
| Size Total | 131.0000|under 1/2 Acre |
| Size Total Text | 131.0000|under 1/2 Acre |
| Zoning Description | R1-5 |
Rooms
| Level | Type | Length | Width | Dimensions |
|---|---|---|---|---|
| Second Level | Ensuite | 5.8 x 15 | ||
| Second Level | Laundry Room | 5.5 x 9.7 | ||
| Second Level | Bathroom | 8.4 x 6.5 | ||
| Second Level | Bedroom | 11.3 x 11 | ||
| Second Level | Bedroom | 17.7 x 12.7 | ||
| Second Level | Primary Bedroom | 17.3 x 12.2 | ||
| Lower Level | Other | 11.4 x 5.7 | ||
| Lower Level | Storage | 9.8 x 14.10 | ||
| Lower Level | Bedroom | 10.1 x 15 | ||
| Lower Level | Bathroom | 7.3 x 7 | ||
| Lower Level | Recreational, Games Room | 16.1 x 24.10 | ||
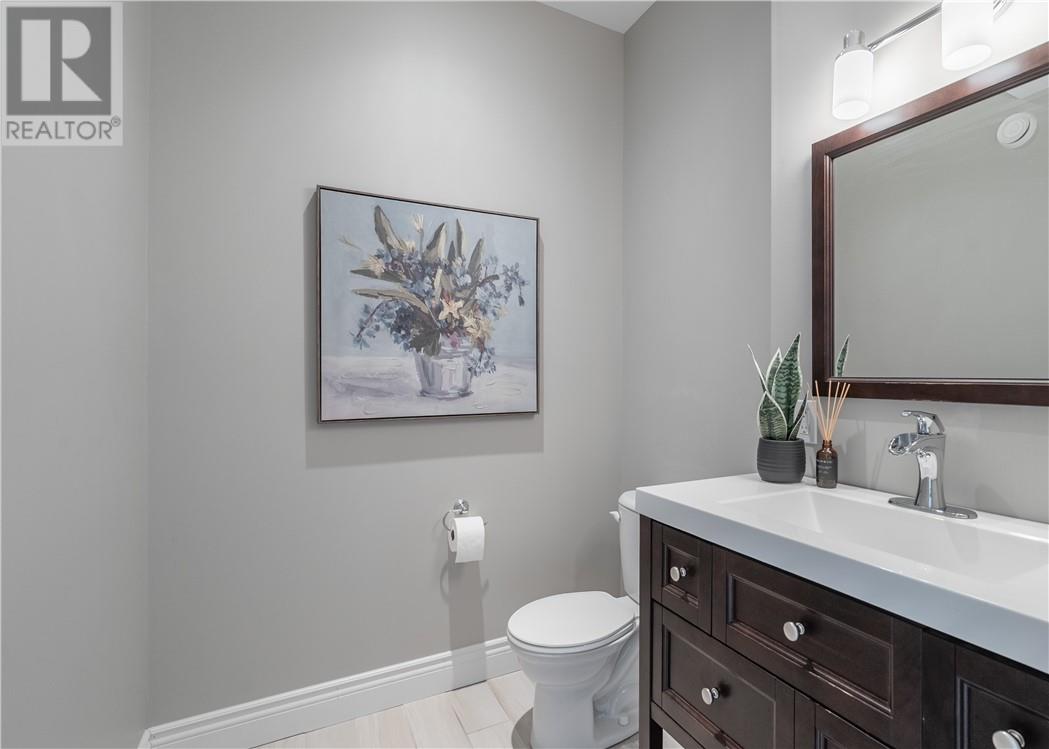
| Main Level | Bathroom | 6.2 x 5.5 | ||
| Main Level | Dining Room | 23.6 x 10.5 | ||
| Main Level | Dining Nook | 9.3 x 12.7 | ||
| Main Level | Living Room | 12.7 x 15 | ||
| Main Level | Kitchen | 10.8 x 15.8 | ||
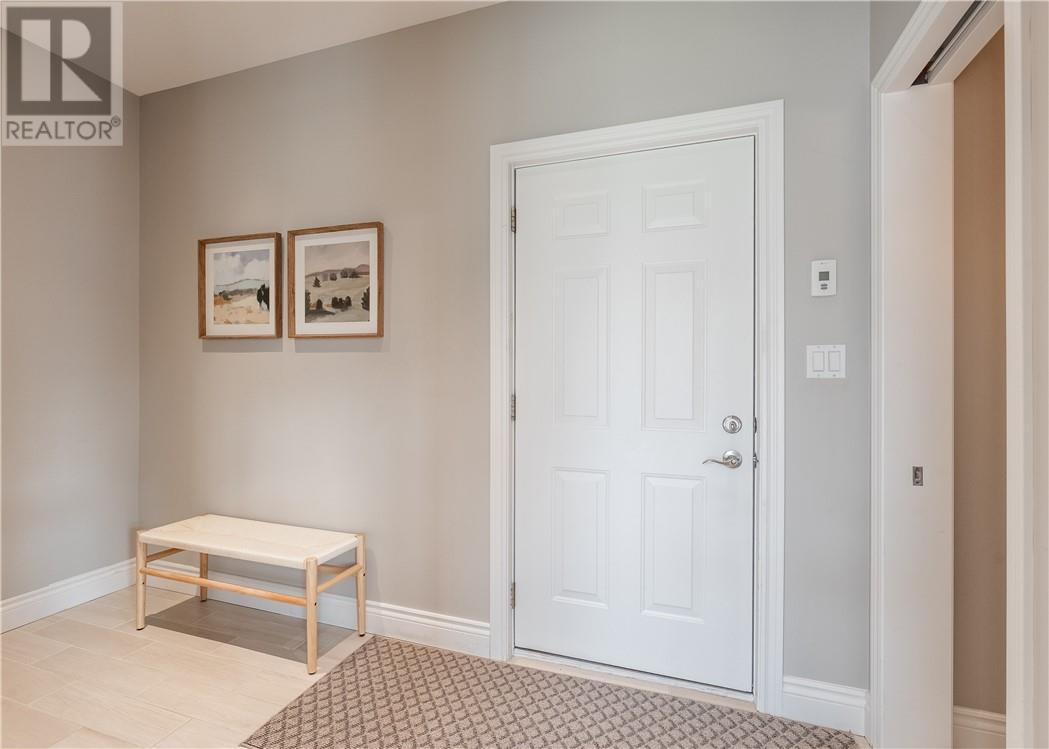
| Main Level | Foyer | 7 x 11.4 |
https://www.realtor.ca/real-estate/30321446/4215-heritage-drive-hanmer
Contact Us
Contact us for more information

This REALTOR.ca listing content is owned and licensed by REALTOR® members of The Canadian Real Estate Association
The trademarks REALTOR®, REALTORS®, and the REALTOR® logo are controlled by The Canadian Real Estate Association (CREA) and identify real estate professionals who are members of CREA. The trademarks MLS®, Multiple Listing Service® and the associated logos are owned by The Canadian Real Estate Association (CREA) and identify the quality of services provided by real estate professionals who are members of CREA. The trademark DDF® is owned by The Canadian Real Estate Association (CREA) and identifies CREA's Data Distribution Facility (DDF®)
September 24 2026 05:15:39
Sudbury Real Estate Board
Exp Realty, Brokerage