
421 Mcconnell Street Mattawa, Ontario P0H 1V0

3 Bedroom
1 Bathroom
1,100 - 1,500 sqft
Fireplace
Central Air Conditioning
Forced Air
$329,900
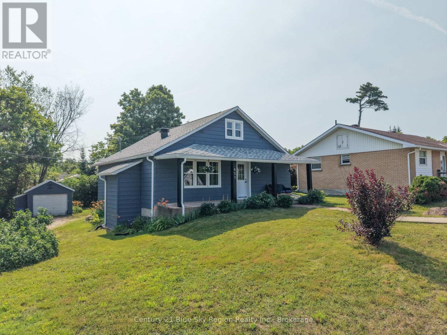
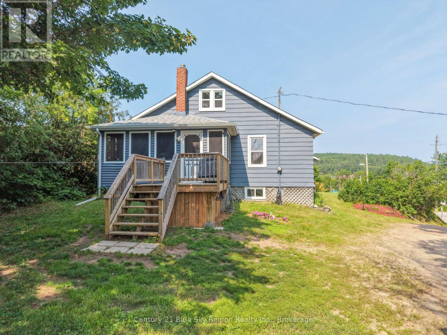
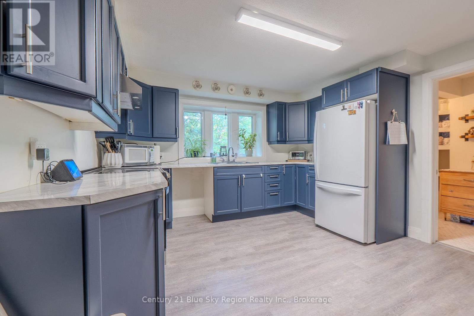
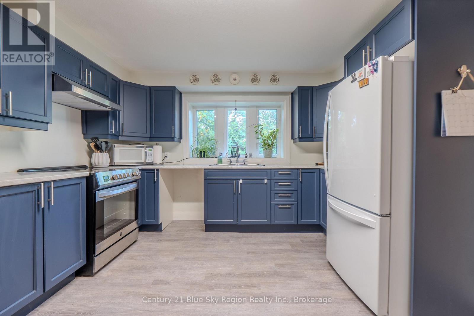
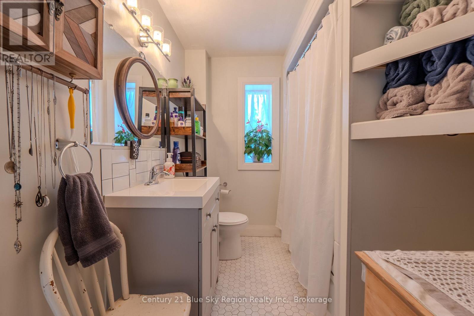
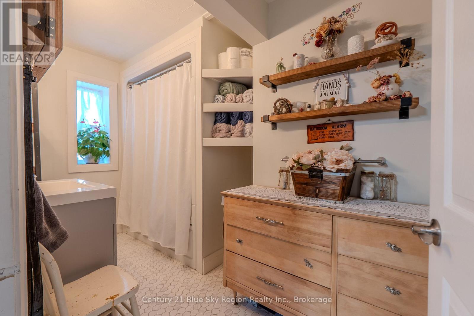
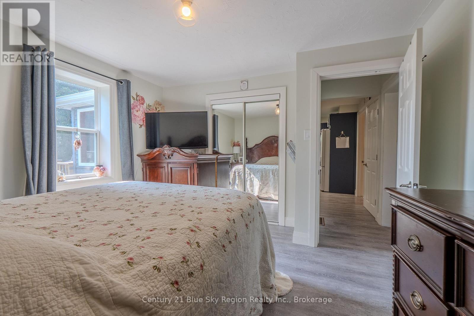
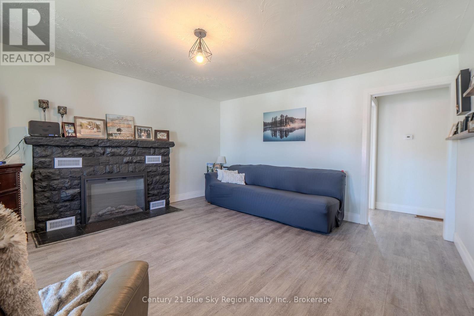
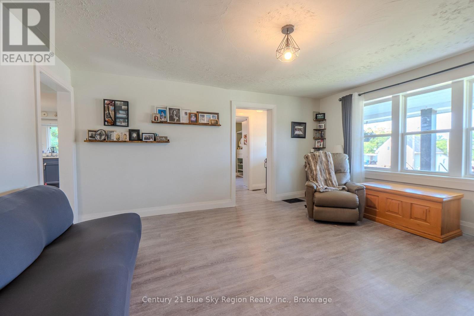
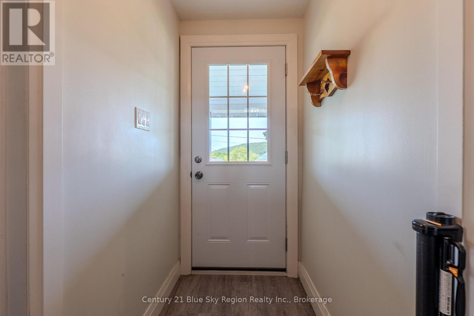
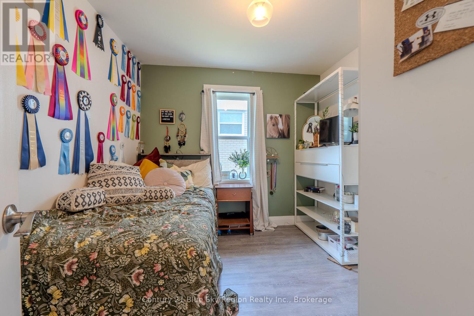
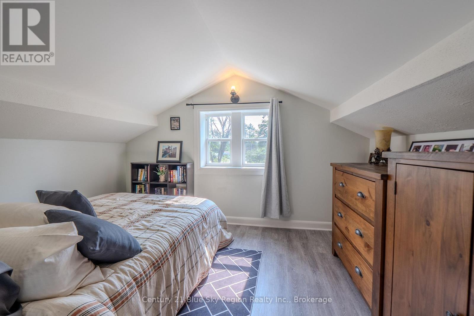
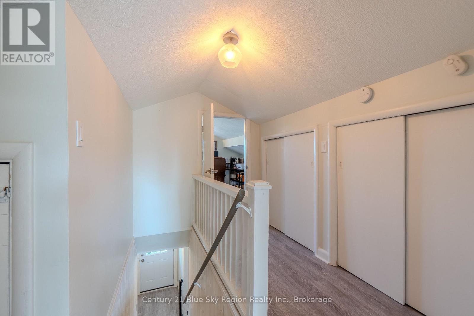
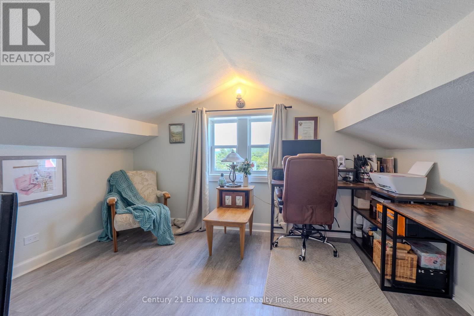
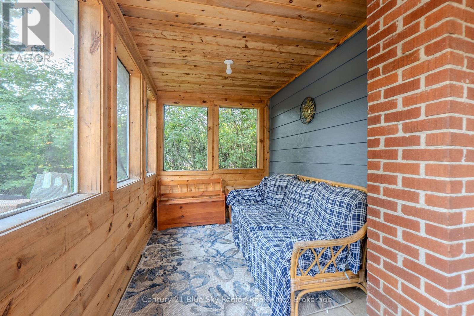
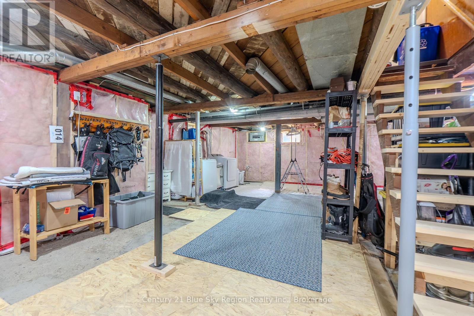
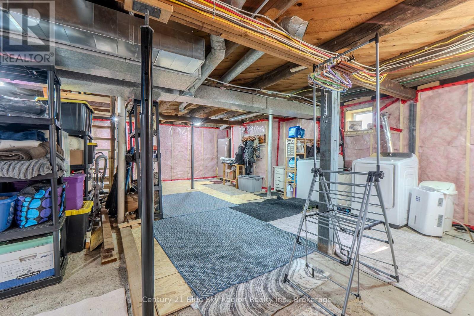
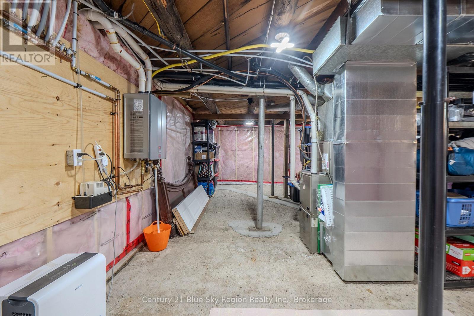
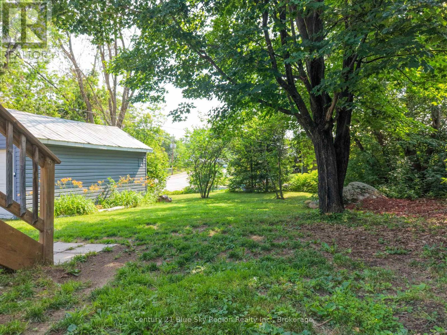
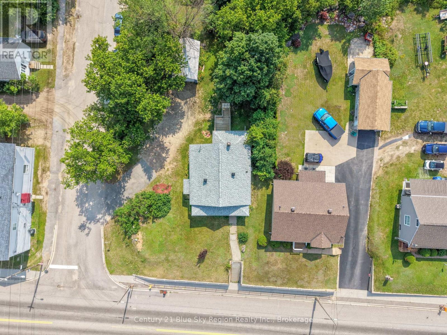
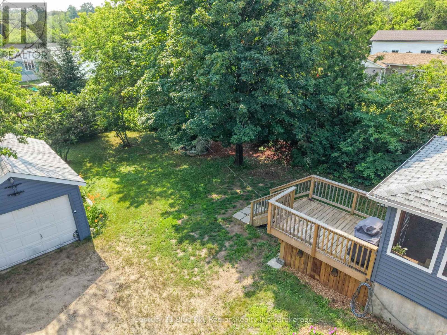
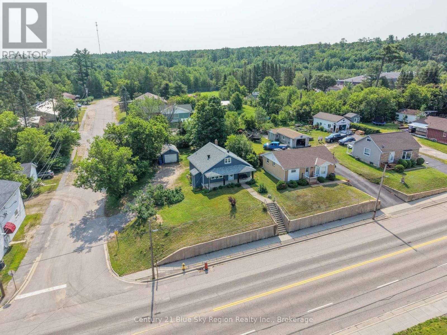
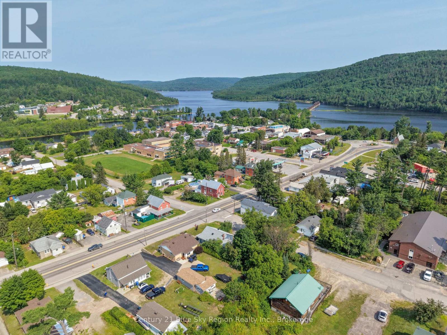
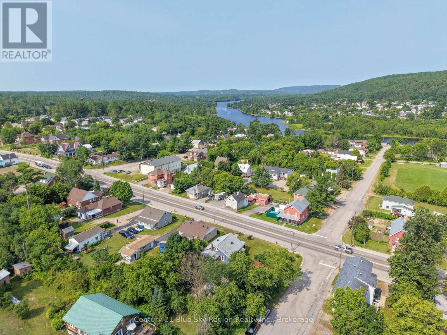
Welcome to 421 McConnell Street in Mattawa-a charming and nicely updated 1.5-storey home that offers the perfect blend of comfort, character, and affordability. With four bedrooms and one beautifully updated bathroom, this home provides plenty of space for families, first-time buyers, or anyone looking for a move-in-ready property at an accessible price point. The thoughtfully updated kitchen serves as the heart of the home, offering a fresh and modern space to cook, and gather. The functional layout features two bedrooms on the main level and two additional bedrooms upstairs, providing flexibility for growing families, guests, or home office space. A full unfinished basement offers ample storage and future potential. Outside, you'll find one of the property's many standout features-a surprisingly private lot that feels far removed from the hustle and bustle of town while still being conveniently located in the heart of Mattawa. Enjoy your morning coffee or evening relaxation in the screened-in three-season porch, overlooking the peaceful backyard setting. A detached one-car garage and ample parking complete the package. Cute, updated, and full of potential, this is a fantastic opportunity to get into the housing market or downsize without sacrificing space or privacy. Don't miss your chance to make this lovely Mattawa home your very own. (id:15069)
Property Details
| MLS® Number | X13607772 |
| Property Type | Single Family |
| Community Name | Mattawa |
| Equipment Type | Water Heater |
| Features | Sump Pump |
| Parking Space Total | 4 |
| Rental Equipment Type | Water Heater |
Building
| Bathroom Total | 1 |
| Bedrooms Above Ground | 3 |
| Bedrooms Total | 3 |
| Amenities | Fireplace(s) |
| Appliances | Blinds, Dryer, Stove, Washer, Window Coverings, Refrigerator |
| Basement Development | Unfinished |
| Basement Type | Full (unfinished) |
| Construction Style Attachment | Detached |
| Cooling Type | Central Air Conditioning |
| Fireplace Present | Yes |
| Fireplace Total | 1 |
| Heating Fuel | Natural Gas |
| Heating Type | Forced Air |
| Stories Total | 2 |
| Size Interior | 1,100 - 1,500 Sqft |
| Type | House |
| Utility Water | Municipal Water |
Parking
| Detached Garage | |
| Garage |
Land
| Acreage | No |
| Sewer | Sanitary Sewer |
| Size Depth | 165 Ft |
| Size Frontage | 66 Ft |
| Size Irregular | 66 X 165 Ft |
| Size Total Text | 66 X 165 Ft |
Rooms
| Level | Type | Length | Width | Dimensions |
|---|---|---|---|---|
| Second Level | Bedroom 3 | 3.63 m | 2.97 m | 3.63 m x 2.97 m |
| Second Level | Bedroom 4 | 2.69 m | 3.66 m | 2.69 m x 3.66 m |
| Lower Level | Other | 8.43 m | 7.87 m | 8.43 m x 7.87 m |
| Main Level | Living Room | 4.19 m | 4.93 m | 4.19 m x 4.93 m |
| Main Level | Kitchen | 4.22 m | 3.71 m | 4.22 m x 3.71 m |
| Main Level | Primary Bedroom | 3.78 m | 3.63 m | 3.78 m x 3.63 m |
| Main Level | Bedroom 2 | 2.64 m | 2.97 m | 2.64 m x 2.97 m |
| Main Level | Bathroom | Measurements not available |
https://www.realtor.ca/real-estate/30081530/421-mcconnell-street-mattawa-mattawa
Contact Us
Contact us for more information

This REALTOR.ca listing content is owned and licensed by REALTOR® members of The Canadian Real Estate Association
The trademarks REALTOR®, REALTORS®, and the REALTOR® logo are controlled by The Canadian Real Estate Association (CREA) and identify real estate professionals who are members of CREA. The trademarks MLS®, Multiple Listing Service® and the associated logos are owned by The Canadian Real Estate Association (CREA) and identify the quality of services provided by real estate professionals who are members of CREA. The trademark DDF® is owned by The Canadian Real Estate Association (CREA) and identifies CREA's Data Distribution Facility (DDF®)
July 27 2026 02:27:07
North Bay and Area REALTORS® Association
Century 21 Blue Sky Region Realty Inc., Brokerage