
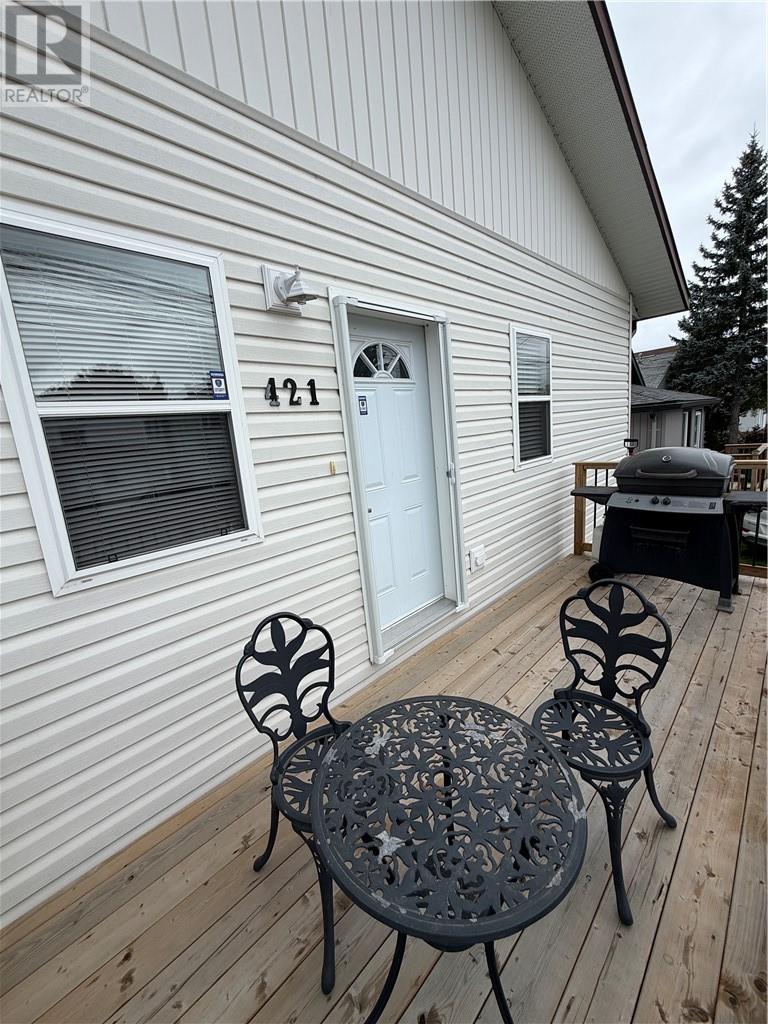
421 King Greater Sudbury, Ontario P3B 2K9

2 Bedroom
2 Bathroom
4 Level
Central Air Conditioning
Forced Air
Acreage
$449,900
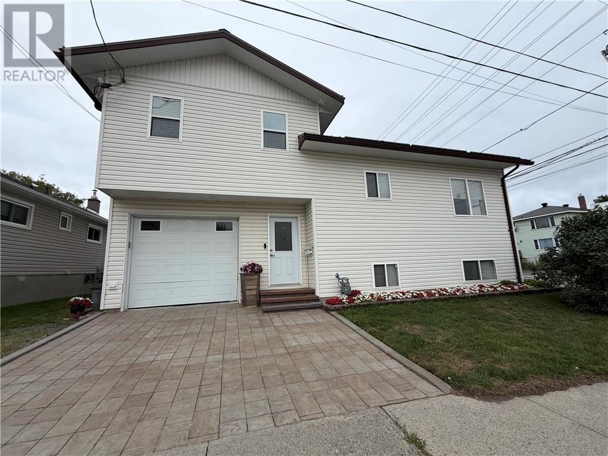
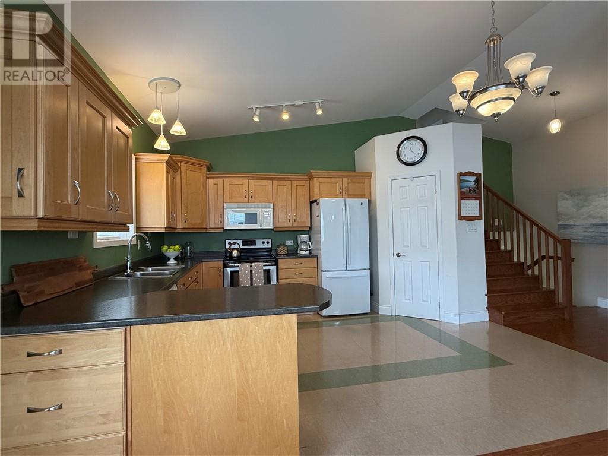
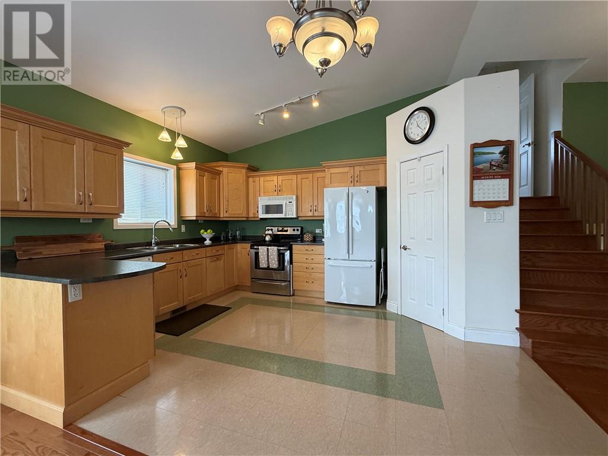
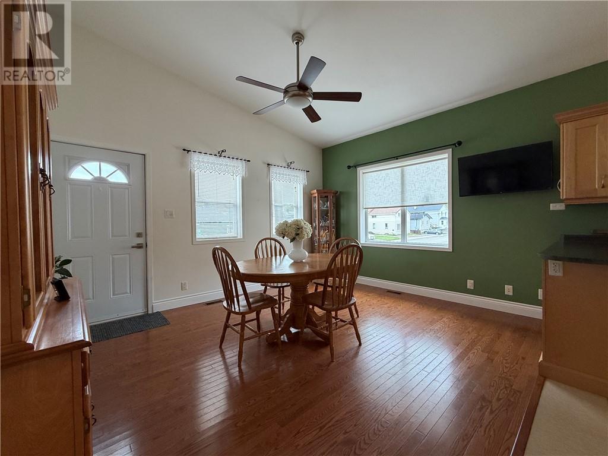
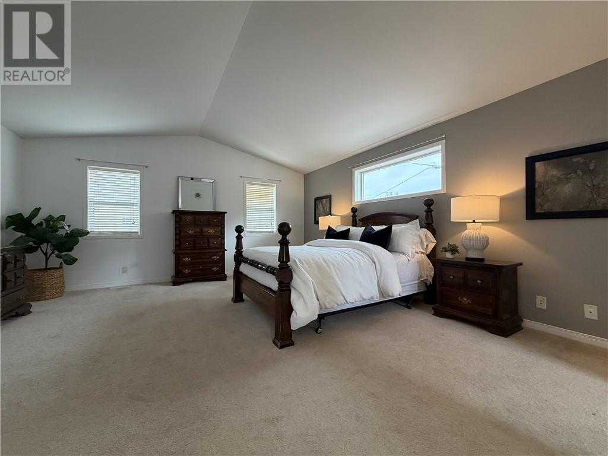
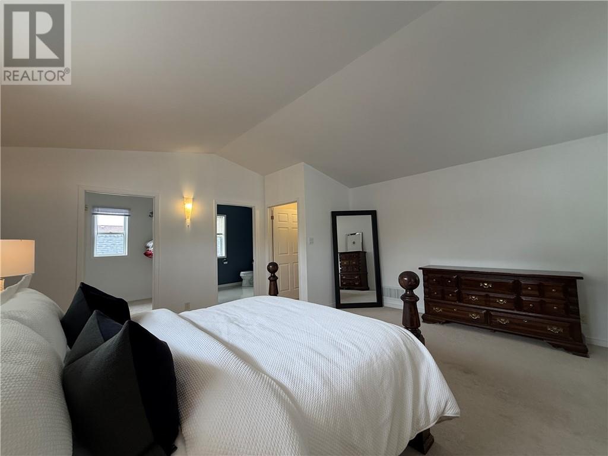
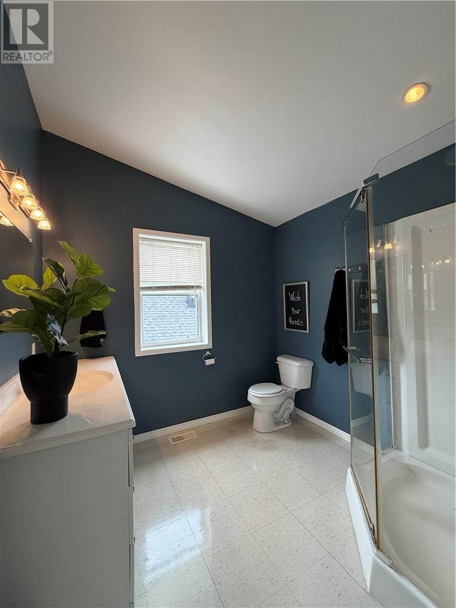
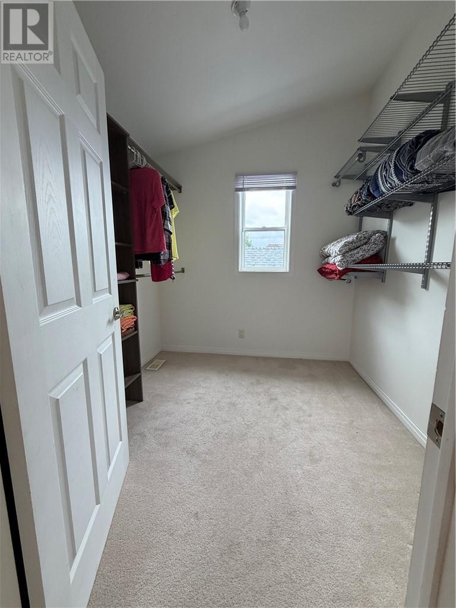
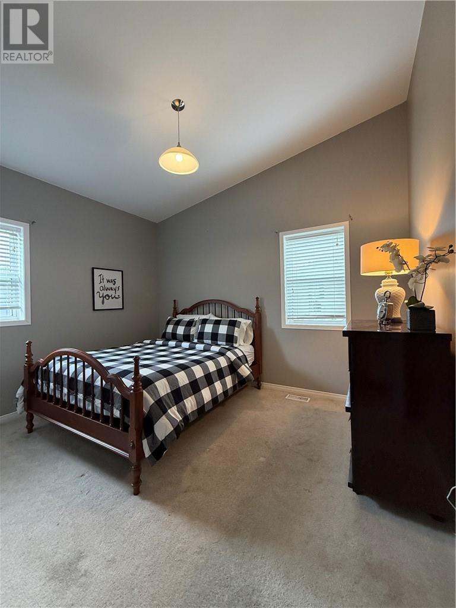
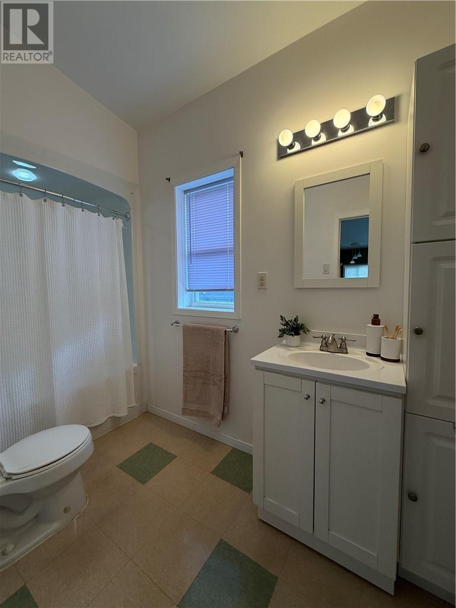
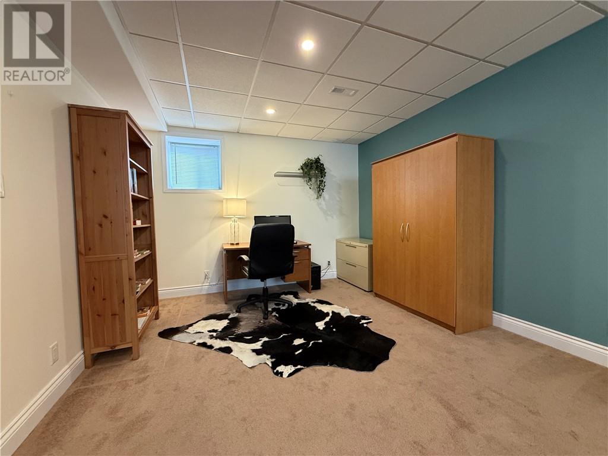
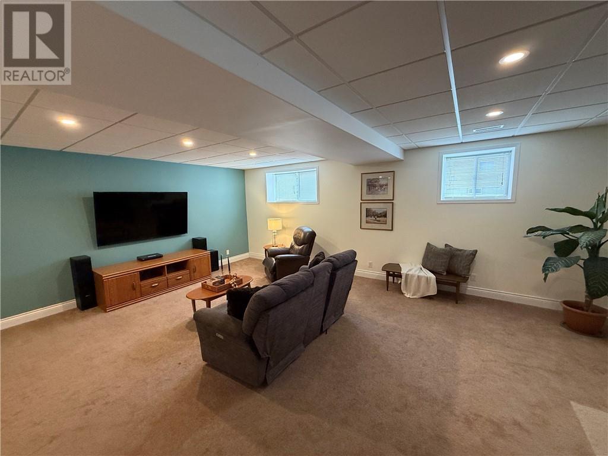
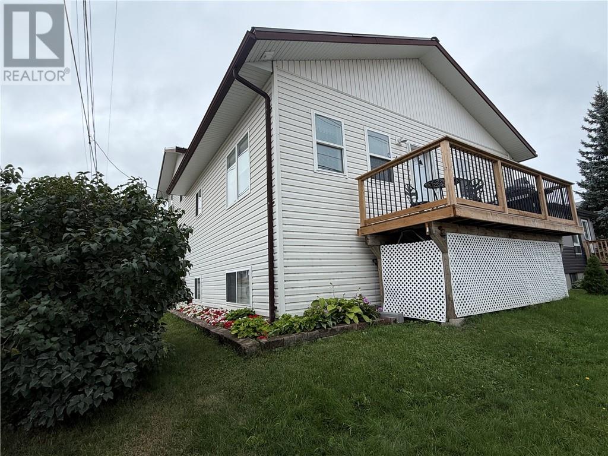
Proudly built by the seller and offered for sale for the very first time, this bright, spacious and architecturally distinctive home offers the space of a larger property without the maintenance that comes with it. Multiple vaulted ceilings with an abundance of natural light create a true wow factor. With 1,400 sq. ft. across the upper levels, the home offers generous living spaces, abundant windows and a bright, open feel throughout. The primary suite alone spans over 400 sq. ft. and feels more like a private lofty suite than a bedroom, ample windows with loads of natural light and a spacious three-piece ensuite and walk-in closet that doubles as a dressing room. Oversized lower-level family room with children’s quarters and a practical office area perfect for today’s work-from-home professional. And for those who value their time, the exterior is refreshingly easy to maintain, with a beautiful interlock driveway, attached garage, minimal yard work and plenty of storage throughout. It’s an ideal fit for active professionals, downsizers or anyone who wants to simplify without sacrificing space or comfort. Other features include hardwood floors, walk-in pantry and constructed with R-32 wall insulation and R-50 attic insulation as well as engineered floor trusses. Think of it as the best of both worlds: a glorified condo in terms of maintenance, with the architectural character, privacy and space of a home. After being thoughtfully built by its original owner, this is a rare opportunity to be the first to call it yours. Walk to shopping and other amenities from this central location. Nice to show! (id:15069)
Property Details
| MLS® Number | 2129974 |
| Property Type | Single Family |
| Neigbourhood | Flour Mill |
| Amenities Near By | Playground, Public Transit, Schools, Shopping |
| Equipment Type | None |
| Rental Equipment Type | None |
Building
| Bathroom Total | 2 |
| Bedrooms Total | 2 |
| Architectural Style | 4 Level |
| Basement Type | Partial |
| Cooling Type | Central Air Conditioning |
| Exterior Finish | Vinyl Siding |
| Flooring Type | Hardwood, Other, Carpeted |
| Foundation Type | Block |
| Heating Type | Forced Air |
| Roof Material | Metal |
| Roof Style | Unknown |
| Type | House |
| Utility Water | Municipal Water |
Land
| Acreage | Yes |
| Land Amenities | Playground, Public Transit, Schools, Shopping |
| Sewer | Municipal Sewage System |
| Size Frontage | 40 Ft |
| Size Irregular | 57.5 |
| Size Total | 57.5000|0-4,050 Sqft |
| Size Total Text | 57.5000|0-4,050 Sqft |
| Zoning Description | R2-3 |
Rooms
| Level | Type | Length | Width | Dimensions |
|---|---|---|---|---|
| Second Level | Ensuite | 8.6 x 8.6 | ||
| Second Level | Primary Bedroom | 16.8 x 18.7 | ||
| Lower Level | Living Room | 22.11 x 25.10 | ||
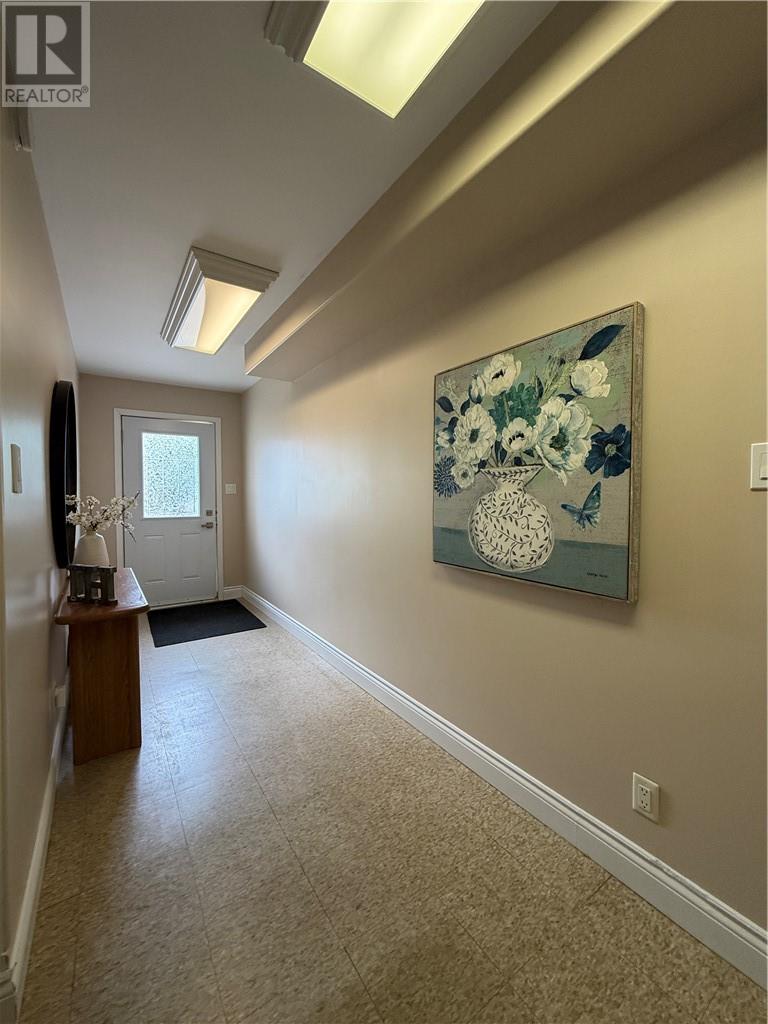
| Main Level | Foyer | 20.3 x 5 | ||
| Main Level | Bedroom | 12.3 x 12.9 | ||
| Main Level | Dining Room | 11.8 x 14.5 | ||
| Main Level | Kitchen | 12 x 14.5 |
https://www.realtor.ca/real-estate/30190973/421-king-greater-sudbury
Contact Us
Contact us for more information

This REALTOR.ca listing content is owned and licensed by REALTOR® members of The Canadian Real Estate Association
The trademarks REALTOR®, REALTORS®, and the REALTOR® logo are controlled by The Canadian Real Estate Association (CREA) and identify real estate professionals who are members of CREA. The trademarks MLS®, Multiple Listing Service® and the associated logos are owned by The Canadian Real Estate Association (CREA) and identify the quality of services provided by real estate professionals who are members of CREA. The trademark DDF® is owned by The Canadian Real Estate Association (CREA) and identifies CREA's Data Distribution Facility (DDF®)
August 24 2026 06:15:54
Sudbury Real Estate Board
Exp Realty, Brokerage (Main)