
421 Elm Avenue Windsor, Ontario N9A 5H2

4 Bedroom
2 Bathroom
Forced Air
$389,900
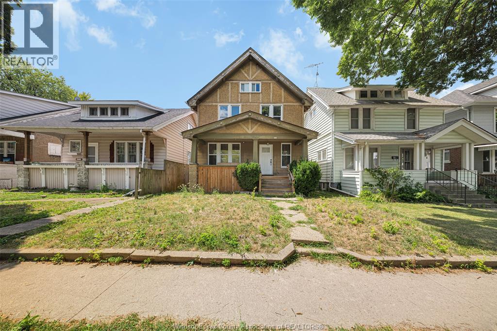
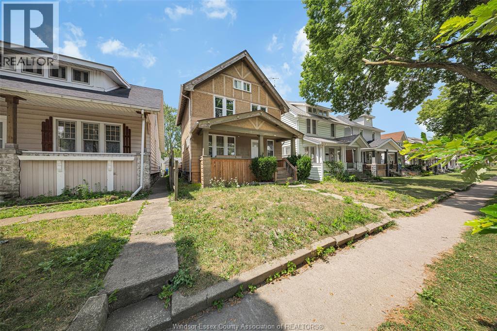
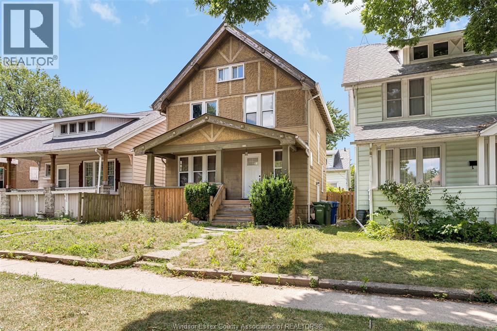
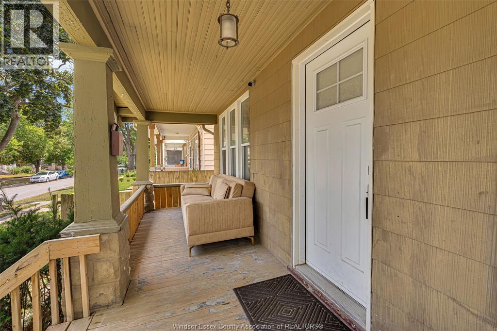
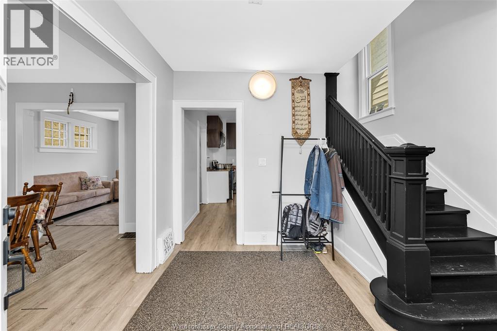
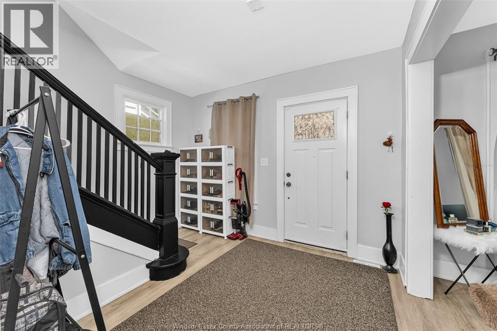
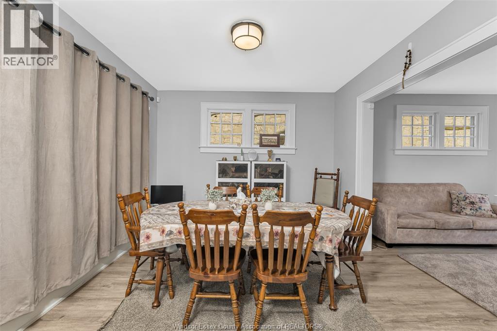
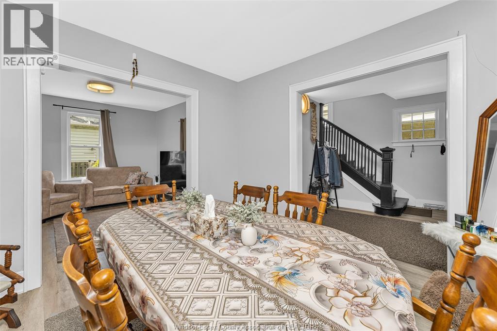
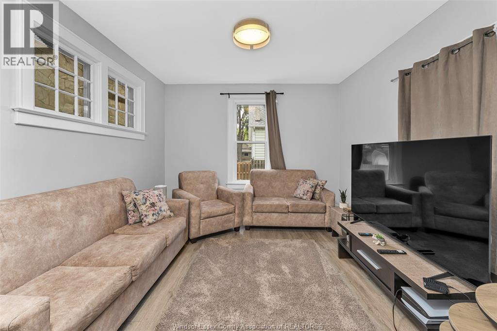
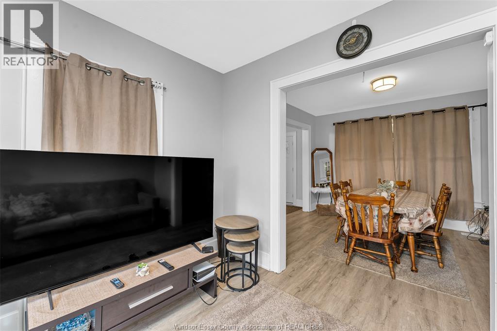
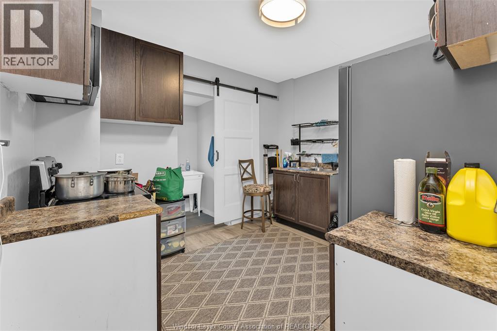
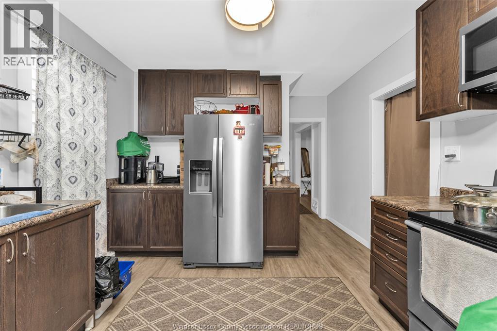
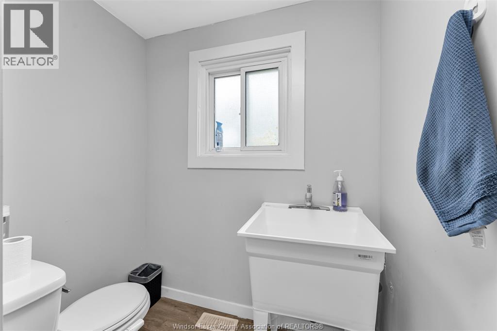
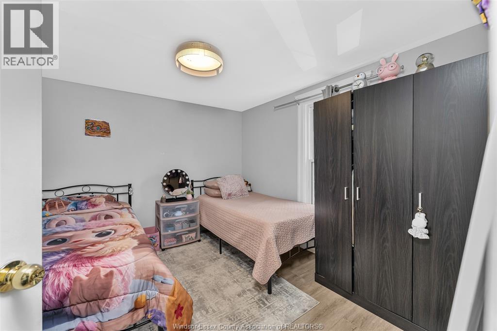
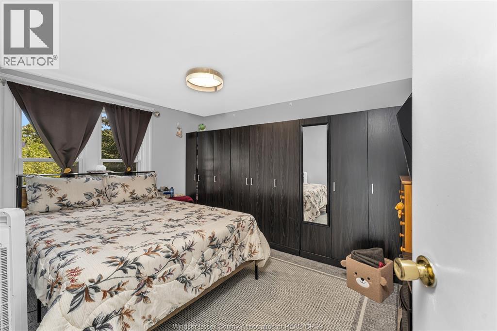
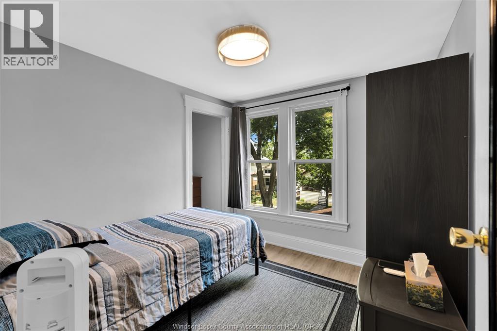
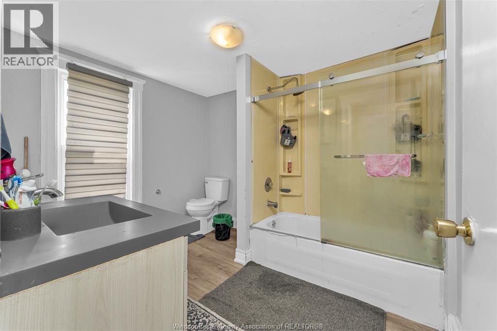
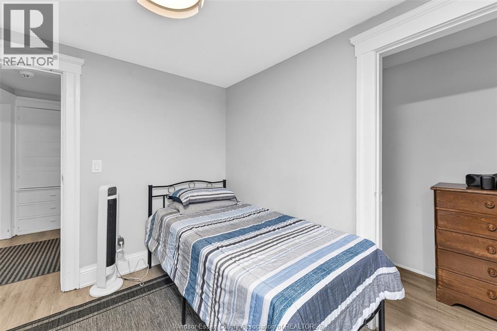
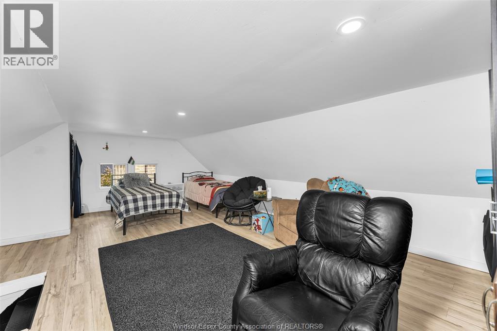
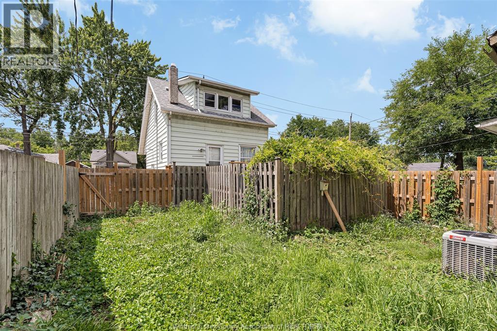
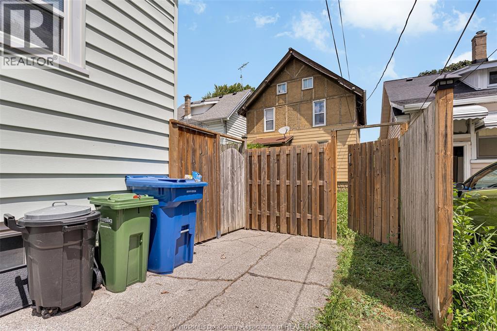
WELCOME TO THIS CHARMING 2-STOREY HOME OFFERING 4 BEDROOMS, 1.5 BATHROOMS, AND A PERFECT BLEND OF CLASSIC CHARACTER AND MODERN UPDATES. THE BRIGHT, SPACIOUS INTERIOR FEATURES VINYL WINDOWS, A FINISHED THIRD-FLOOR LOFT, AND THOUGHTFUL IMPROVEMENTS THROUGHOUT. NOTABLE UPDATES INCLUDE ELECTRICAL, PLUMBING, AND CUSTOM EXTERIOR DOORS. MOVE-IN READY FOR FIRST-TIME HOMEBUYERS WHILE ALSO OFFERING EXCELLENT POTENTIAL FOR INVESTORS. THE REAR DRIVEWAY IS OWNED BY THE SELLER (SEE DOCUMENTS), WITH A VERBAL AGREEMENT ALLOWING THE NEIGHBOUR TO PARK THERE. THE NEIGHBOUR HAS EXPRESSED INTEREST IN PURCHASING THE DRIVEWAY FROM THE FUTURE OWNER. DON'T MISS THIS OPPORTUNITY TO OWN A WELL-MAINTAINED HOME WITH ROOM TO GROW. (id:15069)
Property Details
| MLS® Number | 26019578 |
| Property Type | Single Family |
| Features | Rear Driveway |
Building
| Bathroom Total | 2 |
| Bedrooms Above Ground | 4 |
| Bedrooms Total | 4 |
| Construction Style Attachment | Detached |
| Exterior Finish | Aluminum/vinyl, Concrete/stucco |
| Flooring Type | Hardwood, Laminate, Other |
| Foundation Type | Block |
| Half Bath Total | 1 |
| Heating Fuel | Natural Gas |
| Heating Type | Forced Air |
| Stories Total | 3 |
| Type | House |
Land
| Acreage | No |
| Size Irregular | 31 X |
| Size Total Text | 31 X |
| Zoning Description | Rd 1 |
Rooms
| Level | Type | Length | Width | Dimensions |
|---|---|---|---|---|
| Second Level | Bedroom | Measurements not available | ||
| Second Level | Bedroom | Measurements not available | ||
| Second Level | Primary Bedroom | Measurements not available | ||
| Second Level | 4pc Bathroom | Measurements not available | ||
| Third Level | Bedroom | Measurements not available | ||
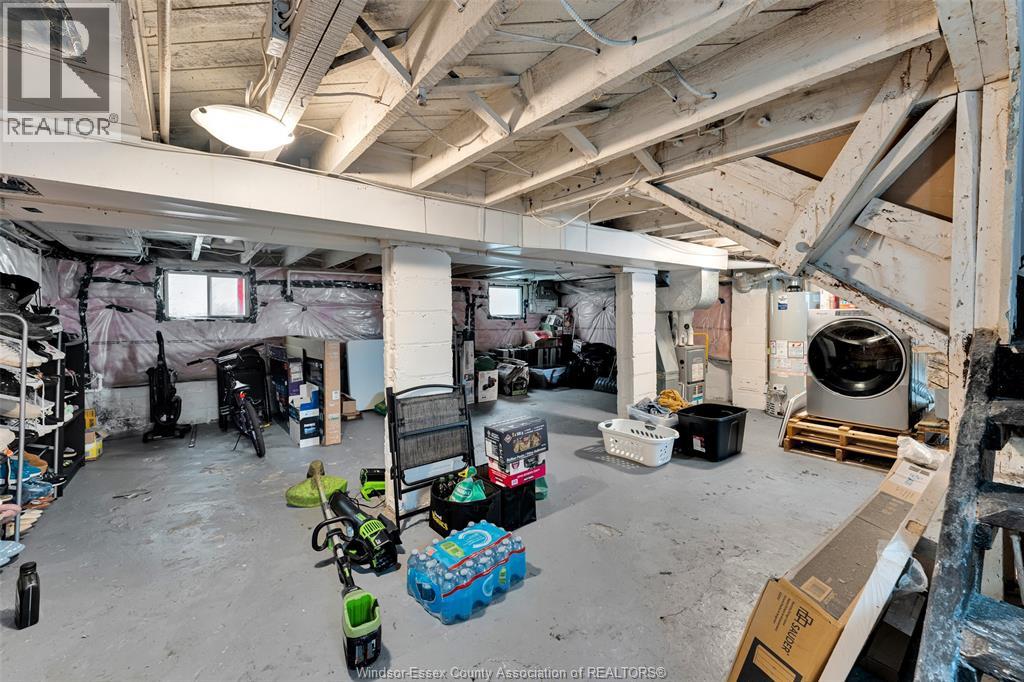
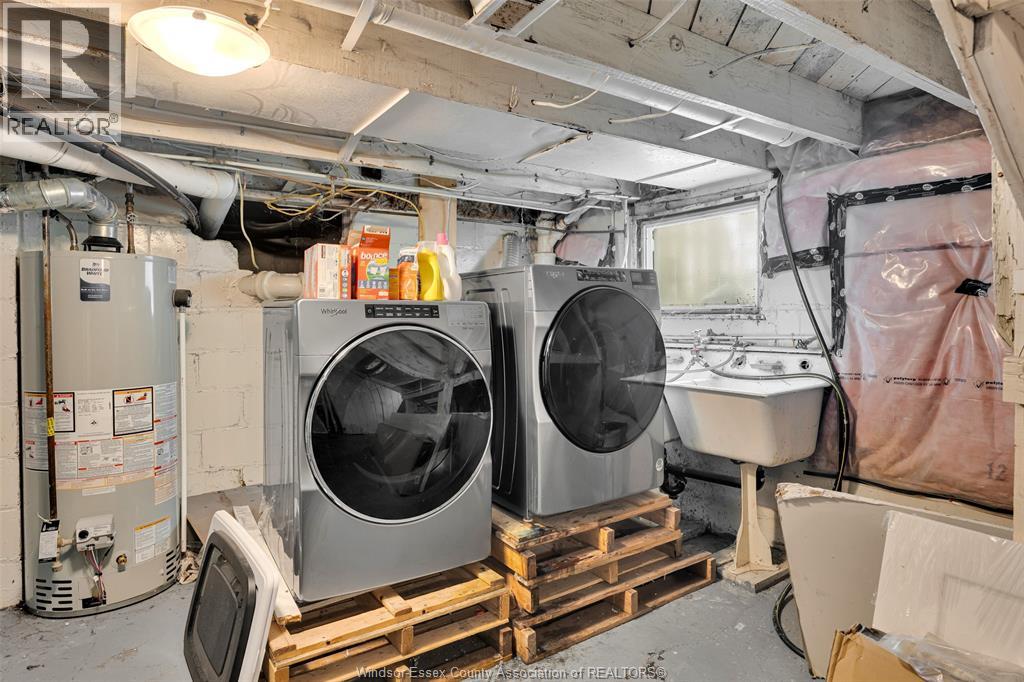
| Main Level | Laundry Room | Measurements not available | ||
| Main Level | 1pc Bathroom | Measurements not available | ||
| Main Level | Kitchen | Measurements not available | ||
| Main Level | Dining Room | Measurements not available | ||
| Main Level | Family Room | Measurements not available | ||
| Main Level | Foyer | Measurements not available |
https://www.realtor.ca/real-estate/30146088/421-elm-avenue-windsor
Contact Us
Contact us for more information

This REALTOR.ca listing content is owned and licensed by REALTOR® members of The Canadian Real Estate Association
The trademarks REALTOR®, REALTORS®, and the REALTOR® logo are controlled by The Canadian Real Estate Association (CREA) and identify real estate professionals who are members of CREA. The trademarks MLS®, Multiple Listing Service® and the associated logos are owned by The Canadian Real Estate Association (CREA) and identify the quality of services provided by real estate professionals who are members of CREA. The trademark DDF® is owned by The Canadian Real Estate Association (CREA) and identifies CREA's Data Distribution Facility (DDF®)
August 12 2026 04:31:27
Windsor-Essex County Association of REALTORS®
Jump Realty Inc.