
421 - 220 Missinnihe Way Mississauga, Ontario L5H 0A9

2 Bedroom
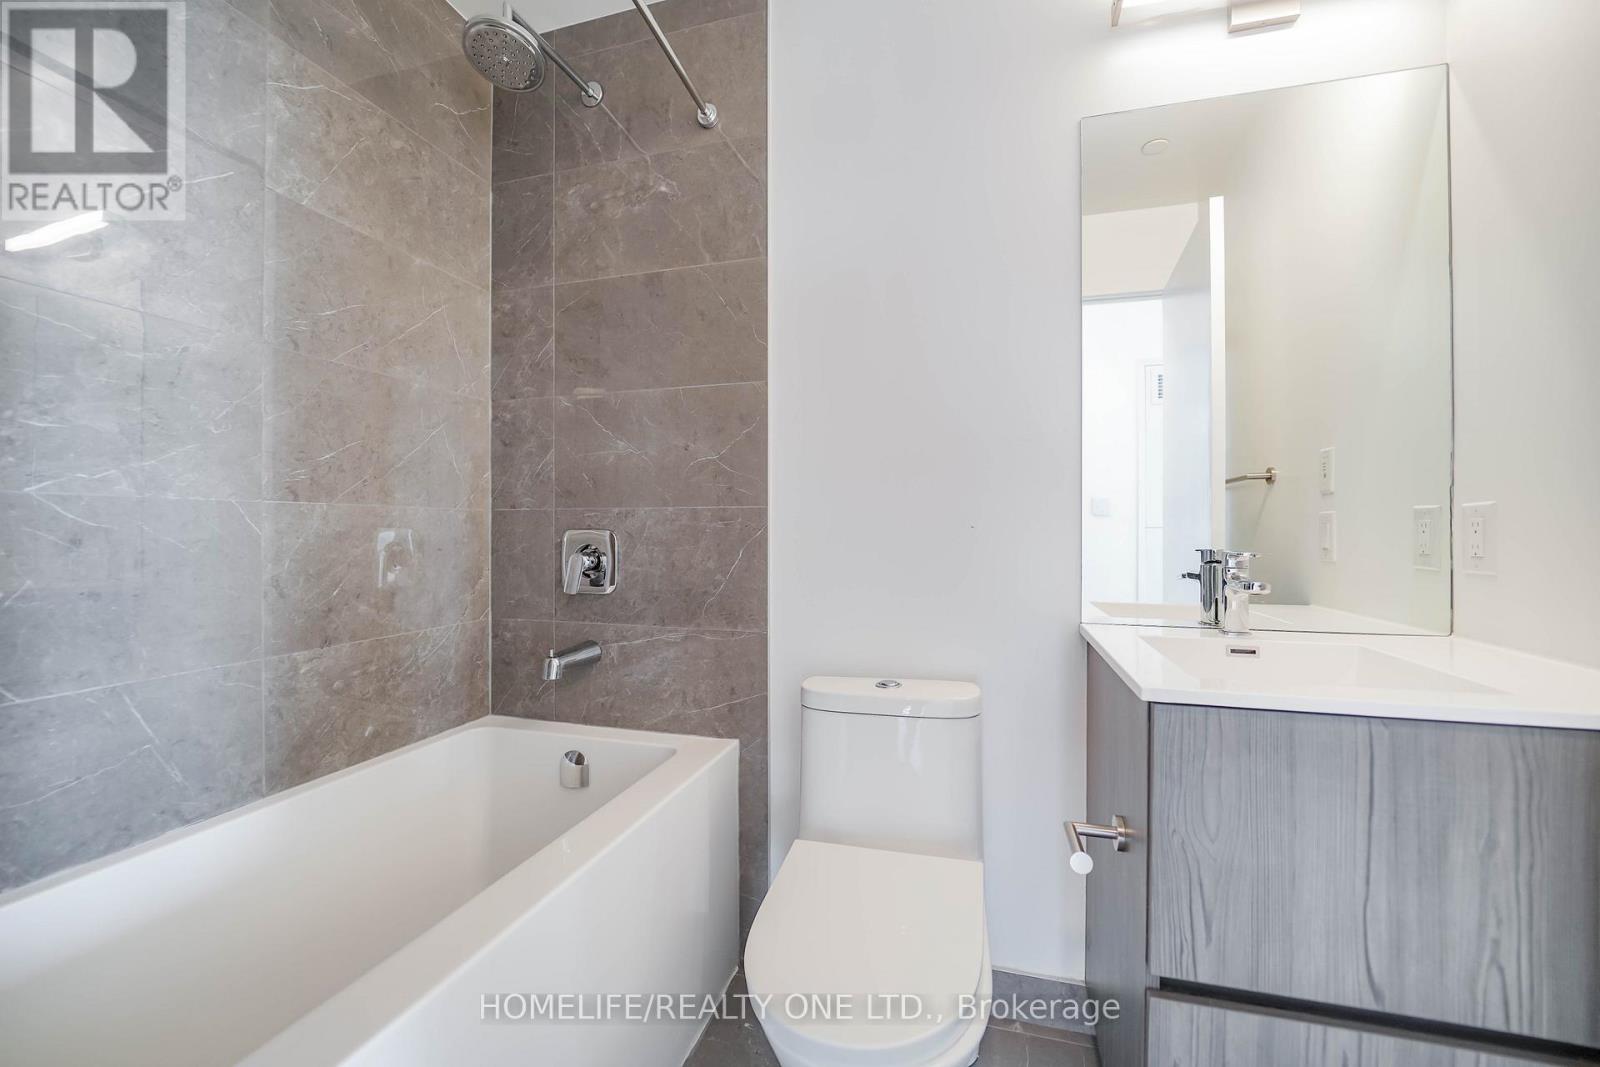
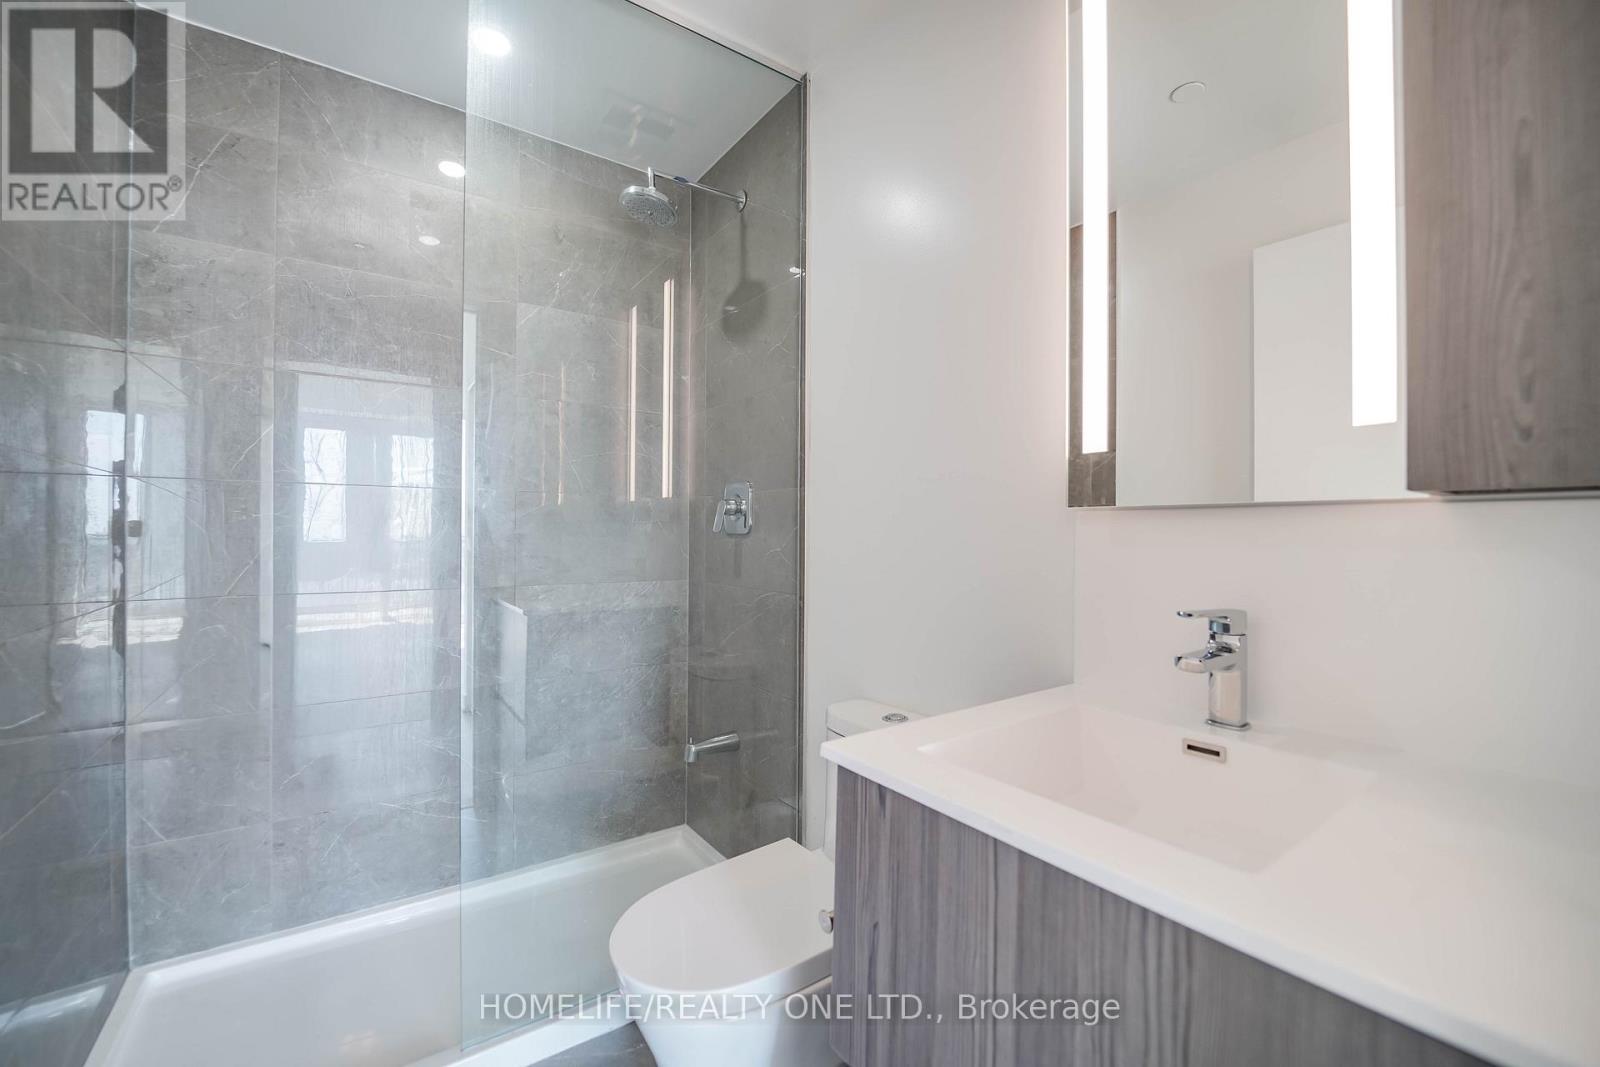
2 Bathroom
600 - 699 sqft
Central Air Conditioning
Forced Air
Waterfront
$659,000Maintenance, Common Area Maintenance, Insurance, Cable TV
$512.38 Monthly
Maintenance, Common Area Maintenance, Insurance, Cable TV
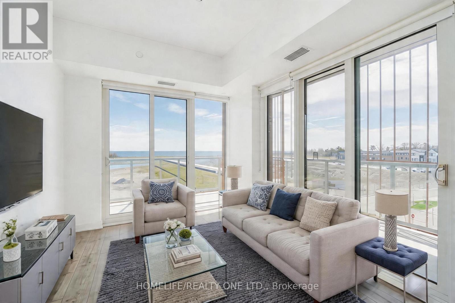
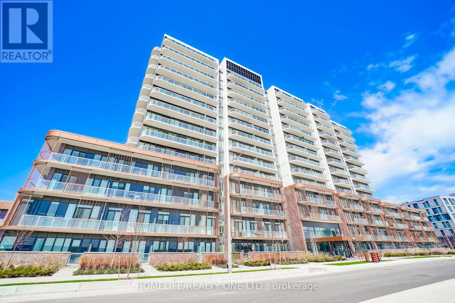
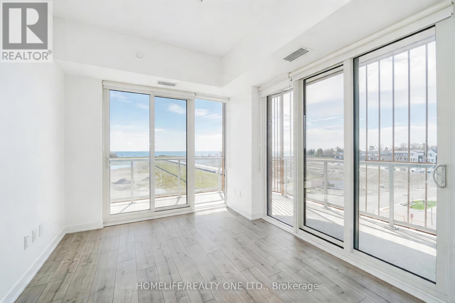
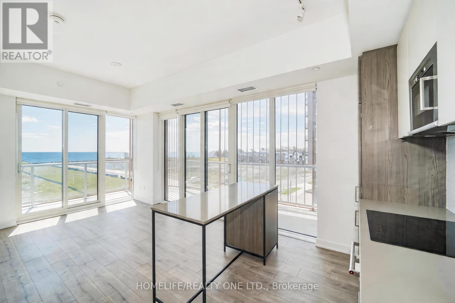
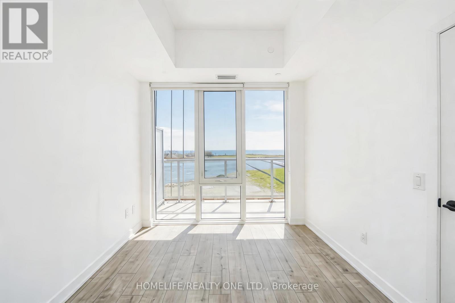
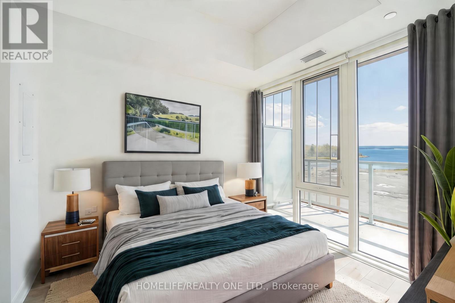
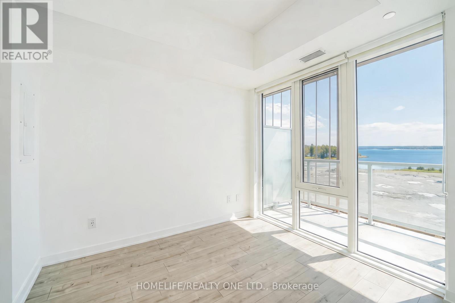
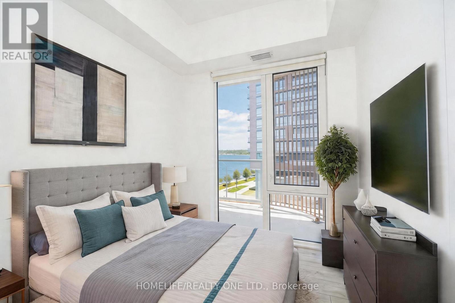
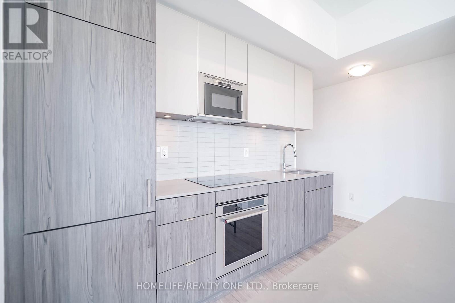
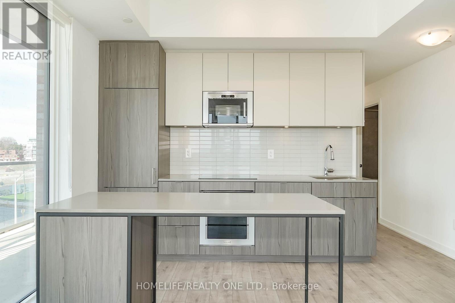
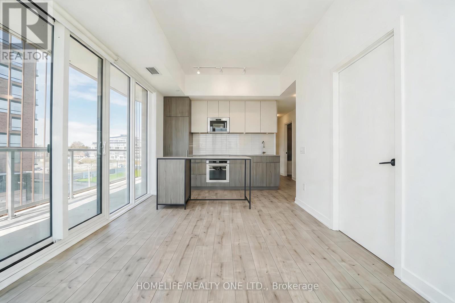
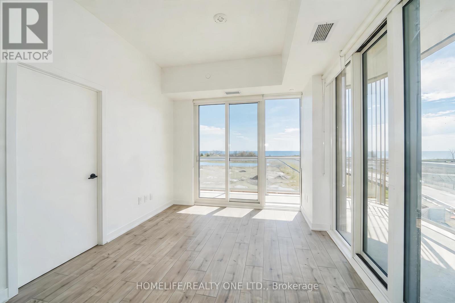
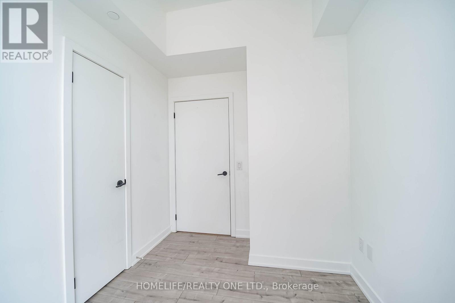
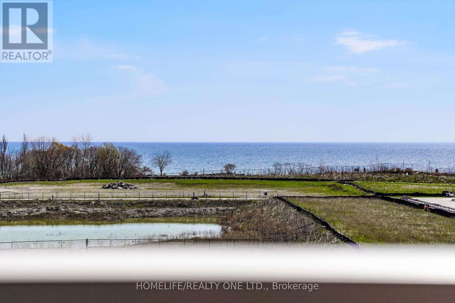
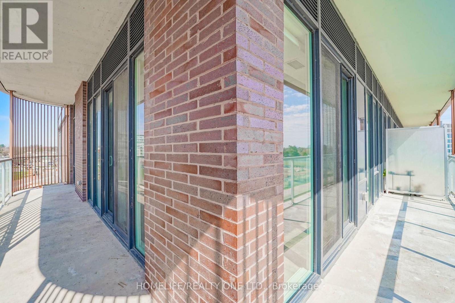
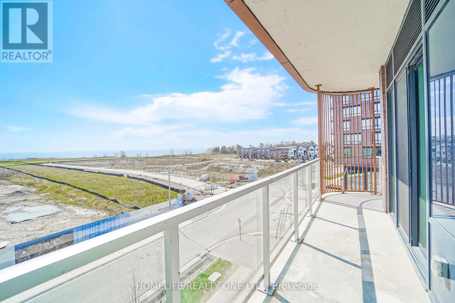
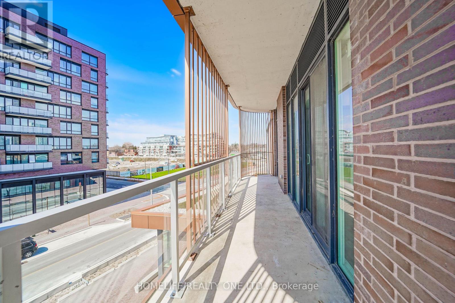
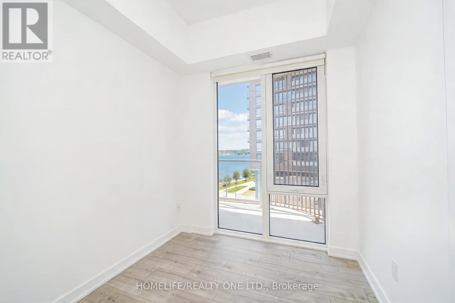
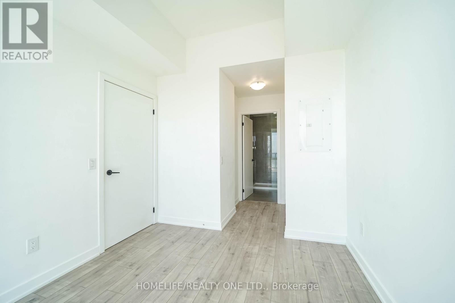
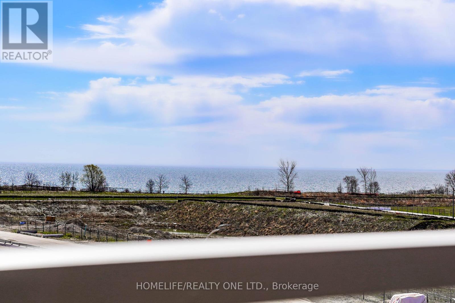
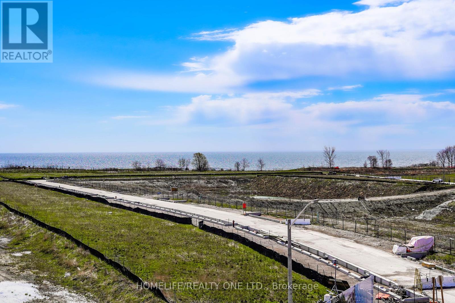
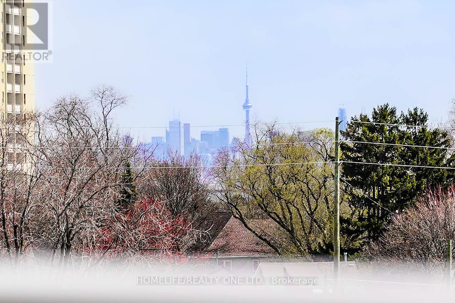
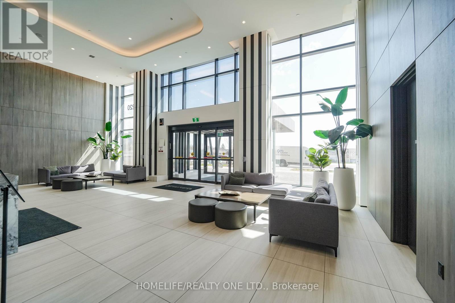
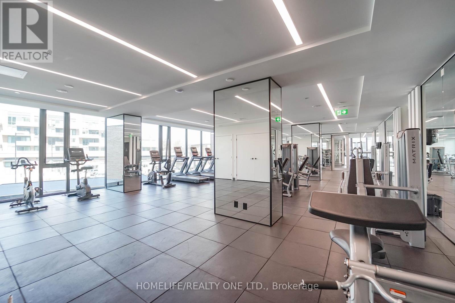
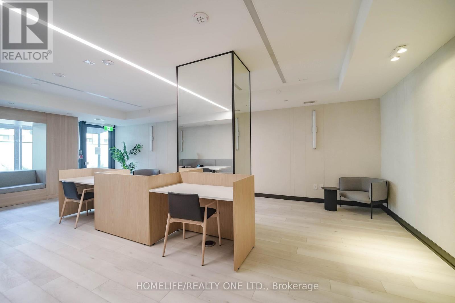
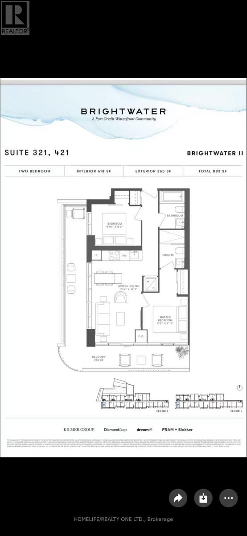
$512.38 MonthlyExperience the best of waterfront living in Port Credit's most sought-after community, Brightwater II. This bright and beautiful 2-bedroom, 2-bathroom residence offers a stunning, sun-drenched southwest view of Lake Ontario. The suite is surrounded by floor-to-ceiling windows that capture breathtaking vistas of the lake and the Toronto skyline, further complemented by an expansive 265 sq. ft. balcony. Inside, you'll find a thoughtfully designed, modern layout that perfectly mirrors the luxury lifestyle of the building, which includes access to a fitness facility, yoga studio, co-working lounge, party room, pet spa, and 24/7 concierge. Beyond your front door, you are perfectly positioned just steps from the Port Credit GO Station, scenic waterfront parks, and the convenience of Mississauga's first Farm Boy, Loblaws, and a variety of local shops. This unit also includes a convenient storage locker, providing the ideal blend of sophisticated comfort and unparalleled lifestyle connectivity in one of the city's premier locations. (id:15069)
Property Details
| MLS® Number | W13590446 |
| Property Type | Single Family |
| Community Name | Port Credit |
| Amenities Near By | Marina, Park, Public Transit |
| Community Features | Pets Allowed With Restrictions |
| Features | Balcony |
| View Type | Lake View |
| Water Front Type | Waterfront |
Building
| Bathroom Total | 2 |
| Bedrooms Above Ground | 2 |
| Bedrooms Total | 2 |
| Age | 0 To 5 Years |
| Amenities | Security/concierge, Exercise Centre, Party Room, Visitor Parking, Storage - Locker |
| Appliances | Dishwasher, Dryer, Oven, Washer, Refrigerator |
| Basement Type | None |
| Cooling Type | Central Air Conditioning |
| Exterior Finish | Concrete |
| Foundation Type | Concrete |
| Heating Fuel | Natural Gas |
| Heating Type | Forced Air |
| Size Interior | 600 - 699 Sqft |
| Type | Apartment |
Parking
| Underground | |
| No Garage |
Land
| Acreage | No |
| Land Amenities | Marina, Park, Public Transit |
Rooms
| Level | Type | Length | Width | Dimensions |
|---|---|---|---|---|
| Main Level | Bedroom 2 | 2.7 m | 2.62 m | 2.7 m x 2.62 m |
| Main Level | Bedroom | 2.77 m | 2.74 m | 2.77 m x 2.74 m |
| Main Level | Kitchen | 5.57 m | 3.17 m | 5.57 m x 3.17 m |
| Main Level | Dining Room | 5.57 m | 3.17 m | 5.57 m x 3.17 m |
| Main Level | Living Room | 5.57 m | 3.17 m | 5.57 m x 3.17 m |
Contact Us
Contact us for more information

This REALTOR.ca listing content is owned and licensed by REALTOR® members of The Canadian Real Estate Association
The trademarks REALTOR®, REALTORS®, and the REALTOR® logo are controlled by The Canadian Real Estate Association (CREA) and identify real estate professionals who are members of CREA. The trademarks MLS®, Multiple Listing Service® and the associated logos are owned by The Canadian Real Estate Association (CREA) and identify the quality of services provided by real estate professionals who are members of CREA. The trademark DDF® is owned by The Canadian Real Estate Association (CREA) and identifies CREA's Data Distribution Facility (DDF®)
July 21 2026 09:37:27
Toronto Regional Real Estate Board
Homelife/realty One Ltd.