
421 - 102 Grovewood Common Oakville, Ontario L6H 0X2

2 Bedroom
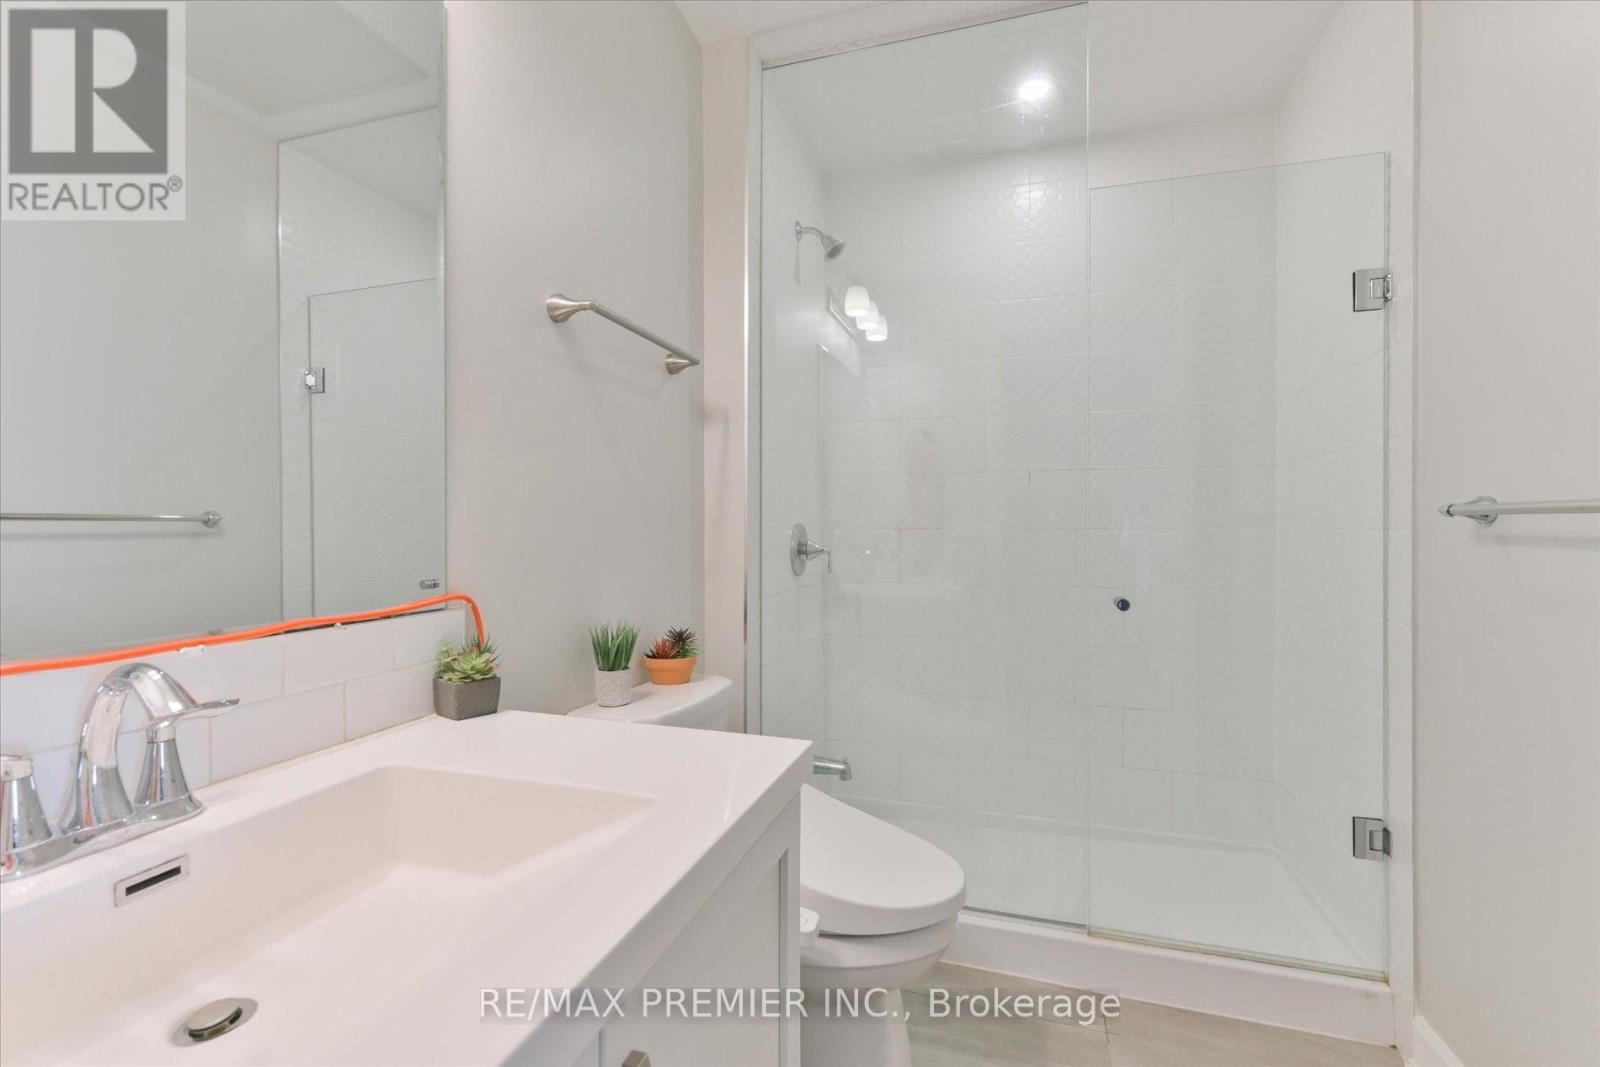
1 Bathroom
600 - 699 sqft
Central Air Conditioning
Forced Air
$550,000Maintenance, Common Area Maintenance, Insurance
$375.66 Monthly
Maintenance, Common Area Maintenance, Insurance
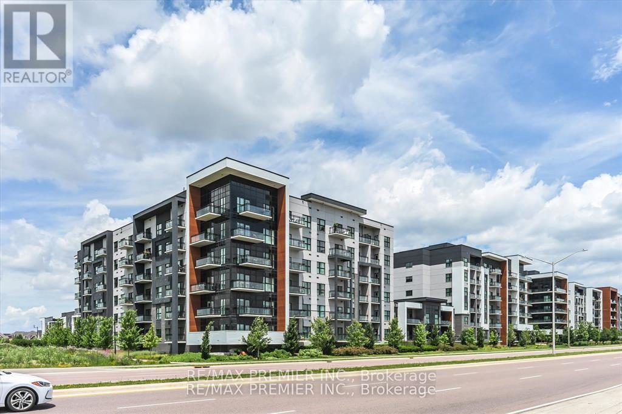
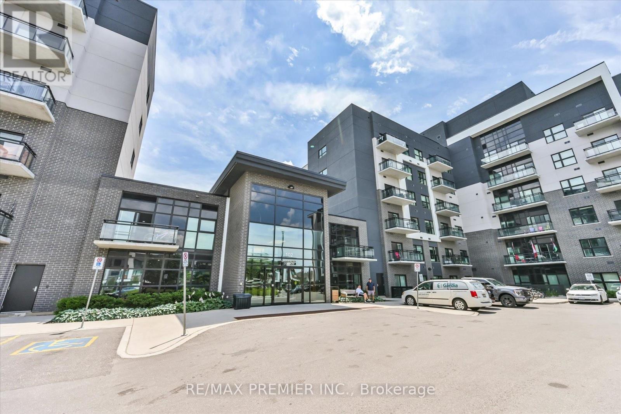
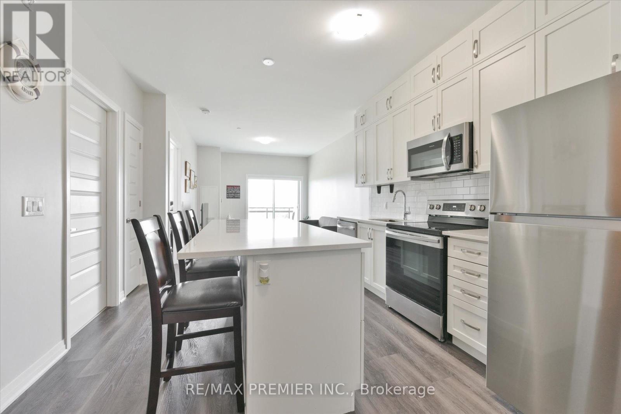
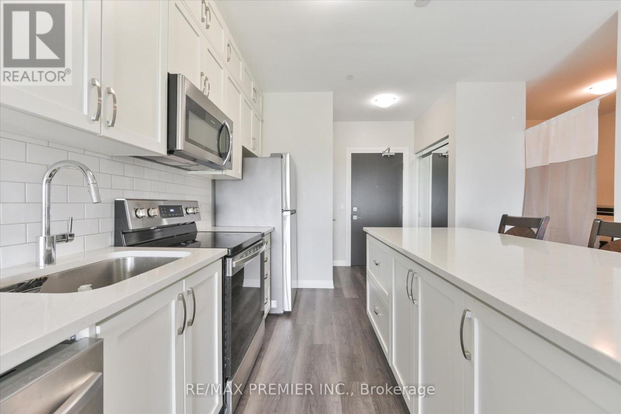
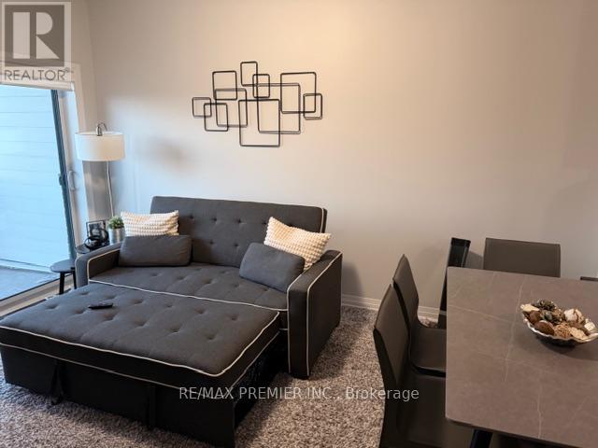
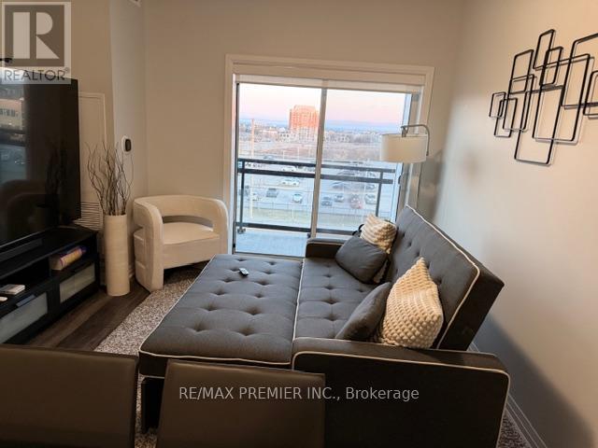
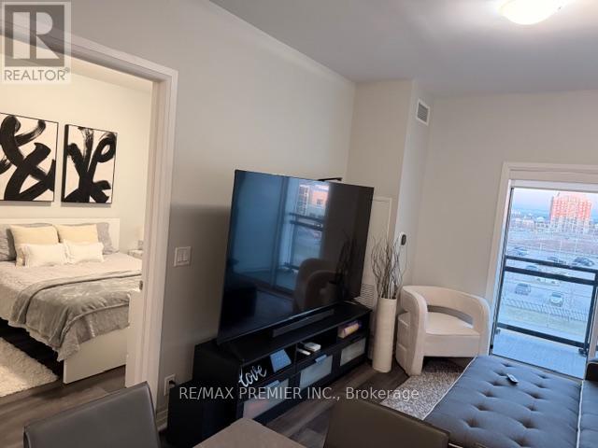
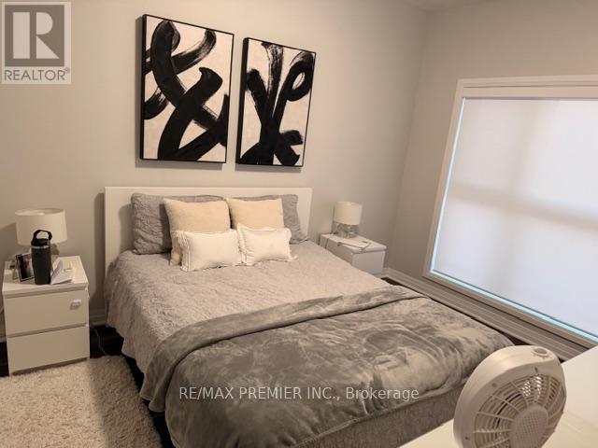
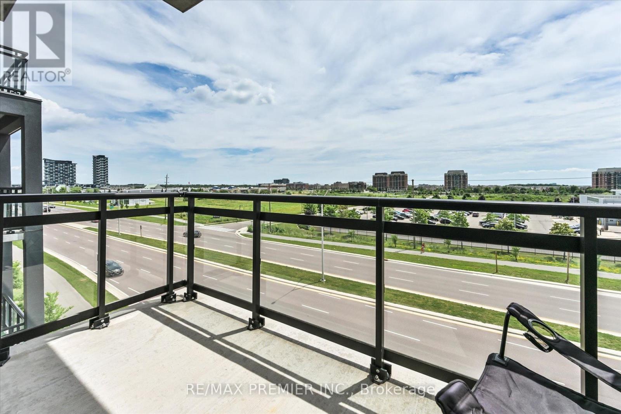
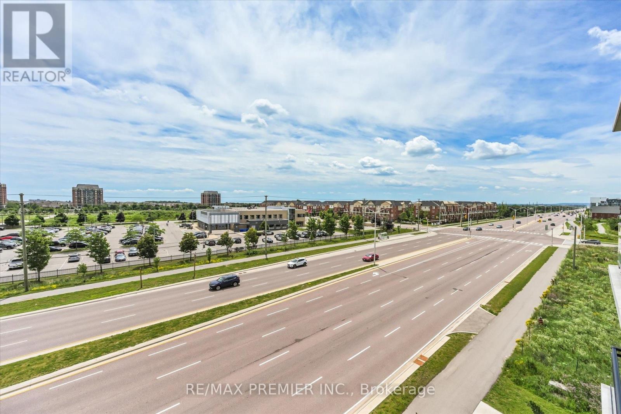
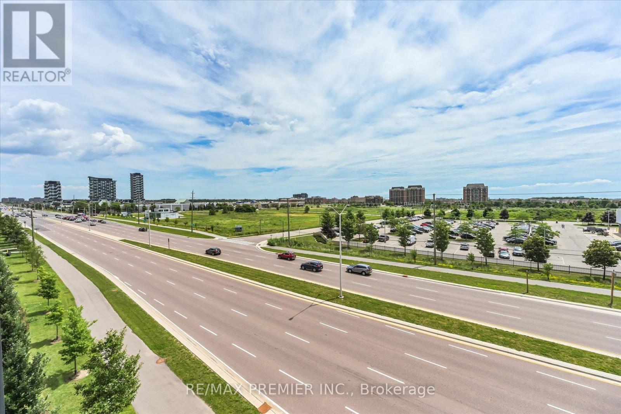
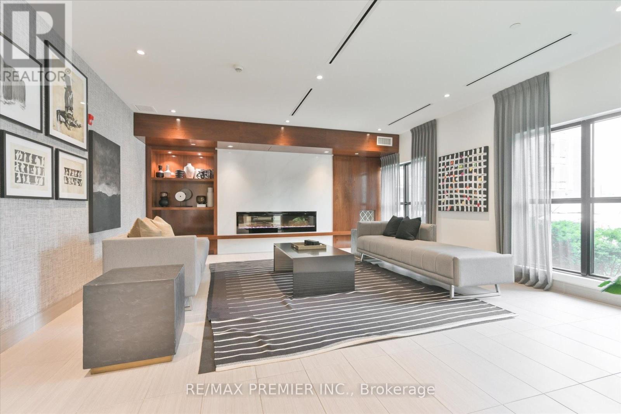
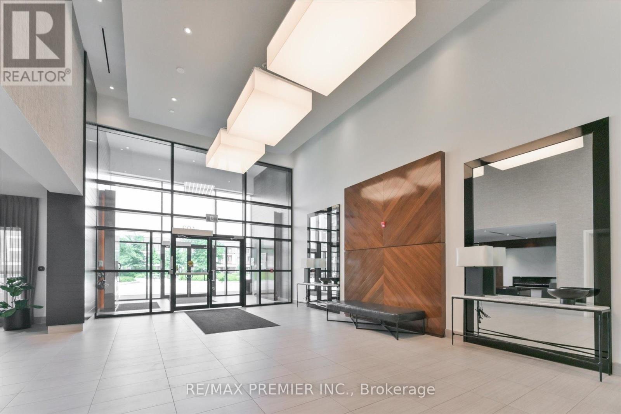
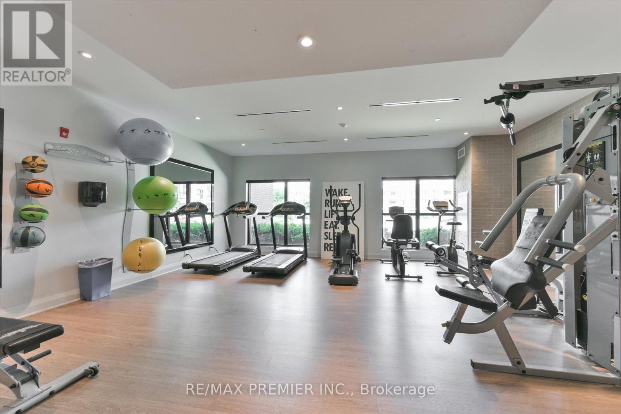
$375.66 MonthlyDiscover the allure of the modern, low-rise condo, a beautifully upgraded 1+1 bedroom unit in Oakville's newest area. Spanning 678 sq ft, this sun-filled, south-facing home features 9-foot ceilings and premium finishes throughout. The Bower Condos by Mattamy offer a prime location with easy access to amenities, shopping, parks, and major highways (407)/403/QEW). Enjoy the convenience of being steps away from groceries and coffee shops, and just minutes from the GO station, public transit, trails, Sheridan College, restaurants, and a hospital. Don't miss the opportunity to see this extraordinary condo in person. Schedule your visit today and prepare to be captivated by its irresistible charm and exceptional upgrades. (id:15069)
Property Details
| MLS® Number | W12952928 |
| Property Type | Single Family |
| Community Name | 1008 - GO Glenorchy |
| Community Features | Pets Allowed With Restrictions |
| Features | Balcony, Carpet Free |
| Parking Space Total | 1 |
Building
| Bathroom Total | 1 |
| Bedrooms Above Ground | 1 |
| Bedrooms Below Ground | 1 |
| Bedrooms Total | 2 |
| Amenities | Storage - Locker |
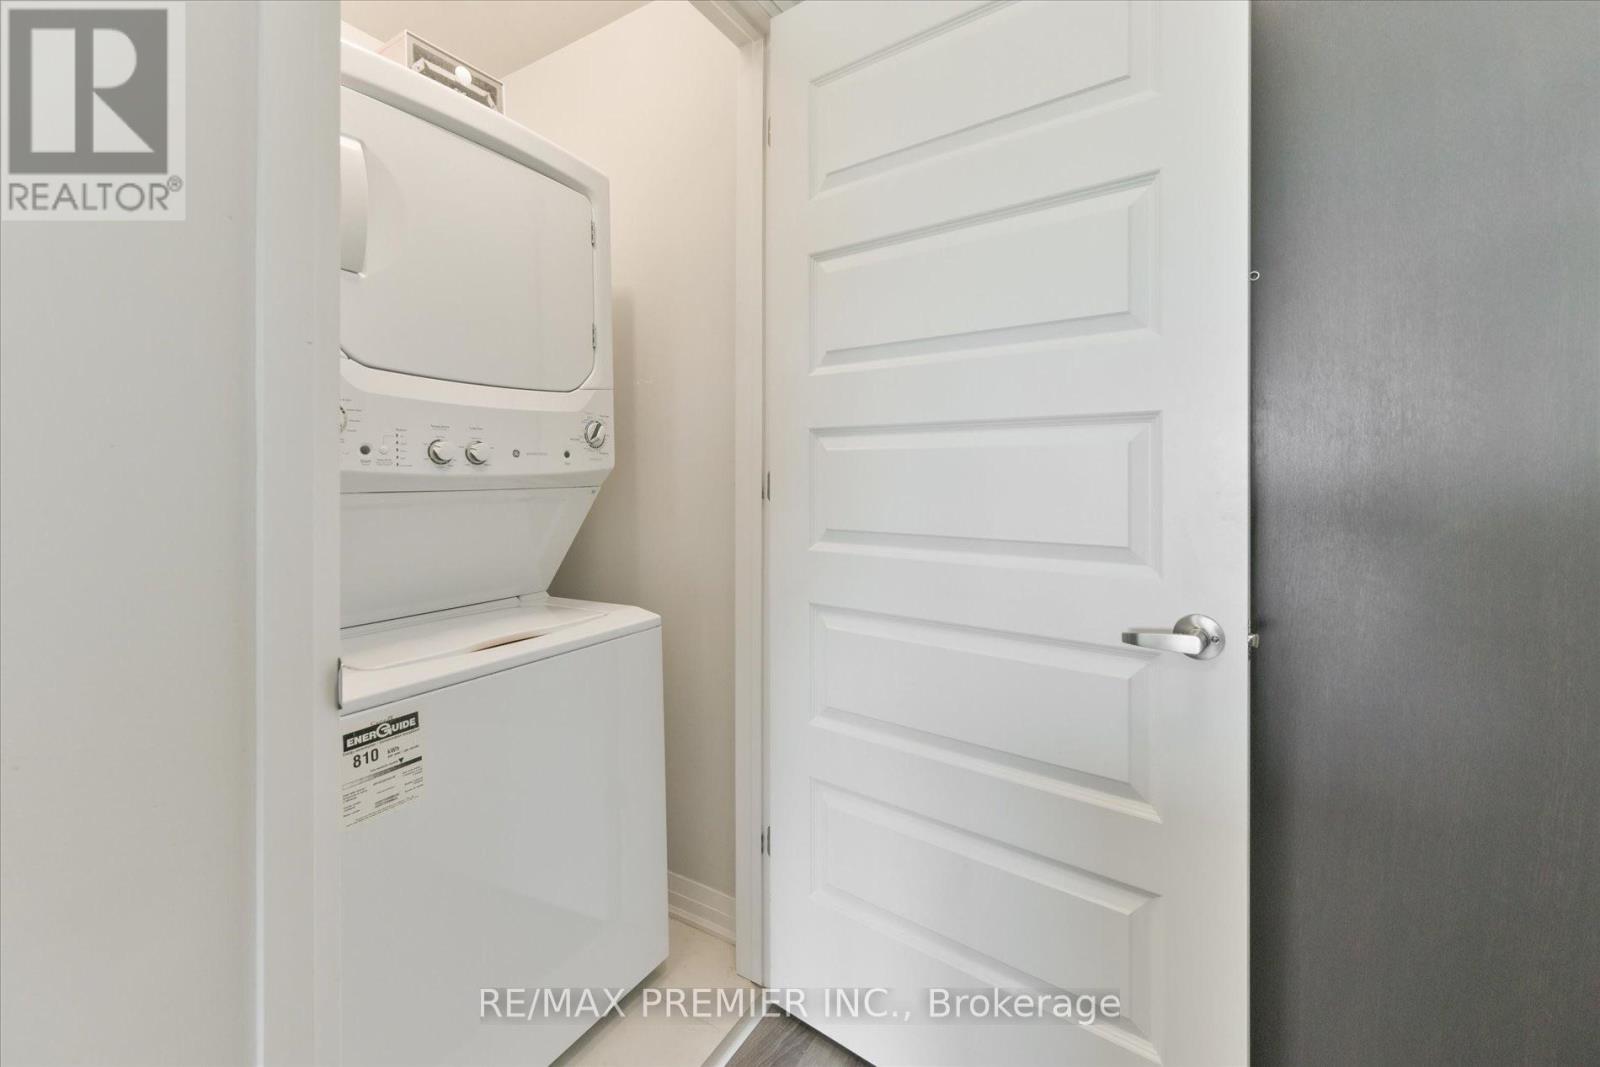
| Appliances | Dishwasher, Dryer, Microwave, Stove, Washer, Refrigerator |
| Basement Type | None |
| Cooling Type | Central Air Conditioning |
| Exterior Finish | Brick Veneer, Concrete |
| Heating Fuel | Natural Gas |
| Heating Type | Forced Air |
| Size Interior | 600 - 699 Sqft |
| Type | Apartment |
Parking
| Underground | |
| Garage |
Land
| Acreage | No |
Rooms
| Level | Type | Length | Width | Dimensions |
|---|---|---|---|---|
| Main Level | Kitchen | 2.13 m | 3.53 m | 2.13 m x 3.53 m |
| Main Level | Living Room | 3.4 m | 4.32 m | 3.4 m x 4.32 m |
| Main Level | Dining Room | 3.4 m | 4.32 m | 3.4 m x 4.32 m |
| Main Level | Primary Bedroom | 3 m | 3.94 m | 3 m x 3.94 m |
| Main Level | Den | 2.18 m | 2.51 m | 2.18 m x 2.51 m |
| Main Level | Bathroom | 1.75 m | 2.1 m | 1.75 m x 2.1 m |
Contact Us
Contact us for more information

This REALTOR.ca listing content is owned and licensed by REALTOR® members of The Canadian Real Estate Association
The trademarks REALTOR®, REALTORS®, and the REALTOR® logo are controlled by The Canadian Real Estate Association (CREA) and identify real estate professionals who are members of CREA. The trademarks MLS®, Multiple Listing Service® and the associated logos are owned by The Canadian Real Estate Association (CREA) and identify the quality of services provided by real estate professionals who are members of CREA. The trademark DDF® is owned by The Canadian Real Estate Association (CREA) and identifies CREA's Data Distribution Facility (DDF®)
April 07 2026 05:28:29
Toronto Regional Real Estate Board
RE/MAX Premier Inc.