
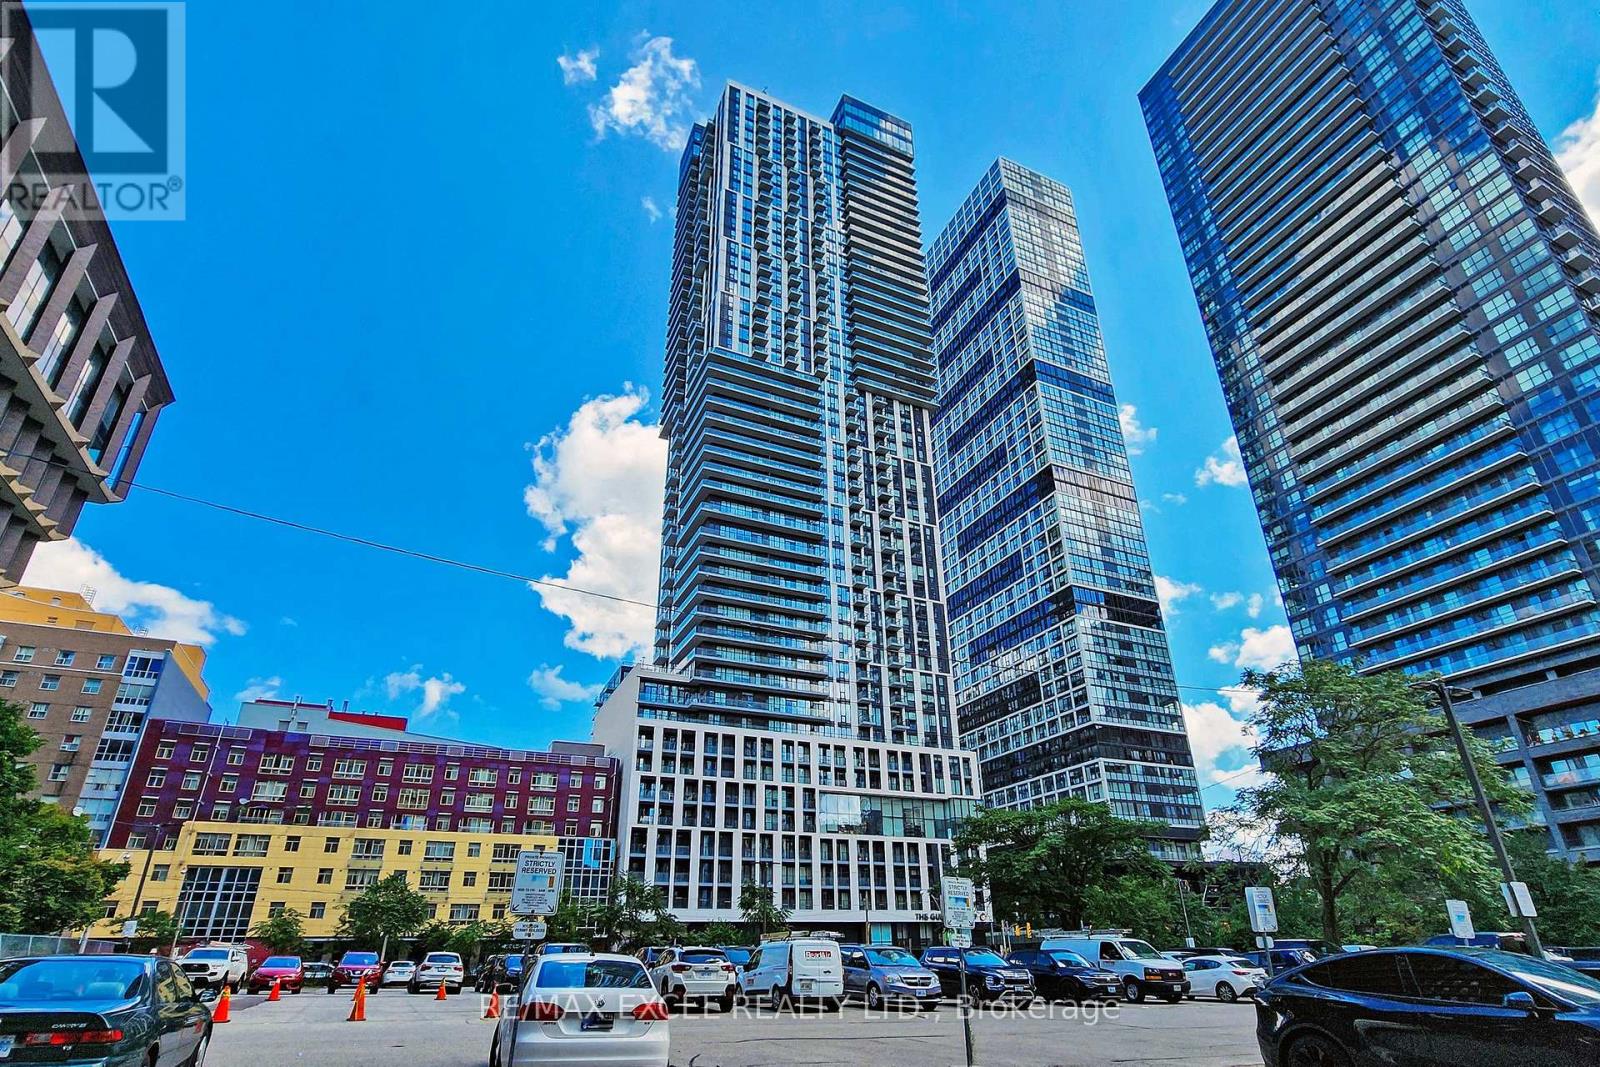
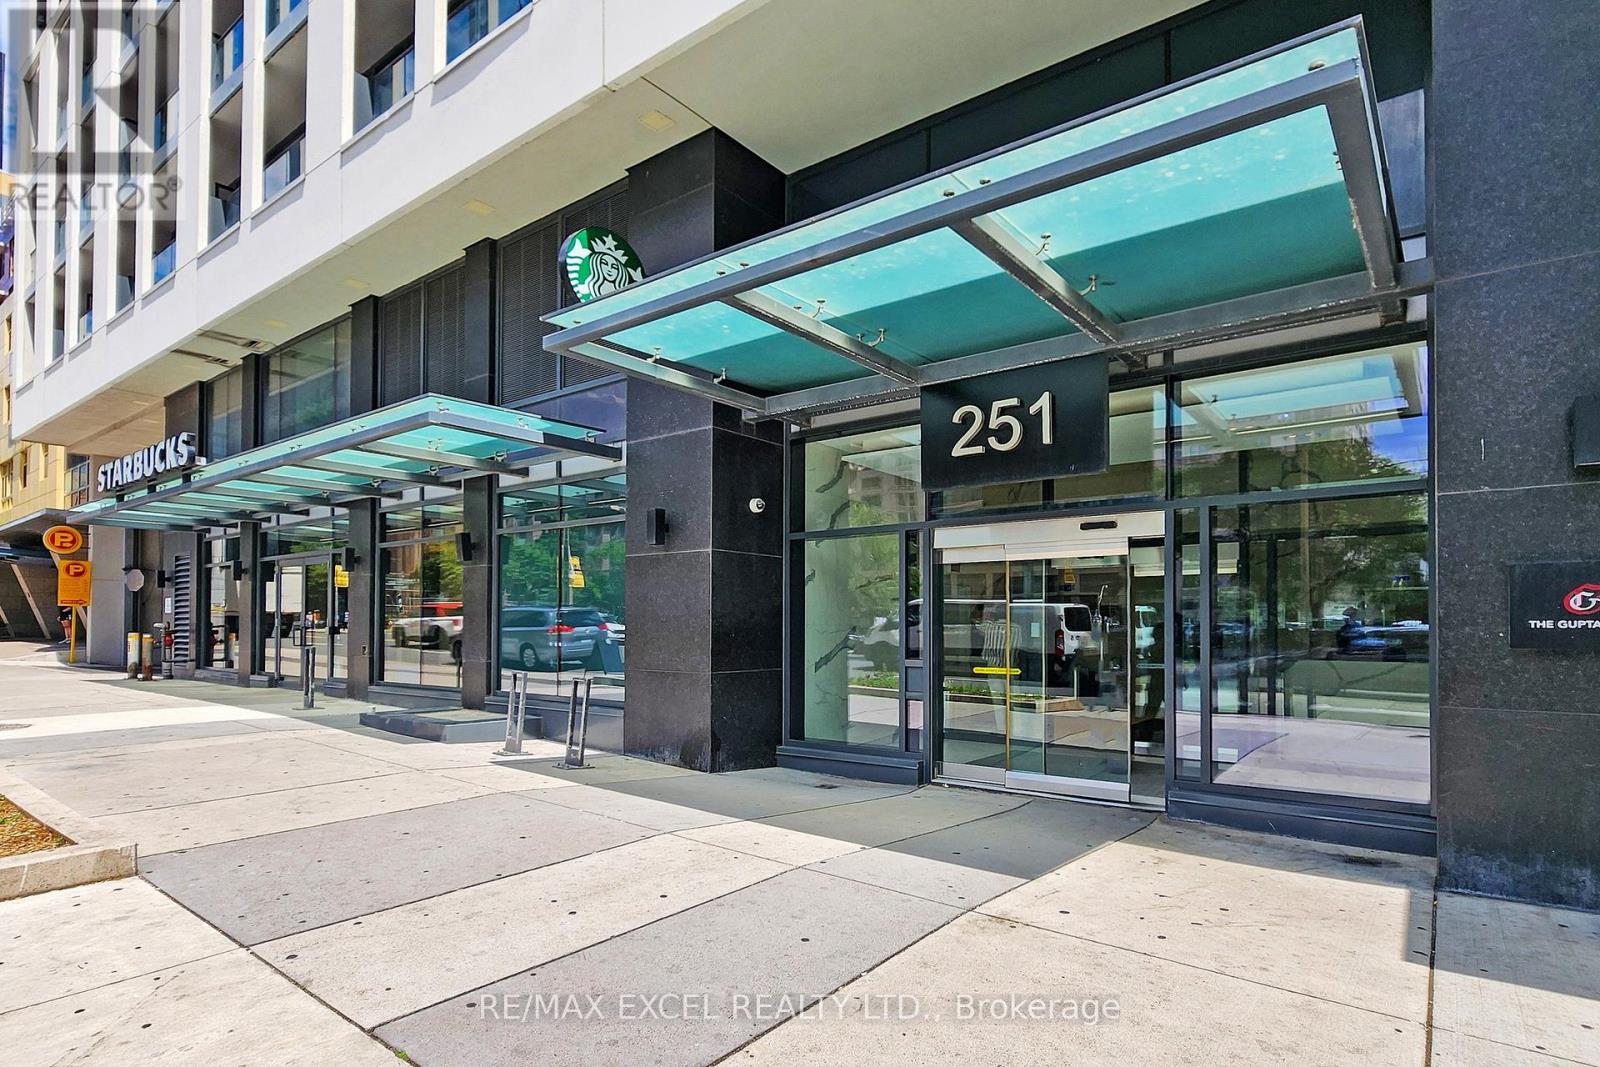
4203 - 251 Jarvis Street Toronto, Ontario M5B 0C3
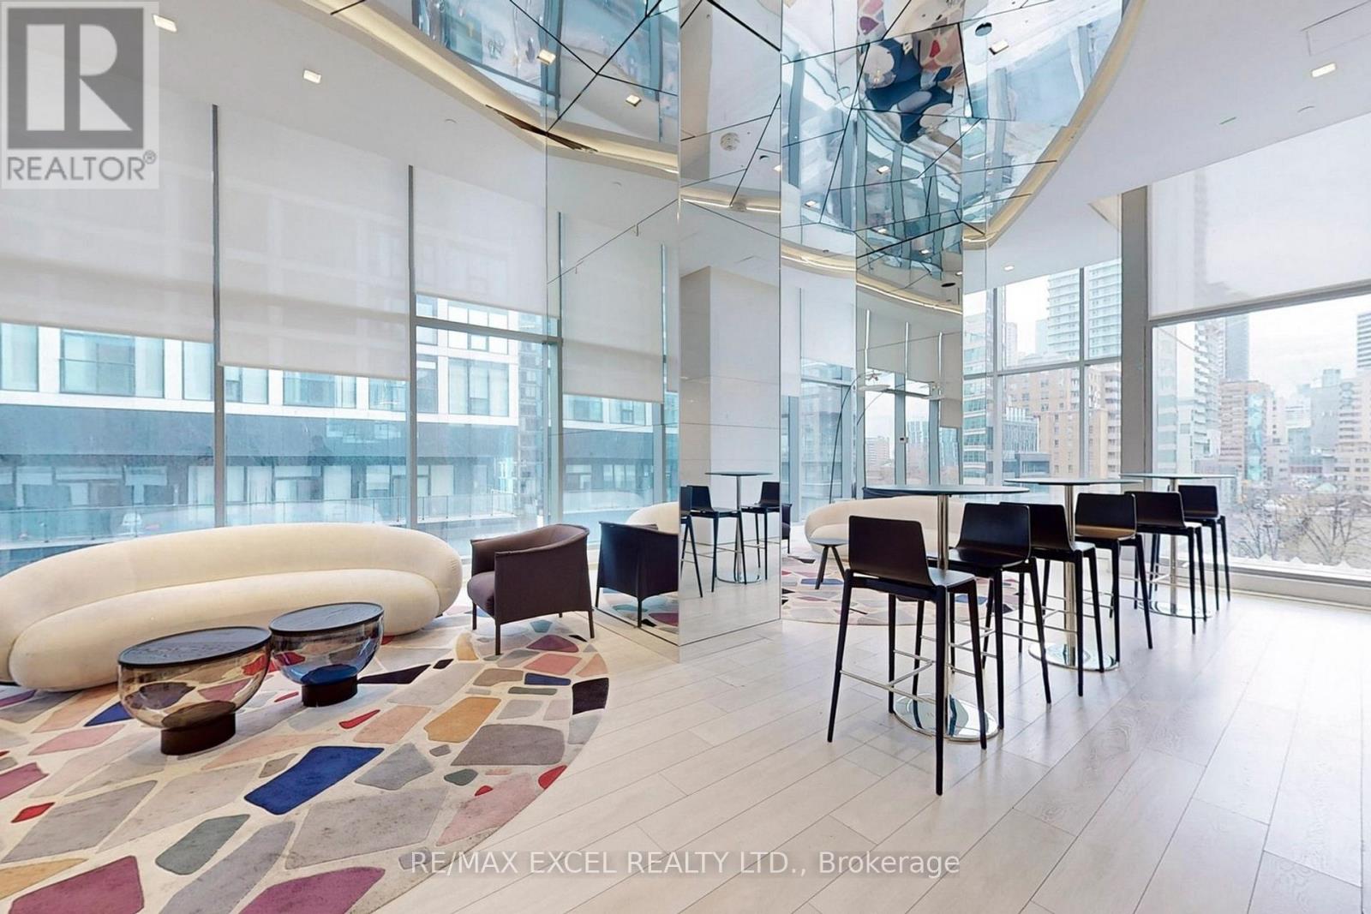
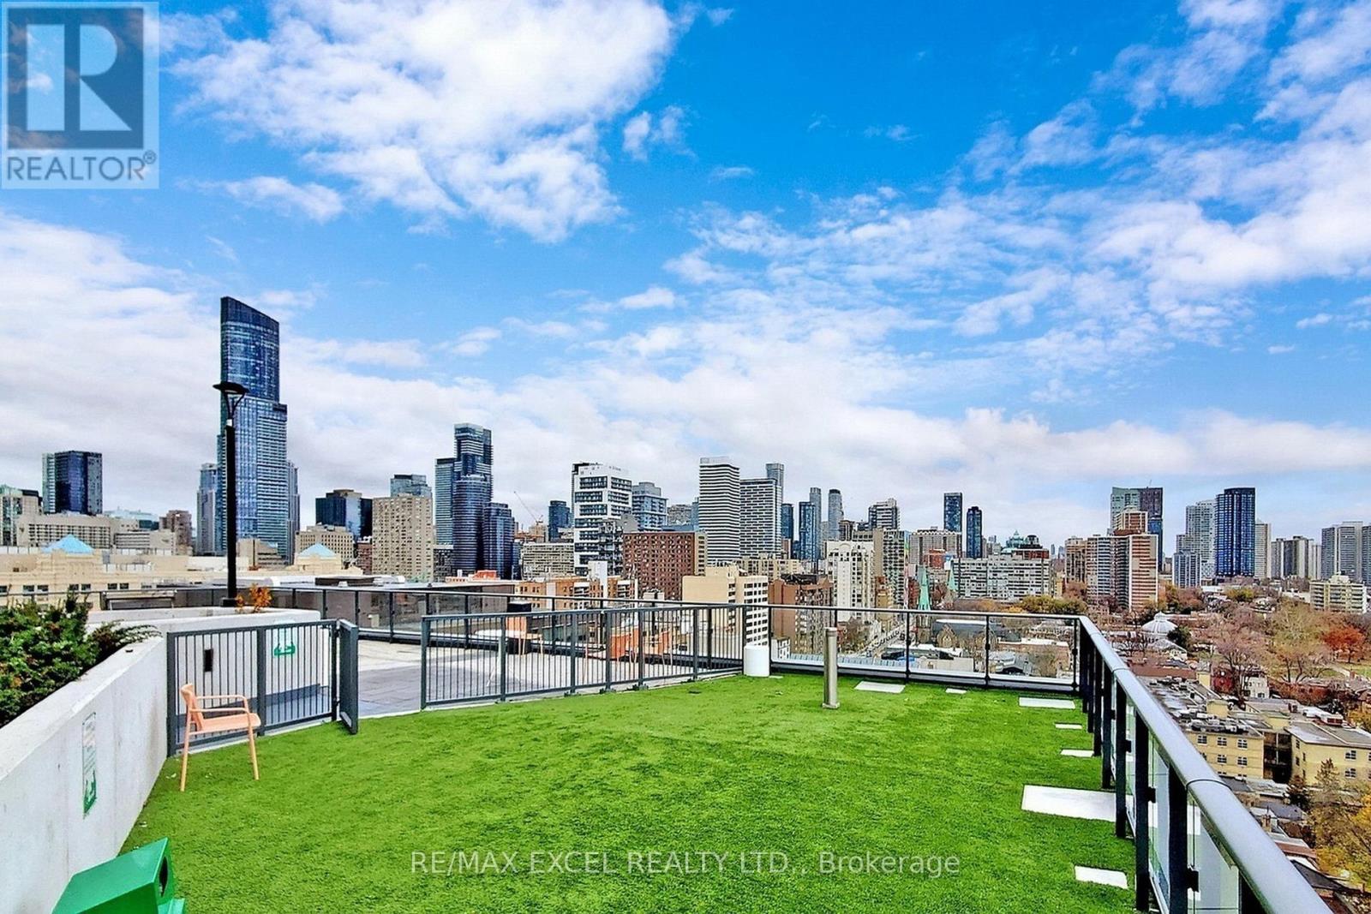
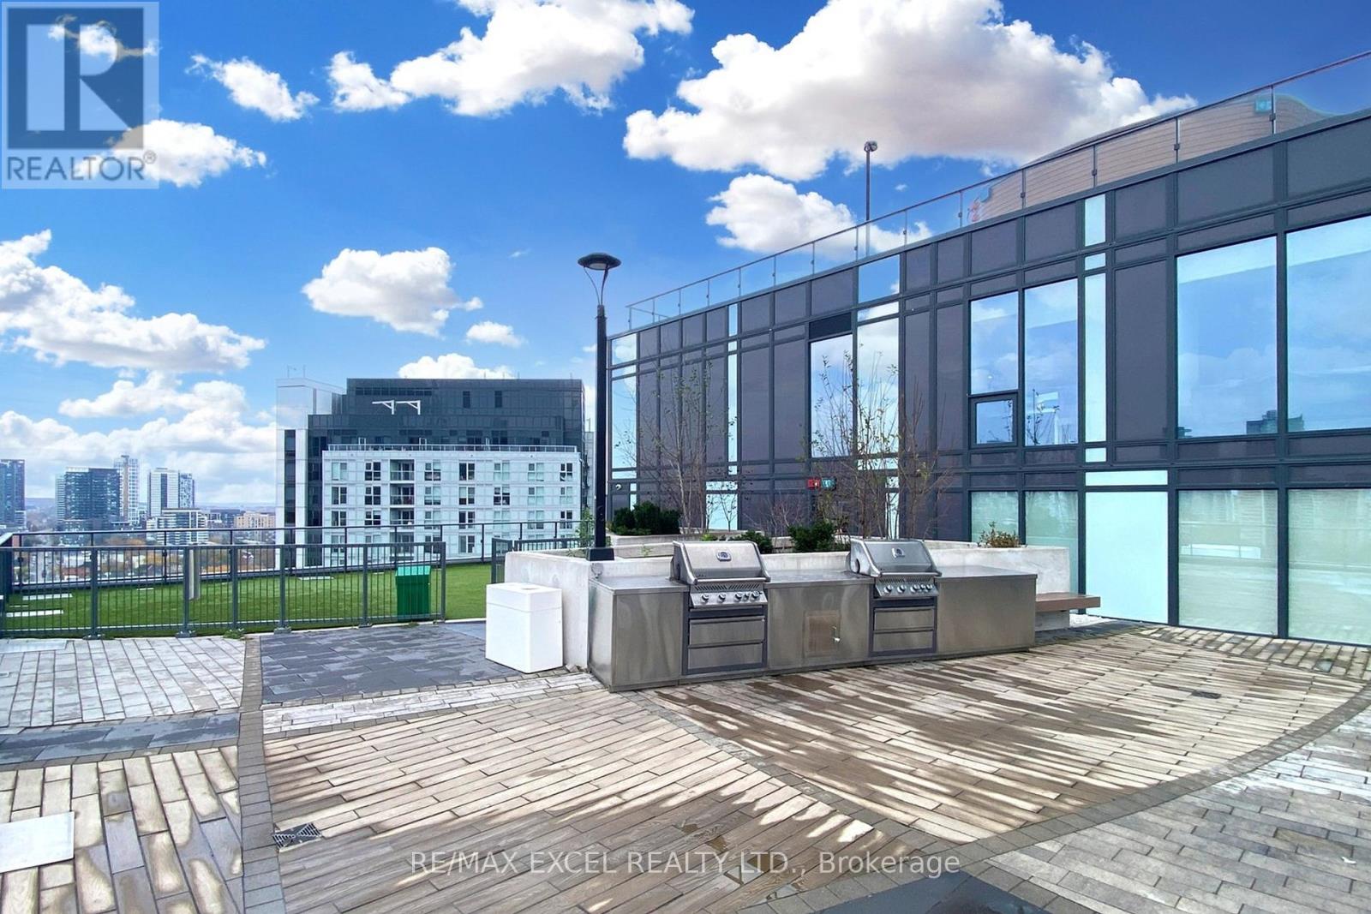

1 Bedroom
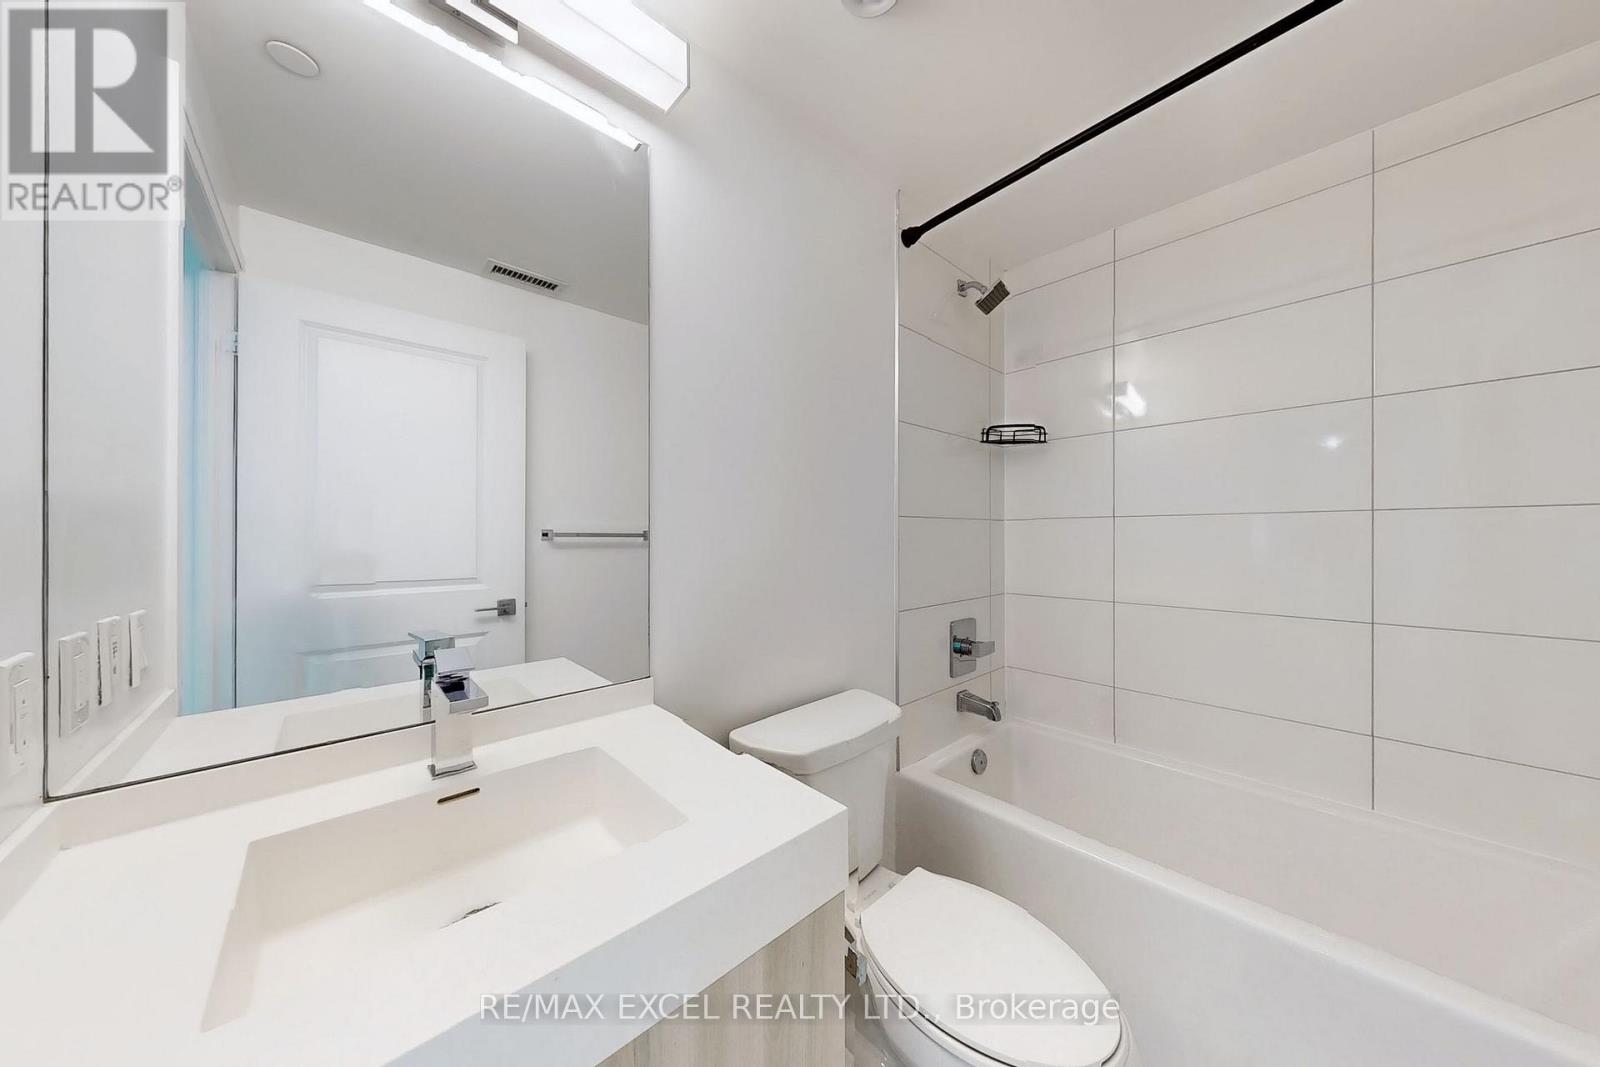
1 Bathroom
500 - 599 sqft
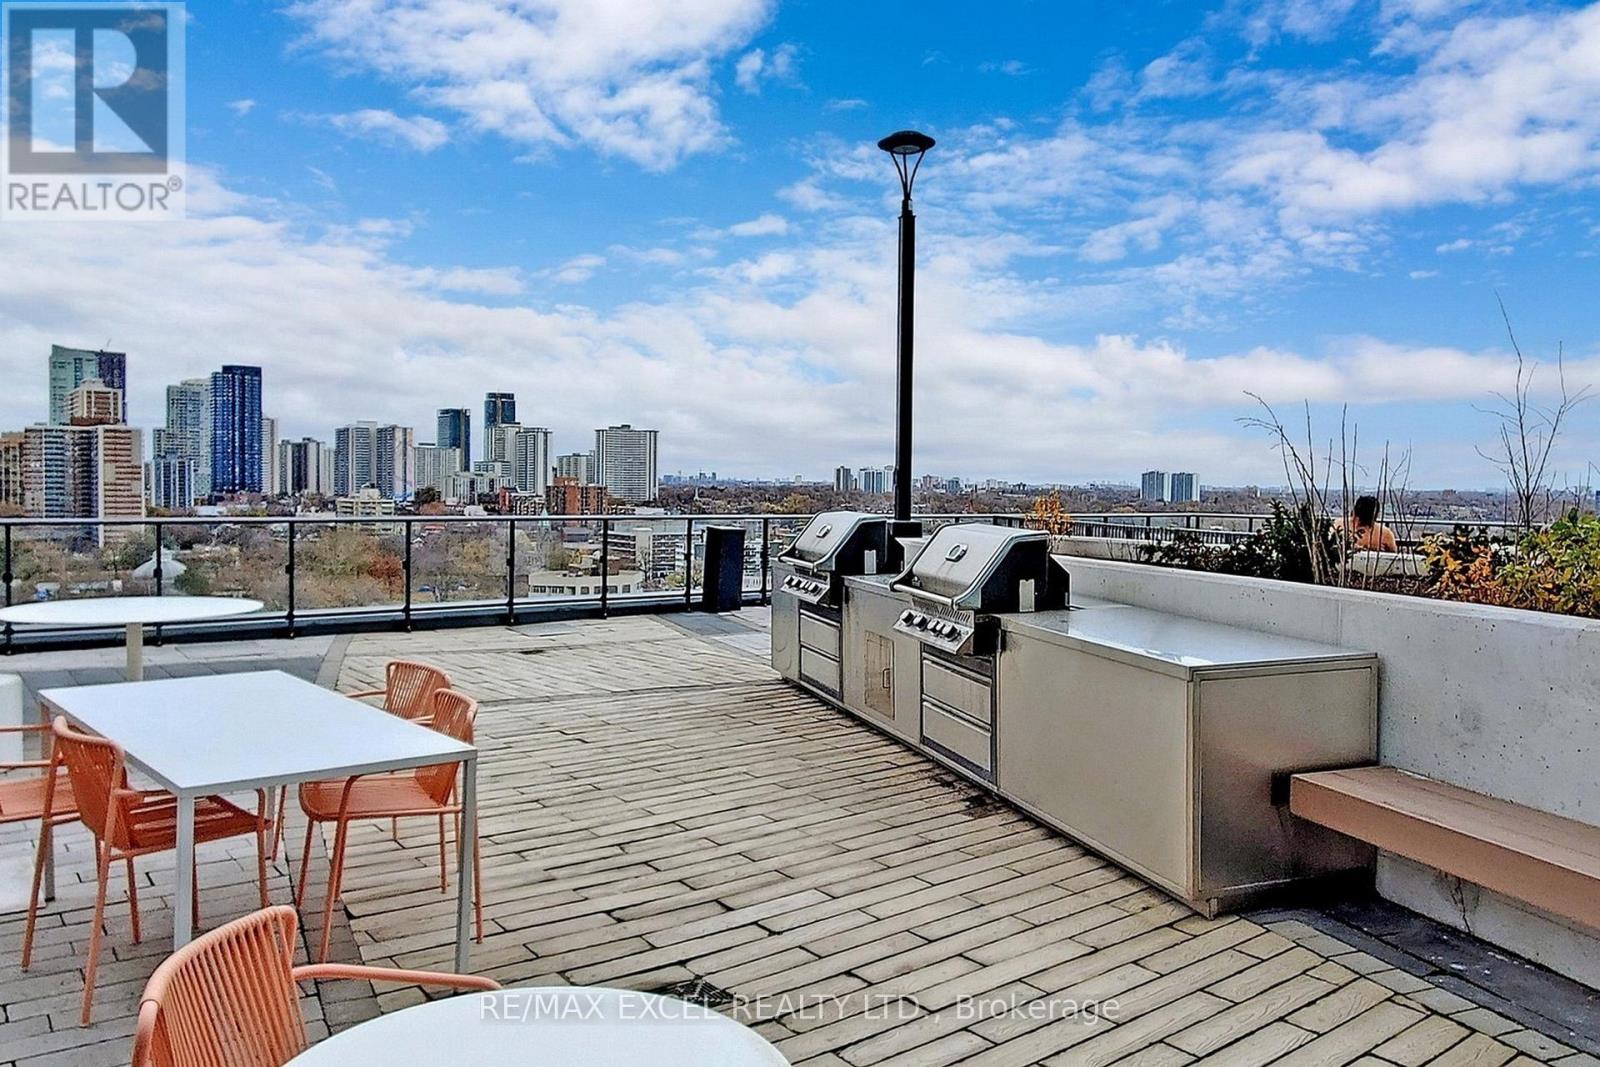
Outdoor Pool
Central Air Conditioning
Forced Air
$378,000Maintenance, Insurance
$470 Monthly
Maintenance, Insurance
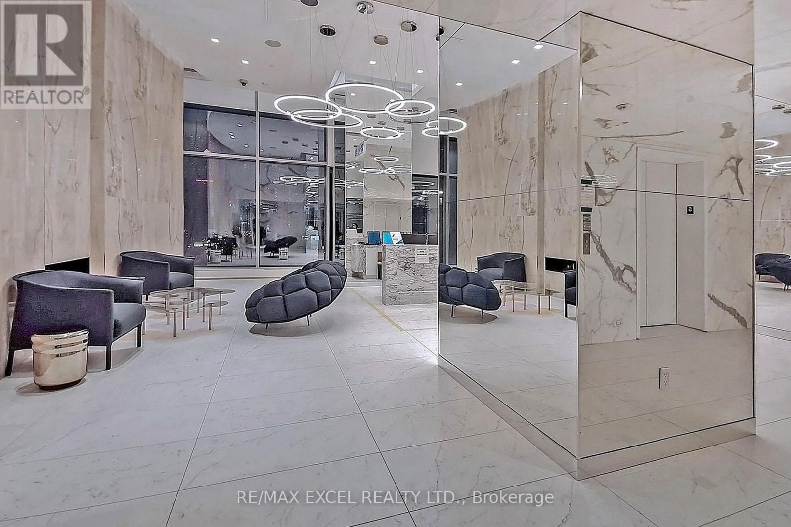
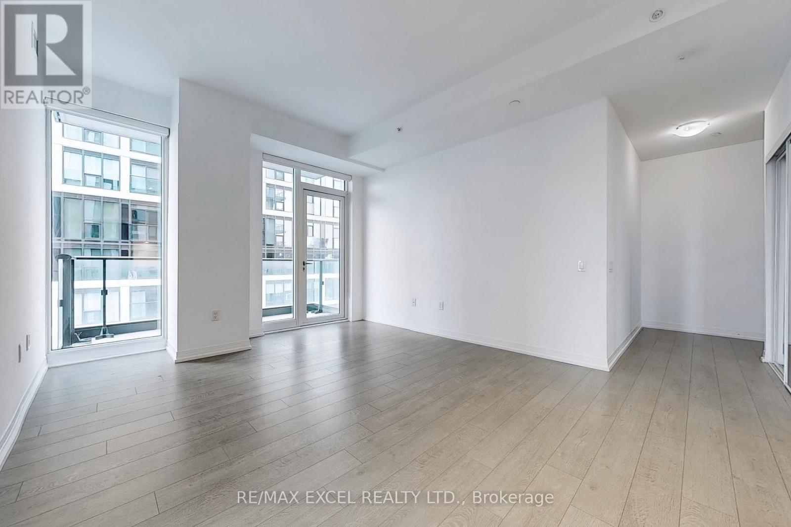
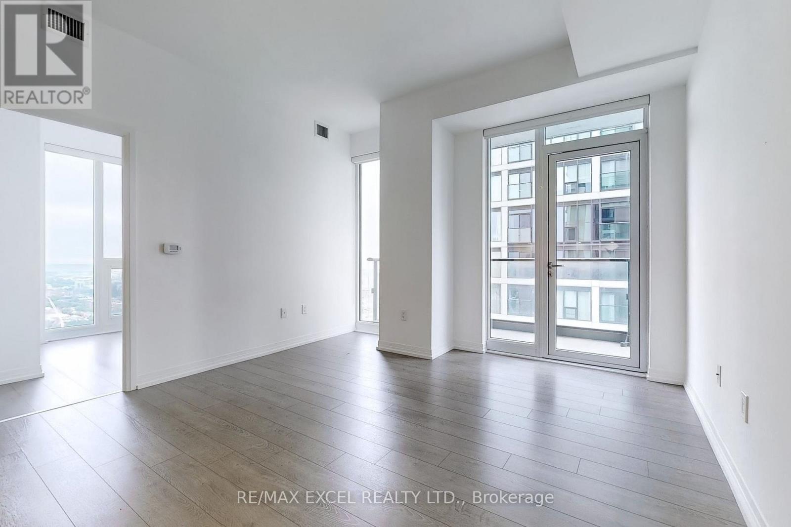
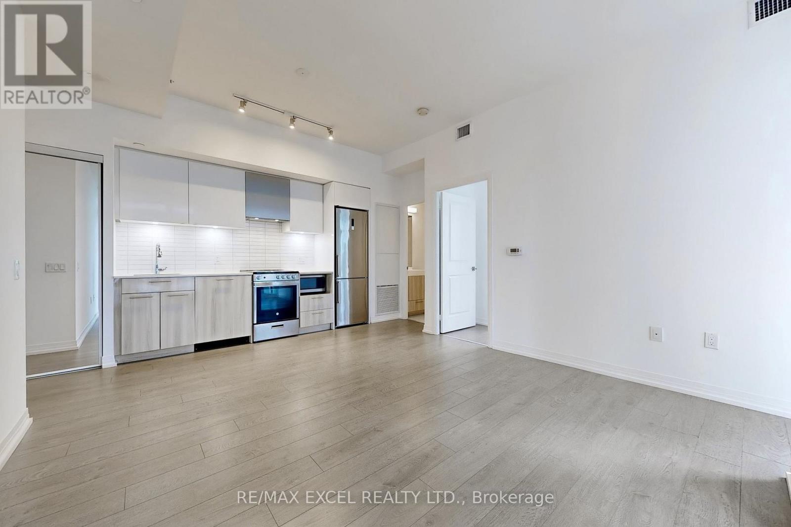
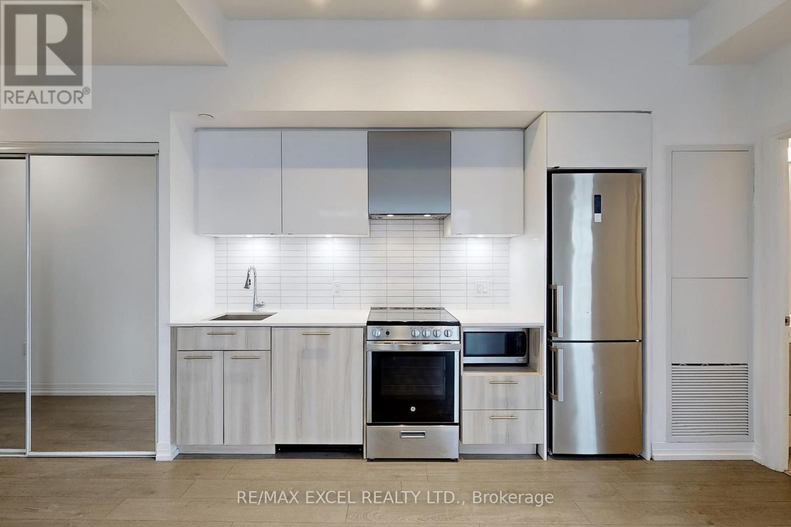
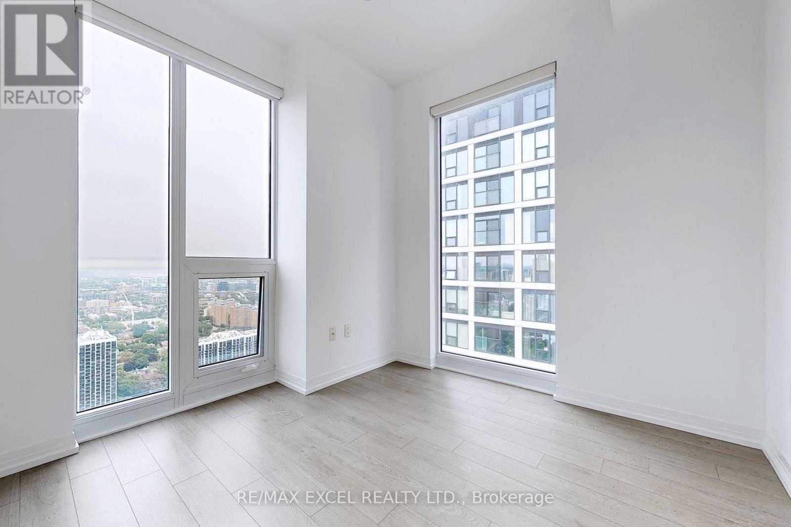
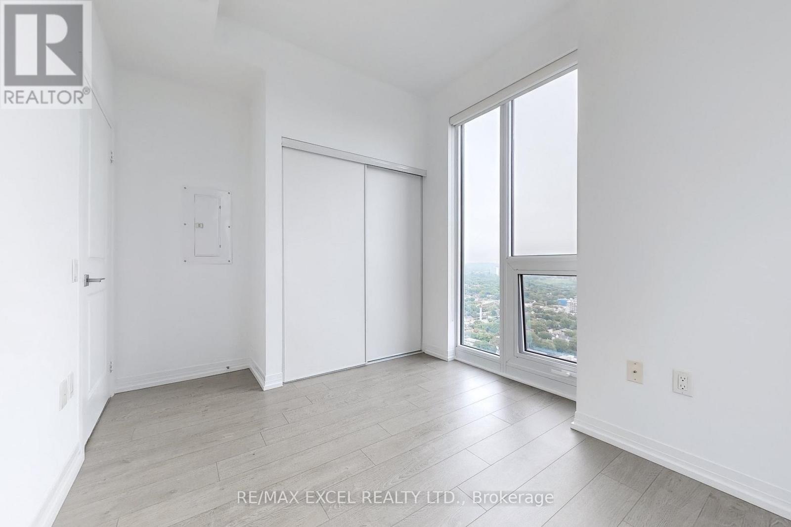
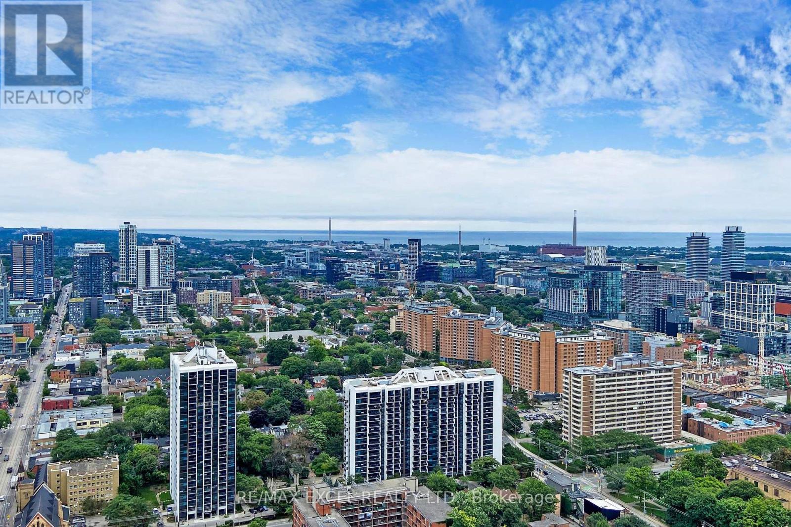
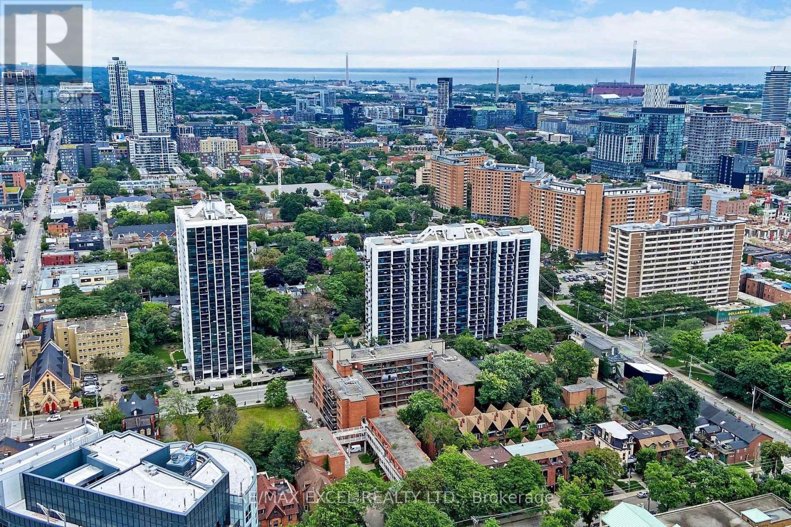
$470 MonthlyTrue Corner 1 Bedroom W/ Unobstructed East View! Freshly Painted! Open Concept Layout W/ Floor To Ceiling Windows! Modern Kitchen W/ Quartz Countertop, Stainless Steel Appliances! Engineered Wood Floors Throughout! Ttc At Your Doorstep & Steps To Subway, Ryerson, Eaton Centre, Dundas Square, Restaurants, Shopping, Entertainment! Just Minutes Away From Dvp, George Brown, Distillery District, St Lawrence Market & Downtown's Major Attractions! (id:15069)
Property Details
| MLS® Number | C13661542 |
| Property Type | Single Family |
| Community Name | Moss Park |
| Amenities Near By | Public Transit |
| Community Features | Pets Not Allowed, Community Centre |
| Features | Balcony |
| Pool Type | Outdoor Pool |
Building
| Bathroom Total | 1 |
| Bedrooms Above Ground | 1 |
| Bedrooms Total | 1 |
| Age | 0 To 5 Years |
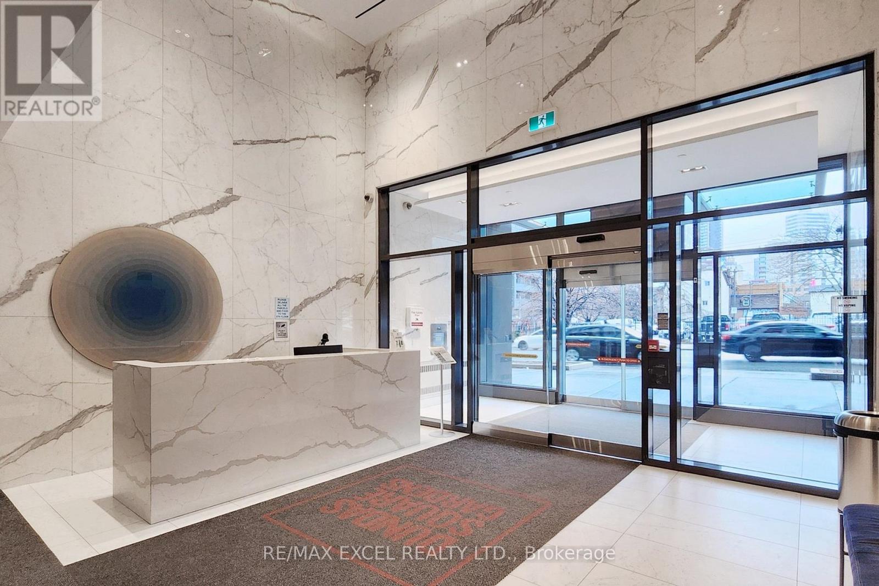
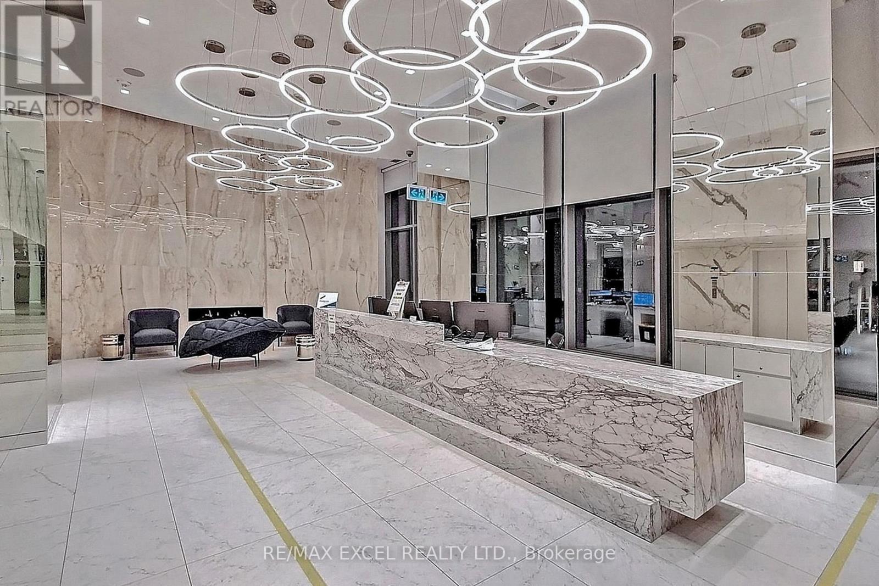
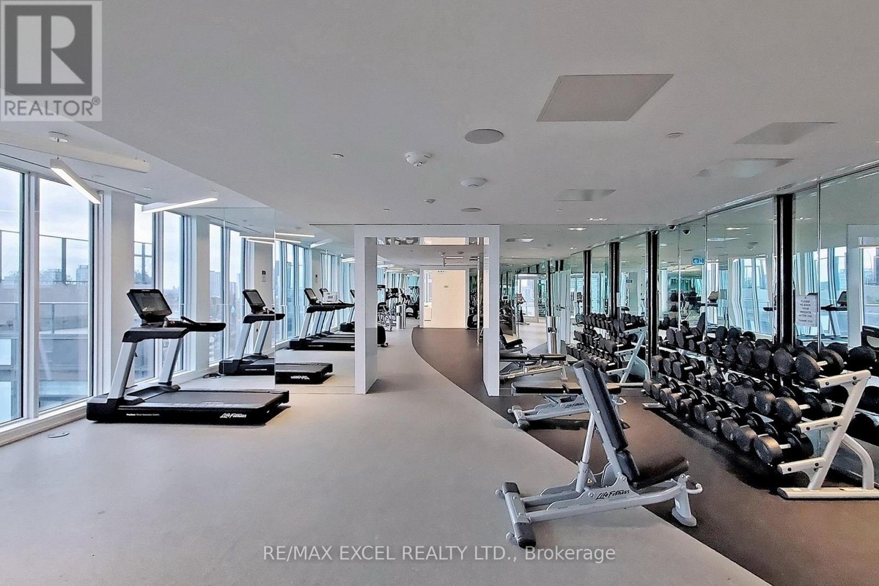
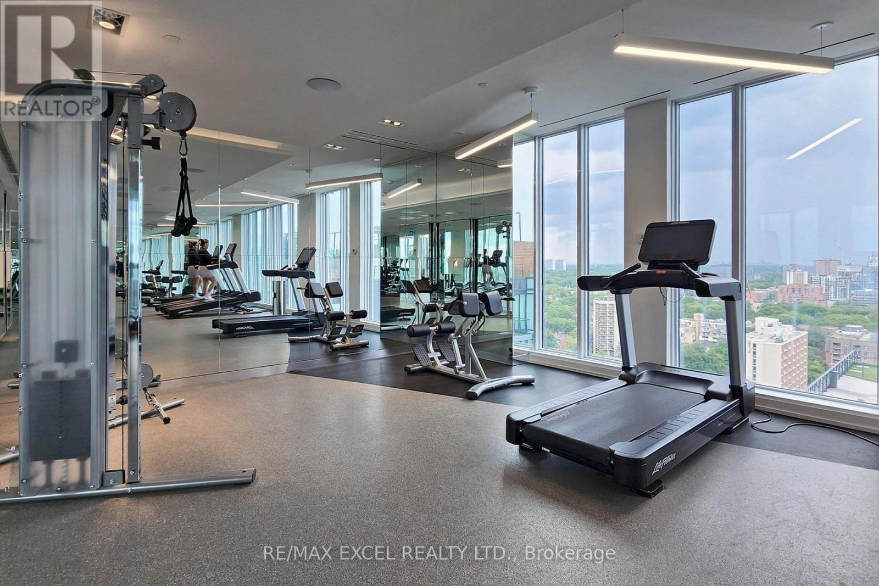
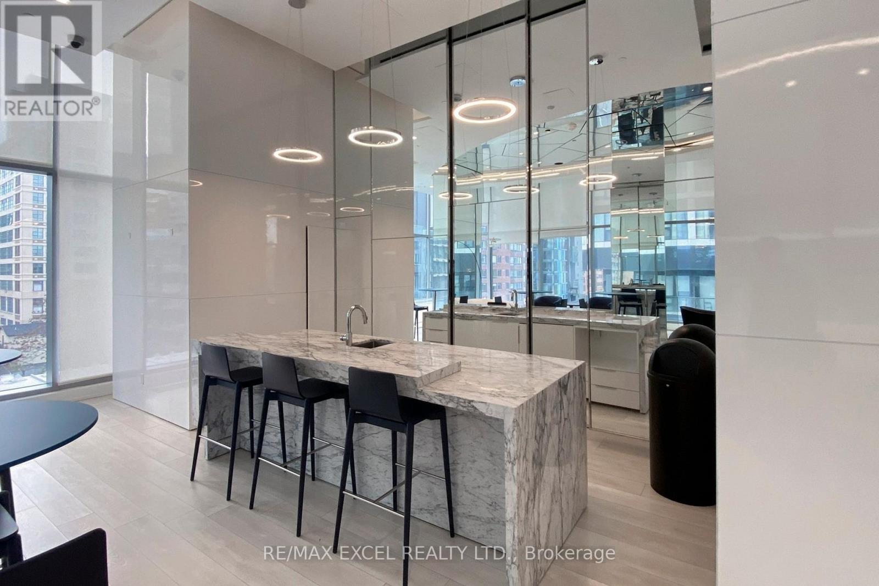
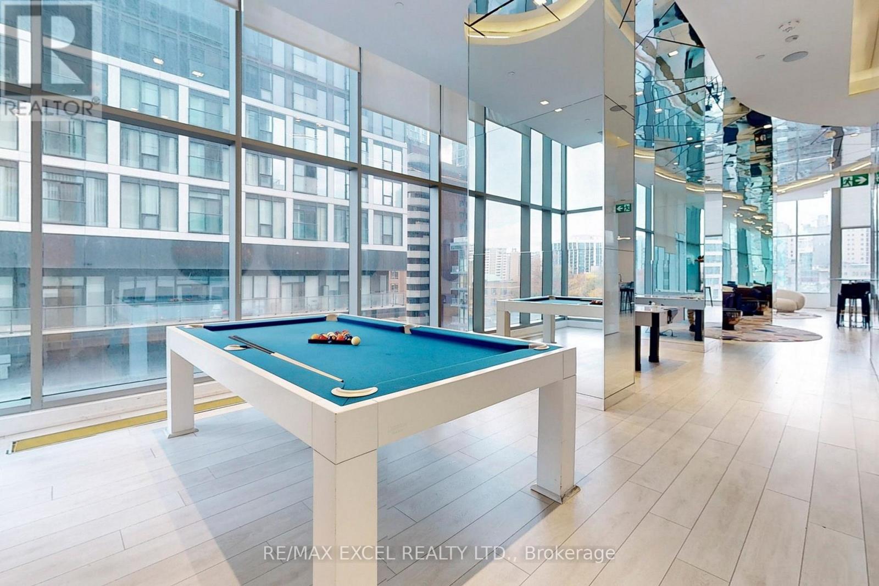
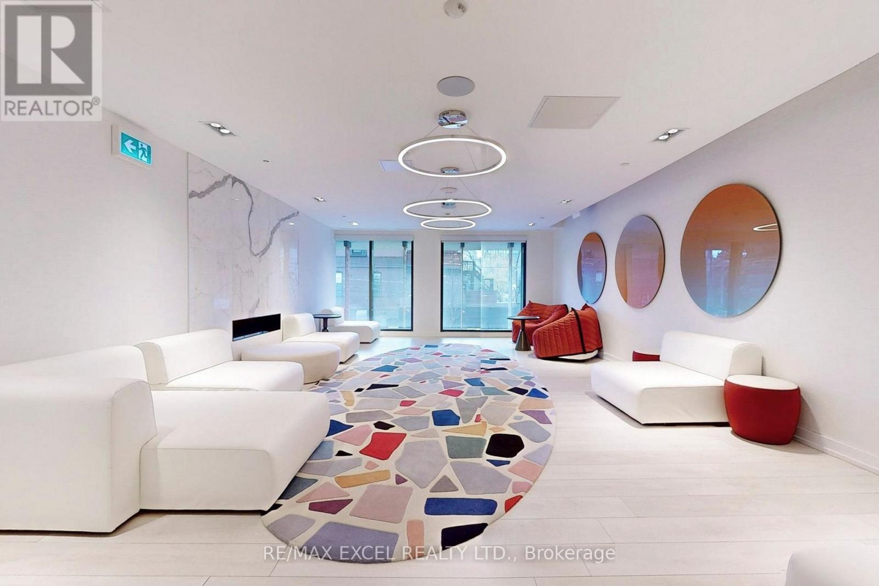
| Amenities | Security/concierge, Exercise Centre, Party Room, Separate Electricity Meters, Storage - Locker |
| Appliances | Cooktop, Dishwasher, Dryer, Microwave, Oven, Hood Fan, Washer, Refrigerator |
| Basement Type | None |
| Cooling Type | Central Air Conditioning |
| Exterior Finish | Concrete |
| Flooring Type | Wood |
| Heating Fuel | Natural Gas |
| Heating Type | Forced Air |
| Size Interior | 500 - 599 Sqft |
| Type | Apartment |
Parking
| Underground | |
| Garage |
Land
| Acreage | No |
| Land Amenities | Public Transit |
Rooms
| Level | Type | Length | Width | Dimensions |
|---|---|---|---|---|
| Ground Level | Living Room | 3.68 m | 4.92 m | 3.68 m x 4.92 m |
| Ground Level | Dining Room | 2.43 m | 4.92 m | 2.43 m x 4.92 m |
| Ground Level | Kitchen | 2.43 m | 4.92 m | 2.43 m x 4.92 m |
| Ground Level | Primary Bedroom | 3.04 m | 2.74 m | 3.04 m x 2.74 m |
https://www.realtor.ca/real-estate/30140413/4203-251-jarvis-street-toronto-moss-park-moss-park
Contact Us
Contact us for more information

This REALTOR.ca listing content is owned and licensed by REALTOR® members of The Canadian Real Estate Association
The trademarks REALTOR®, REALTORS®, and the REALTOR® logo are controlled by The Canadian Real Estate Association (CREA) and identify real estate professionals who are members of CREA. The trademarks MLS®, Multiple Listing Service® and the associated logos are owned by The Canadian Real Estate Association (CREA) and identify the quality of services provided by real estate professionals who are members of CREA. The trademark DDF® is owned by The Canadian Real Estate Association (CREA) and identifies CREA's Data Distribution Facility (DDF®)
August 11 2026 03:00:44
Toronto Regional Real Estate Board
RE/MAX Excel Realty Ltd.