
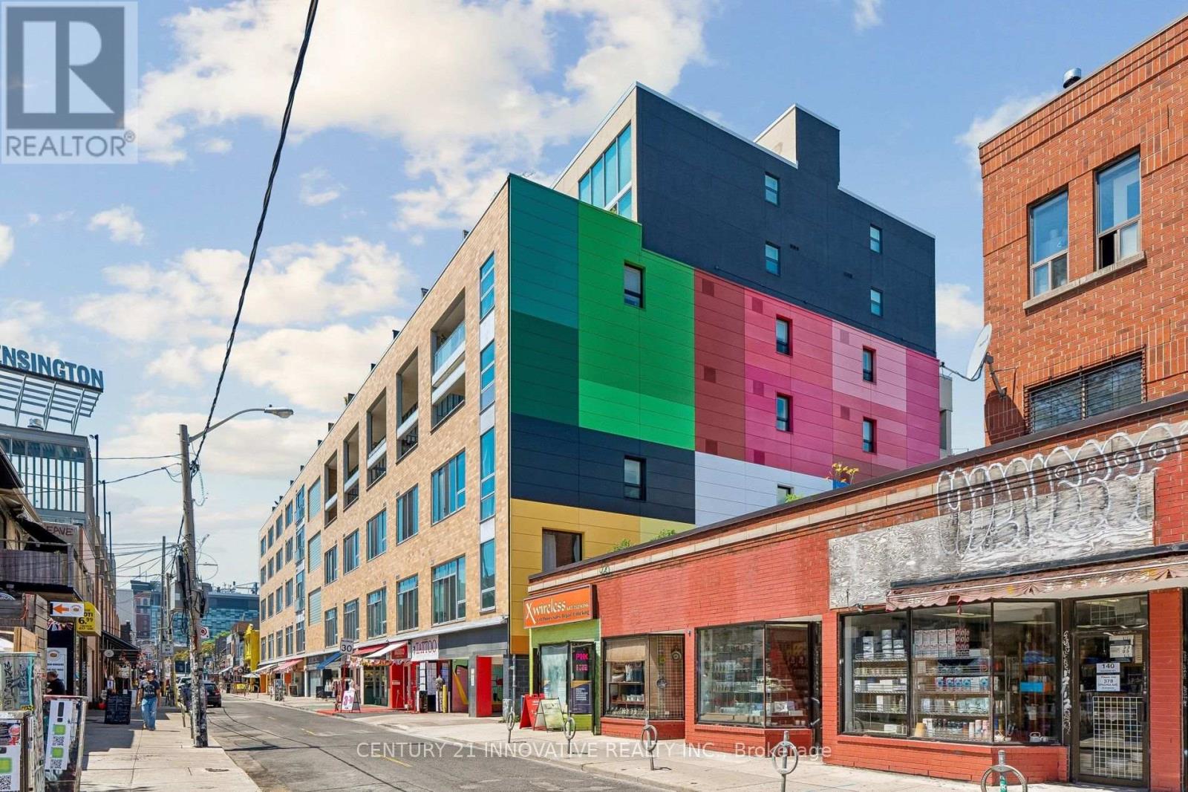
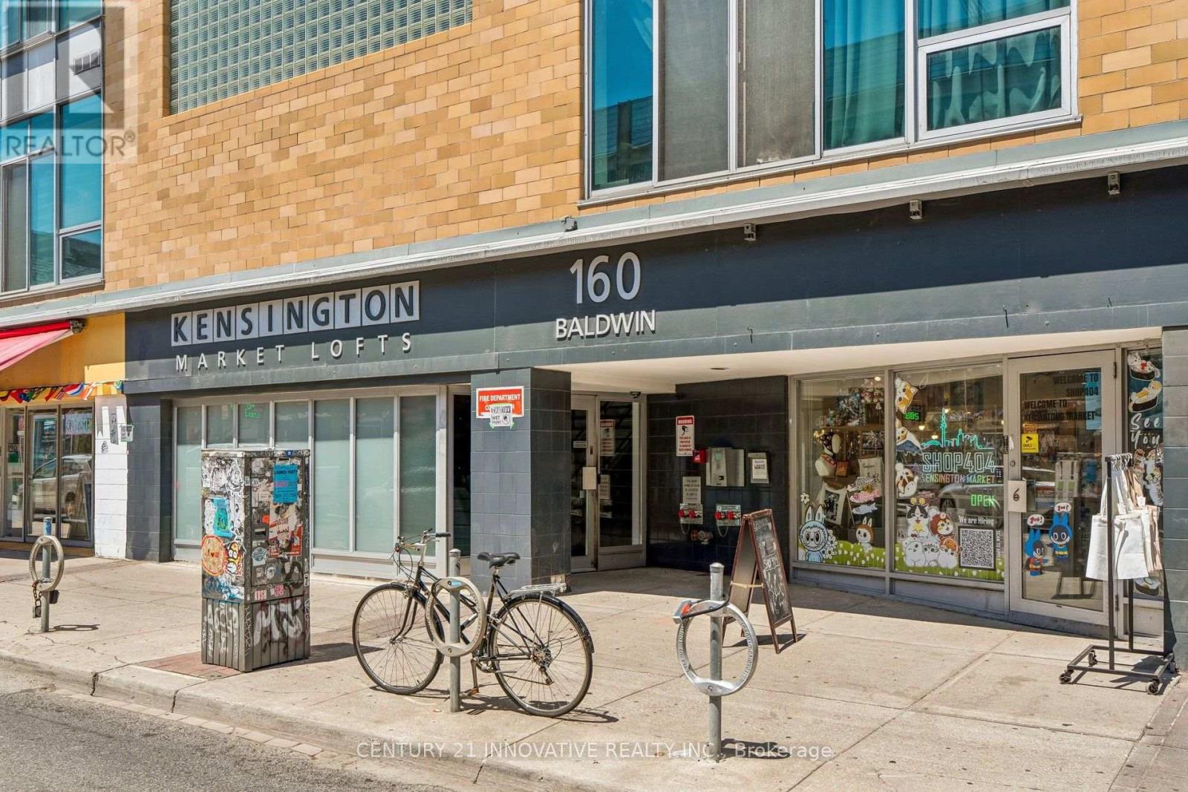
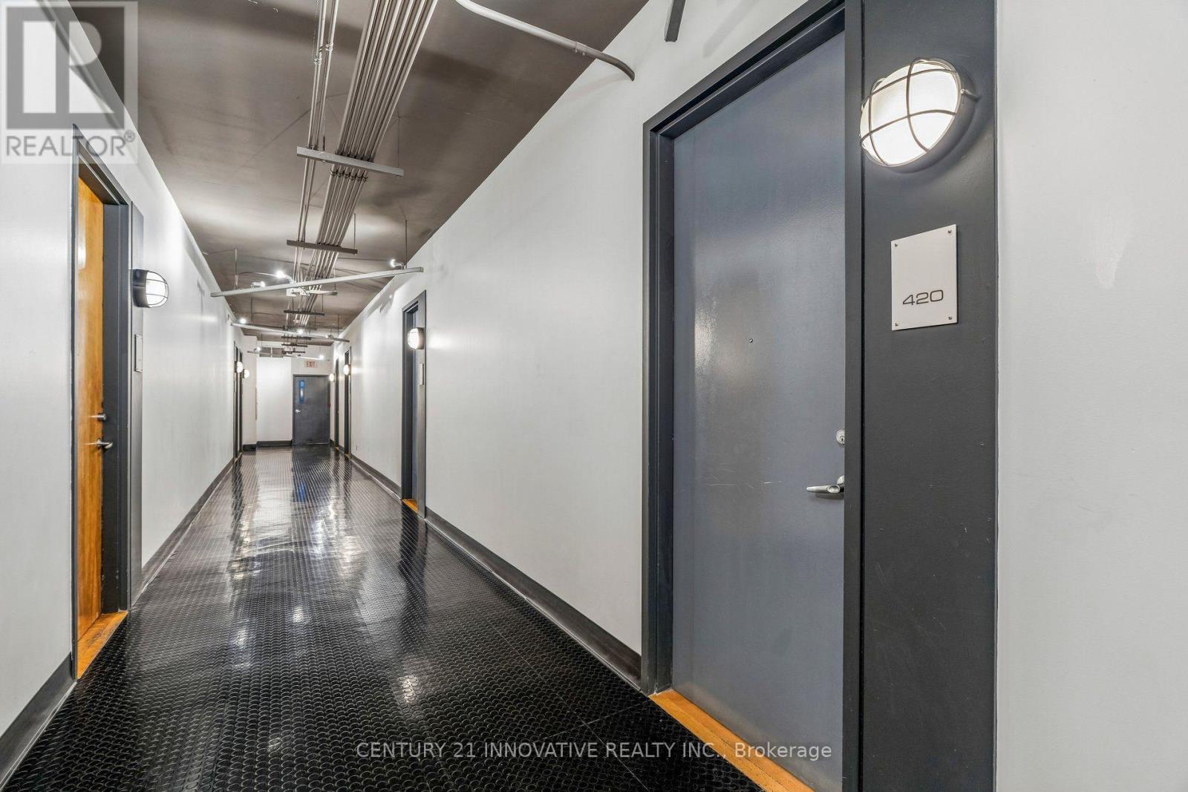
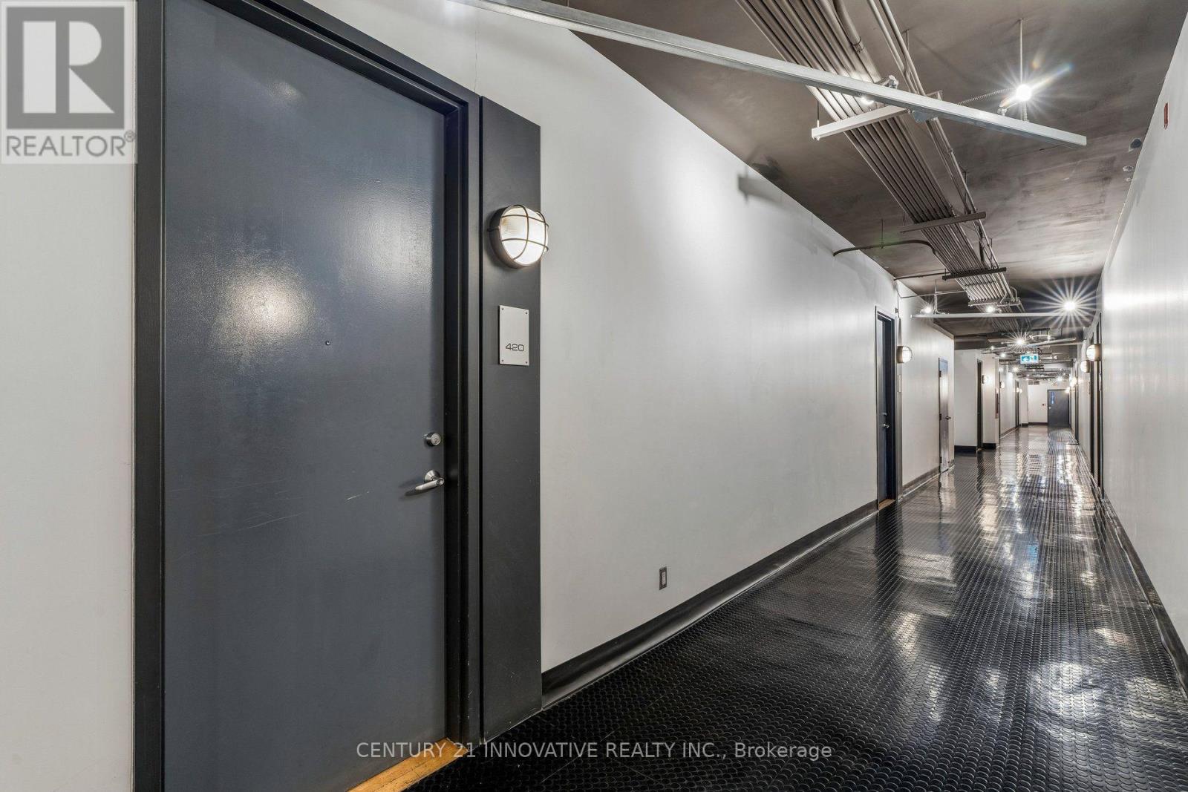
420 - 160 Baldwin St Street Toronto, Ontario M5T 3K7

1 Bedroom
2 Bathroom
1,000 - 1,199 sqft
Loft
Central Air Conditioning
Forced Air
$599,000Maintenance, Common Area Maintenance, Insurance, Water, Parking
$1,161.04 Monthly
Maintenance, Common Area Maintenance, Insurance, Water, Parking
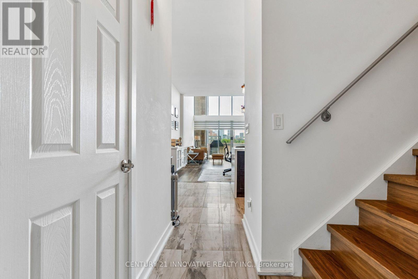
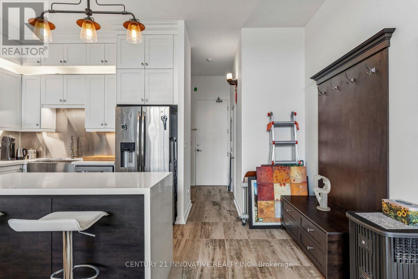
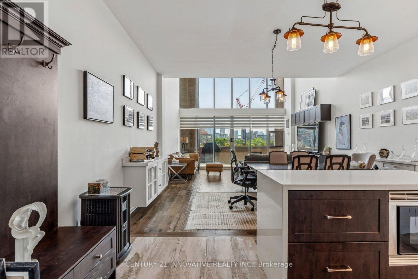
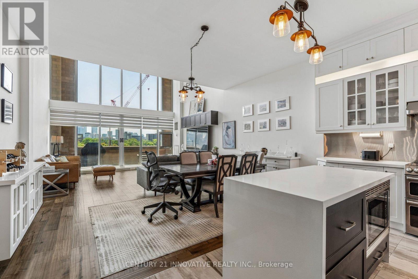
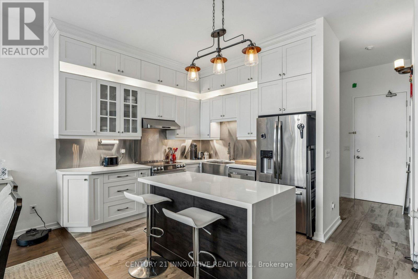
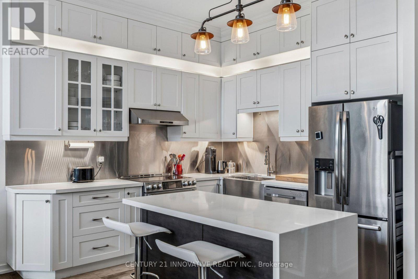
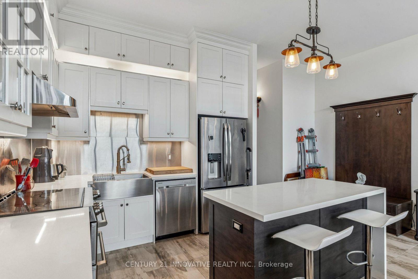
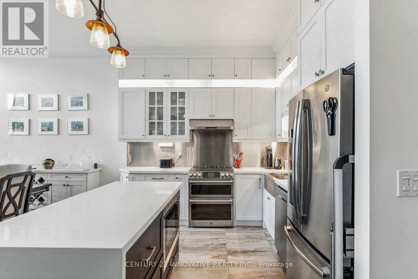
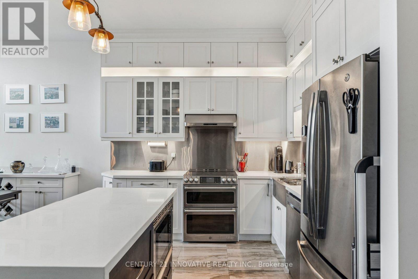
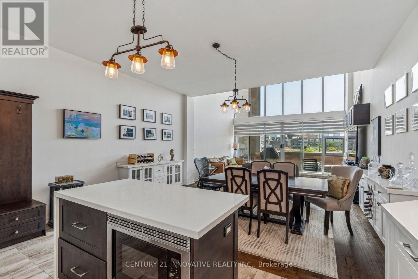
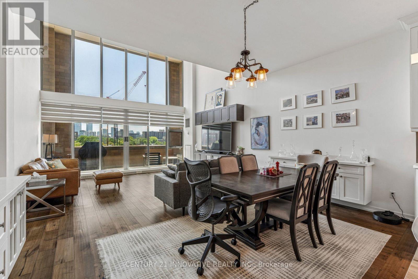
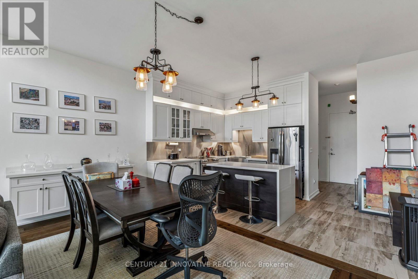
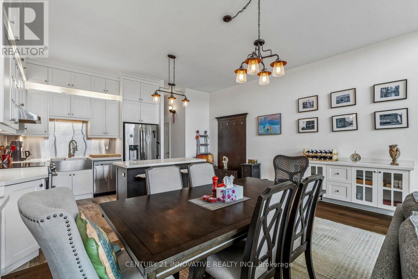
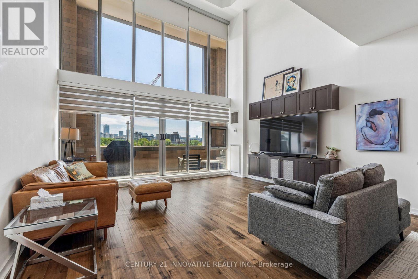
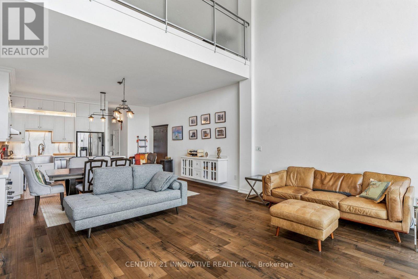
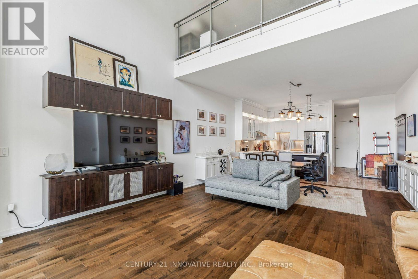
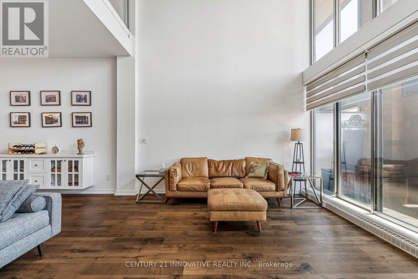
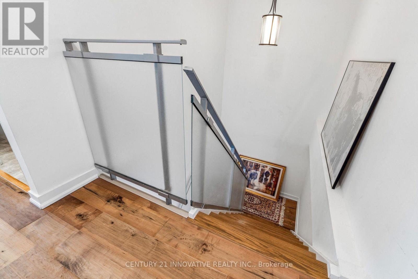
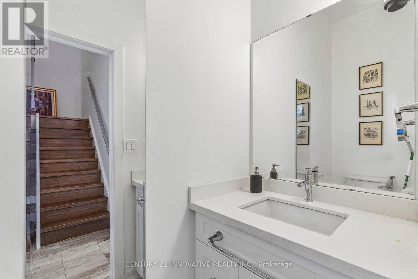
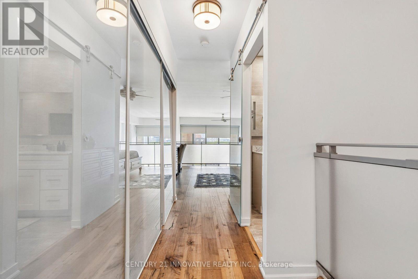
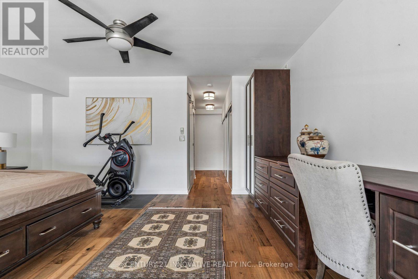
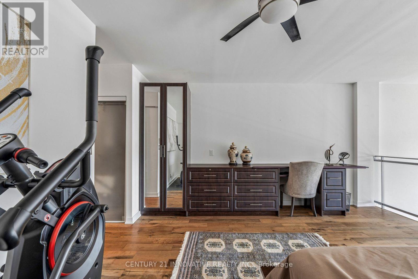
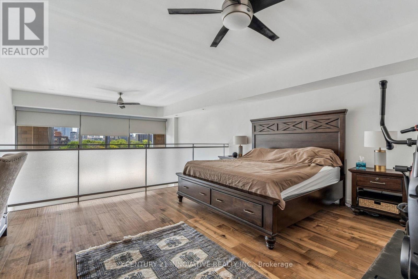
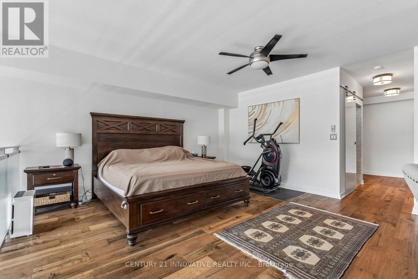
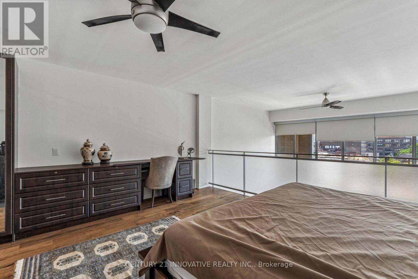
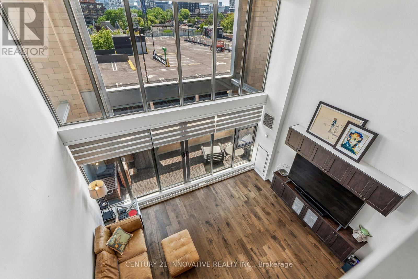
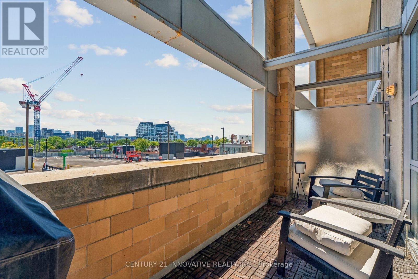
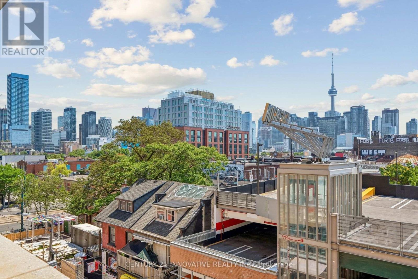
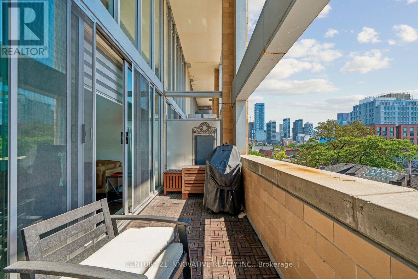
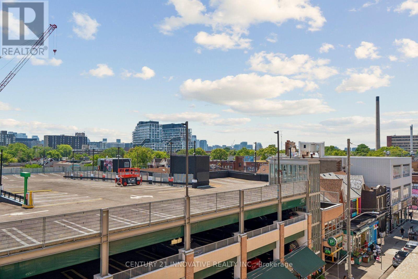
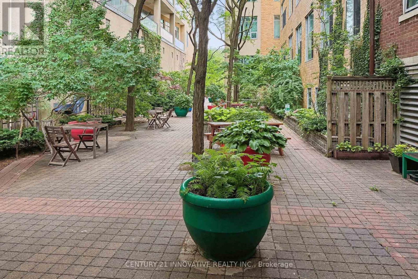
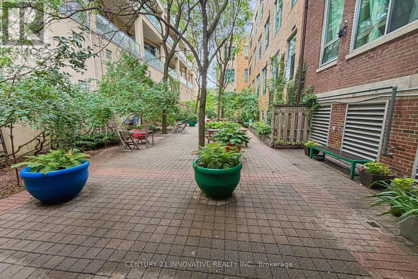
$1,161.04 MonthlyDRASTIC PRICE REDUCTION-INVESTORS & LOFT LOVERS! An exceptional opportunity to own a distinctive Kensington Market hard loft priced well below market value. This approx. 1,200 sq. ft. two-storey residence features soaring 20-foot ceilings, south-facing floor-to-ceiling windows, a renovated designer kitchen, spacious mezzanine bedroom and private 150 sq. ft. balcony. Steps from cafés, restaurants, shops and transit. Featured in The New York Times on October 2nd Edition. Pls see attached document (id:15069)
Property Details
| MLS® Number | C13859916 |
| Property Type | Single Family |
| Community Name | Kensington-Chinatown |
| Community Features | Pets Allowed With Restrictions |
| Features | Balcony, Carpet Free |
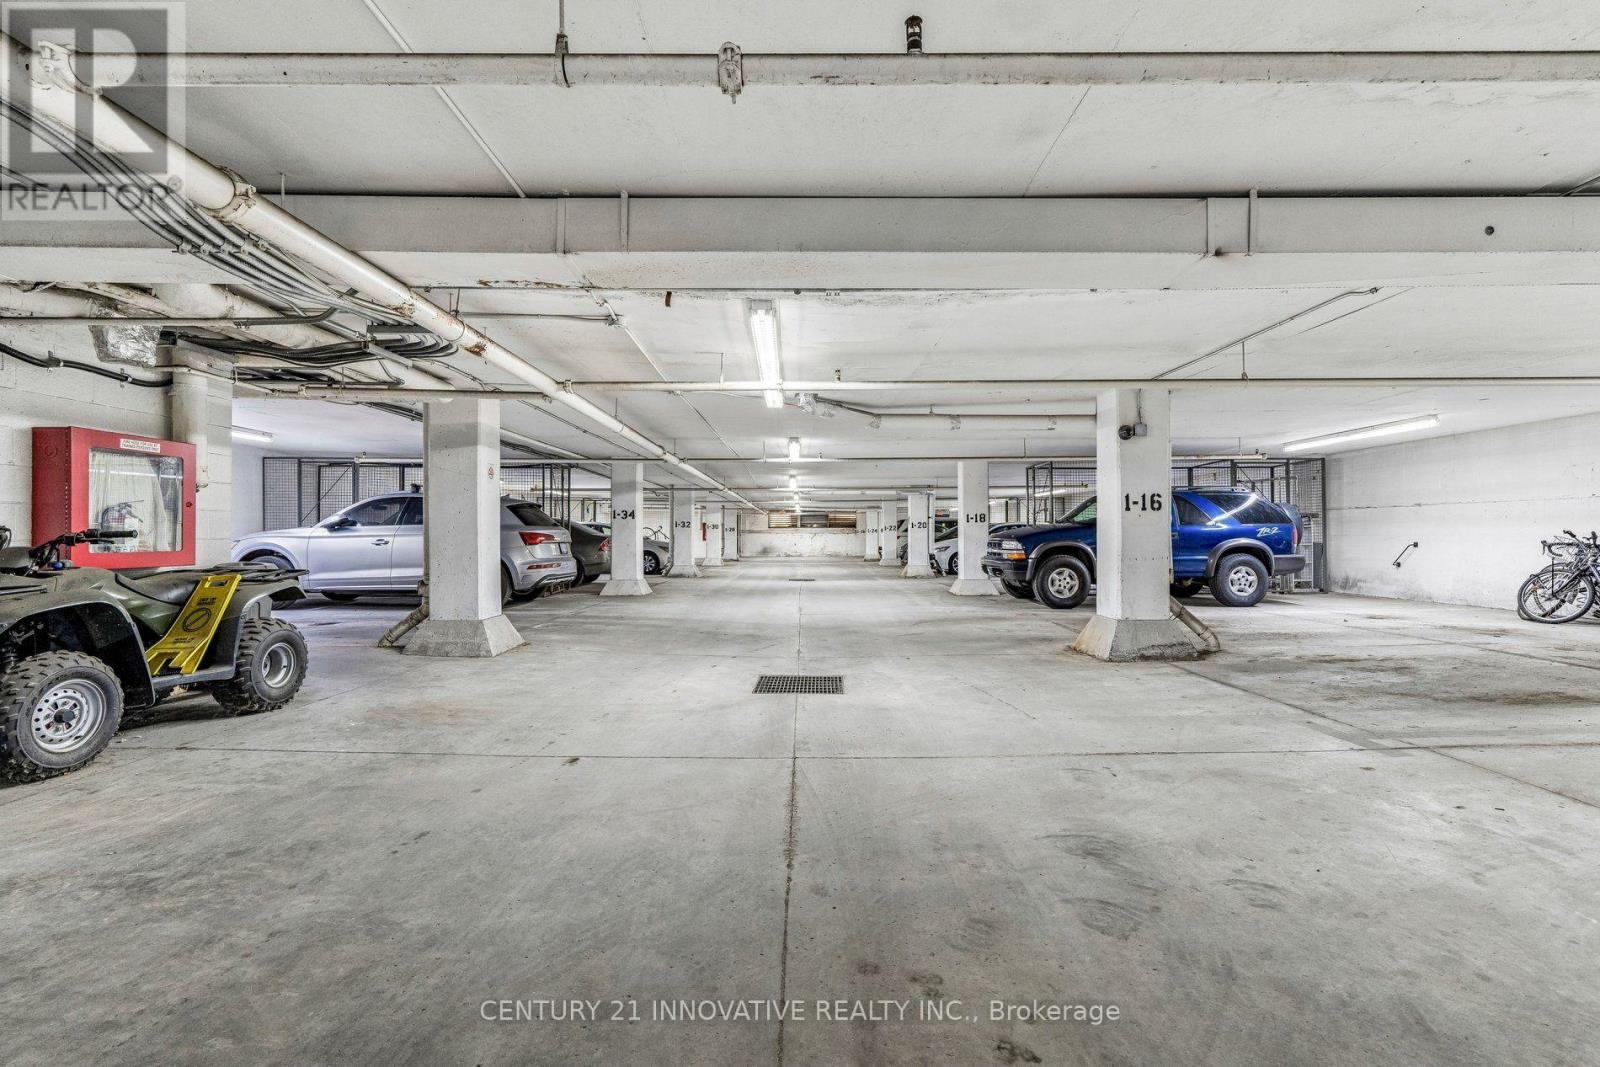
| Parking Space Total | 1 |
Building
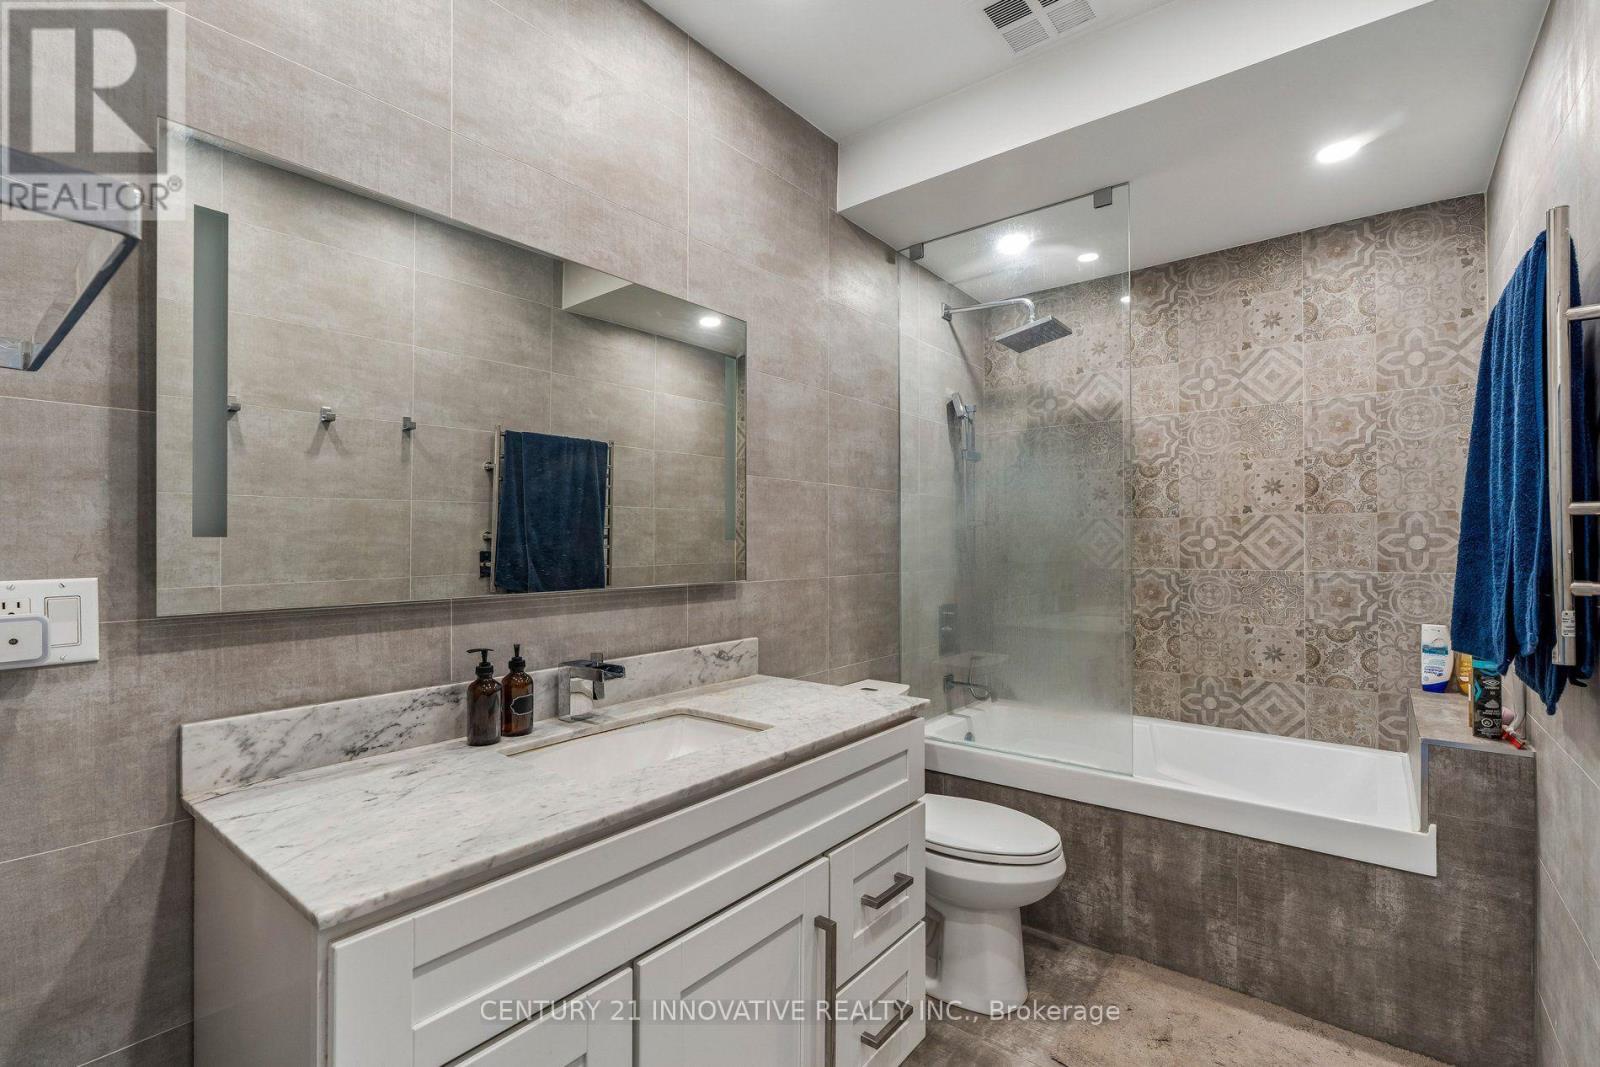
| Bathroom Total | 2 |
| Bedrooms Above Ground | 1 |
| Bedrooms Total | 1 |
| Amenities | Storage - Locker |
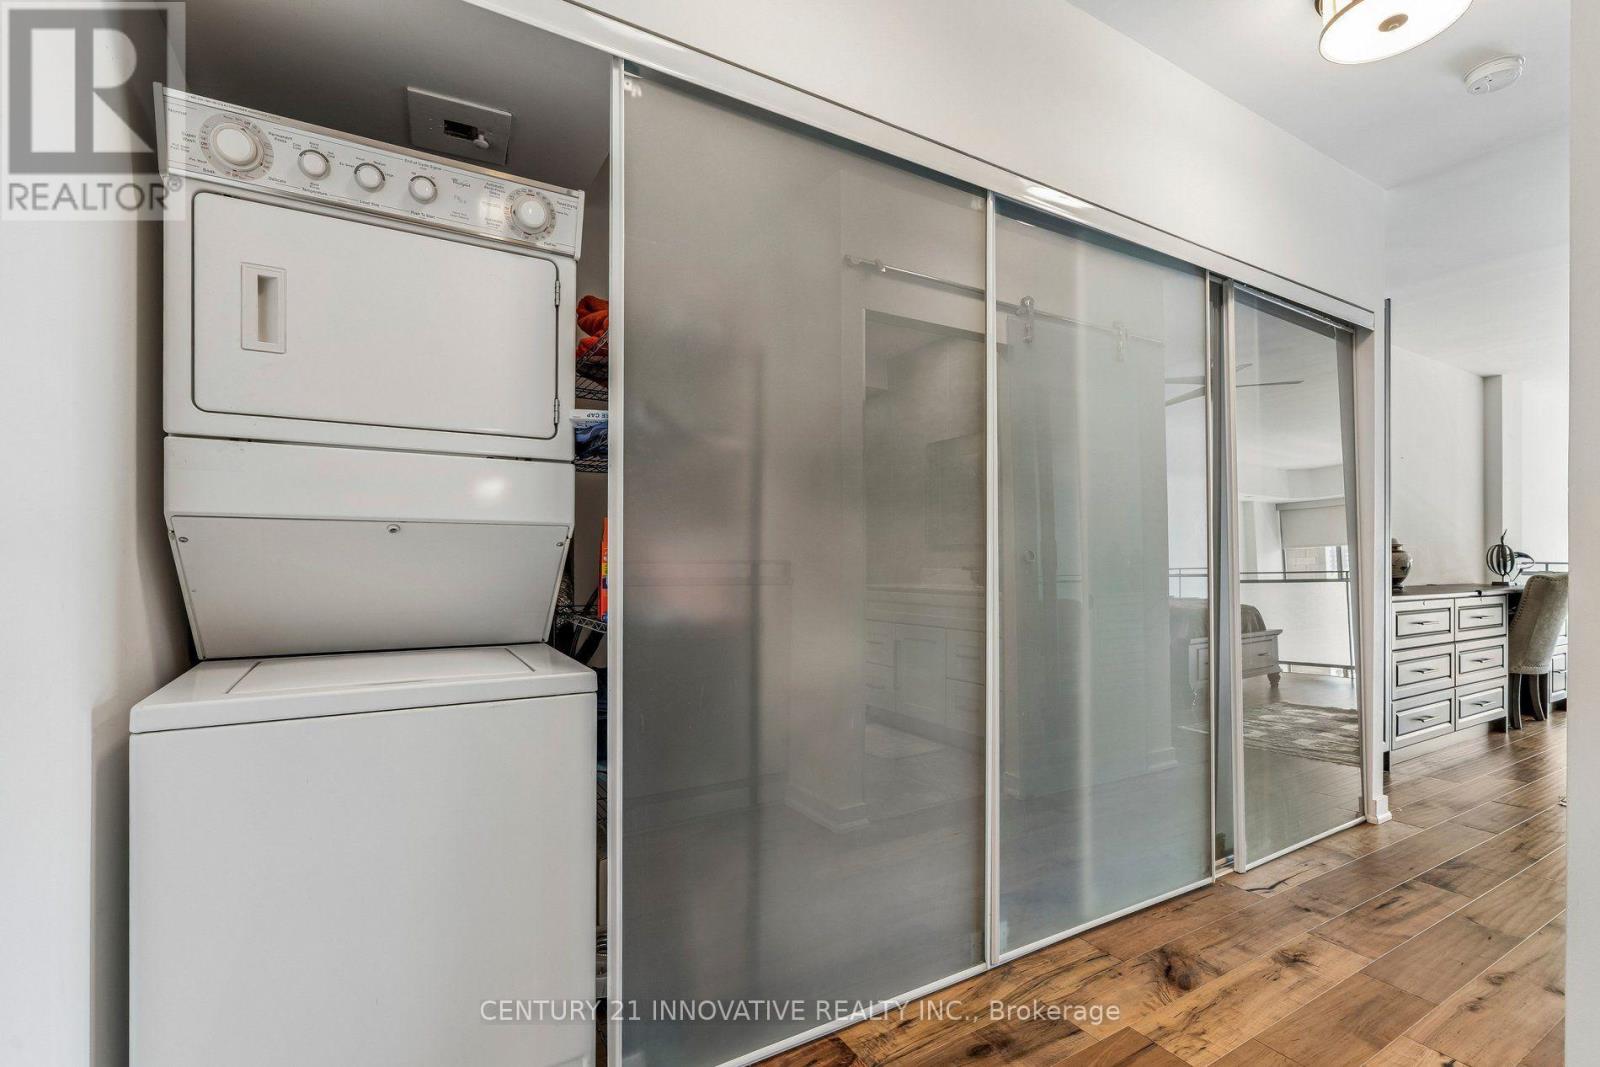
| Appliances | Dishwasher, Dryer, Hood Fan, Microwave, Oven, Washer, Window Coverings, Refrigerator |
| Architectural Style | Loft |
| Basement Type | None |
| Cooling Type | Central Air Conditioning |
| Exterior Finish | Concrete |
| Flooring Type | Tile, Hardwood |
| Half Bath Total | 1 |
| Heating Fuel | Electric |
| Heating Type | Forced Air |
| Size Interior | 1,000 - 1,199 Sqft |
| Type | Apartment |
Parking
| Underground | |
| No Garage |
Land
| Acreage | No |
Rooms
| Level | Type | Length | Width | Dimensions |
|---|---|---|---|---|
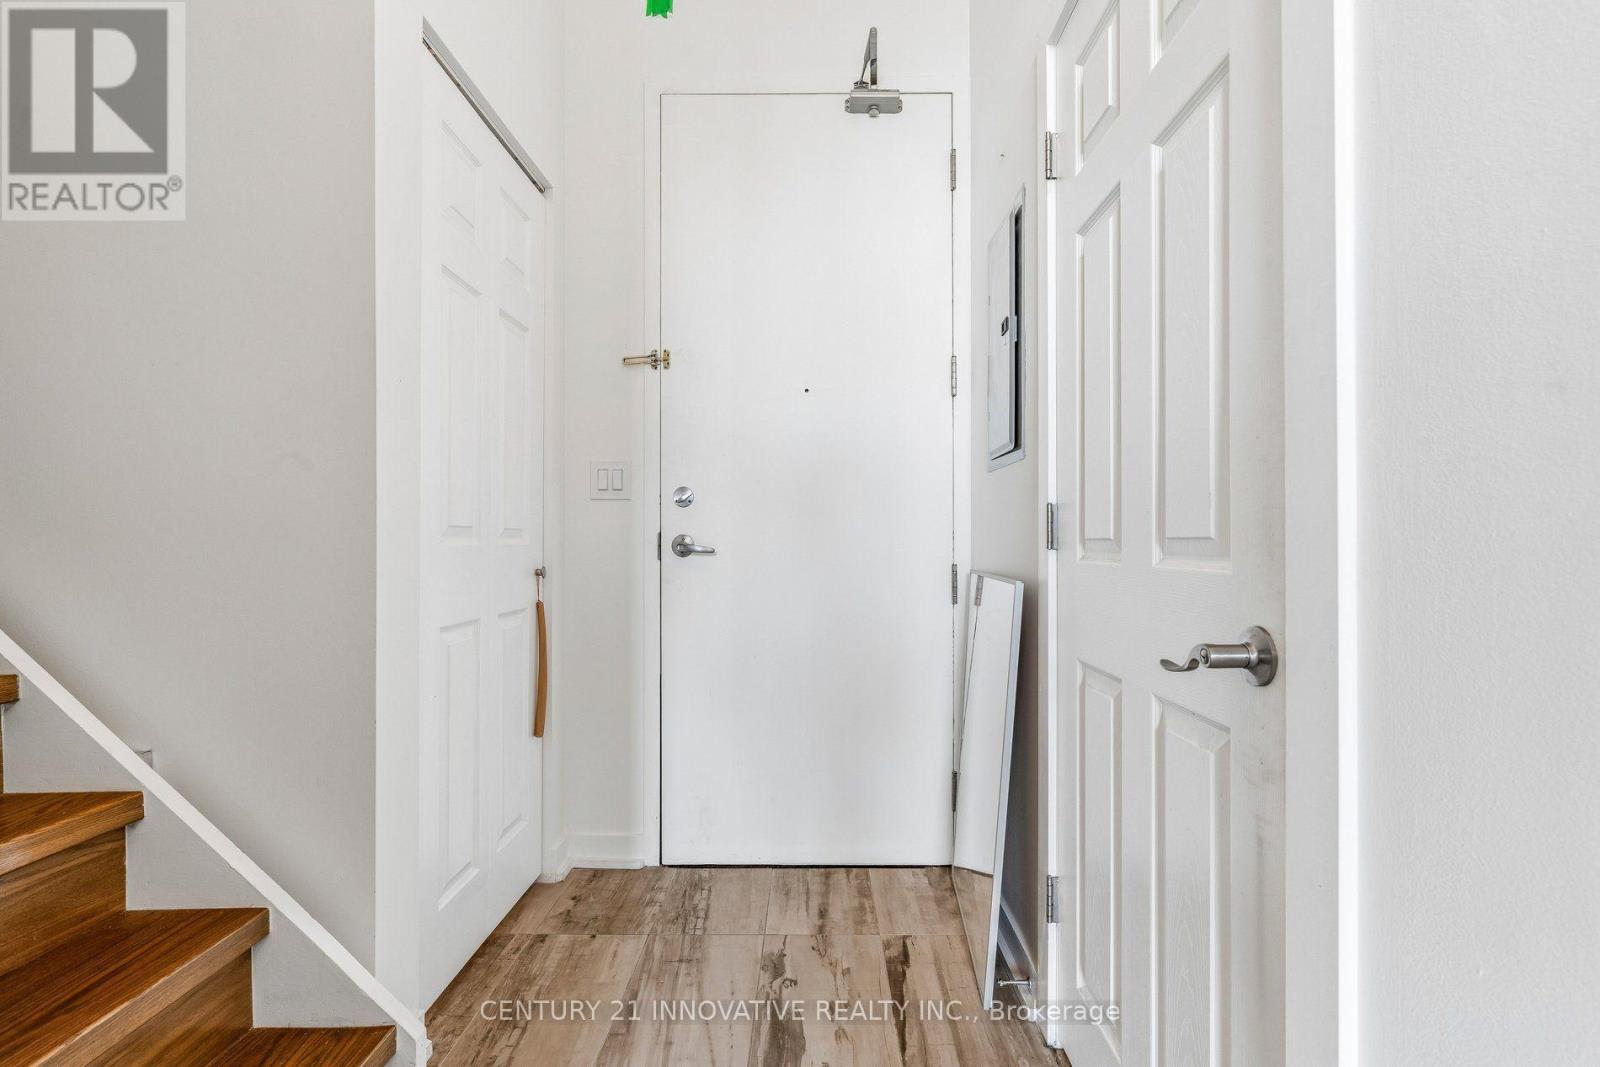
| Main Level | Foyer | 3.28 m | 2.44 m | 3.28 m x 2.44 m |
| Main Level | Living Room | 5.1 m | 4.51 m | 5.1 m x 4.51 m |
| Main Level | Dining Room | 5.1 m | 3.17 m | 5.1 m x 3.17 m |
| Main Level | Kitchen | 3 m | 4.79 m | 3 m x 4.79 m |
| Main Level | Bathroom | 1.18 m | 2.12 m | 1.18 m x 2.12 m |
| Upper Level | Primary Bedroom | 5.11 m | 4.79 m | 5.11 m x 4.79 m |
| Upper Level | Bathroom | 3.19 m | 1.67 m | 3.19 m x 1.67 m |
Contact Us
Contact us for more information

This REALTOR.ca listing content is owned and licensed by REALTOR® members of The Canadian Real Estate Association
The trademarks REALTOR®, REALTORS®, and the REALTOR® logo are controlled by The Canadian Real Estate Association (CREA) and identify real estate professionals who are members of CREA. The trademarks MLS®, Multiple Listing Service® and the associated logos are owned by The Canadian Real Estate Association (CREA) and identify the quality of services provided by real estate professionals who are members of CREA. The trademark DDF® is owned by The Canadian Real Estate Association (CREA) and identifies CREA's Data Distribution Facility (DDF®)
October 04 2026 07:00:28
Toronto Regional Real Estate Board
Century 21 Innovative Realty Inc.