
42 Woodman Drive Brantford, Ontario N3S 4K1

3 Bedroom
2 Bathroom
1,739 sqft
Bungalow
Central Air Conditioning
Forced Air
$589,000
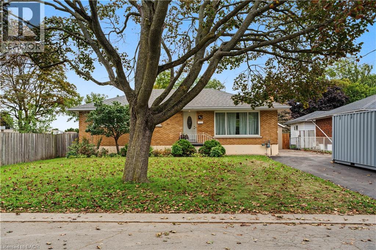
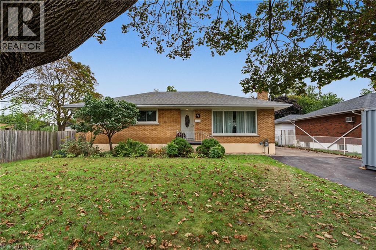
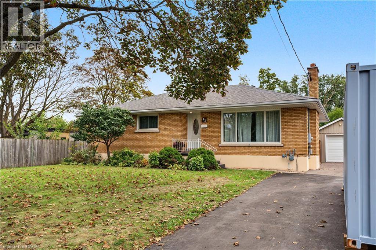
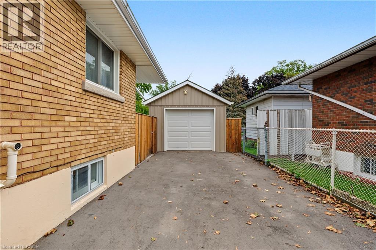
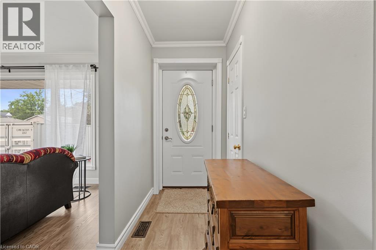
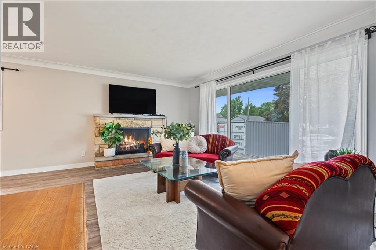
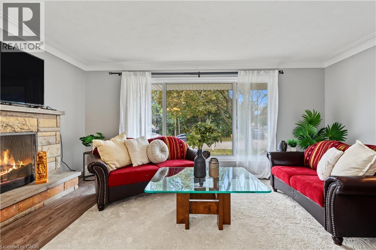
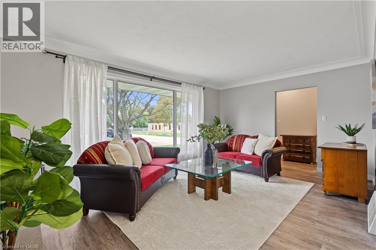
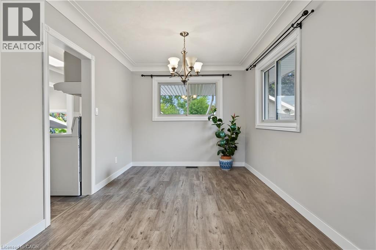
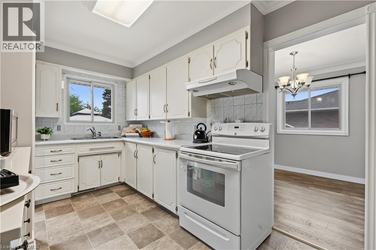
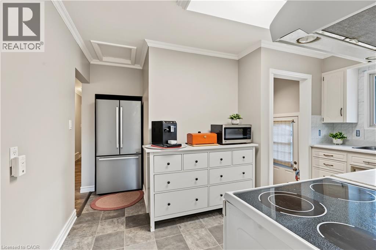
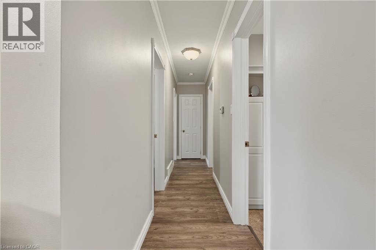
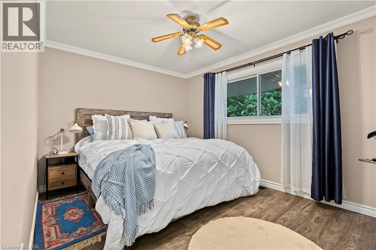
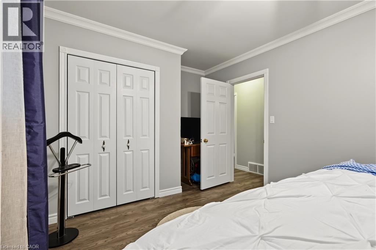
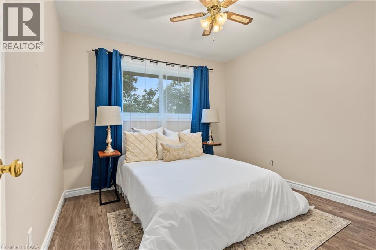
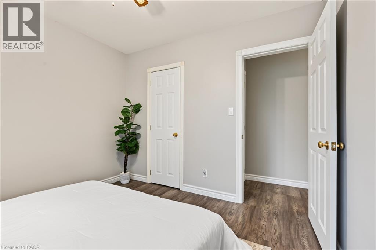
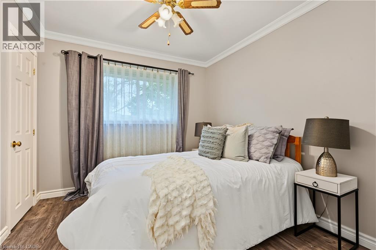
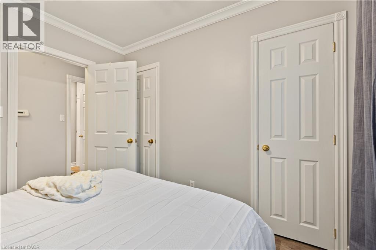
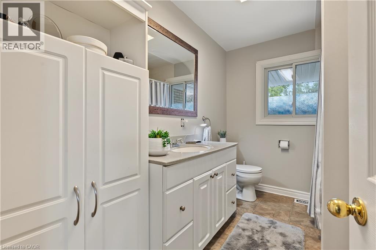
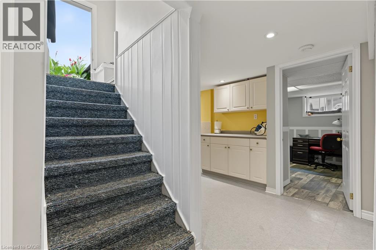
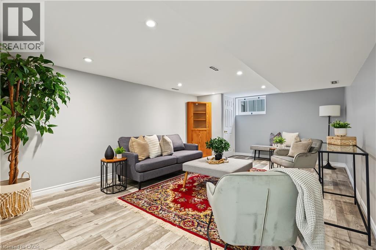
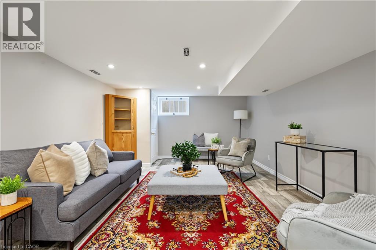
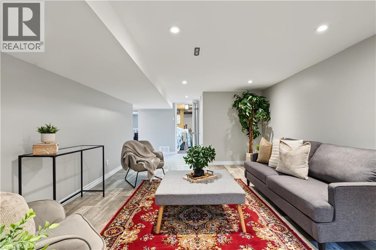
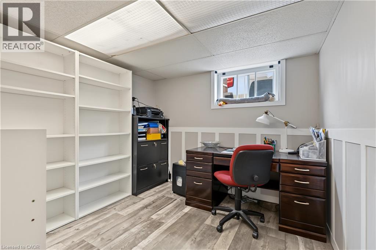
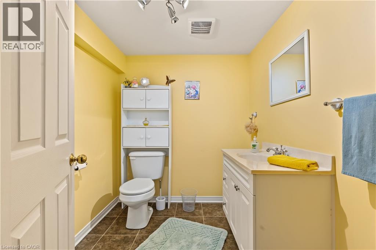
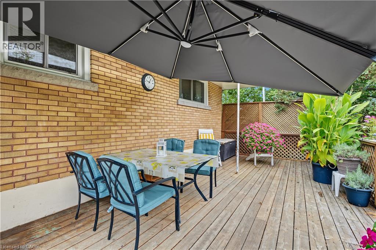
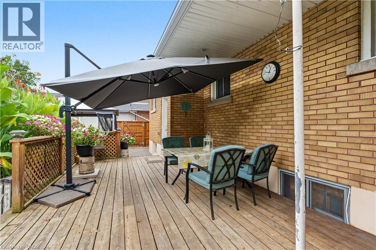
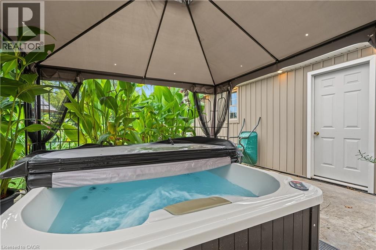
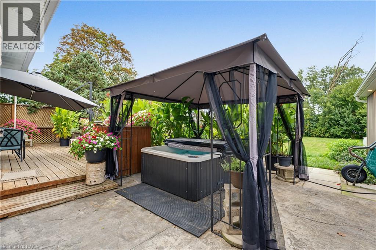
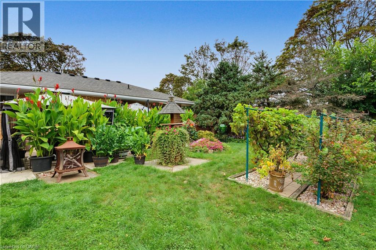
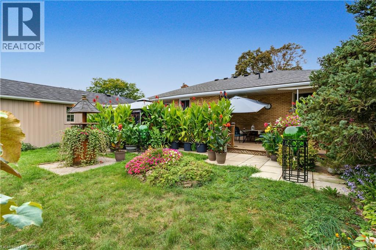
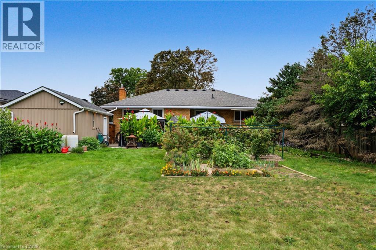
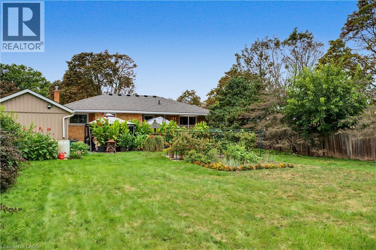
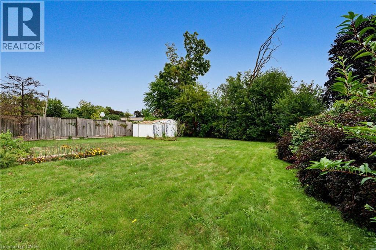
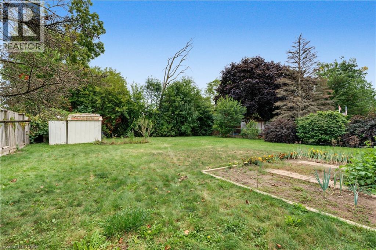
Extra large lot. Extra convenient living. This well-maintained 3-bedroom, 2-bathroom bungalow sits on a rare 180-foot-deep lot, with a detached garage and parking for up to 6. The main floor is bright and carpet free with ample closet space throughout. Downstairs, the finished lower level adds a generous rec room, home office, second bathroom and flexible spaces suited to a home gym, storage or whatever else you need. Out back, mature gardens, a hot tub and a semi-covered patio turn the yard into a private retreat. Steps away from the local school and community centre with outdoor pool. Easy access to major highways and shopping. All you need to do is move in. (id:15069)
Property Details
| MLS® Number | 40865499 |
| Property Type | Single Family |
| Amenities Near By | Schools, Shopping |
| Community Features | Community Centre |
| Features | Sump Pump |
| Parking Space Total | 6 |
| Structure | Shed |
Building
| Bathroom Total | 2 |
| Bedrooms Above Ground | 3 |
| Bedrooms Total | 3 |
| Appliances | Central Vacuum, Dryer, Microwave, Refrigerator, Stove, Washer, Hot Tub |
| Architectural Style | Bungalow |
| Basement Development | Partially Finished |
| Basement Type | Full (partially Finished) |
| Constructed Date | 1957 |
| Construction Style Attachment | Detached |
| Cooling Type | Central Air Conditioning |
| Exterior Finish | Brick |
| Half Bath Total | 1 |
| Heating Fuel | Natural Gas |
| Heating Type | Forced Air |
| Stories Total | 1 |
| Size Interior | 1,739 Sqft |
| Type | House |
| Utility Water | Municipal Water |
Parking
| Detached Garage |
Land
| Access Type | Road Access, Highway Access |
| Acreage | No |
| Land Amenities | Schools, Shopping |
| Sewer | Municipal Sewage System |
| Size Depth | 180 Ft |
| Size Frontage | 65 Ft |
| Size Total Text | Under 1/2 Acre |
| Zoning Description | 12, Os1, R18 |
Rooms
| Level | Type | Length | Width | Dimensions |
|---|---|---|---|---|
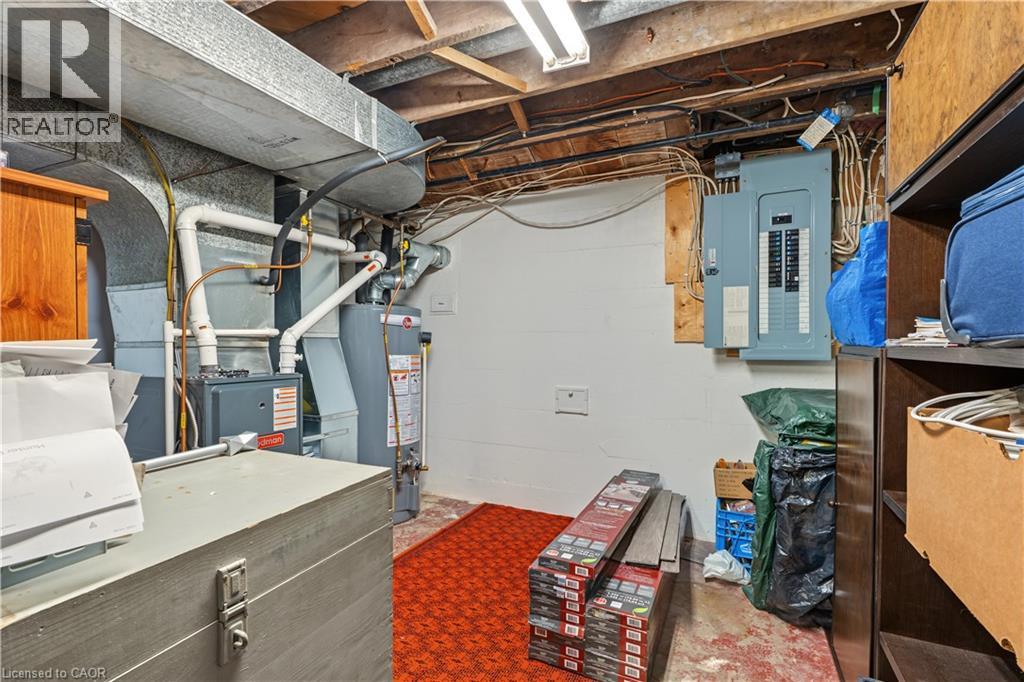
| Basement | Storage | 15'3'' x 10'9'' | ||
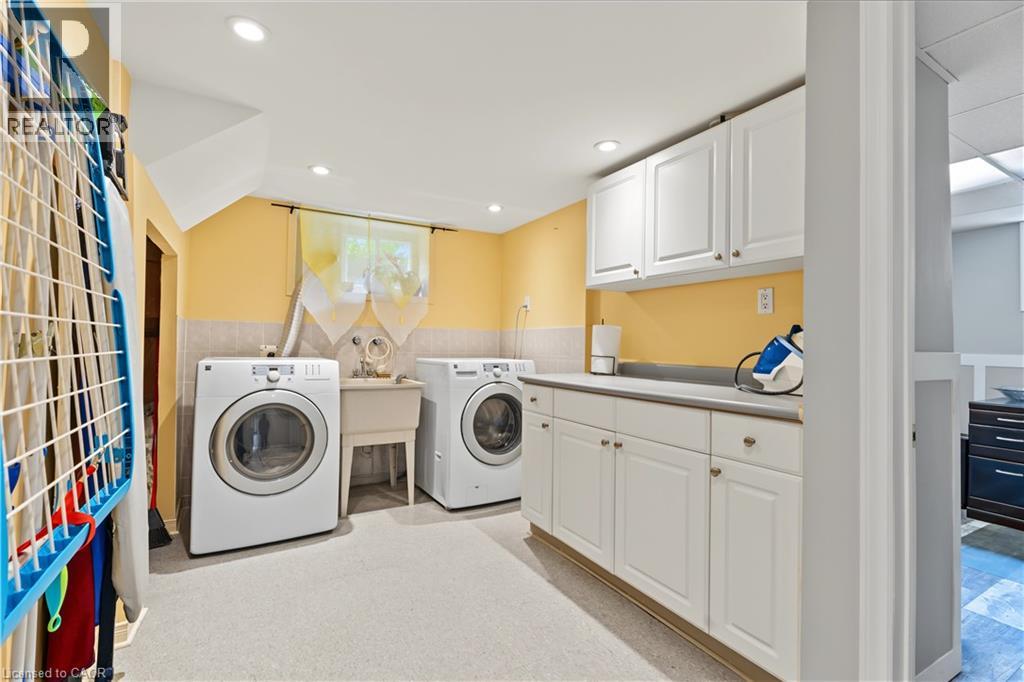
| Basement | Laundry Room | 7'10'' x 10'0'' | ||
| Basement | Office | 11'3'' x 8'10'' | ||
| Basement | Family Room | 26'4'' x 12'5'' | ||
| Basement | 2pc Bathroom | 7'3'' x 6'2'' | ||
| Main Level | 4pc Bathroom | 6'11'' x 9'11'' | ||
| Main Level | Bedroom | 8'11'' x 9'10'' | ||
| Main Level | Bedroom | 10'4'' x 9'10'' | ||
| Main Level | Primary Bedroom | 15'7'' x 9'11'' | ||
| Main Level | Kitchen | 13'5'' x 13'7'' | ||
| Main Level | Dining Room | 8'11'' x 9'2'' | ||
| Main Level | Living Room | 17'1'' x 11'6'' |
https://www.realtor.ca/real-estate/30313695/42-woodman-drive-brantford
Contact Us
Contact us for more information

This REALTOR.ca listing content is owned and licensed by REALTOR® members of The Canadian Real Estate Association
The trademarks REALTOR®, REALTORS®, and the REALTOR® logo are controlled by The Canadian Real Estate Association (CREA) and identify real estate professionals who are members of CREA. The trademarks MLS®, Multiple Listing Service® and the associated logos are owned by The Canadian Real Estate Association (CREA) and identify the quality of services provided by real estate professionals who are members of CREA. The trademark DDF® is owned by The Canadian Real Estate Association (CREA) and identifies CREA's Data Distribution Facility (DDF®)
October 05 2026 02:02:06
REALTORS® Association of Hamilton-Burlington
Coldwell Banker Community Professionals