
42 Windwhisper Drive Belleville, Ontario K0K 2V0



4 Bedroom
3 Bathroom
1,500 - 2,000 sqft
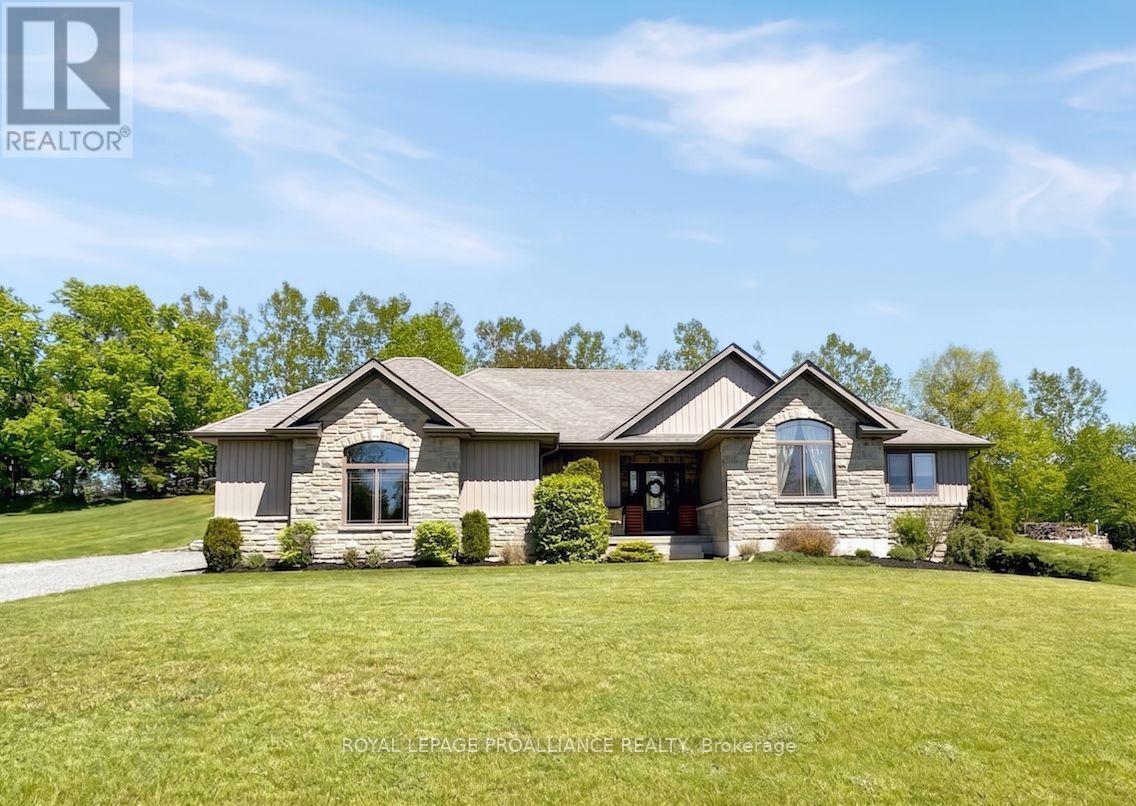
Bungalow
Fireplace
Central Air Conditioning
Forced Air
Landscaped
$969,900
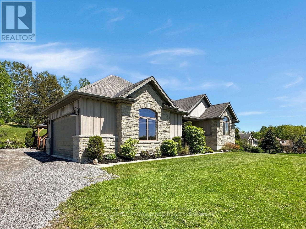
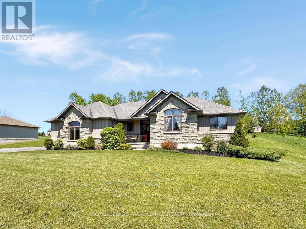
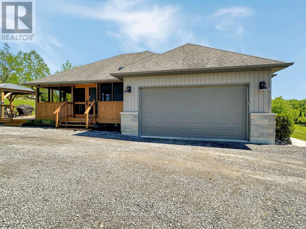
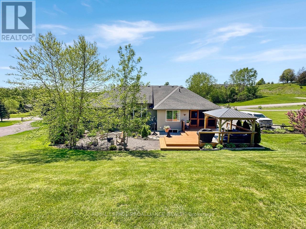
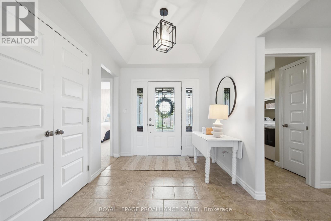
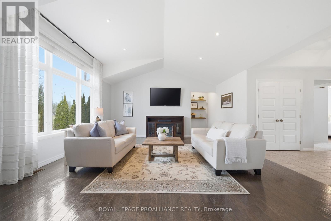
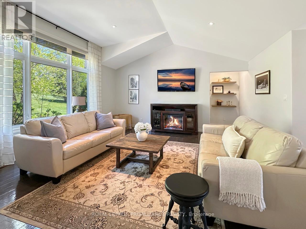
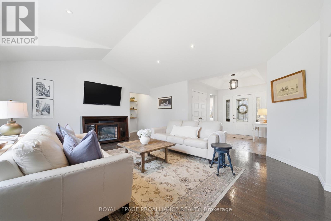
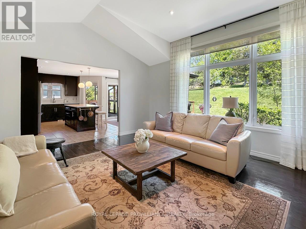
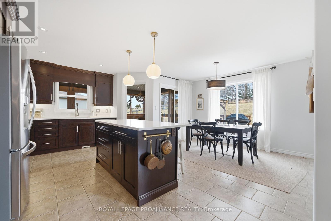
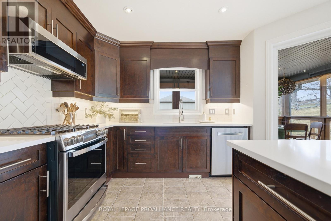
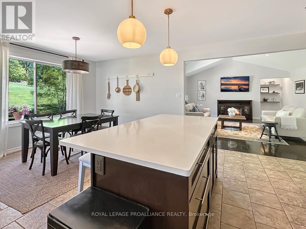
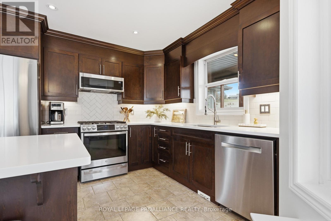
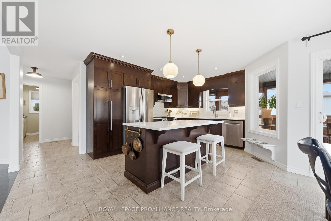
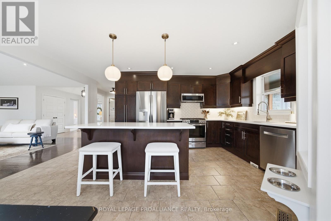
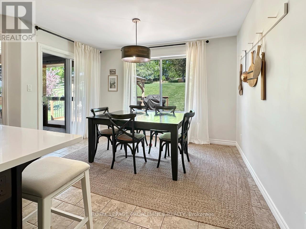
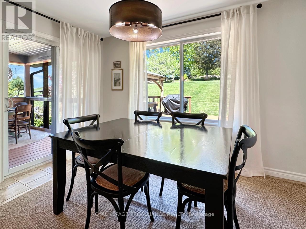
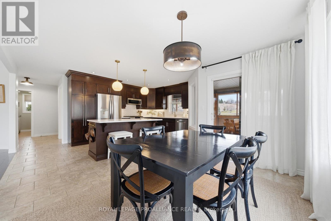
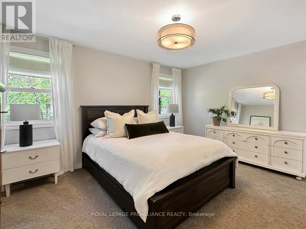
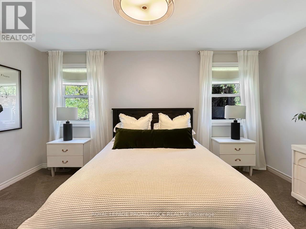
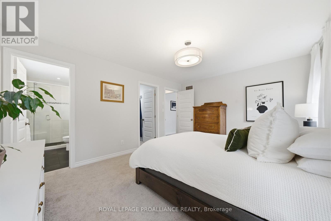
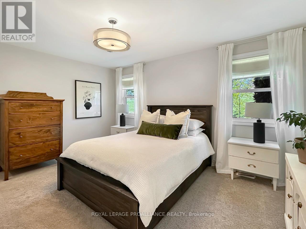
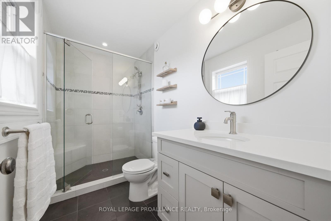
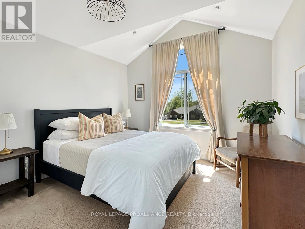
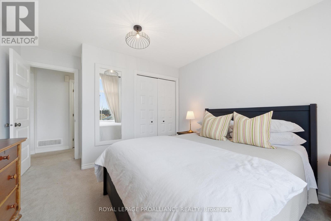
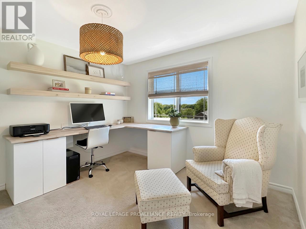
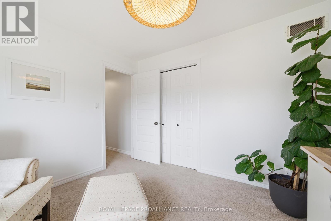
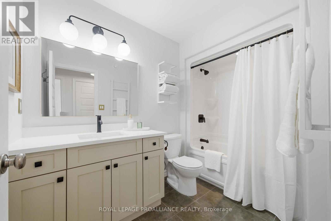
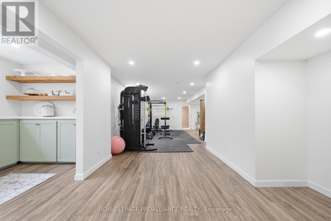
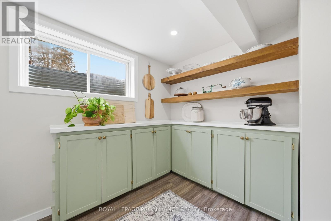
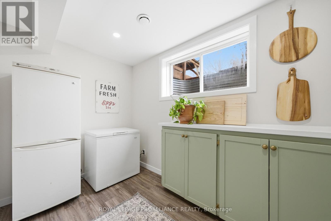
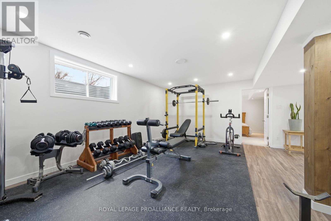
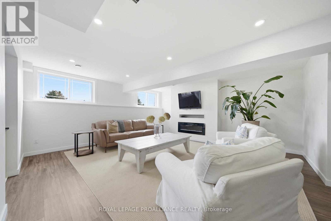
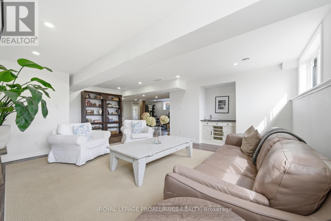
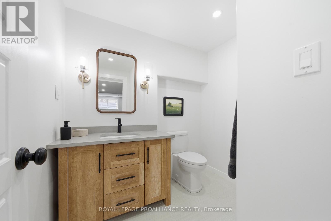
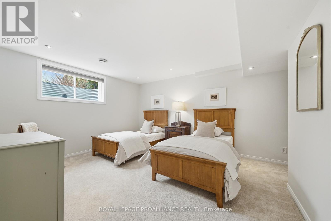
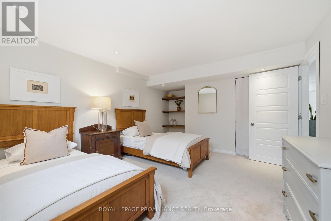
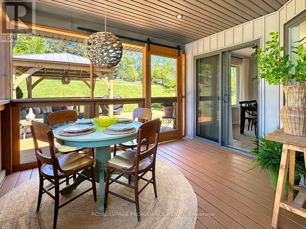
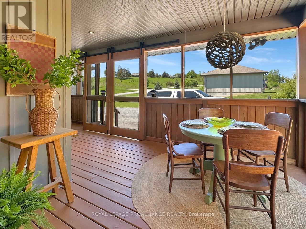
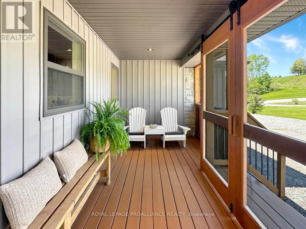
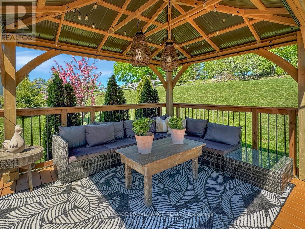
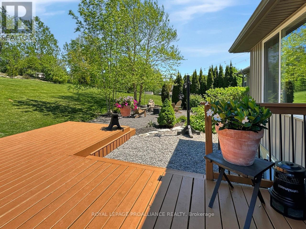
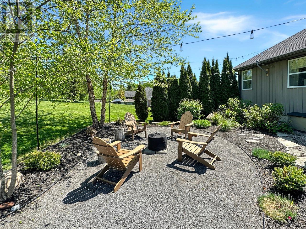
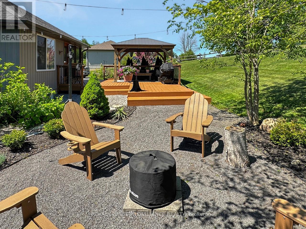
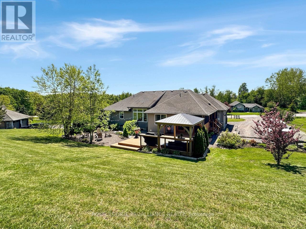
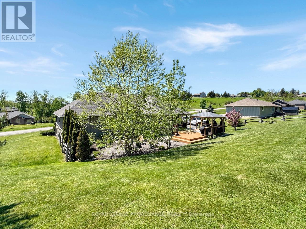
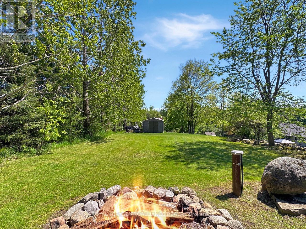
This stunning stone-front bungalow is situated on an expansive lot in the highly desirable Hearth Stone Ridge Estates, offering a perfect blend of curb appeal and high-end functionality. The main level welcomes you with a large, bright entryway that flows into an open-concept living space with vaulted ceilings, featuring a beautiful kitchen with a massive center island, abundant cabinet storage, and a dedicated dining area. Retreat to the primary suite, which boasts a walk-in closet and a private 3-piece ensuite, alongside two additional main-floor bedrooms and a full 4-piece bathroom. The convenience continues with a main-floor laundry room equipped with built-in storage and a custom drying rack. Step outside through the dining room to a truly one-of-a-kind outdoor sanctuary: a screened-in covered porch featuring custom solid cedar barn-style sliding doors with metal wheel hardware, overlooking a professionally landscaped backyard complete with a deck, gazebo, and fire pit. For hobbyists, the attached two-car garage is fully heated and insulated for year-round use. The fully finished, exceptionally bright basement expands your living space with a large recreation and family room anchored by a cozy fireplace, a fourth bedroom, a two-piece bathroom, a dedicated pantry, and significant additional storage. (id:15069)
Property Details
| MLS® Number | X13149342 |
| Property Type | Single Family |
| Community Name | Thurlow Ward |
| Features | Gazebo, Sump Pump |
| Parking Space Total | 10 |
| Structure | Deck, Porch |
Building
| Bathroom Total | 3 |
| Bedrooms Above Ground | 3 |
| Bedrooms Below Ground | 1 |
| Bedrooms Total | 4 |
| Age | 16 To 30 Years |
| Amenities | Fireplace(s) |
| Appliances | Garage Door Opener Remote(s), Water Treatment, Water Softener, Blinds, Dishwasher, Dryer, Microwave, Gas Stove(s), Water Heater, Washer, Refrigerator |
| Architectural Style | Bungalow |
| Basement Development | Finished |
| Basement Type | Full (finished) |
| Construction Style Attachment | Detached |
| Cooling Type | Central Air Conditioning |
| Exterior Finish | Stone, Vinyl Siding |
| Fireplace Present | Yes |
| Foundation Type | Concrete |
| Half Bath Total | 1 |
| Heating Fuel | Natural Gas |
| Heating Type | Forced Air |
| Stories Total | 1 |
| Size Interior | 1,500 - 2,000 Sqft |
| Type | House |
| Utility Water | Drilled Well |
Parking
| Attached Garage | |
| Garage |
Land
| Acreage | No |
| Landscape Features | Landscaped |
| Sewer | Septic System |
| Size Depth | 291 Ft ,3 In |
| Size Frontage | 153 Ft ,7 In |
| Size Irregular | 153.6 X 291.3 Ft |
| Size Total Text | 153.6 X 291.3 Ft|1/2 - 1.99 Acres |
| Zoning Description | Rr |
Rooms
| Level | Type | Length | Width | Dimensions |
|---|---|---|---|---|
| Basement | Recreational, Games Room | 12.05 m | 4.82 m | 12.05 m x 4.82 m |
| Basement | Family Room | 8.78 m | 6.61 m | 8.78 m x 6.61 m |
| Basement | Bedroom 4 | 3.72 m | 5.02 m | 3.72 m x 5.02 m |
| Basement | Bathroom | 2.29 m | 1.89 m | 2.29 m x 1.89 m |
| Basement | Pantry | 3.38 m | 2.09 m | 3.38 m x 2.09 m |
| Main Level | Living Room | 7.11 m | 5.17 m | 7.11 m x 5.17 m |
| Main Level | Kitchen | 5.27 m | 6.66 m | 5.27 m x 6.66 m |
| Main Level | Dining Room | 3.74 m | 1.76 m | 3.74 m x 1.76 m |
| Main Level | Primary Bedroom | 4.76 m | 3.64 m | 4.76 m x 3.64 m |
| Main Level | Bathroom | 1.55 m | 3.06 m | 1.55 m x 3.06 m |
| Main Level | Bedroom 2 | 3.55 m | 4.16 m | 3.55 m x 4.16 m |
| Main Level | Bedroom 3 | 3.57 m | 3.47 m | 3.57 m x 3.47 m |
| Main Level | Bathroom | 2.96 m | 1.74 m | 2.96 m x 1.74 m |
| Main Level | Laundry Room | 2.09 m | 2.53 m | 2.09 m x 2.53 m |
Contact Us
Contact us for more information

This REALTOR.ca listing content is owned and licensed by REALTOR® members of The Canadian Real Estate Association
The trademarks REALTOR®, REALTORS®, and the REALTOR® logo are controlled by The Canadian Real Estate Association (CREA) and identify real estate professionals who are members of CREA. The trademarks MLS®, Multiple Listing Service® and the associated logos are owned by The Canadian Real Estate Association (CREA) and identify the quality of services provided by real estate professionals who are members of CREA. The trademark DDF® is owned by The Canadian Real Estate Association (CREA) and identifies CREA's Data Distribution Facility (DDF®)
May 28 2026 07:37:39
Central Lakes Association of REALTORS®
Royal LePage Proalliance Realty