
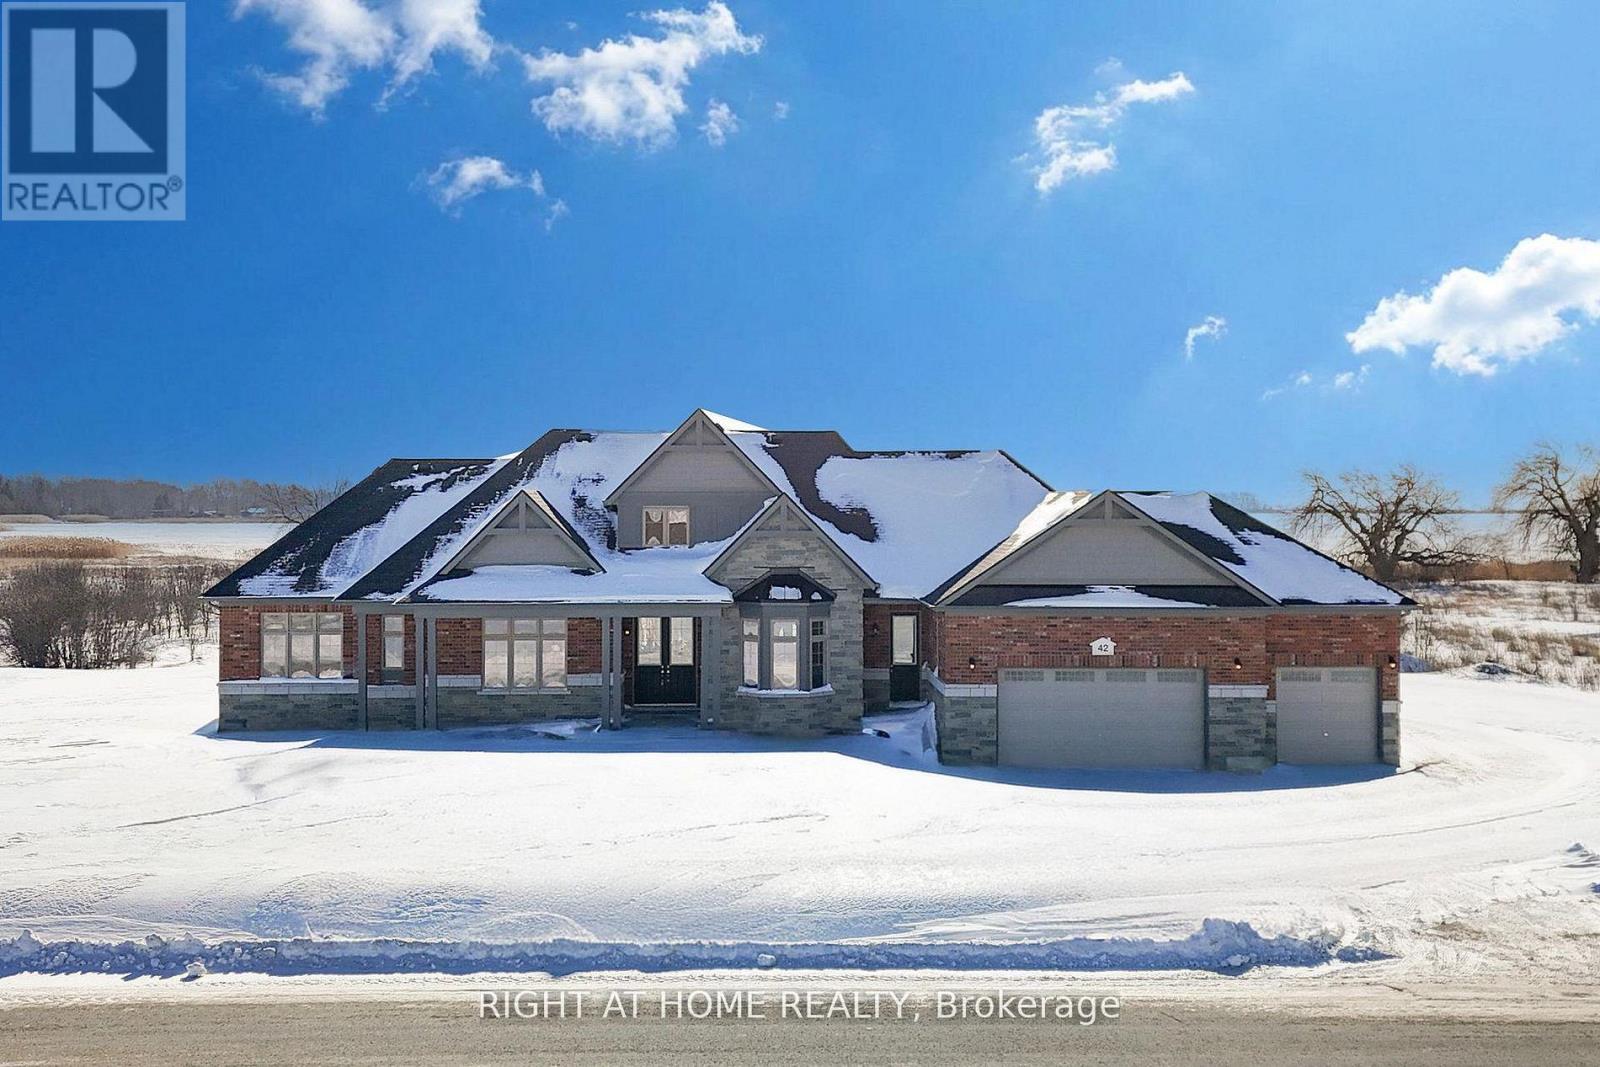
42 Wellers Way Quinte West, Ontario K0K 1L0

5 Bedroom
5 Bathroom
3,500 - 5,000 sqft
Fireplace
Central Air Conditioning
Forced Air
$1,759,555
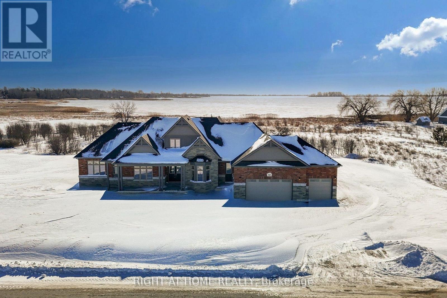
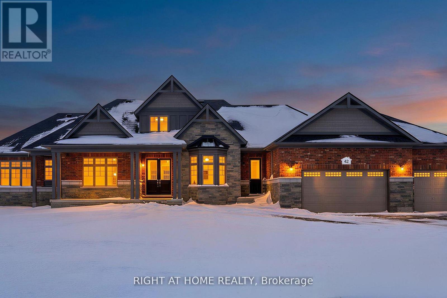
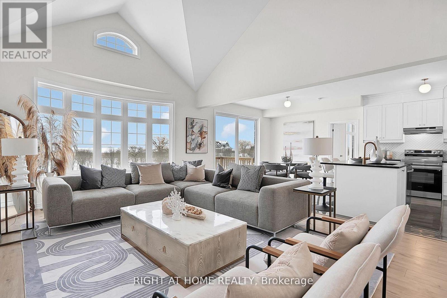
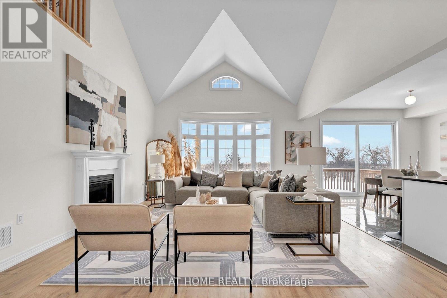
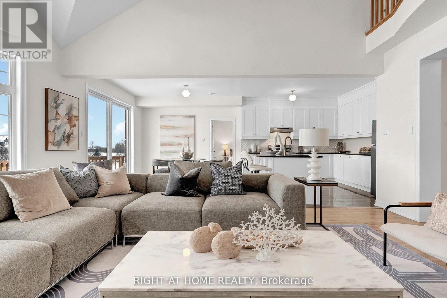
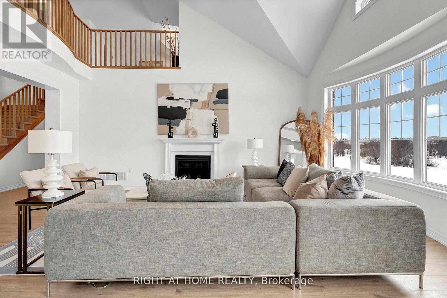
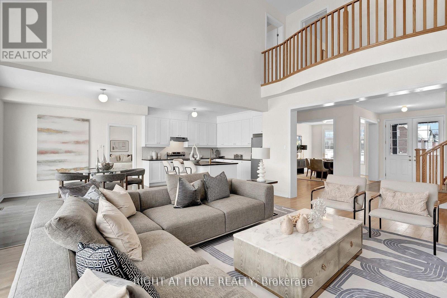
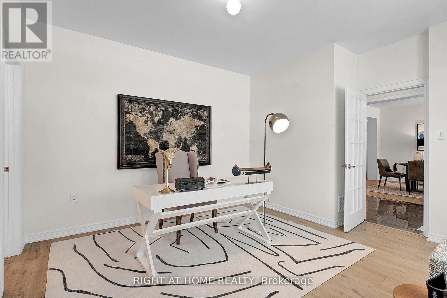
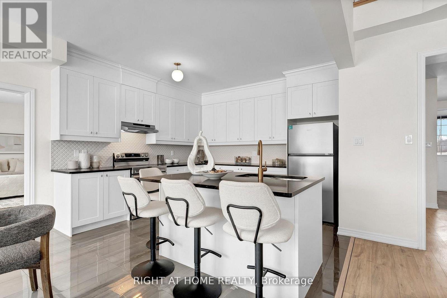
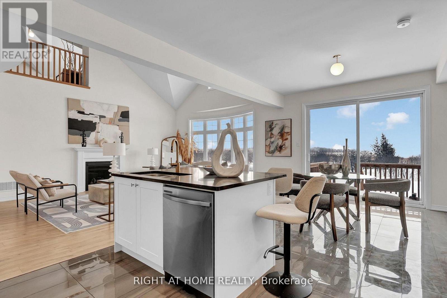
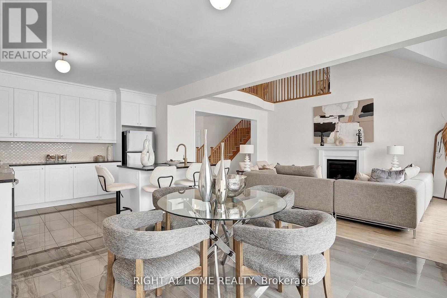
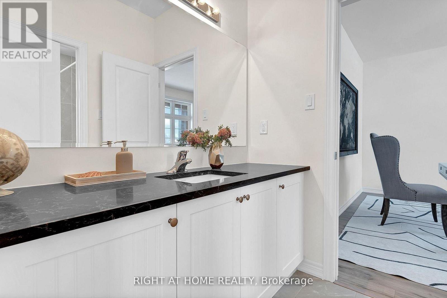
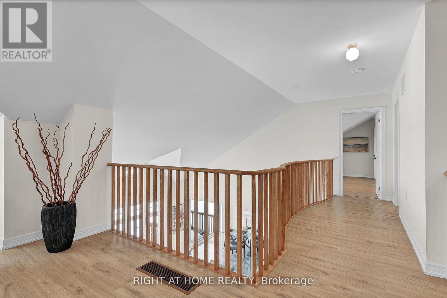
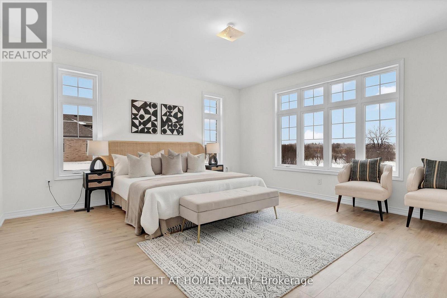
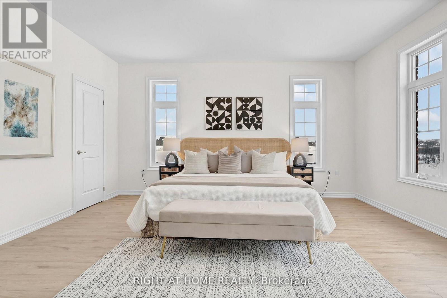
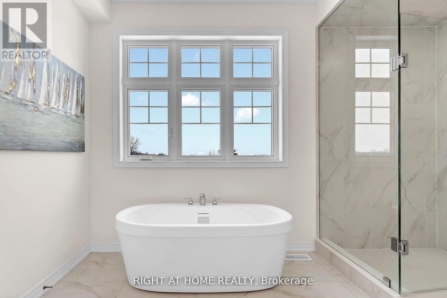
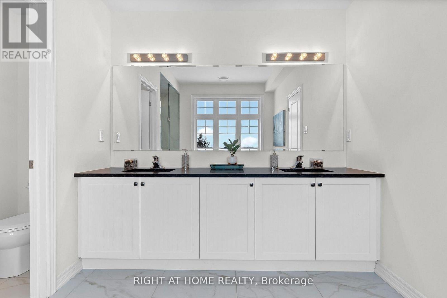
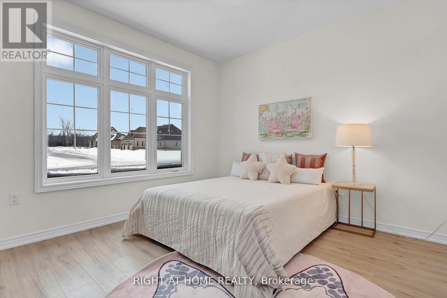
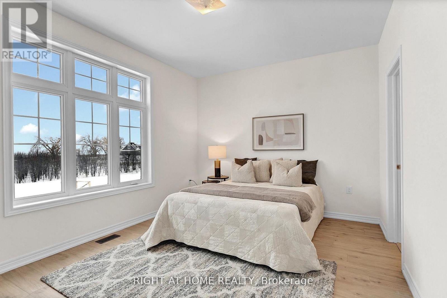
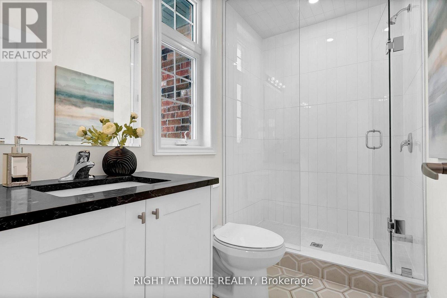
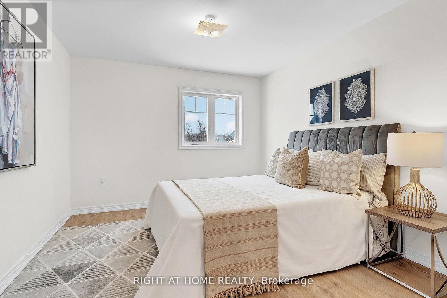
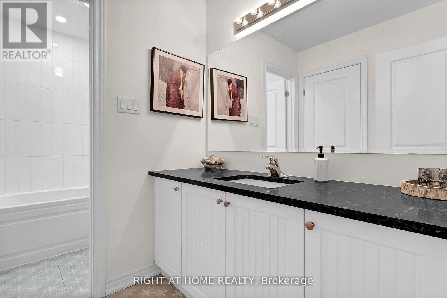
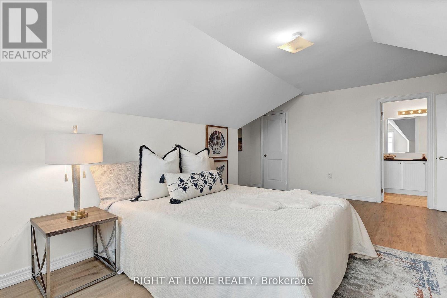
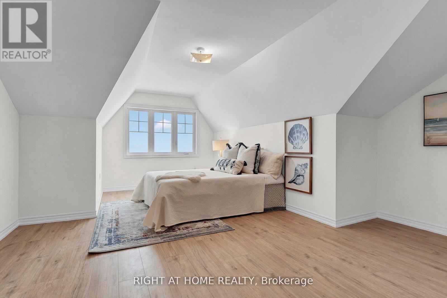
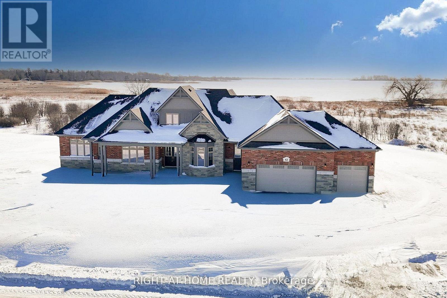
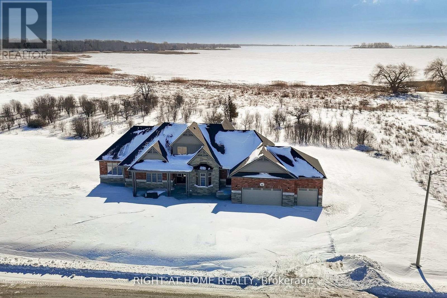
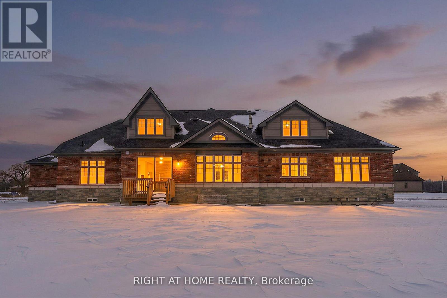
"Price listed above is based on the Purchaser being eligible for and assigning any applicable GST/HST rebate to the Vendor". Luxury Bungaloft on 1.88 Acres Backing Onto Water Near Prestigious Prince Edward County - "Briarwood Homes Lakeside Collection" Experience refined living in this stunning detached Bungaloft located just minutes from the heart of Prince Edward County. Featuring 5 bedrooms and 4.5 bathrooms, this executive home offers an exceptional layout designed for both comfort and elegance. The home's design includes elegant quarts countertops, custom-crafted kitchen cabinetry, and a sleek undermount stainless steel sink. The expansive primary suite offers a walk-in closet and a luxurious five-piece spa-style ensuite. A well-planned layout provides a semi-ensuite bathroom shared by the second and third bedrooms, along with the convenience of a main-floor laundry room. Situated on a premium 156 ft x 539 ft lot, the property boasts an expansive, private backyard - perfect for outdoor entertaining, a future pool, or a serene private oasis .A rare offering in a highly desirable community close to Prince Edward County-surrounded by wineries, nature, beaches, trails, and the charm of PEC living. (id:15069)
Property Details
| MLS® Number | X13089738 |
| Property Type | Single Family |
| Community Name | Murray Ward |
| Equipment Type | Water Heater |
| Features | Irregular Lot Size |
| Parking Space Total | 9 |
| Rental Equipment Type | Water Heater |
| View Type | Lake View, Unobstructed Water View |
| Water Front Name | Lake Ontario |
Building
| Bathroom Total | 5 |
| Bedrooms Above Ground | 5 |
| Bedrooms Total | 5 |
| Age | 0 To 5 Years |
| Basement Development | Unfinished |
| Basement Type | N/a (unfinished) |
| Construction Style Attachment | Detached |
| Cooling Type | Central Air Conditioning |
| Exterior Finish | Brick, Stone |
| Fireplace Present | Yes |
| Flooring Type | Laminate, Tile |
| Foundation Type | Poured Concrete |
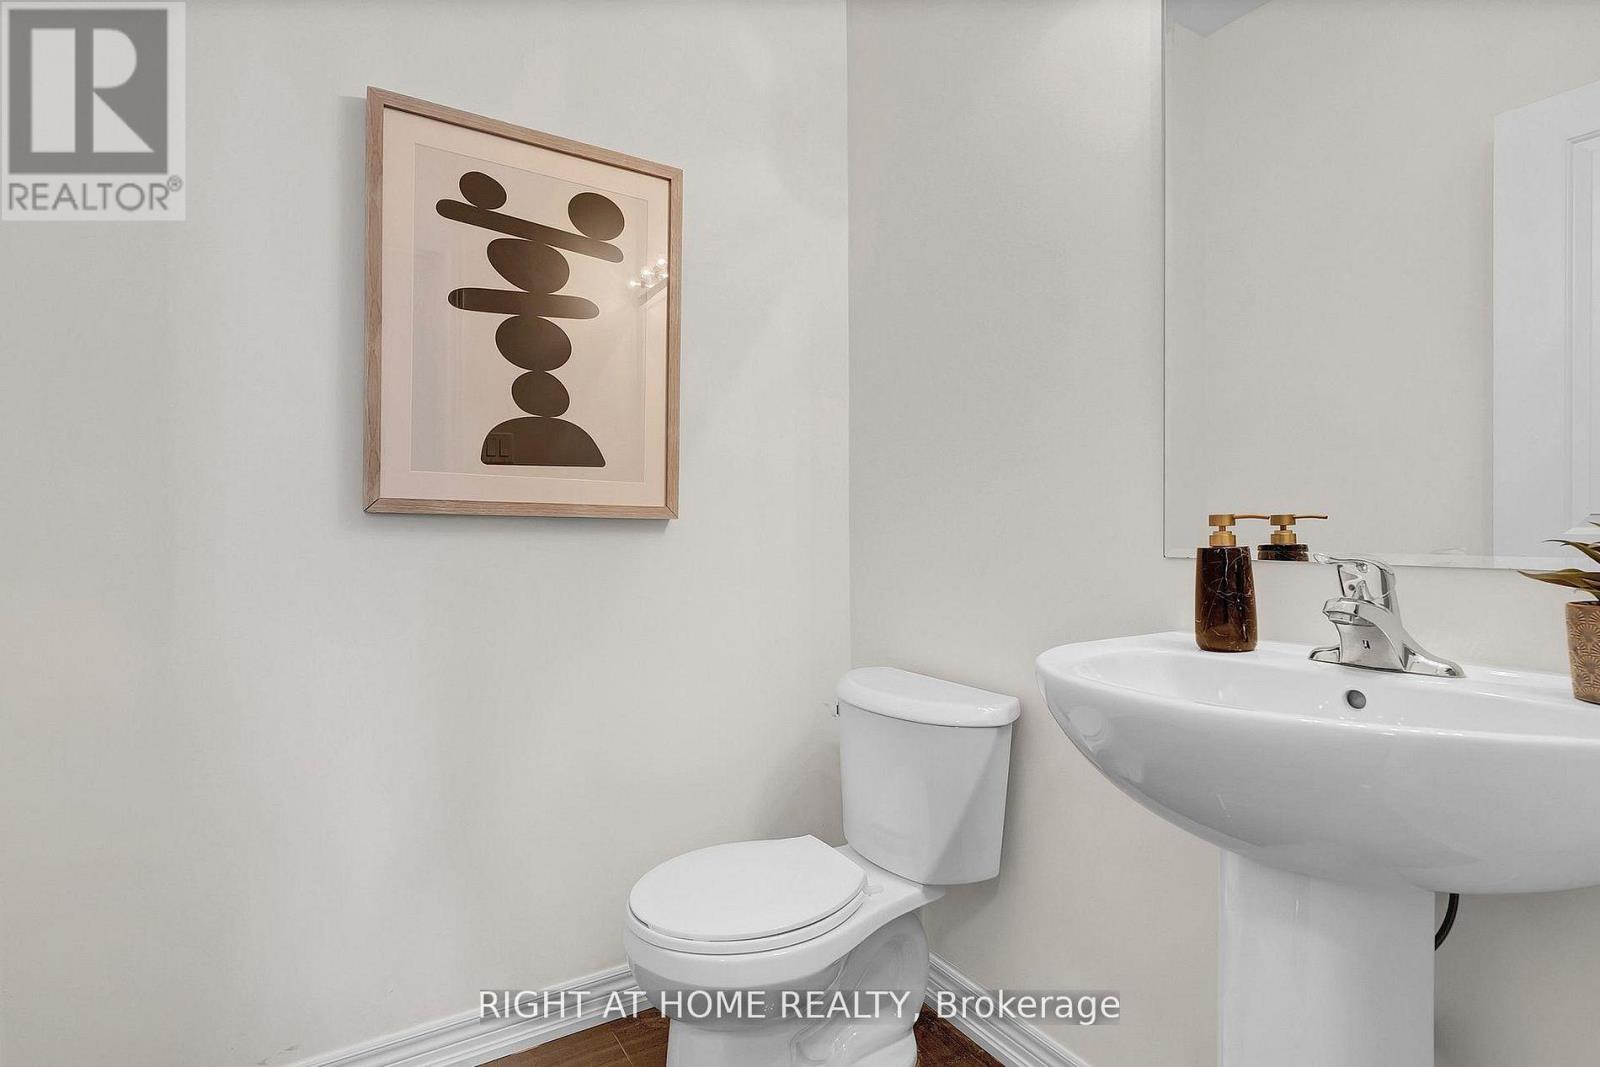
| Half Bath Total | 1 |
| Heating Fuel | Natural Gas |
| Heating Type | Forced Air |
| Stories Total | 2 |
| Size Interior | 3,500 - 5,000 Sqft |
| Type | House |
| Utility Water | Municipal Water |
Parking
| Attached Garage | |
| Garage |
Land
| Access Type | Public Road, Year-round Access |
| Acreage | No |
| Sewer | Sanitary Sewer |
| Size Depth | 539 Ft ,3 In |
| Size Frontage | 156 Ft ,7 In |
| Size Irregular | 156.6 X 539.3 Ft |
| Size Total Text | 156.6 X 539.3 Ft |
Rooms
| Level | Type | Length | Width | Dimensions |
|---|---|---|---|---|
| Main Level | Great Room | 5.82 m | 4.57 m | 5.82 m x 4.57 m |
| Main Level | Kitchen | 3.9 m | 3.53 m | 3.9 m x 3.53 m |
| Main Level | Eating Area | 3.9 m | 3.53 m | 3.9 m x 3.53 m |
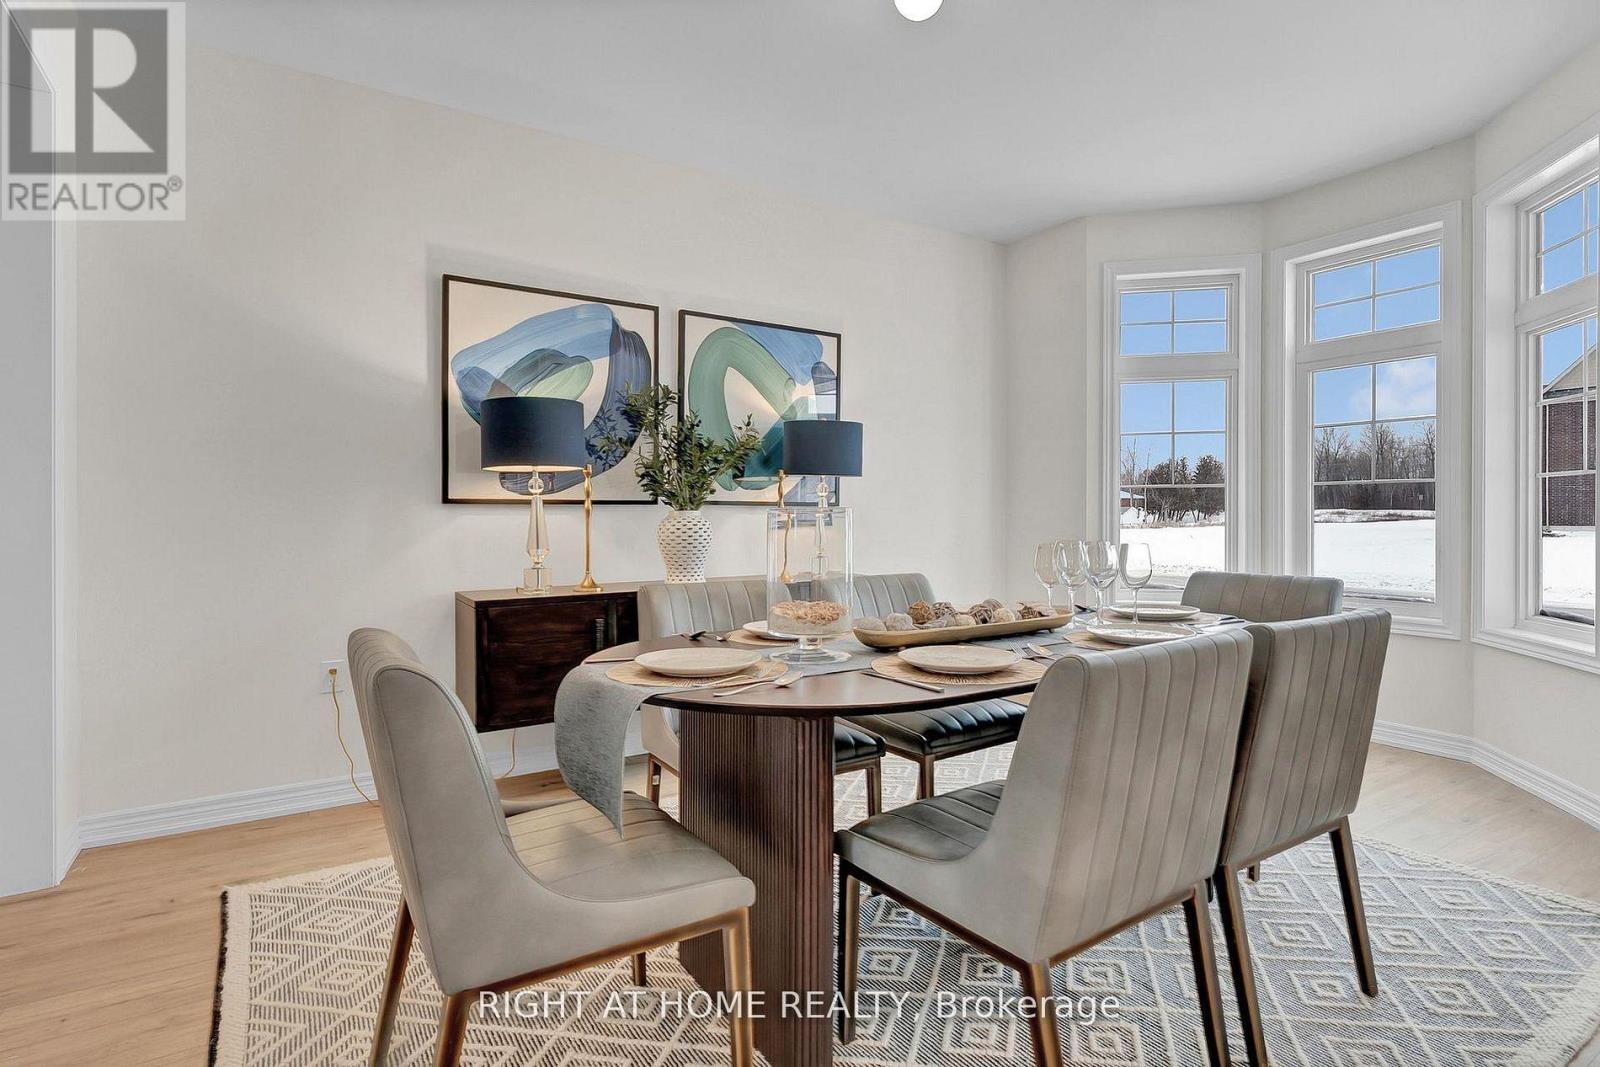
| Main Level | Dining Room | 3.65 m | 5.18 m | 3.65 m x 5.18 m |
| Main Level | Library | 3.68 m | 4.02 m | 3.68 m x 4.02 m |
| Main Level | Primary Bedroom | 4.87 m | 4.87 m | 4.87 m x 4.87 m |
| Main Level | Bedroom 2 | 3.65 m | 3.35 m | 3.65 m x 3.35 m |
| Main Level | Bedroom 3 | 4.57 m | 3.35 m | 4.57 m x 3.35 m |
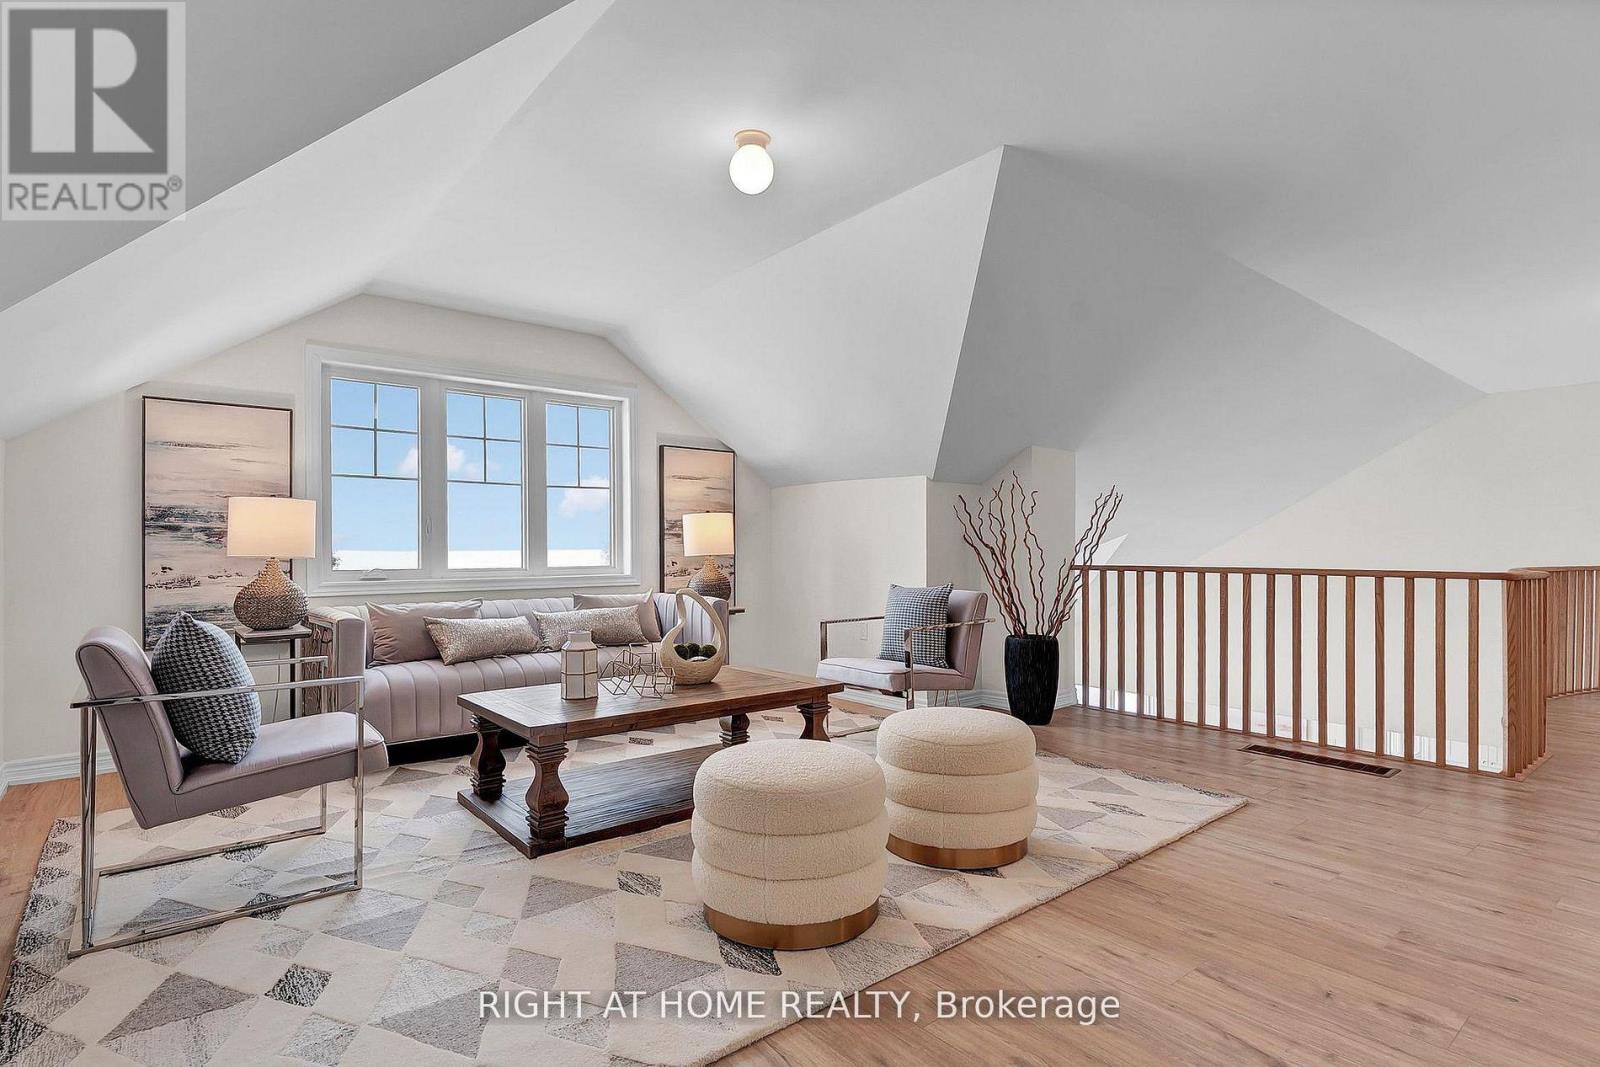
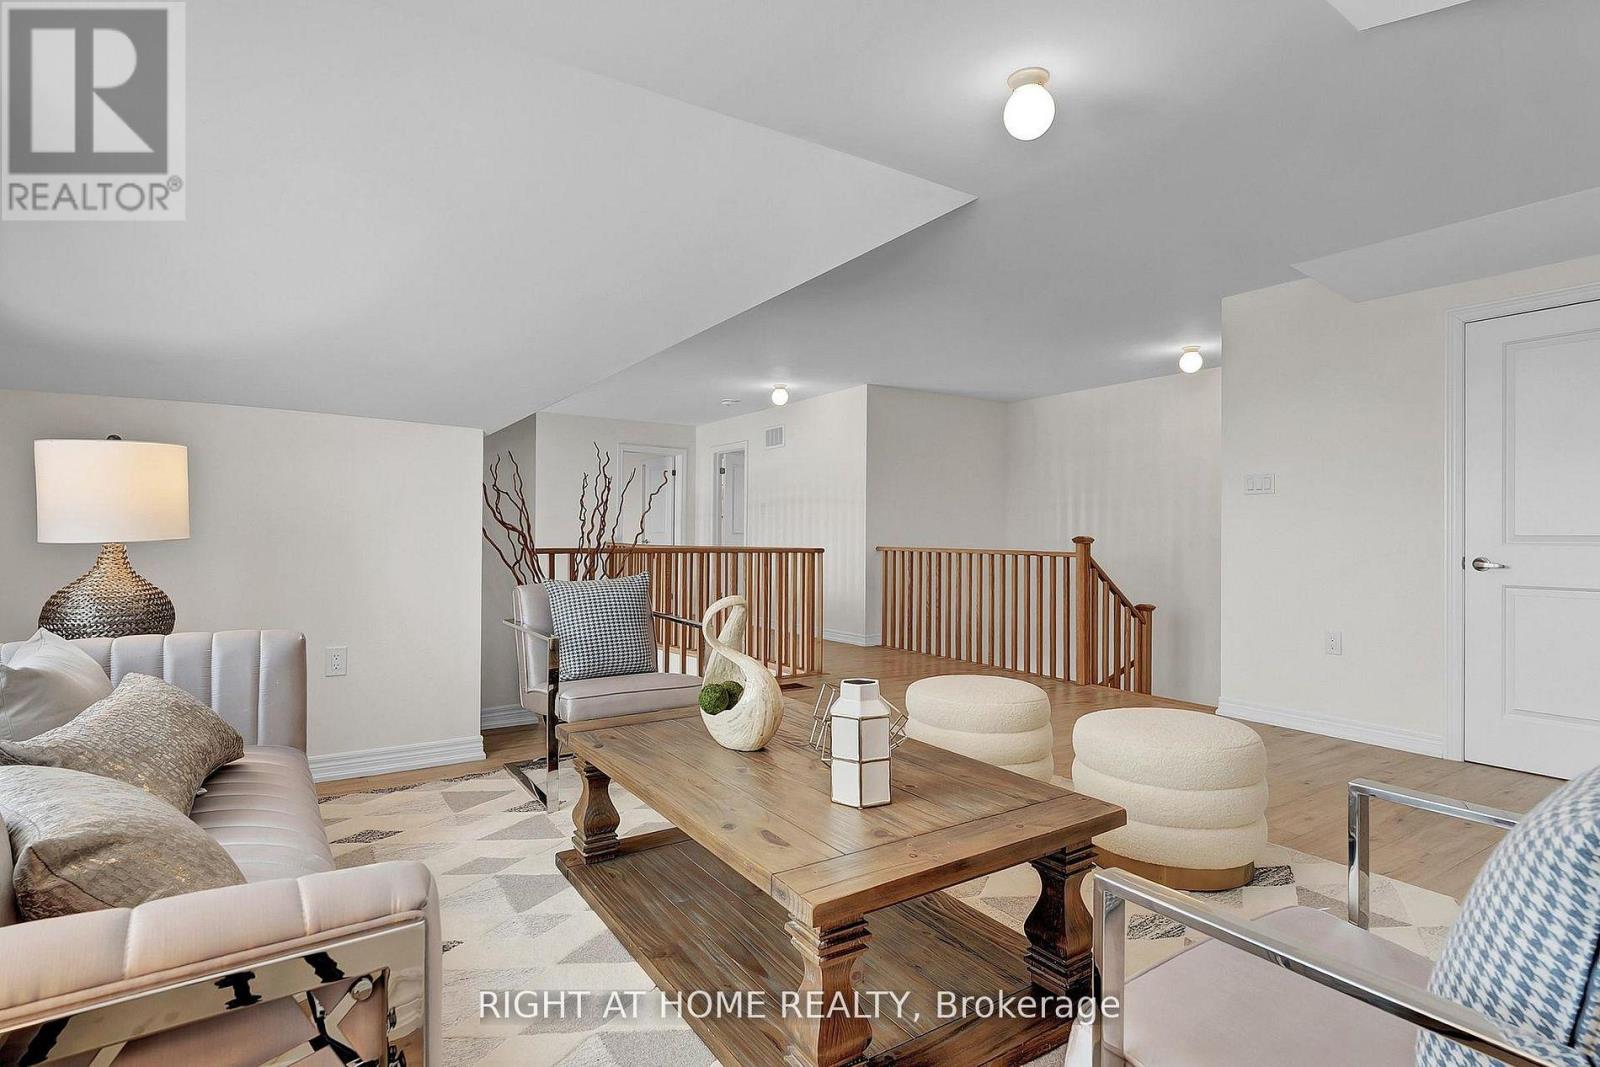
| Upper Level | Loft | 5.55 m | 5.21 m | 5.55 m x 5.21 m |
| Upper Level | Bedroom 4 | 3.35 m | 3.96 m | 3.35 m x 3.96 m |
| Upper Level | Bedroom 5 | 3.77 m | 5.91 m | 3.77 m x 5.91 m |
https://www.realtor.ca/real-estate/29708176/42-wellers-way-quinte-west-murray-ward-murray-ward
Contact Us
Contact us for more information

This REALTOR.ca listing content is owned and licensed by REALTOR® members of The Canadian Real Estate Association
The trademarks REALTOR®, REALTORS®, and the REALTOR® logo are controlled by The Canadian Real Estate Association (CREA) and identify real estate professionals who are members of CREA. The trademarks MLS®, Multiple Listing Service® and the associated logos are owned by The Canadian Real Estate Association (CREA) and identify the quality of services provided by real estate professionals who are members of CREA. The trademark DDF® is owned by The Canadian Real Estate Association (CREA) and identifies CREA's Data Distribution Facility (DDF®)
May 06 2026 06:29:31
Toronto Regional Real Estate Board
Right At Home Realty