
42 Thomas Street St. Catharines, Ontario L2R 6L9

4 Bedroom
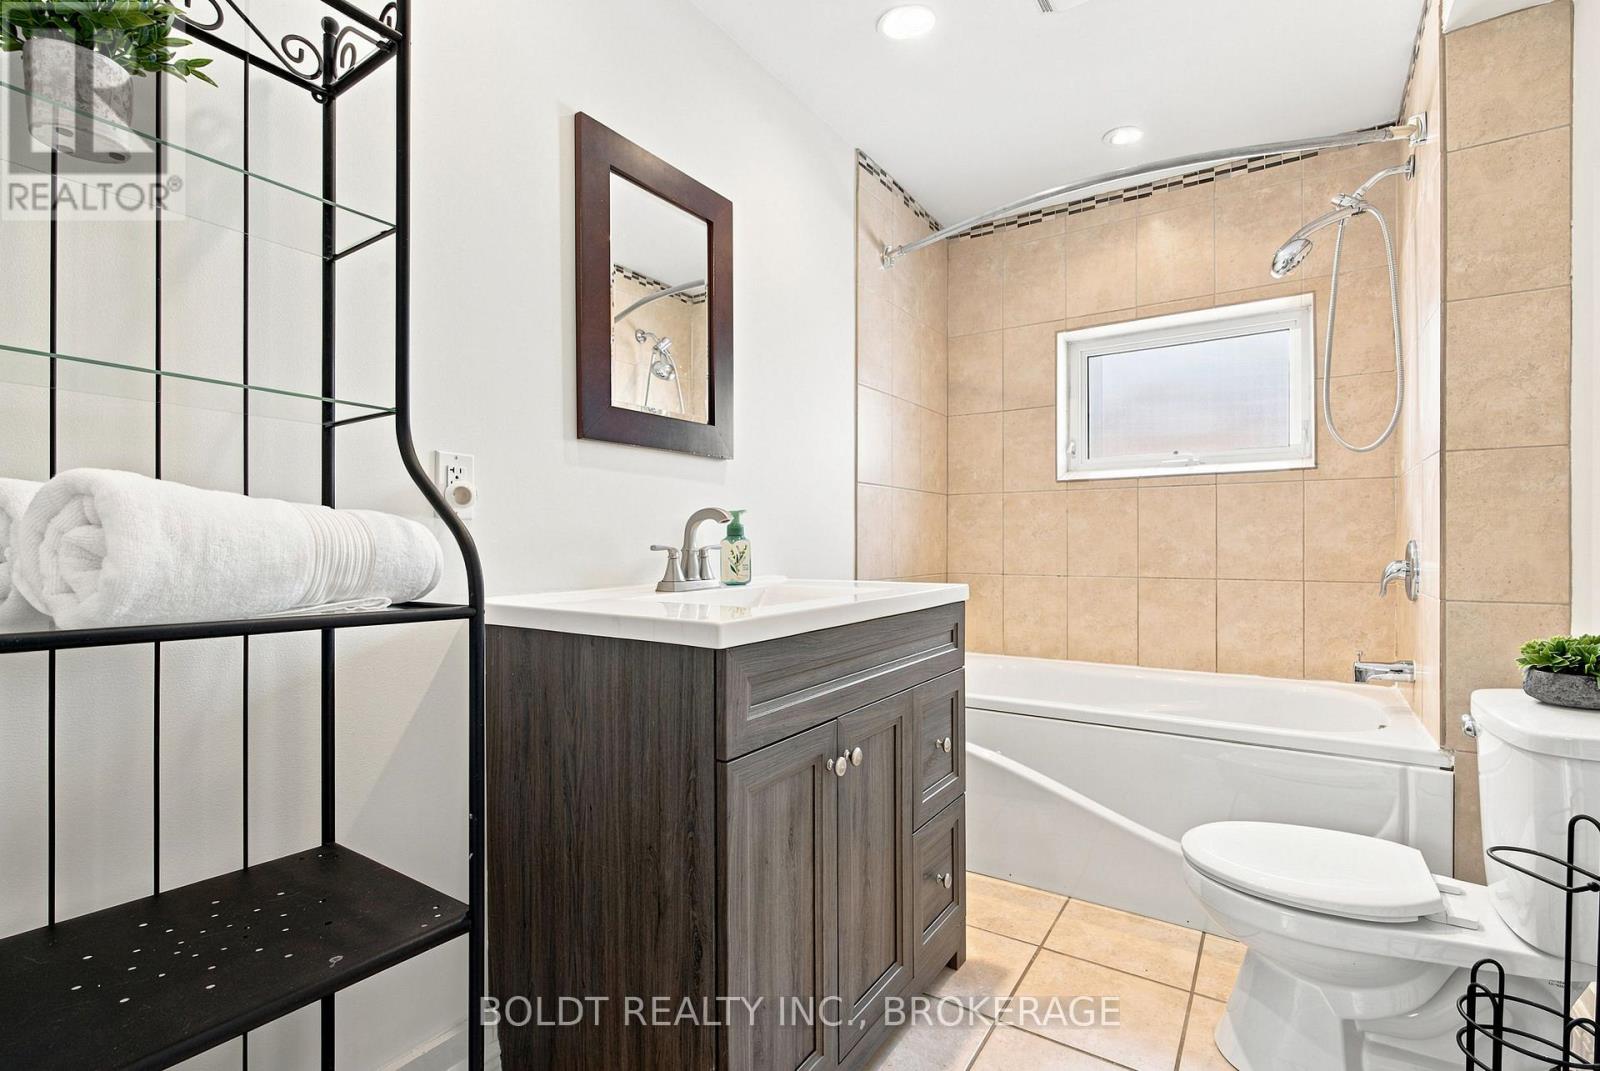
3 Bathroom
1,500 - 2,000 sqft
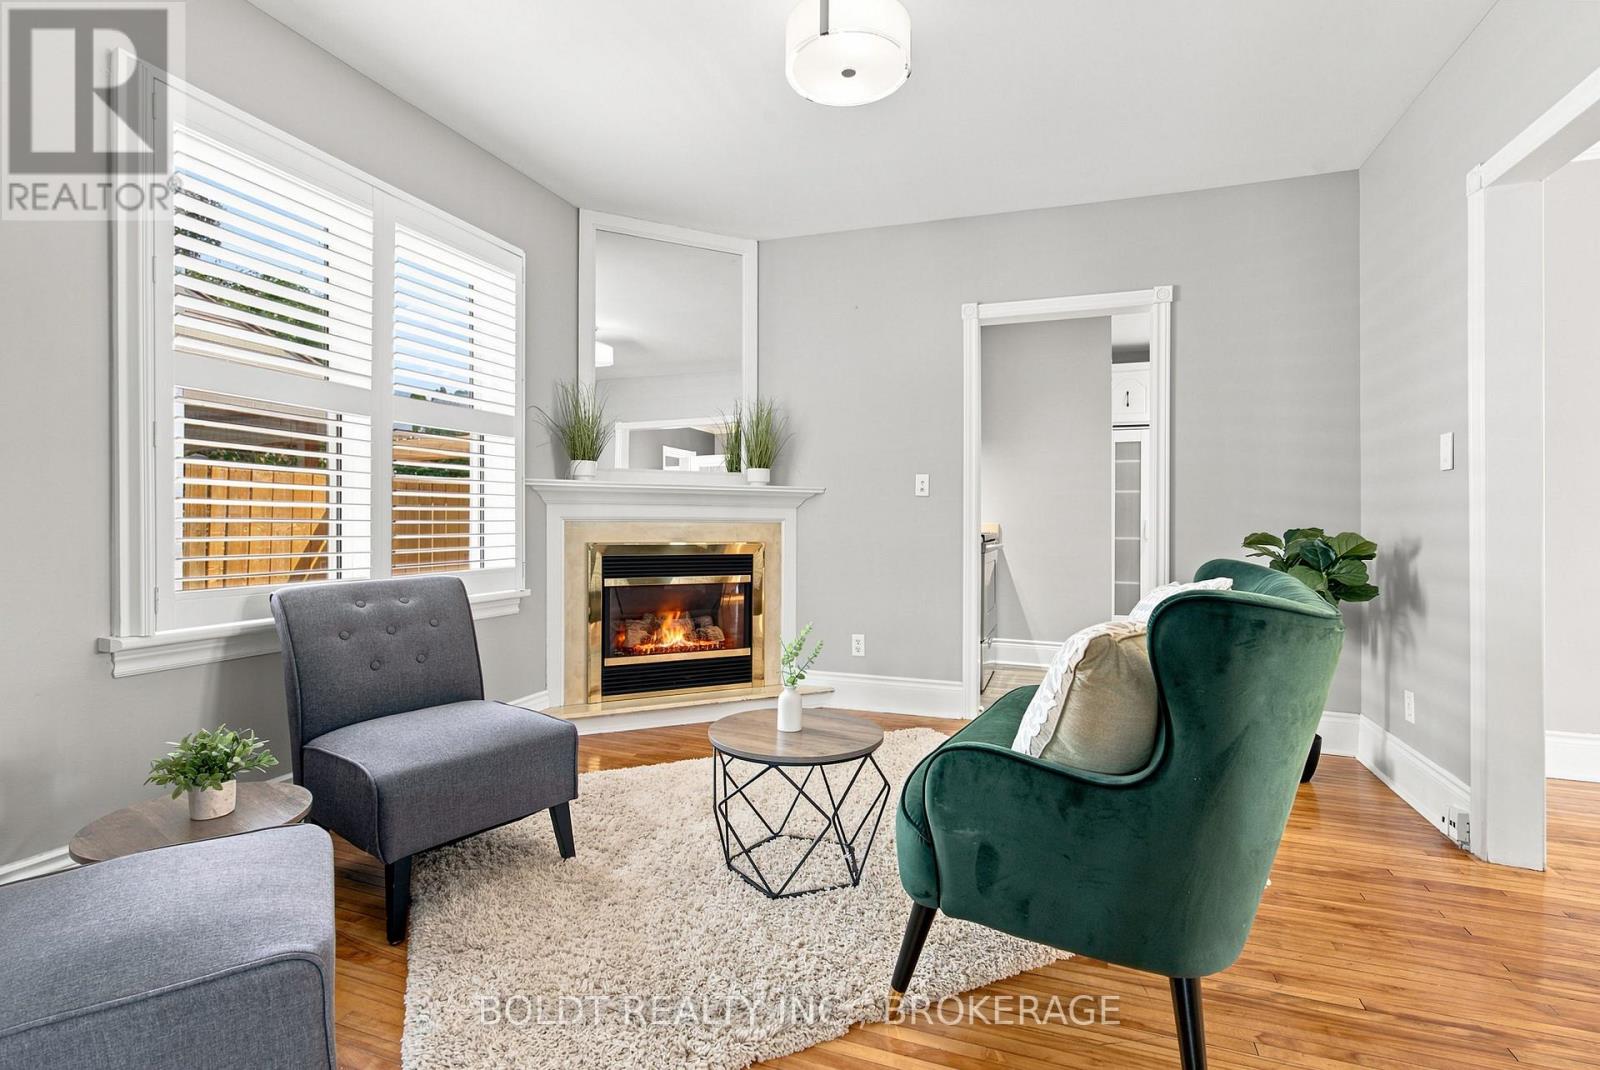
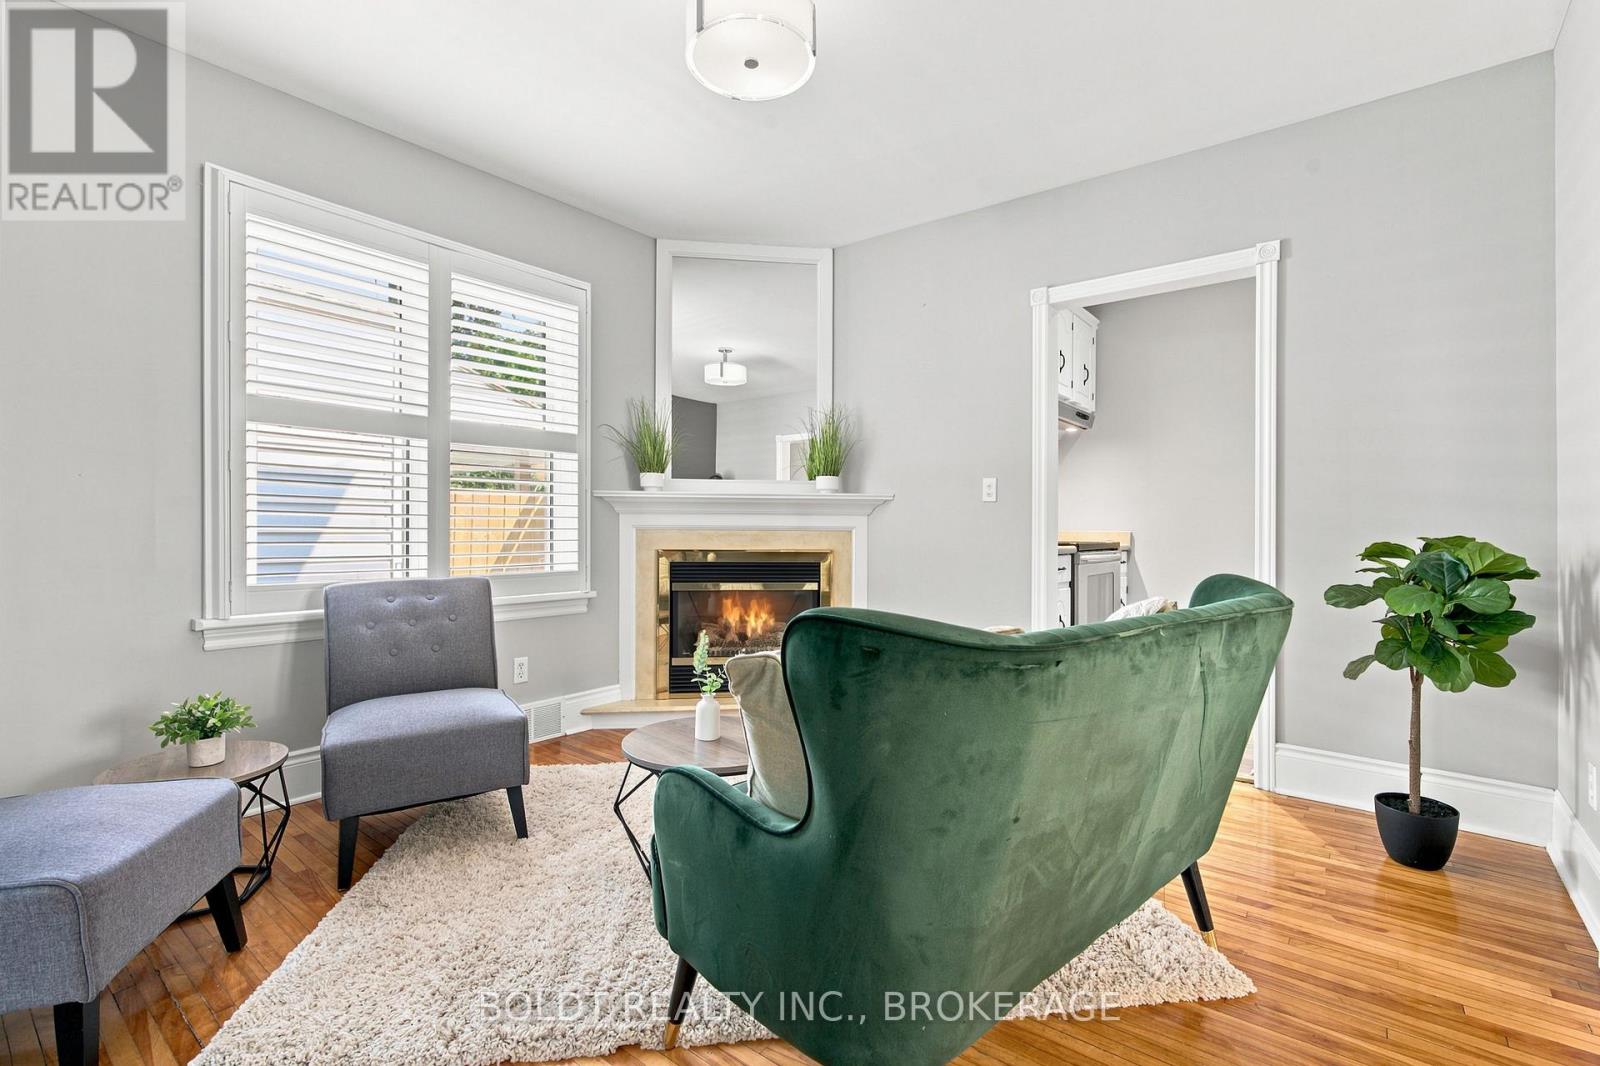
Fireplace
Central Air Conditioning
Forced Air
$524,000
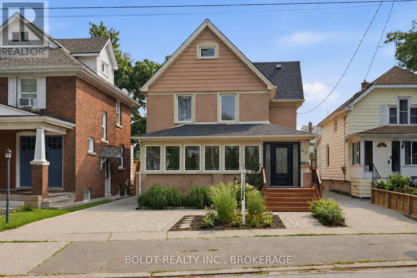
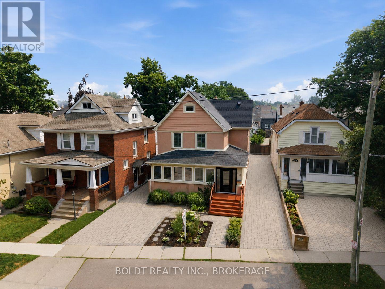
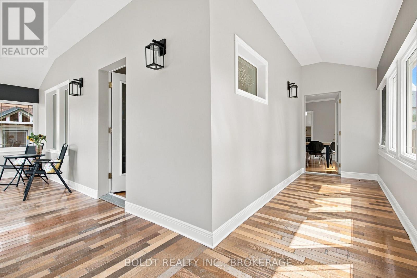
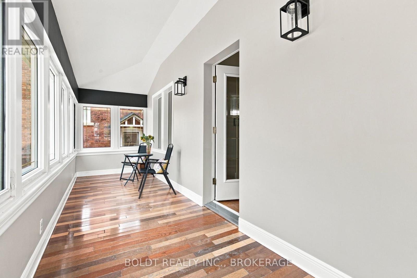
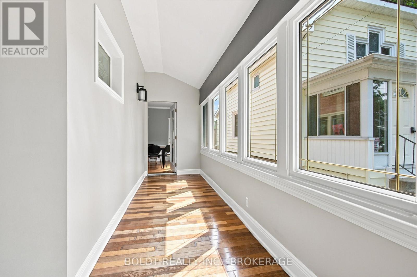
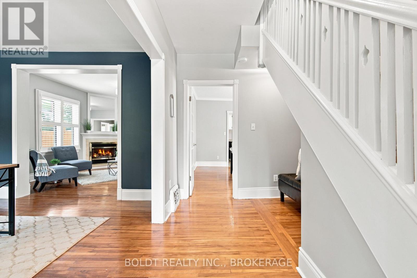
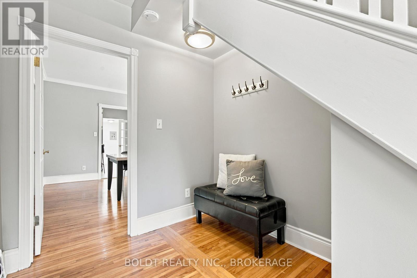
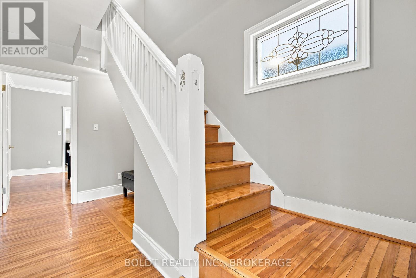
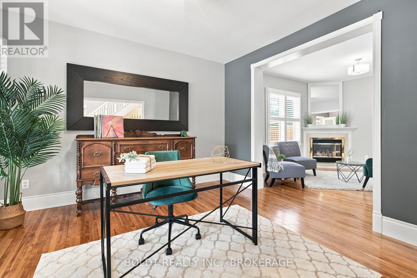
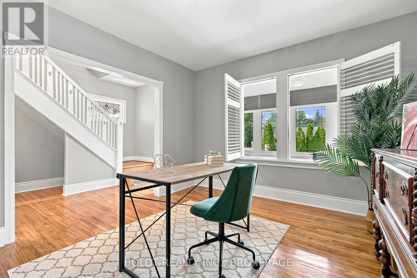
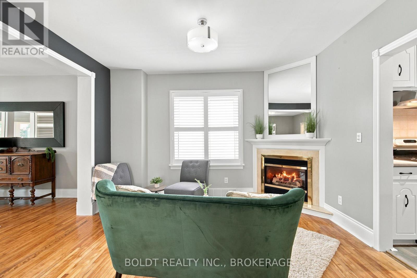
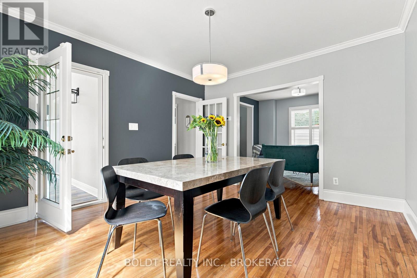
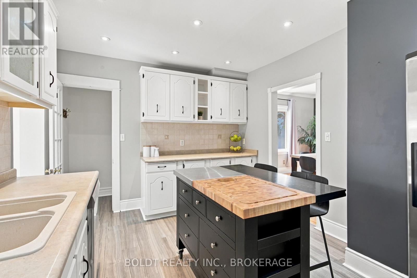
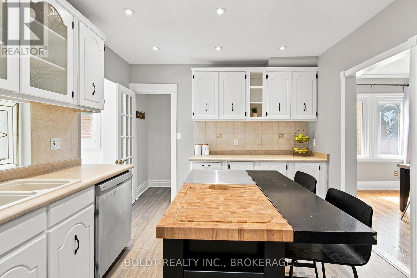
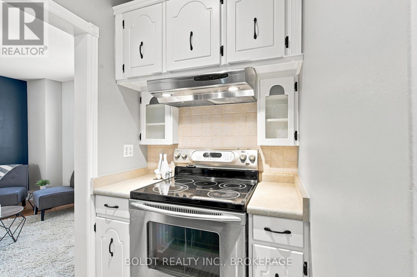
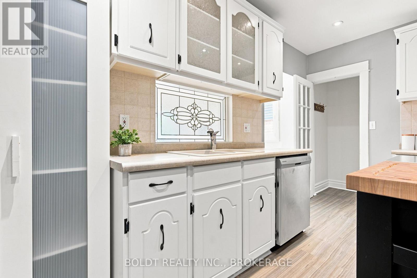
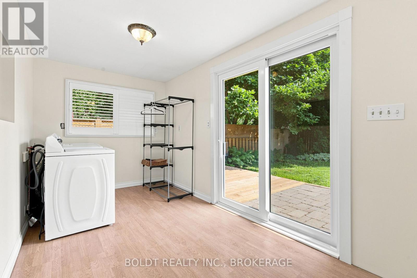
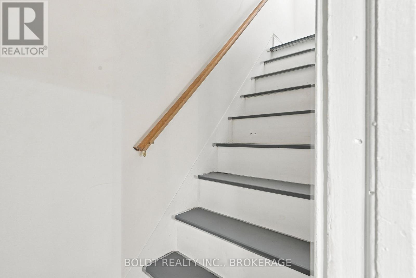
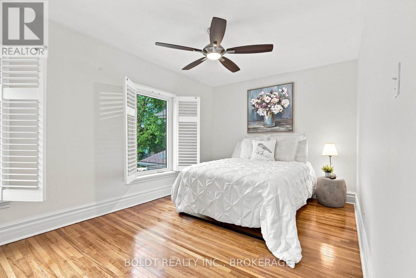
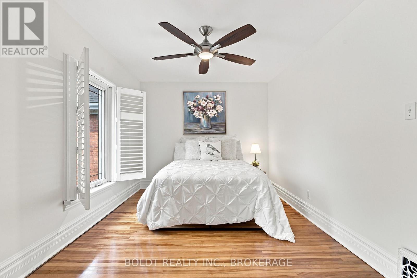
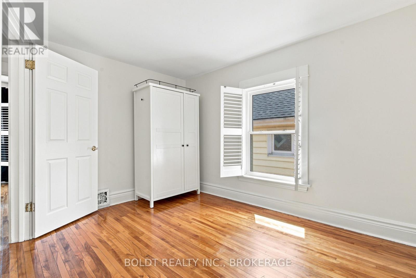
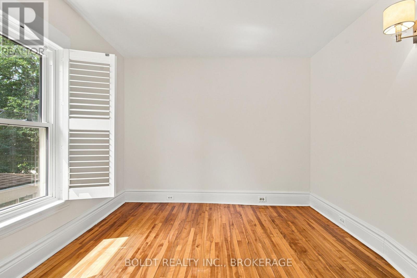
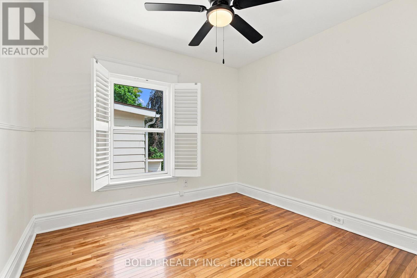
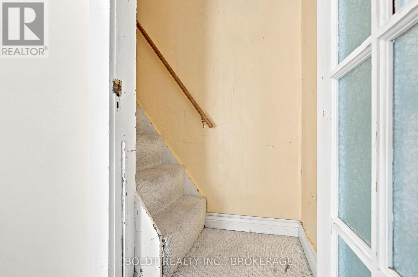
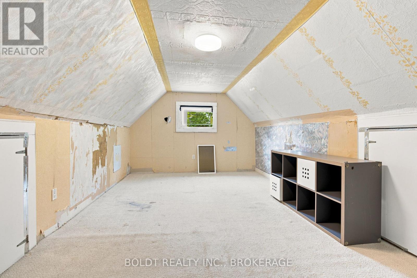
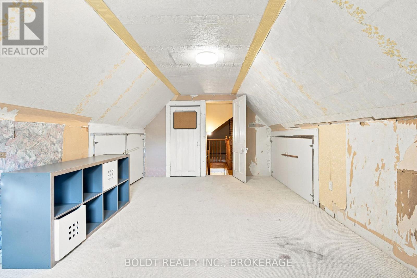
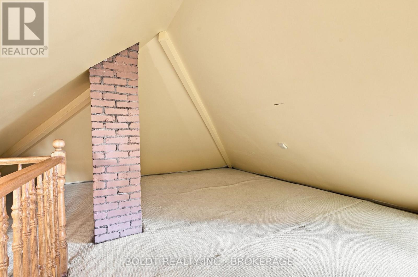
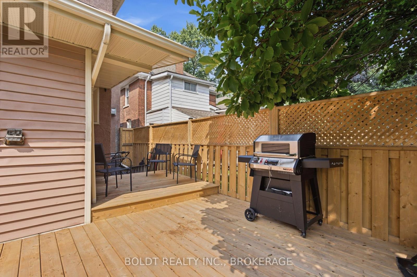
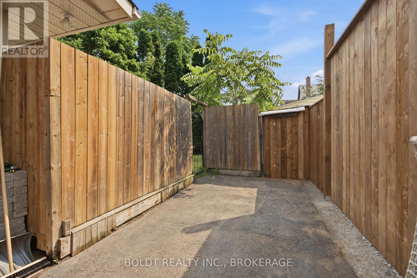
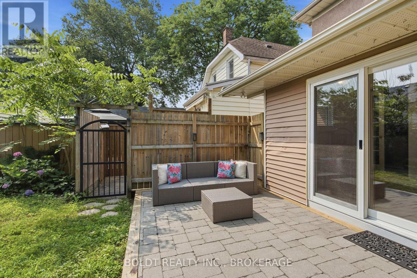
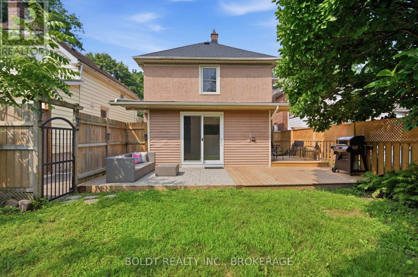
Built in 1909, this timeless century home is rich in character, craftsmanship, and history while offering the space and updates today's families are looking for.From the moment you arrive, you'll be captivated by its classic curb appeal, inviting front porch, and undeniable charm. Inside, original details blend effortlessly with modern comforts, creating a home that feels warm, welcoming, and full of personality.The thoughtfully designed main floor offers an elegant formal dining room, a bright and spacious living room, and a cozy family room, providing the perfect balance of everyday living and entertaining. At the heart of the home is the inviting kitchen, complete with ample cabinetry and workspace. Just off the kitchen, you'll discover the original back staircase, a rare architectural feature that beautifully showcases the home's rich heritage and timeless appealUpstairs, you'll find four generously sized bedrooms, while the walk-up attic presents an incredible opportunity to create additional living space. Whether you envision a primary retreat, home office, children's playroom, studio, or loft, this unfinished space is ready for your imagination.The enclosed wraparound porch extends your living space and offers the perfect spot to enjoy your morning coffee or unwind after a long day.Step outside to a fully fenced backyard, where the new deck creates the ideal setting for summer barbecues, entertaining guests, or relaxing with family. The professionally landscaped front yard (2025) , exterior doors (2025) roof replaced in 2019 .Ideally located in a mature, family-friendly neighbourhood close to schools, Montebello Park, The Preforming Arts Centre, downtown shopping & restaurants, minutes to QEW & 406. this home offers the perfect blend of historic charm, modern updates, and future potential.Homes like this are a rare find. Built to stand the test of time. (id:15069)
Property Details
| MLS® Number | X13582496 |
| Property Type | Single Family |
| Community Name | 451 - Downtown |
| Amenities Near By | Park, Place Of Worship, Schools, Hospital, Public Transit |
| Equipment Type | Water Heater |
| Features | Sump Pump |
| Parking Space Total | 1 |
| Rental Equipment Type | Water Heater |
Building
| Bathroom Total | 3 |
| Bedrooms Above Ground | 4 |
| Bedrooms Total | 4 |
| Amenities | Fireplace(s) |
| Appliances | Dishwasher, Dryer, Stove, Washer, Refrigerator |
| Basement Development | Unfinished |
| Basement Type | Full (unfinished) |
| Construction Style Attachment | Detached |
| Cooling Type | Central Air Conditioning |
| Exterior Finish | Stucco, Vinyl Siding |
| Fireplace Present | Yes |
| Fireplace Total | 1 |
| Foundation Type | Poured Concrete |
| Half Bath Total | 2 |
| Heating Fuel | Natural Gas |
| Heating Type | Forced Air |
| Stories Total | 2 |
| Size Interior | 1,500 - 2,000 Sqft |
| Type | House |
| Utility Water | Municipal Water |
Parking
| No Garage |
Land
| Acreage | No |
| Land Amenities | Park, Place Of Worship, Schools, Hospital, Public Transit |
| Sewer | Sanitary Sewer |
| Size Depth | 110 Ft |
| Size Frontage | 33 Ft ,3 In |
| Size Irregular | 33.3 X 110 Ft |
| Size Total Text | 33.3 X 110 Ft |
| Zoning Description | R2 |
Rooms
| Level | Type | Length | Width | Dimensions |
|---|---|---|---|---|
| Second Level | Bedroom 4 | 4.57 m | 2.8 m | 4.57 m x 2.8 m |
| Second Level | Loft | 3.22 m | 5.19 m | 3.22 m x 5.19 m |
| Second Level | Loft | 6.28 m | 7 m | 6.28 m x 7 m |
| Second Level | Bedroom | 5.38 m | 3.1 m | 5.38 m x 3.1 m |
| Second Level | Bedroom 2 | 3.63 m | 2.85 m | 3.63 m x 2.85 m |
| Second Level | Bedroom 3 | 2.96 m | 3.72 m | 2.96 m x 3.72 m |
| Basement | Other | 8.9 m | 8.37 m | 8.9 m x 8.37 m |
| Main Level | Other | 6.89 m | 5.72 m | 6.89 m x 5.72 m |
| Main Level | Foyer | 2.15 m | 3.7 m | 2.15 m x 3.7 m |
| Main Level | Living Room | 3.64 m | 3.77 m | 3.64 m x 3.77 m |
| Main Level | Family Room | 3.63 m | 3.72 m | 3.63 m x 3.72 m |
| Main Level | Dining Room | 3.9 m | 3.72 m | 3.9 m x 3.72 m |
| Main Level | Kitchen | 5.38 m | 3.18 m | 5.38 m x 3.18 m |
| Main Level | Laundry Room | 3.99 m | 2.14 m | 3.99 m x 2.14 m |
https://www.realtor.ca/real-estate/30054115/42-thomas-street-st-catharines-downtown-451-downtown
Contact Us
Contact us for more information

This REALTOR.ca listing content is owned and licensed by REALTOR® members of The Canadian Real Estate Association
The trademarks REALTOR®, REALTORS®, and the REALTOR® logo are controlled by The Canadian Real Estate Association (CREA) and identify real estate professionals who are members of CREA. The trademarks MLS®, Multiple Listing Service® and the associated logos are owned by The Canadian Real Estate Association (CREA) and identify the quality of services provided by real estate professionals who are members of CREA. The trademark DDF® is owned by The Canadian Real Estate Association (CREA) and identifies CREA's Data Distribution Facility (DDF®)
July 22 2026 06:53:55
Niagara Association of REALTORS®
Boldt Realty Inc., Brokerage