
42 Riddle Court North Bay, Ontario P1B 8S6

4 Bedroom
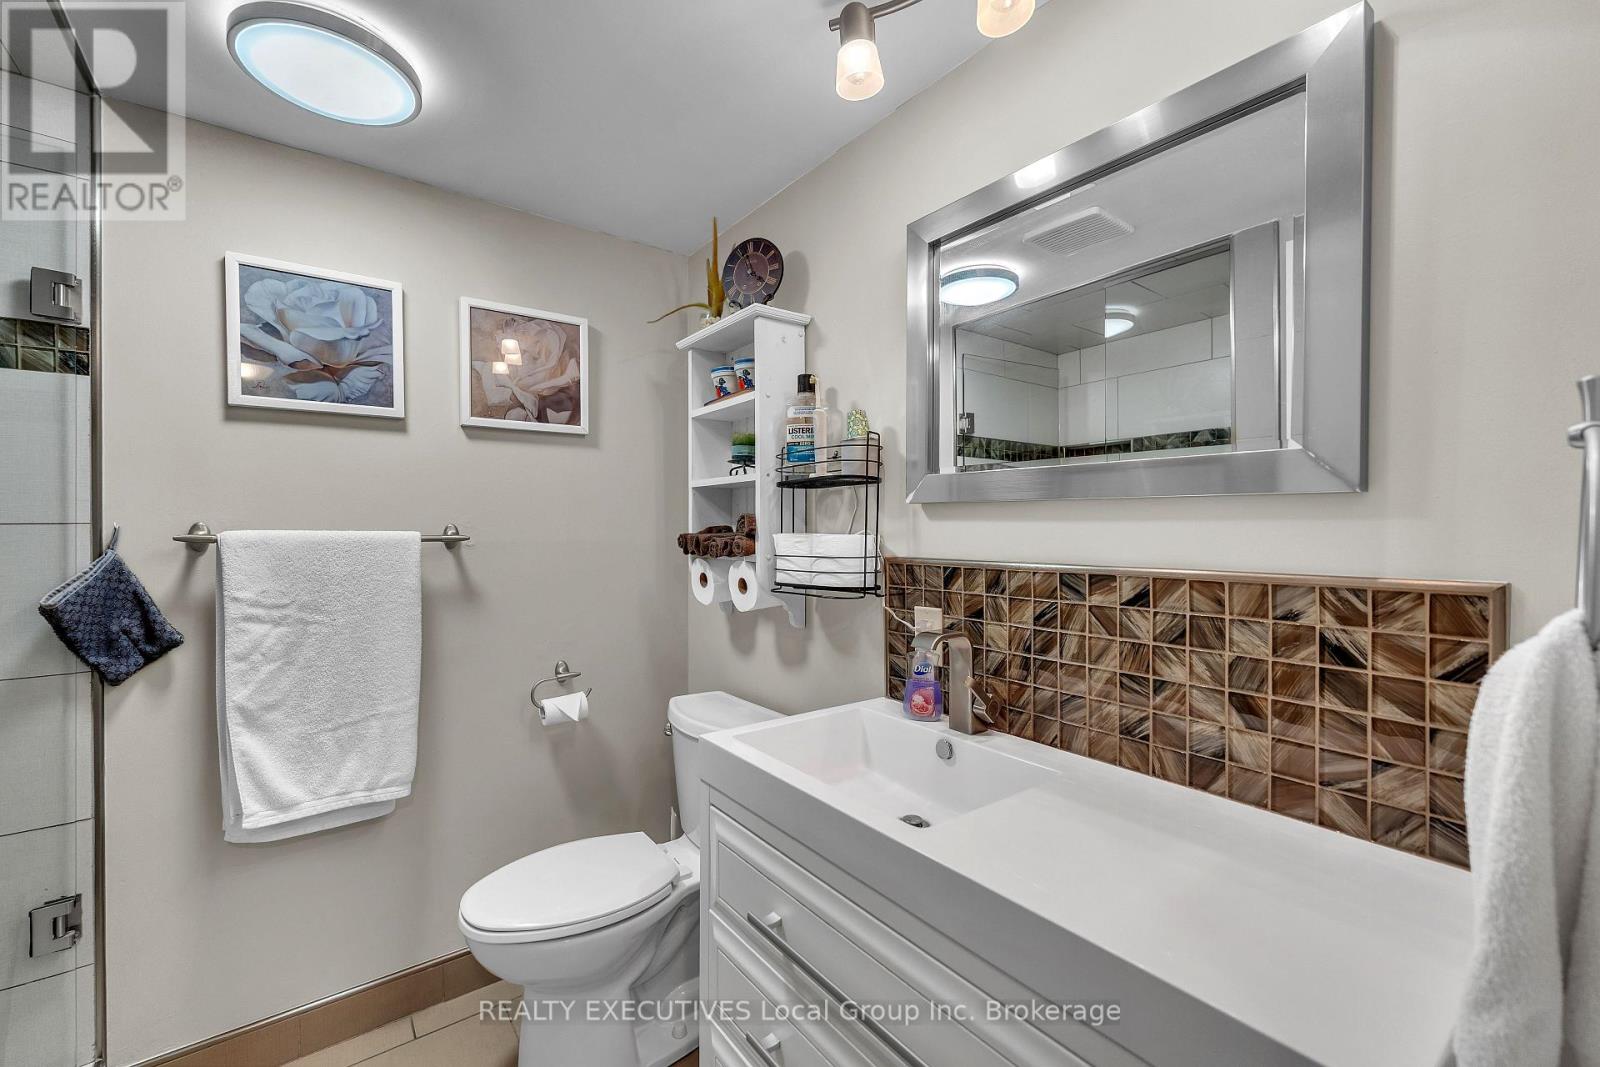
2 Bathroom
1,100 - 1,500 sqft
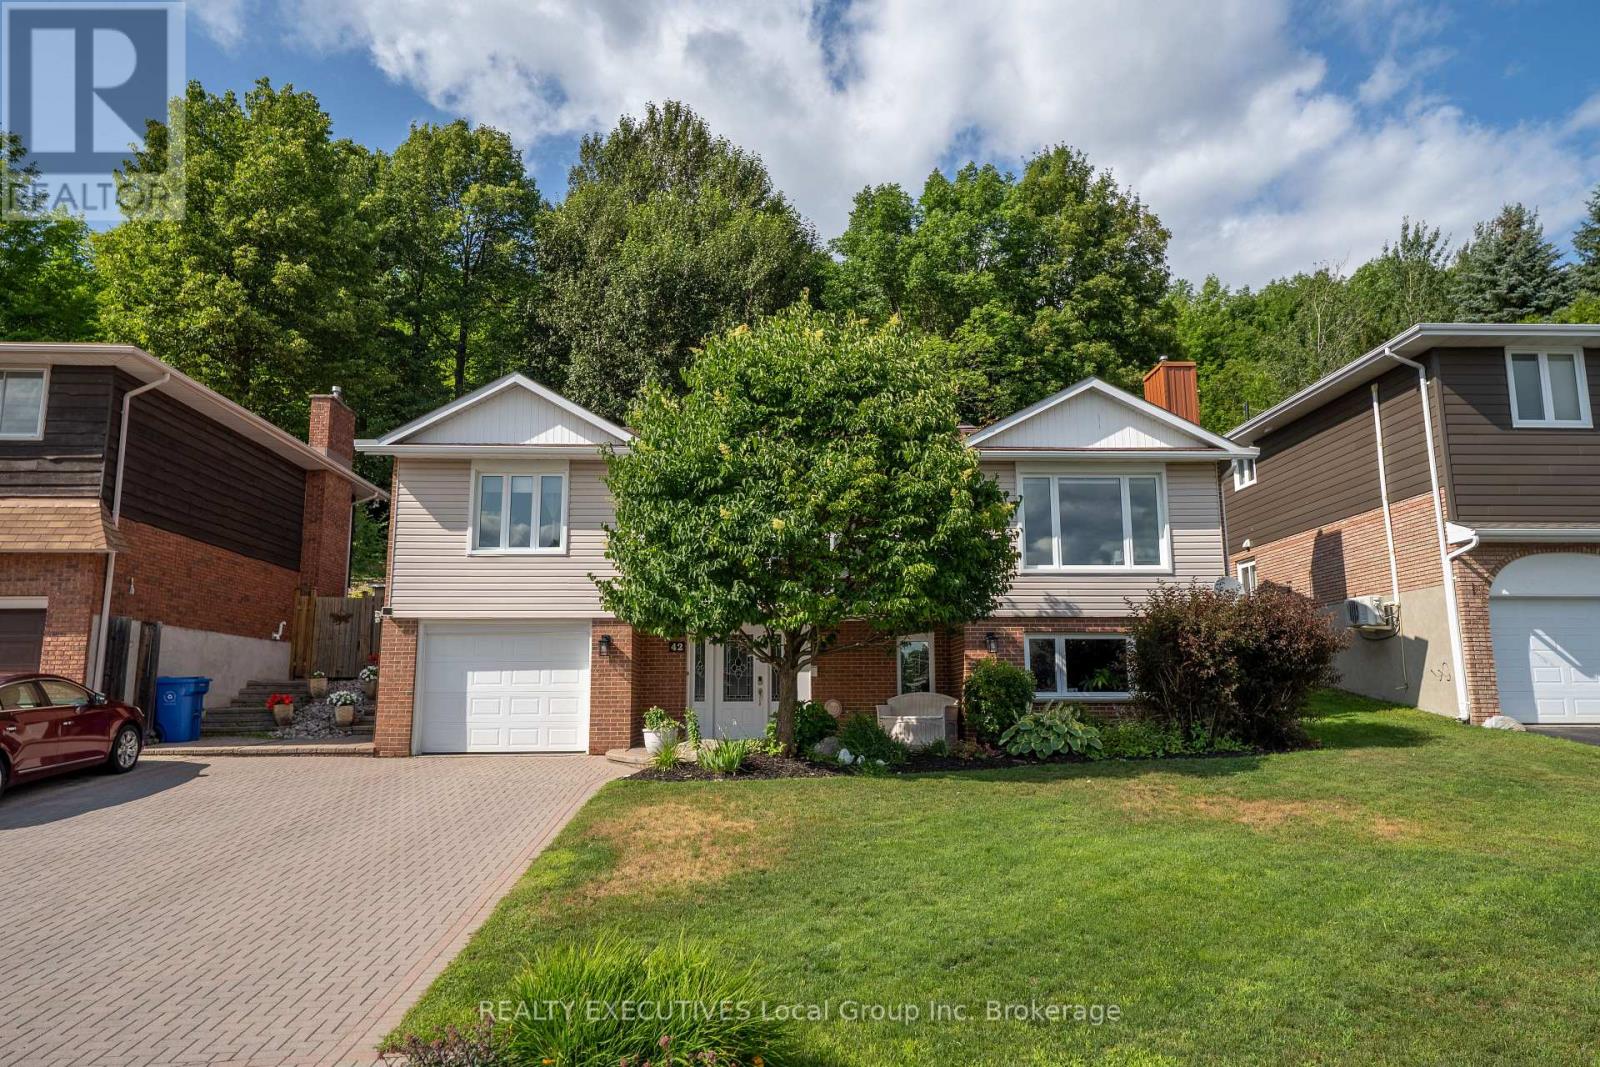
Raised Bungalow
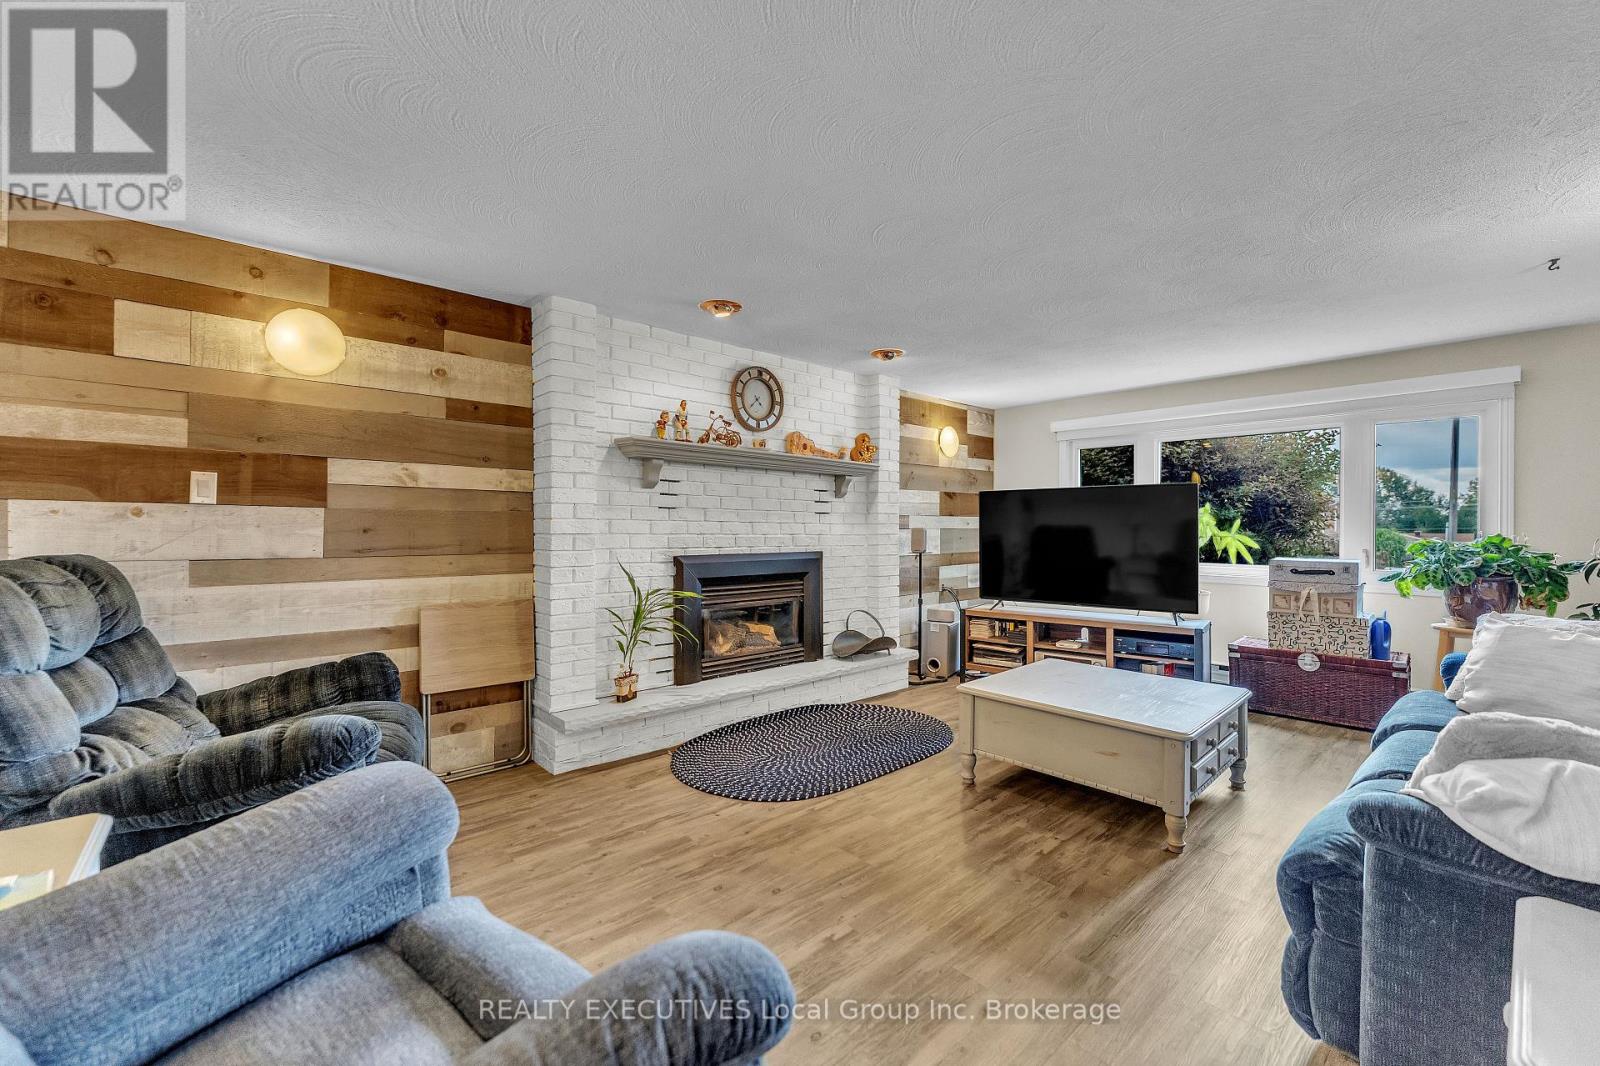
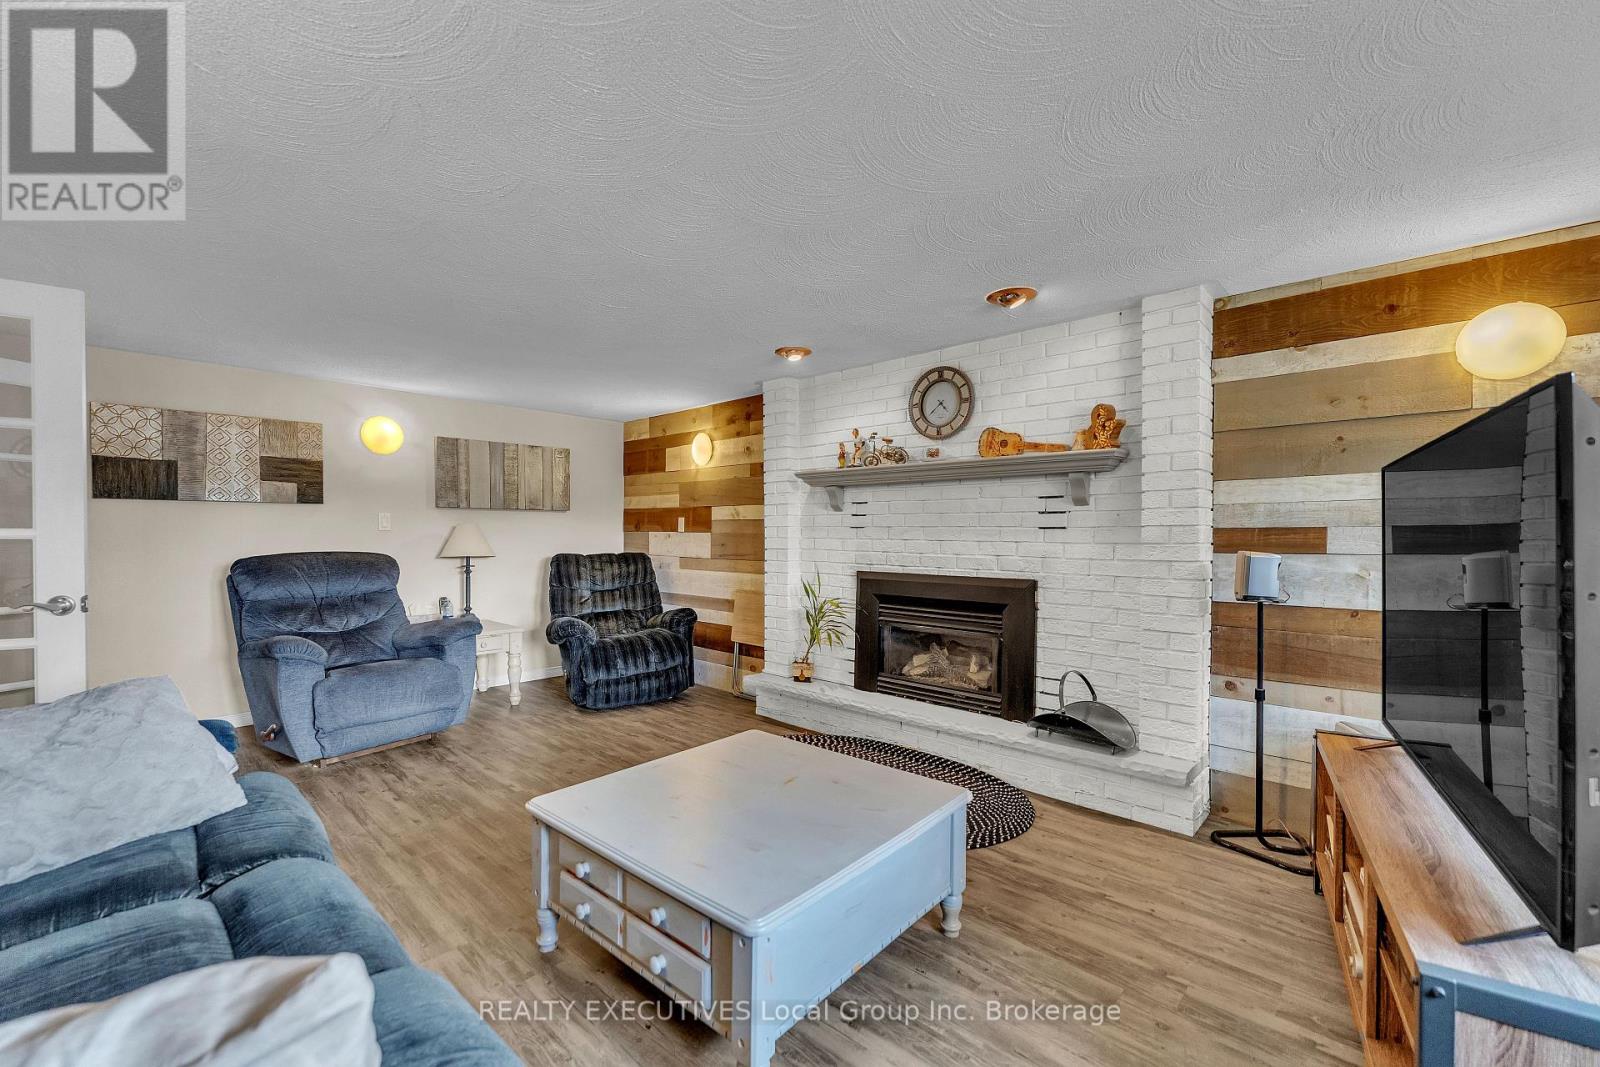
Fireplace
Above Ground Pool
Wall Unit
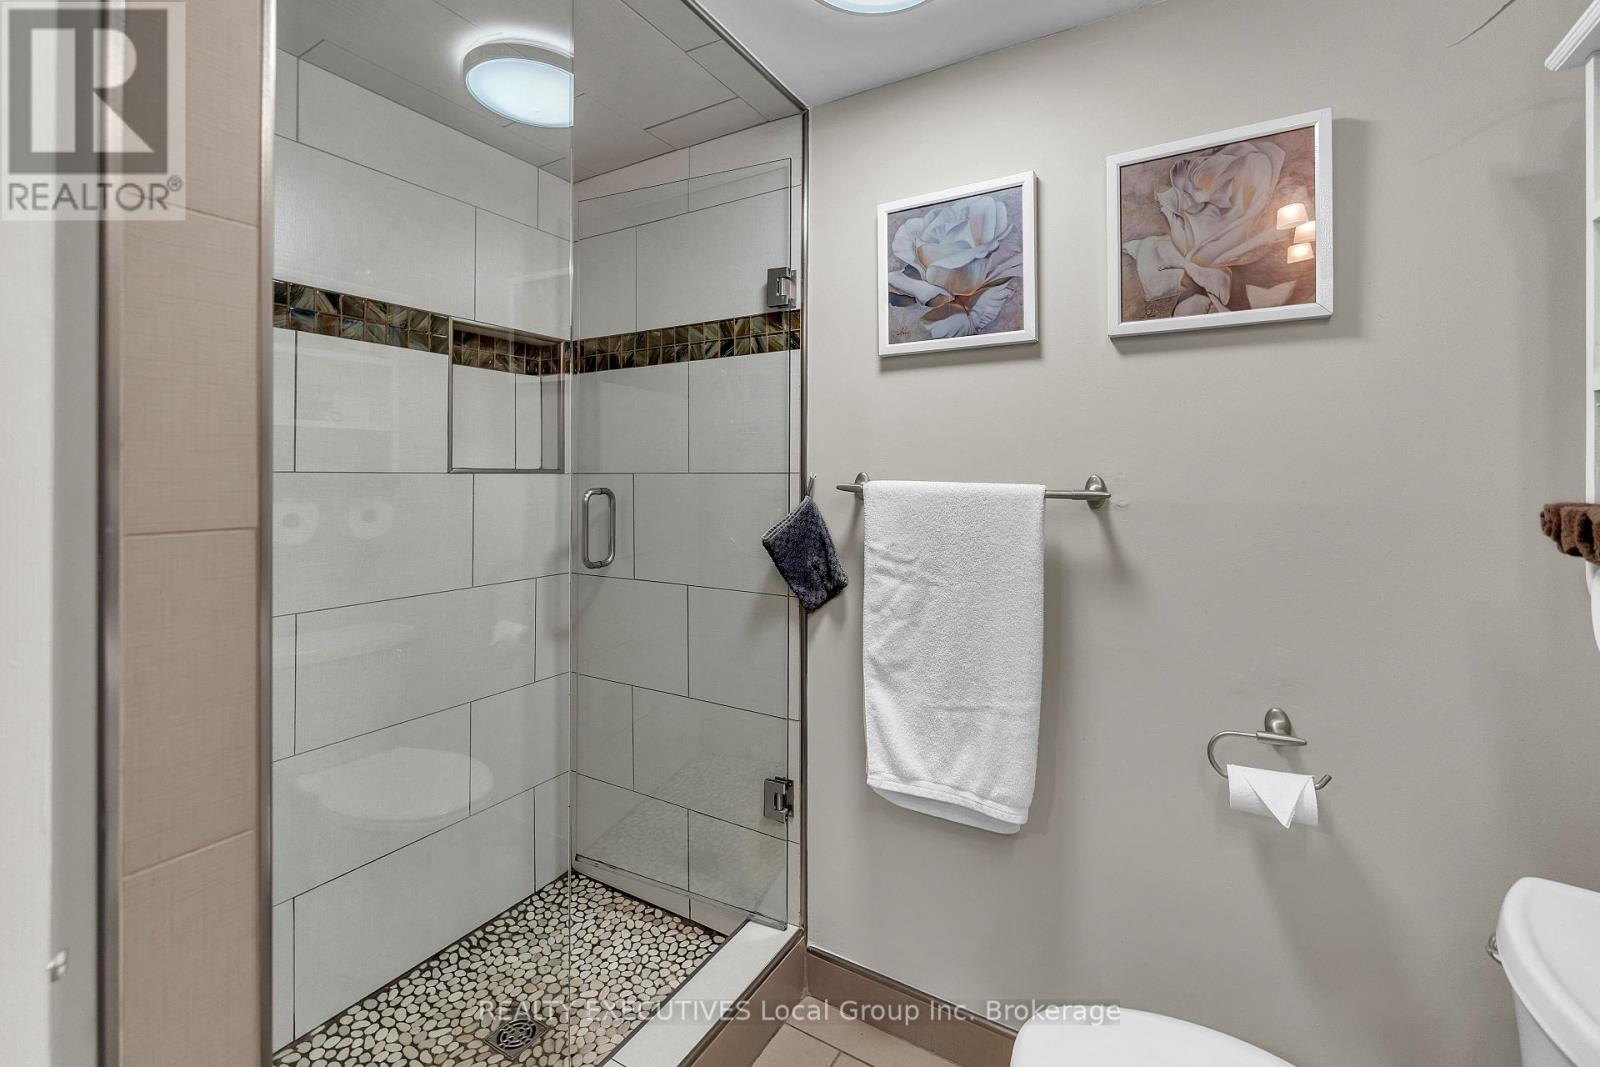
Baseboard Heaters, Heat Pump, Other, Radiant Heat
$679,900
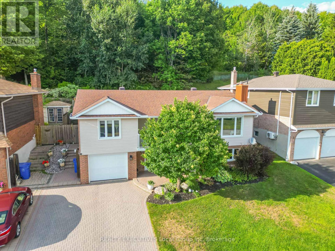
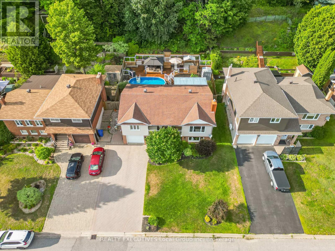
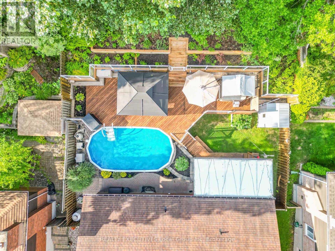
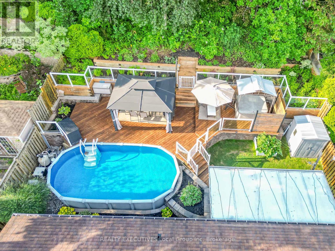
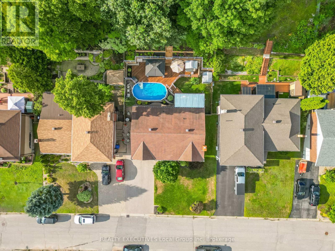
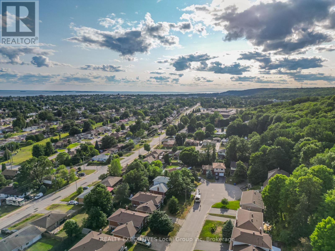
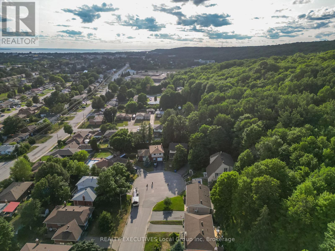
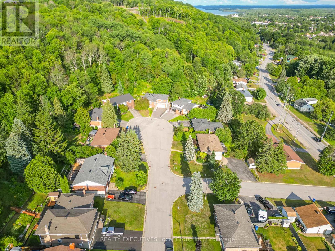
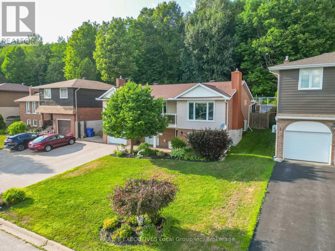
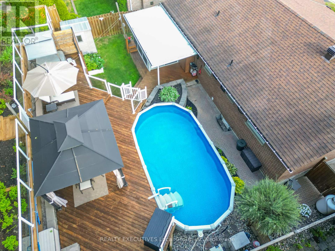
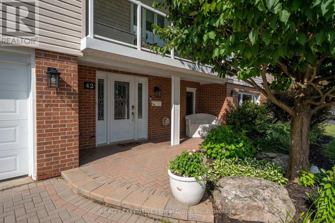
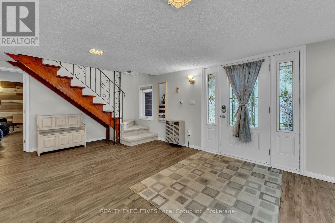
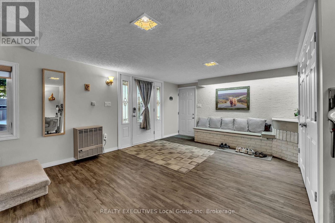
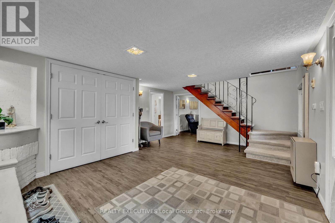
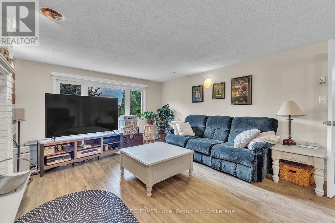
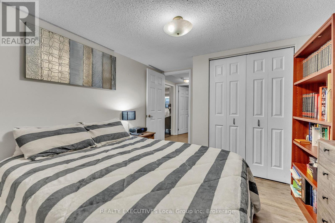
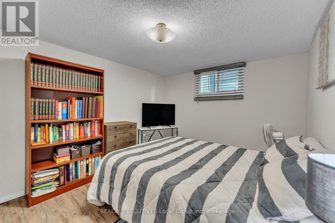
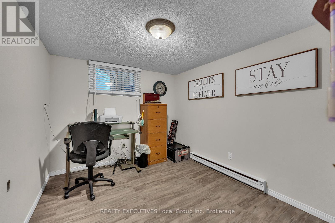
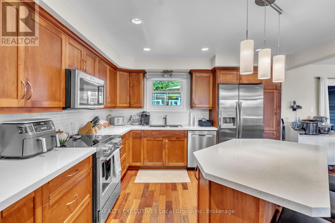
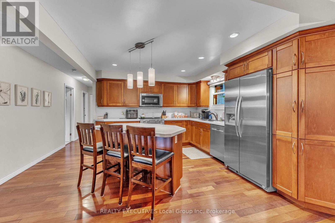
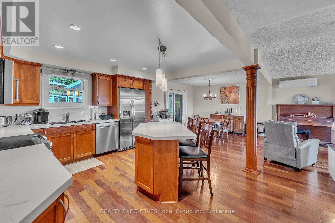
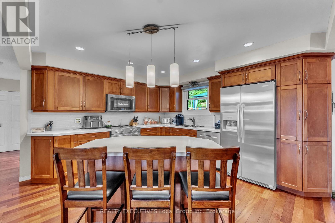
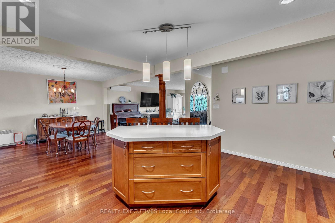
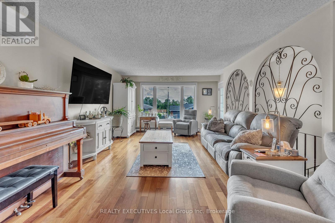
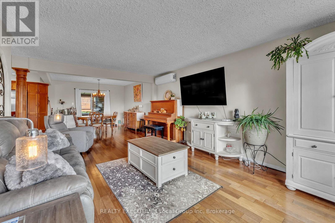
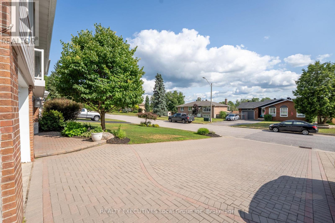
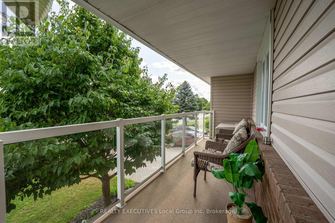
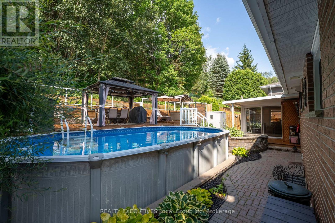
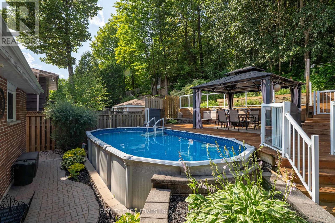
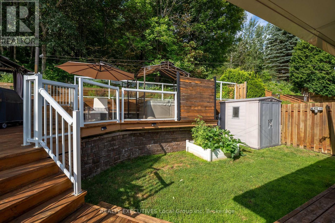
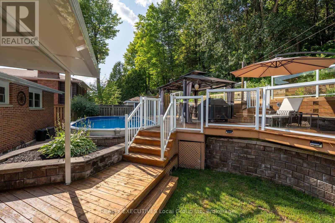
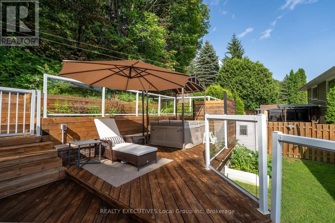
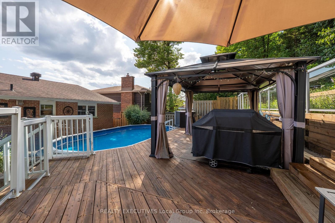
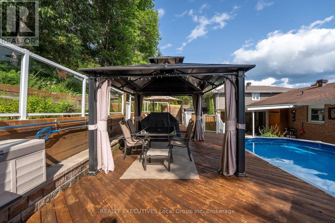
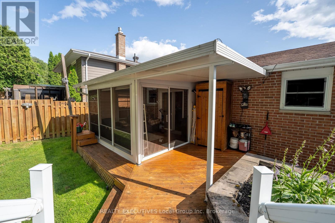
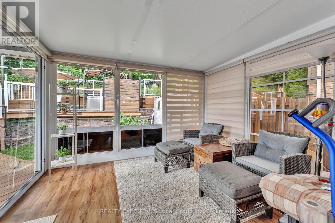
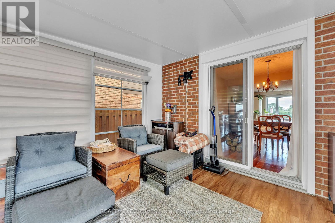
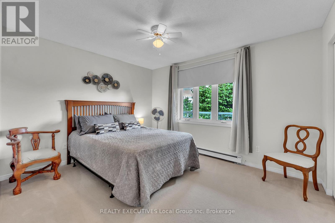
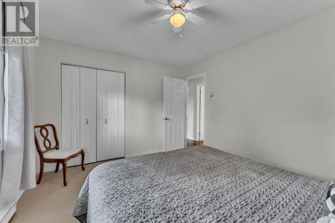
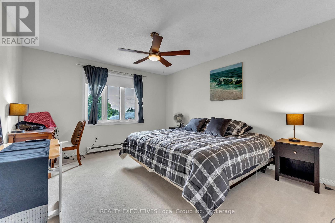
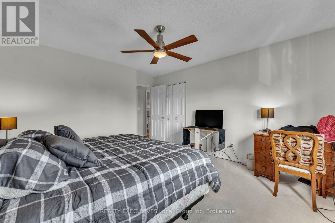
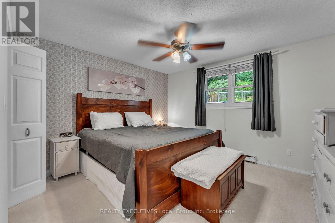
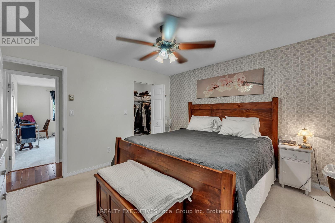
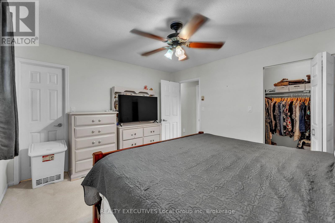
Only offered for a second time in its history...Welcome to 42 Riddle Court. Tucked away on a quiet, family-friendly court backing onto the escarpment, this beautifully updated raised bungalow offers the perfect blend of comfort, style, and backyard privacy. Featuring 4 bedrooms plus a dedicated office, this home provides versatile living space for growing families or those working from home. Enjoy morning coffee or evening sunsets from the front balcony overlooking the peaceful court, interlock driveway, beautiful gardens and yard with inground irrigation system, or relax in the bright custom sunroom addition overlooking your private backyard oasis. Designed for entertaining, or unwinding, the backyard features retaining walls with weeping system, a propane-heated above-ground pool, spacious deck, and hot tub. Inside, thoughtful upgrades include automated window blinds, radiant in-floor heating in the entry floor level bathroom, and a newly installed heat pump and A/C wall unit for efficient year-round comfort. With numerous updates throughout and an exceptional backyard setting surrounded by nature, this move-in-ready home is one you won't want to miss. (id:15069)
Property Details
| MLS® Number | X13599282 |
| Property Type | Single Family |
| Community Name | Widdifield |
| Equipment Type | Water Heater - Electric, Water Heater |
| Parking Space Total | 7 |
| Pool Type | Above Ground Pool |
| Rental Equipment Type | Water Heater - Electric, Water Heater |
Building
| Bathroom Total | 2 |
| Bedrooms Above Ground | 4 |
| Bedrooms Total | 4 |
| Amenities | Fireplace(s) |
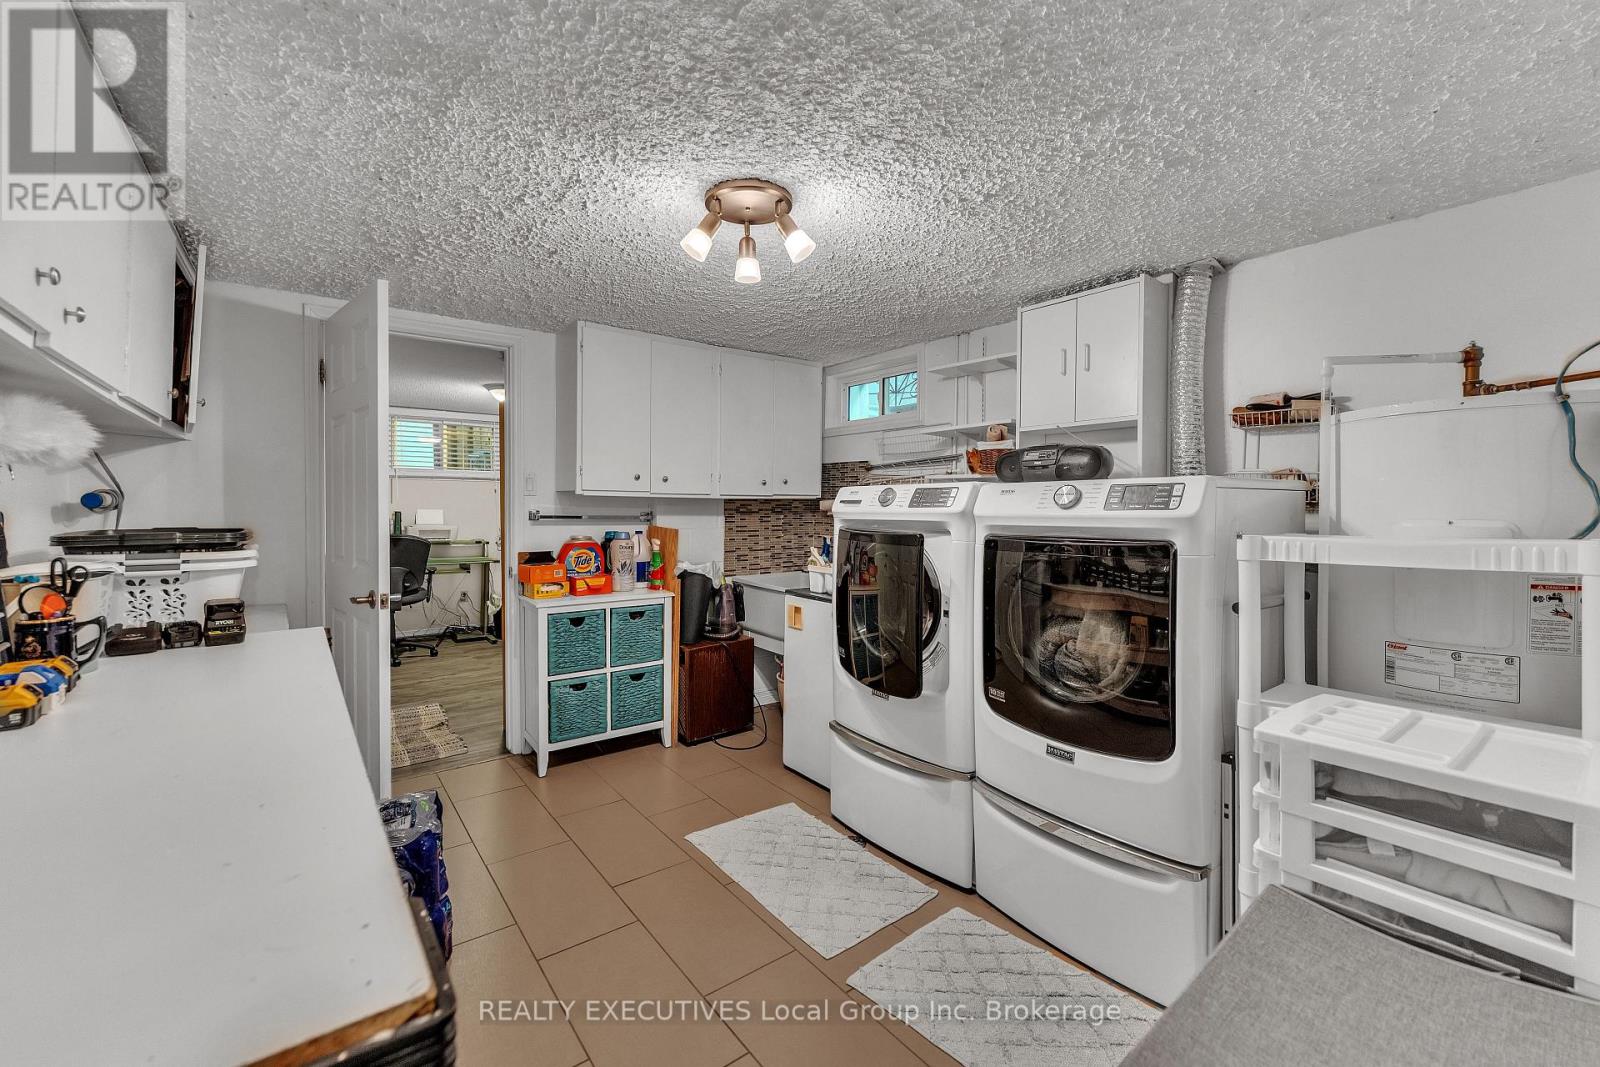
| Appliances | Garage Door Opener Remote(s), Dryer, Range, Washer, Refrigerator |
| Architectural Style | Raised Bungalow |
| Basement Development | Finished |
| Basement Features | Walk Out |
| Basement Type | N/a, N/a (finished) |
| Construction Style Attachment | Detached |
| Cooling Type | Wall Unit |
| Exterior Finish | Brick, Vinyl Siding |
| Fireplace Present | Yes |
| Foundation Type | Block |
| Heating Fuel | Electric, Natural Gas |
| Heating Type | Baseboard Heaters, Heat Pump, Other, Radiant Heat |
| Stories Total | 1 |
| Size Interior | 1,100 - 1,500 Sqft |
| Type | House |
| Utility Water | Municipal Water |
Parking
| Garage |
Land
| Acreage | No |
| Sewer | Sanitary Sewer |
| Size Depth | 134 Ft |
| Size Frontage | 60 Ft |
| Size Irregular | 60 X 134 Ft |
| Size Total Text | 60 X 134 Ft |
Rooms
| Level | Type | Length | Width | Dimensions |
|---|---|---|---|---|
| Main Level | Foyer | 5.84 m | 4.37 m | 5.84 m x 4.37 m |
| Main Level | Bedroom 4 | 3.16 m | 2.97 m | 3.16 m x 2.97 m |
| Main Level | Laundry Room | 4.07 m | 3.4 m | 4.07 m x 3.4 m |
| Main Level | Office | 3.43 m | 2.72 m | 3.43 m x 2.72 m |
| Upper Level | Sunroom | 3.46 m | 2.95 m | 3.46 m x 2.95 m |
| Upper Level | Kitchen | 4.66 m | 4.03 m | 4.66 m x 4.03 m |
| Upper Level | Living Room | 9.36 m | 3.95 m | 9.36 m x 3.95 m |
| Upper Level | Primary Bedroom | 3.95 m | 3.64 m | 3.95 m x 3.64 m |
| Upper Level | Bedroom 2 | 3.85 m | 3.26 m | 3.85 m x 3.26 m |
| Upper Level | Bedroom 3 | 3.74 m | 4.1 m | 3.74 m x 4.1 m |
https://www.realtor.ca/real-estate/30072152/42-riddle-court-north-bay-widdifield-widdifield
Contact Us
Contact us for more information

This REALTOR.ca listing content is owned and licensed by REALTOR® members of The Canadian Real Estate Association
The trademarks REALTOR®, REALTORS®, and the REALTOR® logo are controlled by The Canadian Real Estate Association (CREA) and identify real estate professionals who are members of CREA. The trademarks MLS®, Multiple Listing Service® and the associated logos are owned by The Canadian Real Estate Association (CREA) and identify the quality of services provided by real estate professionals who are members of CREA. The trademark DDF® is owned by The Canadian Real Estate Association (CREA) and identifies CREA's Data Distribution Facility (DDF®)
July 23 2026 07:26:50
North Bay and Area REALTORS® Association
Realty Executives Local Group Inc. Brokerage