
42 Price Avenue Welland, Ontario L3C 3X9

4 Bedroom
2 Bathroom
1,500 - 2,000 sqft
Fireplace
None
Radiant Heat
$599,000
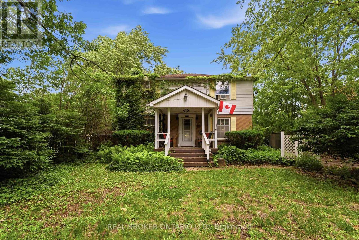
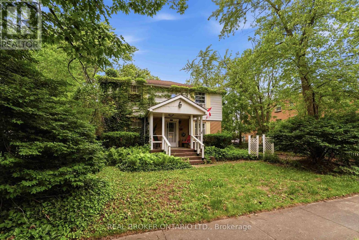
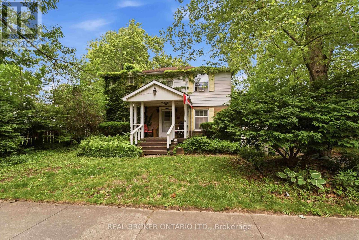
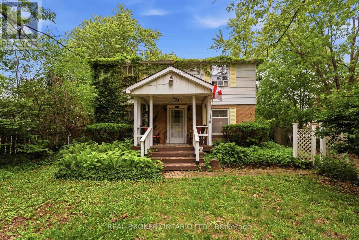
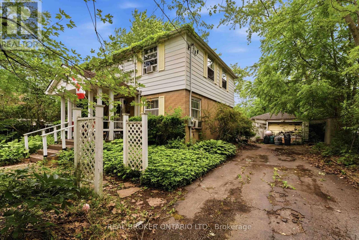
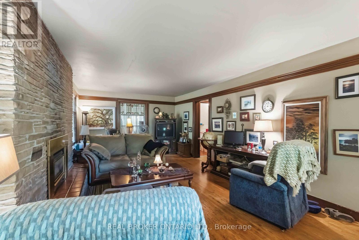
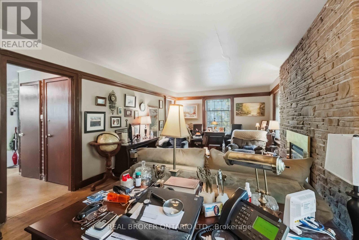
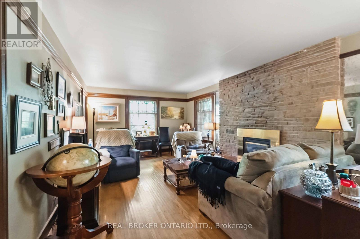
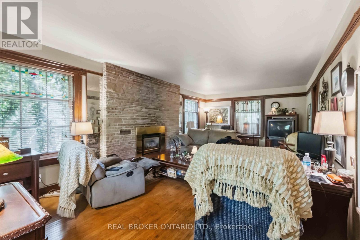
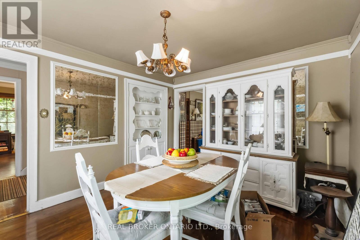
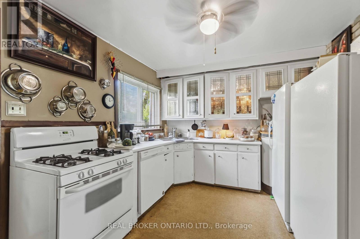
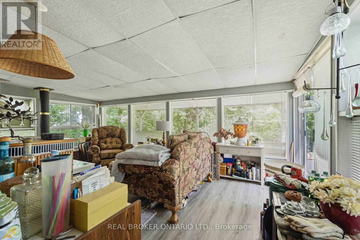
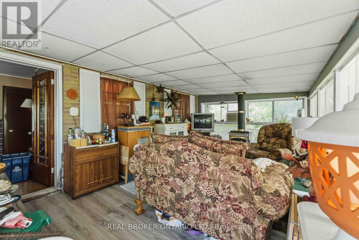
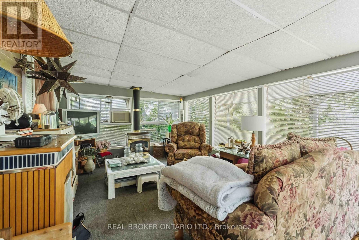
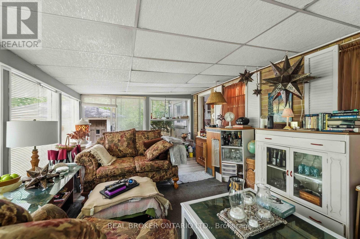
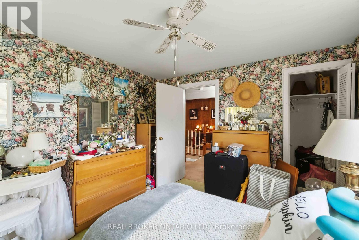
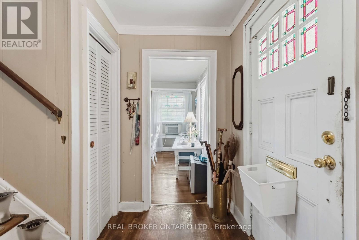
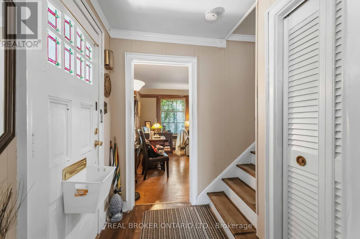
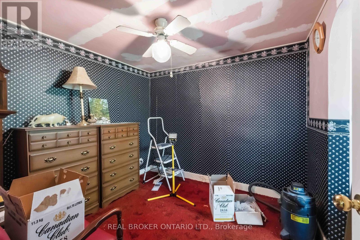
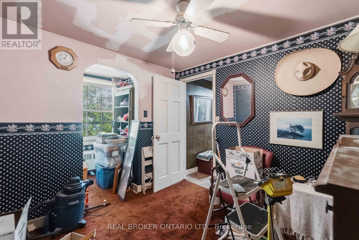
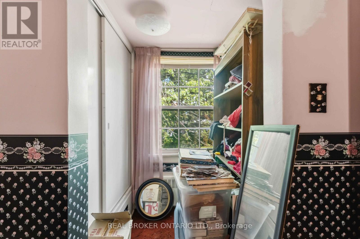
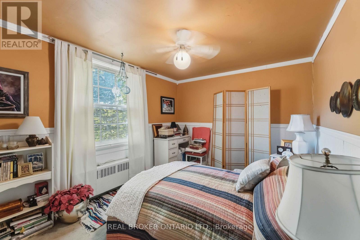
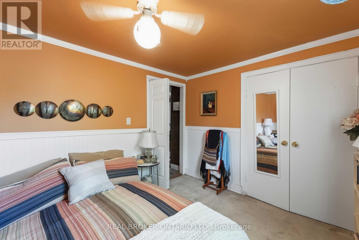
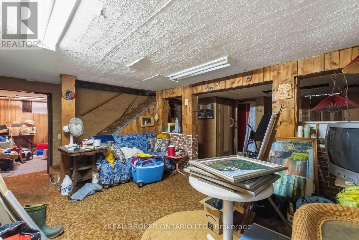
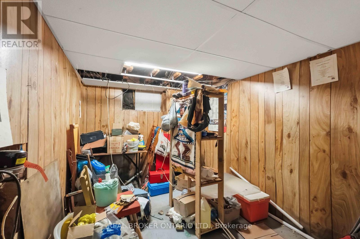
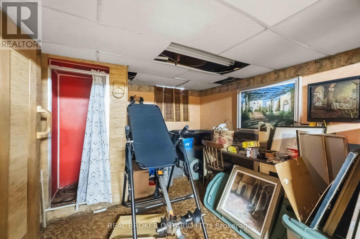
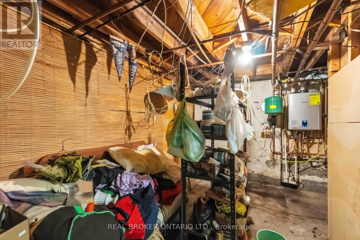
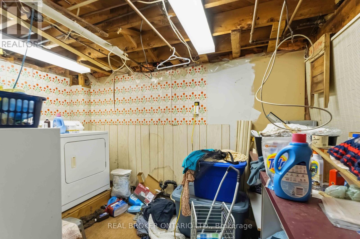
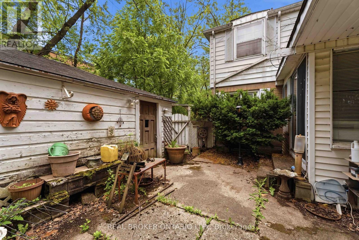
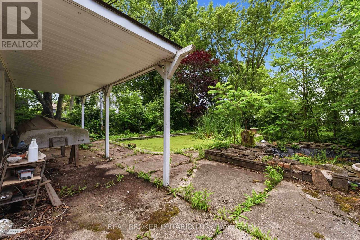
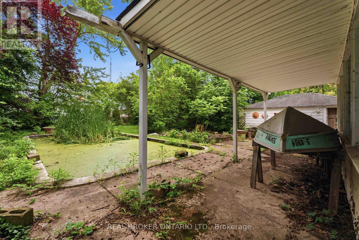
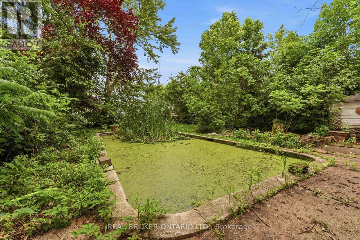
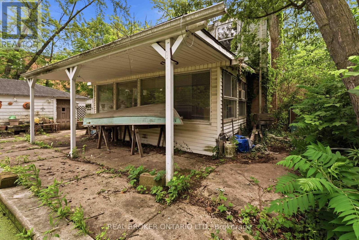
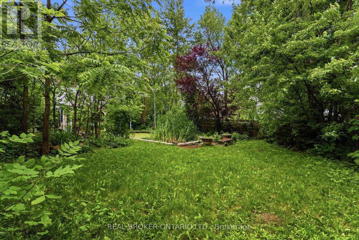
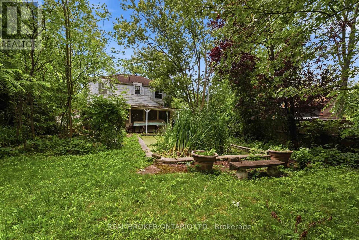
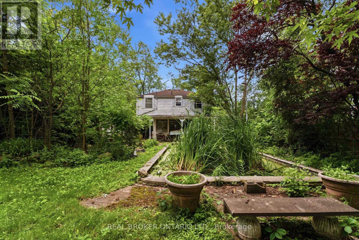
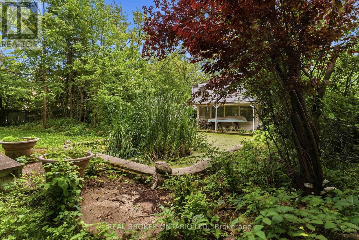
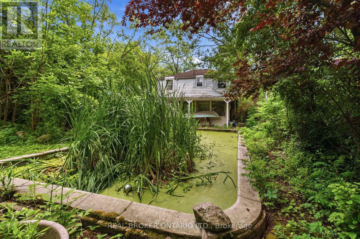
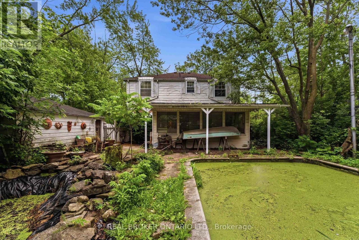
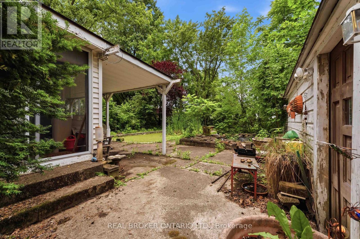
Located in one of Welland's most desirable neighbourhoods and just a short walk to beautiful Chippawa Park, this classic 4-bedroom, 2-bathroom home is being offered for sale for the first time in over 40 years.Featuring a traditional centre hall floor plan, this spacious home offers endless potential for a growing family or buyer looking to make a home their own. The large main-floor living room is highlighted by a cozy gas fireplace, while the bright sunroom overlooks a private backyard setting.The finished lower level provides additional living space along with abundant storage. Major updates include a new boiler heating system installed in May 2026, representing a $10,000 investment.Outside, you'll find a large concrete in-ground pool that is currently being enjoyed as a stunning koi pond, creating a unique backyard retreat.A rare opportunity in a prime location with great bones, generous living space, and tremendous potential. (id:15069)
Property Details
| MLS® Number | X13478106 |
| Property Type | Single Family |
| Community Name | 769 - Prince Charles |
| Parking Space Total | 2 |
Building
| Bathroom Total | 2 |
| Bedrooms Above Ground | 4 |
| Bedrooms Total | 4 |
| Age | 51 To 99 Years |
| Amenities | Fireplace(s) |
| Appliances | Water Meter |
| Basement Development | Finished |
| Basement Type | N/a (finished) |
| Construction Style Attachment | Detached |
| Cooling Type | None |
| Exterior Finish | Brick, Wood |
| Fireplace Present | Yes |
| Fireplace Total | 2 |
| Fireplace Type | Woodstove |
| Foundation Type | Poured Concrete |
| Half Bath Total | 1 |
| Heating Fuel | Natural Gas |
| Heating Type | Radiant Heat |
| Stories Total | 2 |
| Size Interior | 1,500 - 2,000 Sqft |
| Type | House |
| Utility Water | Municipal Water, Unknown |
Parking
| No Garage |
Land
| Acreage | No |
| Sewer | Sanitary Sewer |
| Size Depth | 135 Ft ,2 In |
| Size Frontage | 66 Ft |
| Size Irregular | 66 X 135.2 Ft |
| Size Total Text | 66 X 135.2 Ft |
| Zoning Description | Rl1 |
Rooms
| Level | Type | Length | Width | Dimensions |
|---|---|---|---|---|
| Lower Level | Family Room | 3.04 m | 3.66 m | 3.04 m x 3.66 m |
| Lower Level | Bathroom | 1.21 m | 1.21 m | 1.21 m x 1.21 m |
| Main Level | Living Room | 7.01 m | 3.7 m | 7.01 m x 3.7 m |
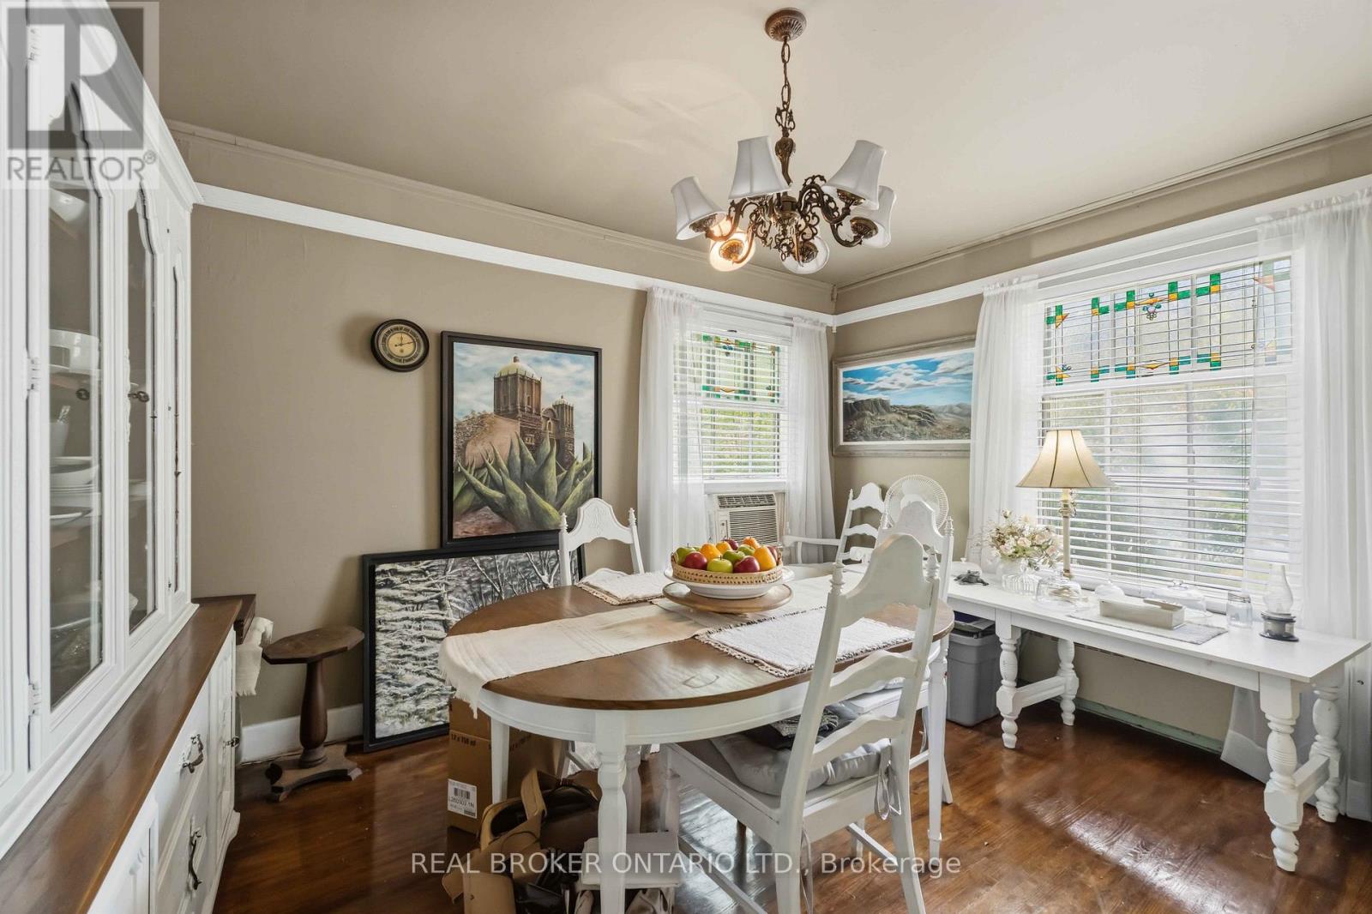
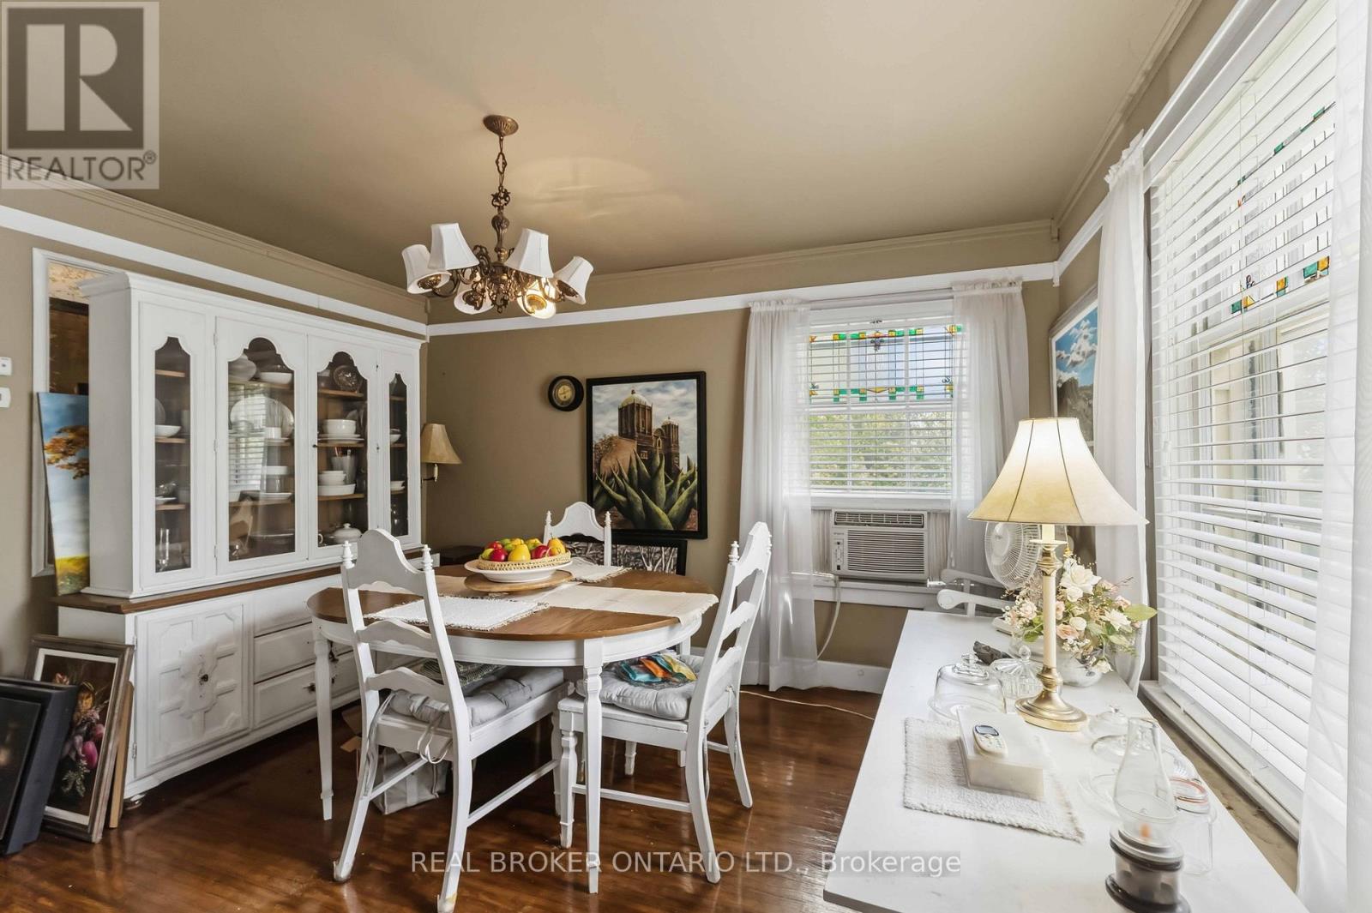
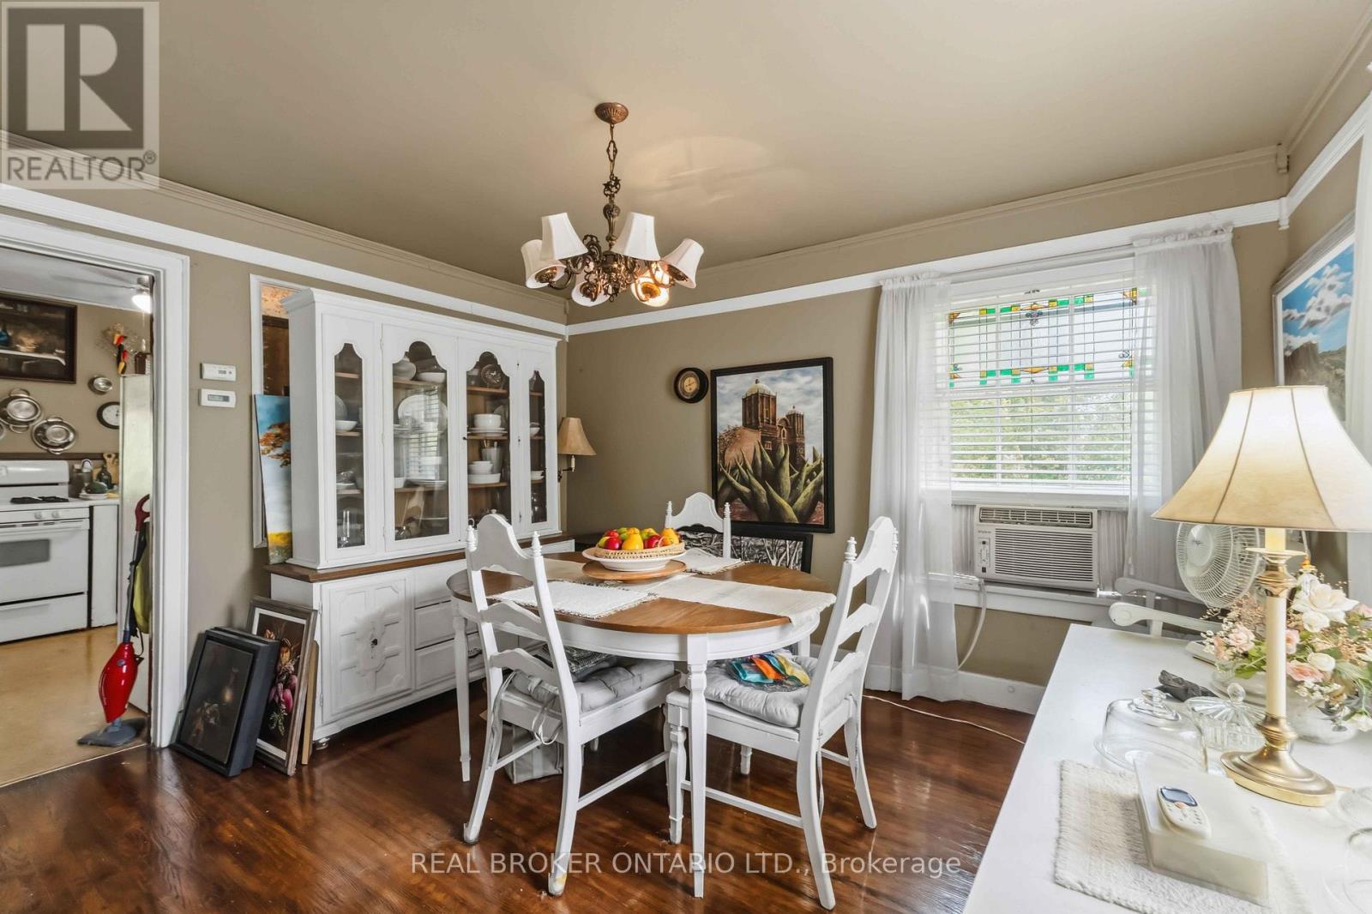
| Main Level | Dining Room | 3.7 m | 3 m | 3.7 m x 3 m |
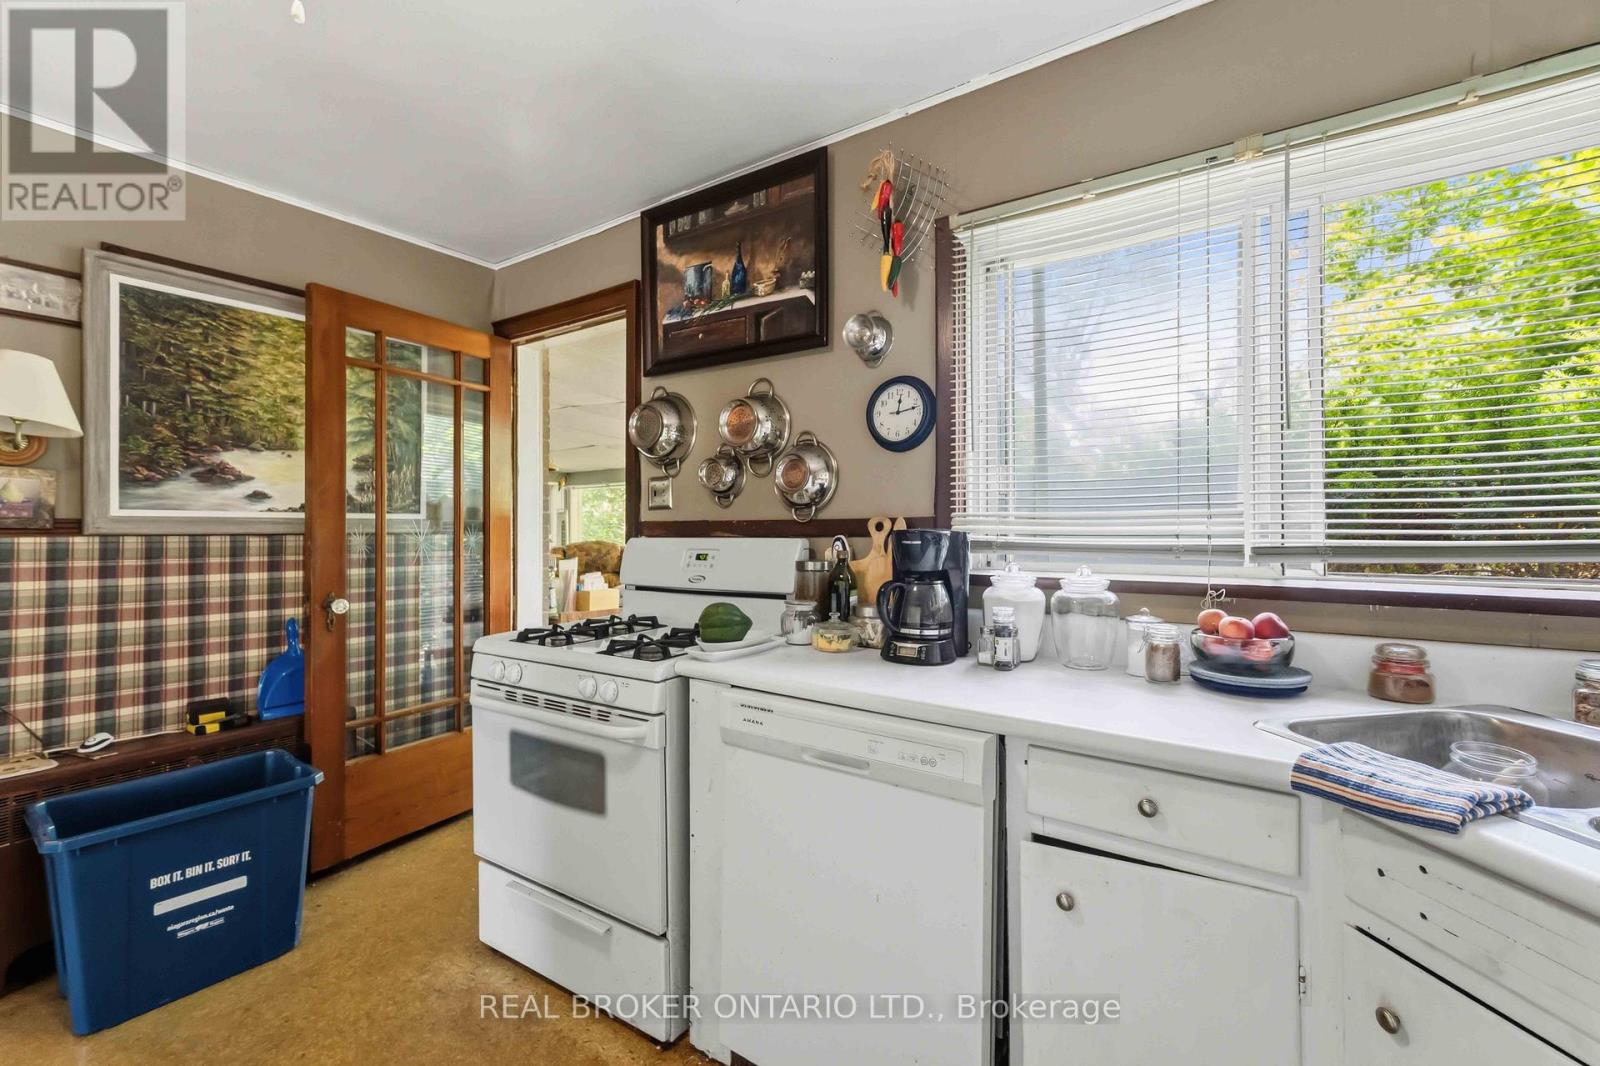
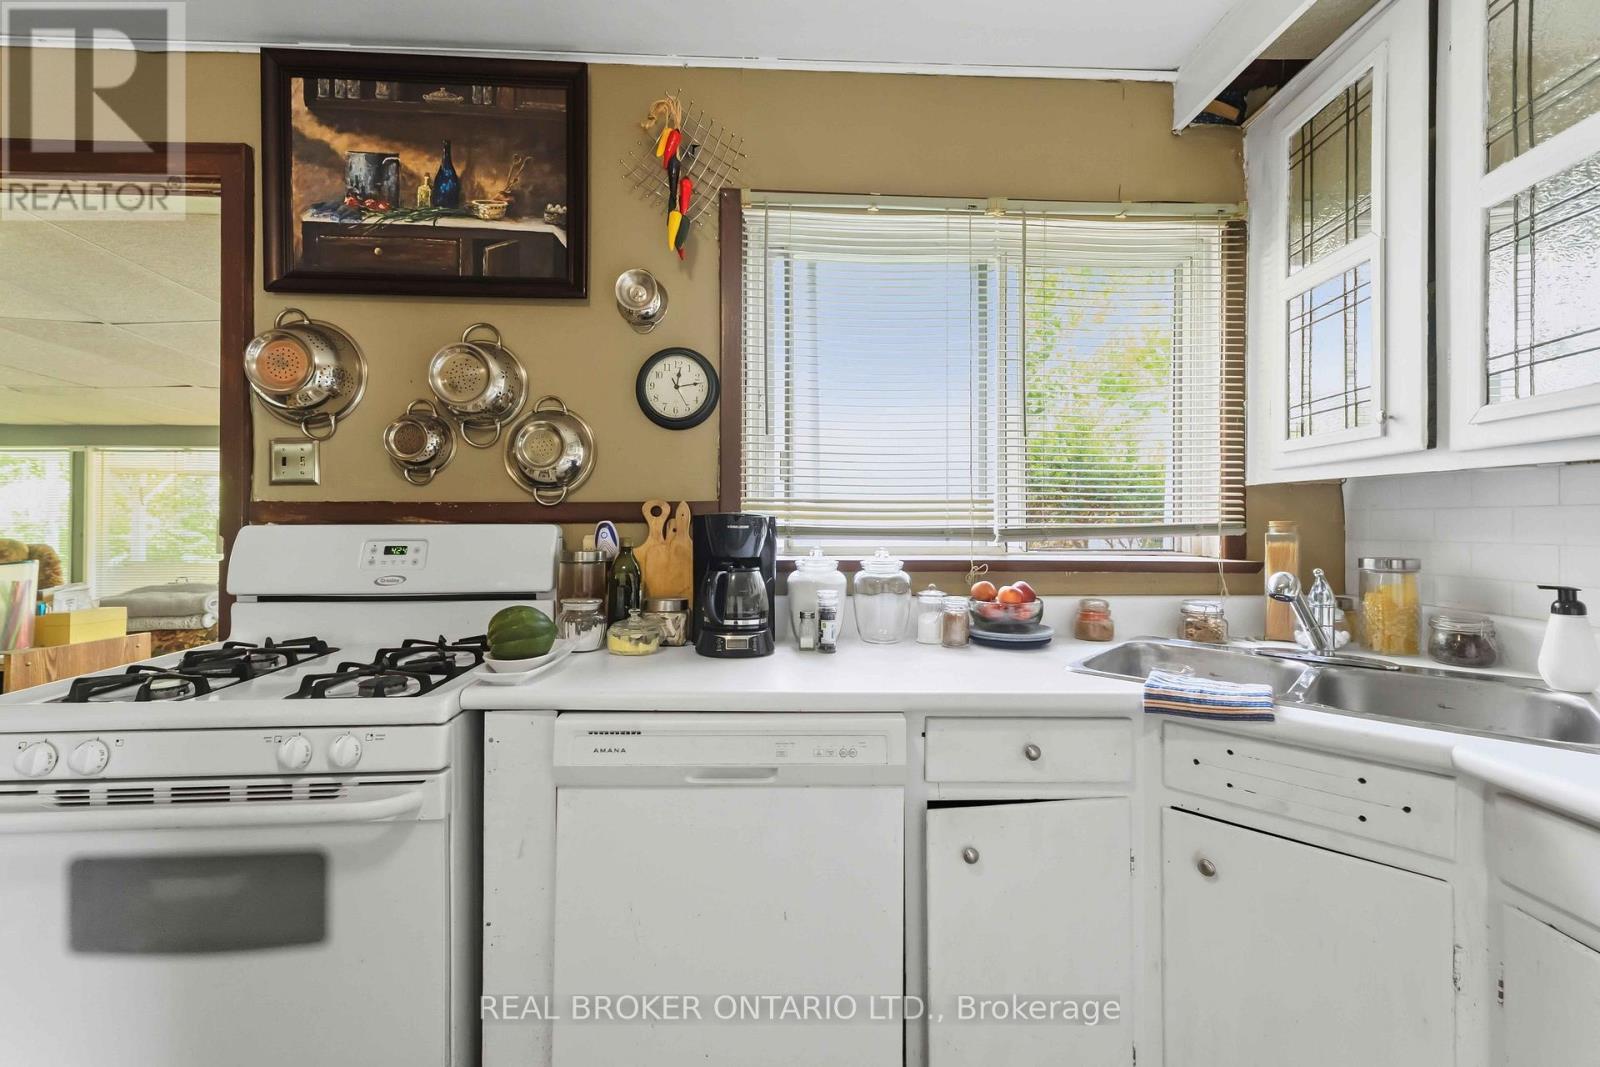
| Main Level | Kitchen | 3.96 m | 3.05 m | 3.96 m x 3.05 m |
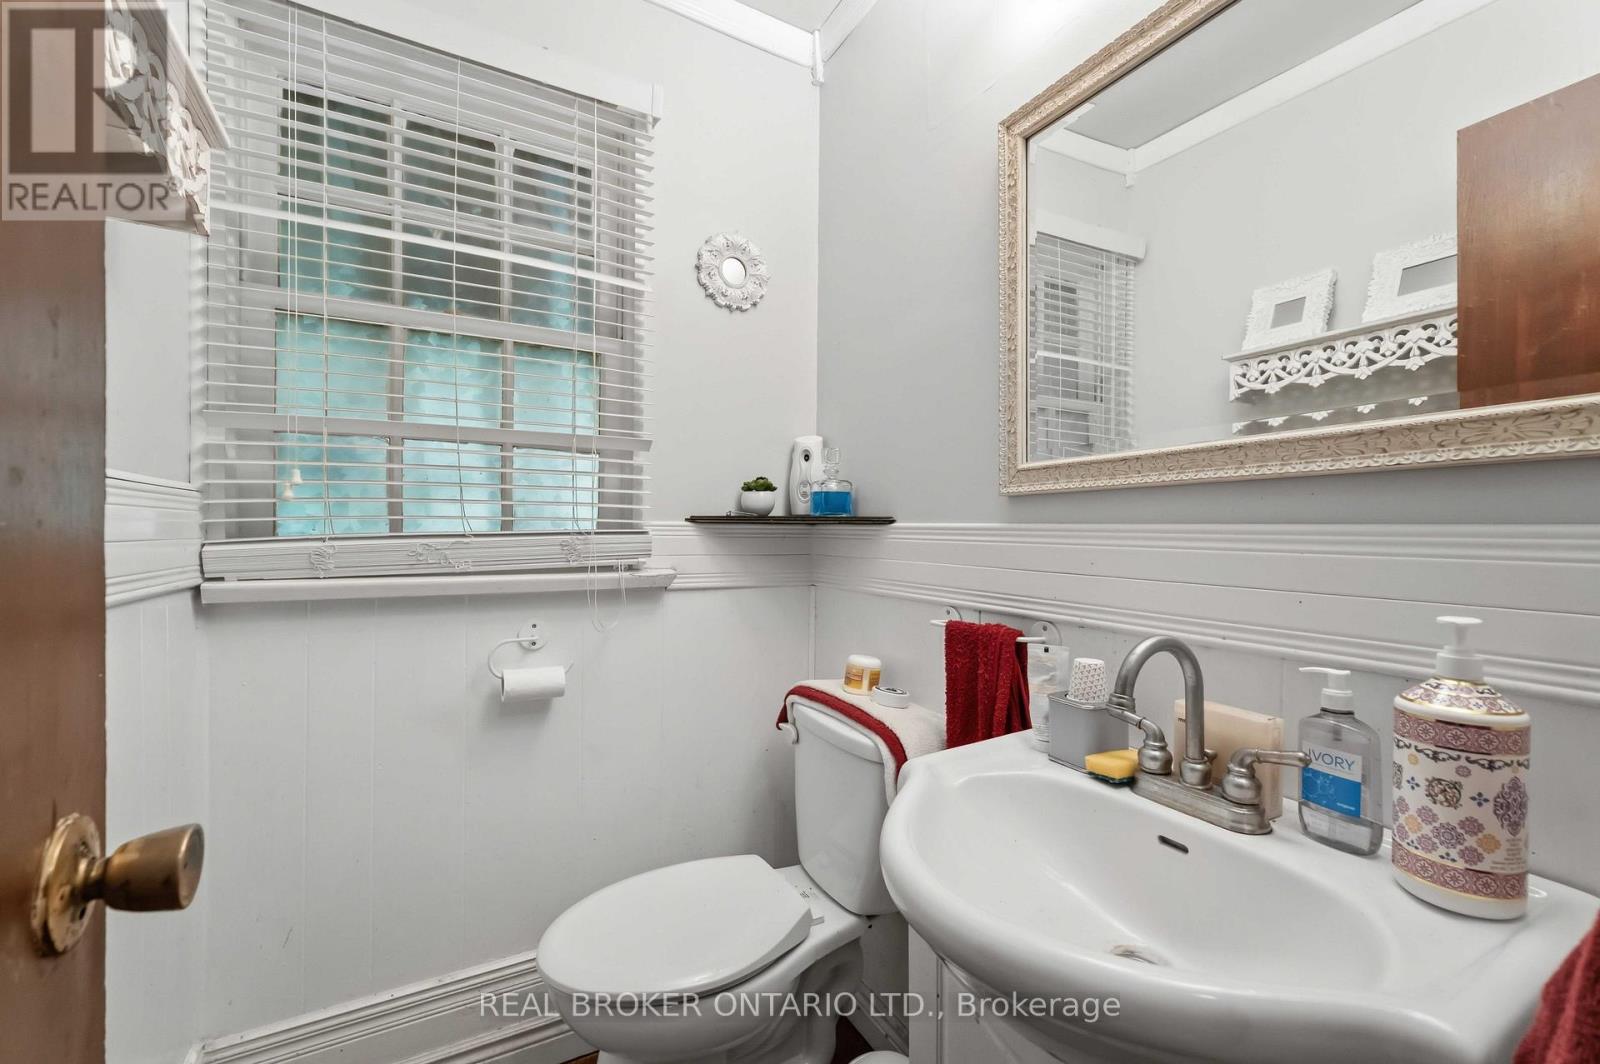
| Main Level | Bathroom | 1.52 m | 1.21 m | 1.52 m x 1.21 m |
| Main Level | Sunroom | 3.04 m | 3.66 m | 3.04 m x 3.66 m |
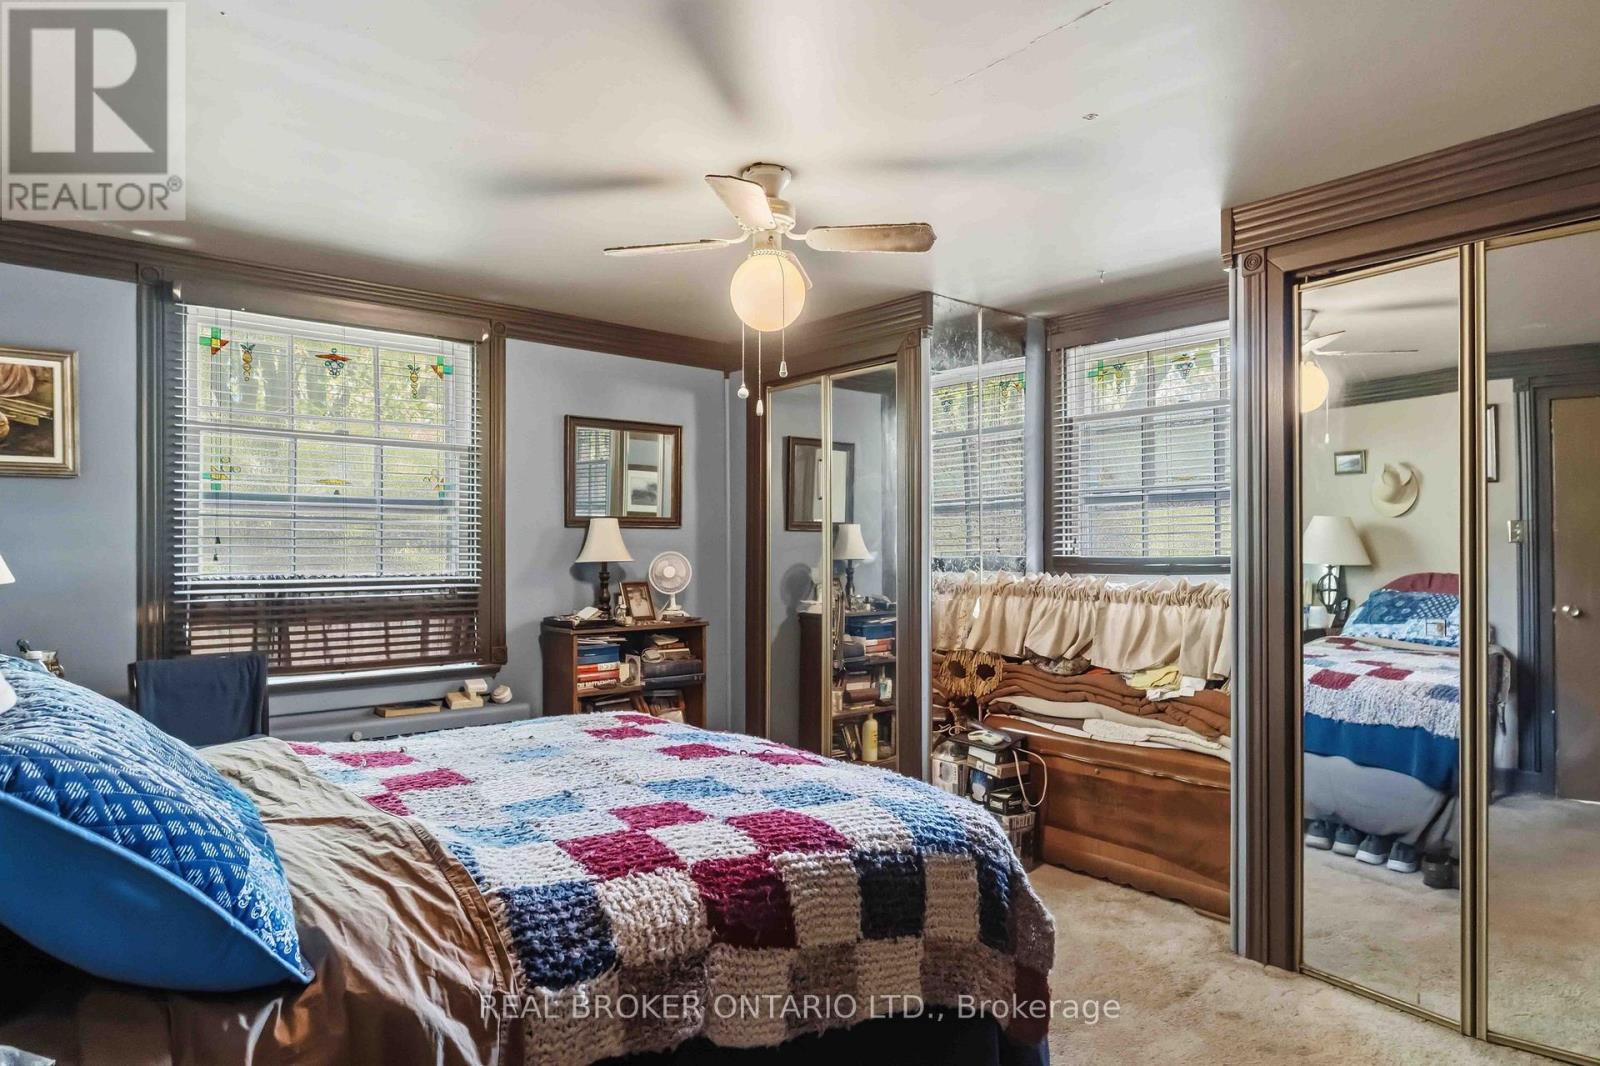
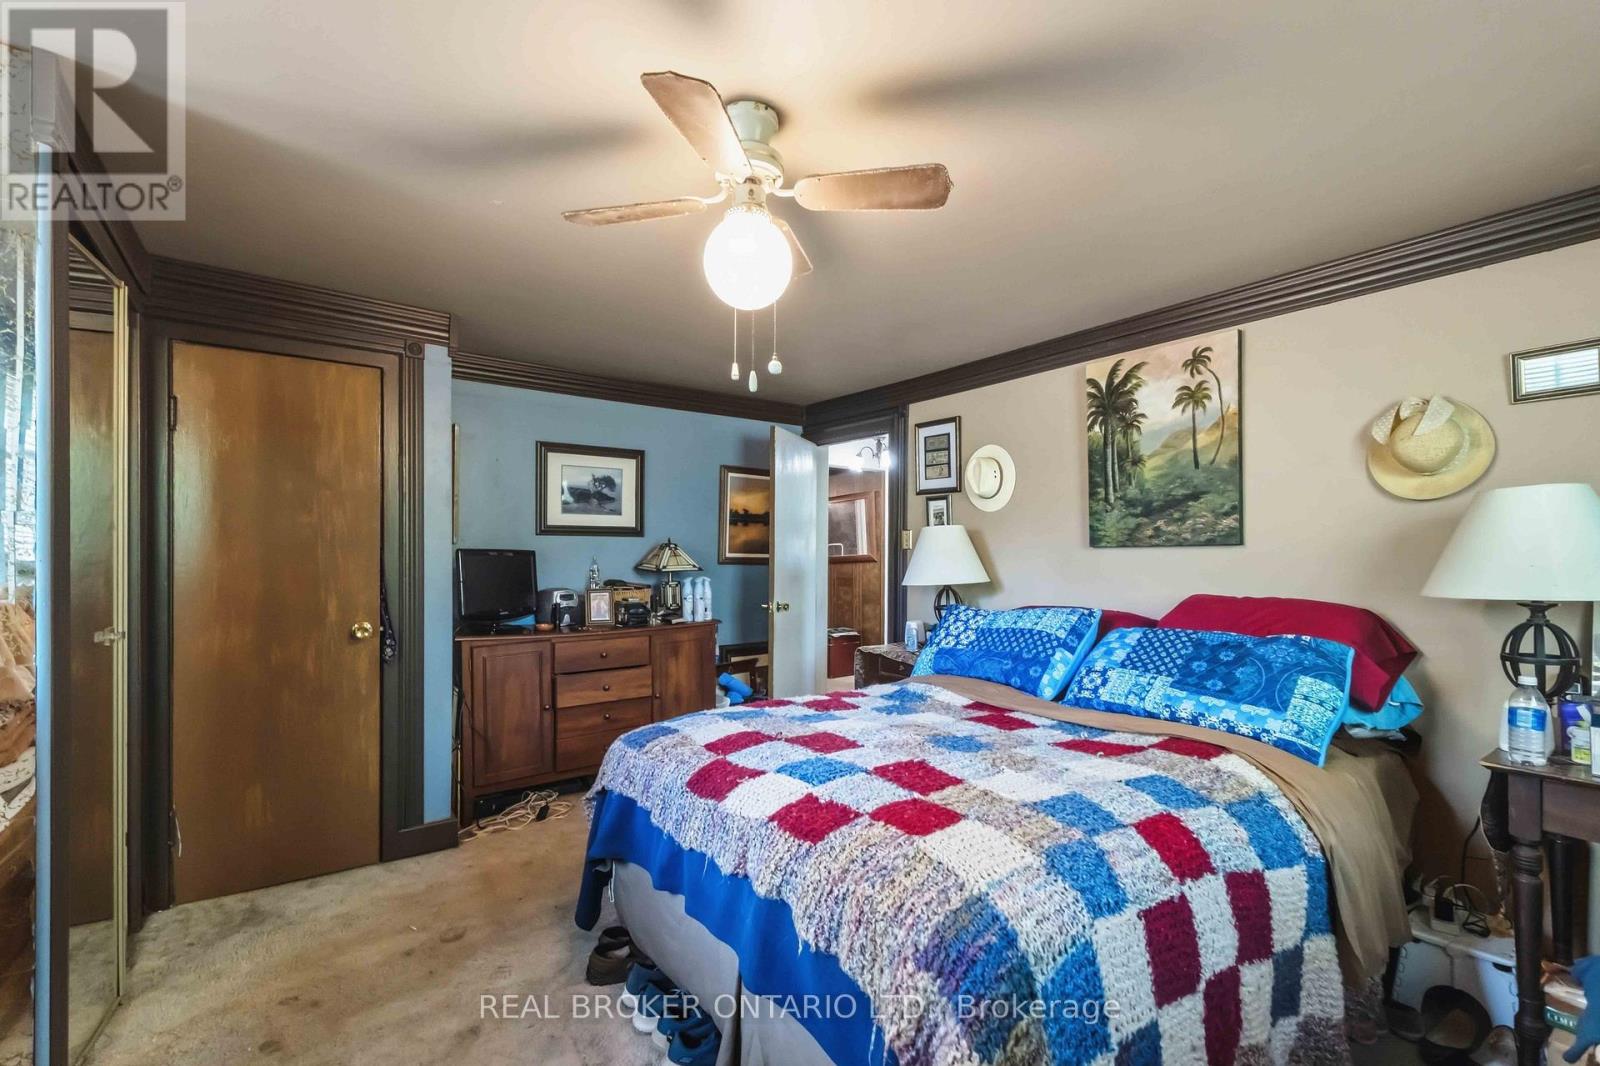
| Upper Level | Primary Bedroom | 3.96 m | 4.57 m | 3.96 m x 4.57 m |
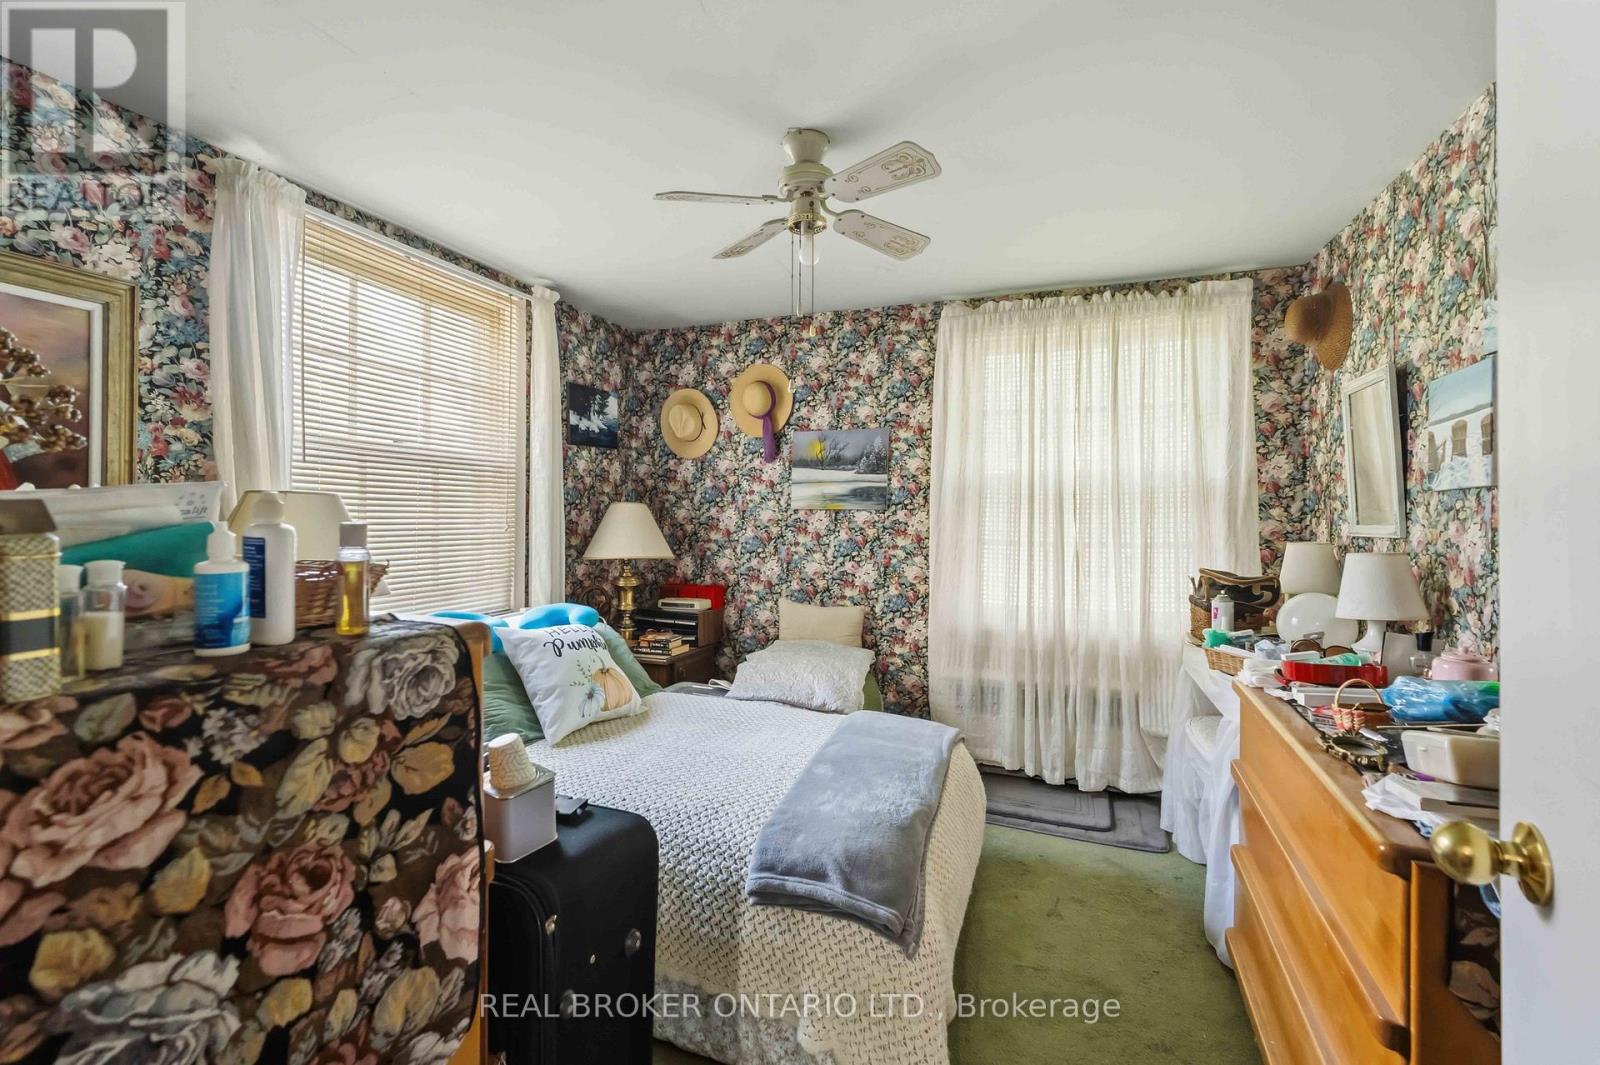
| Upper Level | Bedroom 2 | 3.04 m | 3.66 m | 3.04 m x 3.66 m |
| Upper Level | Bedroom 3 | 3.04 m | 3.66 m | 3.04 m x 3.66 m |
| Upper Level | Bedroom 4 | 2.74 m | 3.66 m | 2.74 m x 3.66 m |
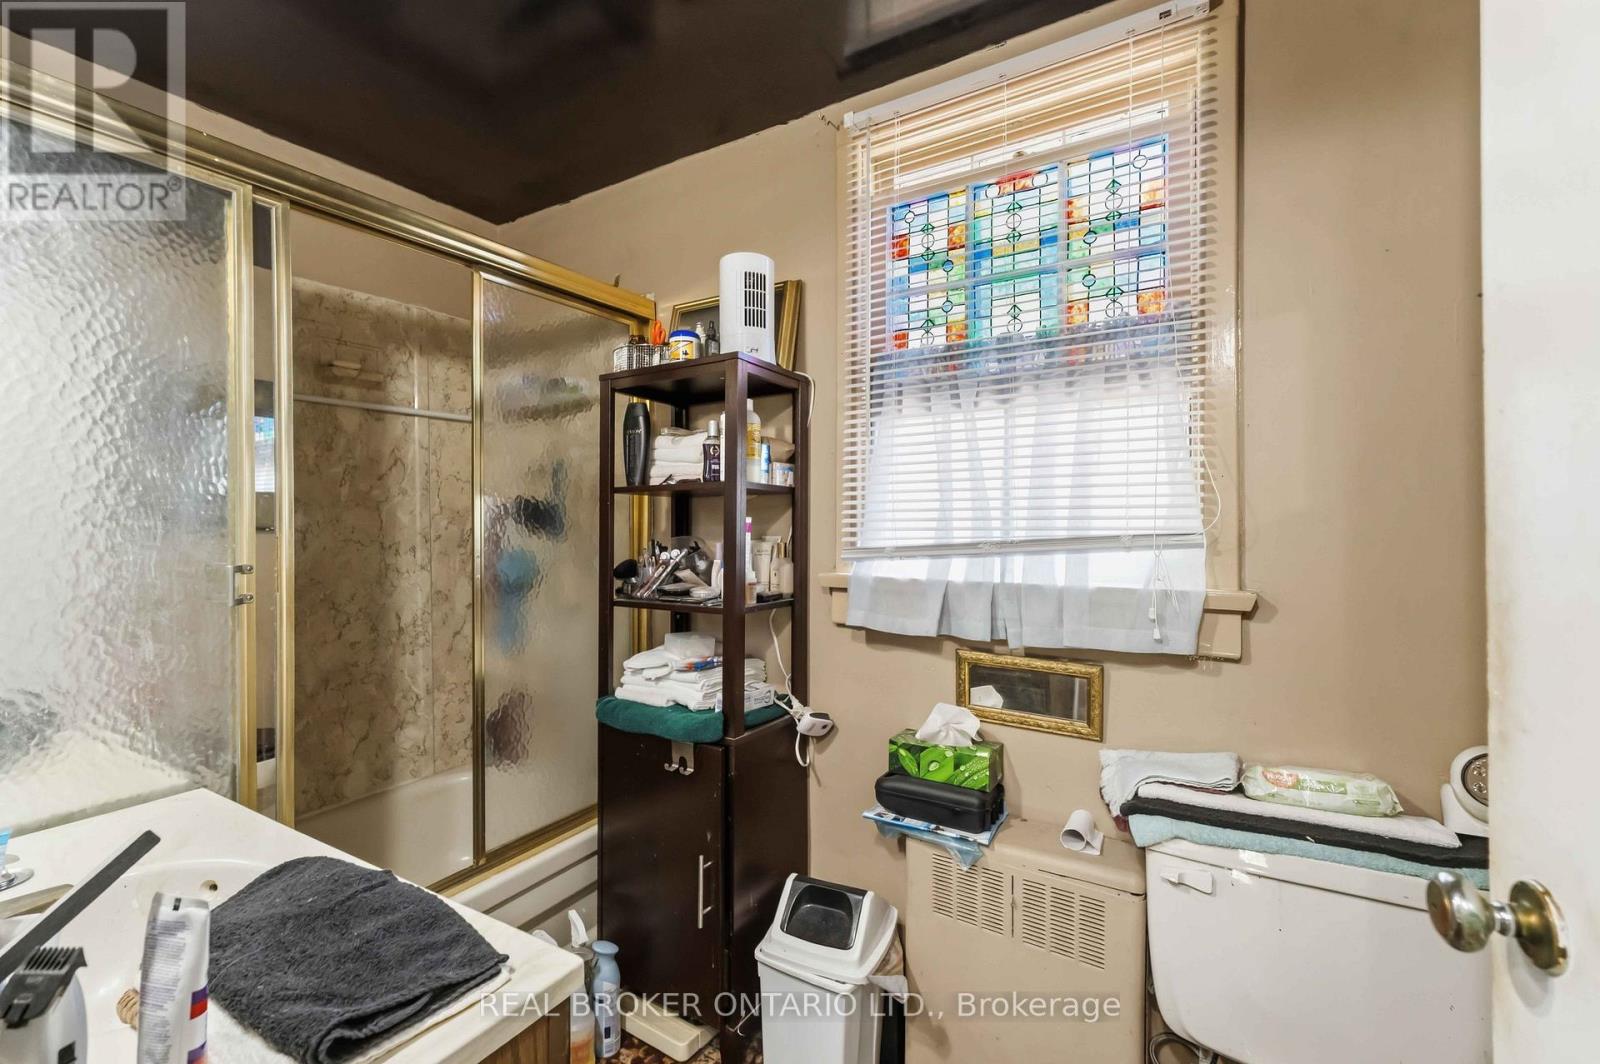
| Upper Level | Bathroom | 2.43 m | 1.52 m | 2.43 m x 1.52 m |
Contact Us
Contact us for more information

This REALTOR.ca listing content is owned and licensed by REALTOR® members of The Canadian Real Estate Association
The trademarks REALTOR®, REALTORS®, and the REALTOR® logo are controlled by The Canadian Real Estate Association (CREA) and identify real estate professionals who are members of CREA. The trademarks MLS®, Multiple Listing Service® and the associated logos are owned by The Canadian Real Estate Association (CREA) and identify the quality of services provided by real estate professionals who are members of CREA. The trademark DDF® is owned by The Canadian Real Estate Association (CREA) and identifies CREA's Data Distribution Facility (DDF®)
June 23 2026 02:29:42
Niagara Association of REALTORS®
Real Broker Ontario Ltd.