
42 Otter Line Kawartha Lakes, Ontario K9V 0K1
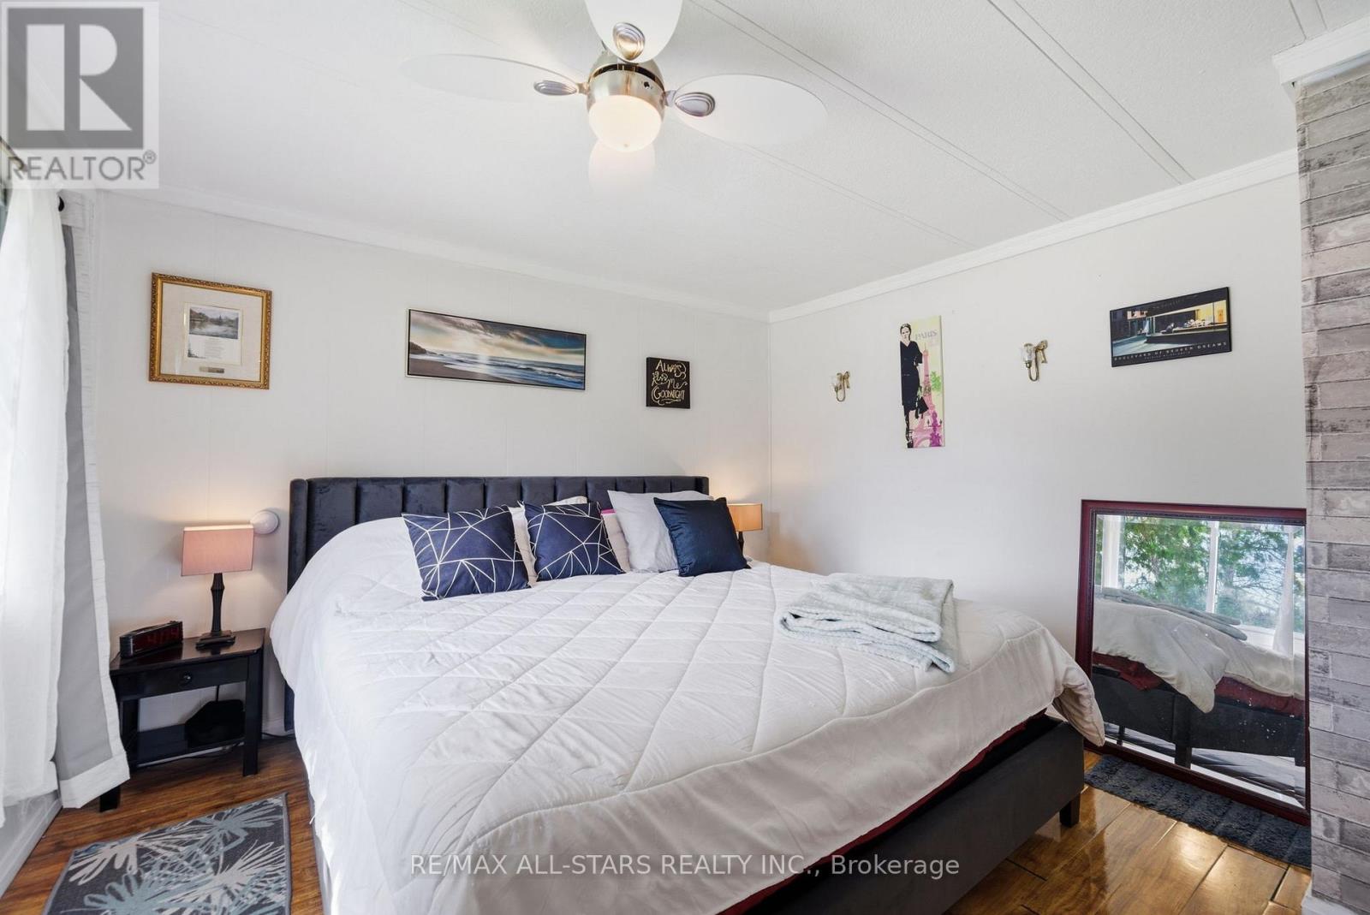
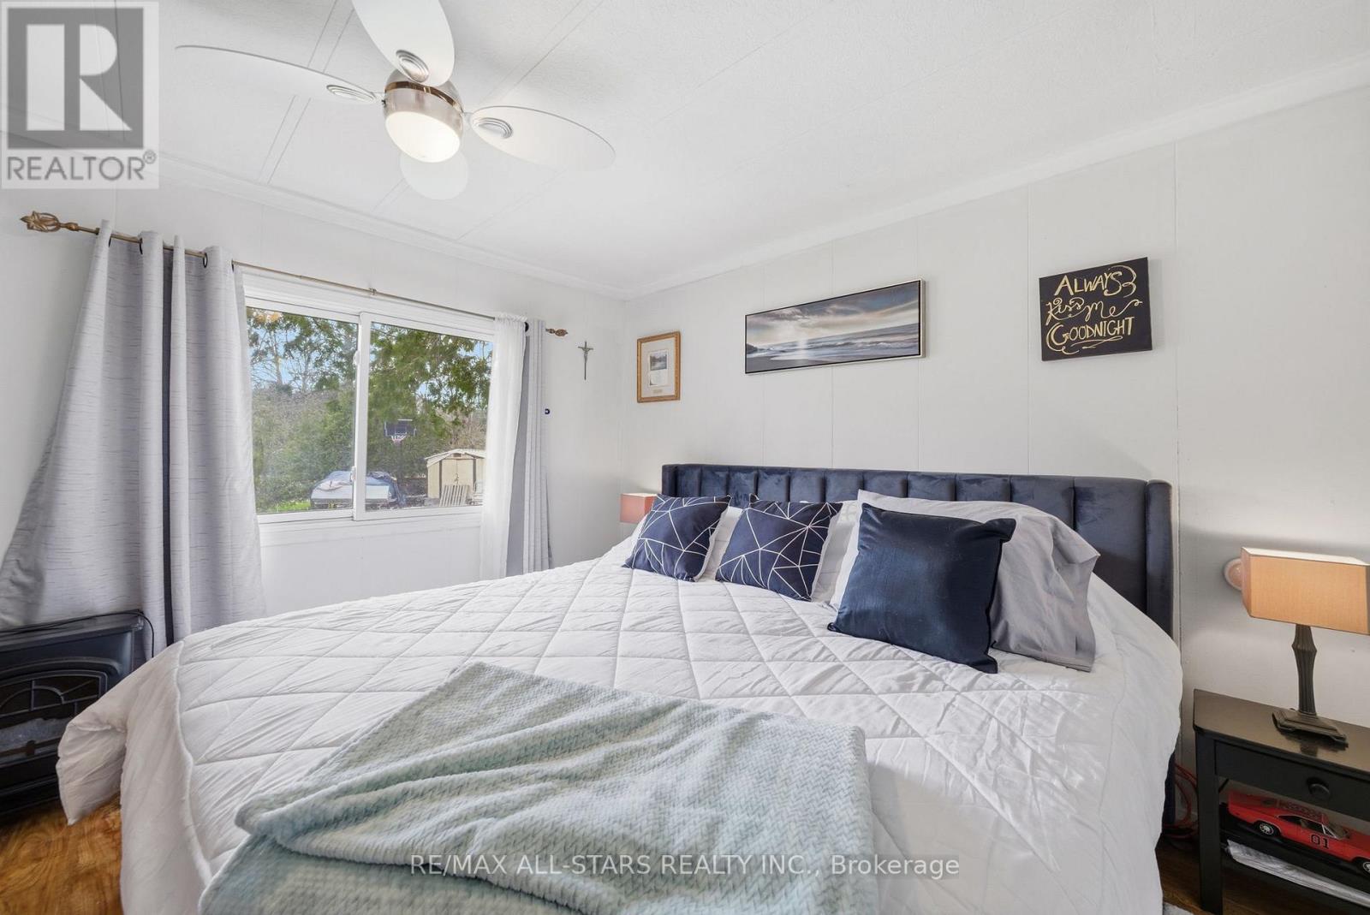
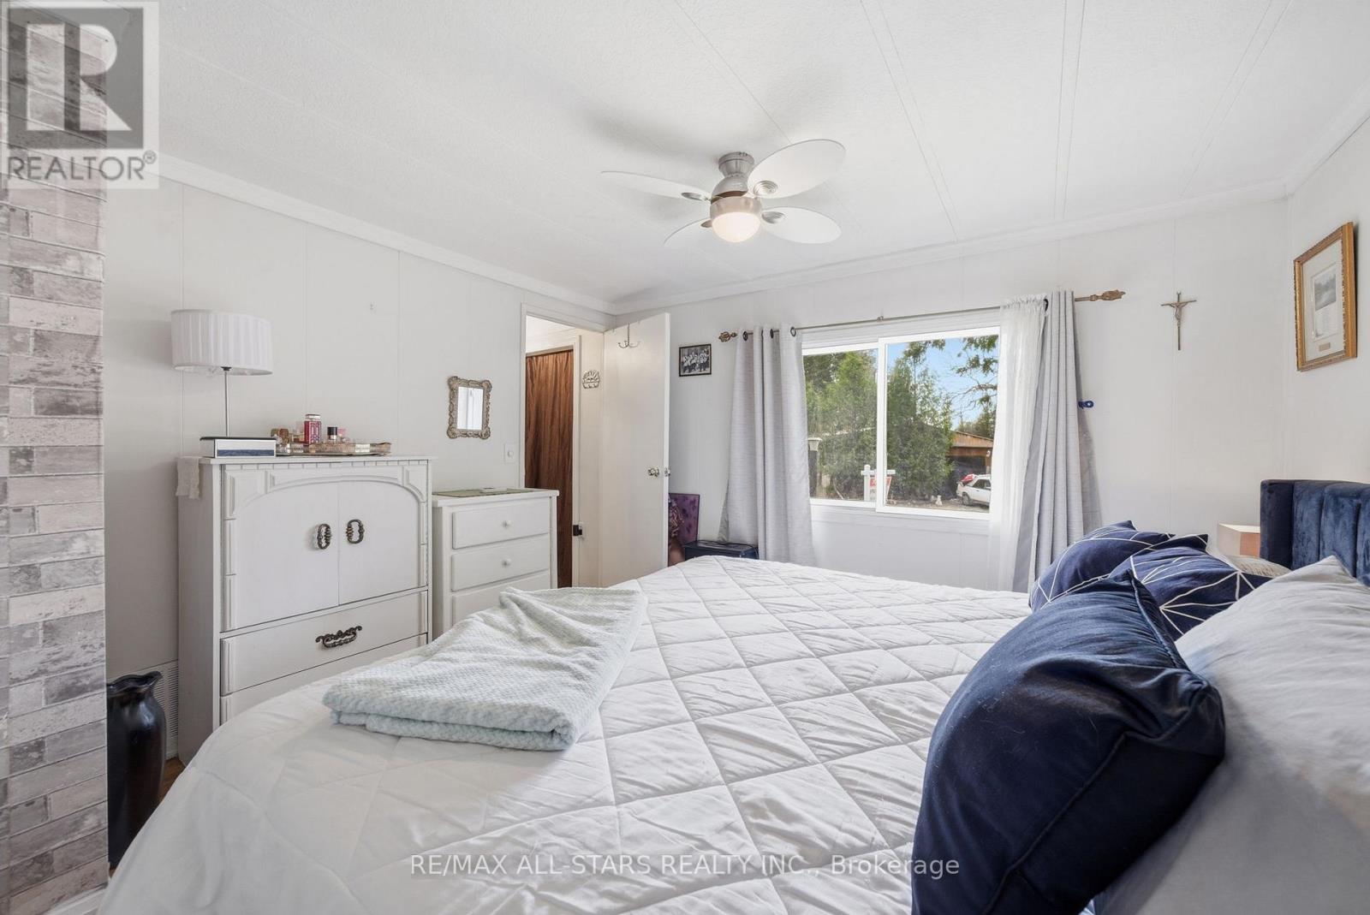

1 Bedroom
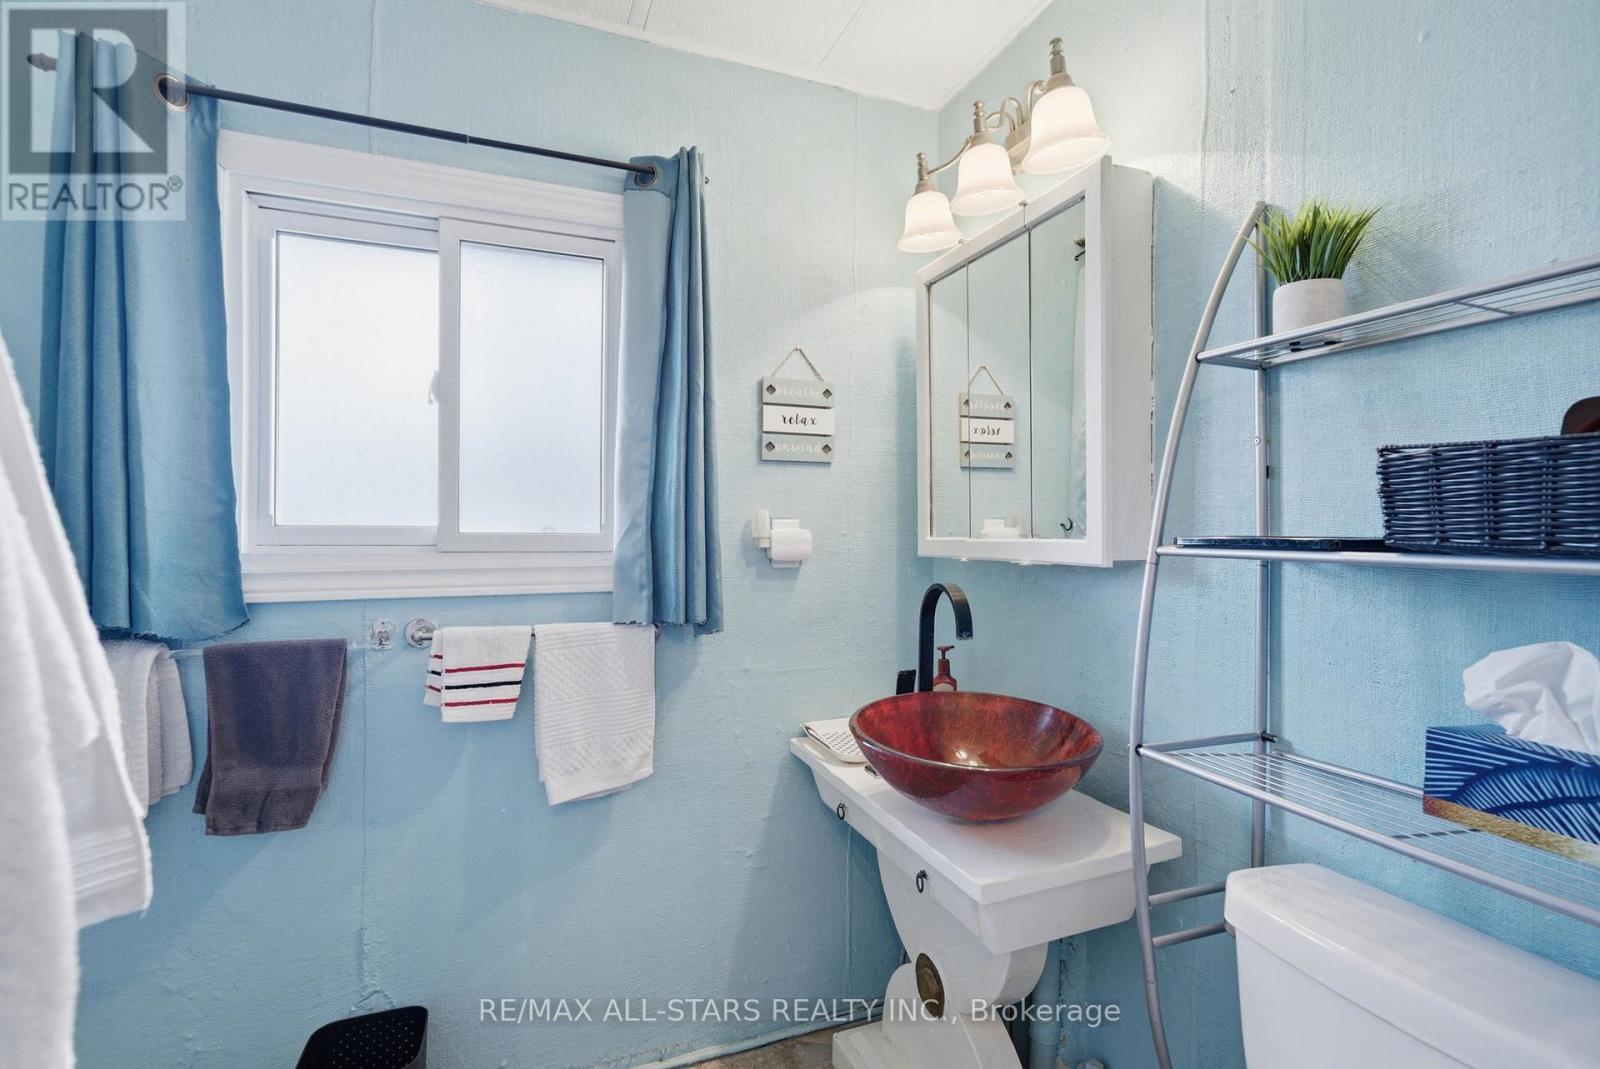
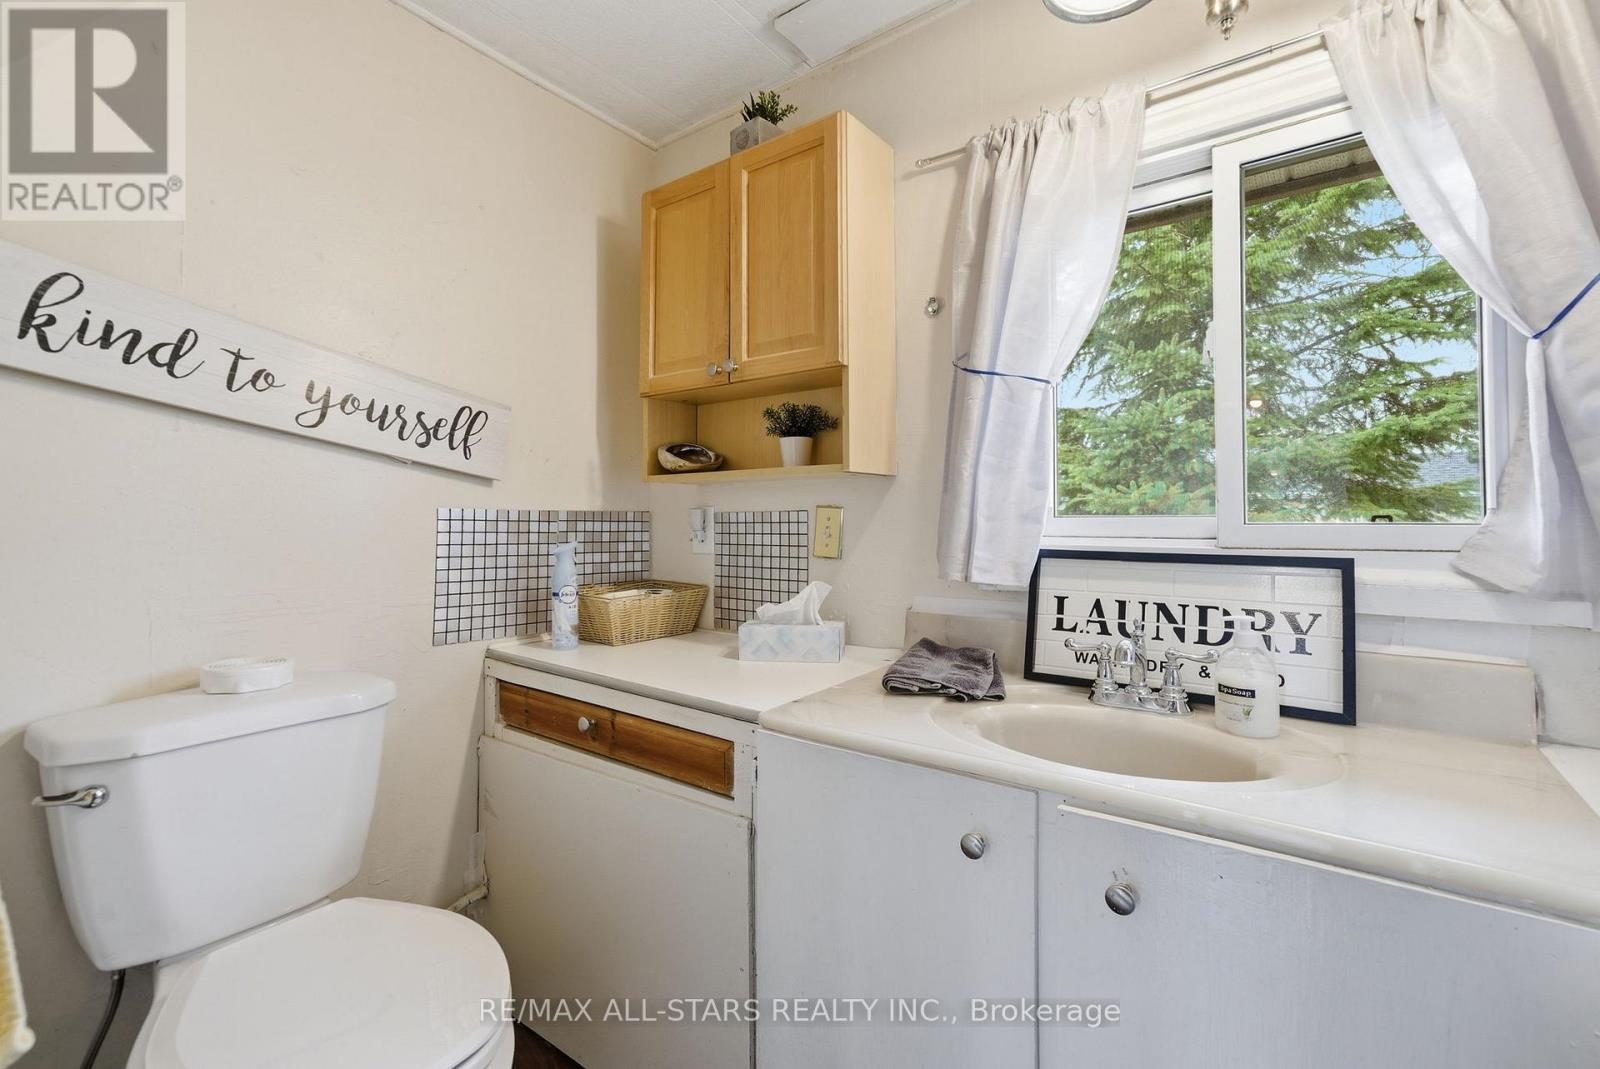
2 Bathroom
1,100 - 1,500 sqft
Bungalow
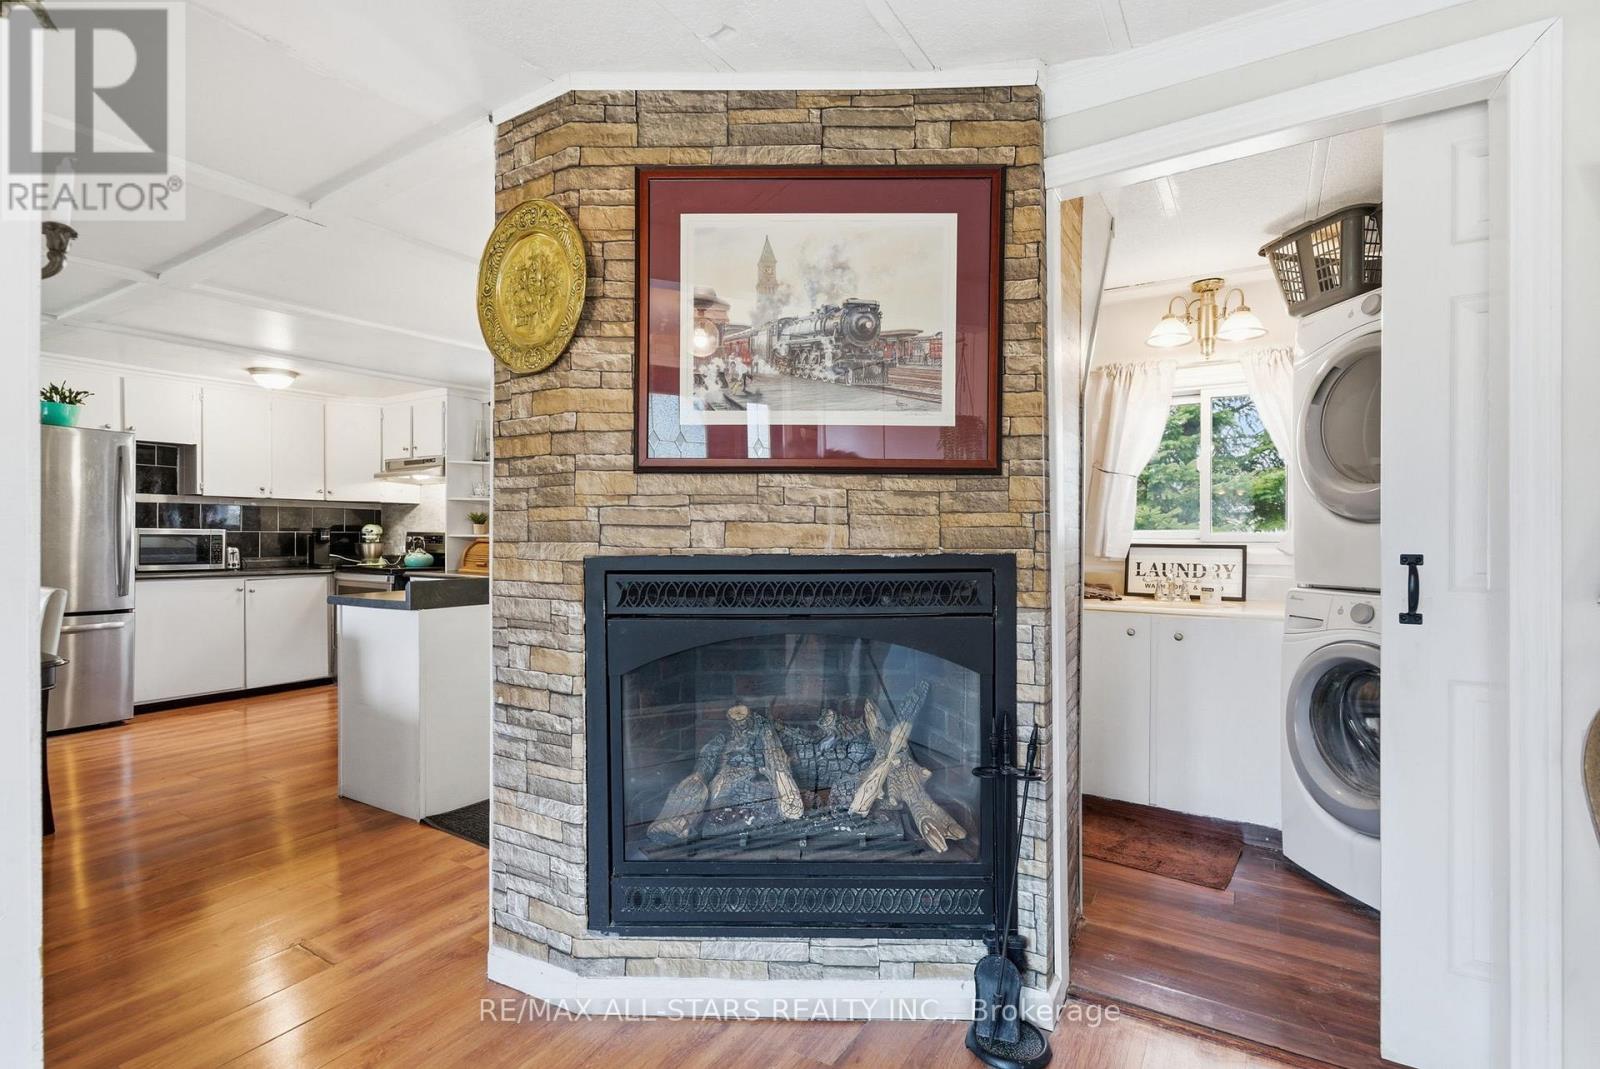
Fireplace
Window Air Conditioner
Other
Waterfront
$269,500
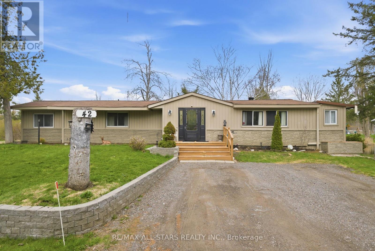
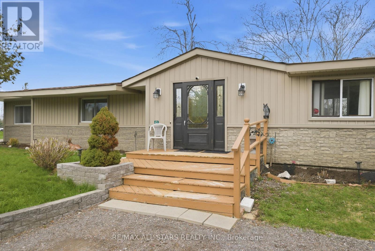
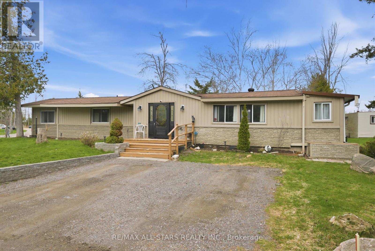
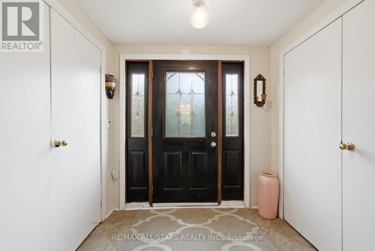
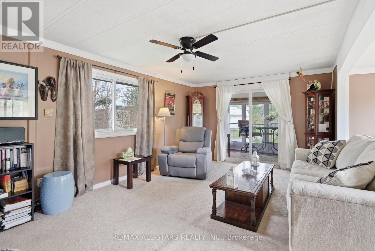
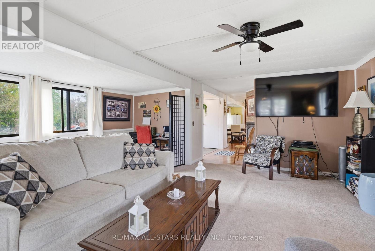
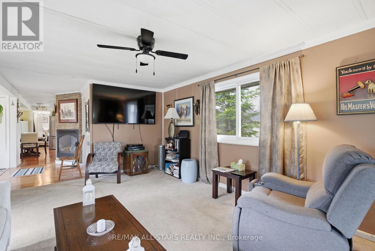
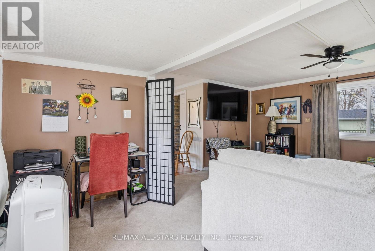
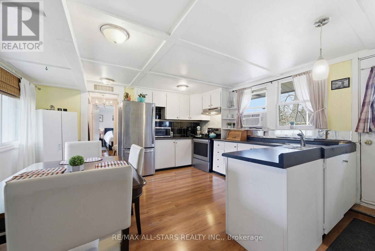
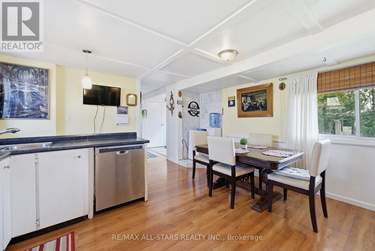
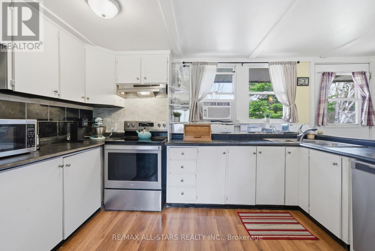
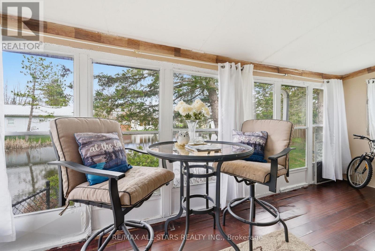
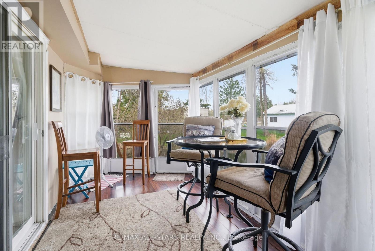
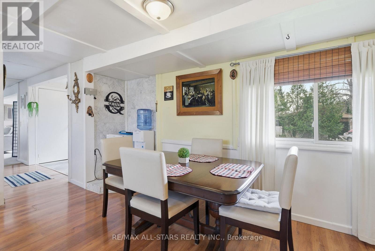
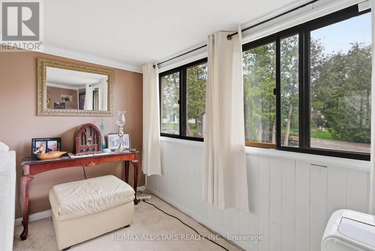
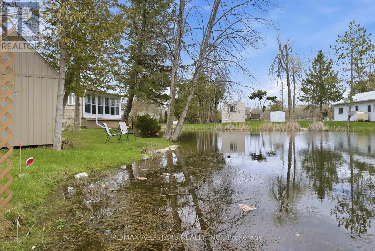
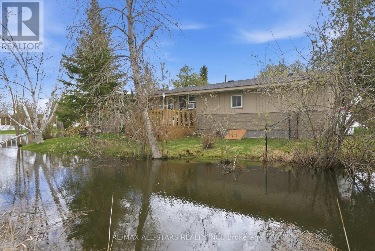
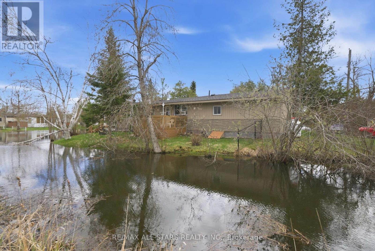
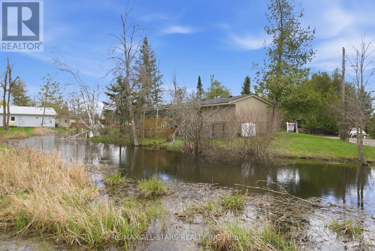
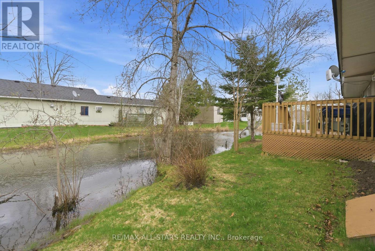
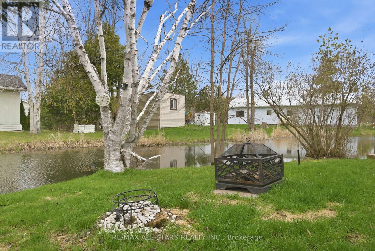
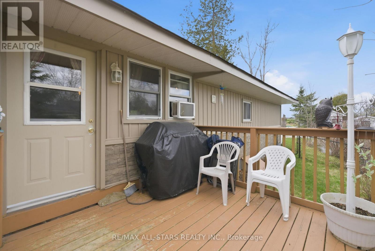
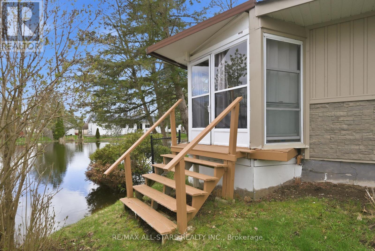
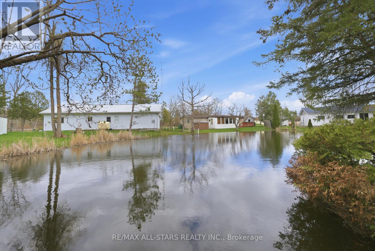
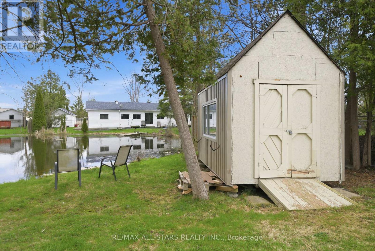
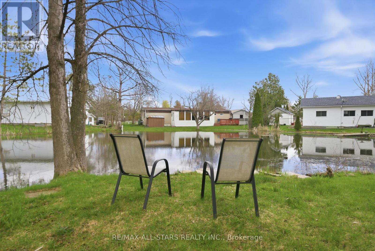
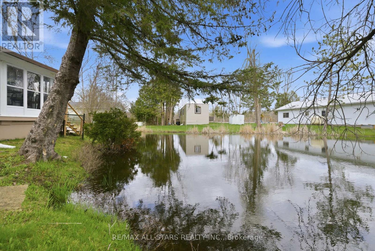
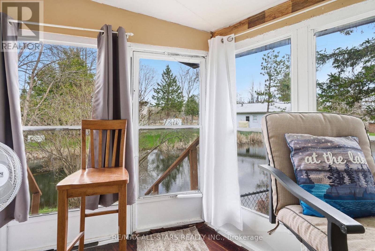
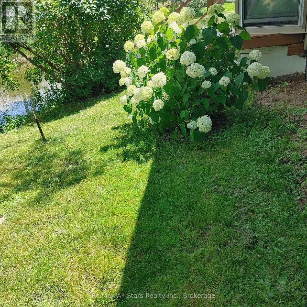
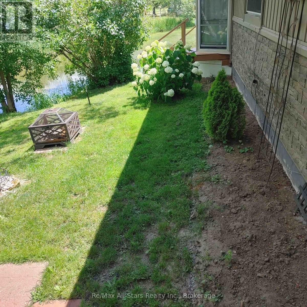
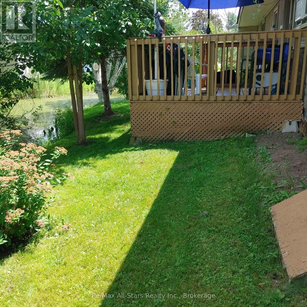
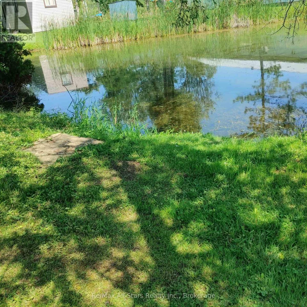
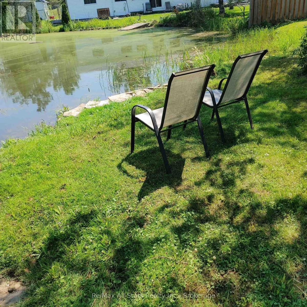
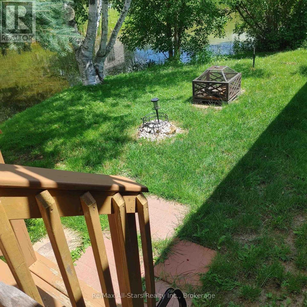
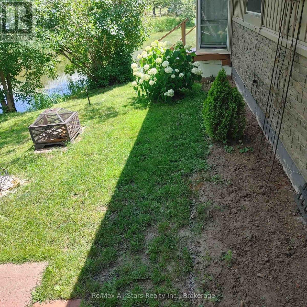
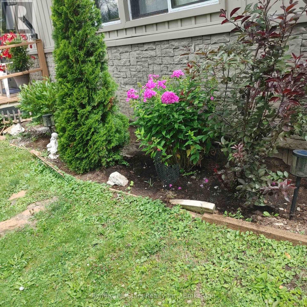
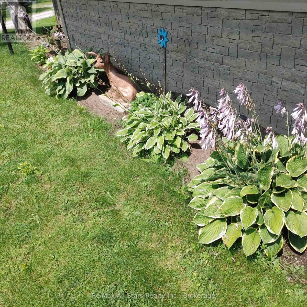
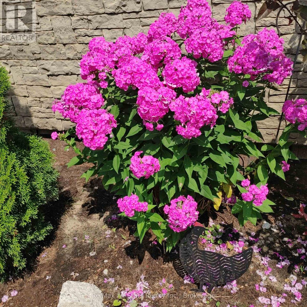
Imagine coming home to a place where the water is your backdrop, the trees create your privacy and life feels a little slower. Welcome to 42 Otter Line-a bright and spacious sprawling modular home tucked into a peaceful, park-like setting and backs onto a spring fed pond. From the welcoming foyer to the sun-filled living spaces, this home offers room to settle in, gather with family and enjoy the little moments that make a house feel like a home. Step outside and choose your favourite spot - the front deck for morning coffee, the sunroom for quiet afternoons, or the back deck overlooking the water for an evening of unwinding and watching nature unfold. Located in a friendly, family-and pet-friendly year-round community, just minutes from Lindsay, this is an opportunity to enjoy a country-inspired lifestyle without giving up convenience. Affordable, peaceful and inviting-perhaps this is where your journey meets the lifestyle you've been waiting for. (id:15069)
Property Details
| MLS® Number | X13706654 |
| Property Type | Single Family |
| Community Name | Lindsay |
| Easement | Unknown |
| Features | Irregular Lot Size |
| Parking Space Total | 2 |
| Structure | Deck, Porch, Shed |
| View Type | River View, View Of Water, Direct Water View |
| Water Front Name | Stony Creek |
| Water Front Type | Waterfront |
Building
| Bathroom Total | 2 |
| Bedrooms Above Ground | 1 |
| Bedrooms Total | 1 |
| Age | 31 To 50 Years |
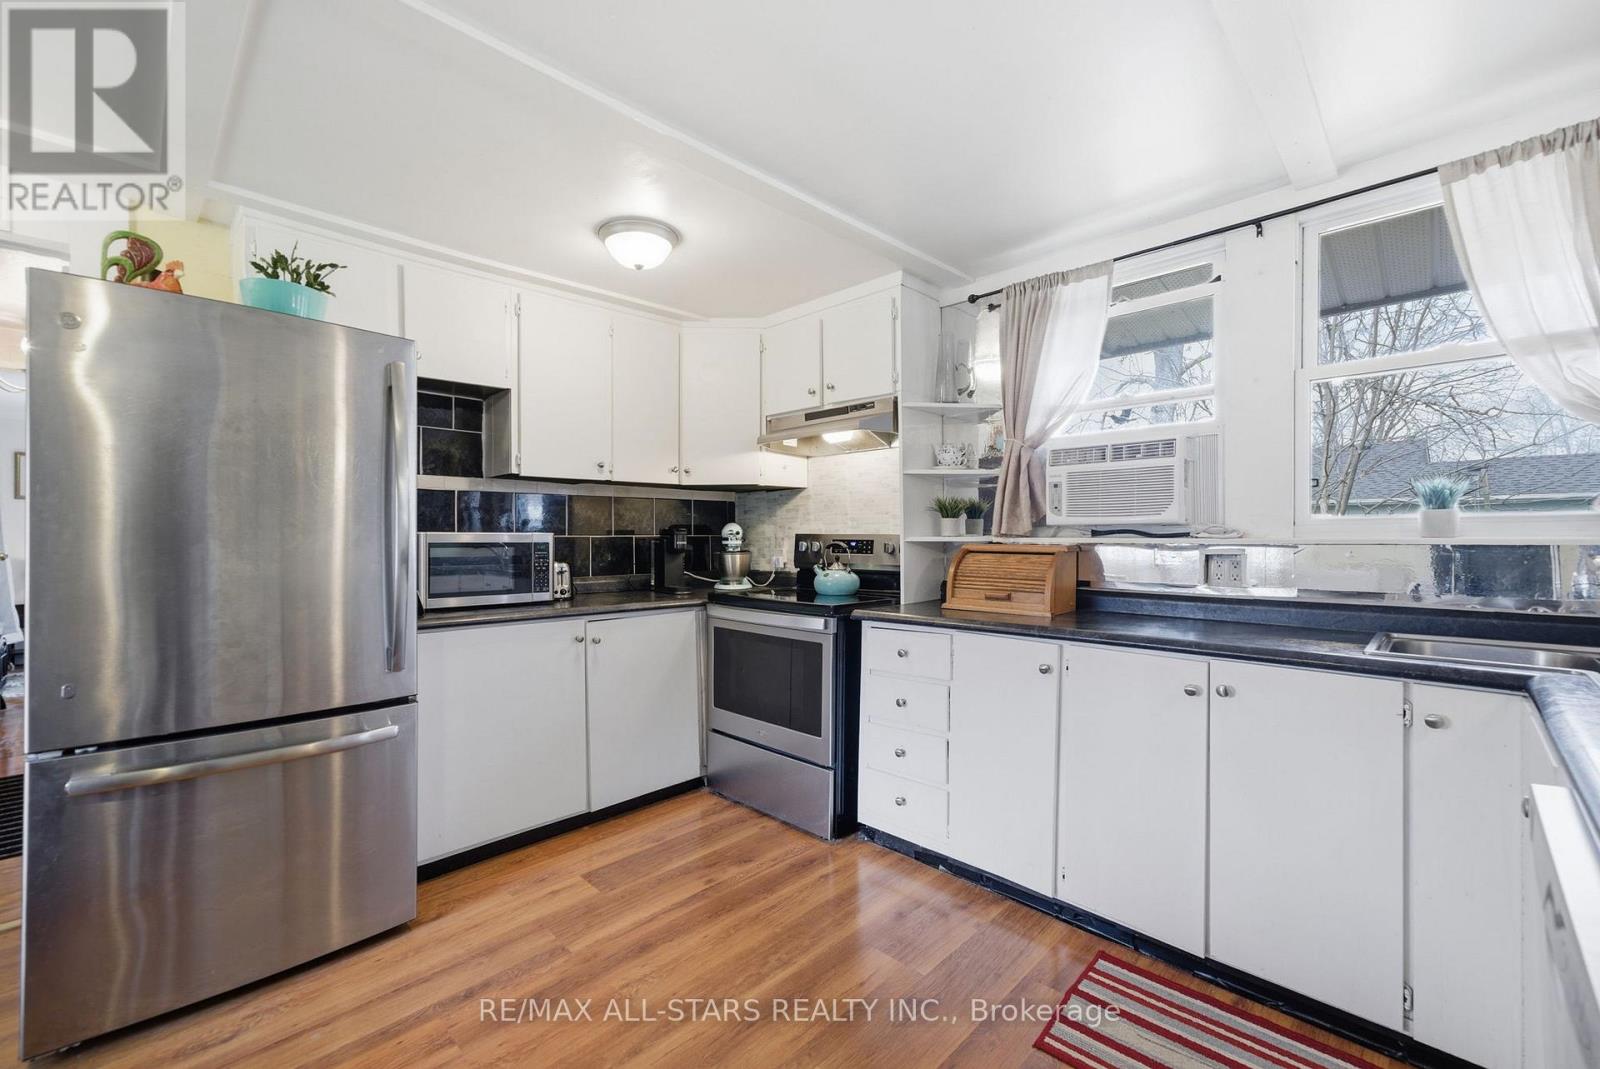
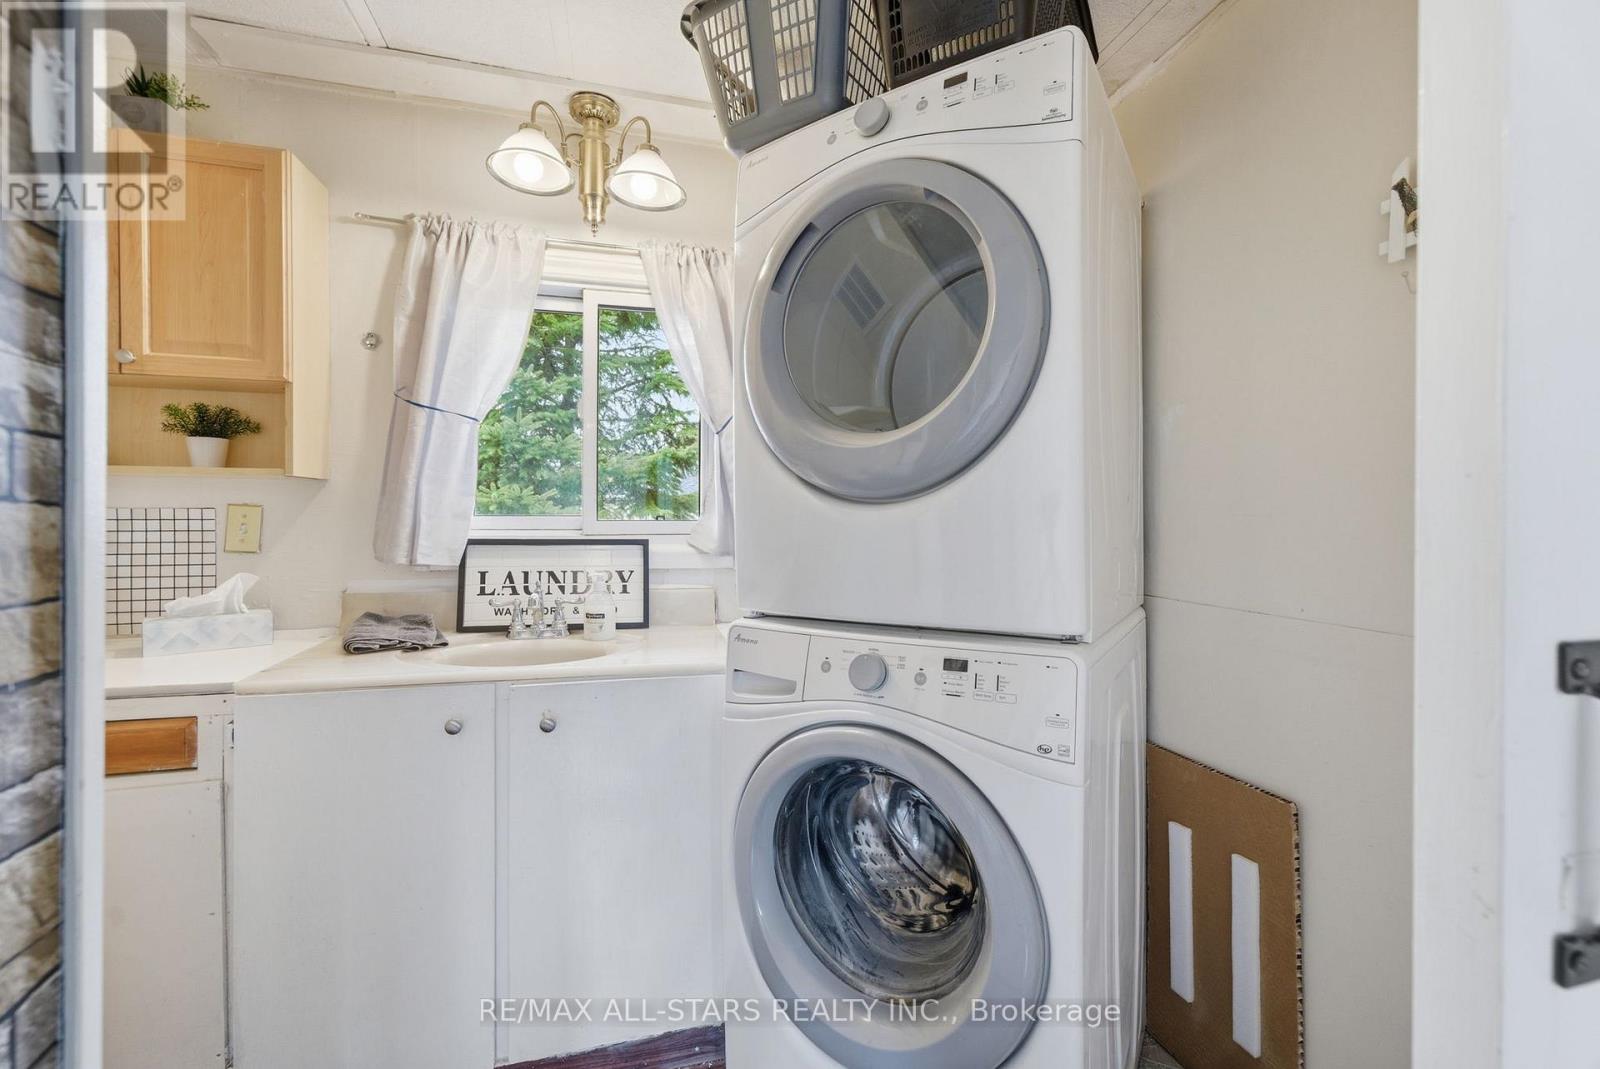
| Appliances | Water Heater, All, Dishwasher, Dryer, Stove, Washer, Whirlpool, Window Coverings, Refrigerator |
| Architectural Style | Bungalow |
| Basement Type | Crawl Space |
| Construction Style Other | Manufactured |
| Cooling Type | Window Air Conditioner |
| Exterior Finish | Vinyl Siding |
| Fireplace Present | Yes |
| Flooring Type | Carpeted, Laminate |
| Foundation Type | Block, Wood/piers |
| Half Bath Total | 1 |
| Heating Fuel | Other, Propane |
| Heating Type | Other |
| Stories Total | 1 |
| Size Interior | 1,100 - 1,500 Sqft |
| Type | Modular |
| Utility Water | Community Water System |
Parking
| No Garage |
Land
| Access Type | Private Road |
| Acreage | No |
| Sewer | Septic System |
| Size Irregular | Irregular |
| Size Total Text | Irregular |
| Surface Water | Lake/pond |
Rooms
| Level | Type | Length | Width | Dimensions |
|---|---|---|---|---|
| Main Level | Foyer | 1.87 m | 2.14 m | 1.87 m x 2.14 m |
| Main Level | Living Room | 5.21 m | 3.31 m | 5.21 m x 3.31 m |
| Main Level | Office | 4.08 m | 1.69 m | 4.08 m x 1.69 m |
| Main Level | Sunroom | 2.17 m | 5.85 m | 2.17 m x 5.85 m |
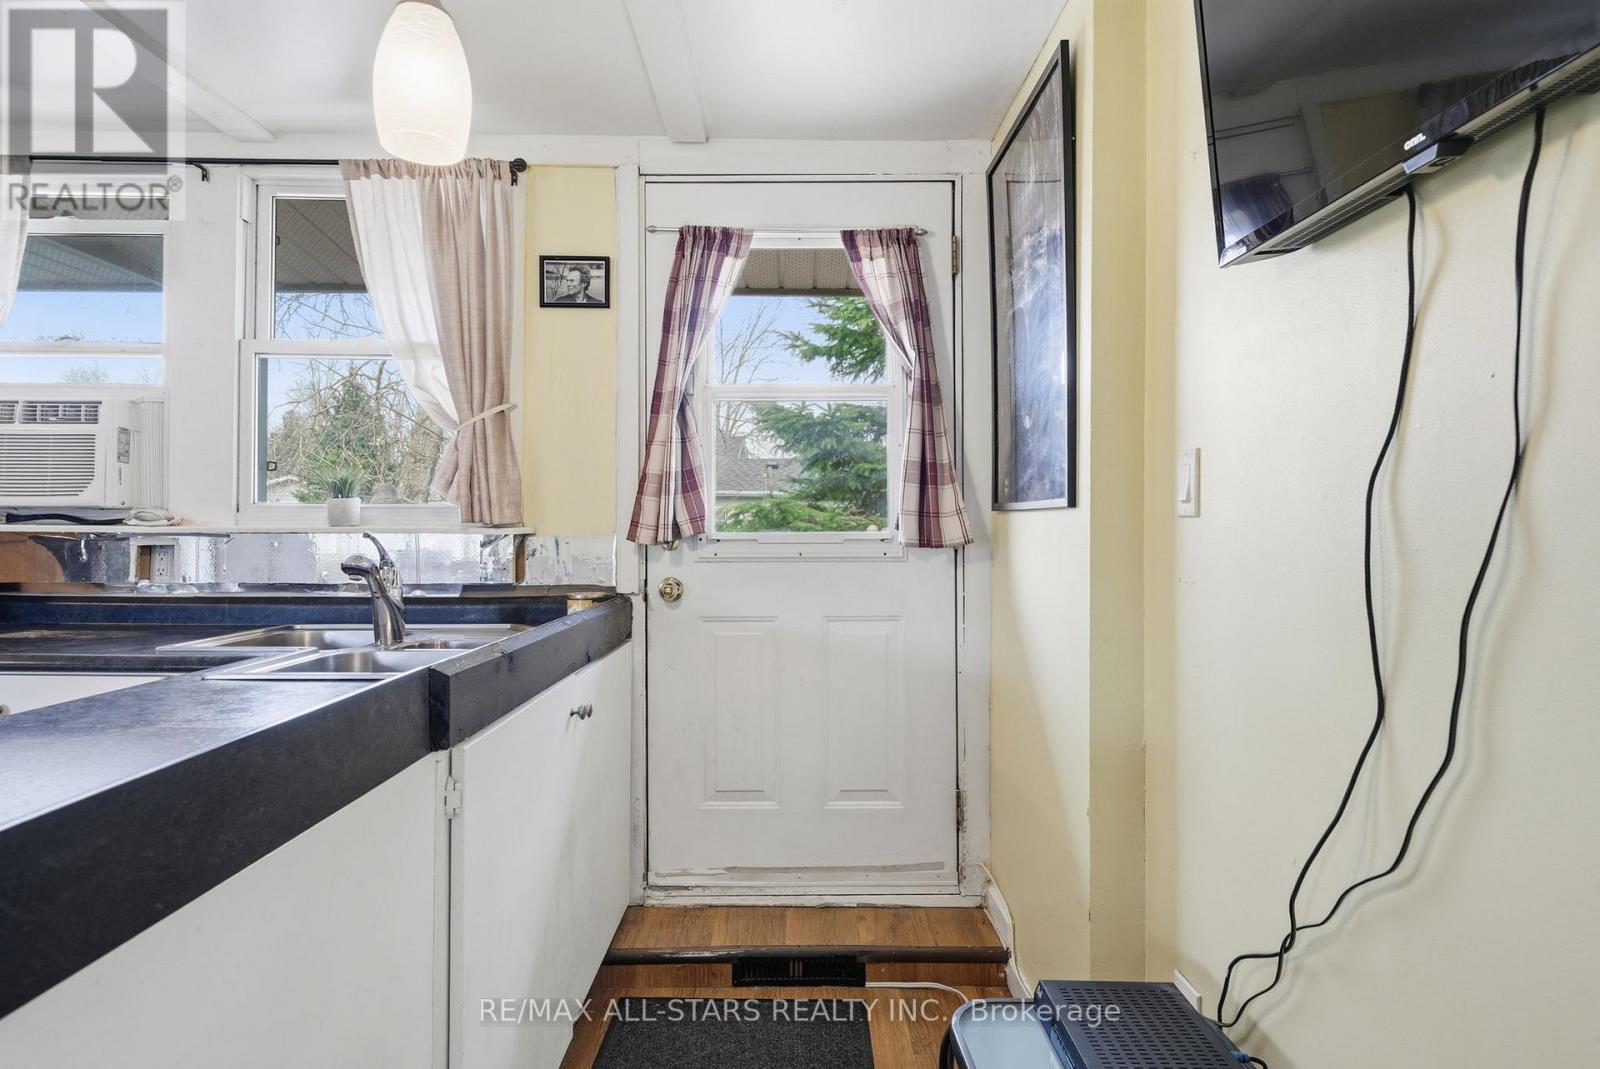
| Main Level | Kitchen | 4.87 m | 4.11 m | 4.87 m x 4.11 m |
| Main Level | Primary Bedroom | 3.42 m | 3.34 m | 3.42 m x 3.34 m |
Utilities
| Electricity | Installed |
| Telephone | Nearby |
| Electricity Connected | Connected |
https://www.realtor.ca/real-estate/30190208/42-otter-line-kawartha-lakes-lindsay-lindsay
Contact Us
Contact us for more information

This REALTOR.ca listing content is owned and licensed by REALTOR® members of The Canadian Real Estate Association
The trademarks REALTOR®, REALTORS®, and the REALTOR® logo are controlled by The Canadian Real Estate Association (CREA) and identify real estate professionals who are members of CREA. The trademarks MLS®, Multiple Listing Service® and the associated logos are owned by The Canadian Real Estate Association (CREA) and identify the quality of services provided by real estate professionals who are members of CREA. The trademark DDF® is owned by The Canadian Real Estate Association (CREA) and identifies CREA's Data Distribution Facility (DDF®)
September 28 2026 02:30:44
Central Lakes Association of REALTORS®
RE/MAX All-Stars Realty Inc.