
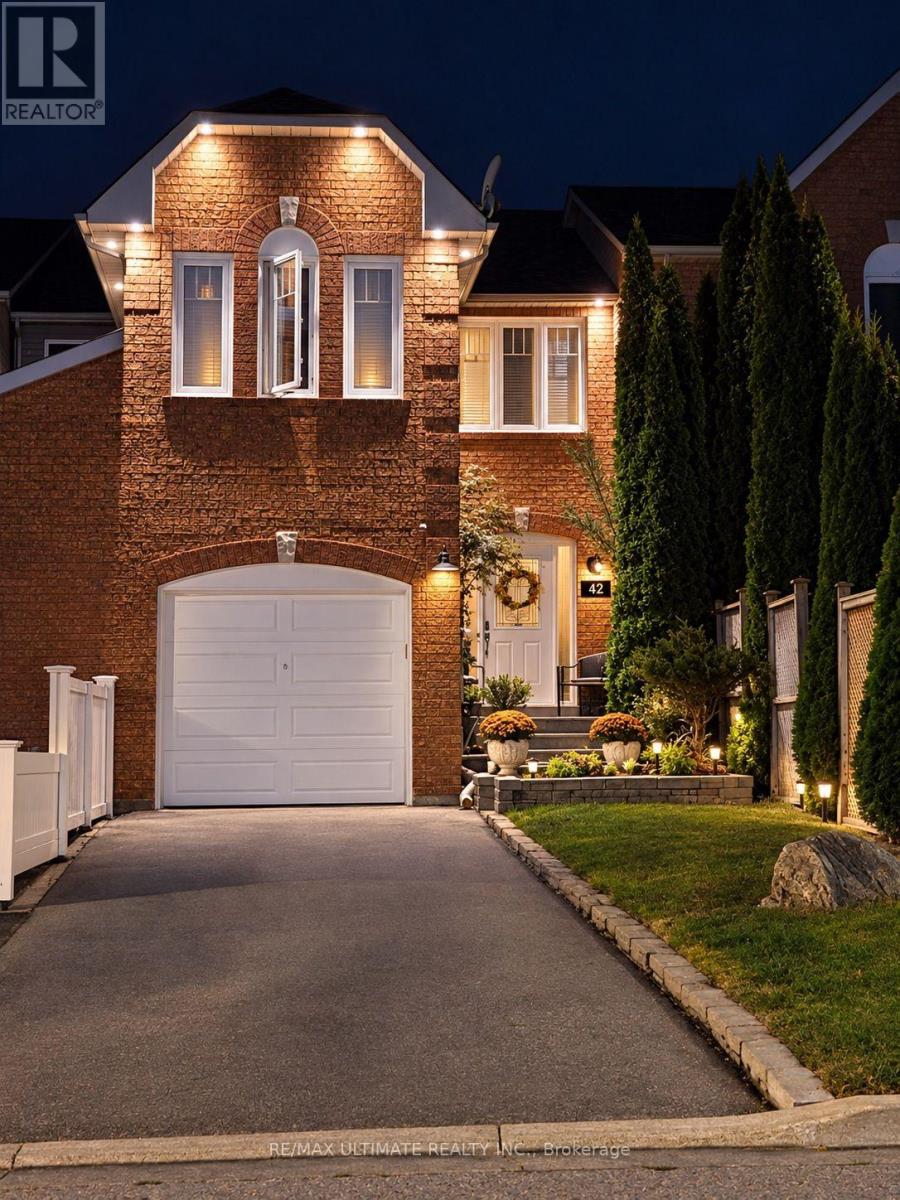
42 Landerville Lane Clarington, Ontario L1C 4W8

5 Bedroom
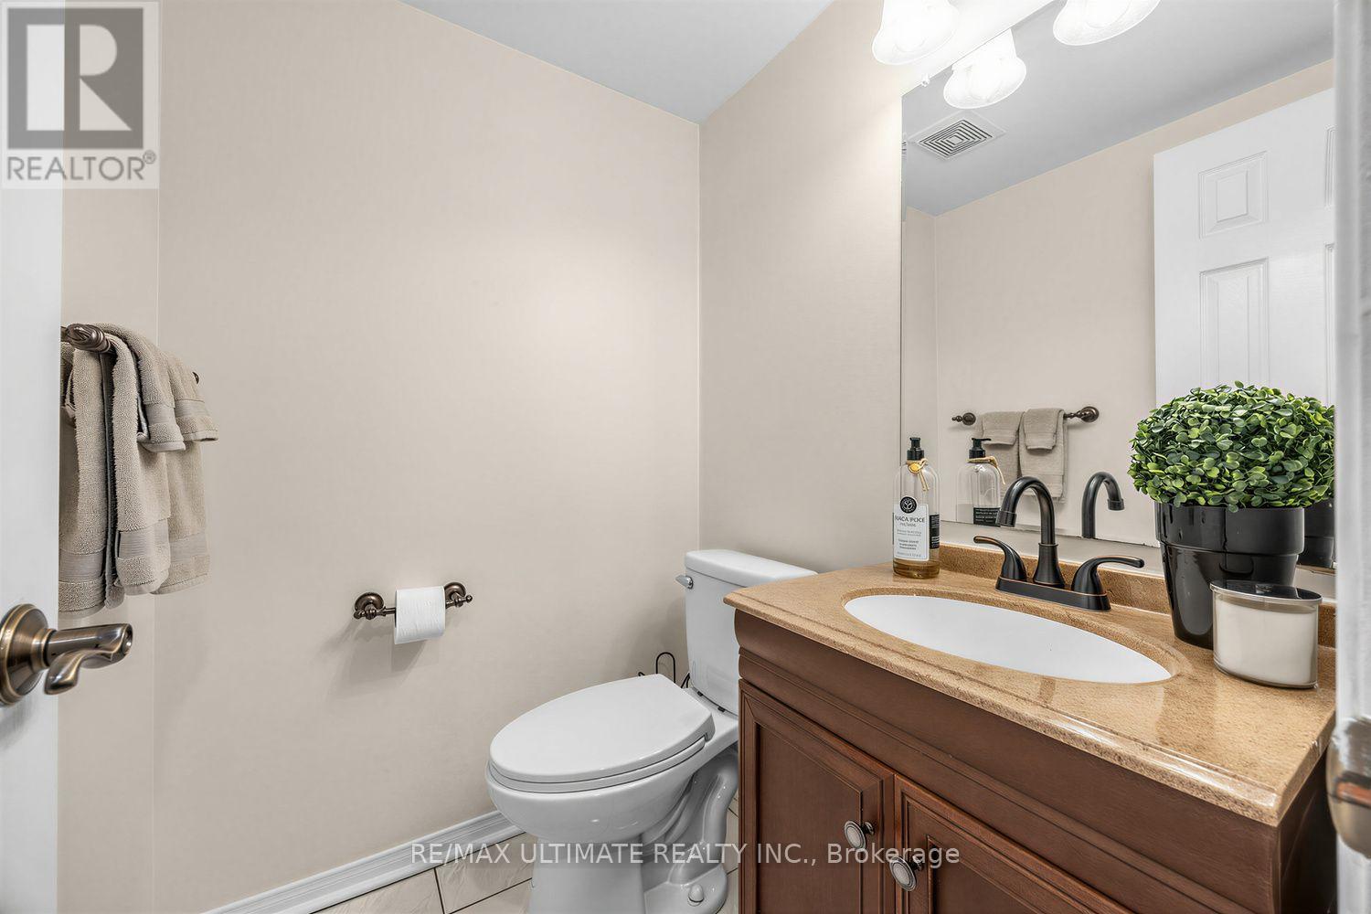
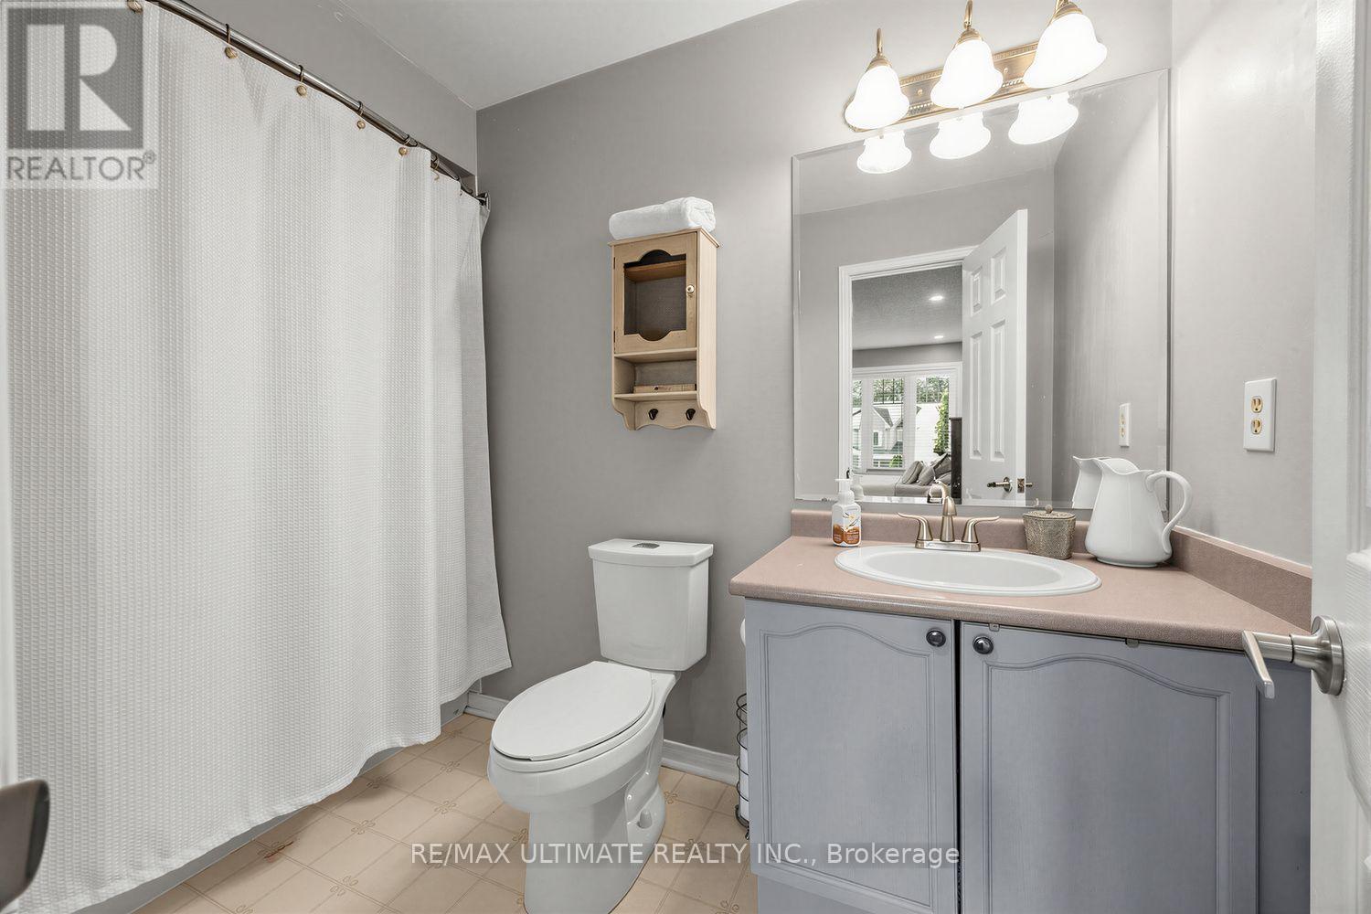
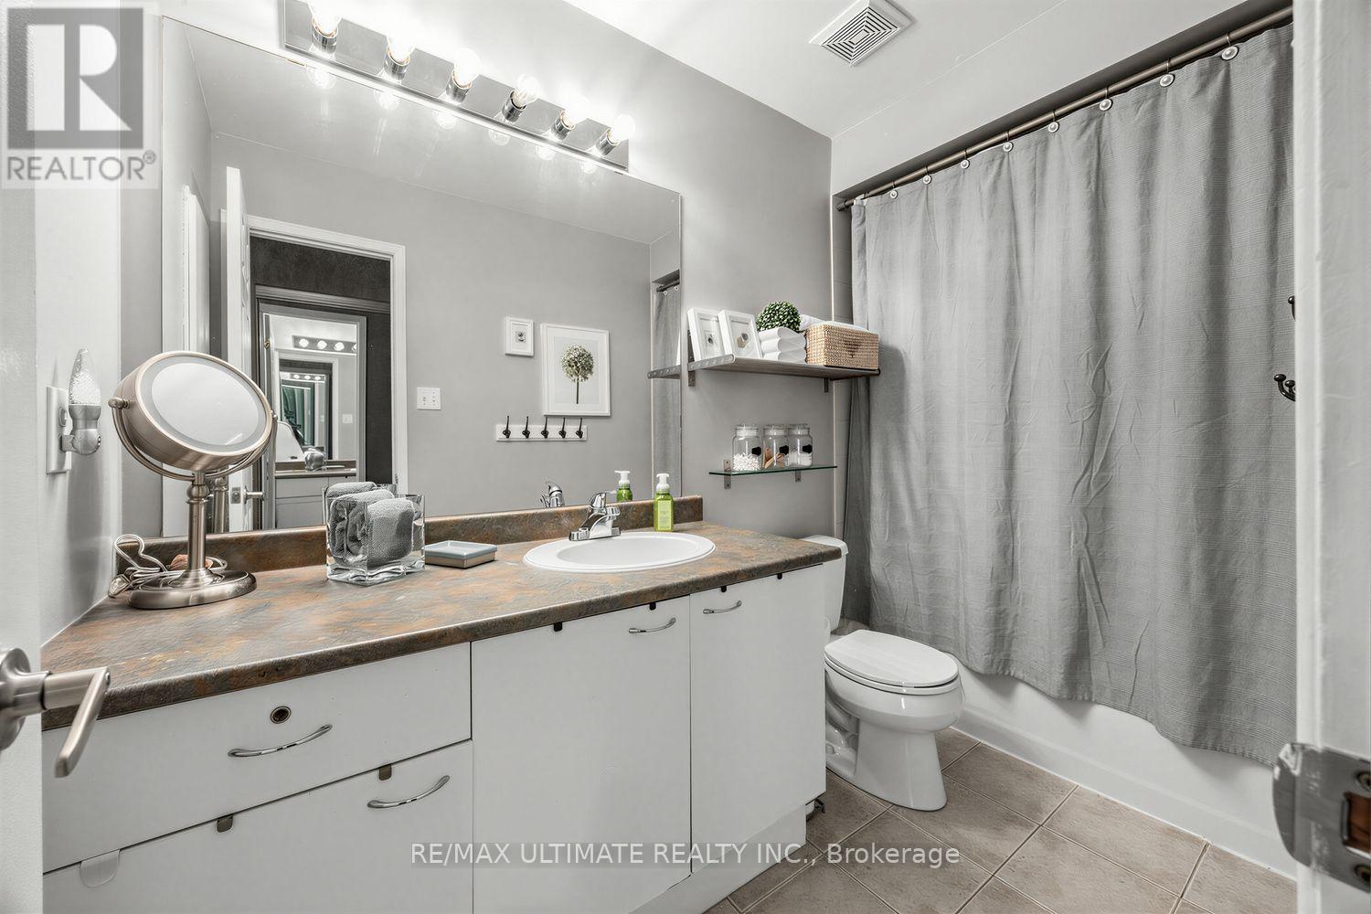
3 Bathroom
1,500 - 2,000 sqft
Fireplace
Central Air Conditioning
Forced Air
$738,000
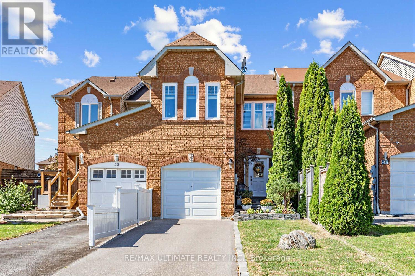
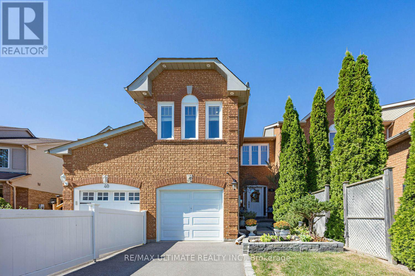
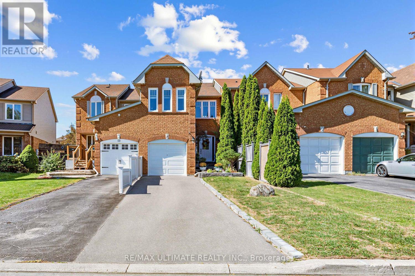
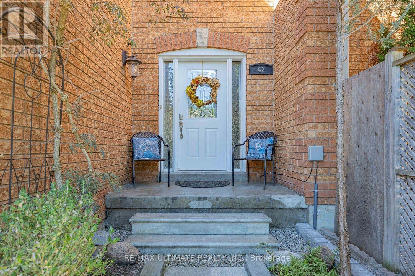
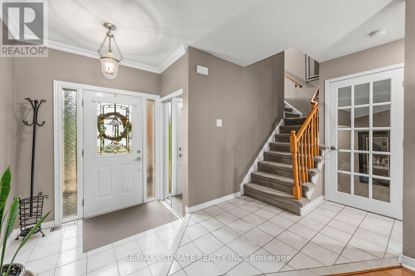
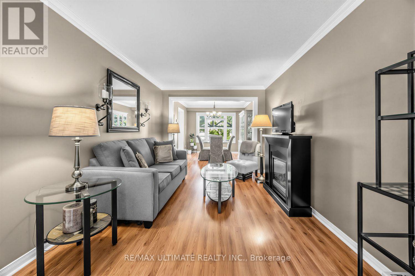
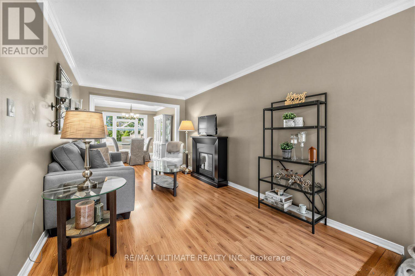
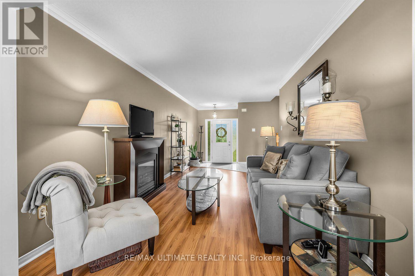
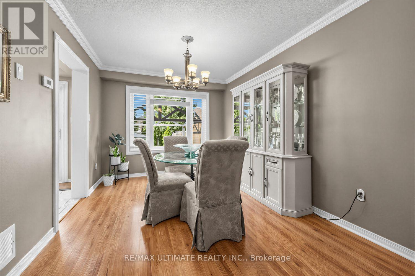
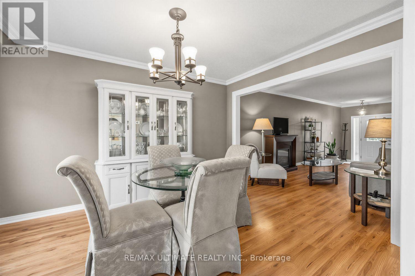
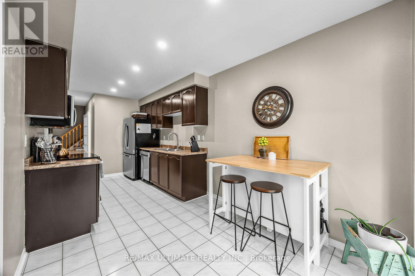
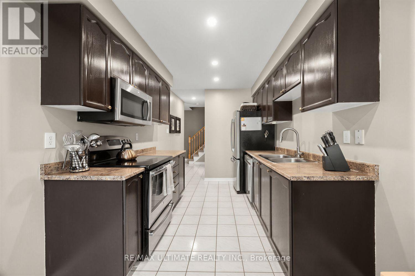
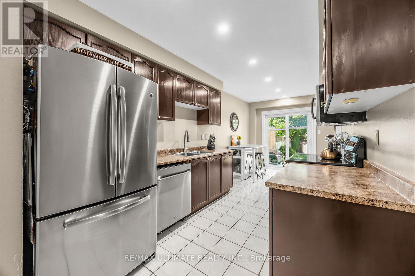
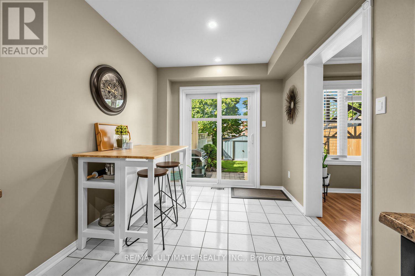
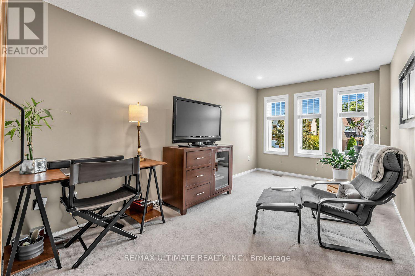
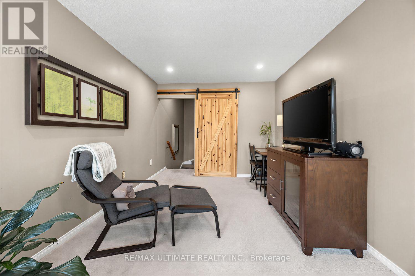
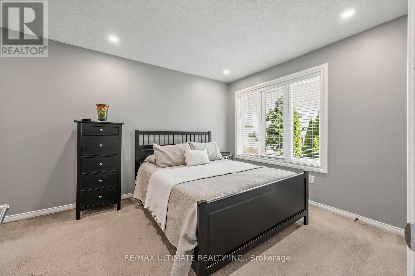
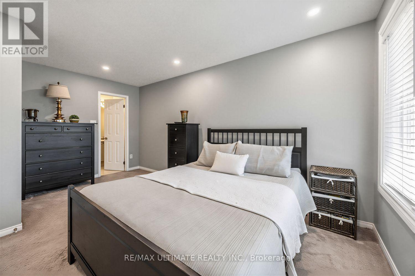
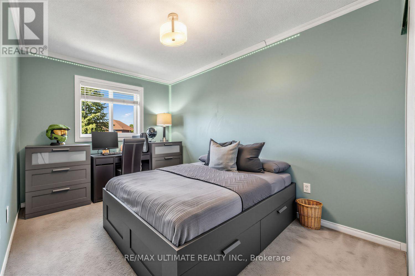
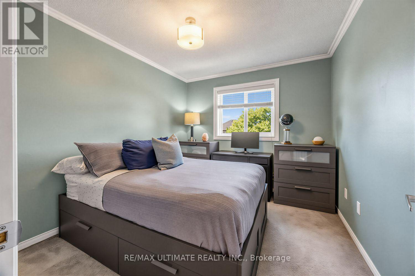
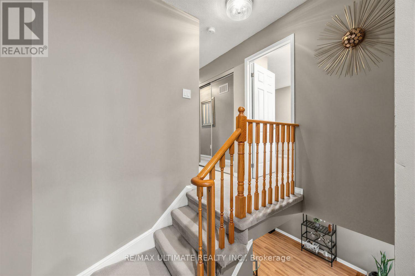
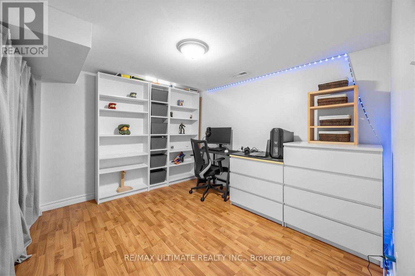
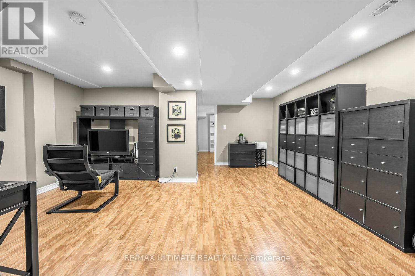
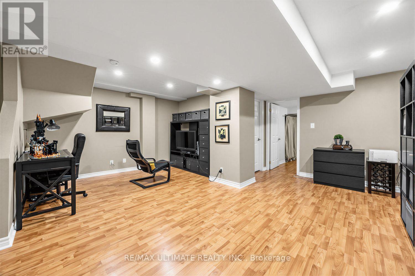
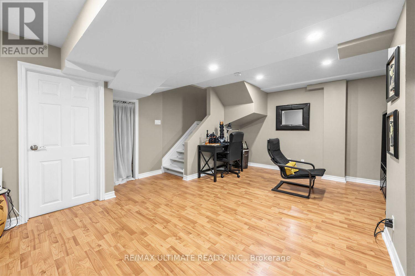
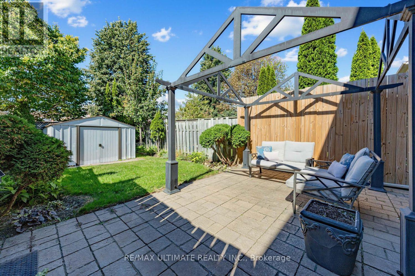
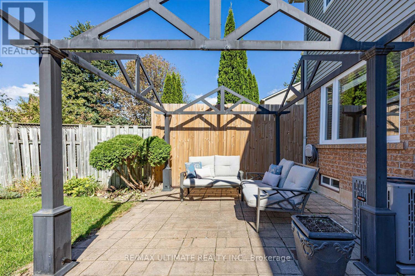
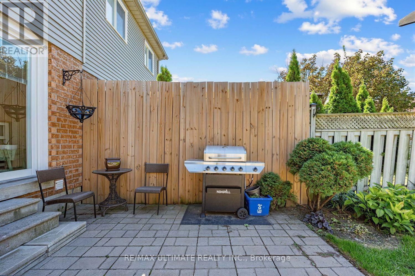
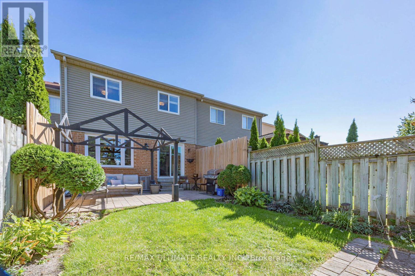
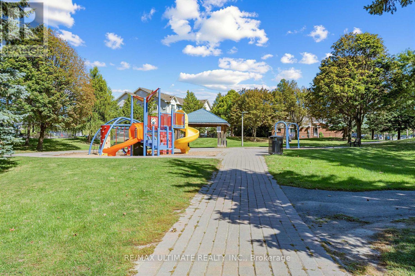
Welcome to 42 Landerville Lane - a home that feels as good as it looks. Set on a desirable, family-friendly street in Bowmanville, this inviting two-storey home offers 4+1 bedrooms, 3 bathrooms and three finished levels designed for comfortable, flexible living.From the moment you step inside, a bright and welcoming foyer sets the tone. Natural light carries beautifully throughout the home, filling the living spaces and bedrooms while maintaining a wonderful sense of privacy. The main floor flows effortlessly between generous living and dining areas and an eat-in kitchen overlooking the backyard, complete with a walkout that extends everyday living outdoors. Upstairs, four bright bedrooms provide plenty of room to grow, including a versatile fourth bedroom that can easily transition into a home office, nursery or private retreat. The finished lower level adds even more possibilities with an additional bedroom and living space ideal for guests, older children, a home office or extended family, along with a separate laundry room and an additional room currently used as a pantry and storage area for added everyday functionality. The location is equally impressive. Surrounded by parks, green space and schools, you're just minutes from Highway 401, local shops, cafés, restaurants, recreation and walking trails. Enjoy easy access to Historic Downtown Bowmanville, Bowmanville Valley Conservation Area and the future Bowmanville GO connection. Bright, warm and wonderfully livable, 42 Landerville Lane offers the space to gather, room to grow and a location that makes everyday life easy. (id:15069)
Property Details
| MLS® Number | E13868212 |
| Property Type | Single Family |
| Community Name | Bowmanville |
| Features | Irregular Lot Size |
| Parking Space Total | 3 |
Building
| Bathroom Total | 3 |
| Bedrooms Above Ground | 4 |
| Bedrooms Below Ground | 1 |
| Bedrooms Total | 5 |
| Age | 31 To 50 Years |
| Appliances | Dishwasher, Dryer, Garage Door Opener, Microwave, Stove, Washer, Window Coverings, Refrigerator |
| Basement Development | Finished |
| Basement Type | N/a (finished) |
| Construction Style Attachment | Attached |
| Cooling Type | Central Air Conditioning |
| Exterior Finish | Brick, Aluminum Siding |
| Fireplace Present | Yes |
| Fireplace Total | 1 |
| Foundation Type | Block |
| Half Bath Total | 1 |
| Heating Fuel | Natural Gas |
| Heating Type | Forced Air |
| Stories Total | 2 |
| Size Interior | 1,500 - 2,000 Sqft |
| Type | Row / Townhouse |
| Utility Water | Municipal Water |
Parking
| Attached Garage | |
| Garage |
Land
| Acreage | No |
| Sewer | Sanitary Sewer |
| Size Depth | 111 Ft |
| Size Frontage | 19 Ft ,8 In |
| Size Irregular | 19.7 X 111 Ft |
| Size Total Text | 19.7 X 111 Ft|under 1/2 Acre |
| Zoning Description | R3 |
Rooms
| Level | Type | Length | Width | Dimensions |
|---|---|---|---|---|
| Second Level | Primary Bedroom | 4.74 m | 3.14 m | 4.74 m x 3.14 m |
| Second Level | Bedroom 2 | 4.69 m | 3 m | 4.69 m x 3 m |
| Second Level | Bedroom 3 | 3.6 m | 2.91 m | 3.6 m x 2.91 m |
| Second Level | Bedroom 4 | 3.25 m | 2.82 m | 3.25 m x 2.82 m |
| Basement | Living Room | 5.5 m | 4.86 m | 5.5 m x 4.86 m |
| Basement | Bedroom 5 | 3.25 m | 2.73 m | 3.25 m x 2.73 m |
| Main Level | Kitchen | 5.76 m | 2.54 m | 5.76 m x 2.54 m |
| Main Level | Living Room | 4.71 m | 3.02 m | 4.71 m x 3.02 m |
| Main Level | Dining Room | 3.77 m | 3.02 m | 3.77 m x 3.02 m |
https://www.realtor.ca/real-estate/30371368/42-landerville-lane-clarington-bowmanville-bowmanville
Contact Us
Contact us for more information

This REALTOR.ca listing content is owned and licensed by REALTOR® members of The Canadian Real Estate Association
The trademarks REALTOR®, REALTORS®, and the REALTOR® logo are controlled by The Canadian Real Estate Association (CREA) and identify real estate professionals who are members of CREA. The trademarks MLS®, Multiple Listing Service® and the associated logos are owned by The Canadian Real Estate Association (CREA) and identify the quality of services provided by real estate professionals who are members of CREA. The trademark DDF® is owned by The Canadian Real Estate Association (CREA) and identifies CREA's Data Distribution Facility (DDF®)
October 06 2026 07:33:12
Toronto Regional Real Estate Board
RE/MAX Ultimate Realty Inc.