
42 Jessica Gardens Vaughan, Ontario L4J 3G2

5 Bedroom
4 Bathroom
2,000 - 2,500 sqft
Central Air Conditioning
Forced Air
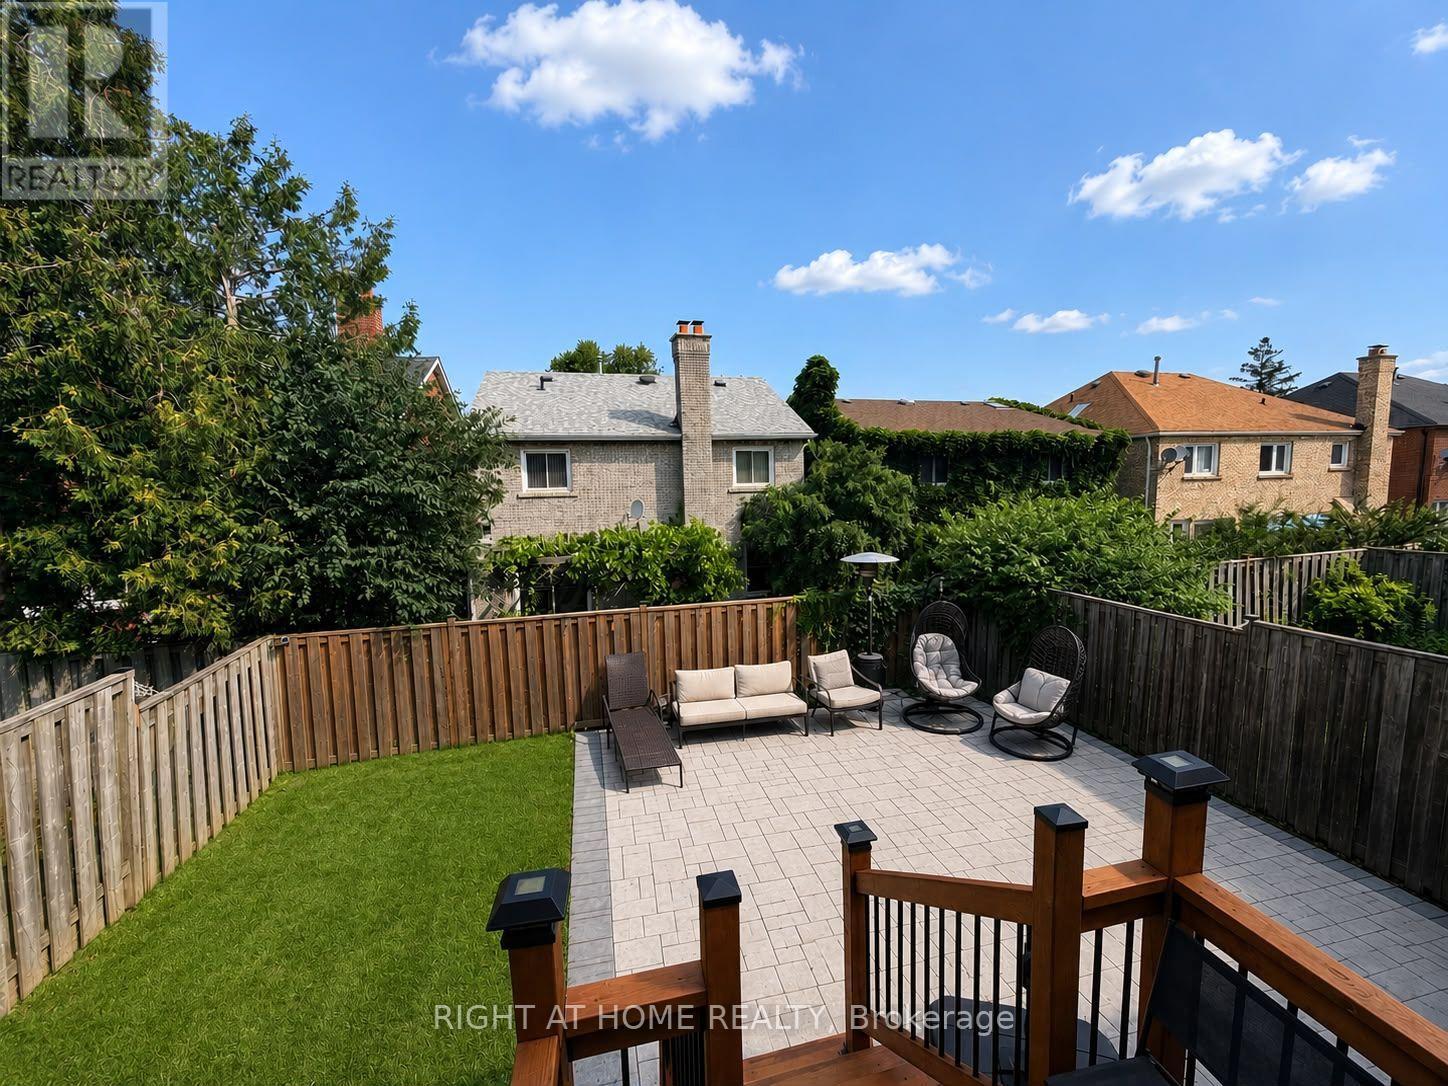
Landscaped
$1,770,770
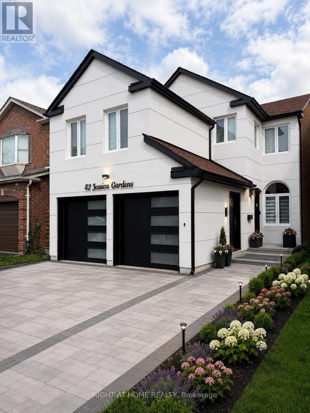
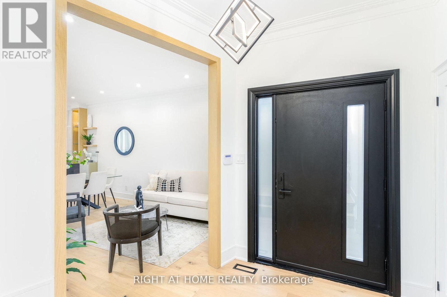
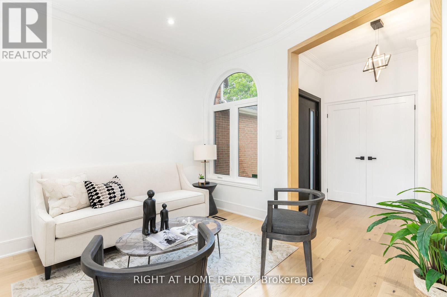
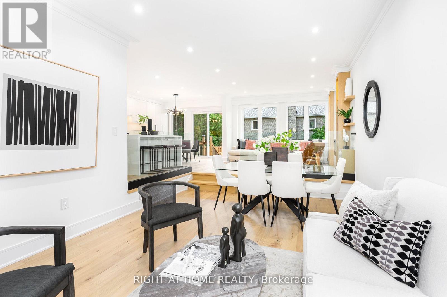
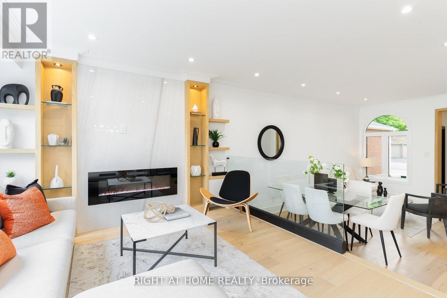
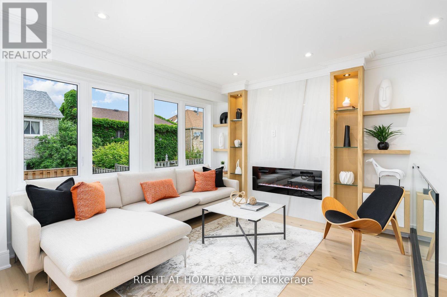
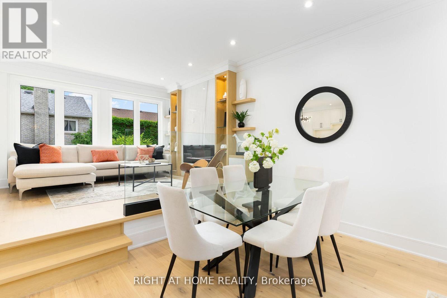
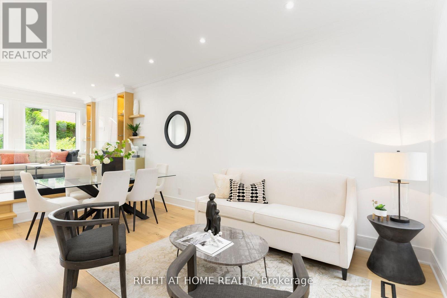
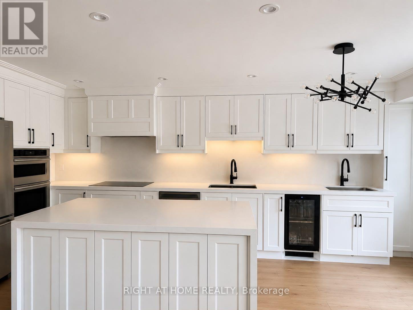
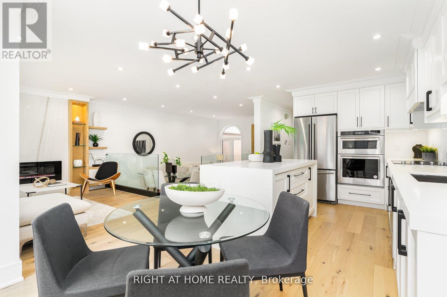
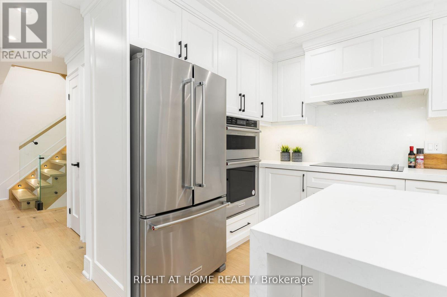
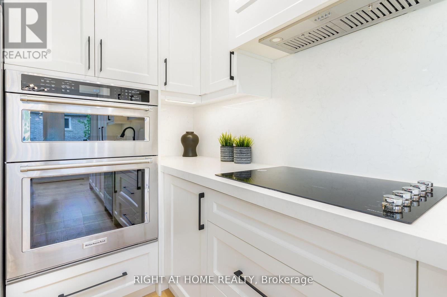
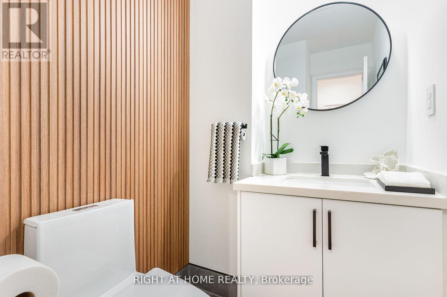
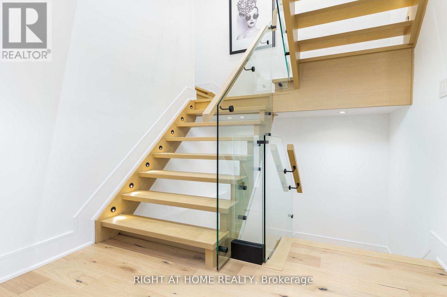
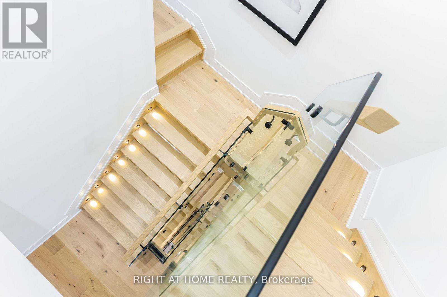
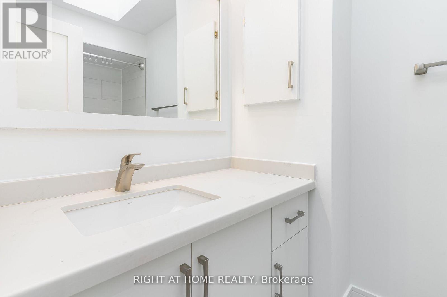
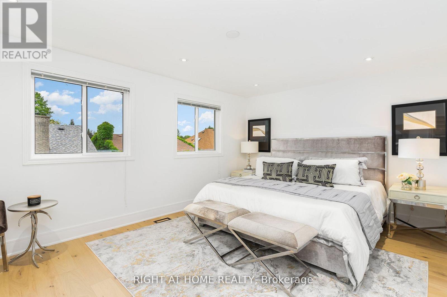
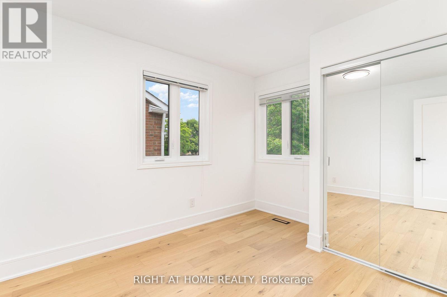
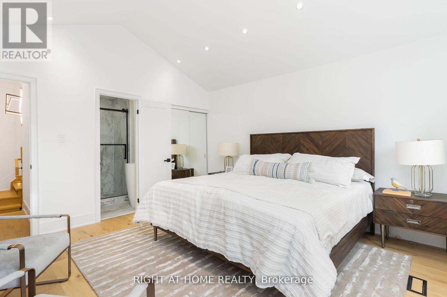
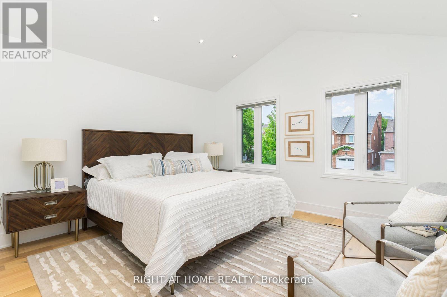
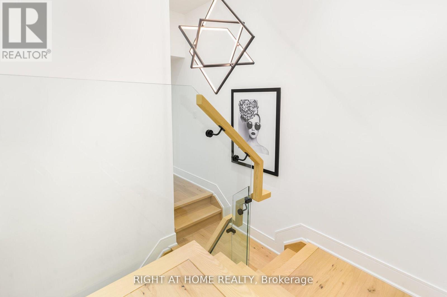
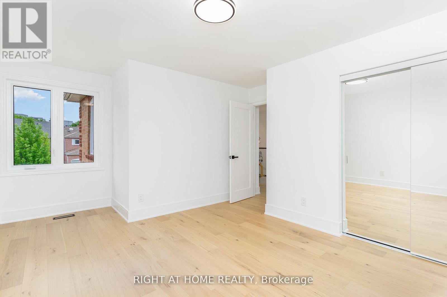
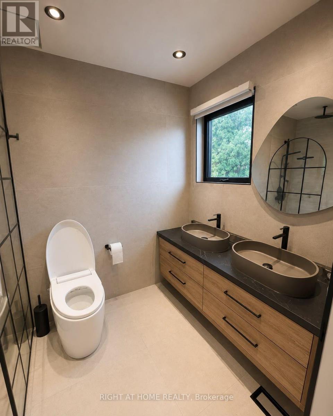
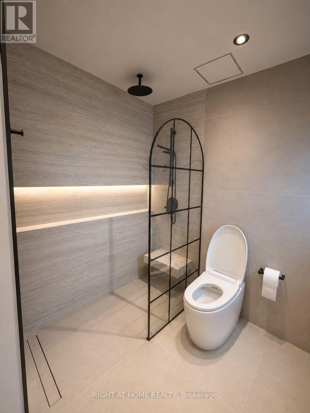
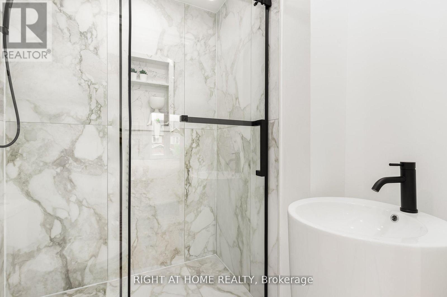
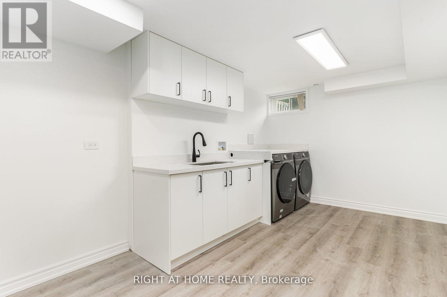
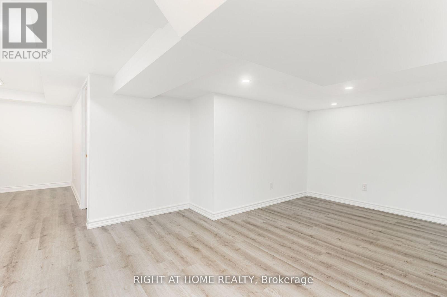
Welcome to this beautifully renovated, move-in-ready home where timeless elegance meets modern functionality. Showcasing exceptional curb appeal with a stunning new stucco front exterior, this turnkey residence has been thoughtfully updated with premium finishes throughout. The heart of the home features a stylish kitchen equipped with dual sinks, thoughtfully designed to accommodate everyday convenience. The spacious primary suite offers a luxurious spa-inspired ensuite complete with a modern curbless walk-in shower, creating the perfect retreat. The finished lower level includes a convenient kitchenette, providing exceptional flexibility for extended family, guests, or multi-generational living. Additional highlights include an EV charger in the garage, contemporary finishes, bright and spacious living areas, and meticulous attention to detail throughout. Ideally located close to top-rated schools, parks, shopping, transit, and major highways, this exceptional home offers the perfect combination of comfort, style, and convenience. Simply move in and enjoy. (id:15069)
Property Details
| MLS® Number | N13614898 |
| Property Type | Single Family |
| Neigbourhood | Thornhill |
| Community Name | Crestwood-Springfarm-Yorkhill |
| Equipment Type | Water Heater, Water Heater - Tankless |
| Features | Lighting |
| Parking Space Total | 6 |
| Rental Equipment Type | Water Heater, Water Heater - Tankless |
Building
| Bathroom Total | 4 |
| Bedrooms Above Ground | 4 |
| Bedrooms Below Ground | 1 |
| Bedrooms Total | 5 |
| Appliances | Garage Door Opener Remote(s), Range, Blinds, Oven, Stove, Refrigerator |
| Basement Development | Finished |
| Basement Type | N/a (finished) |
| Construction Style Attachment | Detached |
| Cooling Type | Central Air Conditioning |
| Exterior Finish | Brick |
| Foundation Type | Poured Concrete |
| Half Bath Total | 1 |
| Heating Fuel | Natural Gas |
| Heating Type | Forced Air |
| Stories Total | 2 |
| Size Interior | 2,000 - 2,500 Sqft |
| Type | House |
| Utility Water | Municipal Water |
Parking
| Attached Garage | |
| Garage |
Land
| Acreage | No |
| Landscape Features | Landscaped |
| Sewer | Sanitary Sewer |
| Size Depth | 100 Ft ,2 In |
| Size Frontage | 31 Ft ,2 In |
| Size Irregular | 31.2 X 100.2 Ft |
| Size Total Text | 31.2 X 100.2 Ft |
Contact Us
Contact us for more information

This REALTOR.ca listing content is owned and licensed by REALTOR® members of The Canadian Real Estate Association
The trademarks REALTOR®, REALTORS®, and the REALTOR® logo are controlled by The Canadian Real Estate Association (CREA) and identify real estate professionals who are members of CREA. The trademarks MLS®, Multiple Listing Service® and the associated logos are owned by The Canadian Real Estate Association (CREA) and identify the quality of services provided by real estate professionals who are members of CREA. The trademark DDF® is owned by The Canadian Real Estate Association (CREA) and identifies CREA's Data Distribution Facility (DDF®)
July 29 2026 12:02:24
Toronto Regional Real Estate Board
Right At Home Realty