
42 Guelph Street Kitchener, Ontario N2H 5W8

2 Bedroom
1 Bathroom
862 sqft
Central Air Conditioning
Forced Air
$500,000
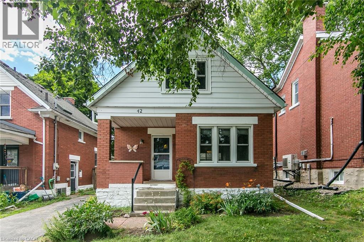
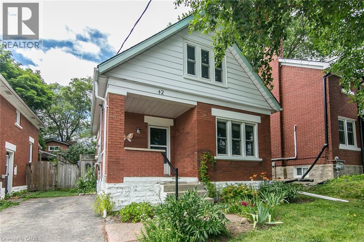
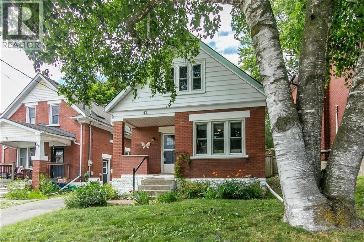
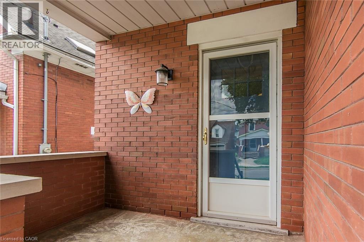
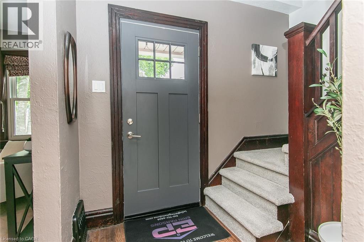
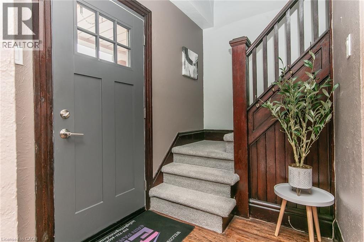
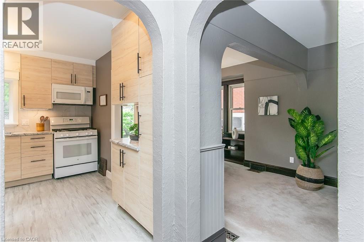
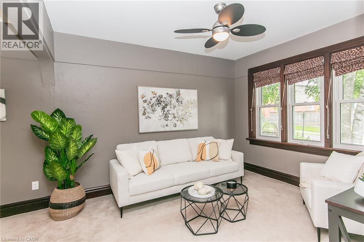
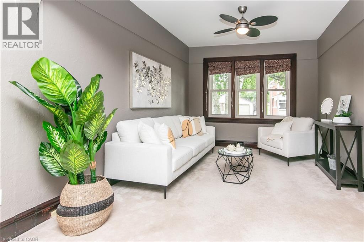
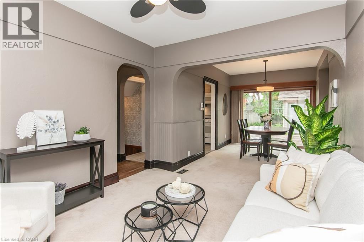
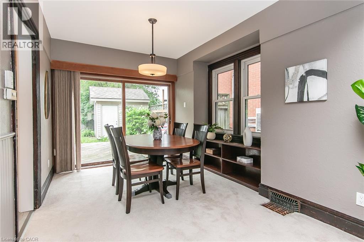
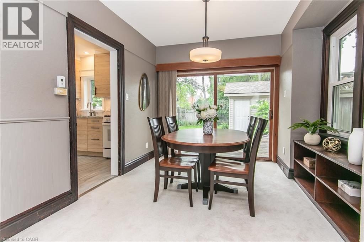
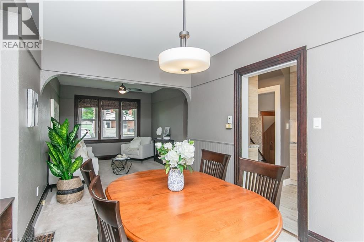
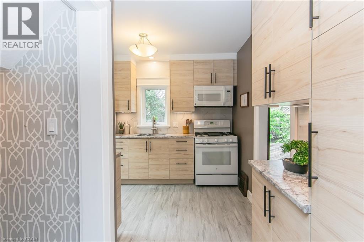
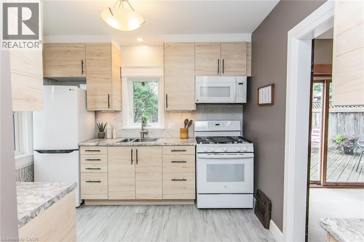
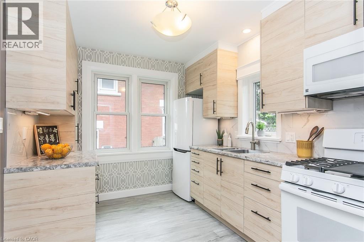
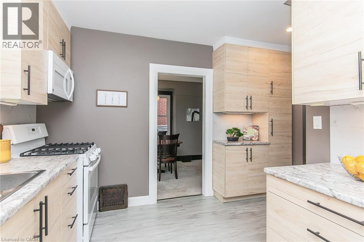
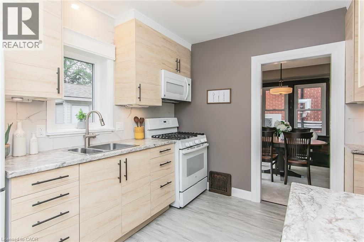
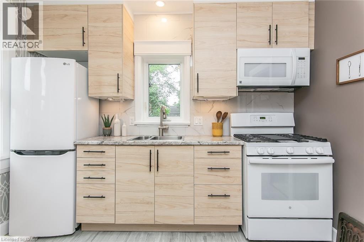
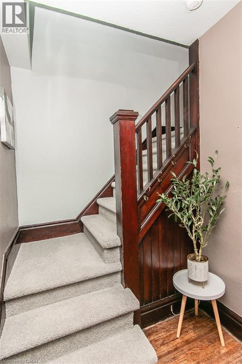
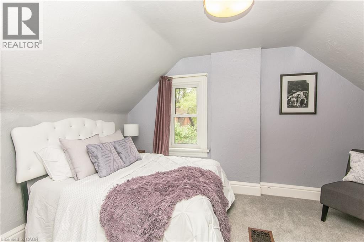
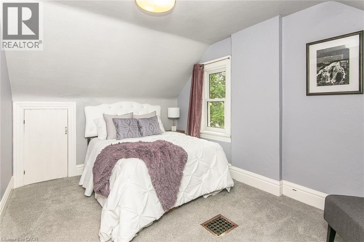
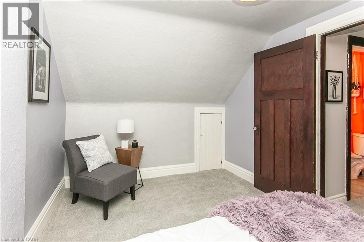
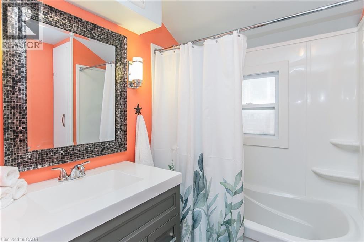
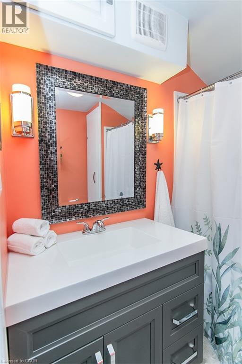
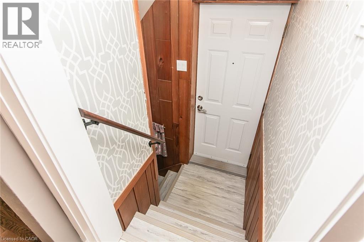
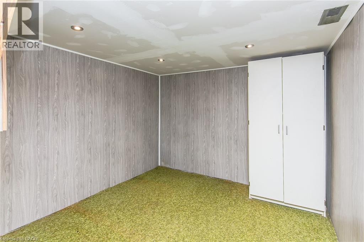
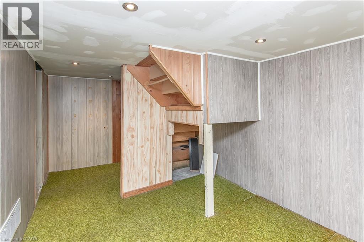
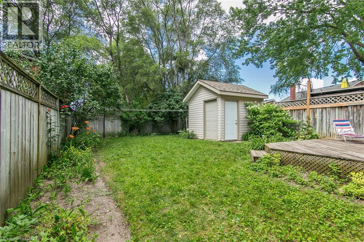
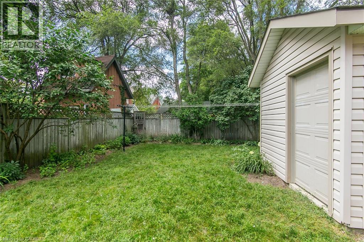
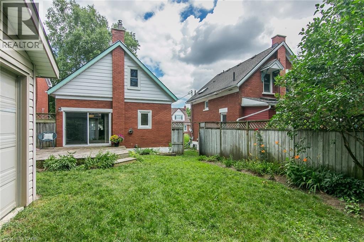
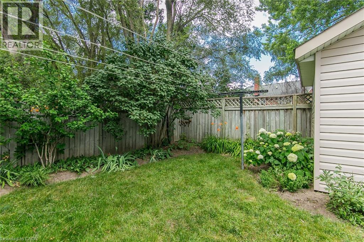
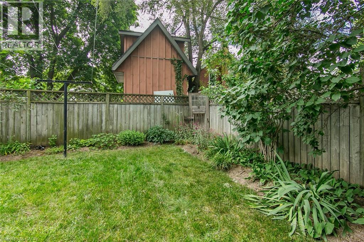
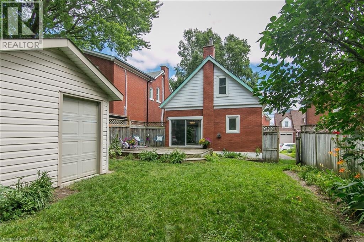
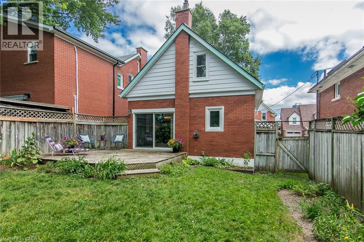
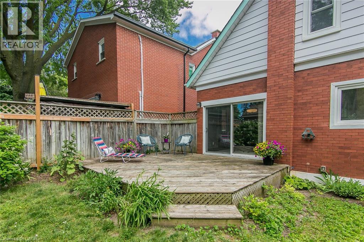
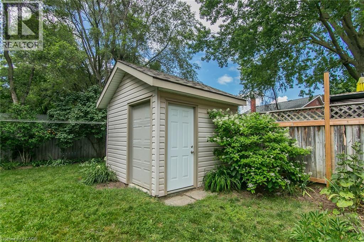
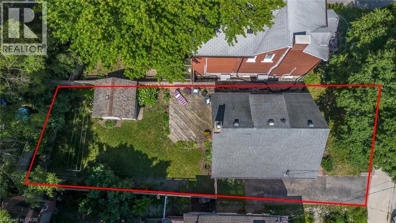
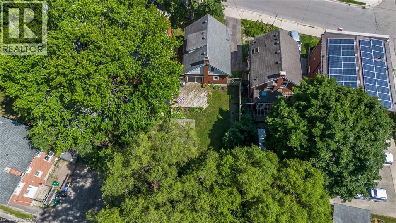
Cute, charming, and lovingly maintained, this 2-bedroom, 1.5-bath home is the perfect fit for first-time buyers, small families, or downsizers seeking a move-in-ready property with plenty of appeal. The updated kitchen includes a gas stove, and the updated upstairs 4-piece bath adds fresh, modern style. This home has been beautifully cared for and truly shows pride of ownership throughout. Enjoy the private, fully fenced backyard with a deck and fantastic shed, plus an unfinished basement with excellent potential for a rec room, home office, or additional living space. (id:15069)
Open House
This property has open houses!
July
11
Saturday
Starts at:
1:00 pm
Ends at:3:00 pm
July
12
Sunday
Starts at:
11:00 am
Ends at:1:00 pm
Property Details
| MLS® Number | 40844188 |
| Property Type | Single Family |
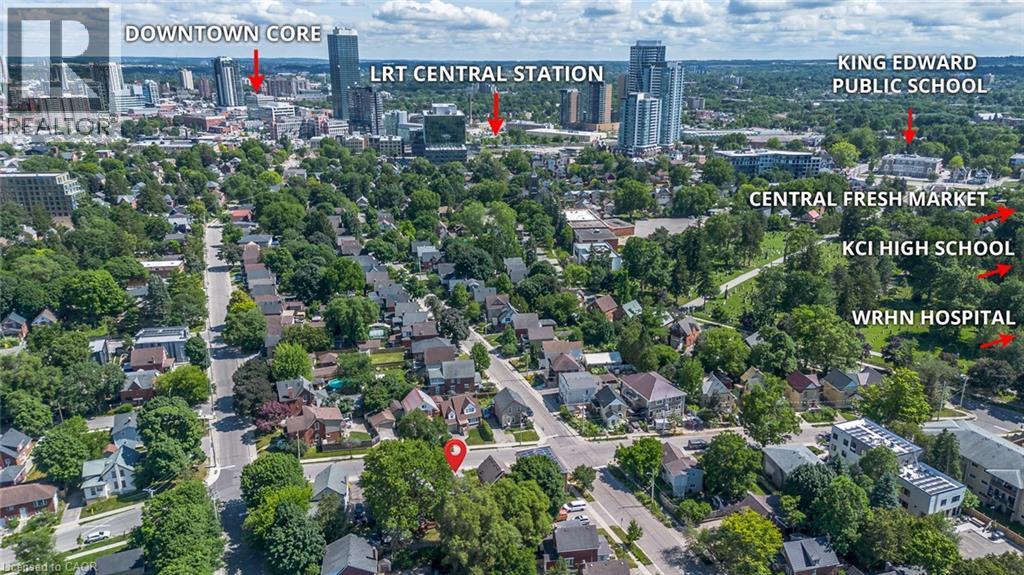
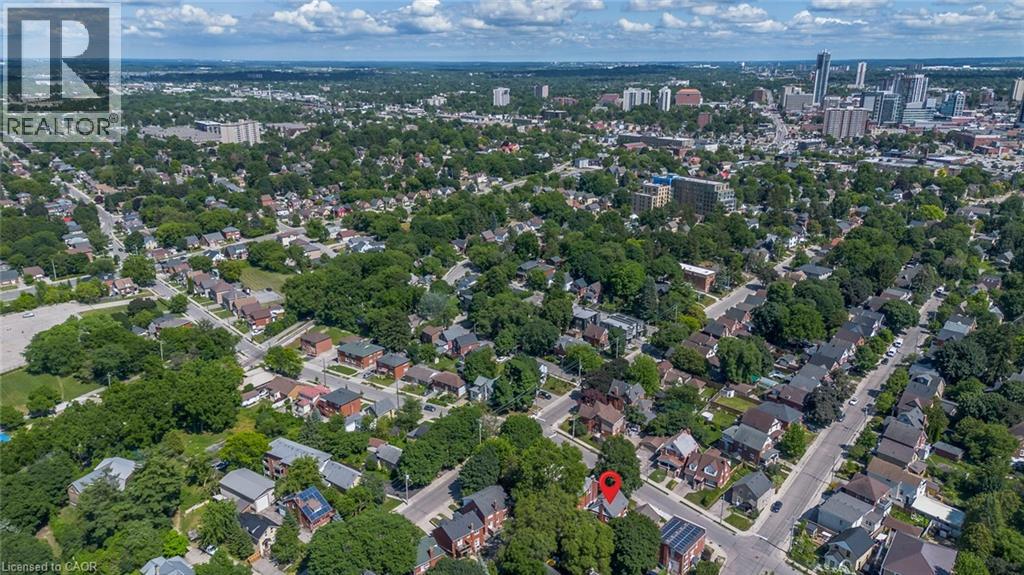
| Amenities Near By | Hospital, Park, Playground, Public Transit, Schools, Shopping |
| Community Features | School Bus |
| Features | Paved Driveway, Private Yard |
| Parking Space Total | 2 |
Building
| Bathroom Total | 1 |
| Bedrooms Above Ground | 2 |
| Bedrooms Total | 2 |
| Appliances | Dryer, Refrigerator, Stove, Water Softener, Washer, Microwave Built-in |
| Basement Development | Unfinished |
| Basement Type | Full (unfinished) |
| Construction Style Attachment | Detached |
| Cooling Type | Central Air Conditioning |
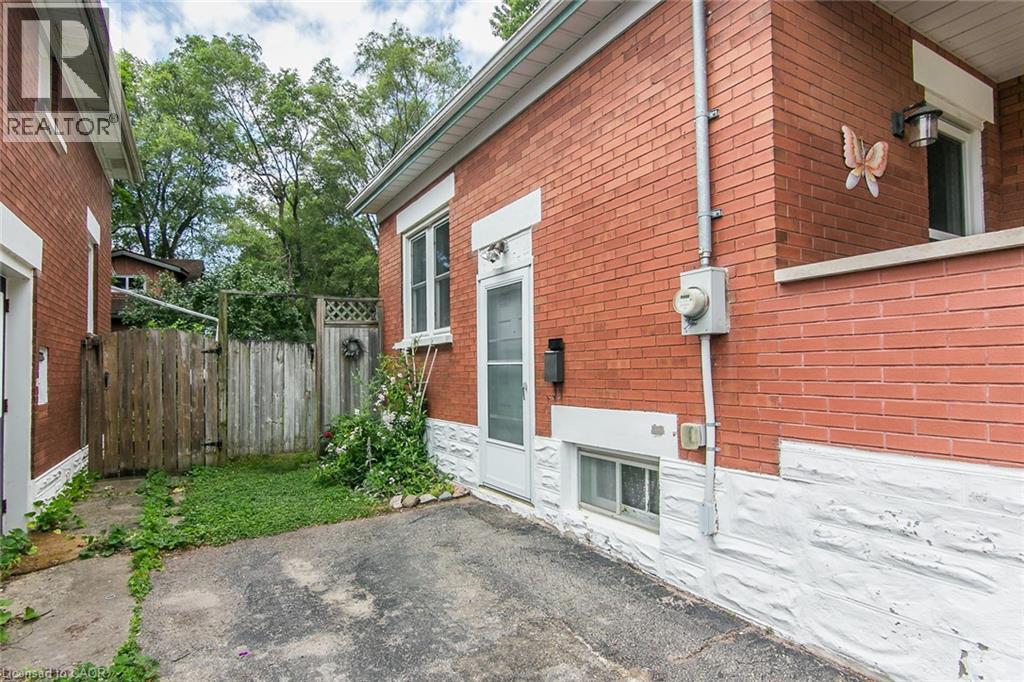
| Exterior Finish | Brick |
| Foundation Type | Poured Concrete |
| Heating Fuel | Natural Gas |
| Heating Type | Forced Air |
| Stories Total | 2 |
| Size Interior | 862 Sqft |
| Type | House |
| Utility Water | Municipal Water |
Land
| Acreage | No |
| Land Amenities | Hospital, Park, Playground, Public Transit, Schools, Shopping |
| Sewer | Municipal Sewage System |
| Size Depth | 106 Ft |
| Size Frontage | 36 Ft |
| Size Total Text | Under 1/2 Acre |
| Zoning Description | Res 4 |
Rooms
| Level | Type | Length | Width | Dimensions |
|---|---|---|---|---|
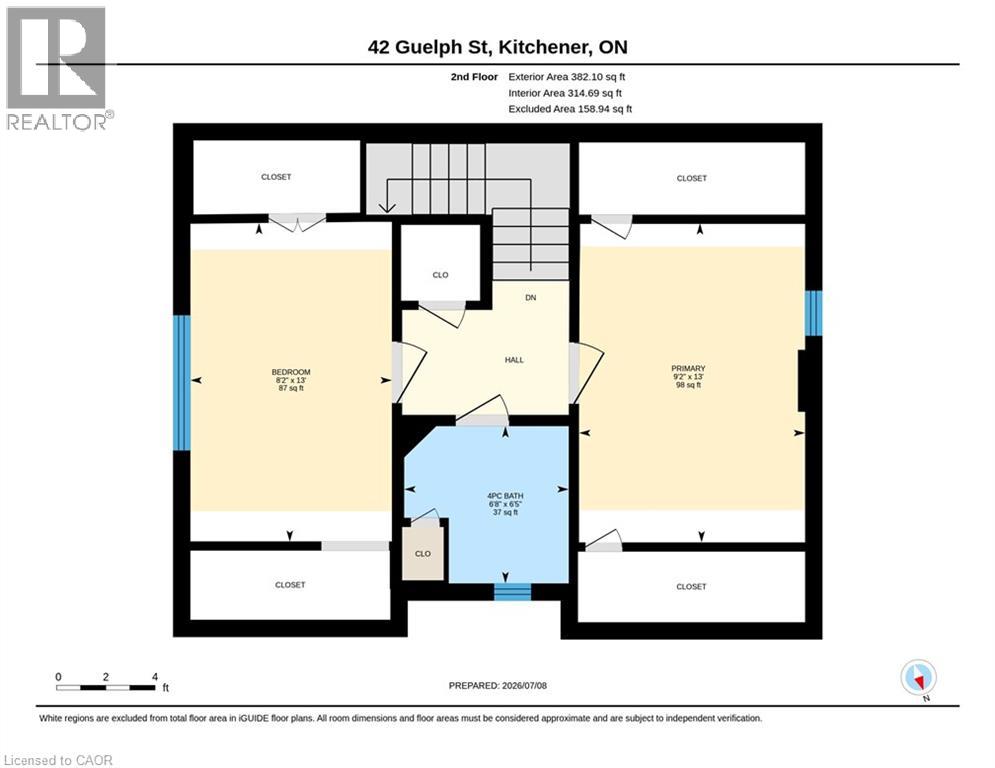
| Second Level | 4pc Bathroom | 6'5'' x 6'8'' | ||
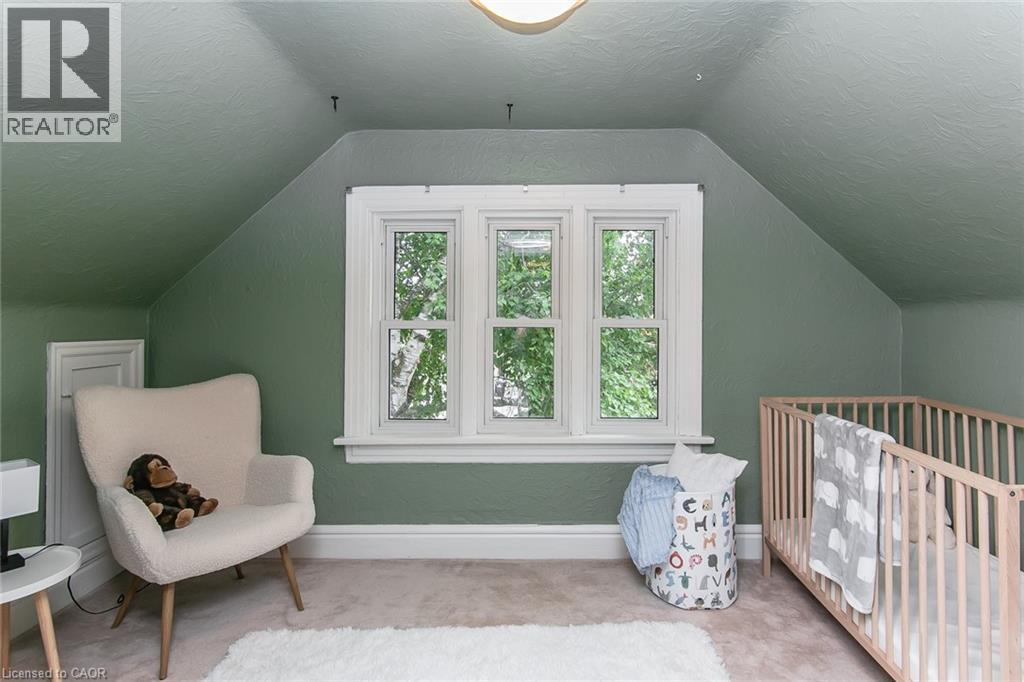
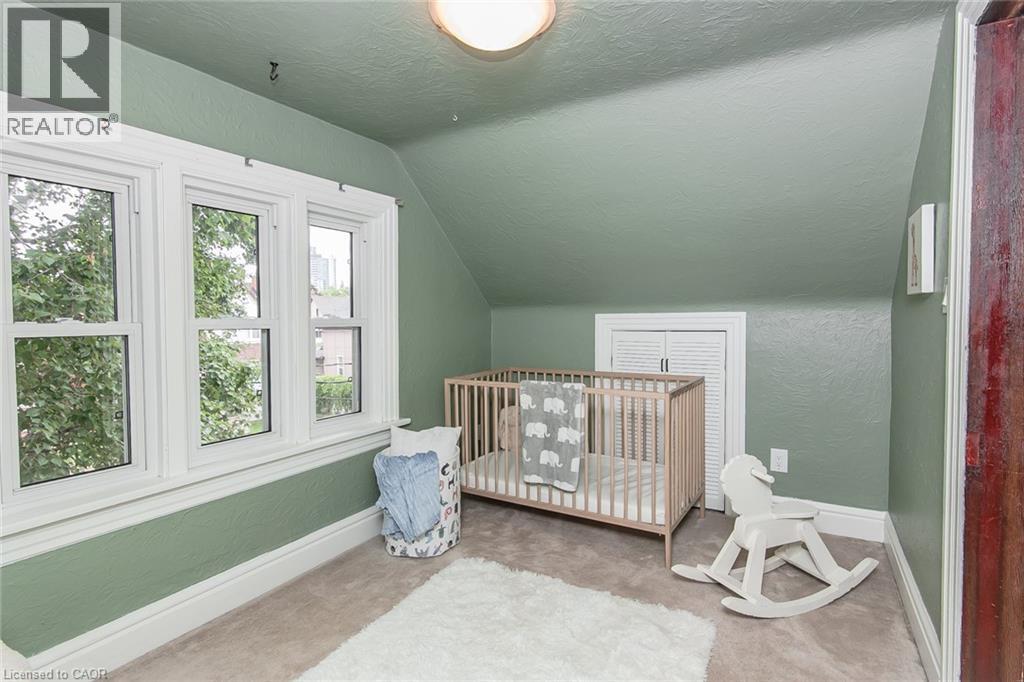
| Second Level | Bedroom | 13'0'' x 8'2'' | ||
| Second Level | Primary Bedroom | 13'0'' x 9'2'' | ||
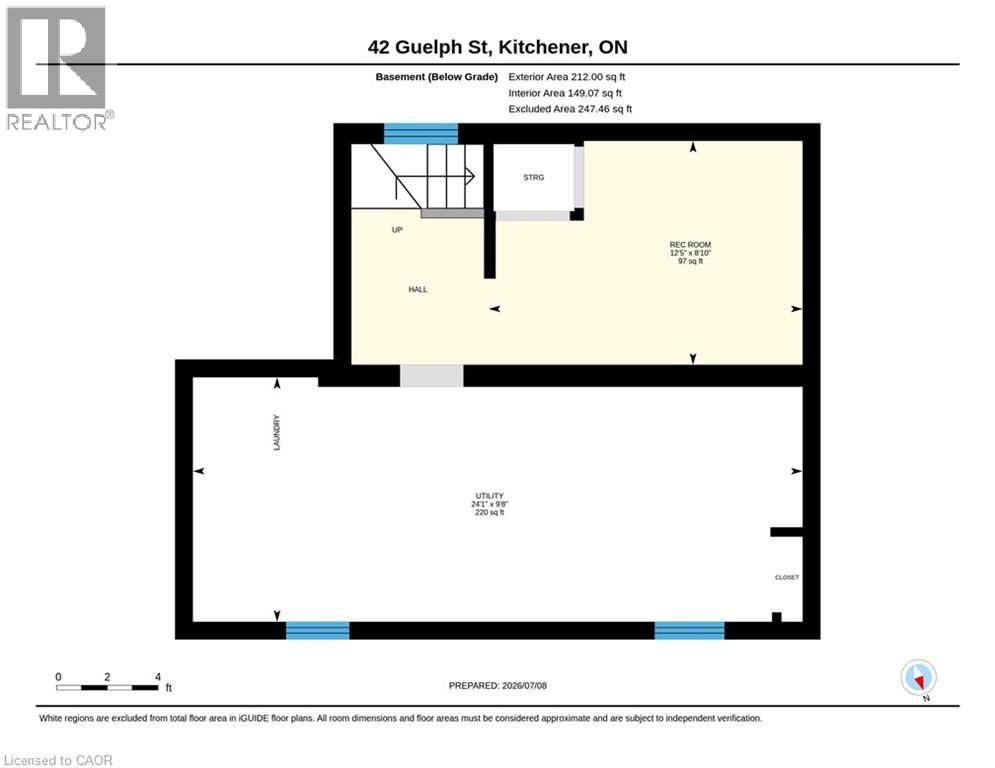
| Basement | Utility Room | 9'8'' x 24'1'' | ||
| Basement | Recreation Room | 8'10'' x 12'5'' | ||
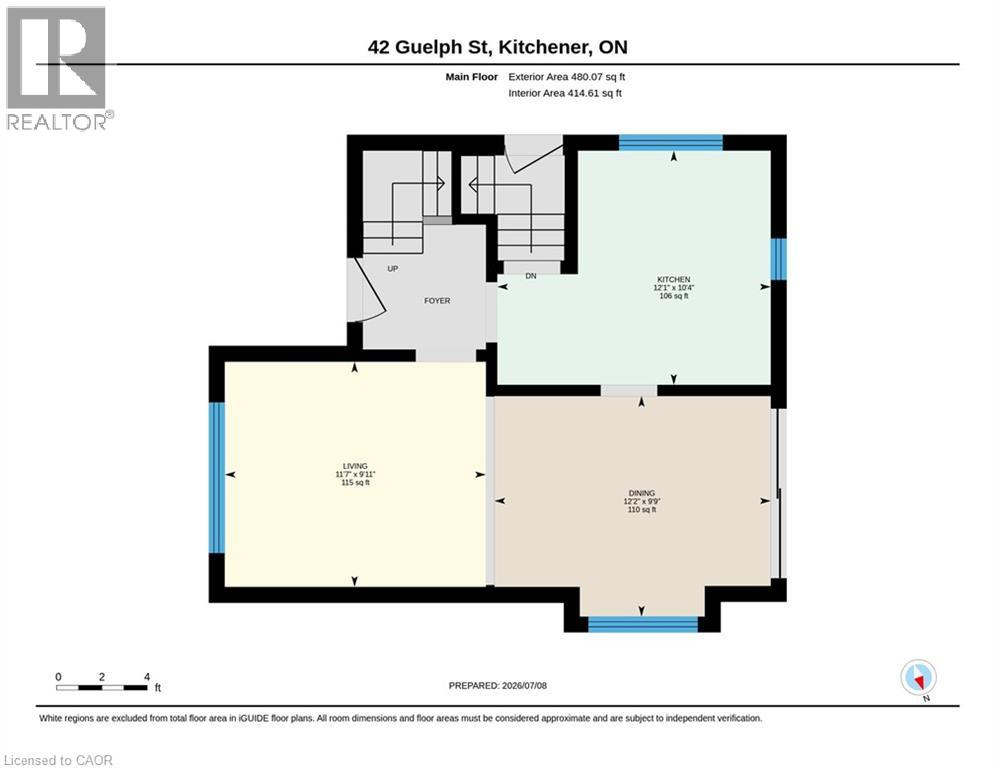
| Main Level | Kitchen | 10'4'' x 12'1'' | ||
| Main Level | Dining Room | 9'9'' x 12'2'' | ||
| Main Level | Living Room | 9'11'' x 11'7'' |
https://www.realtor.ca/real-estate/30007158/42-guelph-street-kitchener
Contact Us
Contact us for more information

This REALTOR.ca listing content is owned and licensed by REALTOR® members of The Canadian Real Estate Association
The trademarks REALTOR®, REALTORS®, and the REALTOR® logo are controlled by The Canadian Real Estate Association (CREA) and identify real estate professionals who are members of CREA. The trademarks MLS®, Multiple Listing Service® and the associated logos are owned by The Canadian Real Estate Association (CREA) and identify the quality of services provided by real estate professionals who are members of CREA. The trademark DDF® is owned by The Canadian Real Estate Association (CREA) and identifies CREA's Data Distribution Facility (DDF®)
July 08 2026 07:29:32
REALTORS® Association of Hamilton-Burlington
RE/MAX Solid Gold Realty (Ii) Ltd.