
42 Burgosa Court Vaughan, Ontario L4L 5C3

6 Bedroom
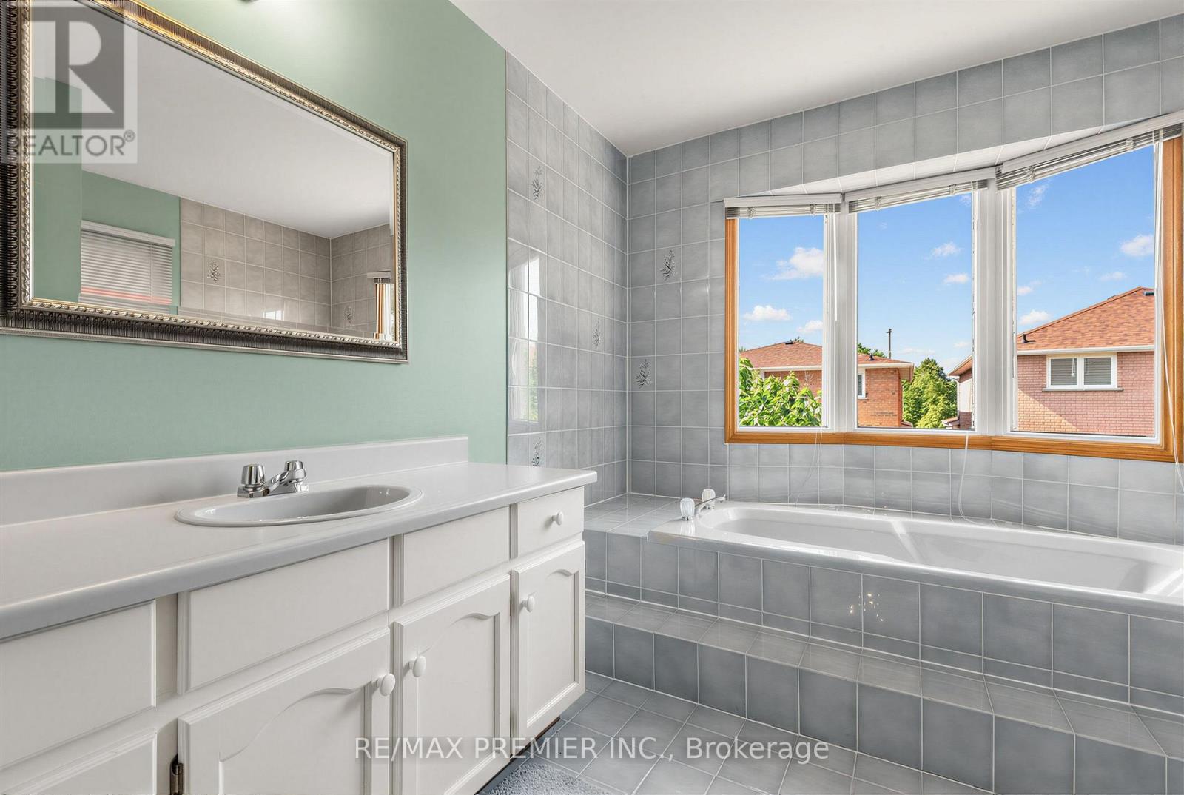
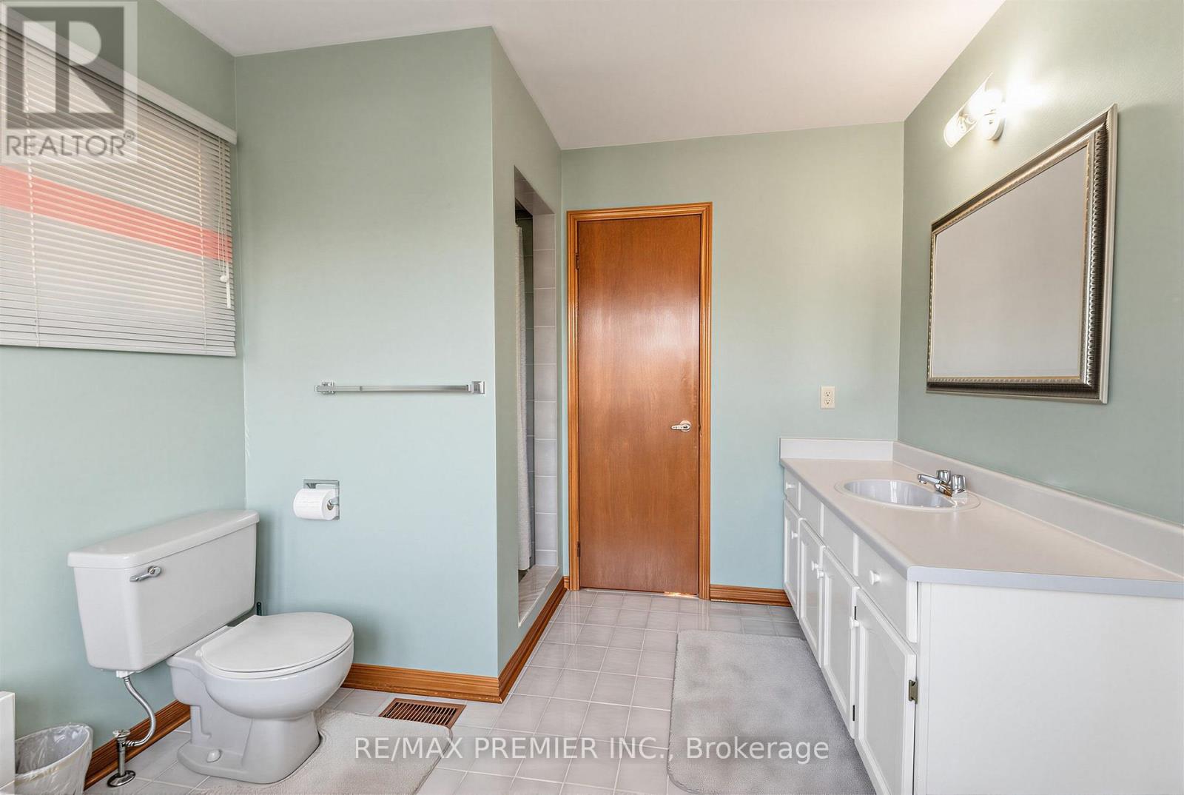
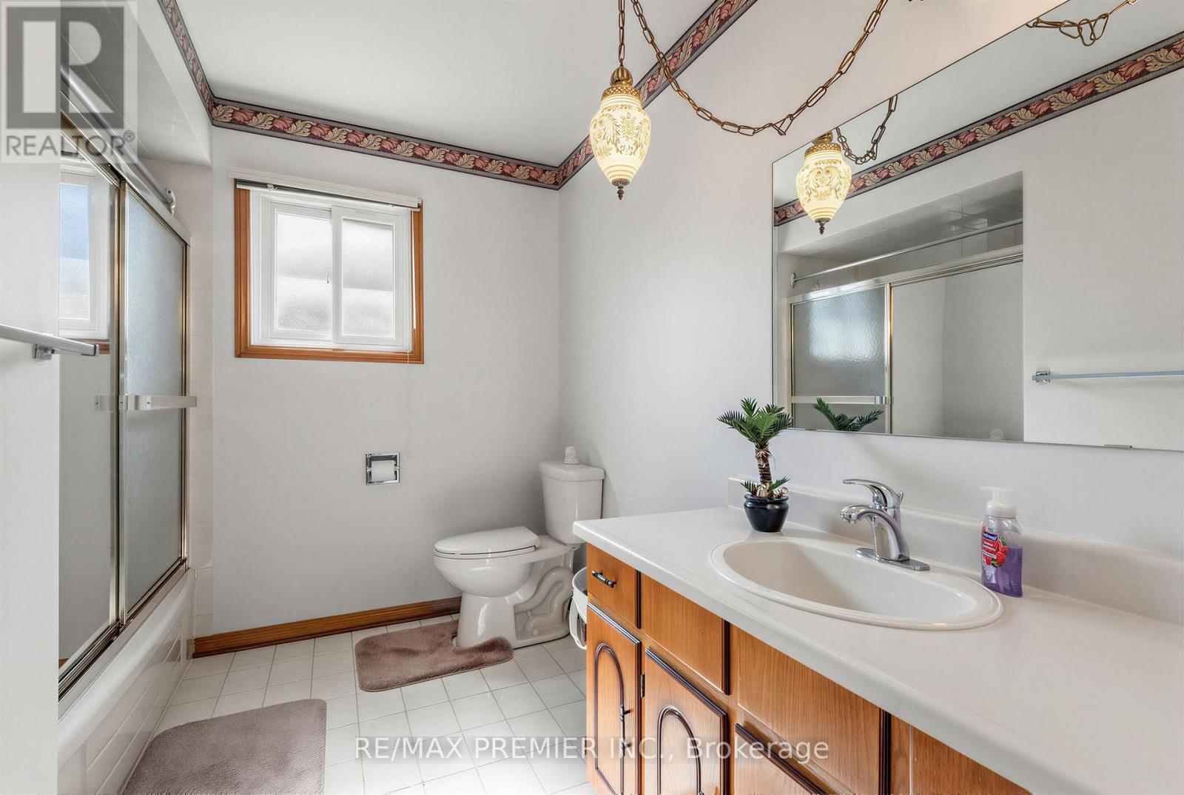
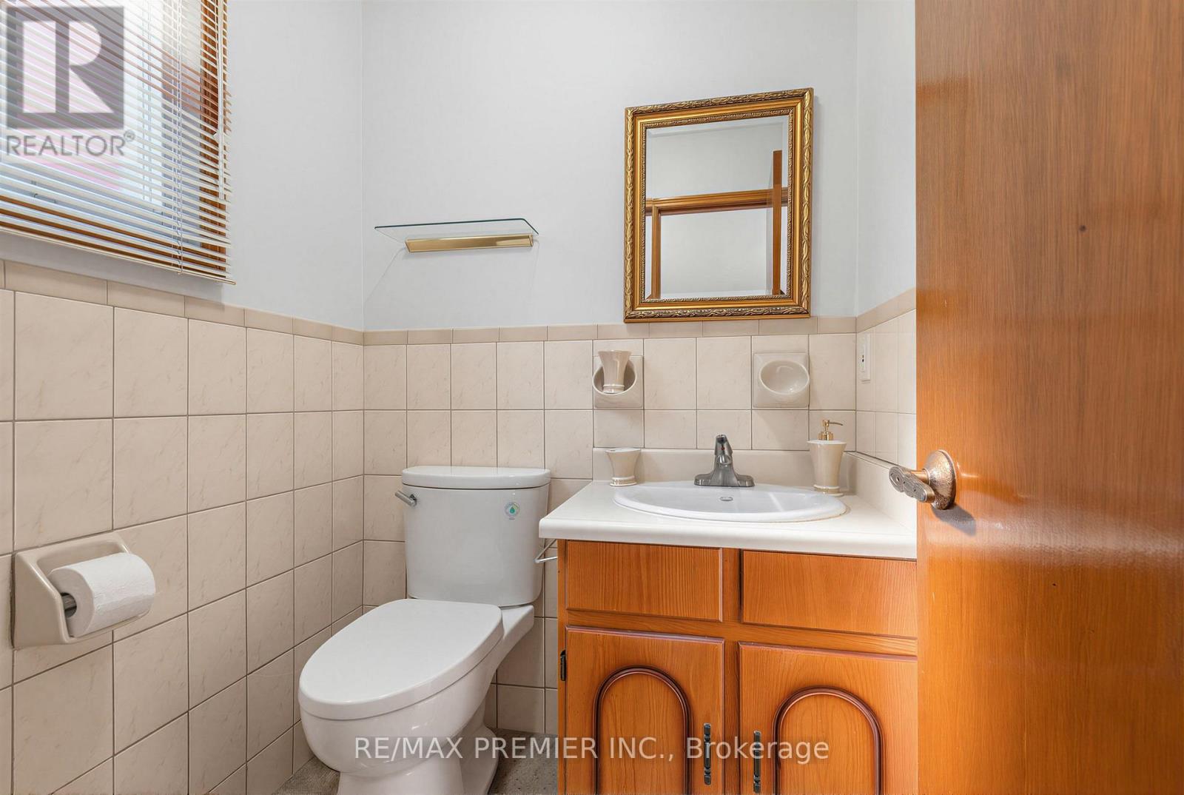
4 Bathroom
2,500 - 3,000 sqft
Fireplace
Central Air Conditioning
Forced Air
$1,599,999
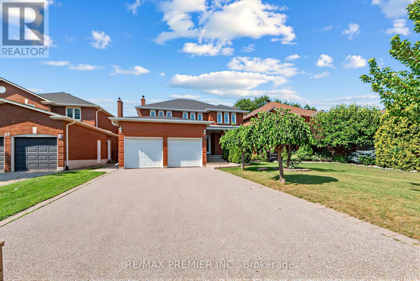
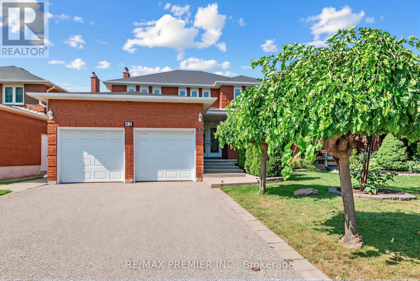
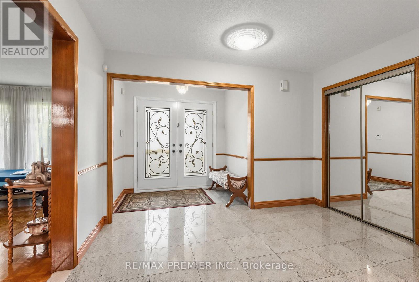
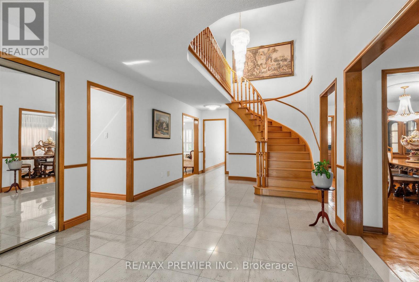
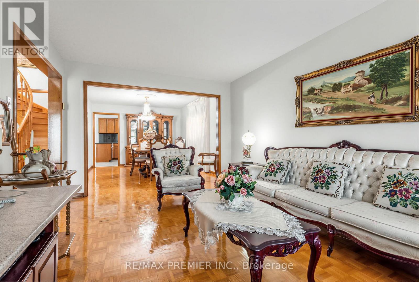
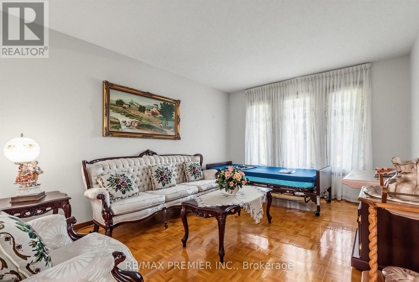
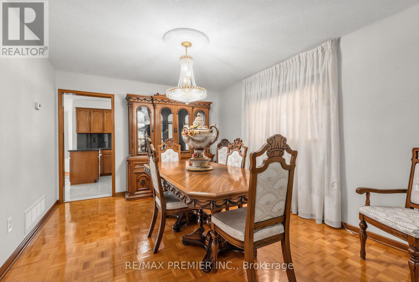
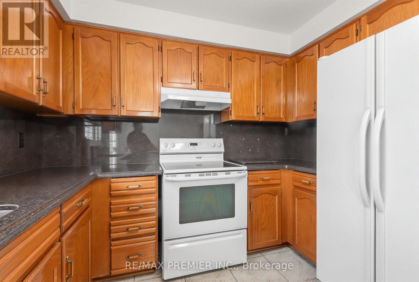
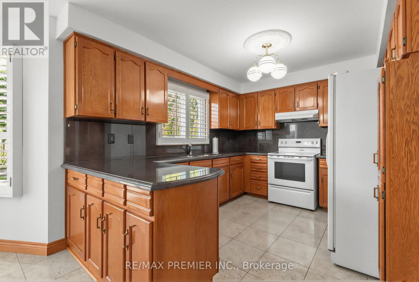
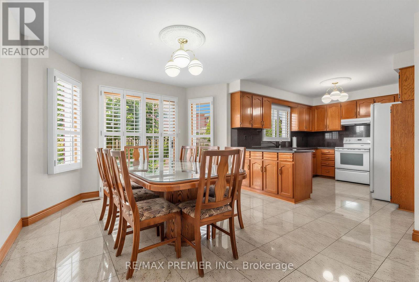
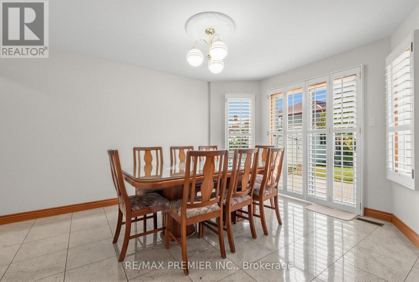
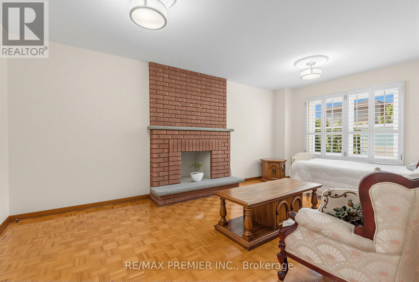
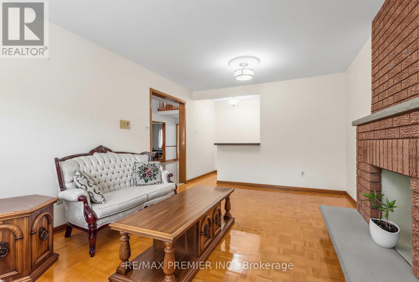
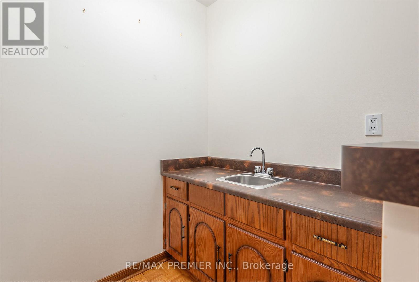
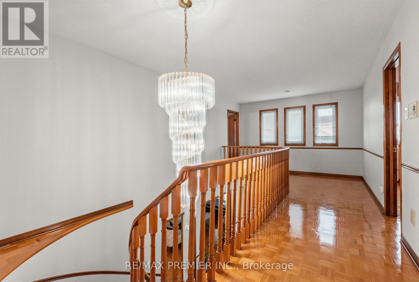
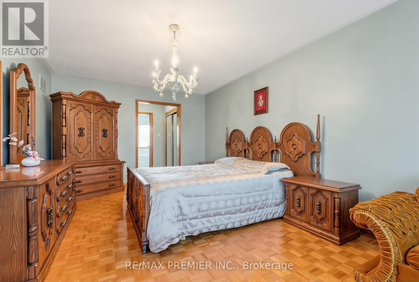
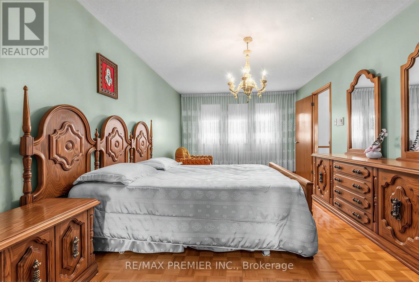
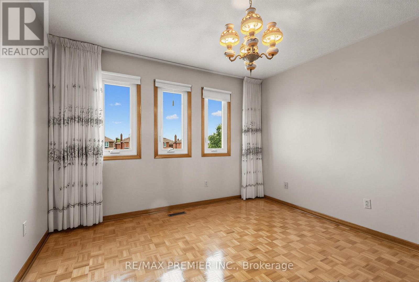
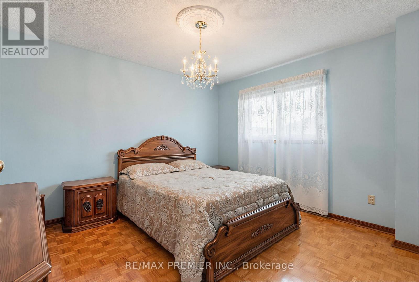
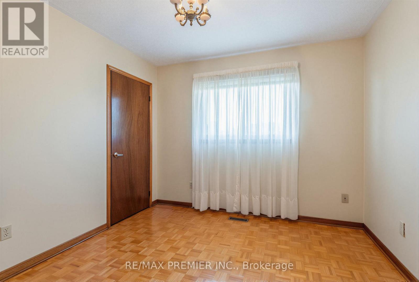
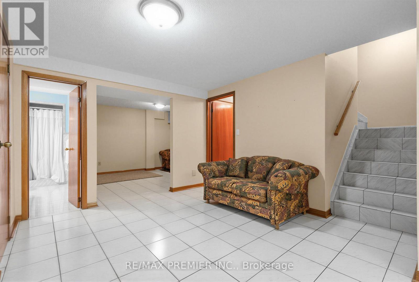
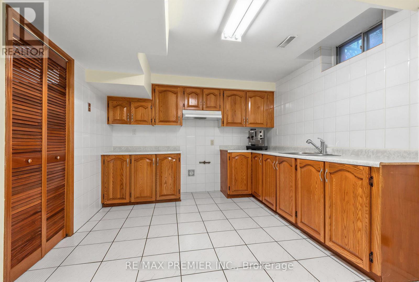
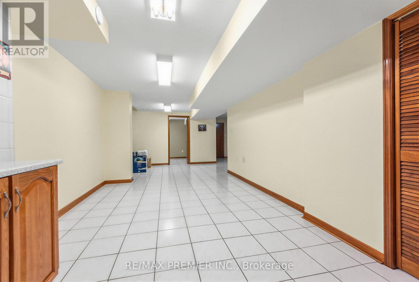
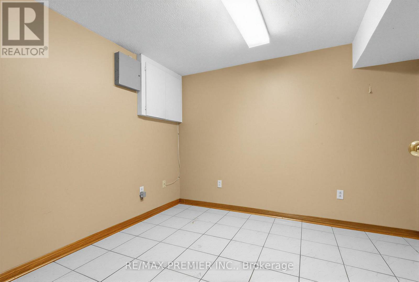
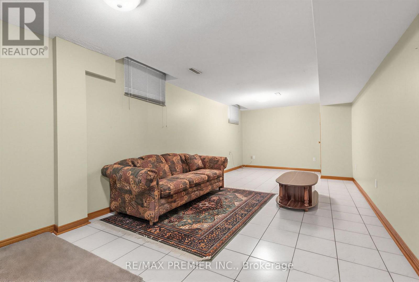
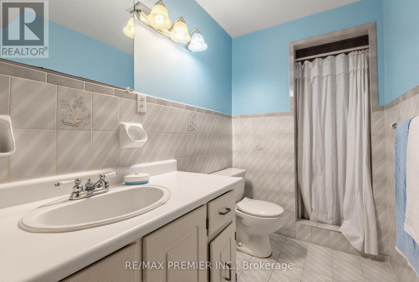
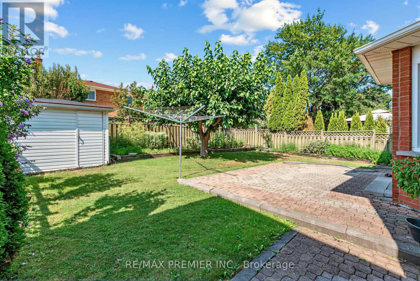
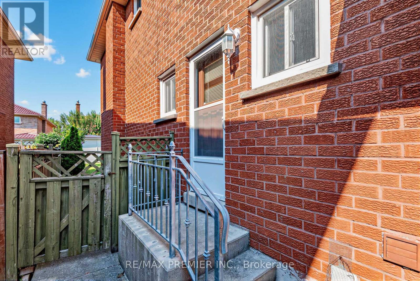
WOW! 4 BEDROOMS, 4 BATHROOMS - HUGE 50X120 FOOT LOT - THIS BEAUTIFUL GEM IS NESTLED ON A PEACEFUL COURT IN THE HEART OF ALL AMENITIES! ENJOY THE PERFECT COMBINATION OF LUXURY, STYLE, AND CONVENIENCE IN THIS MOVE-IN-READY HOME. STEP INSIDE AND BE AMAZED BY THE BRIGHT, OPEN-CONCEPT LAYOUT, FEATURING GLEAMING PARQUET FLOORS, HIGH CEILINGS, LARGE FAMILY SIZE KITCHEN WITH WALK-OUT TO BACKYARD, LOTS OF CABINETRY, PERFECT FOR ENTERTAINING. THE KITCHEN FLOWS SEAMLESSLY INTO A LARGE LANDSCAPED BACKYARD, IDEAL FOR OUTDOOR DINING AND RELAXATION. FOUR SPACIOUS BEDROOMS ON THE SECOND FLOOR WITH A LARGE HALLWAY. ALSO INCLUDES A HUGE DRIVEWAY ( CAN PARK 4 CARS ), CONCRETE PATHWAYS ON ONE SIDE OF THE HOUSE, SEPARATE ENTRANCE LEADING TO A FULLY FINISHED BASEMENT APARTMENT, COMPLETE WITH A SECOND KITCHEN,THREE ROOMS, A FULL BATHROOM, AND SEPARATE LAUNDRY PERFECT FOR IN-LAW SUITE OR ADDITIONAL INCOME, AND PLENTY OF EXTRA STORAGE. THIS FAMILY-FRIENDLY STREET HAS ONE SIDEWALK ON THE OPPOSITE SIDE OF THE STREET, PROVIDING EXTRA DRIVEWAY SPACE. JUST MINUTES FROM MAJOR HIGHWAYS, TRANSIT, VAUGHAN MILLS/SHOPPING, SCHOOLS, CHURCHES, CANADA'S WONDERLAND, AND OTHER AMENITIES. THIS HOME IS IDEALLY LOCATED FOR BOTH TRANQUILITY AND CONVENIENCE ON A COURT. TWO STAIRCASES LEAD TO THE BASEMENT, PROVIDING EASY ACCESS AND FUNCTIONALITY. BUILT-IN CENTRAL VACUUM. (id:15069)
Open House
This property has open houses!
August
8
Saturday
Starts at:
11:00 am
Ends at:2:00 pm
August
9
Sunday
Starts at:
1:00 pm
Ends at:4:00 pm
Property Details
| MLS® Number | N13645668 |
| Property Type | Single Family |
| Community Name | East Woodbridge |
| Equipment Type | Water Heater |
| Parking Space Total | 6 |
| Rental Equipment Type | Water Heater |
Building
| Bathroom Total | 4 |
| Bedrooms Above Ground | 6 |
| Bedrooms Total | 6 |
| Appliances | Blinds, Dishwasher, Stove, Washer, Refrigerator |
| Basement Development | Finished |
| Basement Features | Separate Entrance |
| Basement Type | N/a, N/a (finished) |
| Construction Style Attachment | Detached |
| Cooling Type | Central Air Conditioning |
| Exterior Finish | Brick |
| Fireplace Present | Yes |
| Flooring Type | Ceramic, Parquet |
| Foundation Type | Concrete |
| Half Bath Total | 1 |
| Heating Fuel | Natural Gas |
| Heating Type | Forced Air |
| Stories Total | 2 |
| Size Interior | 2,500 - 3,000 Sqft |
| Type | House |
| Utility Water | Municipal Water |
Parking
| Attached Garage | |
| Garage |
Land
| Acreage | No |
| Sewer | Sanitary Sewer |
| Size Depth | 121 Ft |
| Size Frontage | 50 Ft ,3 In |
| Size Irregular | 50.3 X 121 Ft ; Irregular Back Is 44.20 Feet |
| Size Total Text | 50.3 X 121 Ft ; Irregular Back Is 44.20 Feet |
Rooms
| Level | Type | Length | Width | Dimensions |
|---|---|---|---|---|
| Second Level | Bedroom 4 | 3.53 m | 3.16 m | 3.53 m x 3.16 m |
| Second Level | Primary Bedroom | 3.53 m | 6.7 m | 3.53 m x 6.7 m |
| Second Level | Bedroom 2 | 3.53 m | 3.84 m | 3.53 m x 3.84 m |
| Second Level | Bedroom 3 | 3.53 m | 3.84 m | 3.53 m x 3.84 m |
| Basement | Kitchen | 3.3 m | 9.5 m | 3.3 m x 9.5 m |
| Basement | Recreational, Games Room | 3.3 m | 8.4 m | 3.3 m x 8.4 m |
| Basement | Bedroom 5 | 3.1 m | 2.75 m | 3.1 m x 2.75 m |
| Basement | Cold Room | 1.3 m | 6 m | 1.3 m x 6 m |
| Basement | Utility Room | 3.7 m | 4.25 m | 3.7 m x 4.25 m |
| Basement | Other | 2.45 m | 2.4 m | 2.45 m x 2.4 m |
| Ground Level | Kitchen | 3.35 m | 3.05 m | 3.35 m x 3.05 m |
| Ground Level | Eating Area | 3.53 m | 4.45 m | 3.53 m x 4.45 m |
| Ground Level | Living Room | 3.47 m | 5.18 m | 3.47 m x 5.18 m |
| Ground Level | Dining Room | 3.53 m | 4.26 m | 3.53 m x 4.26 m |
| Ground Level | Family Room | 5.73 m | 3.53 m | 5.73 m x 3.53 m |
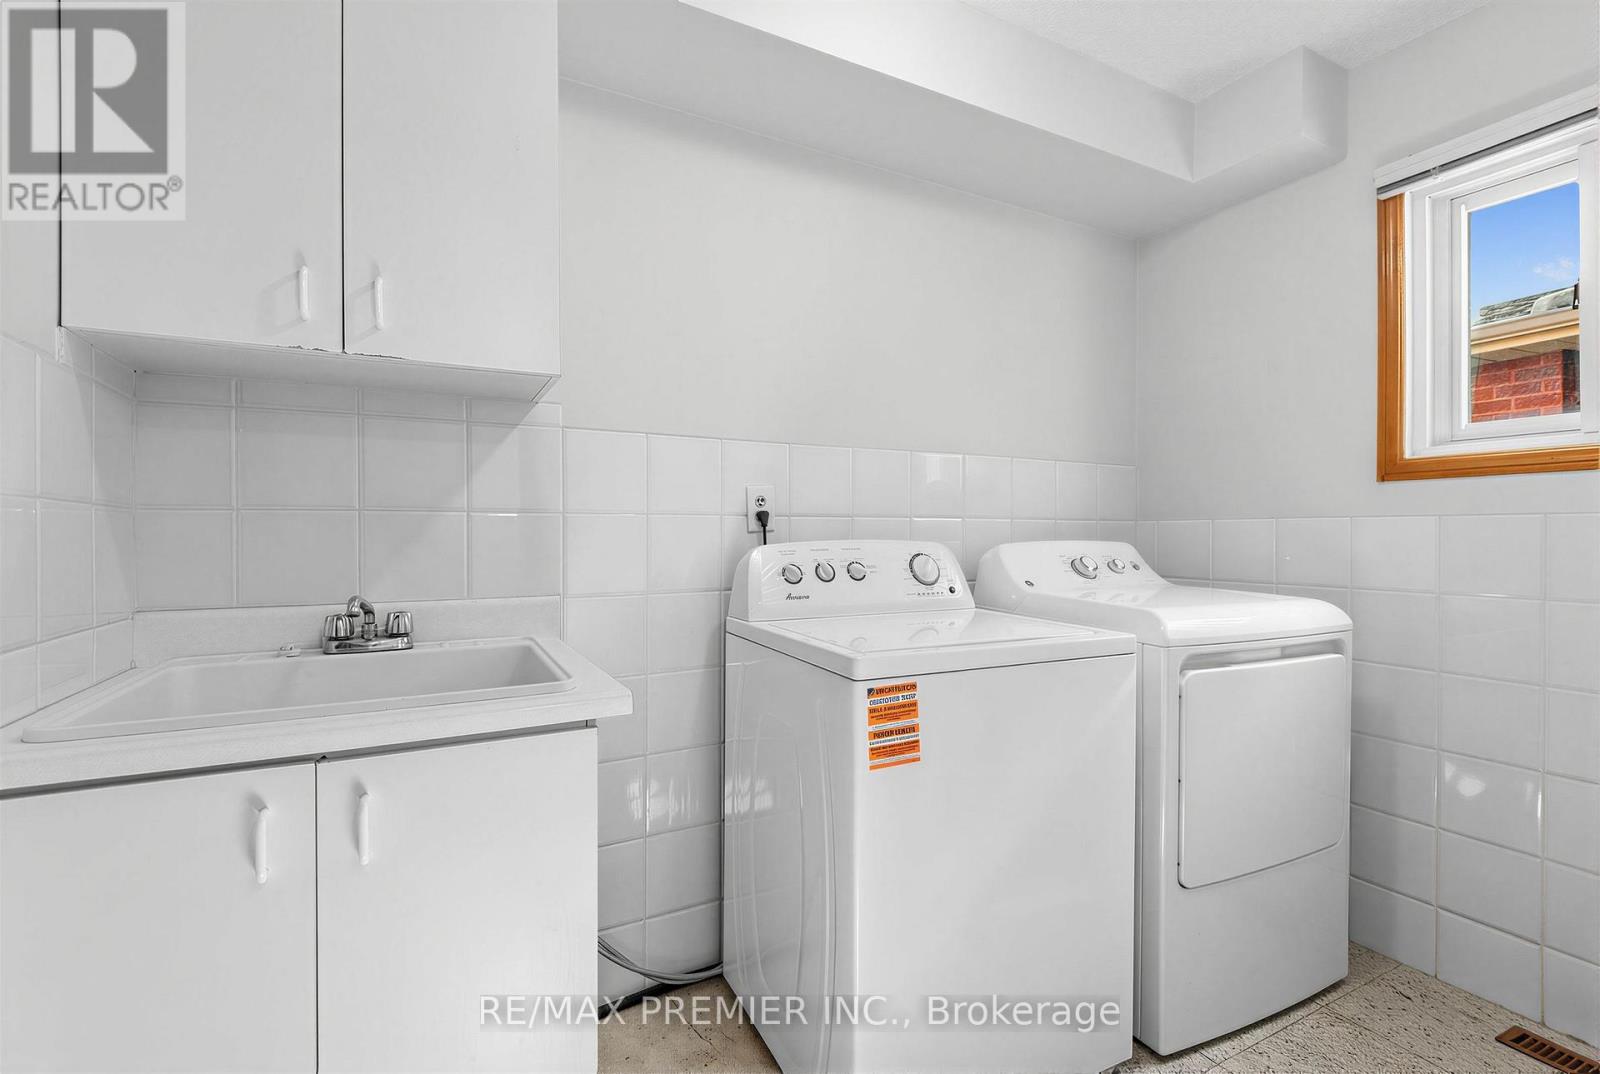
| Ground Level | Laundry Room | 1.7 m | 2.75 m | 1.7 m x 2.75 m |
| Ground Level | Foyer | 3.5 m | 7.2 m | 3.5 m x 7.2 m |
https://www.realtor.ca/real-estate/30123030/42-burgosa-court-vaughan-east-woodbridge-east-woodbridge
Contact Us
Contact us for more information

This REALTOR.ca listing content is owned and licensed by REALTOR® members of The Canadian Real Estate Association
The trademarks REALTOR®, REALTORS®, and the REALTOR® logo are controlled by The Canadian Real Estate Association (CREA) and identify real estate professionals who are members of CREA. The trademarks MLS®, Multiple Listing Service® and the associated logos are owned by The Canadian Real Estate Association (CREA) and identify the quality of services provided by real estate professionals who are members of CREA. The trademark DDF® is owned by The Canadian Real Estate Association (CREA) and identifies CREA's Data Distribution Facility (DDF®)
August 06 2026 11:32:22
Toronto Regional Real Estate Board
RE/MAX Premier Inc.