
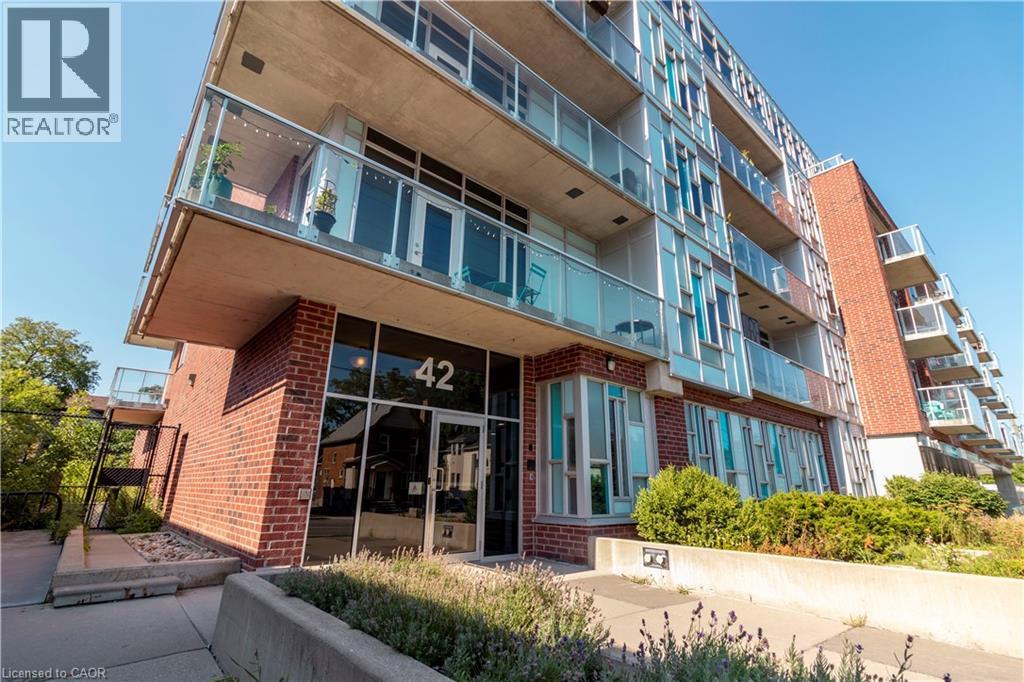
42 Bridgeport Road E Unit# 301 Waterloo, Ontario N2J 0B3

2 Bedroom
2 Bathroom
779 sqft
Central Air Conditioning
Forced Air
$445,000Maintenance, Insurance, Heat, Property Management, Water, Parking
$696.73 Monthly
Maintenance, Insurance, Heat, Property Management, Water, Parking
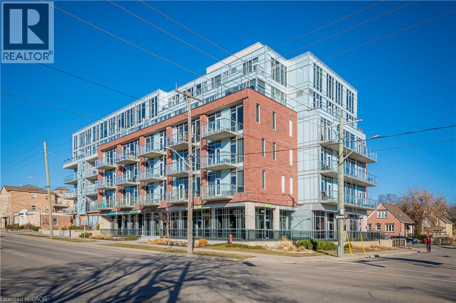
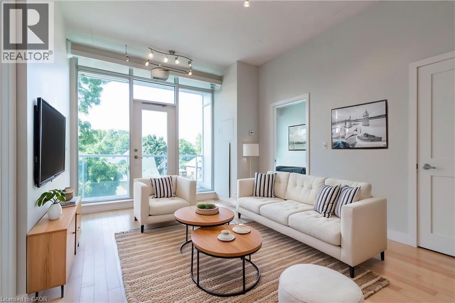
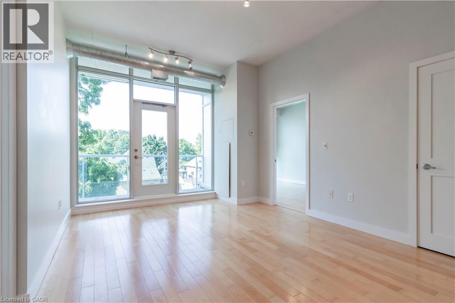
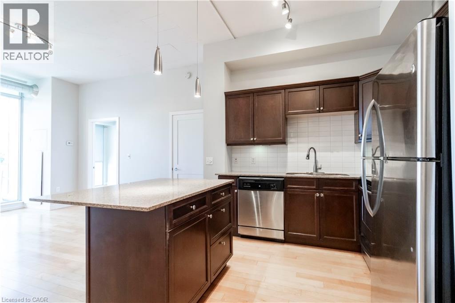
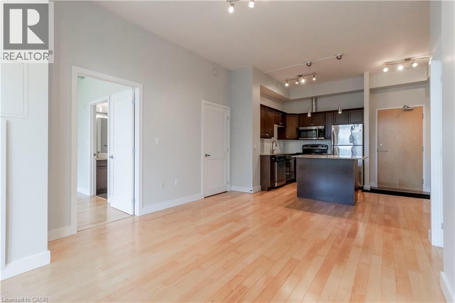
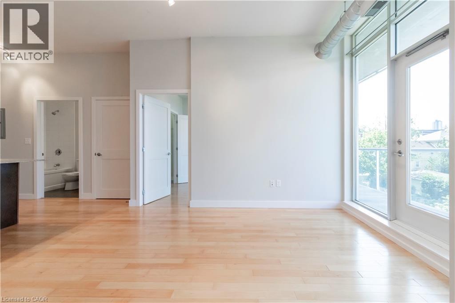
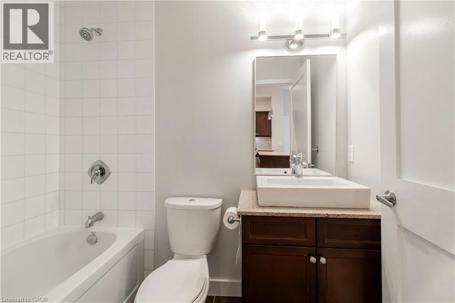
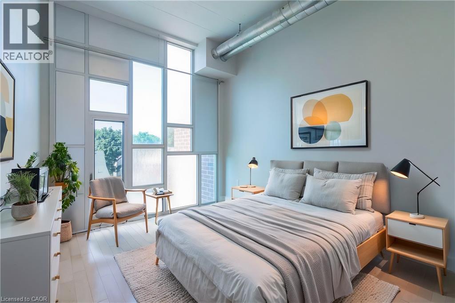
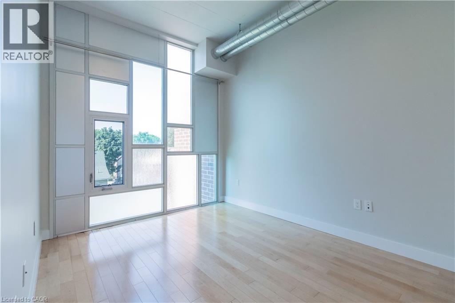
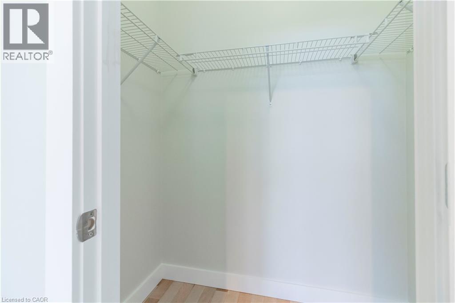
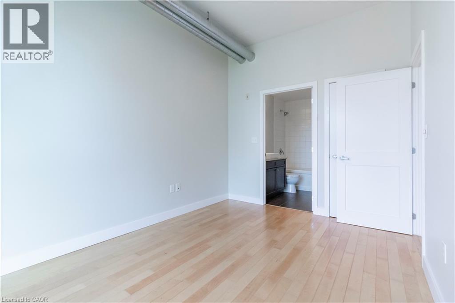
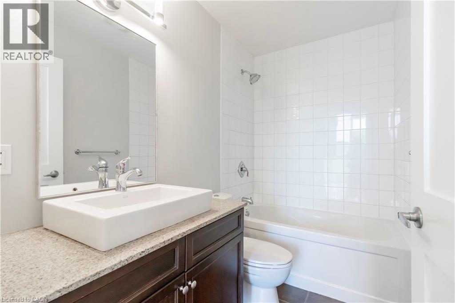
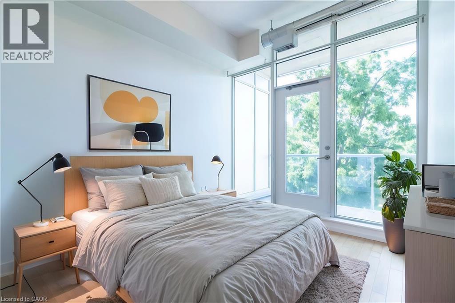
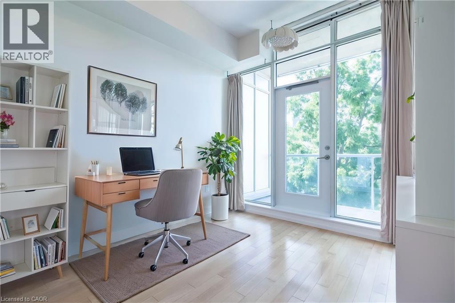
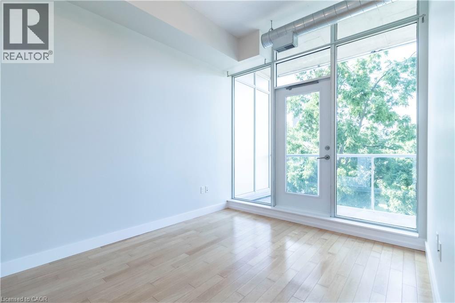
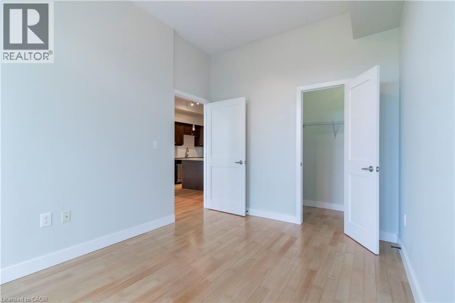
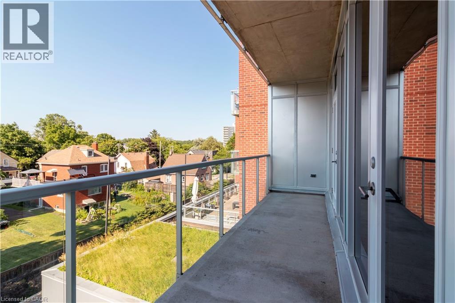
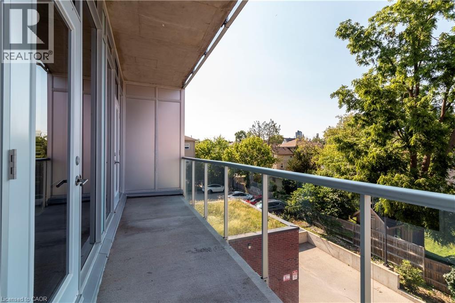
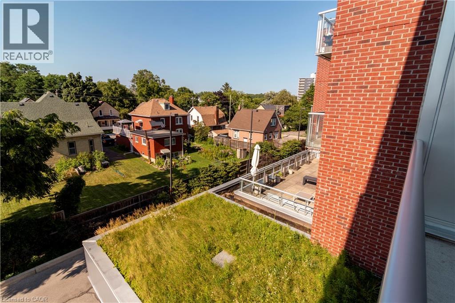
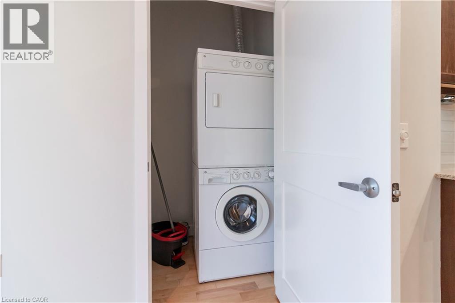
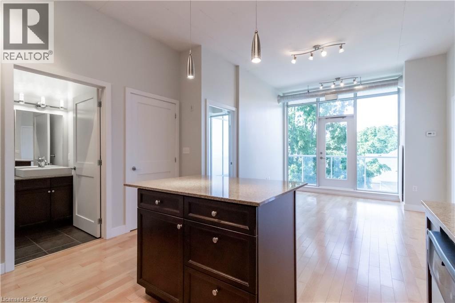
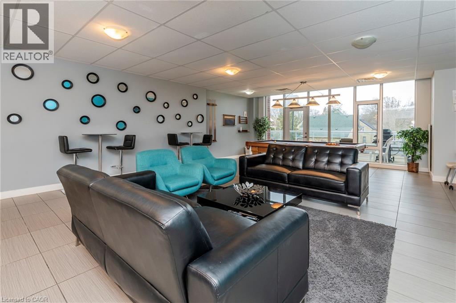
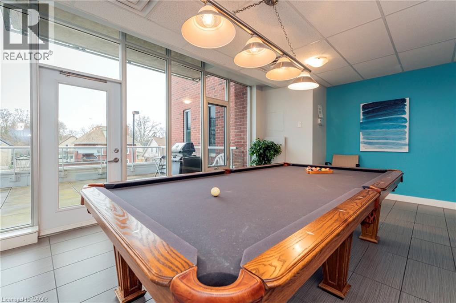
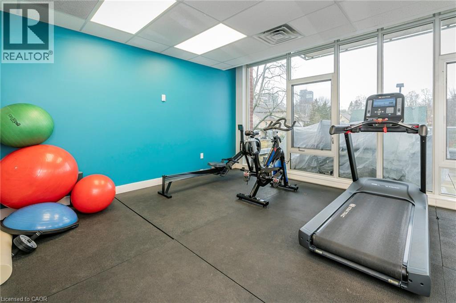
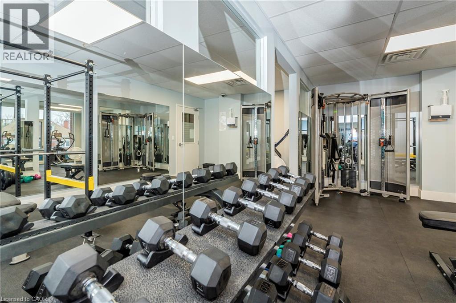
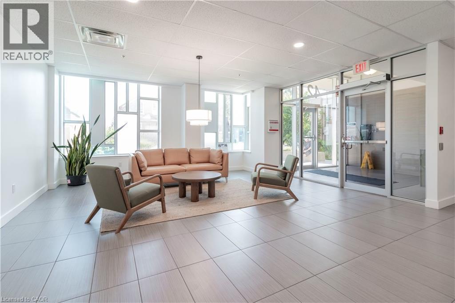
$696.73 MonthlyWelcome to Unit 301 at 42 Bridgeport Road East, a freshly painted 2-bedroom, 2-bathroom suite offering modern, functional living in the heart of Uptown Waterloo! Tucked quietly away on the serene, non-Bridgeport side of the building, this home delivers an exceptionally peaceful setting paired with a sizable balcony. Inside, the open-concept layout is defined by soaring 10-foot exposed concrete ceilings, industrial ductwork accents, and floor-to-ceiling windows. The carpet-free interior features a refined blend of engineered hardwood and tile. The kitchen comes appointed with sleek countertops, full-sized appliances, and a seamless flow into the primary living and dining areas. The primary bedroom features a walk-in closet and dedicated private ensuite, while the flexible second bedroom and full main bath easily accommodate young professionals, growing families, or a work-from-home setup. Complete with in-suite laundry, an underground parking spot, and a convenient storage locker located on the same floor as the unit, every practical detail is handled. Residents of this boutique fob-secured building enjoy premium amenities including a fitness center, party room with billiards, an outdoor terrace with BBQs, visitor parking, and EV charging options. Condo fees cover heating and water. Step out your front door for a short 5-to-10-minute walk to the LRT, or head right over to Waterloo Park, University of Waterloo, Wilfred Laurier University, Conestoga College (Waterloo Campus), and Uptown’s best dining, shopping, and nightlife! (id:15069)
Property Details
| MLS® Number | 40847381 |
| Property Type | Single Family |
| Neigbourhood | Uptown |
| Amenities Near By | Hospital, Park, Place Of Worship, Playground, Public Transit, Schools, Shopping |
| Community Features | Community Centre |
| Features | Balcony, Automatic Garage Door Opener |
| Parking Space Total | 1 |
| Storage Type | Locker |
| View Type | City View |
Building
| Bathroom Total | 2 |
| Bedrooms Above Ground | 2 |
| Bedrooms Total | 2 |
| Amenities | Exercise Centre, Party Room |
| Appliances | Dishwasher, Dryer, Refrigerator, Stove, Washer, Microwave Built-in, Window Coverings, Garage Door Opener |
| Basement Type | None |
| Constructed Date | 2010 |
| Construction Style Attachment | Attached |
| Cooling Type | Central Air Conditioning |
| Exterior Finish | Brick |
| Heating Type | Forced Air |
| Stories Total | 1 |
| Size Interior | 779 Sqft |
| Type | Apartment |
| Utility Water | Municipal Water |
Parking
| Underground | |
| Covered | |
| Visitor Parking |
Land
| Access Type | Highway Access |
| Acreage | No |
| Land Amenities | Hospital, Park, Place Of Worship, Playground, Public Transit, Schools, Shopping |
| Sewer | Municipal Sewage System |
| Size Total Text | Unknown |
| Zoning Description | C6 |
Rooms
| Level | Type | Length | Width | Dimensions |
|---|---|---|---|---|
| Main Level | 4pc Bathroom | Measurements not available | ||
| Main Level | Bedroom | 12'6'' x 9'7'' | ||
| Main Level | Full Bathroom | Measurements not available | ||
| Main Level | Primary Bedroom | 11'8'' x 9'4'' | ||
| Main Level | Kitchen | 8'5'' x 15'11'' | ||
| Main Level | Living Room | 15'11'' x 11'10'' |
https://www.realtor.ca/real-estate/30119097/42-bridgeport-road-e-unit-301-waterloo
Contact Us
Contact us for more information

This REALTOR.ca listing content is owned and licensed by REALTOR® members of The Canadian Real Estate Association
The trademarks REALTOR®, REALTORS®, and the REALTOR® logo are controlled by The Canadian Real Estate Association (CREA) and identify real estate professionals who are members of CREA. The trademarks MLS®, Multiple Listing Service® and the associated logos are owned by The Canadian Real Estate Association (CREA) and identify the quality of services provided by real estate professionals who are members of CREA. The trademark DDF® is owned by The Canadian Real Estate Association (CREA) and identifies CREA's Data Distribution Facility (DDF®)
August 06 2026 03:01:36
REALTORS® Association of Hamilton-Burlington
Condo Culture, Brokerage