
419 Balsam Road Mckellar, Ontario P0G 1C0

2 Bedroom
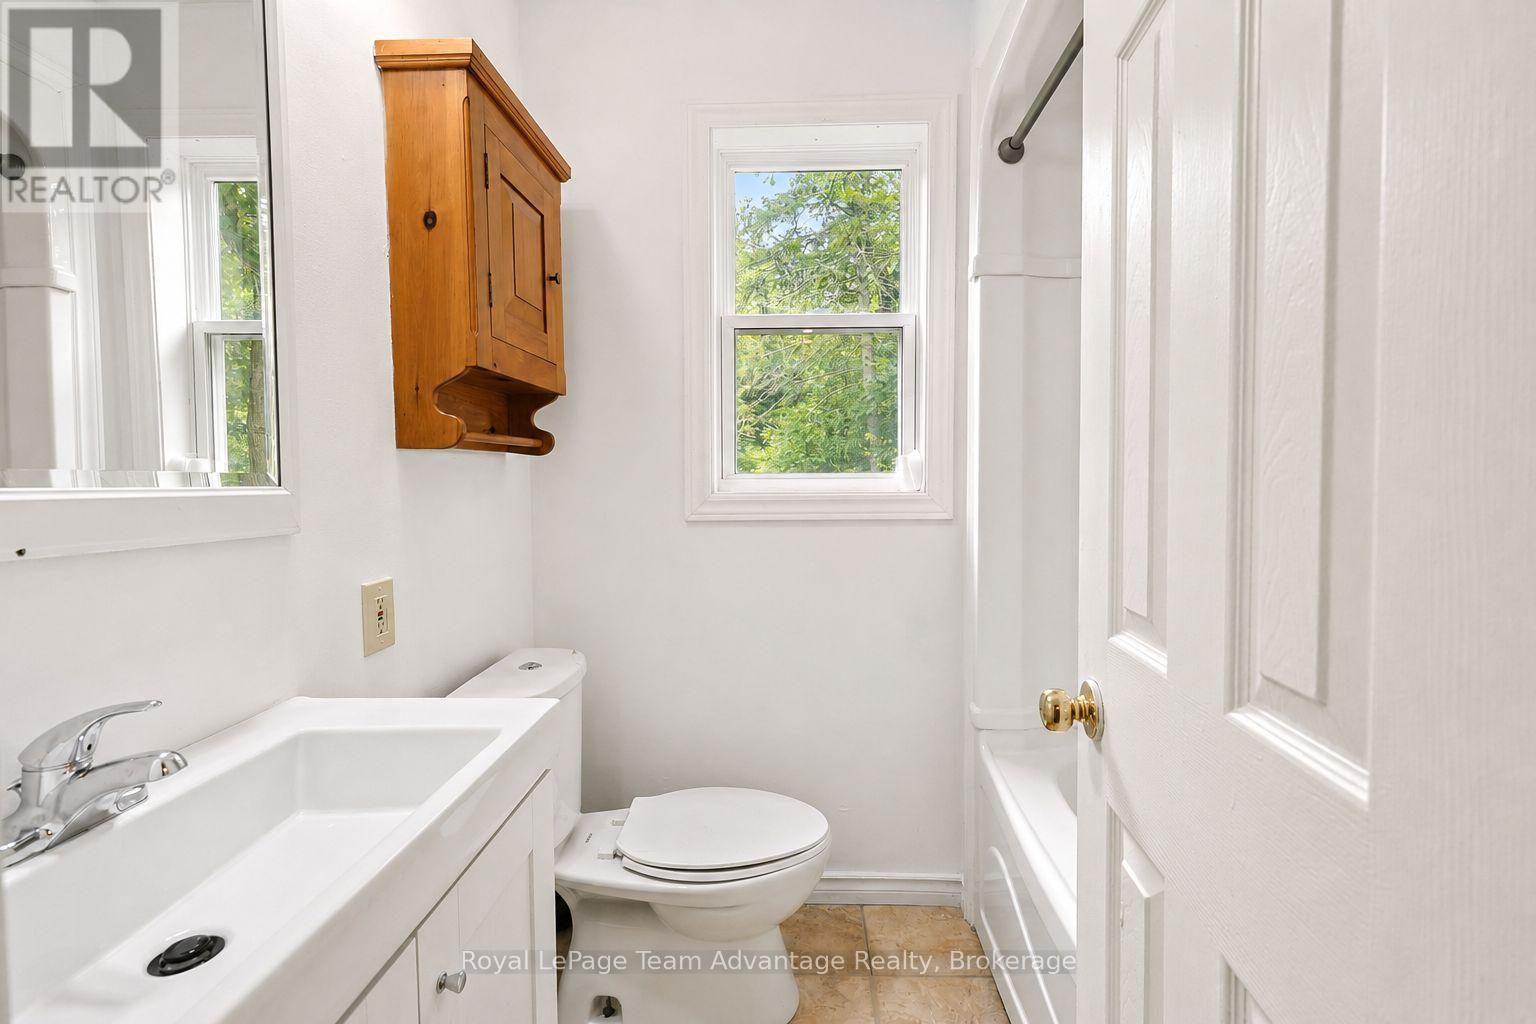
1 Bathroom
700 - 1,100 sqft
Raised Bungalow
Fireplace
Window Air Conditioner
Forced Air, Other
Acreage
$449,000
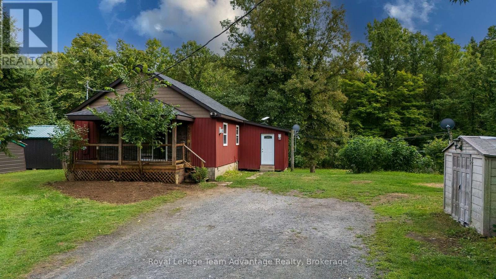
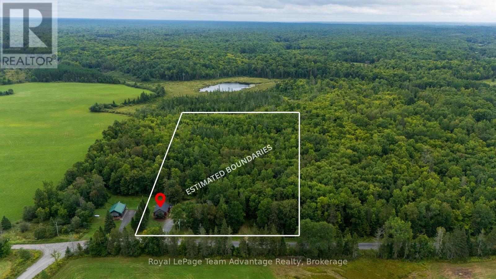
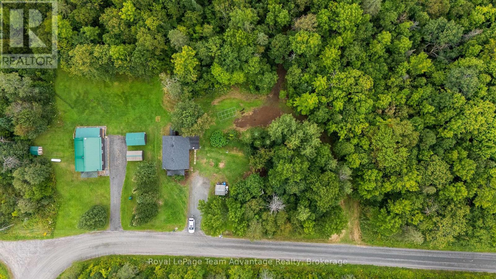
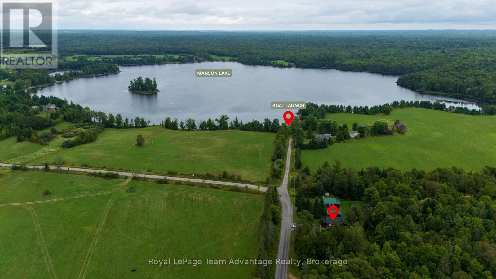
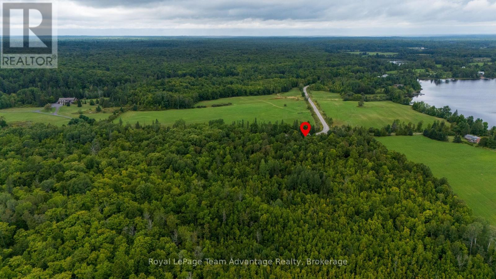
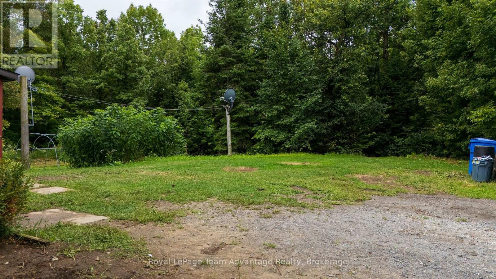
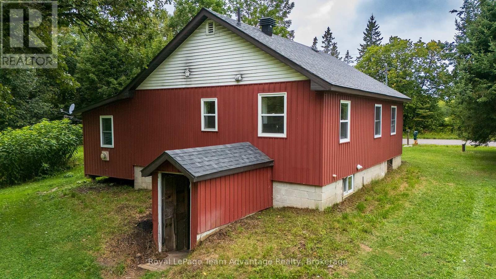
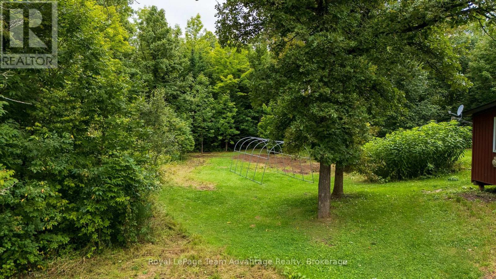
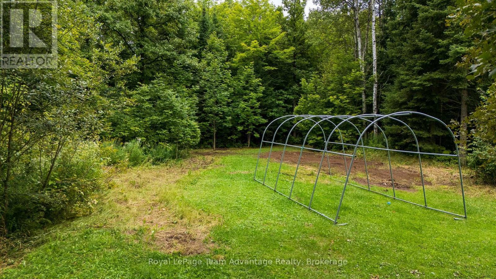
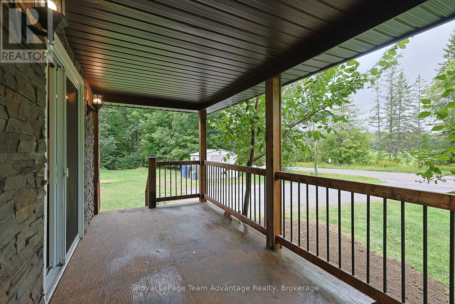
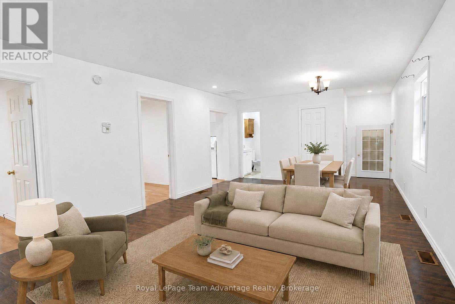
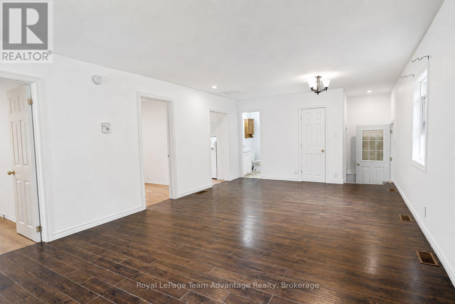
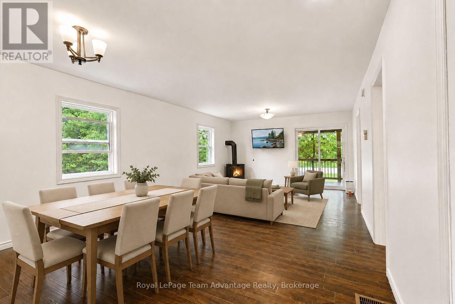
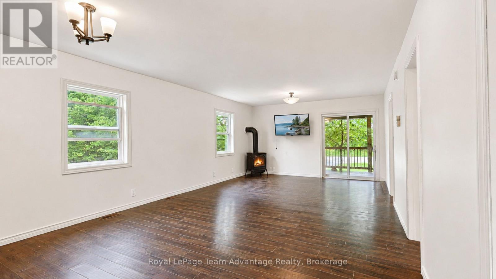
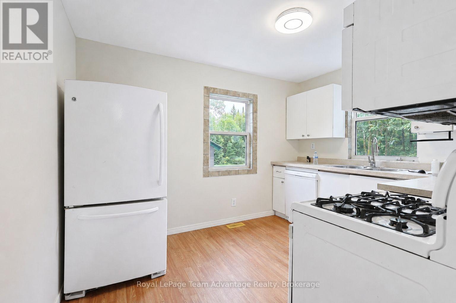
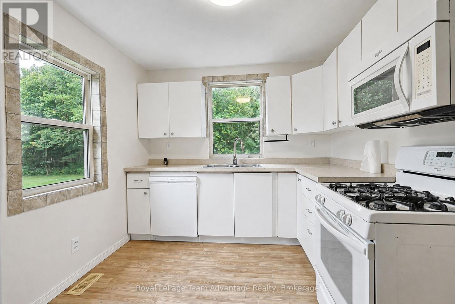
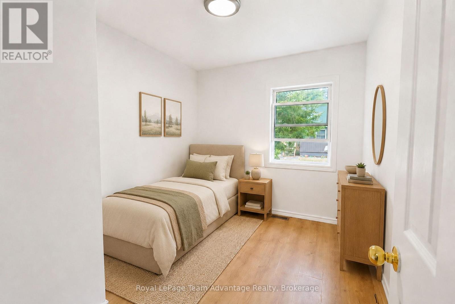
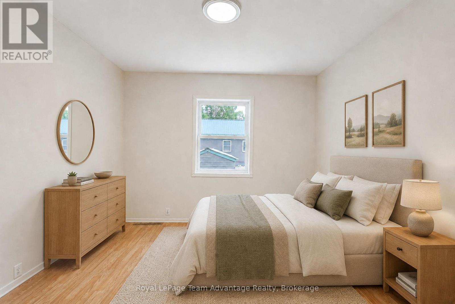
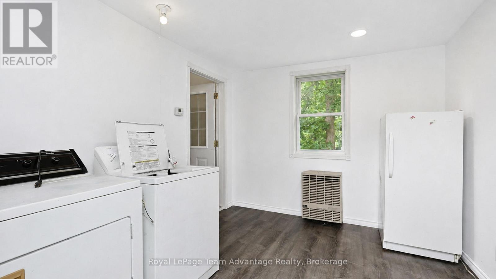
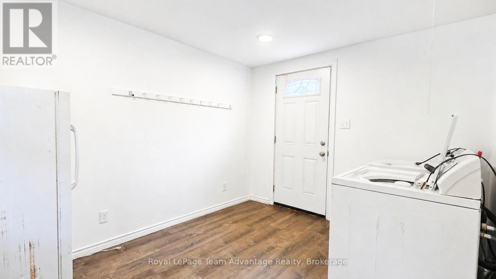
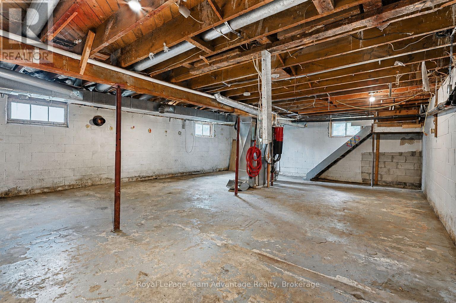
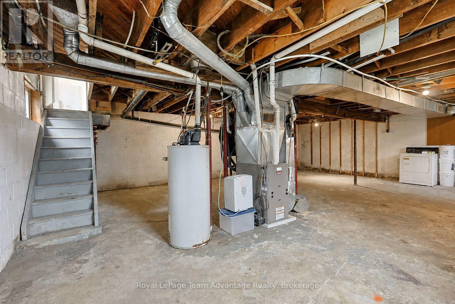
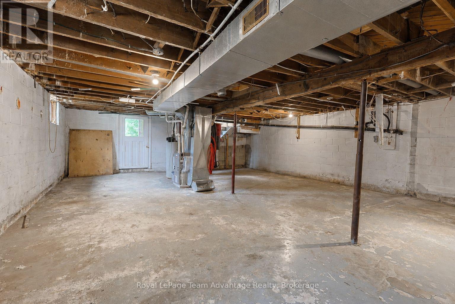
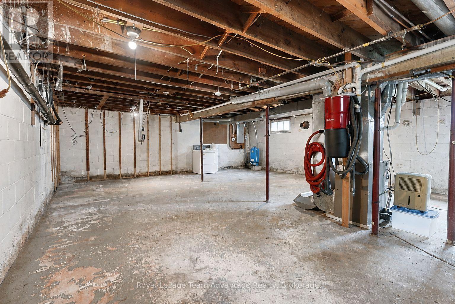
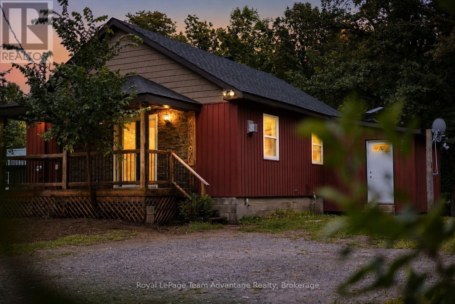
2-Bedroom home on 5+ acres in McKellar - Tucked along a quiet, year-round municipally maintained road this two-bedroom, one-bathroom home offers a rare mix of space and country living just a short drive from the Village of McKellar. The home has been well maintained with tastefully updated siding, a covered front porch and the convenience of main-floor laundry. It's heated with a forced air propane furnace and serviced by a drilled well and septic system - key essentials for comfortable rural living. Outside the generous 5+ acre lot leaves plenty of room for kids, pets, gardens or simply enjoying the outdoors - including a garden shed and an in-ground dog fence already installed across a large section of the property (a new transmitter and collar would be required). The full unfinished basement is a blank slate, ready to become a workshop, home gym, rec room or extra storage - whatever suits your needs. With Starlink satellite internet already installed staying connected in this rural setting is no problem. Location is a real draw: the Manson Lake boat launch is just steps away perfect for boating, fishing or kayaking and the McKellar General Store, Bistro 685 and area summer markets are only a short drive away. This 5-acre McKellar property is a great opportunity for first-time buyers, downsizers or anyone looking to own affordable country real estate in the Parry Sound area. (id:15069)
Property Details
| MLS® Number | X13721654 |
| Property Type | Single Family |
| Community Name | McKellar |
| Amenities Near By | Beach, Golf Nearby, Park |
| Communication Type | High Speed Internet |
| Community Features | Community Centre |
| Equipment Type | Propane Tank |
| Features | Wooded Area, Sloping, Partially Cleared, Level |
| Parking Space Total | 6 |
| Rental Equipment Type | Propane Tank |
| Structure | Porch, Shed |
Building
| Bathroom Total | 1 |
| Bedrooms Above Ground | 2 |
| Bedrooms Total | 2 |
| Amenities | Fireplace(s) |
| Appliances | Central Vacuum, Water Heater, Dishwasher, Dryer, Microwave, Satellite Dish, Stove, Washer, Refrigerator |
| Architectural Style | Raised Bungalow |
| Basement Development | Unfinished |
| Basement Features | Walk-up |
| Basement Type | Full, N/a (unfinished), N/a |
| Construction Style Attachment | Detached |
| Cooling Type | Window Air Conditioner |
| Exterior Finish | Vinyl Siding |
| Fire Protection | Smoke Detectors |
| Fireplace Present | Yes |
| Foundation Type | Block |
| Heating Fuel | Propane |
| Heating Type | Forced Air, Other |
| Stories Total | 1 |
| Size Interior | 700 - 1,100 Sqft |
| Type | House |
| Utility Water | Drilled Well |
Parking
| No Garage |
Land
| Access Type | Public Road, Year-round Access |
| Acreage | Yes |
| Land Amenities | Beach, Golf Nearby, Park |
| Sewer | Septic System |
| Size Depth | 809 Ft ,10 In |
| Size Frontage | 278 Ft ,4 In |
| Size Irregular | 278.4 X 809.9 Ft |
| Size Total Text | 278.4 X 809.9 Ft|5 - 9.99 Acres |
| Zoning Description | Ru |
Rooms
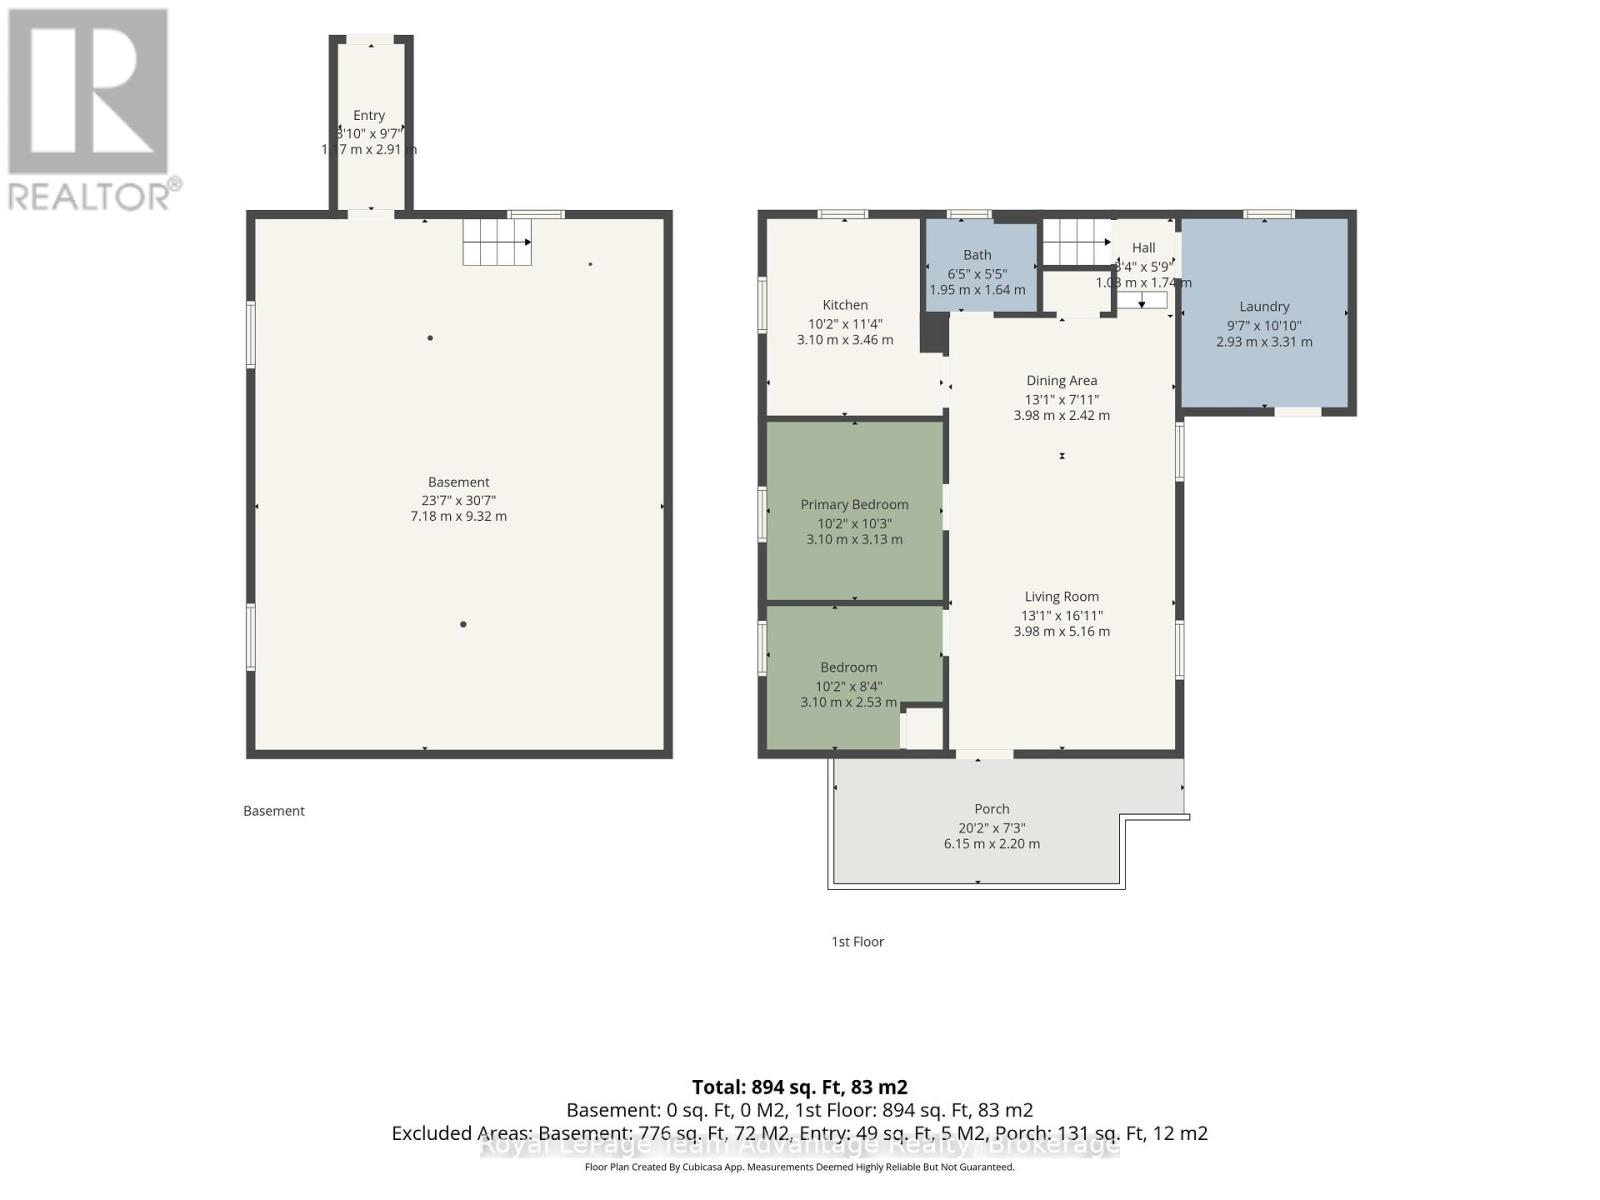
| Level | Type | Length | Width | Dimensions |
|---|---|---|---|---|
| Basement | Other | 7.18 m | 9.32 m | 7.18 m x 9.32 m |
| Main Level | Dining Room | 3.98 m | 2.42 m | 3.98 m x 2.42 m |
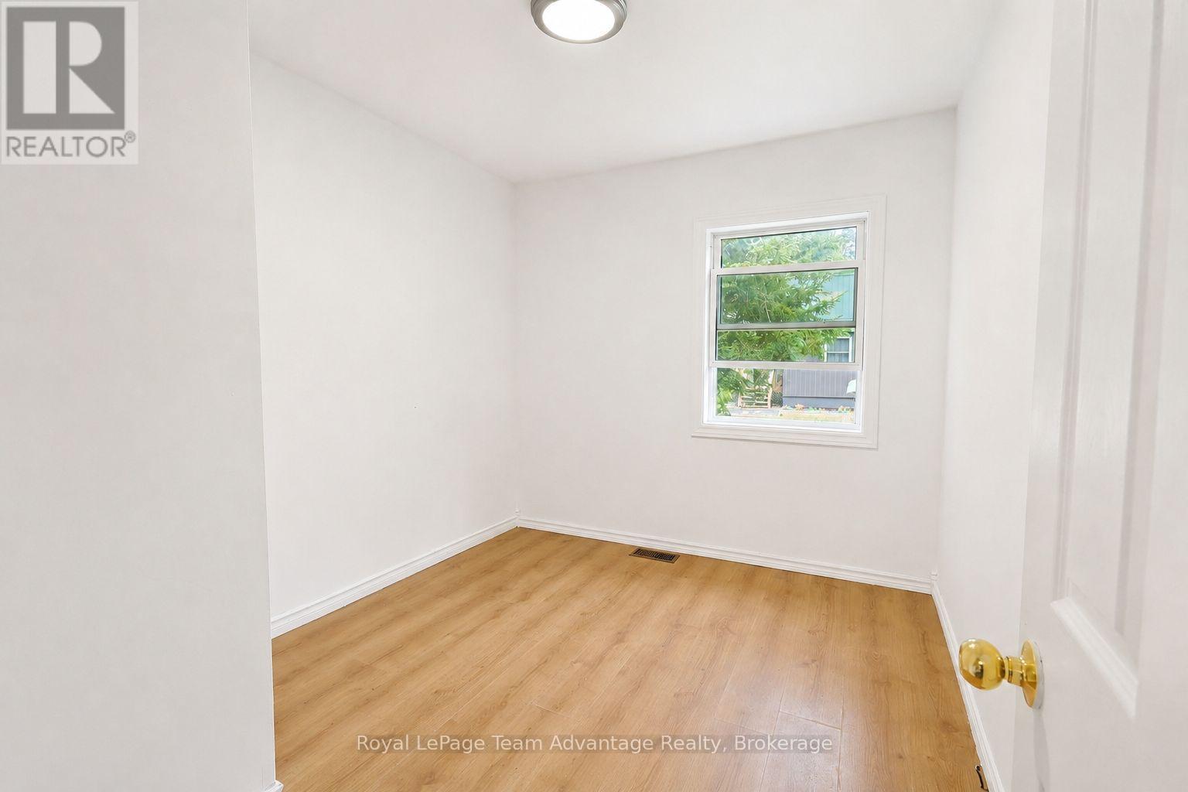
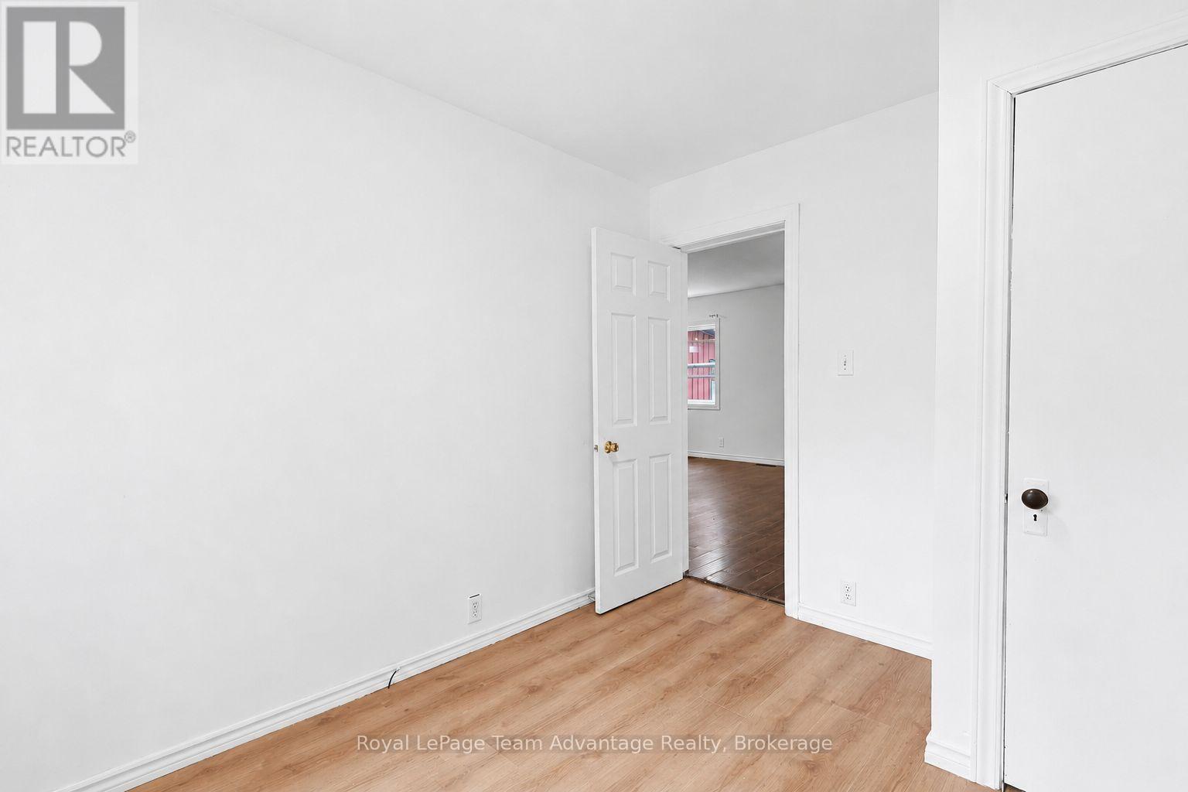
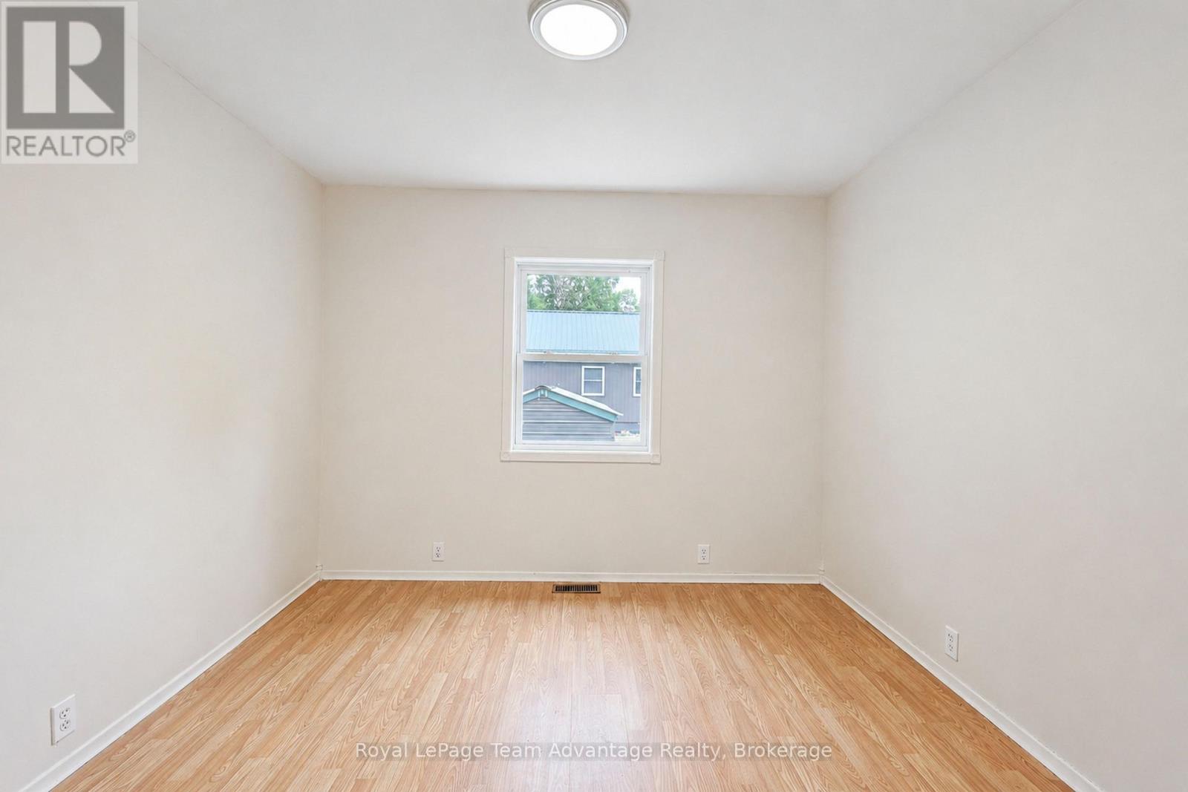
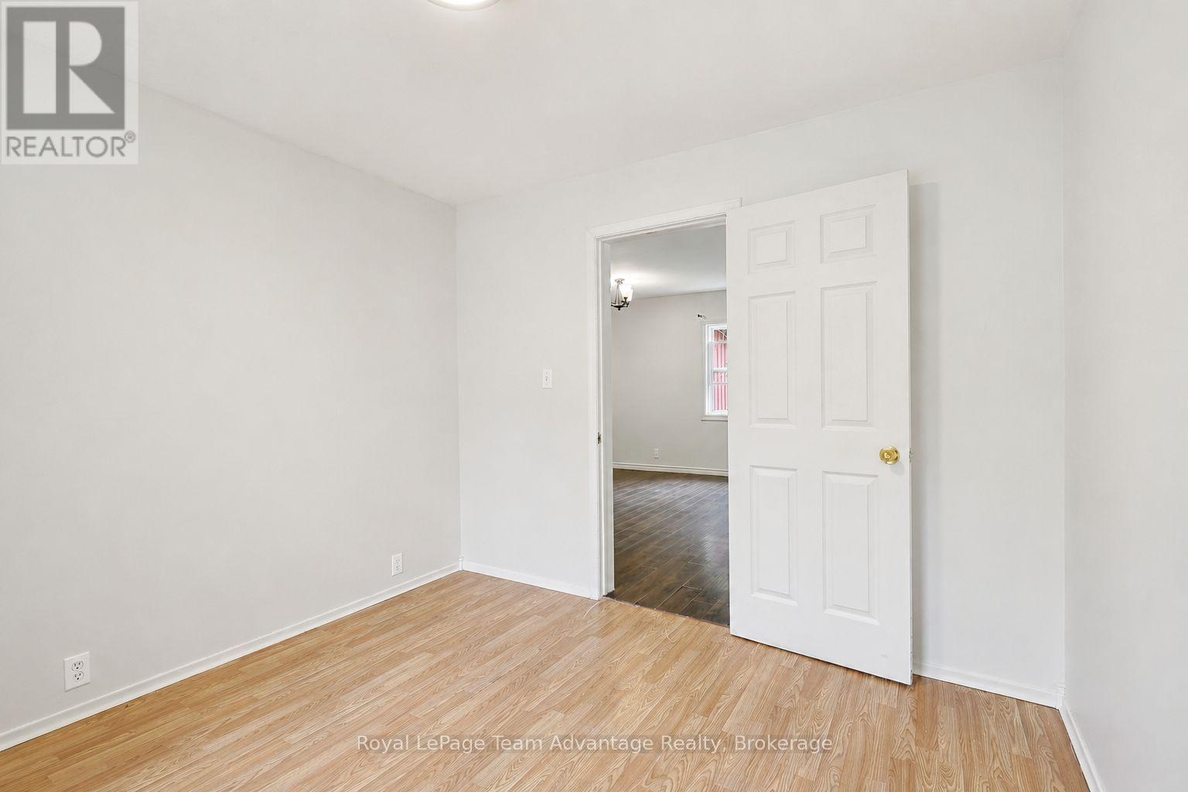
| Main Level | Primary Bedroom | 3.1 m | 3.13 m | 3.1 m x 3.13 m |
| Main Level | Living Room | 3.98 m | 5.16 m | 3.98 m x 5.16 m |
| Main Level | Bedroom | 3.1 m | 2.53 m | 3.1 m x 2.53 m |
| Main Level | Bathroom | 1.95 m | 1.64 m | 1.95 m x 1.64 m |
| Main Level | Laundry Room | 2.93 m | 3.31 m | 2.93 m x 3.31 m |
Utilities
| Electricity | Installed |
| Wireless | Available |
| Electricity Connected | Connected |
https://www.realtor.ca/real-estate/30208225/419-balsam-road-mckellar-mckellar
Contact Us
Contact us for more information

This REALTOR.ca listing content is owned and licensed by REALTOR® members of The Canadian Real Estate Association
The trademarks REALTOR®, REALTORS®, and the REALTOR® logo are controlled by The Canadian Real Estate Association (CREA) and identify real estate professionals who are members of CREA. The trademarks MLS®, Multiple Listing Service® and the associated logos are owned by The Canadian Real Estate Association (CREA) and identify the quality of services provided by real estate professionals who are members of CREA. The trademark DDF® is owned by The Canadian Real Estate Association (CREA) and identifies CREA's Data Distribution Facility (DDF®)
September 29 2026 01:59:28
The Lakelands Association of REALTORS®
Royal LePage Team Advantage Realty