
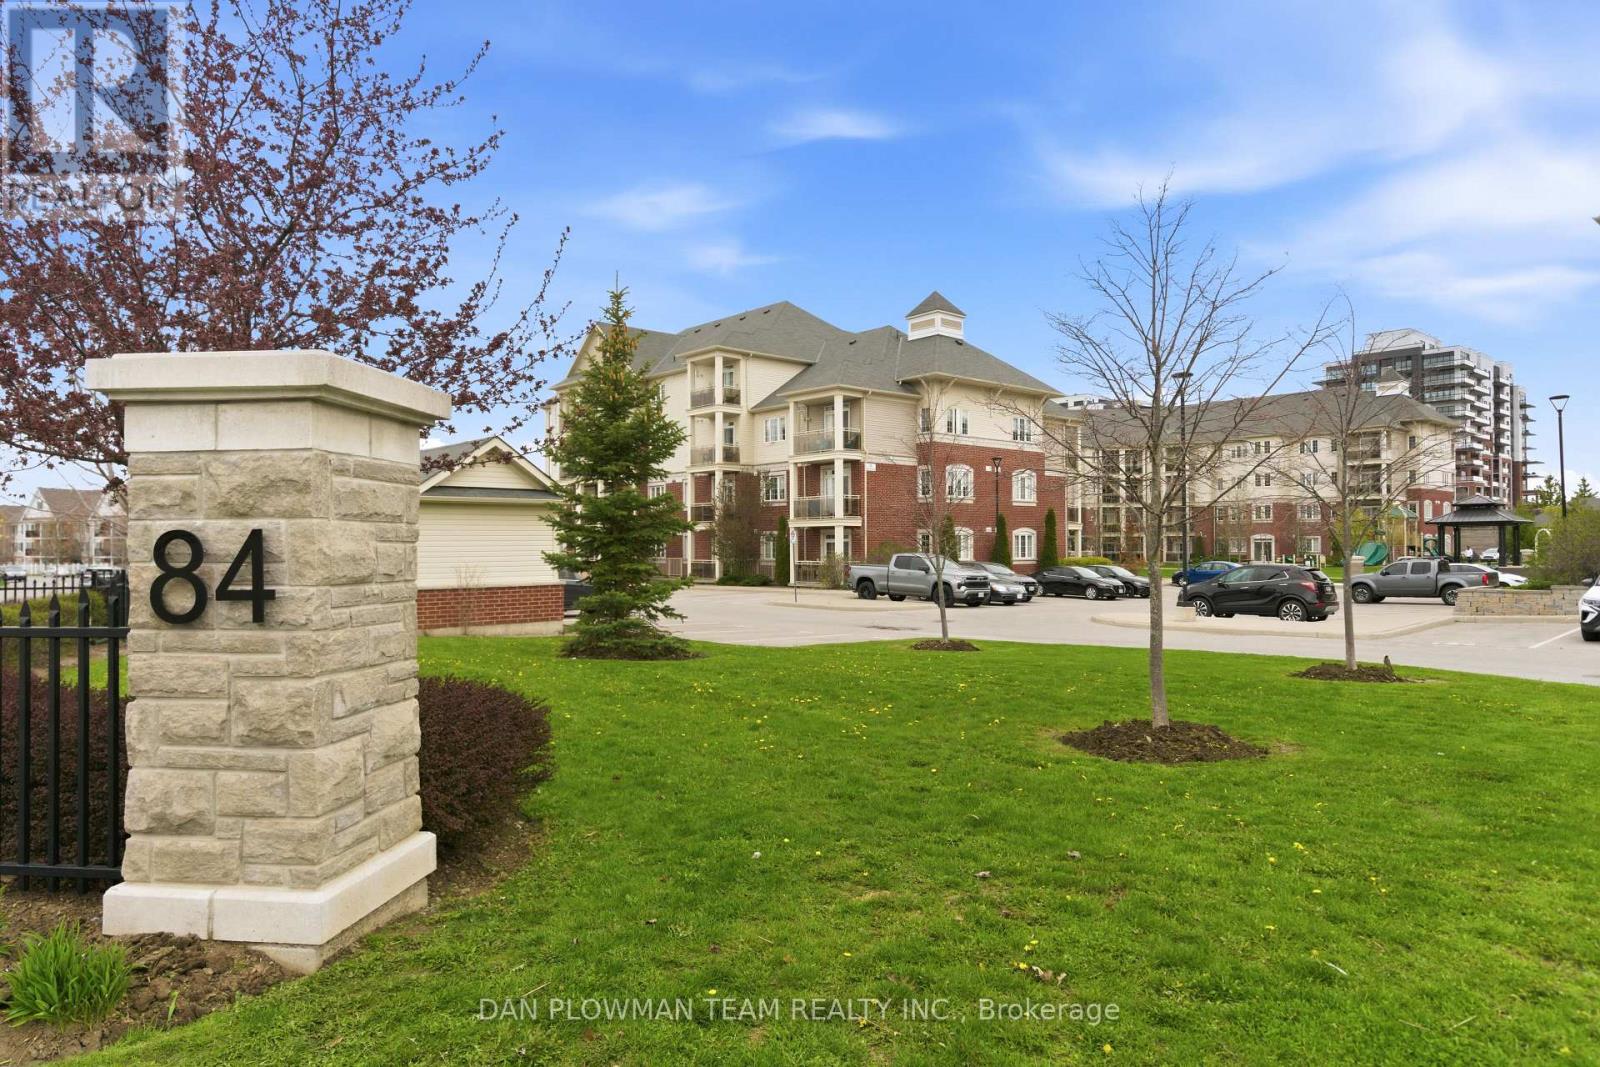
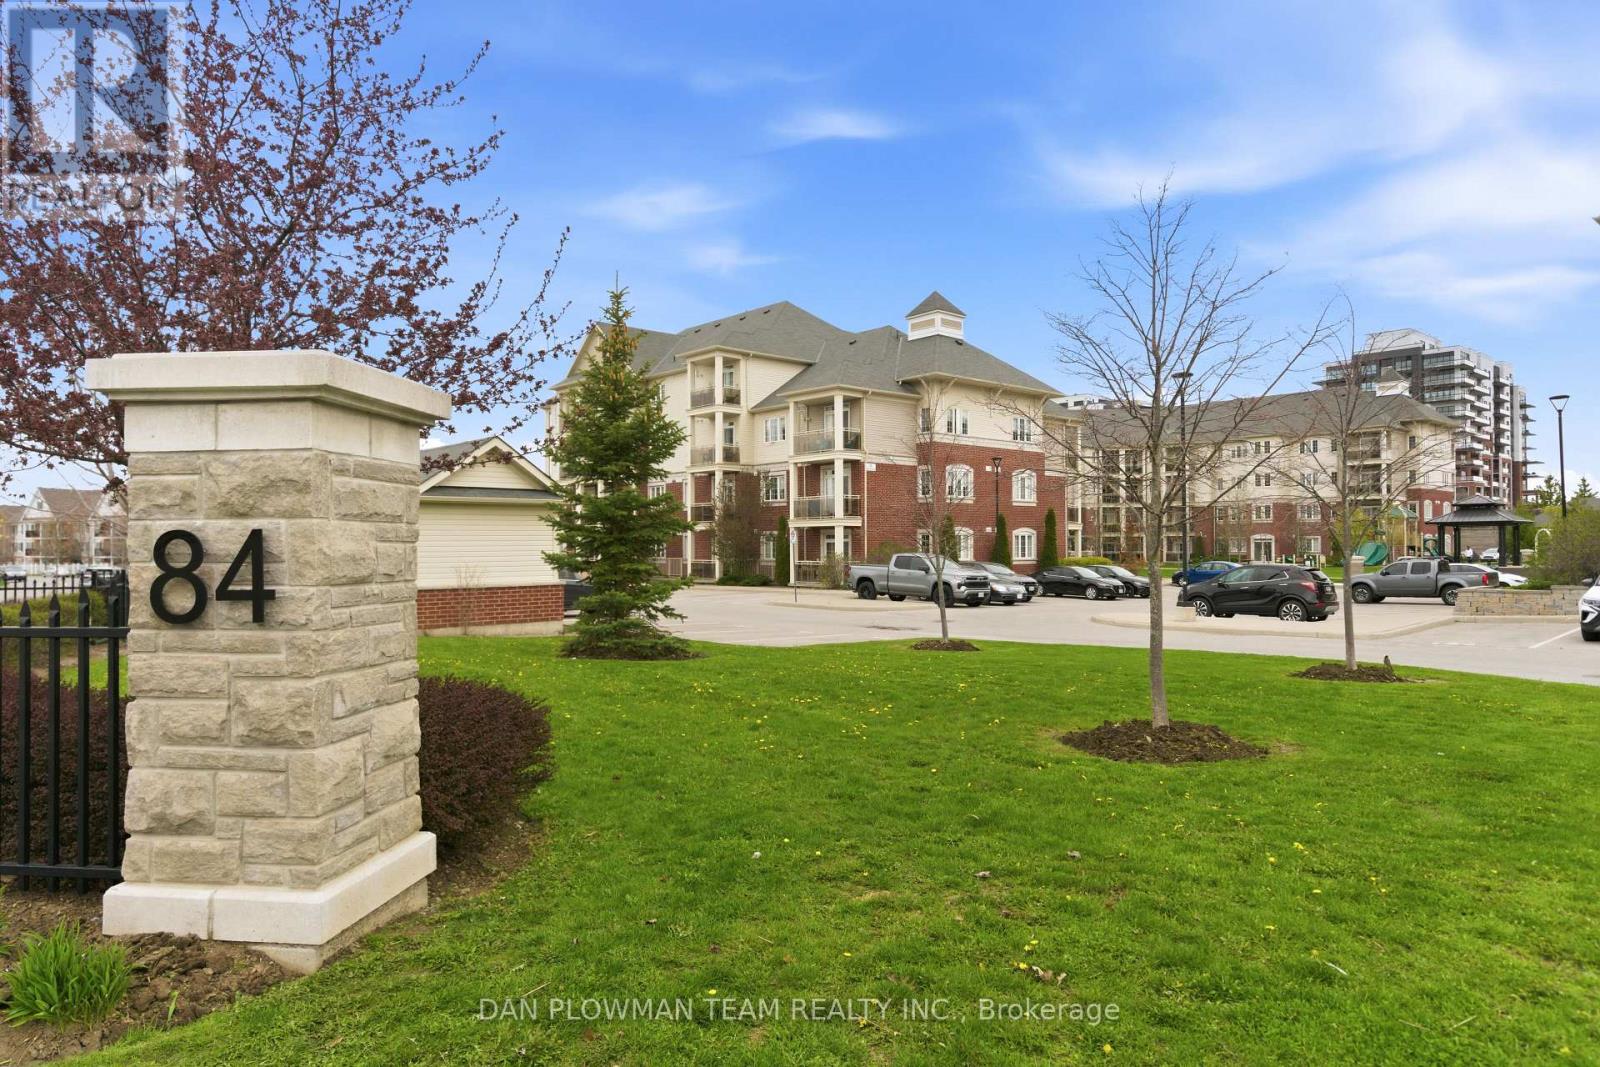
419 - 84 Aspen Springs Drive Clarington, Ontario L1C 0V3

2 Bedroom
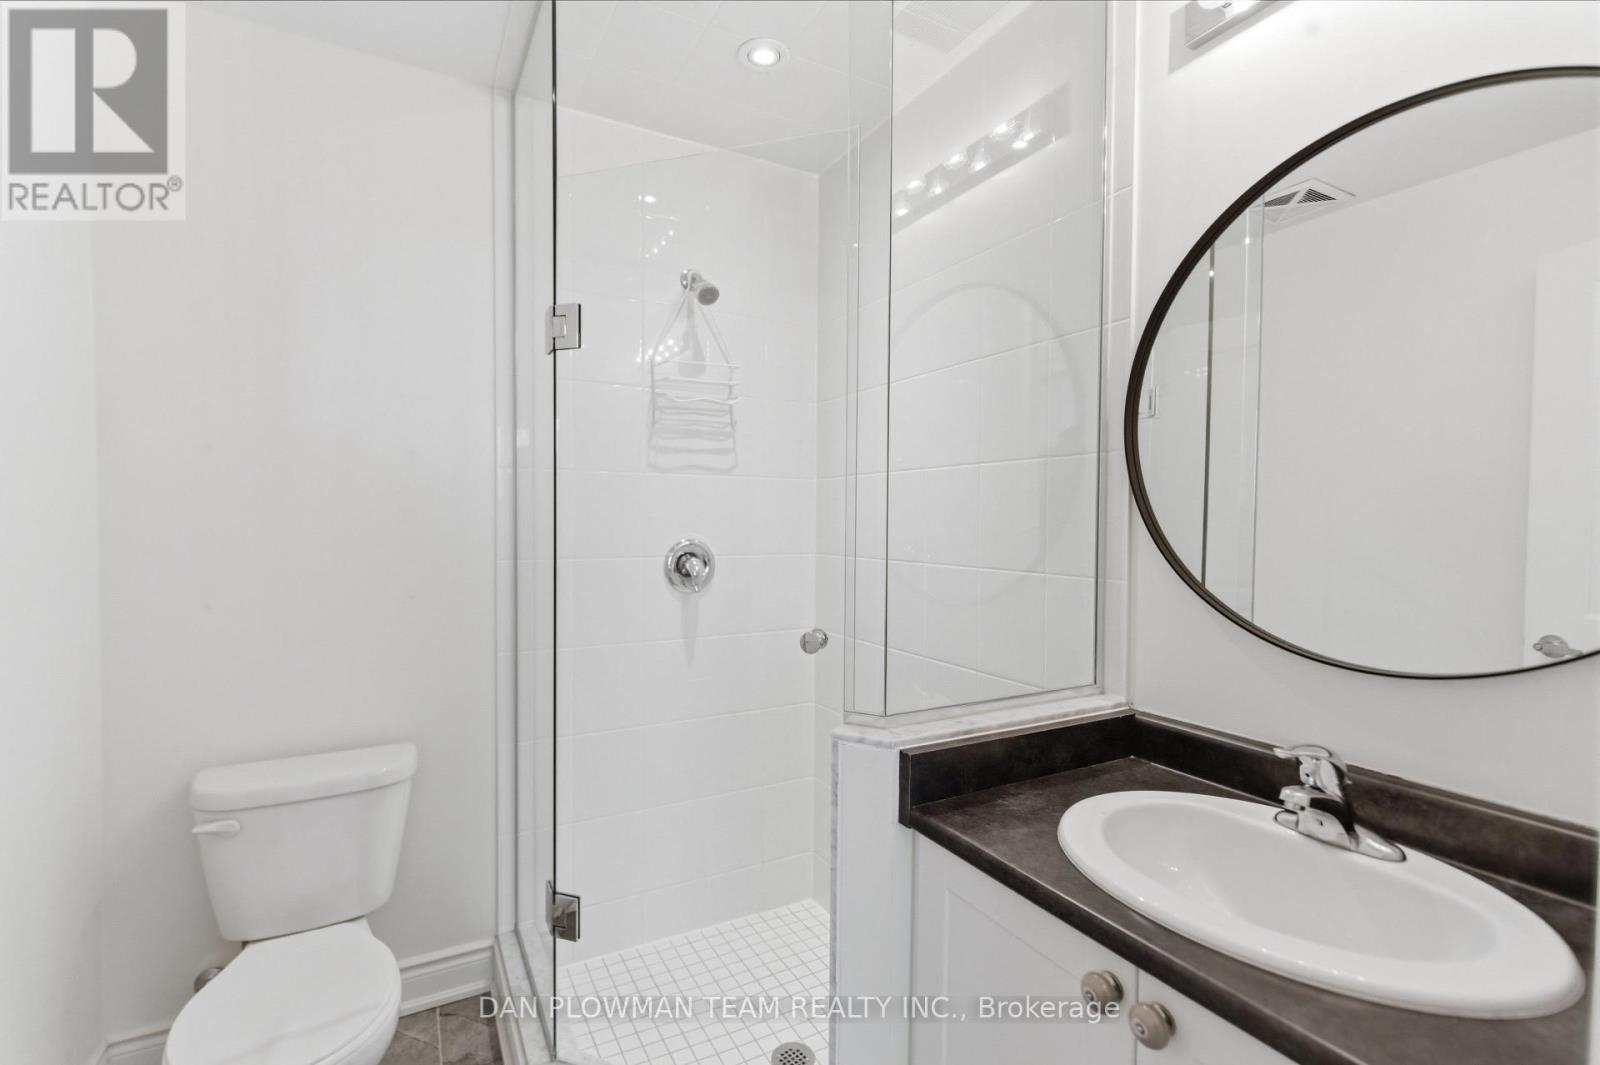
2 Bathroom
700 - 799 sqft
Central Air Conditioning
Forced Air
$419,000Maintenance, Water
$392.67 Monthly
Maintenance, Water
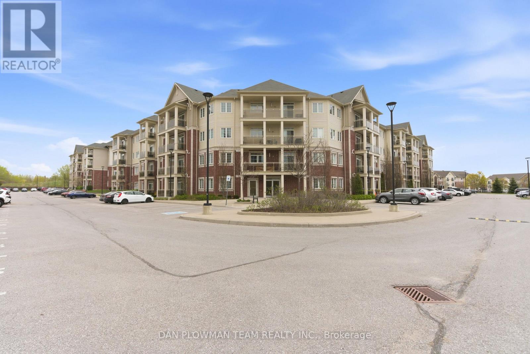
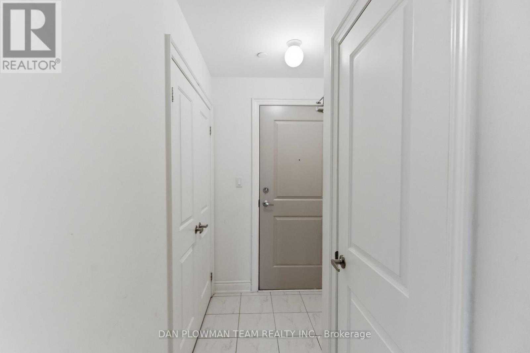
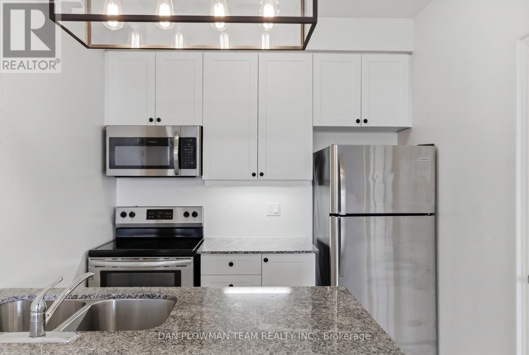
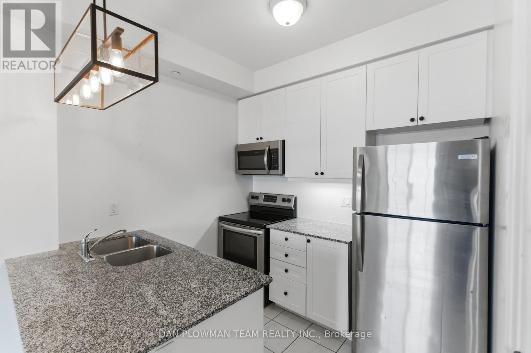
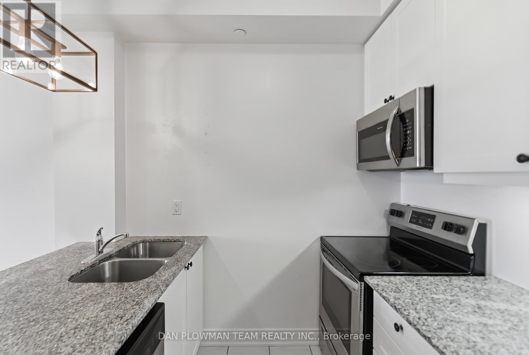
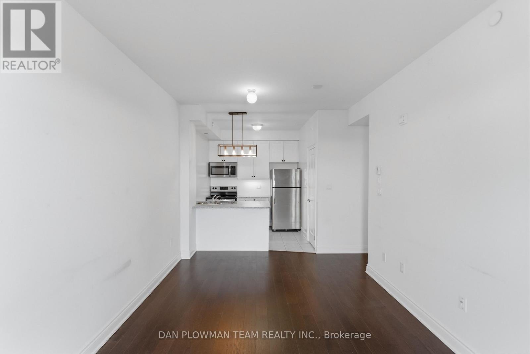
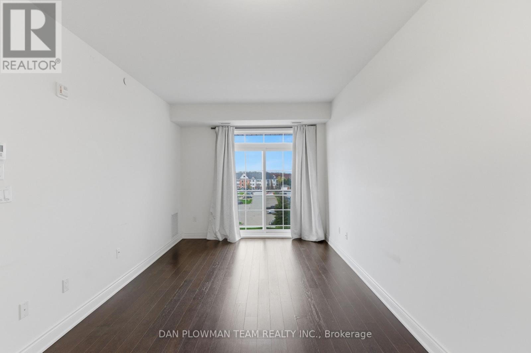
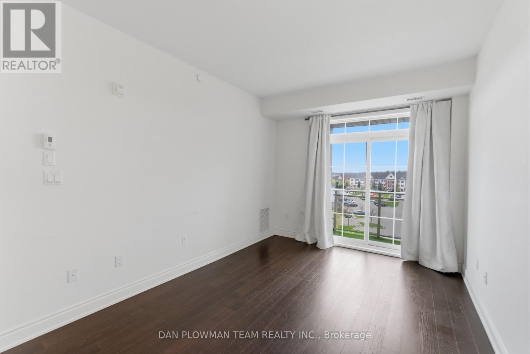
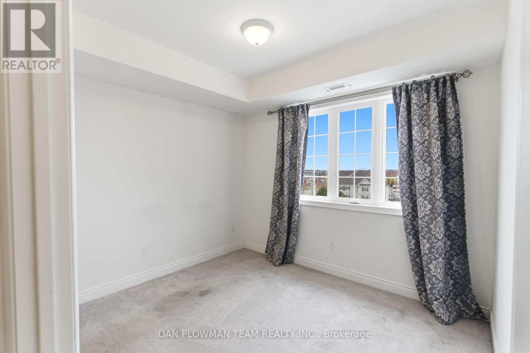
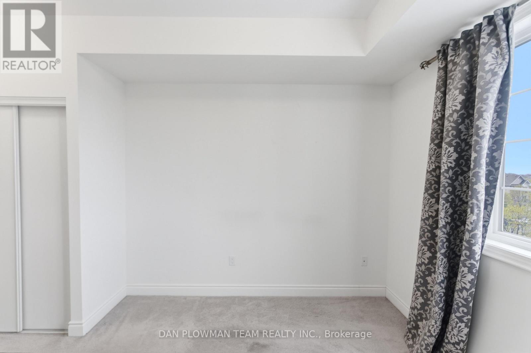
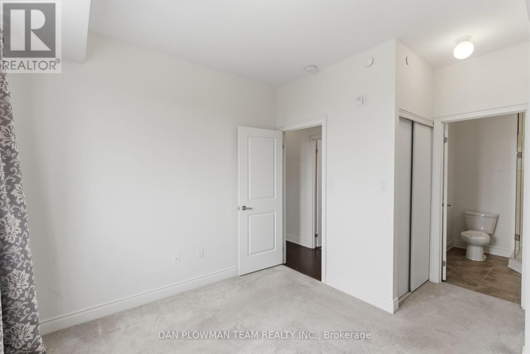
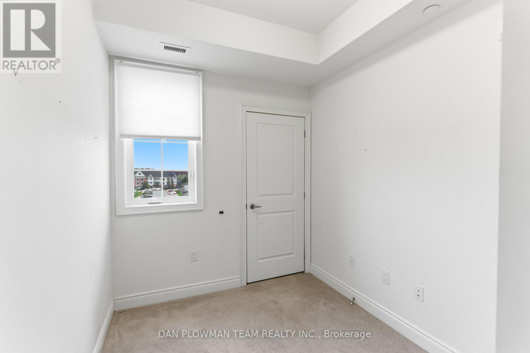
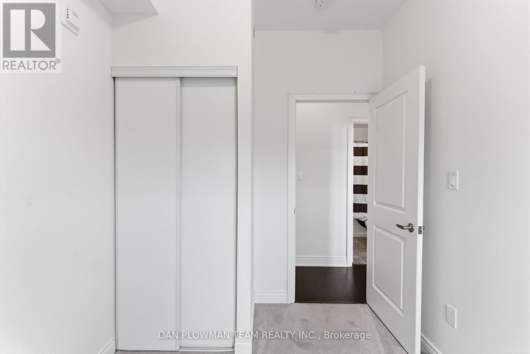
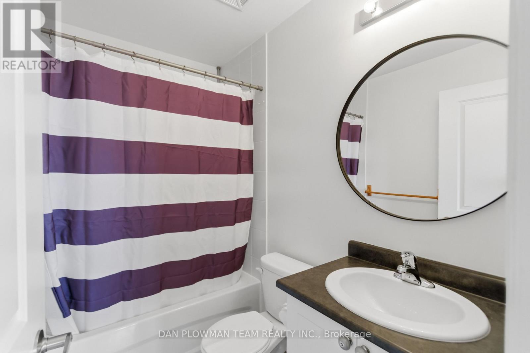
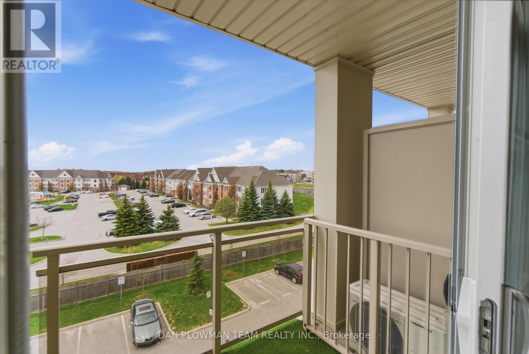
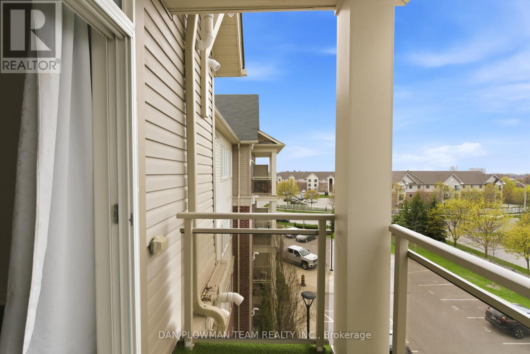
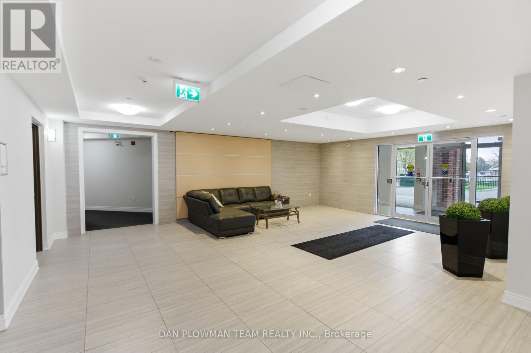
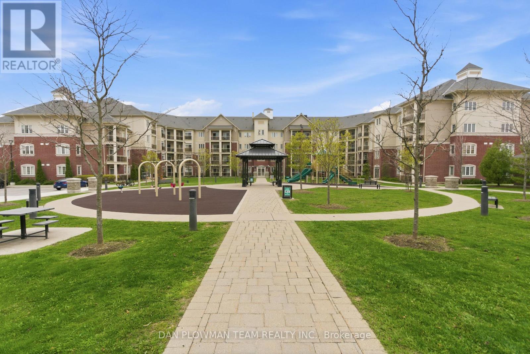
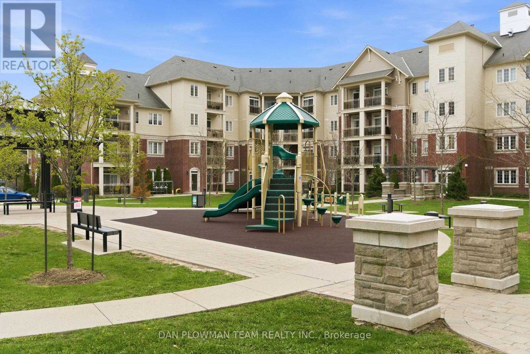
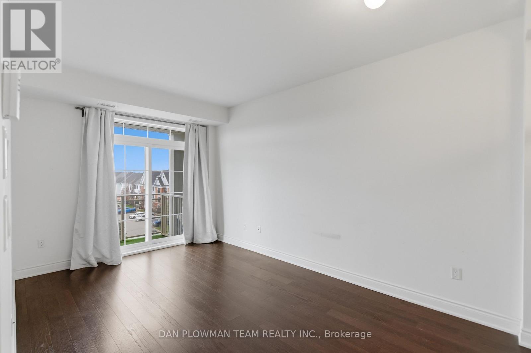
$392.67 MonthlyWelcome To Aspen Springs In Bowmanville, A Sought After Community Known For Its Convenience And Commuter Friendly Location. This Bright And Well Laid Out Two Bedroom, Two Bathroom Condo Offers A Functional Open Concept Living And Dining Space Perfect For Both Everyday Living And Entertaining. The Living Area Features A Walkout To A Private Balcony, Ideal For Morning Coffee Or Unwinding At The End Of The Day. The Kitchen Overlooks The Main Living Space, Creating A Seamless Flow Throughout. The Primary Bedroom Includes A Private Ensuite And His And Hers Closets, Providing Both Comfort And Ample Storage. A Second Bedroom And Full Bathroom Offer Flexibility For Guests, A Home Office, Or Growing Families. With Easy Access To Major Highways, Transit Options, And Everyday Amenities, This Home Is Perfectly Suited For First Time Buyers Or Downsizers Looking For A Move In Ready Opportunity In A Desirable Neighbourhood. (id:15069)
Property Details
| MLS® Number | E13473600 |
| Property Type | Single Family |
| Community Name | Bowmanville |
| Community Features | Pets Allowed With Restrictions |
| Equipment Type | Water Heater |
| Features | Balcony, In Suite Laundry |
| Parking Space Total | 1 |
| Rental Equipment Type | Water Heater |
Building
| Bathroom Total | 2 |
| Bedrooms Above Ground | 2 |
| Bedrooms Total | 2 |
| Appliances | Water Heater, Dishwasher, Dryer, Microwave, Stove, Washer, Window Coverings, Refrigerator |
| Basement Type | None |
| Cooling Type | Central Air Conditioning |
| Exterior Finish | Brick |
| Flooring Type | Carpeted |
| Heating Fuel | Natural Gas |
| Heating Type | Forced Air |
| Size Interior | 700 - 799 Sqft |
| Type | Apartment |
Parking
| No Garage |
Land
| Acreage | No |
Rooms
| Level | Type | Length | Width | Dimensions |
|---|---|---|---|---|
| Main Level | Kitchen | 2.54 m | 2.29 m | 2.54 m x 2.29 m |
| Main Level | Dining Room | 5.18 m | 3.15 m | 5.18 m x 3.15 m |
| Main Level | Living Room | 5.18 m | 3.15 m | 5.18 m x 3.15 m |
| Main Level | Primary Bedroom | 3.05 m | 3.05 m | 3.05 m x 3.05 m |
| Main Level | Bedroom 2 | 3.05 m | 2.29 m | 3.05 m x 2.29 m |
Contact Us
Contact us for more information

This REALTOR.ca listing content is owned and licensed by REALTOR® members of The Canadian Real Estate Association
The trademarks REALTOR®, REALTORS®, and the REALTOR® logo are controlled by The Canadian Real Estate Association (CREA) and identify real estate professionals who are members of CREA. The trademarks MLS®, Multiple Listing Service® and the associated logos are owned by The Canadian Real Estate Association (CREA) and identify the quality of services provided by real estate professionals who are members of CREA. The trademark DDF® is owned by The Canadian Real Estate Association (CREA) and identifies CREA's Data Distribution Facility (DDF®)
June 22 2026 09:03:55
Toronto Regional Real Estate Board
Dan Plowman Team Realty Inc.