
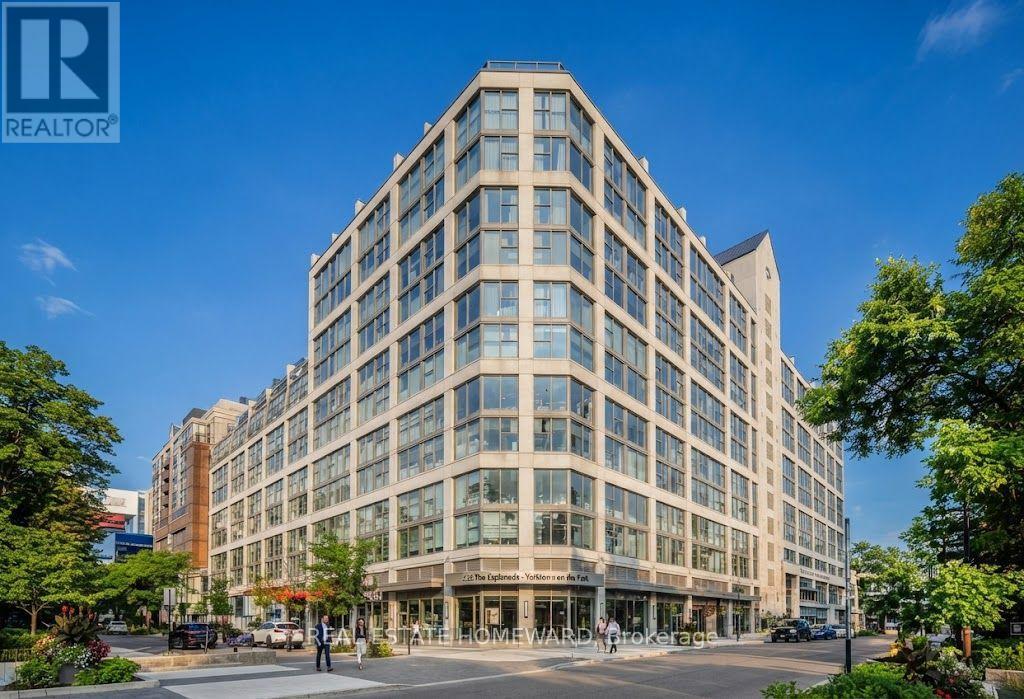
419 - 222 The Esplanade Toronto, Ontario M5A 4M8

2 Bedroom
1 Bathroom
500 - 599 sqft
Central Air Conditioning
Coil Fan, Forced Air
$425,000Maintenance, Electricity, Heat, Water, Insurance, Common Area Maintenance
$671.93 Monthly
Maintenance, Electricity, Heat, Water, Insurance, Common Area Maintenance
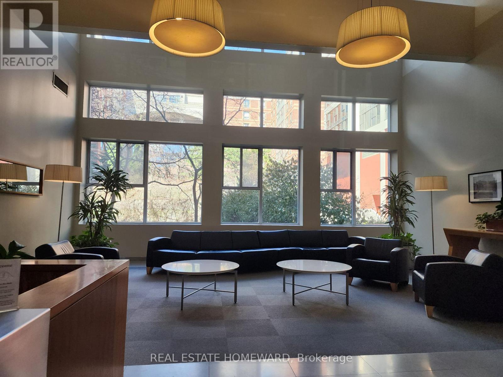
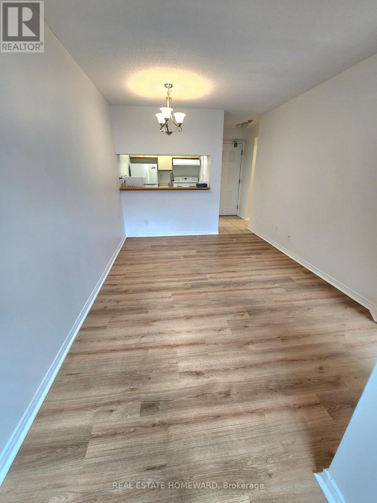
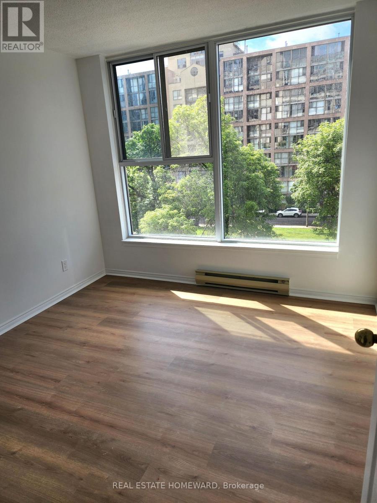
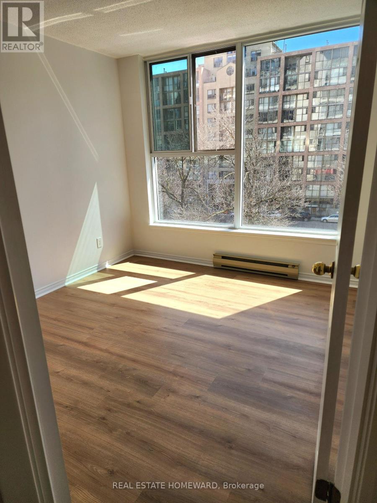
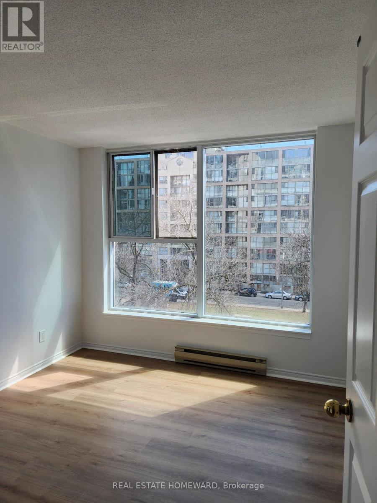
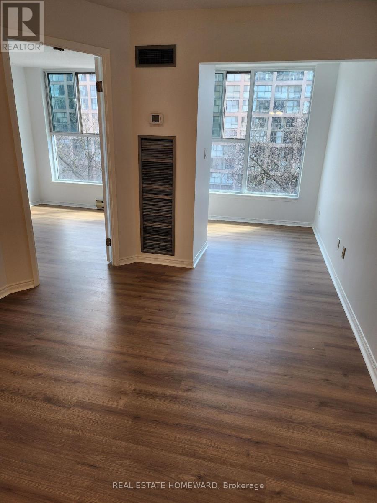
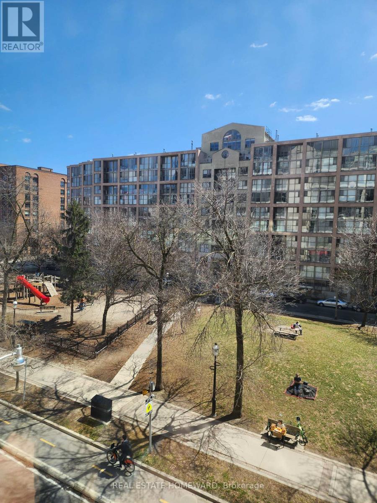
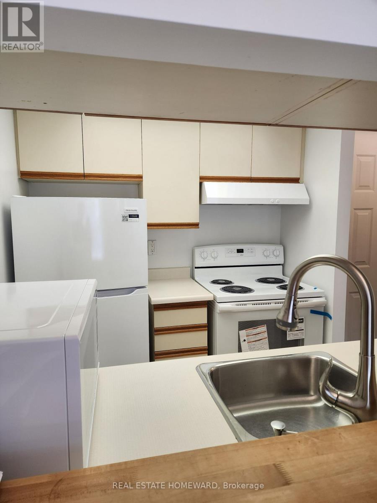
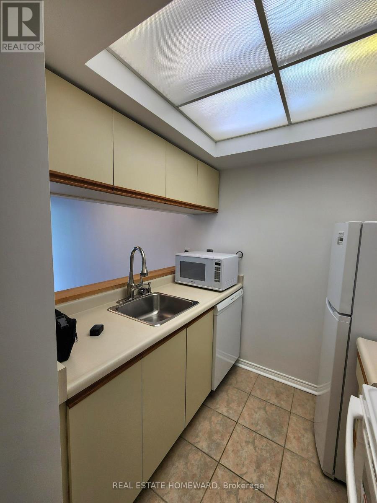
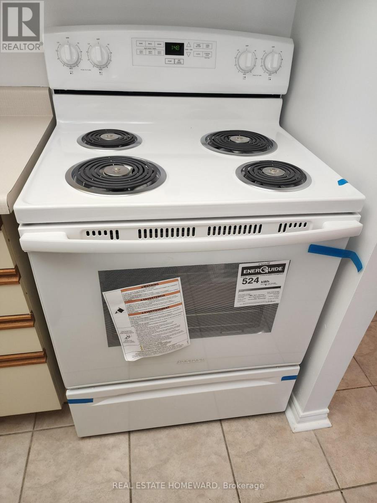
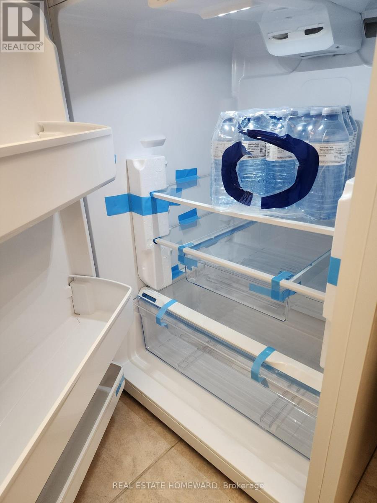
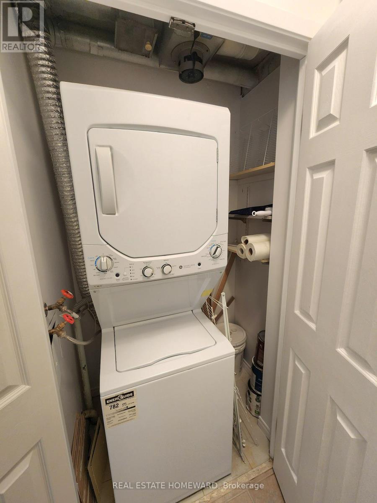
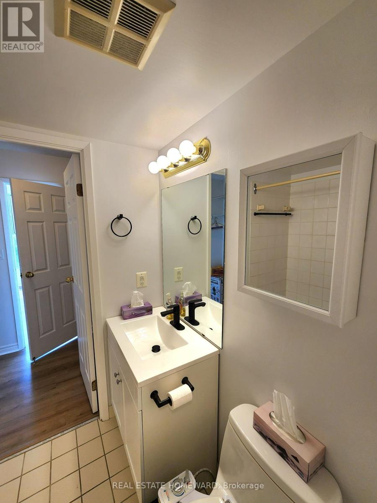
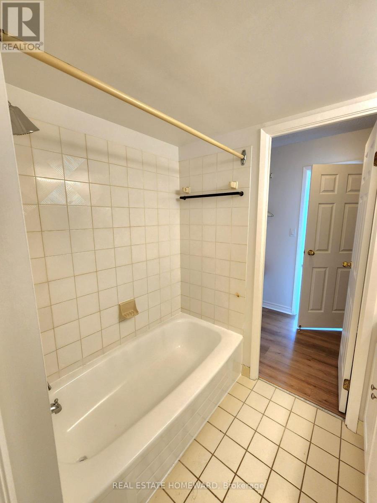
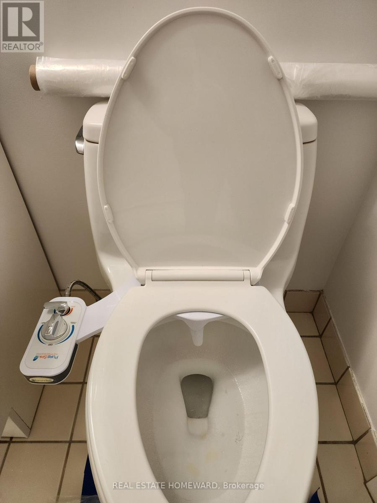
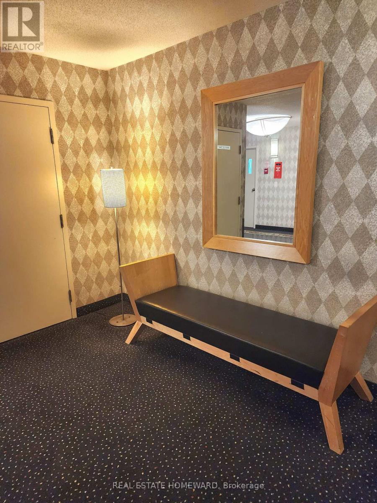
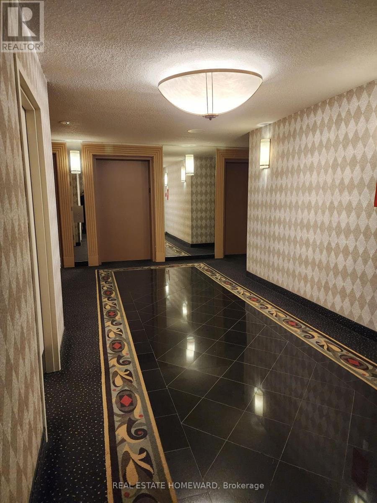
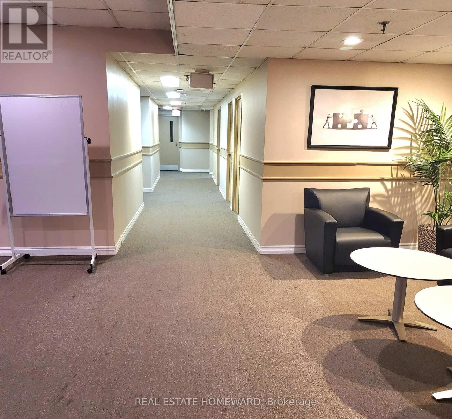
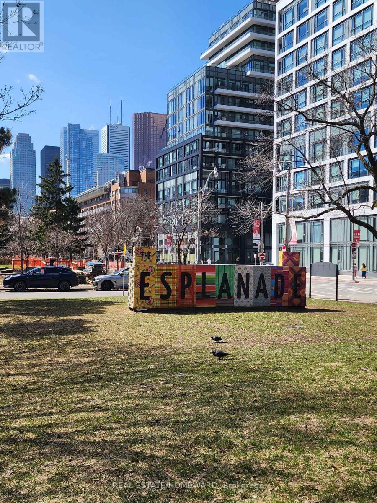
$671.93 MonthlyPark views, south-facing light and fresh new feel in the heart of downtown Toronto! Suite 419 at 222 The Esplanade offers approximately 500-599 sq. ft. of bright, well-planned living space with an open-concept living and dining area, freshly painted interiors and select new appliances. Floor-to-ceiling windows in both the bathroom and den overlook the park, bringing in beautiful natural light and serene green outlook. A generous walk-in closet adds valuable storage to this thoughtfully designed new home. Steps to St. Lawrence Market, the Distillery District, restaurants, cafes, parks, transit and the waterfront. A fantastic opportunity to enjoy the best of downtown living in a bright, move-in-ready suite. (id:15069)
Property Details
| MLS® Number | C13853068 |
| Property Type | Single Family |
| Community Name | Waterfront Communities C8 |
| Community Features | Pets Allowed With Restrictions |
Building
| Bathroom Total | 1 |
| Bedrooms Above Ground | 1 |
| Bedrooms Below Ground | 1 |
| Bedrooms Total | 2 |
| Basement Type | None |
| Cooling Type | Central Air Conditioning |
| Exterior Finish | Brick, Concrete |
| Flooring Type | Laminate, Tile |
| Heating Fuel | Natural Gas |
| Heating Type | Coil Fan, Forced Air |
| Size Interior | 500 - 599 Sqft |
| Type | Apartment |
Parking
| Underground | |
| Garage |
Land
| Acreage | No |
Rooms
| Level | Type | Length | Width | Dimensions |
|---|---|---|---|---|
| Flat | Living Room | 2.77 m | 3.96 m | 2.77 m x 3.96 m |
| Flat | Dining Room | 2.77 m | 3.96 m | 2.77 m x 3.96 m |
| Flat | Kitchen | 2.01 m | 2.24 m | 2.01 m x 2.24 m |
| Flat | Den | 2.21 m | 2.49 m | 2.21 m x 2.49 m |
| Flat | Primary Bedroom | 3 m | 3.4 m | 3 m x 3.4 m |
Contact Us
Contact us for more information

This REALTOR.ca listing content is owned and licensed by REALTOR® members of The Canadian Real Estate Association
The trademarks REALTOR®, REALTORS®, and the REALTOR® logo are controlled by The Canadian Real Estate Association (CREA) and identify real estate professionals who are members of CREA. The trademarks MLS®, Multiple Listing Service® and the associated logos are owned by The Canadian Real Estate Association (CREA) and identify the quality of services provided by real estate professionals who are members of CREA. The trademark DDF® is owned by The Canadian Real Estate Association (CREA) and identifies CREA's Data Distribution Facility (DDF®)
October 06 2026 09:31:28
Toronto Regional Real Estate Board
Real Estate Homeward