
4175 Highway 35 N Kawartha Lakes, Ontario K0M 1G0

4 Bedroom
2 Bathroom
1,500 - 2,000 sqft
Bungalow
None
Forced Air
$659,900
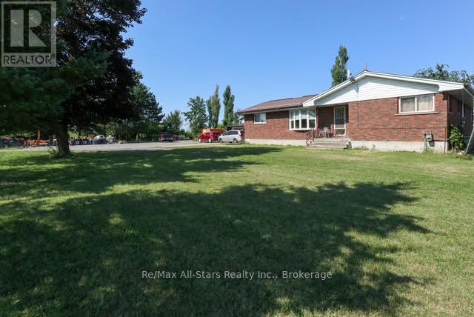
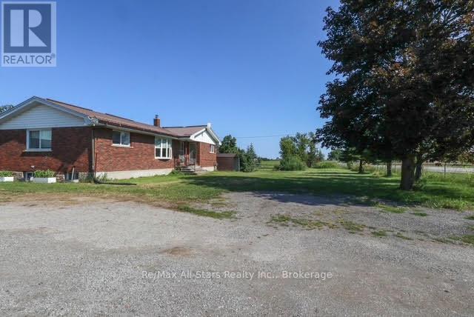
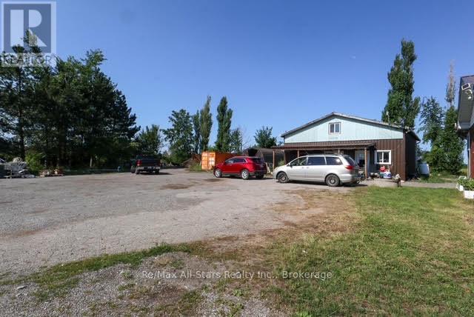
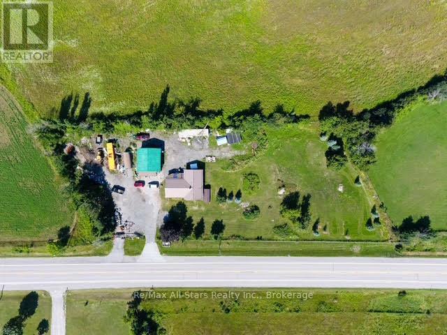
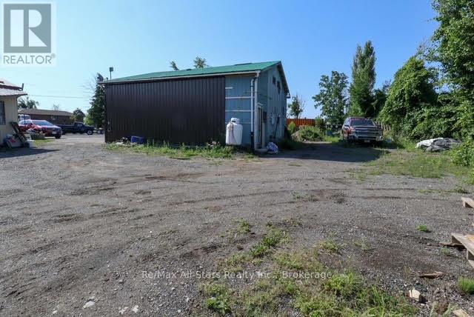
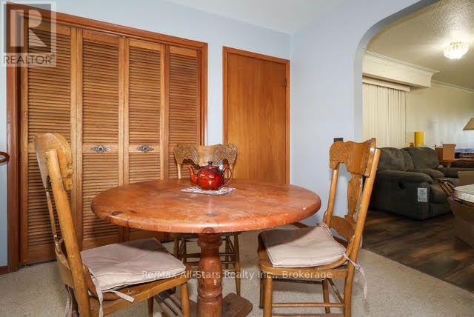
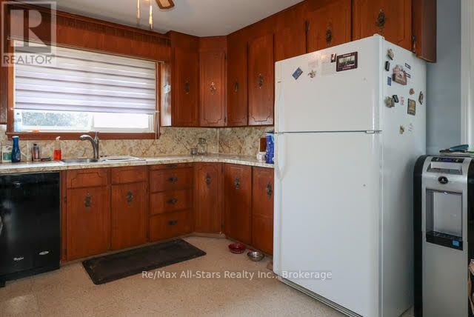
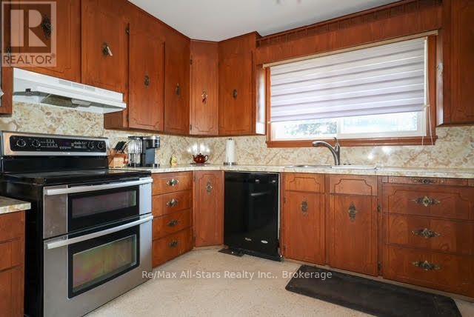

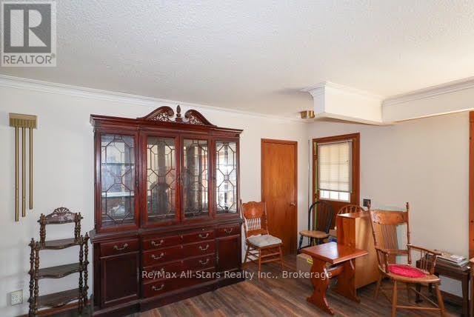
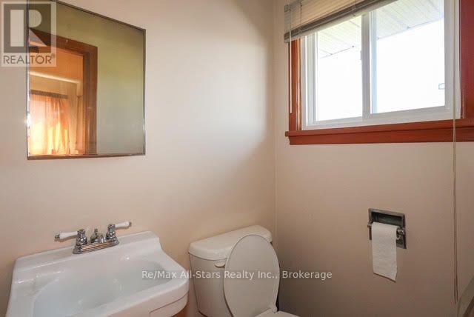
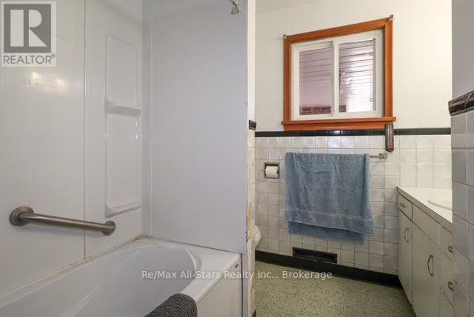
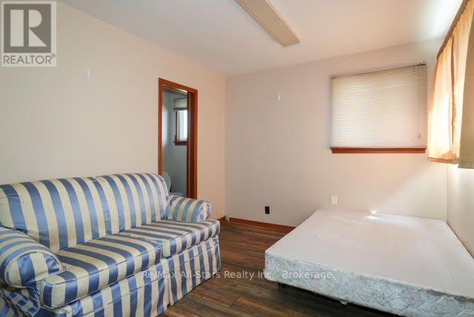
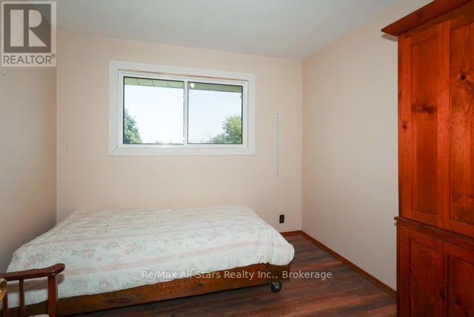
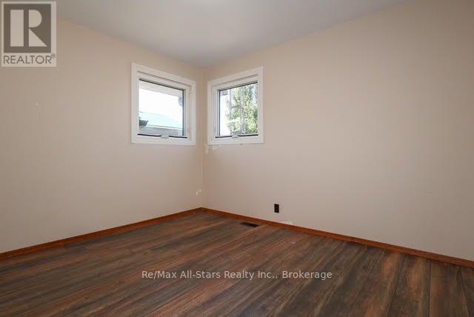
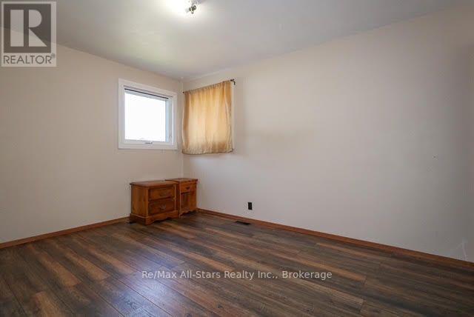
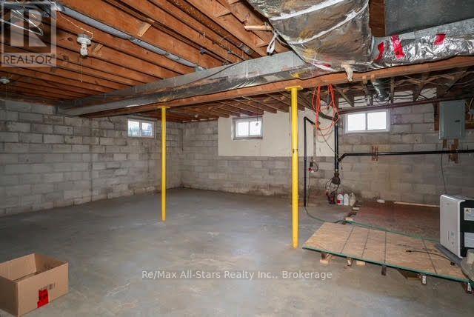
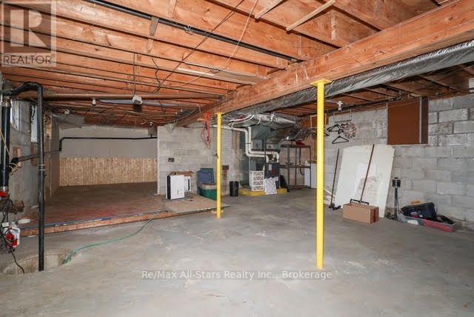
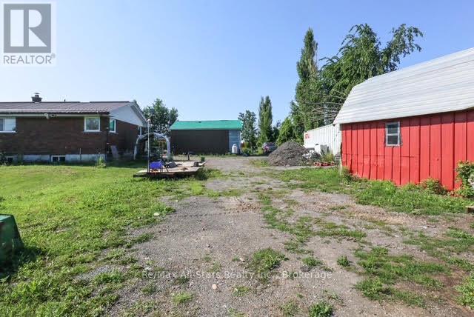
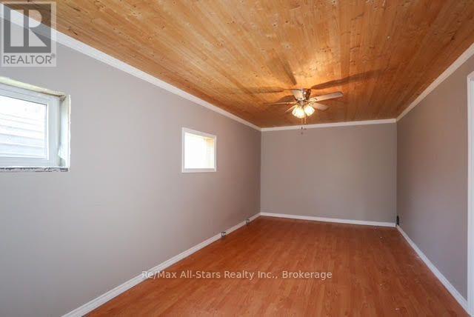
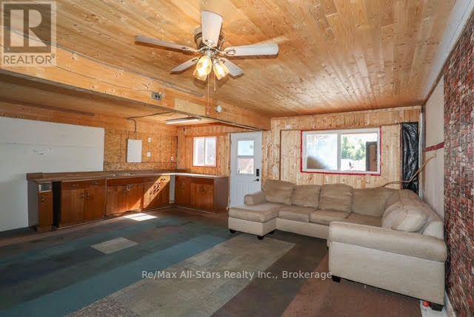
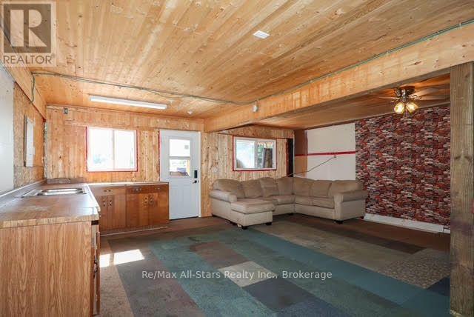
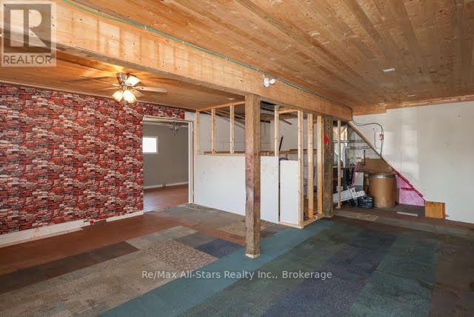
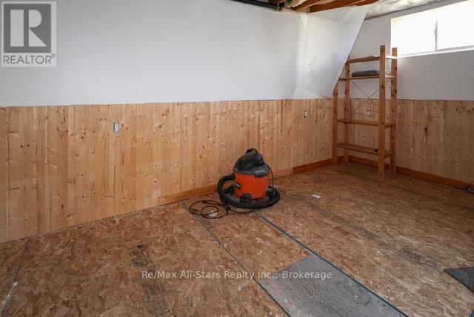
Welcome to this solid brick bungalow set on a private, nearly 2-acre country lot between Fenelon Falls and Lindsay, perfectly blending rural privacy with quick access to schools, shopping, and amenities. The main home features a bright living room, an eat-in kitchen, a 4-piece bath, and a partially finished basement with excellent potential. The versatile layout offers 4 bedrooms, including a private fourth bedroom with its own separate entrance and 2-piece bath-ideal for guests, a home office, or a future in-law suite. Year-round comfort is ensured by an efficient natural gas furnace. A standout feature is the massive detached workshop equipped with hydro and a propane furnace; originally a 3-bay garage, modifications have been made to this flexible space, making it perfect for hobbyists, home businesses, or multi-generational conversion. Complete with ample parking for multiple vehicles, trailers, and large RVs, this property is ideal for families, outdoor enthusiasts, or anyone seeking extra space. (id:15069)
Property Details
| MLS® Number | X13639642 |
| Property Type | Single Family |
| Community Name | Fenelon |
| Features | Irregular Lot Size |
| Parking Space Total | 10 |
| Structure | Porch, Shed |
Building
| Bathroom Total | 2 |
| Bedrooms Above Ground | 4 |
| Bedrooms Total | 4 |
| Appliances | Water Heater |
| Architectural Style | Bungalow |
| Basement Development | Partially Finished |
| Basement Type | N/a (partially Finished) |
| Construction Style Attachment | Detached |
| Cooling Type | None |
| Exterior Finish | Brick |
| Foundation Type | Block |
| Half Bath Total | 1 |
| Heating Fuel | Natural Gas |
| Heating Type | Forced Air |
| Stories Total | 1 |
| Size Interior | 1,500 - 2,000 Sqft |
| Type | House |
Parking
| Detached Garage | |
| Garage | |
| R V |
Land
| Acreage | No |
| Sewer | Septic System |
| Size Depth | 211 Ft ,10 In |
| Size Frontage | 377 Ft ,8 In |
| Size Irregular | 377.7 X 211.9 Ft |
| Size Total Text | 377.7 X 211.9 Ft|1/2 - 1.99 Acres |
| Zoning Description | A1 |
Rooms
| Level | Type | Length | Width | Dimensions |
|---|---|---|---|---|
| Lower Level | Recreational, Games Room | 5.48 m | 2.13 m | 5.48 m x 2.13 m |
| Lower Level | Bedroom | 2.43 m | 3.65 m | 2.43 m x 3.65 m |
| Lower Level | Office | 2.92 m | 2.65 m | 2.92 m x 2.65 m |
| Main Level | Kitchen | 4.85 m | 3.1 m | 4.85 m x 3.1 m |
| Main Level | Living Room | 9.07 m | 5.74 m | 9.07 m x 5.74 m |
| Main Level | Primary Bedroom | 4.24 m | 2.9 m | 4.24 m x 2.9 m |
| Main Level | Bedroom 2 | 3.54 m | 2.95 m | 3.54 m x 2.95 m |
| Main Level | Bedroom 3 | 3.53 m | 2.9 m | 3.53 m x 2.9 m |
| Main Level | Bathroom | Measurements not available | ||
| Main Level | Bathroom | Measurements not available |
https://www.realtor.ca/real-estate/30116155/4175-highway-35-n-kawartha-lakes-fenelon-fenelon
Contact Us
Contact us for more information

This REALTOR.ca listing content is owned and licensed by REALTOR® members of The Canadian Real Estate Association
The trademarks REALTOR®, REALTORS®, and the REALTOR® logo are controlled by The Canadian Real Estate Association (CREA) and identify real estate professionals who are members of CREA. The trademarks MLS®, Multiple Listing Service® and the associated logos are owned by The Canadian Real Estate Association (CREA) and identify the quality of services provided by real estate professionals who are members of CREA. The trademark DDF® is owned by The Canadian Real Estate Association (CREA) and identifies CREA's Data Distribution Facility (DDF®)
August 05 2026 04:19:56
Central Lakes Association of REALTORS®
RE/MAX All-Stars Realty Inc.