
417 Glen Castle Road Kingston, Ontario K7M 5V3

4 Bedroom
2 Bathroom
1,500 - 2,000 sqft
Fireplace
Central Air Conditioning
Forced Air
$648,888
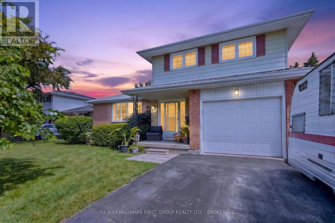
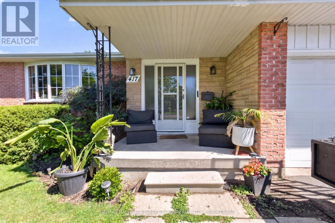
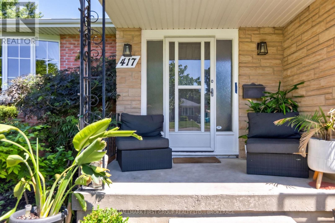
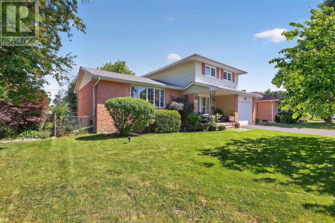
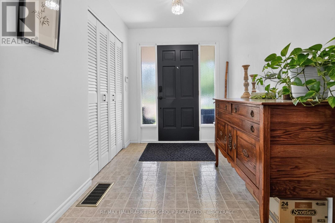
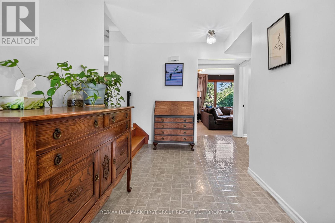
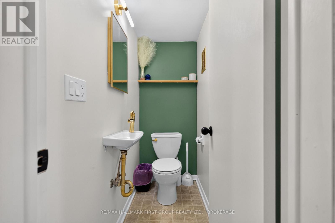
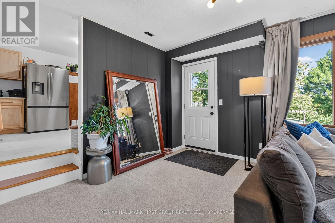
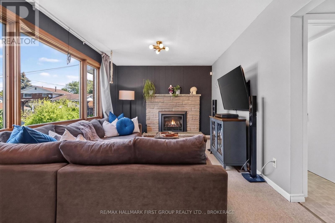
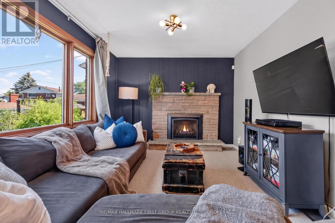
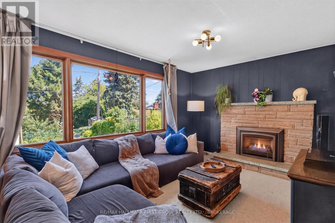
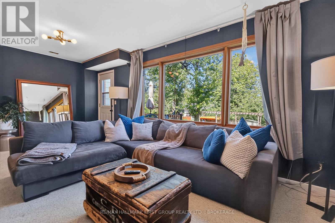
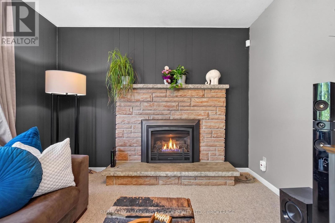
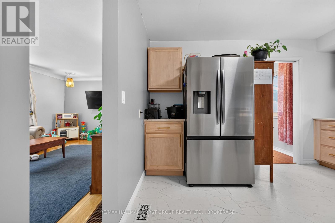
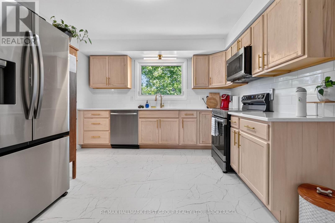
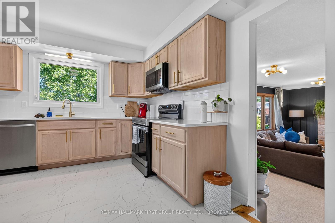
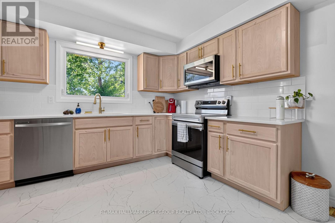
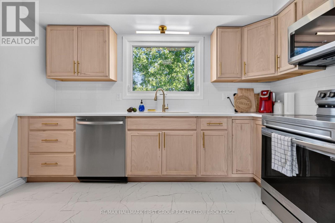
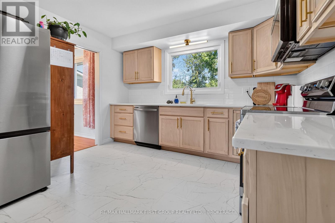
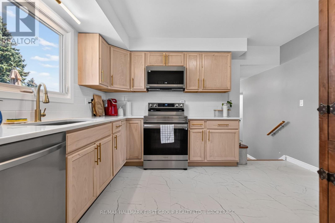
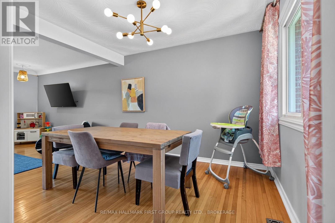
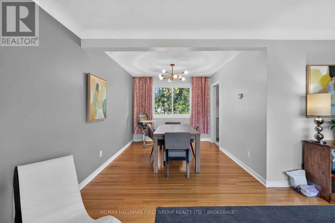
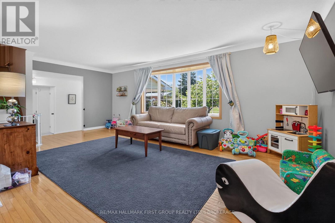
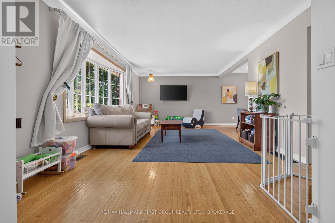
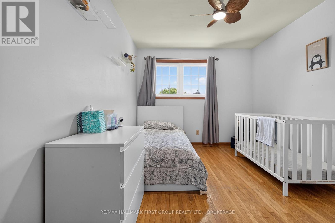
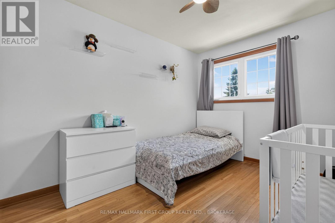
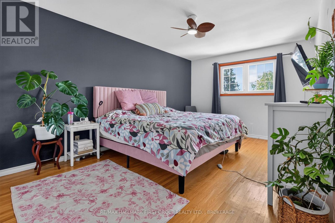
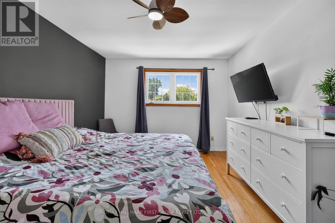
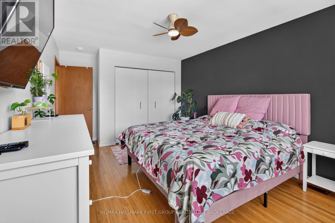
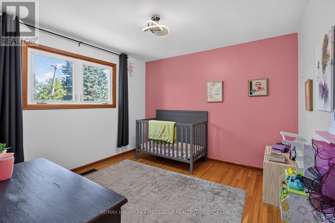
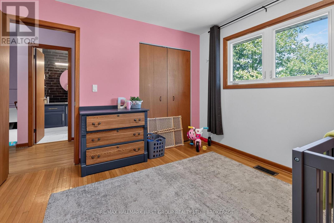
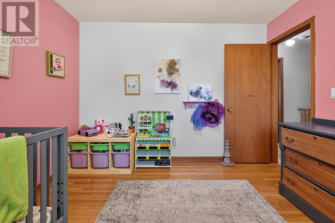
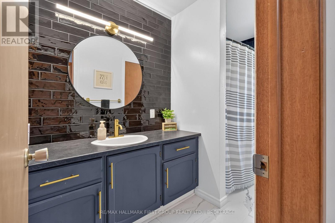
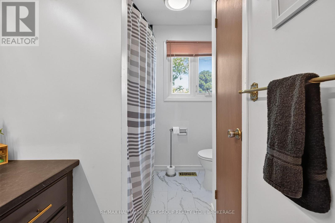
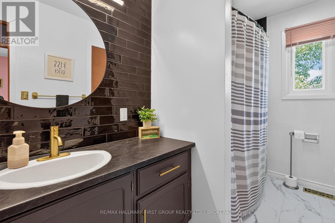
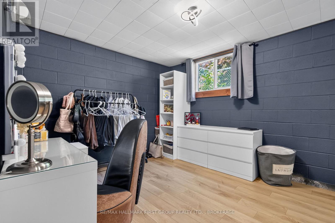
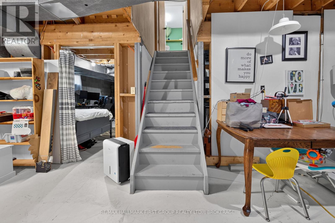
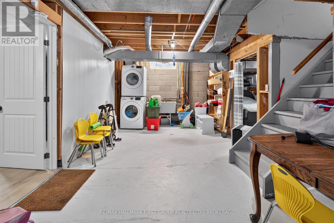
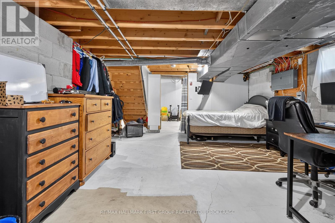
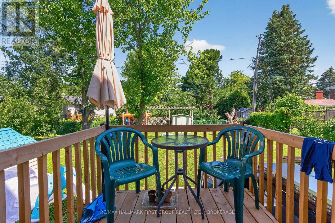
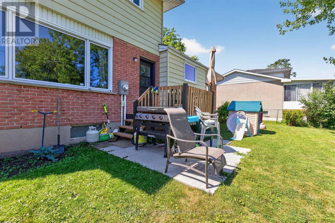
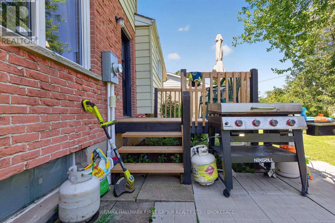
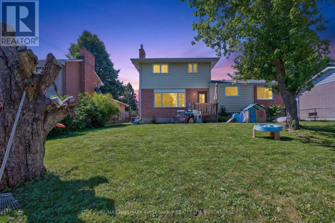
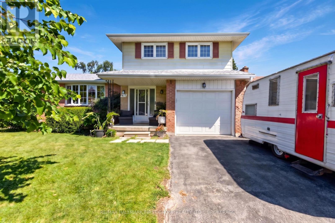
Welcome to Henderson Place! Located in one of Kingston's most desirable family neighbourhoods, this beautifully renovated 3-bedroom home is within walking distance of Henderson Pool, soccer fields, tennis courts, J.R. Henderson Public School, and Frontenac Secondary School.Thoughtfully updated throughout, this move-in-ready home features a stunning brand-new designer kitchen, beautifully renovated bathrooms, a new roof, and an updated electrical panel. The bright and spacious living and dining rooms showcase hardwood flooring and an abundance of natural light, while the inviting main-floor family room offers a cozy gas fireplace and a fully fenced backyard with a patio and mature trees.The welcoming foyer includes a double closet, convenient access to the attached single-car garage, and a 2-piece powder room. Upstairs, you'll find three generously sized bedrooms with hardwood flooring and a beautifully renovated 4-piece bathroom.The lower level offers a spacious recreation room, a large laundry and workout area, ample storage, and a cold cellar, providing excellent additional living space and future potential.Enjoy easy access to walking trails, golf courses, shopping, and the airport. With its exceptional updates, family-friendly location, and timeless appeal, this Henderson Place home is one you won't want to miss! (id:15069)
Property Details
| MLS® Number | X13599384 |
| Property Type | Single Family |
| Neigbourhood | Henderson Place |
| Community Name | 28 - City SouthWest |
| Amenities Near By | Golf Nearby, Park, Public Transit, Schools |
| Equipment Type | Water Heater |
| Features | Flat Site, Level |
| Parking Space Total | 5 |
| Rental Equipment Type | Water Heater |
Building
| Bathroom Total | 2 |
| Bedrooms Above Ground | 3 |
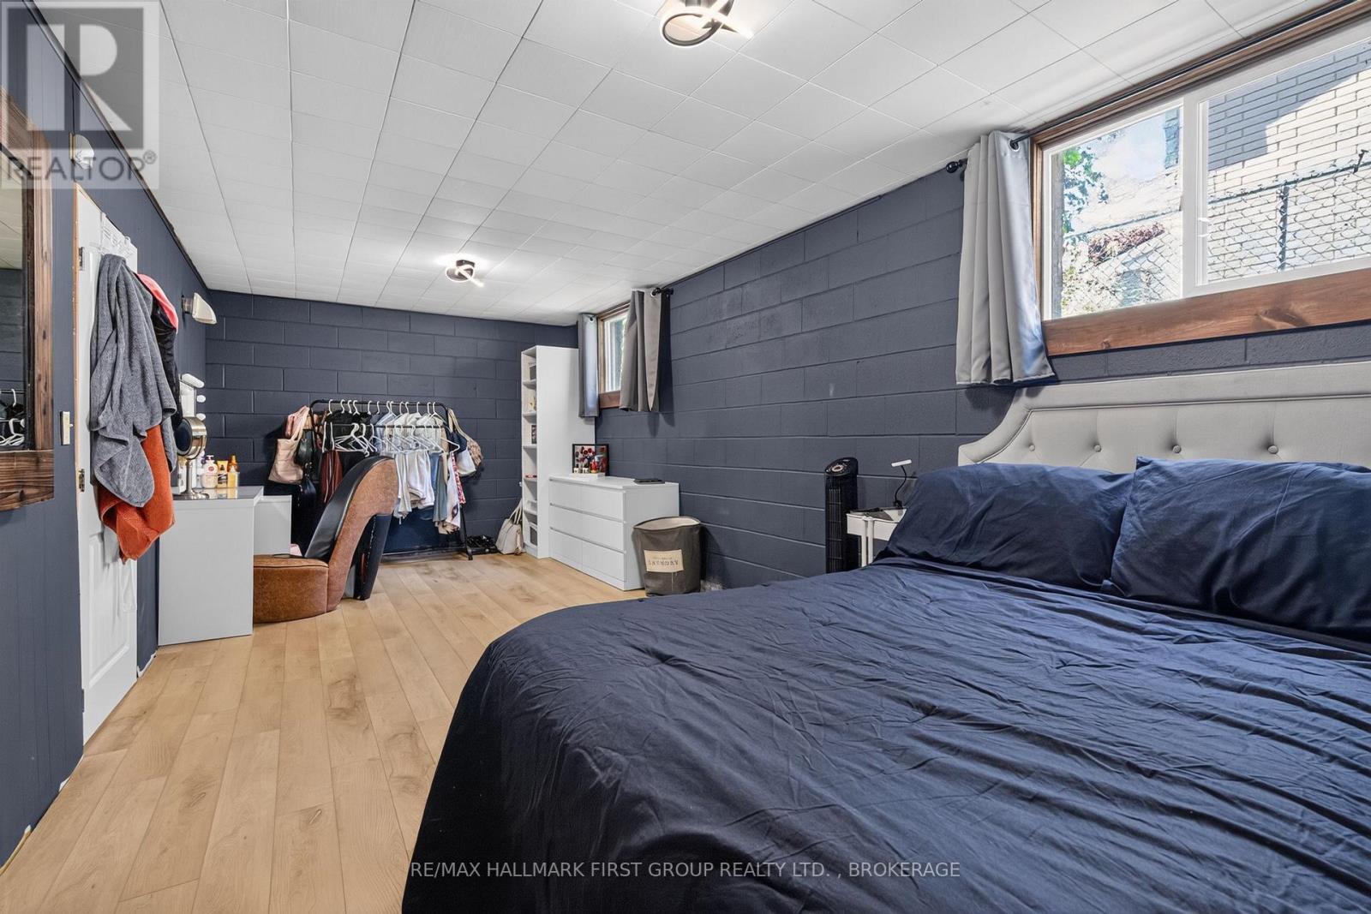
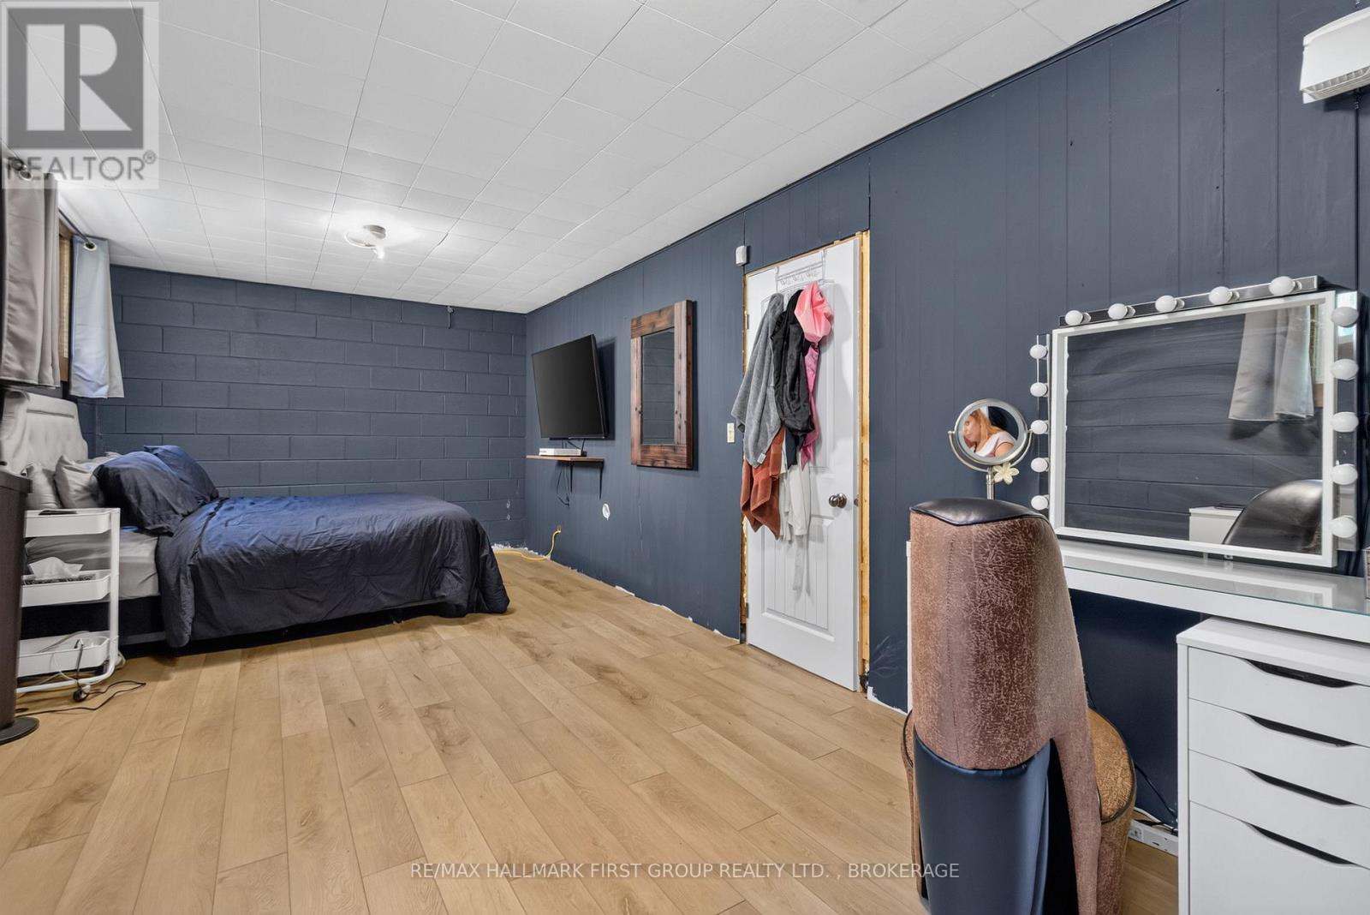
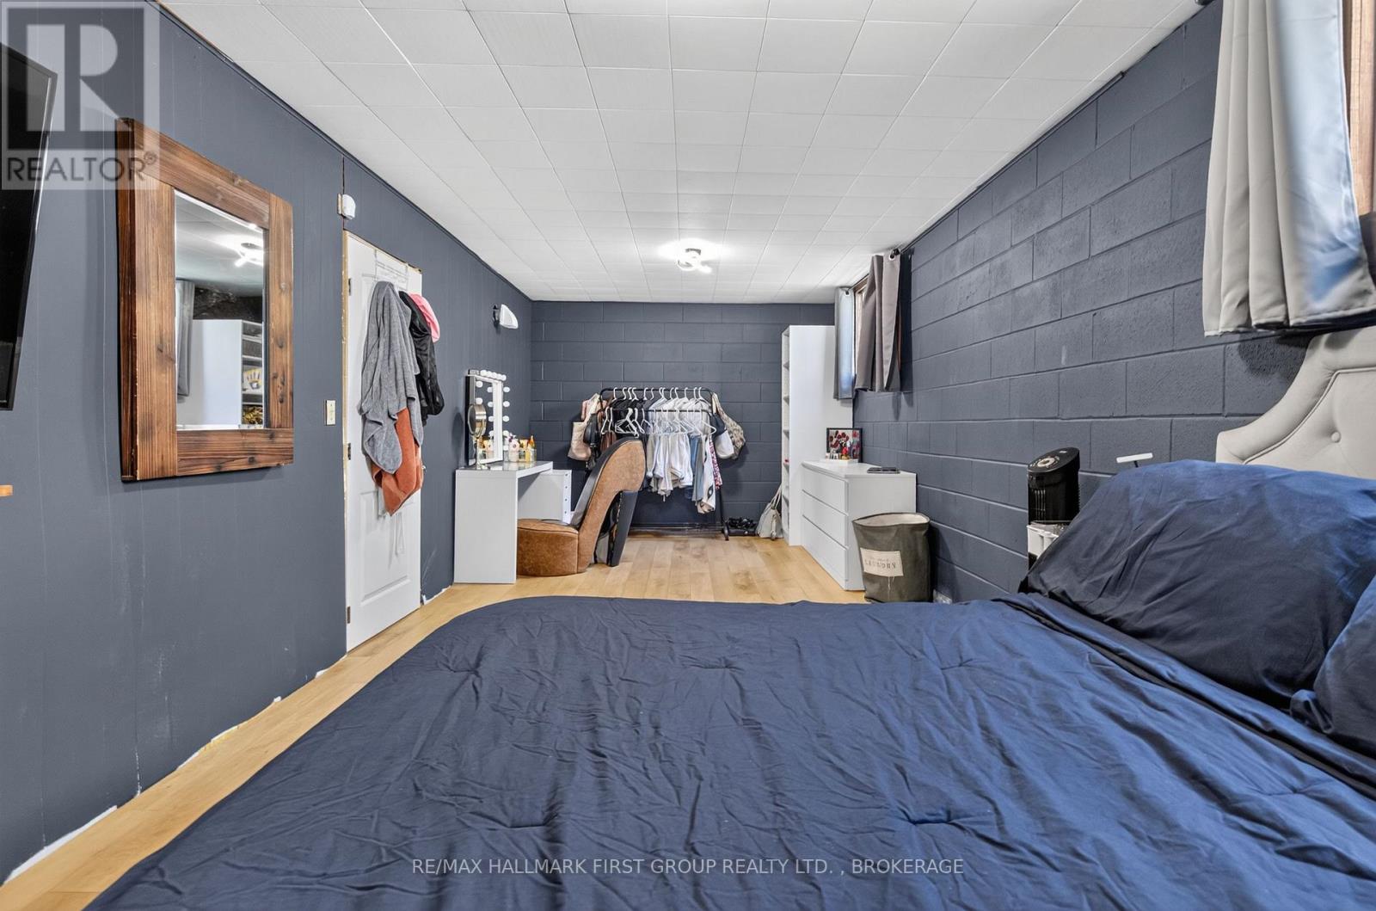
| Bedrooms Below Ground | 1 |
| Bedrooms Total | 4 |
| Age | 51 To 99 Years |
| Amenities | Fireplace(s) |
| Appliances | Water Heater, Dishwasher, Dryer, Hood Fan, Stove, Washer, Refrigerator |
| Basement Development | Partially Finished |
| Basement Type | Partial (partially Finished) |
| Construction Style Attachment | Detached |
| Construction Style Split Level | Sidesplit |
| Cooling Type | Central Air Conditioning |
| Exterior Finish | Aluminum Siding, Brick |
| Fireplace Present | Yes |
| Fireplace Total | 1 |
| Foundation Type | Block |
| Half Bath Total | 1 |
| Heating Fuel | Natural Gas |
| Heating Type | Forced Air |
| Size Interior | 1,500 - 2,000 Sqft |
| Type | House |
| Utility Water | Municipal Water |
Parking
| Attached Garage | |
| Garage |
Land
| Acreage | No |
| Fence Type | Fenced Yard |
| Land Amenities | Golf Nearby, Park, Public Transit, Schools |
| Sewer | Sanitary Sewer |
| Size Depth | 120 Ft |
| Size Frontage | 60 Ft |
| Size Irregular | 60 X 120 Ft |
| Size Total Text | 60 X 120 Ft|under 1/2 Acre |
| Zoning Description | R1-3 |
Rooms
| Level | Type | Length | Width | Dimensions |
|---|---|---|---|---|
| Second Level | Bathroom | 3.33 m | 2.17 m | 3.33 m x 2.17 m |
| Second Level | Bedroom | 4.39 m | 2.9 m | 4.39 m x 2.9 m |
| Second Level | Bedroom | 3.33 m | 3.3 m | 3.33 m x 3.3 m |
| Second Level | Bedroom | 5.44 m | 3.26 m | 5.44 m x 3.26 m |
| Basement | Bedroom | 7.11 m | 3.14 m | 7.11 m x 3.14 m |
| Basement | Cold Room | 1.53 m | 2.65 m | 1.53 m x 2.65 m |
| Basement | Recreational, Games Room | 7.02 m | 3.2 m | 7.02 m x 3.2 m |
| Basement | Other | 8.59 m | 6.25 m | 8.59 m x 6.25 m |
| Main Level | Bathroom | 0.87 m | 1.91 m | 0.87 m x 1.91 m |
| Main Level | Dining Room | 3.33 m | 2.91 m | 3.33 m x 2.91 m |
| Main Level | Family Room | 3.19 m | 6.22 m | 3.19 m x 6.22 m |
| Main Level | Foyer | 4.27 m | 2.78 m | 4.27 m x 2.78 m |
| Main Level | Kitchen | 3.8 m | 3.66 m | 3.8 m x 3.66 m |
| Main Level | Living Room | 3.78 m | 6.72 m | 3.78 m x 6.72 m |
Utilities
| Cable | Available |
| Electricity | Installed |
| Wireless | Available |
| Sewer | Installed |
Contact Us
Contact us for more information

This REALTOR.ca listing content is owned and licensed by REALTOR® members of The Canadian Real Estate Association
The trademarks REALTOR®, REALTORS®, and the REALTOR® logo are controlled by The Canadian Real Estate Association (CREA) and identify real estate professionals who are members of CREA. The trademarks MLS®, Multiple Listing Service® and the associated logos are owned by The Canadian Real Estate Association (CREA) and identify the quality of services provided by real estate professionals who are members of CREA. The trademark DDF® is owned by The Canadian Real Estate Association (CREA) and identifies CREA's Data Distribution Facility (DDF®)
July 23 2026 07:30:20
Kingston & Area Real Estate Association
RE/MAX Hallmark First Group Realty Ltd. , Brokerage, RE/MAX Hallmark Eastern Realty