
417 - 25 Baker Hill Boulevard Whitchurch-Stouffville, Ontario L4A 4R5


2 Bedroom
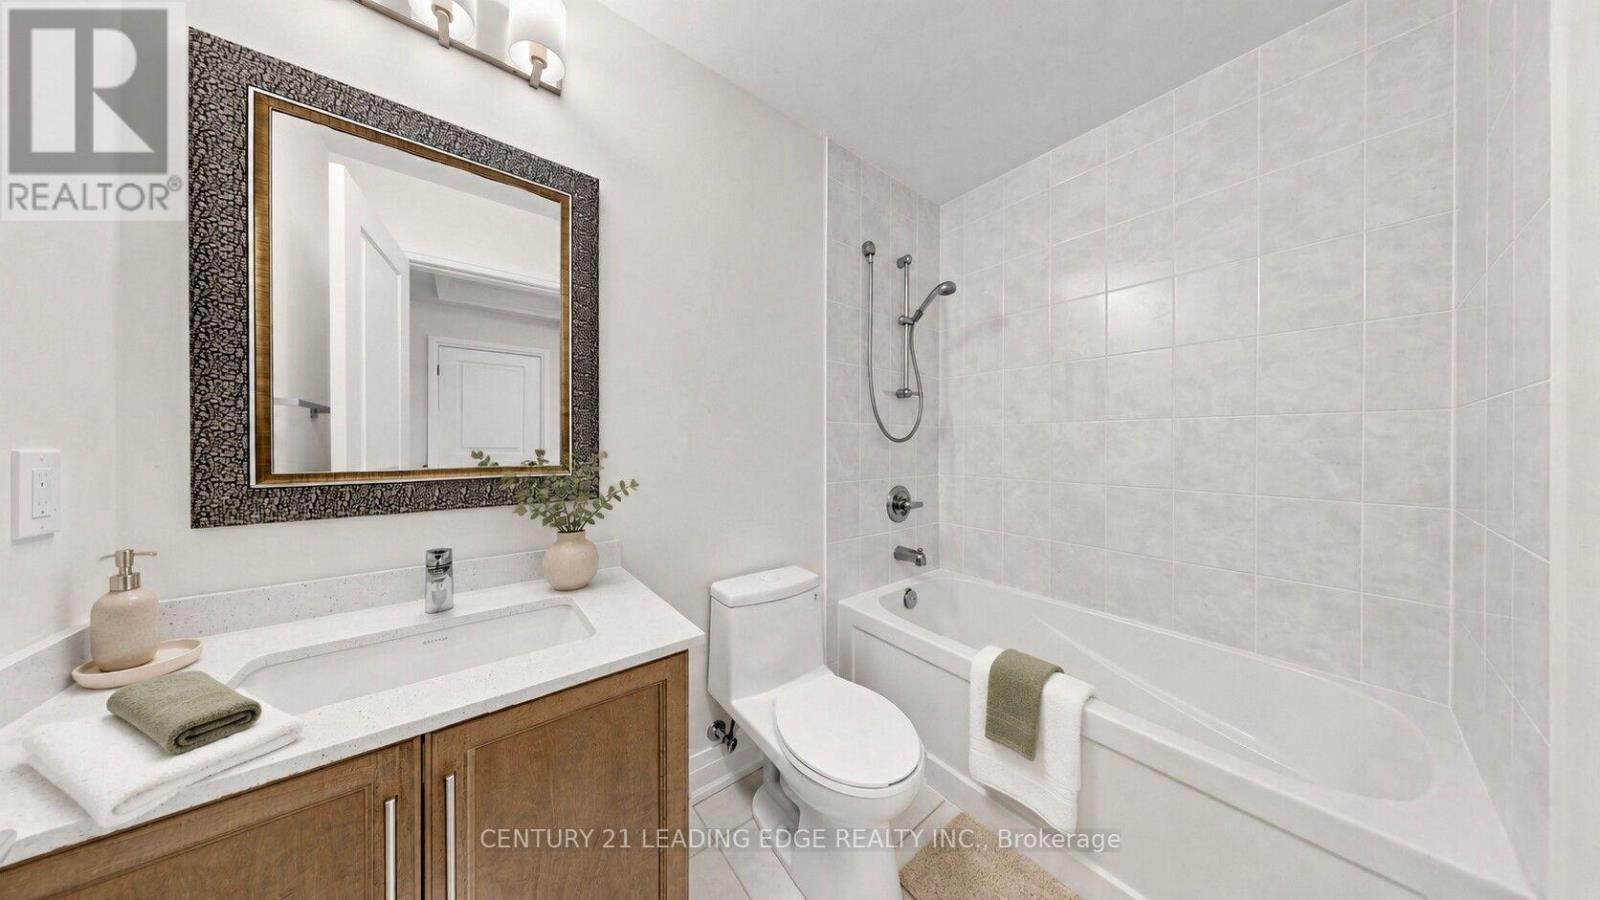
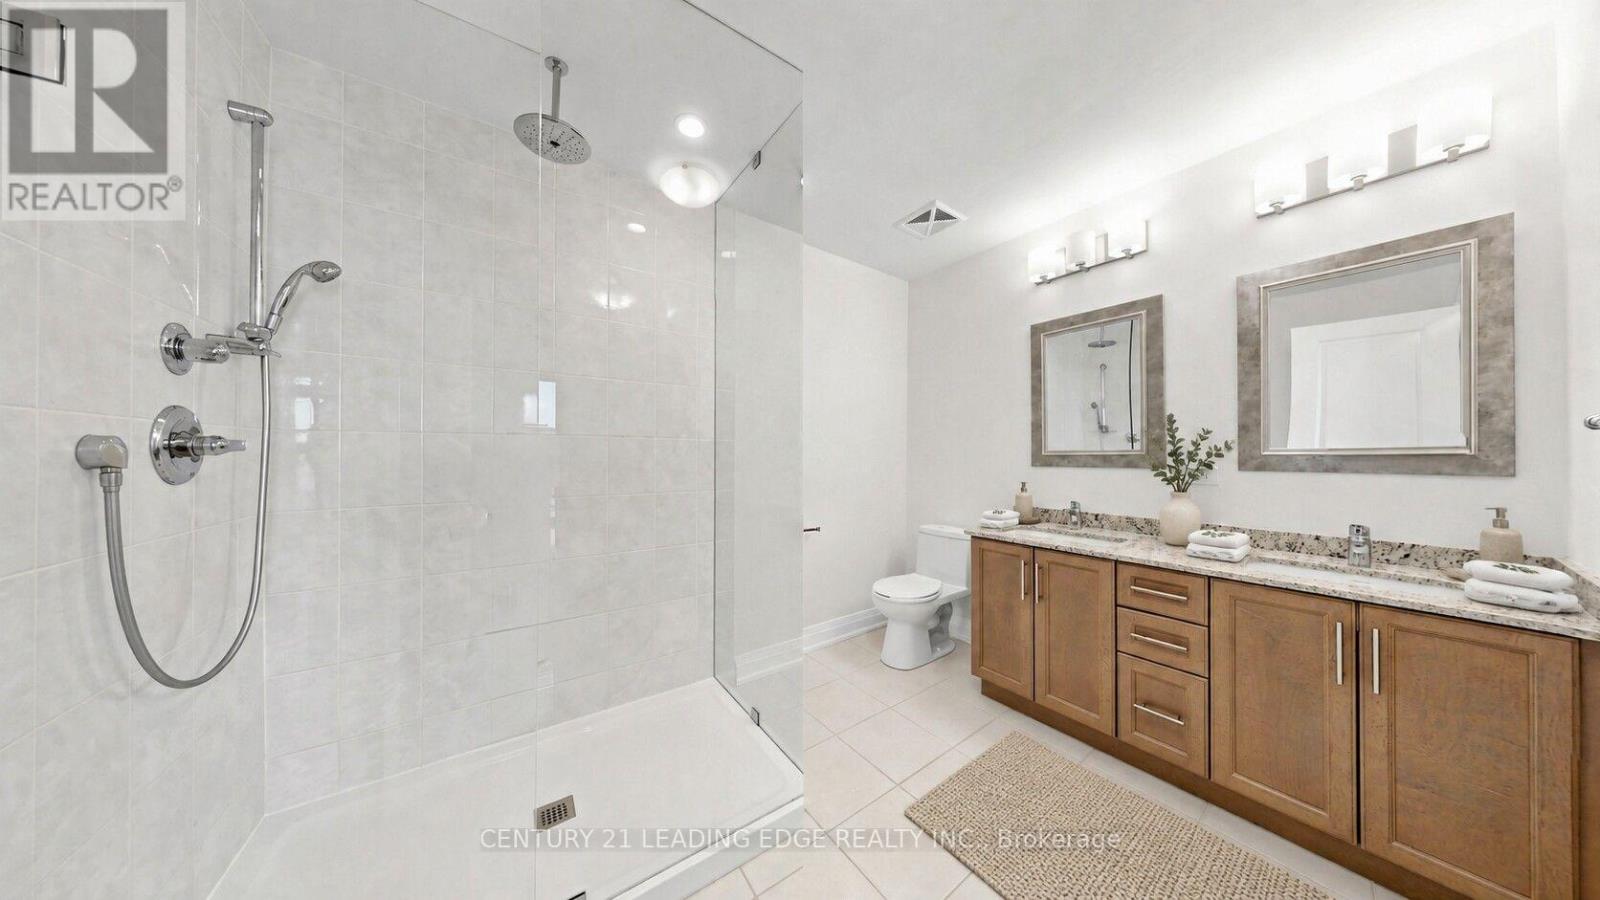
2 Bathroom
1,000 - 1,199 sqft
Central Air Conditioning
Forced Air
$799,988Maintenance, Heat, Common Area Maintenance, Insurance, Parking
$835.09 Monthly
Maintenance, Heat, Common Area Maintenance, Insurance, Parking
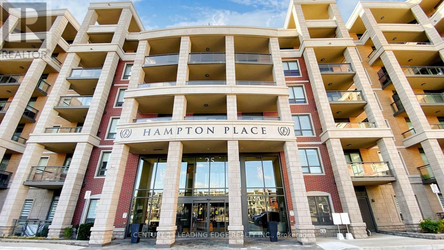
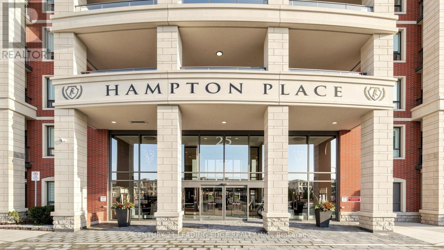
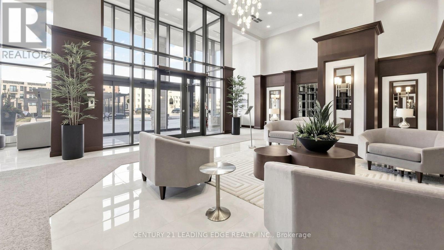
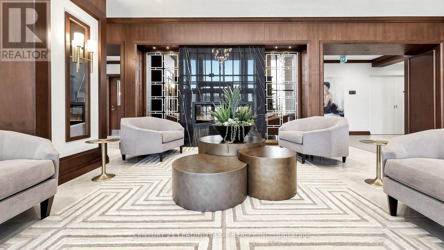
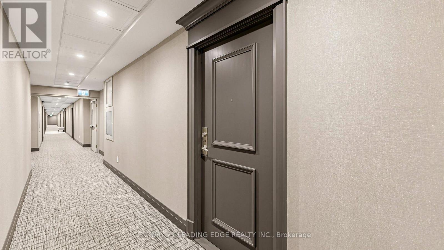
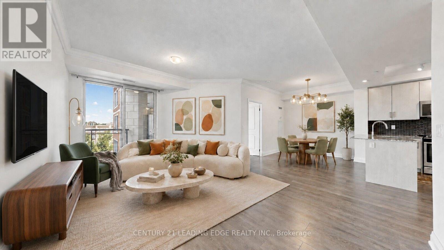
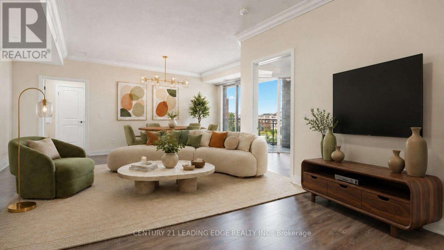
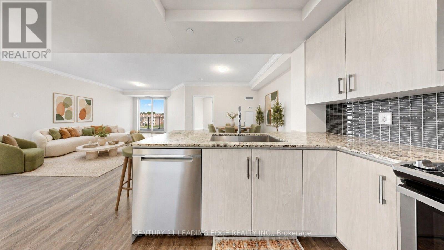
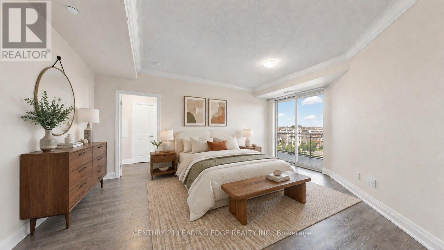
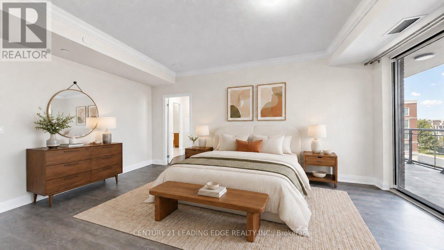
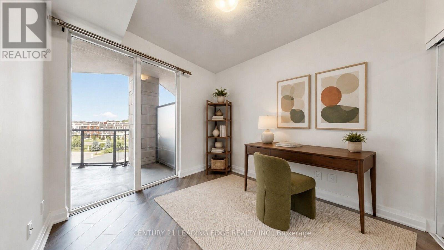
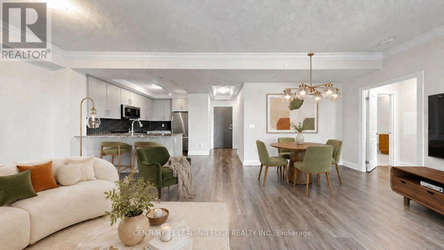
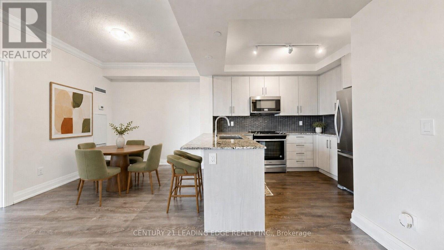
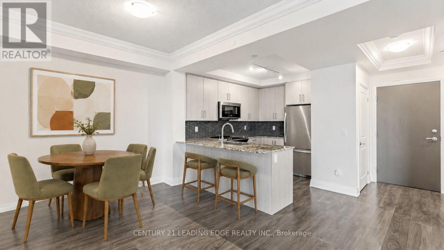
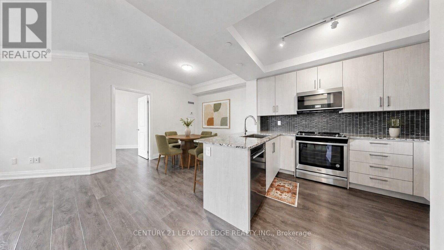
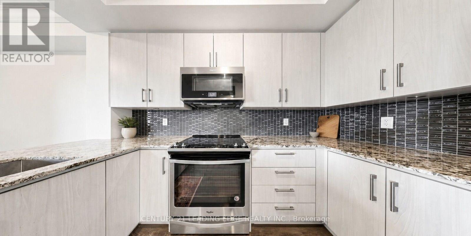
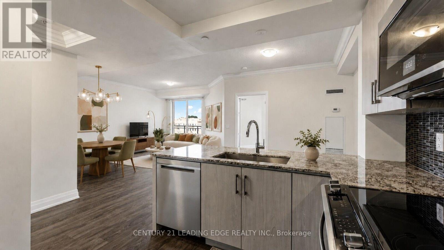
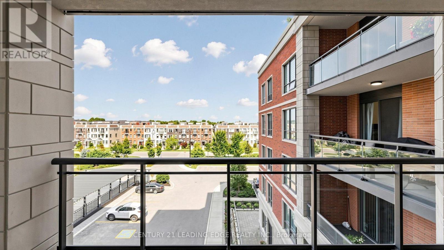
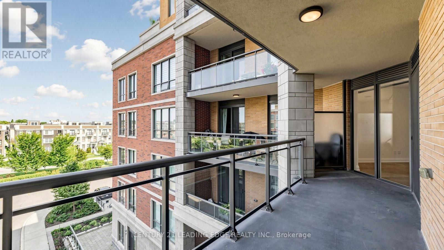
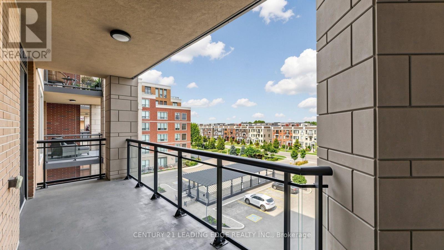
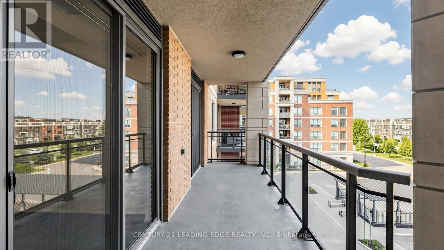
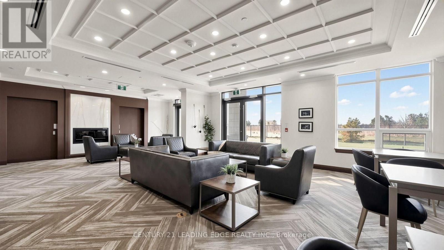
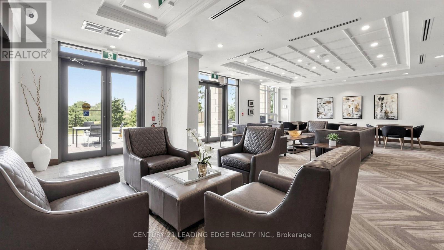
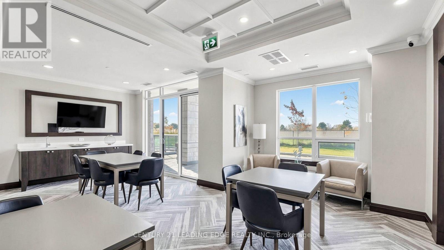
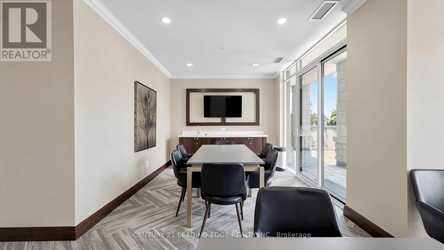
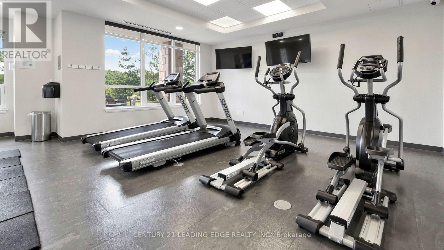
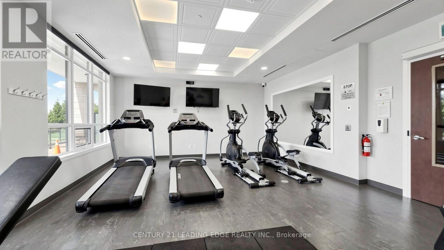
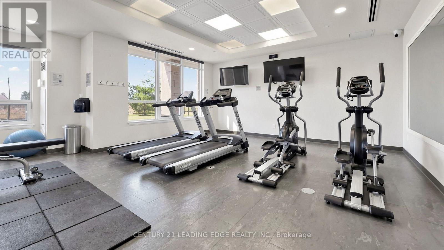
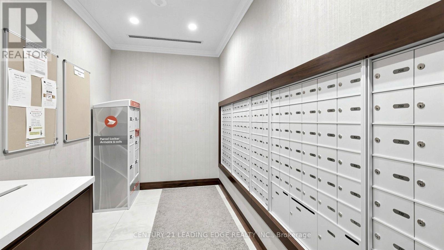
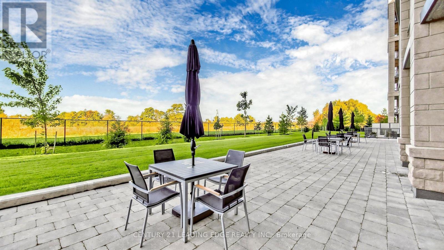
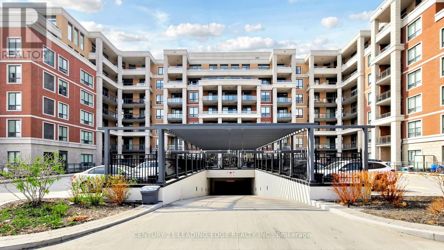
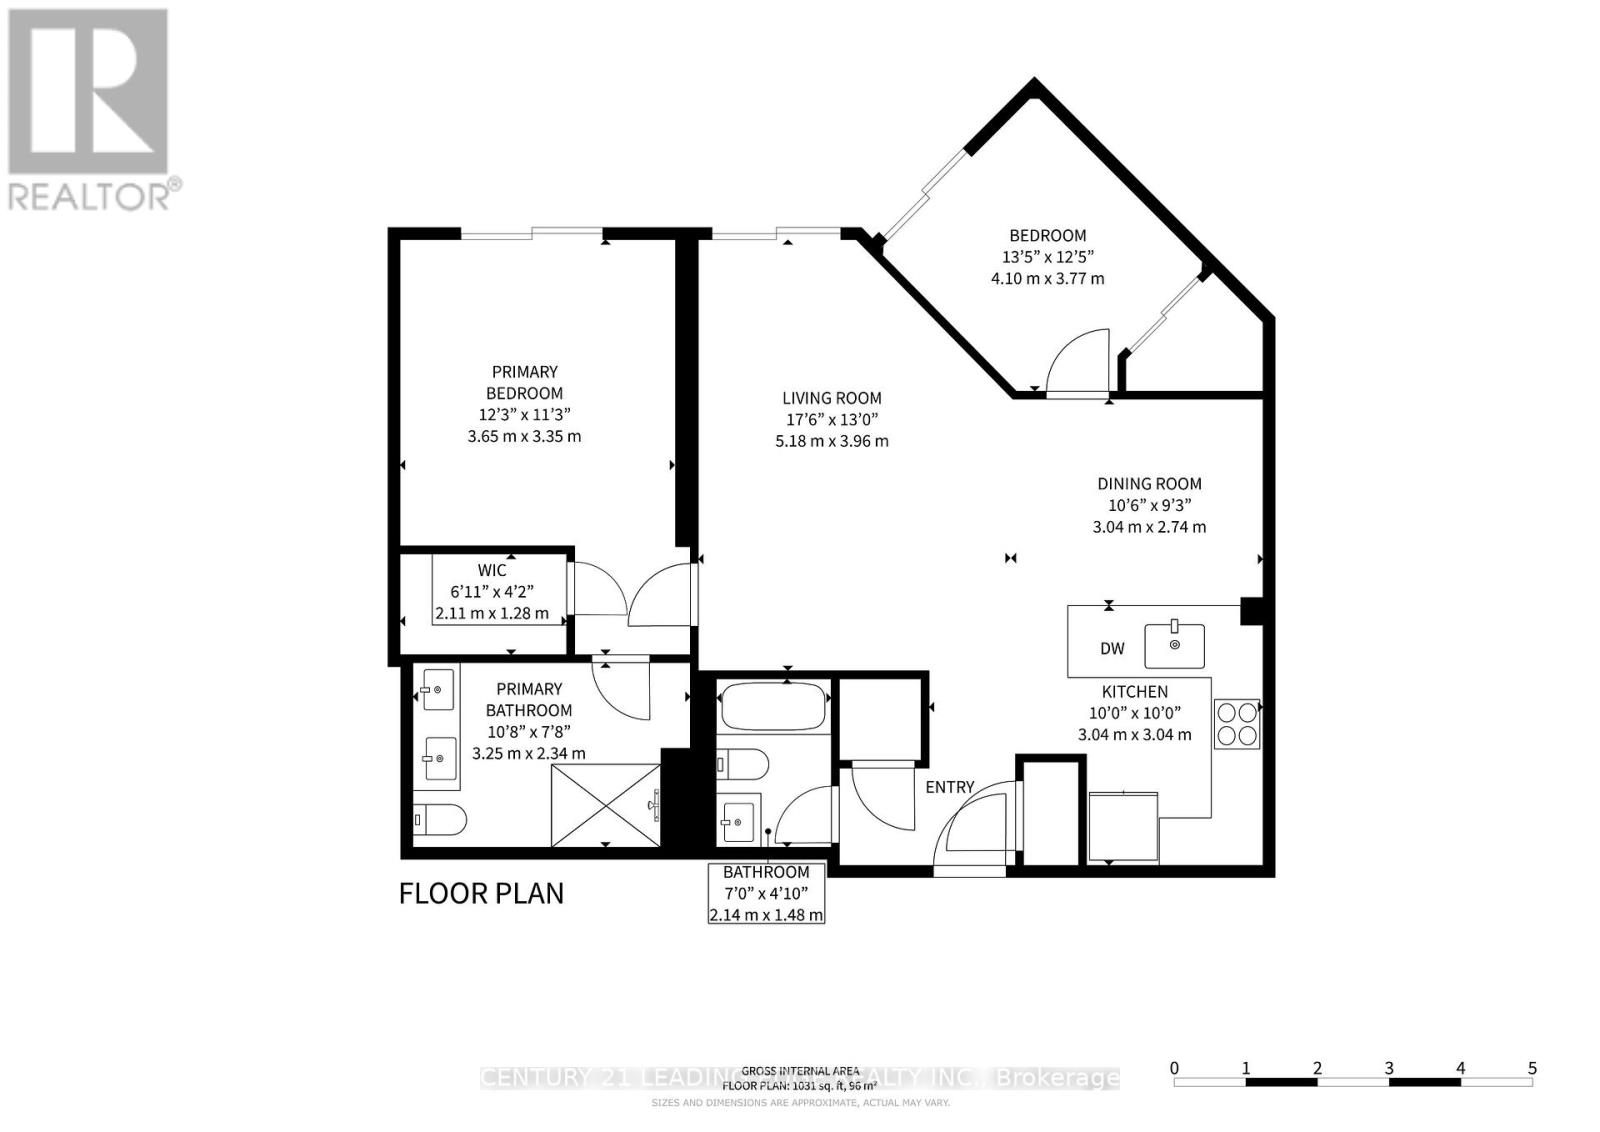
$835.09 Monthly***LUXURY LIVING AT IT'S FINEST***A PRESTIGIOUS CONDO NESTLED IN THE HEART OF A VIBRANT SOUGHT ATER COMMUNITY ***1031 SF WITH TWO BEDROOMS ***TWO WASHROOMS***TWO PARKING (TANDEM)***GORGEOUS OPEN EASTERLY VIEWS OVER COURTYARD***STUNNING FOYER UNIQUELY DESIGNED & APPOINTED***AMENITIES INCLUDES 24 HR CONCEIRGE, GYM,OUTDOOR PATIO W/BBQ,DOG WASH STATION,MEETING / LOUNGE RMS,PRIVATE GUEST SUITE***THIS SUITE SHOWS A-1 CONDITION***... (id:15069)
Property Details
| MLS® Number | N13702664 |
| Property Type | Single Family |
| Community Name | Stouffville |
| Community Features | Pets Allowed With Restrictions |
| Features | Balcony, Guest Suite |
| Parking Space Total | 2 |
Building
| Bathroom Total | 2 |
| Bedrooms Above Ground | 2 |
| Bedrooms Total | 2 |
| Amenities | Storage - Locker |
| Appliances | Window Coverings |
| Basement Type | None |
| Cooling Type | Central Air Conditioning |
| Exterior Finish | Brick |
| Heating Fuel | Natural Gas |
| Heating Type | Forced Air |
| Size Interior | 1,000 - 1,199 Sqft |
| Type | Apartment |
Parking
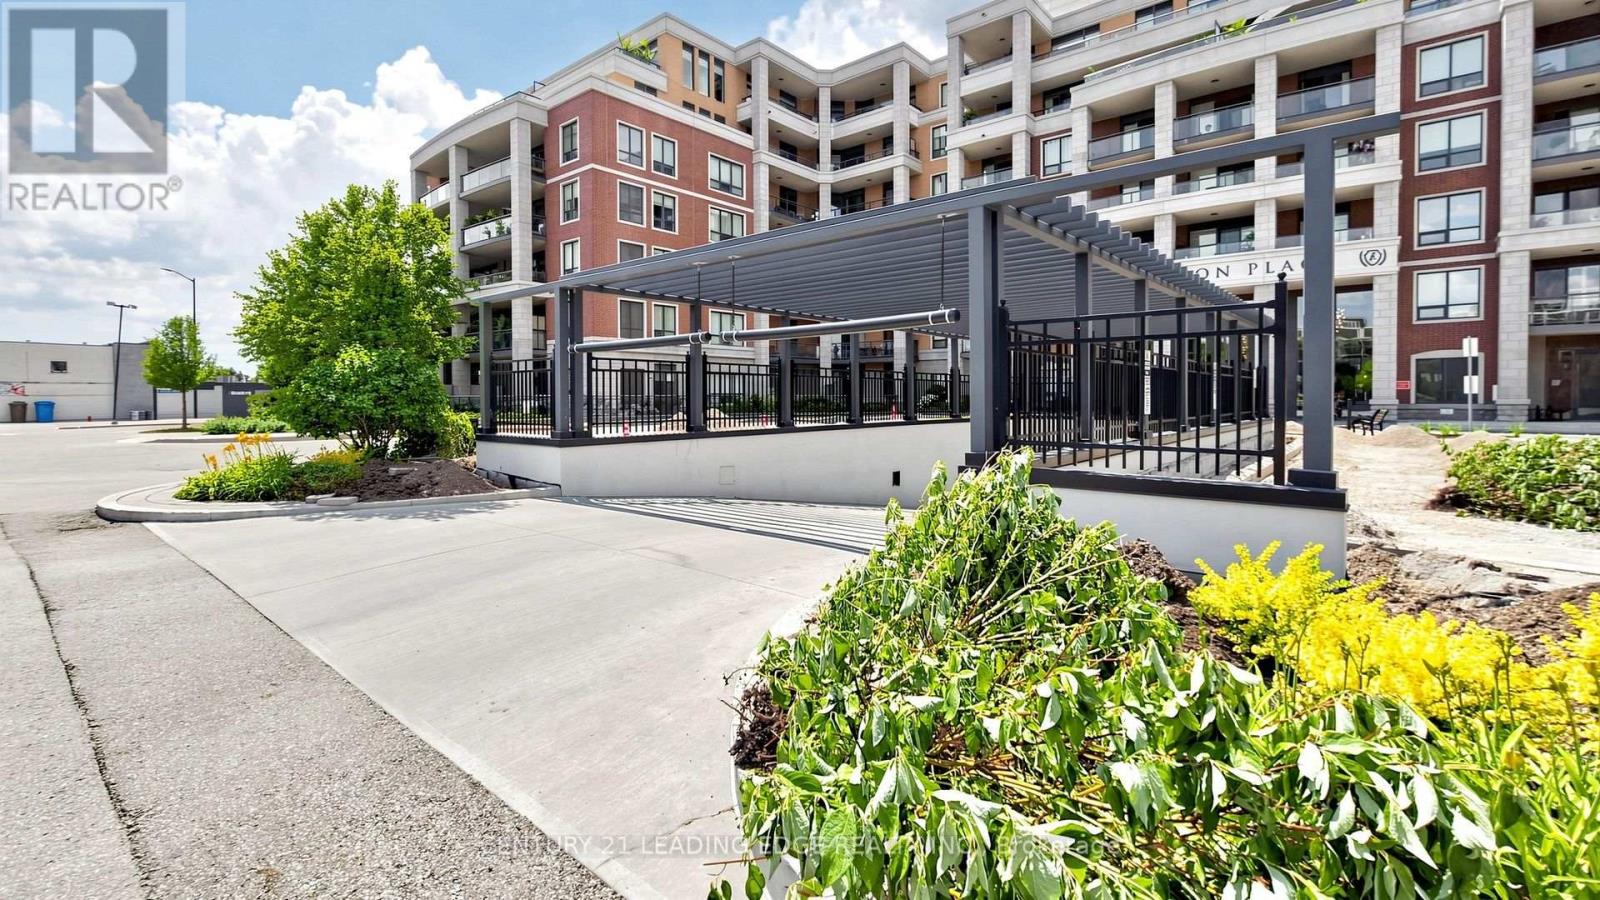
| Underground | |
| Garage |
Land
| Acreage | No |
Rooms
| Level | Type | Length | Width | Dimensions |
|---|---|---|---|---|
| Flat | Kitchen | 3.05 m | 3.05 m | 3.05 m x 3.05 m |
| Flat | Dining Room | 3.23 m | 2.83 m | 3.23 m x 2.83 m |
| Flat | Living Room | 5.36 m | 3.97 m | 5.36 m x 3.97 m |
| Flat | Primary Bedroom | 3.75 m | 3.44 m | 3.75 m x 3.44 m |
| Flat | Bedroom 2 | 3.23 m | 2.74 m | 3.23 m x 2.74 m |
Contact Us
Contact us for more information

This REALTOR.ca listing content is owned and licensed by REALTOR® members of The Canadian Real Estate Association
The trademarks REALTOR®, REALTORS®, and the REALTOR® logo are controlled by The Canadian Real Estate Association (CREA) and identify real estate professionals who are members of CREA. The trademarks MLS®, Multiple Listing Service® and the associated logos are owned by The Canadian Real Estate Association (CREA) and identify the quality of services provided by real estate professionals who are members of CREA. The trademark DDF® is owned by The Canadian Real Estate Association (CREA) and identifies CREA's Data Distribution Facility (DDF®)
August 21 2026 11:28:04
Toronto Regional Real Estate Board
Century 21 Leading Edge Realty Inc.