
416 Holland Street Petrolia, Ontario N0N 1R0

3 Bedroom
2 Bathroom
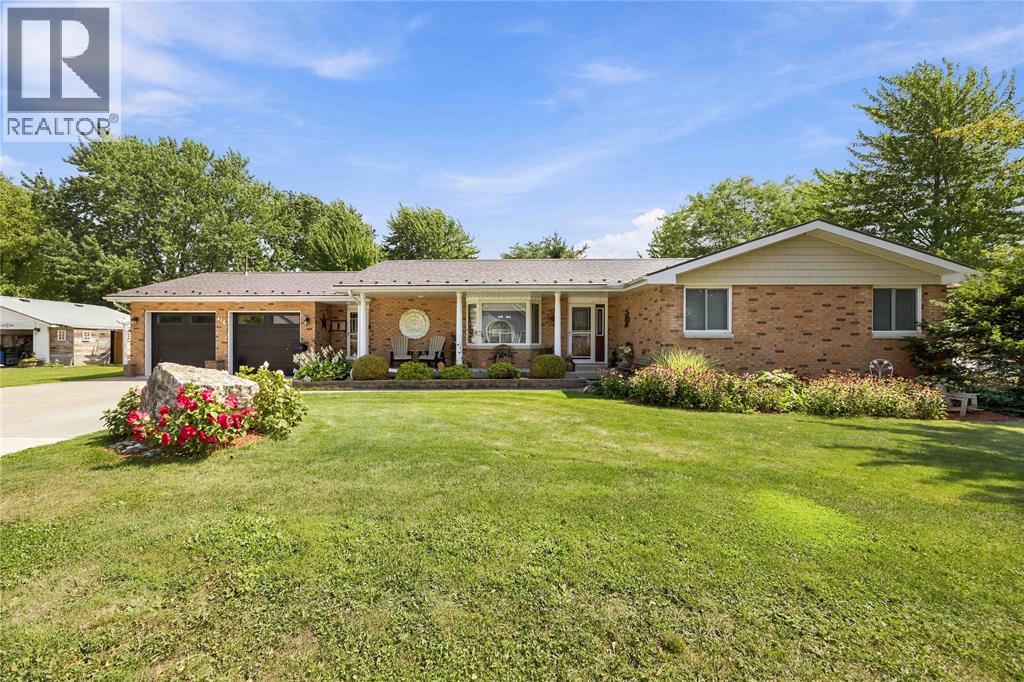
Bungalow
Fireplace
Central Air Conditioning
Forced Air, Furnace
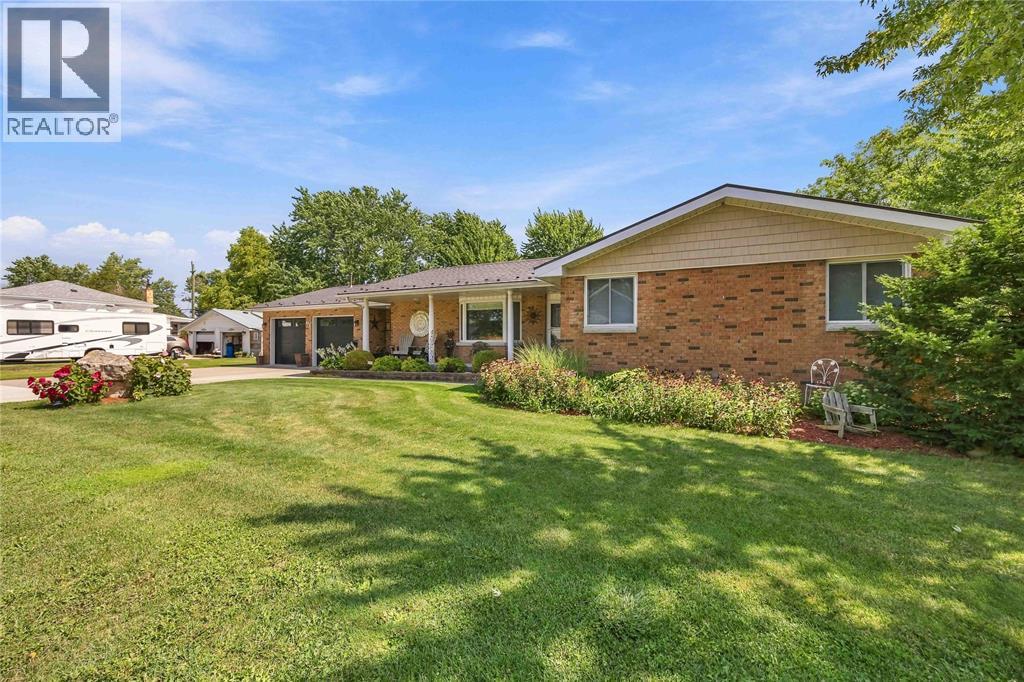
Landscaped
$649,000
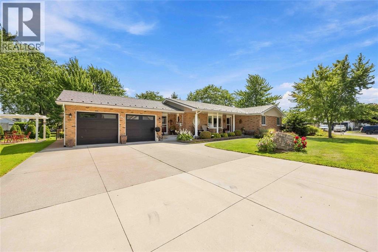
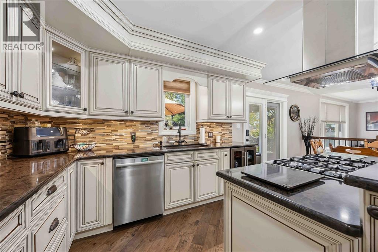
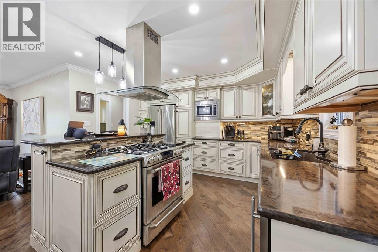
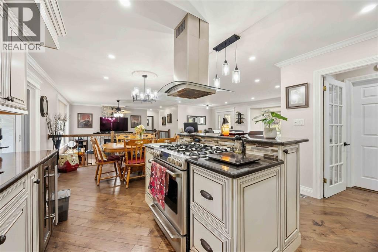
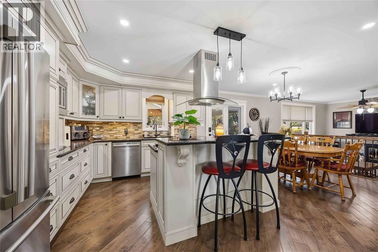
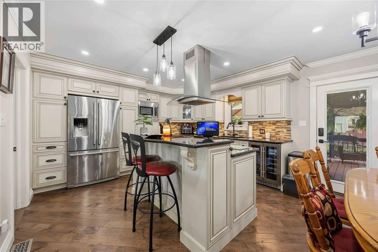
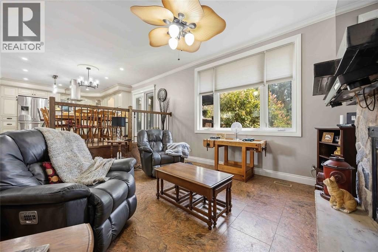
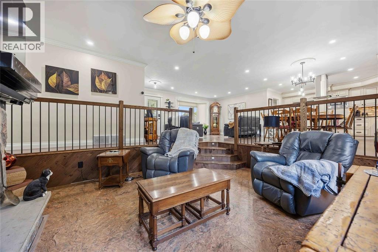
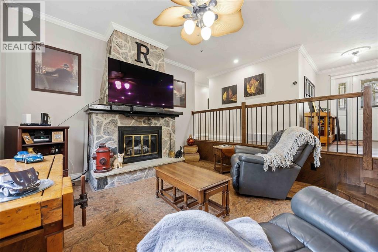
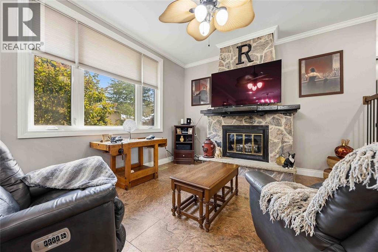
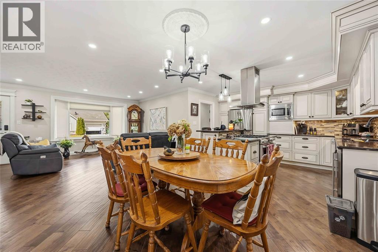
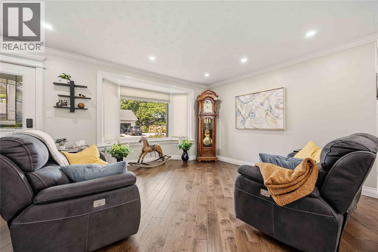
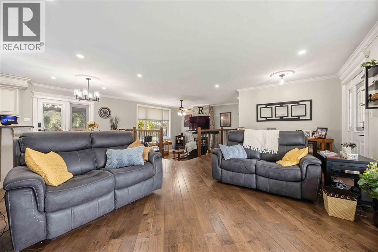
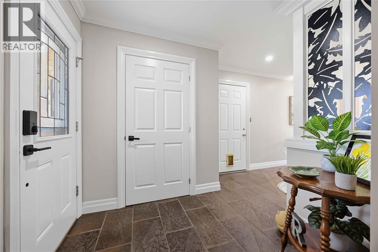
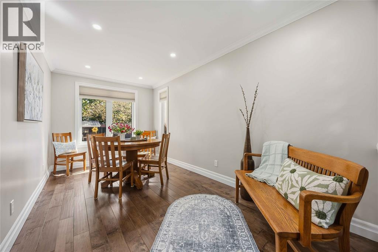
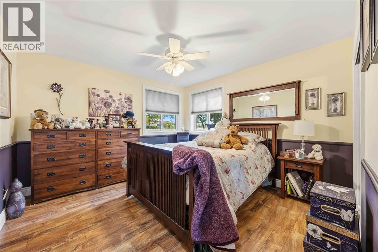
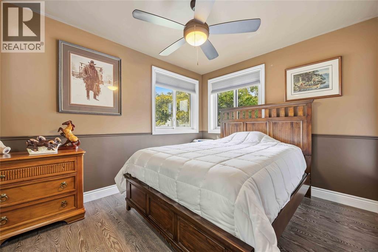
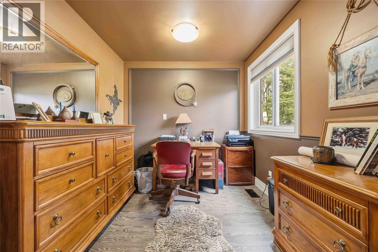
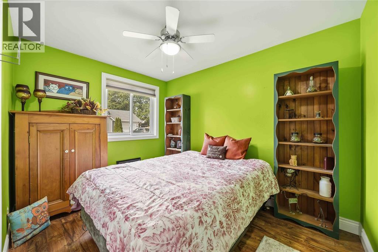
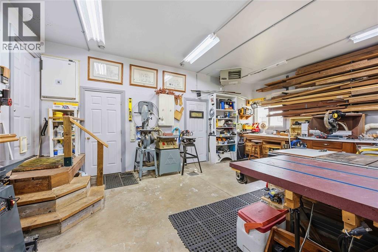
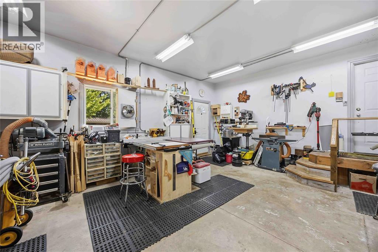
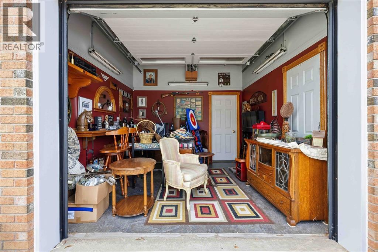
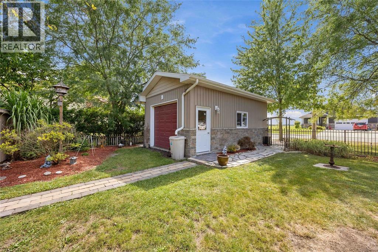
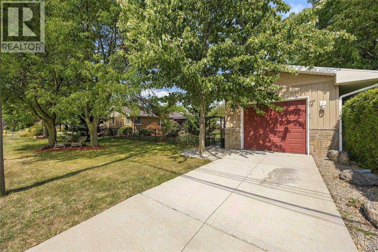
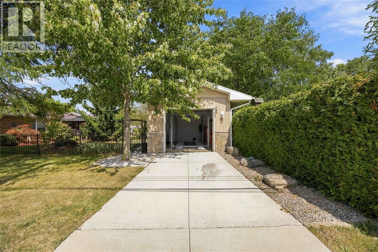
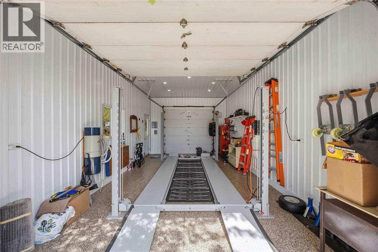
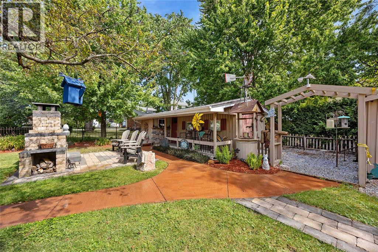
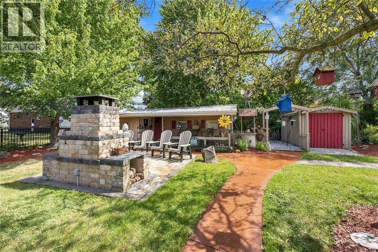
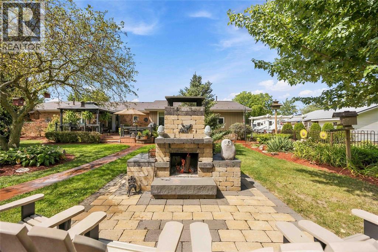
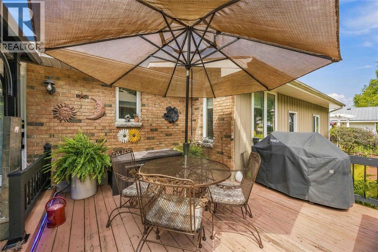
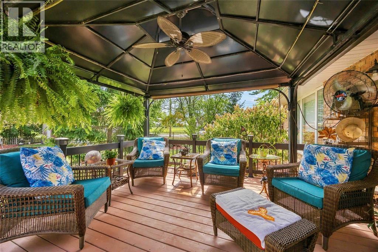
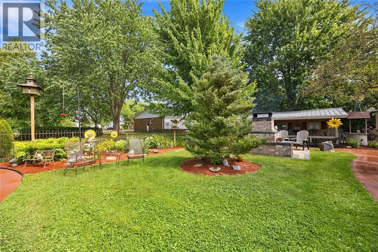
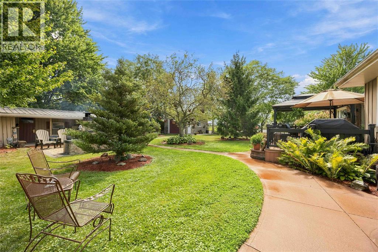
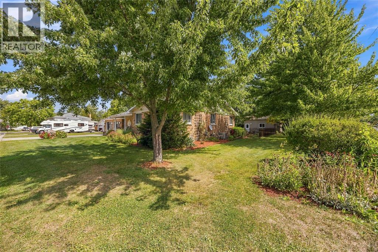
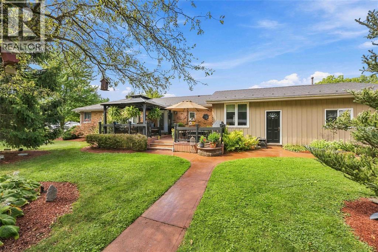
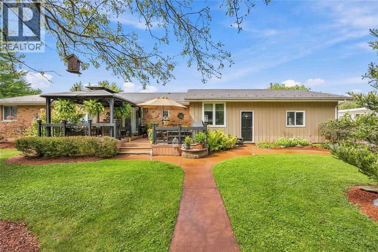
WELCOME TO 416 HOLLAND ST. YOU MUST SEE THIS BEAUTIFUL HOME & PROPERTY IN PERSON TO APPRECIATE WHY YOU WOULD WANT TO CALL THIS HOME. THIS EXTENSIVELY RENOVATED BUNGALOW IS READY FOR ITS NEW OWNERS. WHETHER YOU ARE ENJOYING A MORNING COFFEE ON YOUR FRONT PORCH,ON YOUR BACK PORCH UNDER YOUR GAEZEBO, OR ENJOYING A NIGHT CAP IN FRONT OF YOUR OUTDOOR STONE FIREPLACE, YOU WILL FIND PEACE AND TRANQUILITY. THERE ARE MANY DIFFERENT AREAS TO HIGHLY ENTERTAIN FRIENDS & FAMILY WHILE IN THE COMFORT OF YOUR OWN PROPERTY. THERE ISN'T ANYTHING LEFT TO DO THAT THE SELLER'S HAVEN'T ALREADY DONE! THERE WAS A 4TH BEDROOM THAT WAS CONVERTED INTO A LARGE 3RD BEDROOM. TOP OF THE LINE METAL SHINGLED ROOF FOR STYLE AND FOR COMFORT OF LONGIVITY. SUNKIN FAMILY ROOM WITH A COZY GAS FIREPLACE. MOST OF THE MAIN FLOOR IS INSTALLED WITH ELEGANT, ENGINEERED HARDWOOD. TANKLESS WATER HEATER RENTED. OUTBACK IS DEFINETELY OUDOOR LIVING AT ITS FINEST! DETACHED GARAGE WITH A FINISHED EPOXY FLOOR. CALMING WISHING WELL, OUTDOOR STONE FIREPLACE, BIRD HOUSES FOR THAT BIRD WATCHER AND AN OUTDOOR ENCLOSED BAR AREA TO ENTERTAIN. BEAUTIFUL LANDSCAPE WITH A FEW LARGE STONES THROUGHOUT. CHECK OUT THE VIDEO https://youtu.be/xseeDev7T3I (id:15069)
Open House
This property has open houses!
October
3
Saturday
Starts at:
1:00 pm
Ends at:3:00 pm
Property Details
| MLS® Number | 26023839 |
| Property Type | Single Family |
| Features | Double Width Or More Driveway, Concrete Driveway, Side Driveway |
Building
| Bathroom Total | 2 |
| Bedrooms Above Ground | 3 |
| Bedrooms Total | 3 |
| Appliances | Dishwasher, Dryer, Microwave, Refrigerator, Stove, Washer, Two Refrigerators |
| Architectural Style | Bungalow |
| Constructed Date | 1981 |
| Cooling Type | Central Air Conditioning |
| Exterior Finish | Aluminum/vinyl, Brick |
| Fireplace Fuel | Gas |
| Fireplace Present | Yes |
| Fireplace Type | Direct Vent |
| Flooring Type | Ceramic/porcelain, Hardwood, Laminate |
| Foundation Type | Block |
| Half Bath Total | 1 |
| Heating Fuel | Natural Gas |
| Heating Type | Forced Air, Furnace |
| Stories Total | 1 |
| Type | House |
Parking
| Detached Garage | |
| Garage | |
| Heated Garage |
Land
| Acreage | No |
| Fence Type | Fence |
| Landscape Features | Landscaped |
| Size Irregular | 120.37 X 143.85 Ft / 0.394 Ac |
| Size Total Text | 120.37 X 143.85 Ft / 0.394 Ac|0.25- 0.50 Acre |
| Zoning Description | R1 |
Rooms
| Level | Type | Length | Width | Dimensions |
|---|---|---|---|---|
| Main Level | Games Room | 8.7 x 15.7 | ||
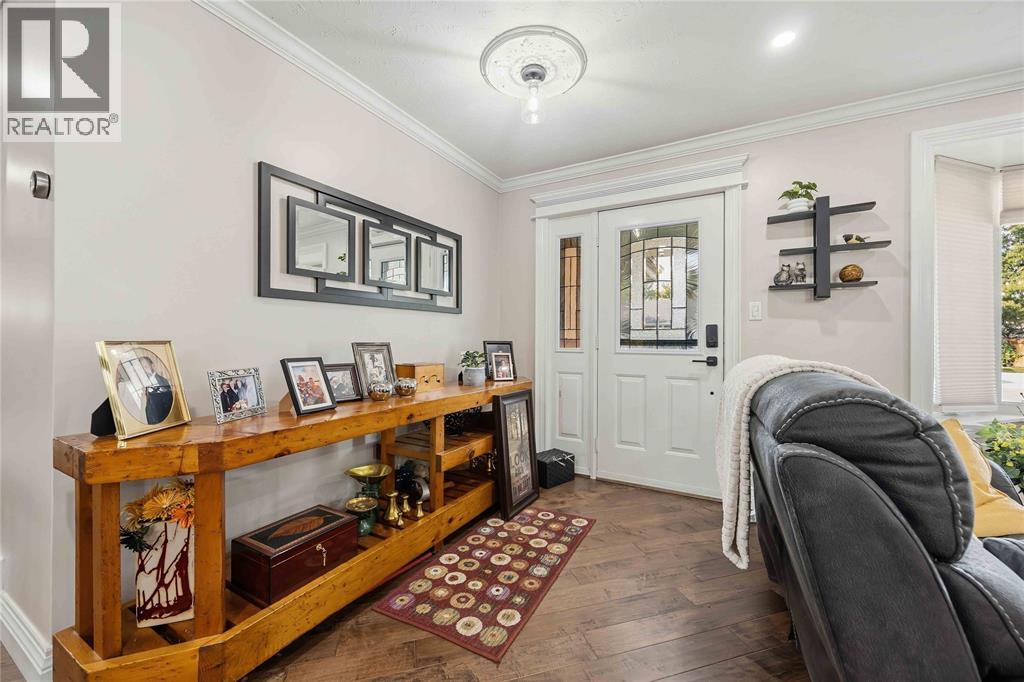
| Main Level | Foyer | 6.1 x 7.4 | ||
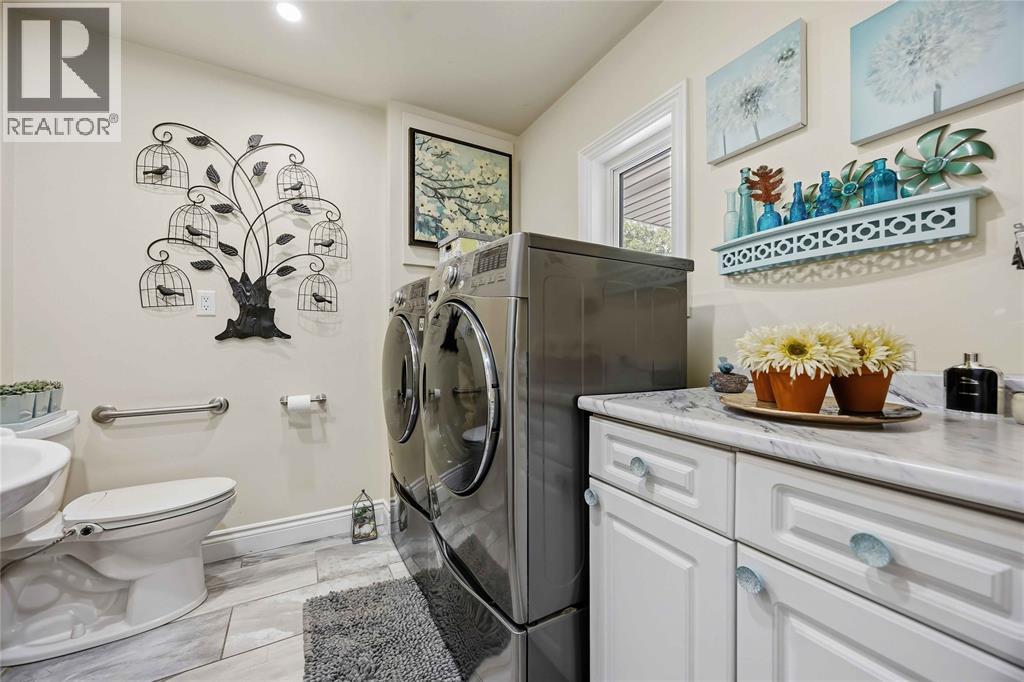
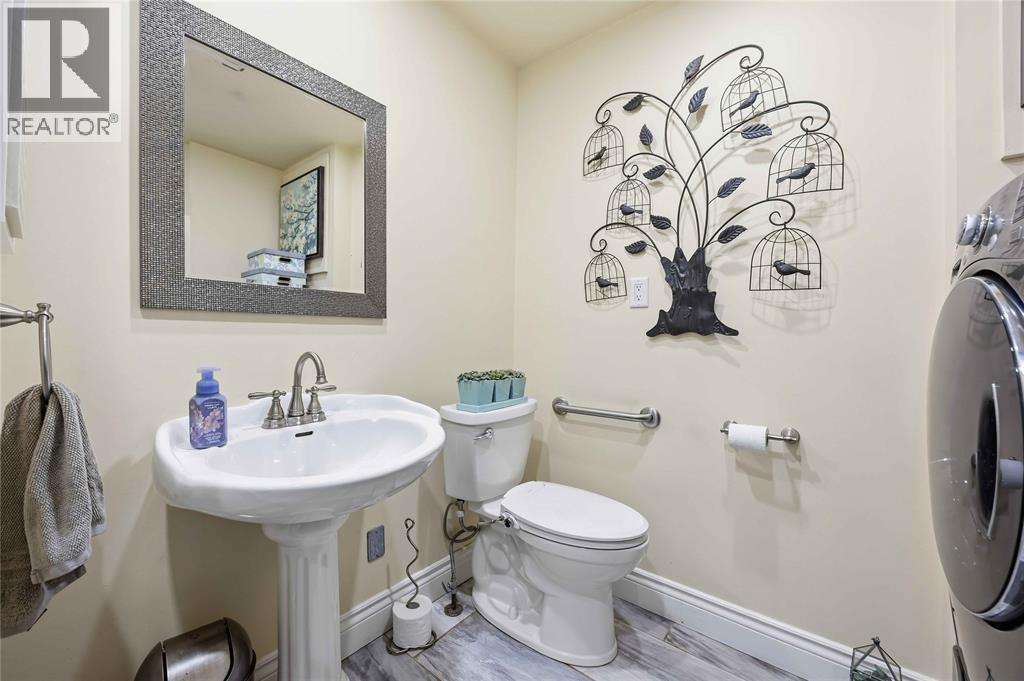
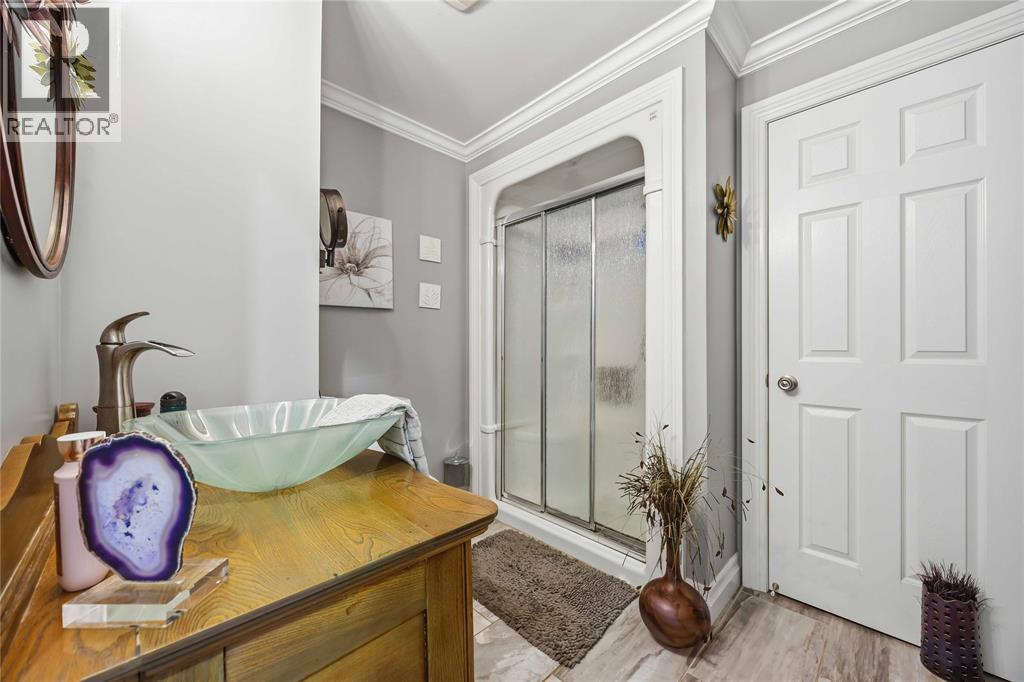
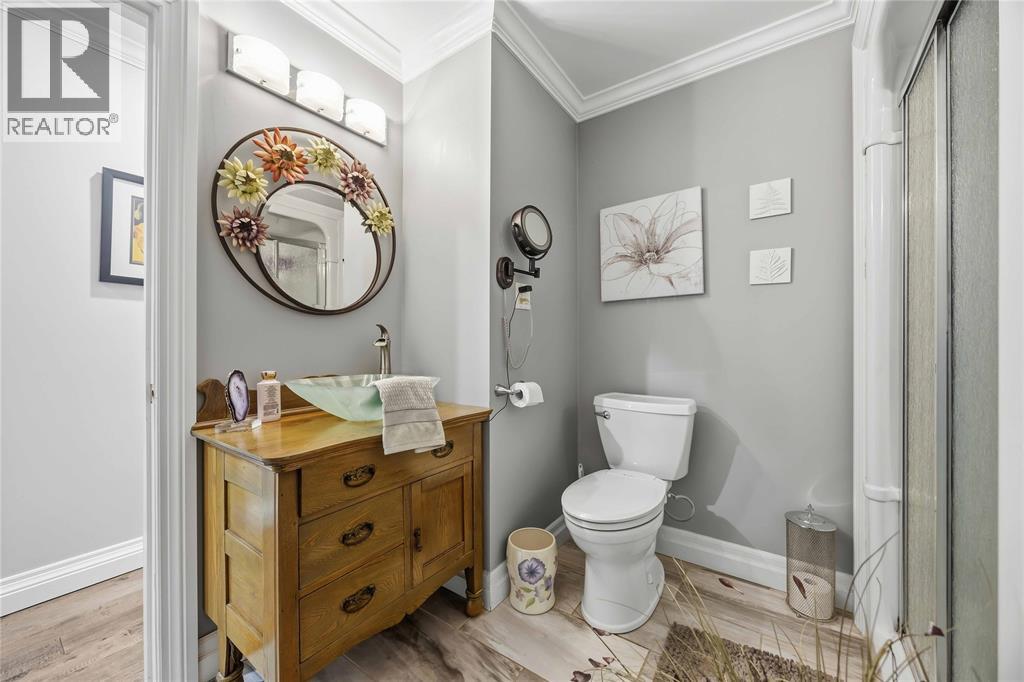
| Main Level | 2pc Bathroom | 7.7 x 7.10 | ||
| Main Level | 3pc Bathroom | 7.0 x 8.2 | ||
| Main Level | Bedroom | 8.8 x 11.3 | ||
| Main Level | Bedroom | 9.5 x 19.11 | ||
| Main Level | Primary Bedroom | 12.1 x 11.10 | ||
| Main Level | Family Room/fireplace | 13.2 x 15.5 | ||
| Main Level | Living Room | 12.0 x 19.3 | ||
| Main Level | Kitchen/dining Room | 13.0 x 18.7 |
https://www.realtor.ca/real-estate/30343291/416-holland-street-petrolia
Contact Us
Contact us for more information

This REALTOR.ca listing content is owned and licensed by REALTOR® members of The Canadian Real Estate Association
The trademarks REALTOR®, REALTORS®, and the REALTOR® logo are controlled by The Canadian Real Estate Association (CREA) and identify real estate professionals who are members of CREA. The trademarks MLS®, Multiple Listing Service® and the associated logos are owned by The Canadian Real Estate Association (CREA) and identify the quality of services provided by real estate professionals who are members of CREA. The trademark DDF® is owned by The Canadian Real Estate Association (CREA) and identifies CREA's Data Distribution Facility (DDF®)
October 01 2026 01:54:38
Sarnia-Lambton Association of REALTORS®
Coldwell Banker Southwest Realty